
- Updated On:
- April 1, 2026
- 2 Bedrooms
- 1 Bathrooms
Nicely maintained 1.5-storey home in a central location, perfect for first-time home buyers! This 2-bedroom home features a galley-style kitchen (2019), living room, and formal dining room with sliding doors (2019) to a private, fully fenced backyard. The main floor also includes a 3-piece bath and laundry room, while upstairs offers 2 comfortable bedrooms. A full unfinished basement provides plenty of potential for storage or future finishing. Close to schools, parks, grocery stores, and the QEW. Don’t miss out on your chance to start your homeownership journey here. (id:65066)
Address: 5401 MENZIE STREET
City: Niagara Falls (Downtown)
Area: 210 - Downtown
State/County: Ontario
Zip: L2E2V7
Country: Canada
Listing Id: X12847724
Price: $399,000
Bedrooms: 2
Bathrooms: 1
Basement: Unfinished, N/A
BedroomsAboveGrade: 2
CommonInterest: Freehold
Cooling: Central air conditioning
Directions: BETWEEN HOMEWOOD AND STANLEY.
FoundationDetails: Block
FrontageLengthNumeric: 40
FrontageLengthNumericUnits: feet
Heating: Forced air, Natural gas
InternetAddressDisplayYN: 1
InternetEntireListingDisplayYN: 1
ListAOR: Niagara
ListAORKey: 114
ListAgentKey: 2205210
ListOfficeKey: 272269
ListingURL: www.realtor.ca/real-estate/29430725/5401-menzie-street-niagara-falls-downtown-210-downtown
LivingAreaMaximum: 1100
LivingAreaMinimum: 700
LivingAreaUnits: square feet
LotFeatures: Sump Pump
LotSizeDimensions: 40 x 110 FT
OriginatingSystemName: Niagara Association of REALTORS®
ParkingFeatures: No Garage
ParkingTotal: 2
PhotosCount: 15
PostalCode: L2E2V7
Rooms: Living room: Main level, 4.99 x 3.45 meters | Kitchen: Main level, 2.26 x 3.86 meters | Dining room: Main level, 3.05 x 3.45 meters | Bathroom: Main level, 2.26 x 1.7 meters | Primary Bedroom: Second level, 3 x 4.11 meters | Bedroom: Second level, 2.87 x 4.11 meters
Sewer: Sanitary sewer
Stories: 1.5
StreetName: Menzie
StreetNumber: 5401
StreetSuffix: Street
StructureType: House
TaxAnnualAmount: 2118.86
WaterSource: Municipal water
Other Features
Aluminum siding
Dryer
Microwave
Range
Refrigerator
Stove
Washer
Window Coverings
Property Reviews
No reviews found.
You need to login in order to post a review

$2,045.75
per month
- Principal and Interest
- Property Tax
- HOA fee
- Private Mortgage Insurance
$ 1,547.00
Mon
25
May
Tue
26
May
Wed
27
May
Thu
28
May
Fri
29
May
Sat
30
May
Sun
31
May
Mon
01
Jun
Tue
02
Jun
Wed
03
Jun
Your information
Similar Listings
4604 – 3975 GRAND PARK DRIVE, Mississa...
$946,000
Penthouse with Luxury Finishes. 3 bedrooms + 3 full washrooms (please see the builder floo ...
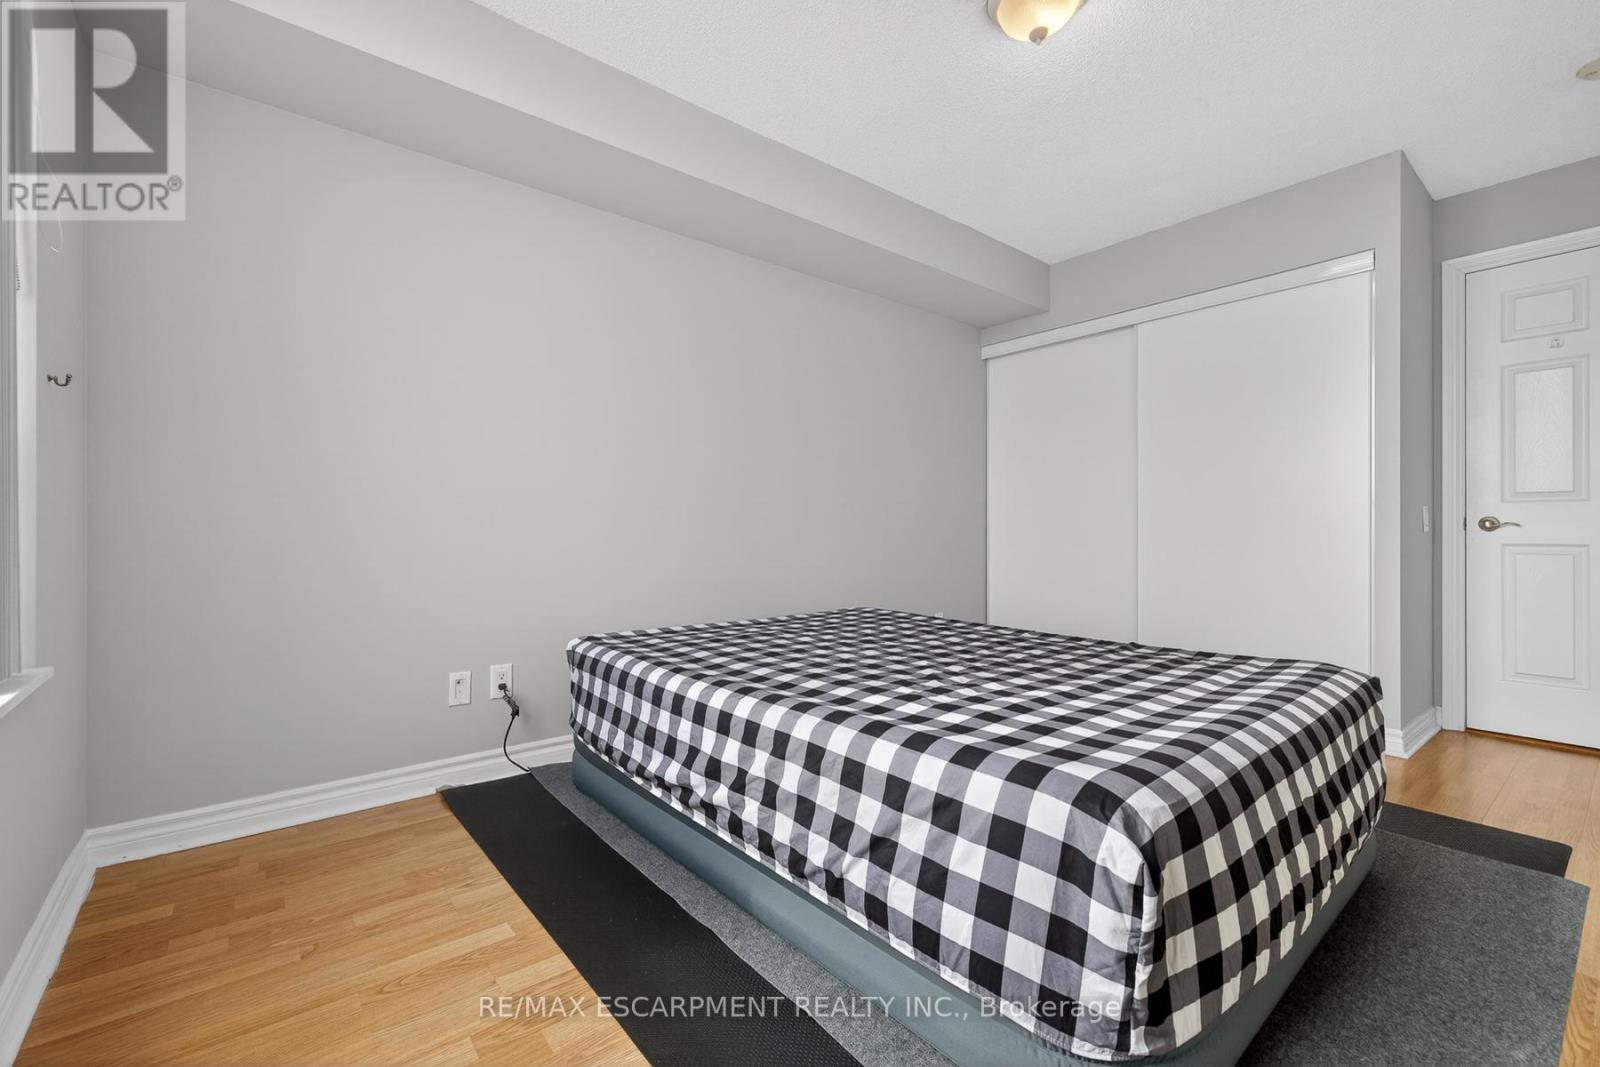
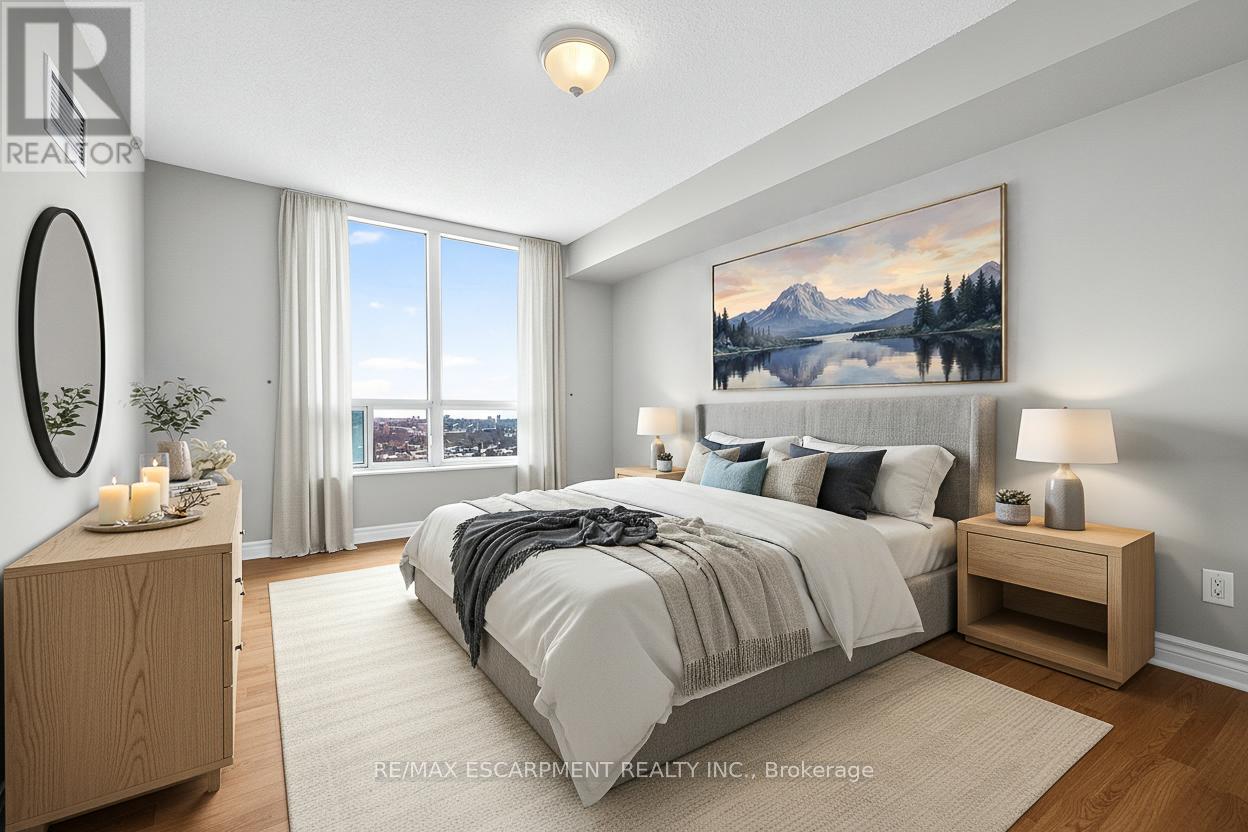
2301 – 61 TOWN CENTRE COURT,Toronto (B...
$388,000
Seller is Motivated. Discover your perfect urban oasis at Forest Vista! This fantastic 1-b ...
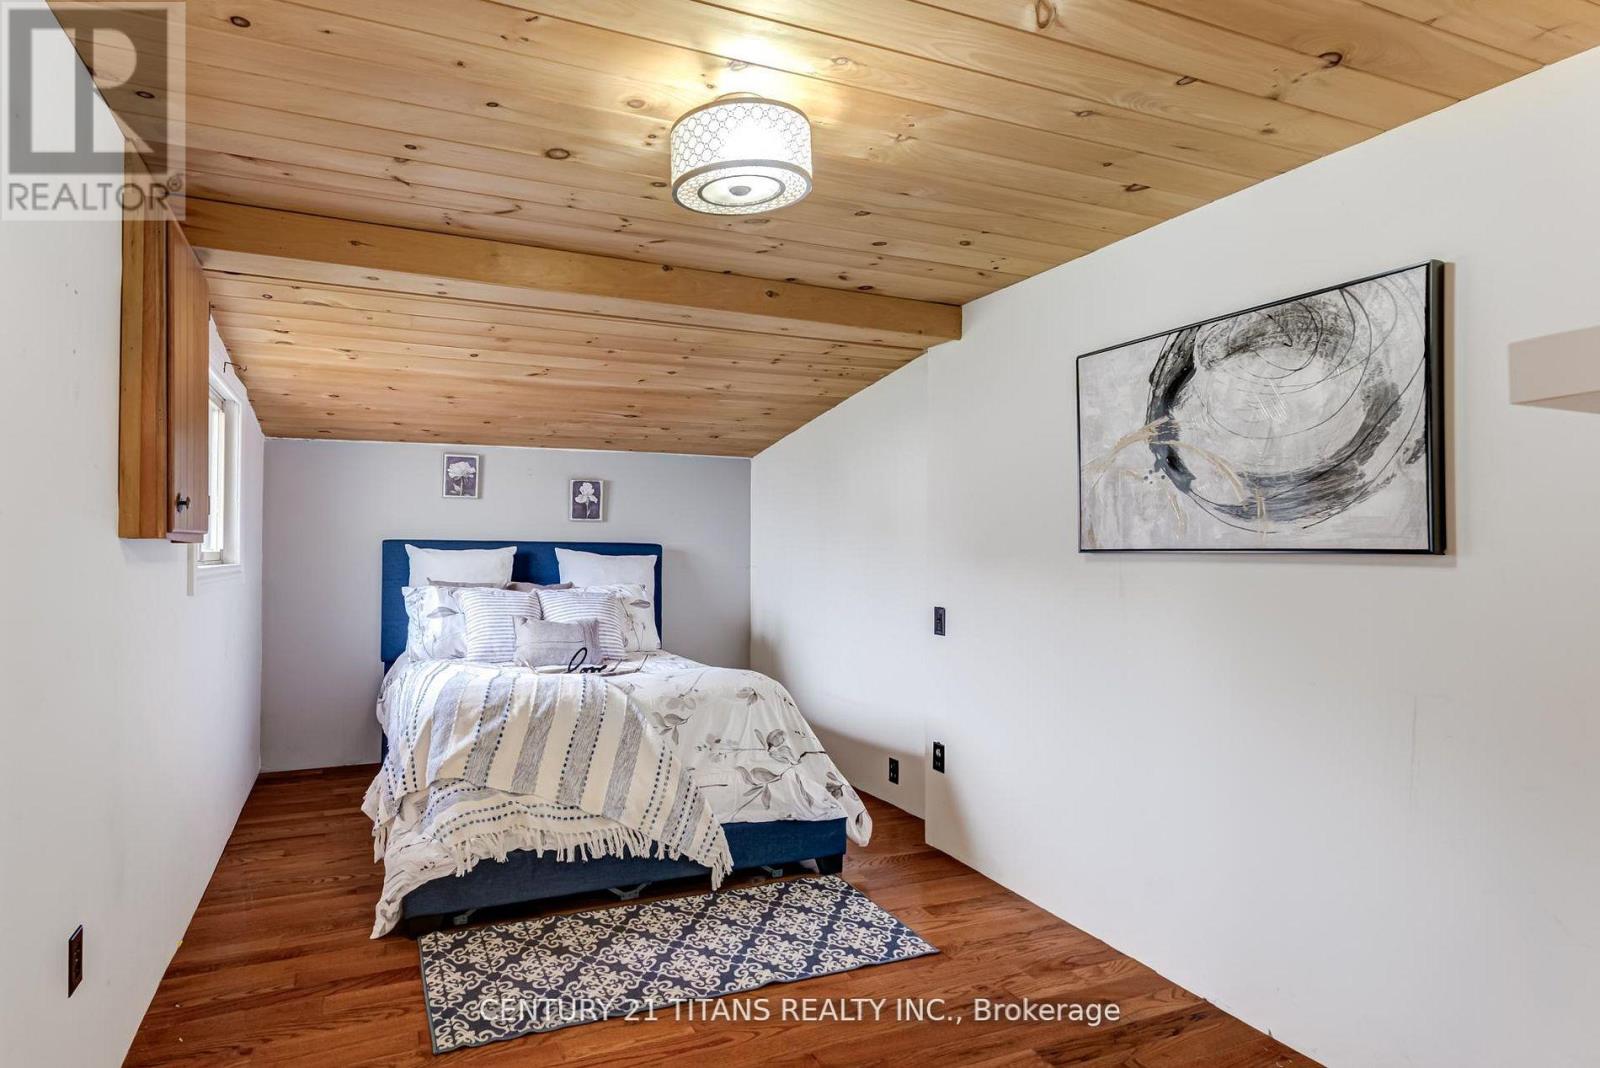
130 WEST BEACH ROAD,Clarington (Bowmanville)...
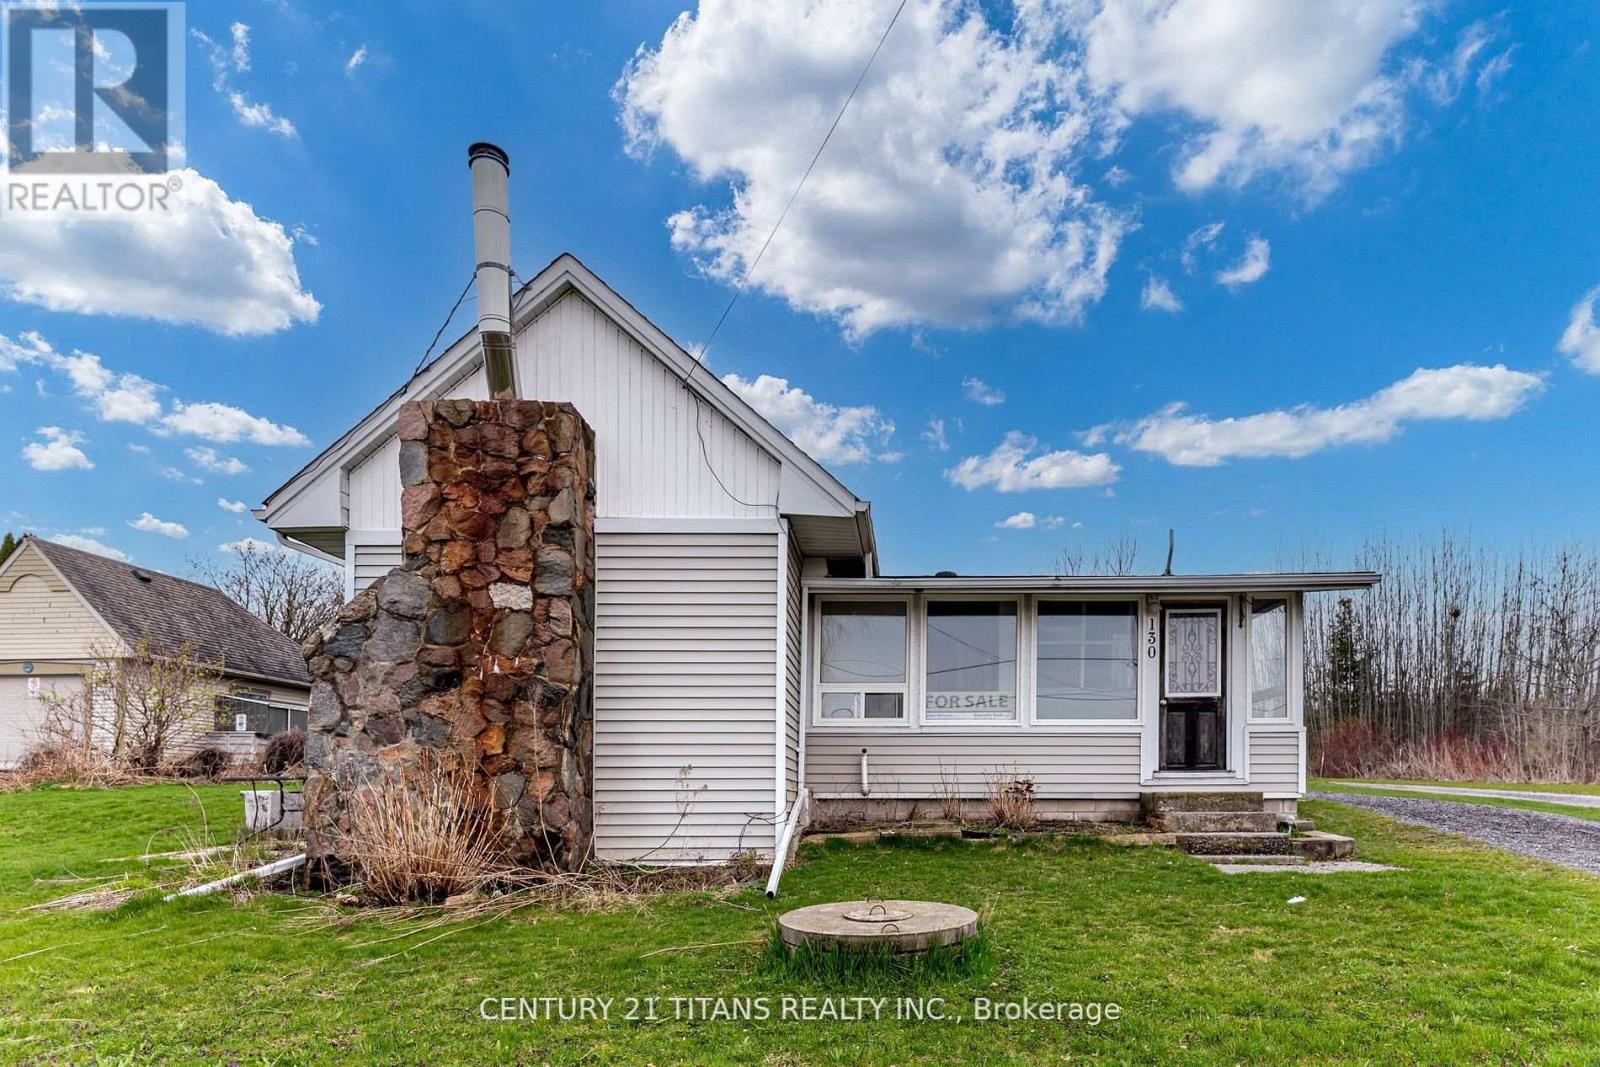
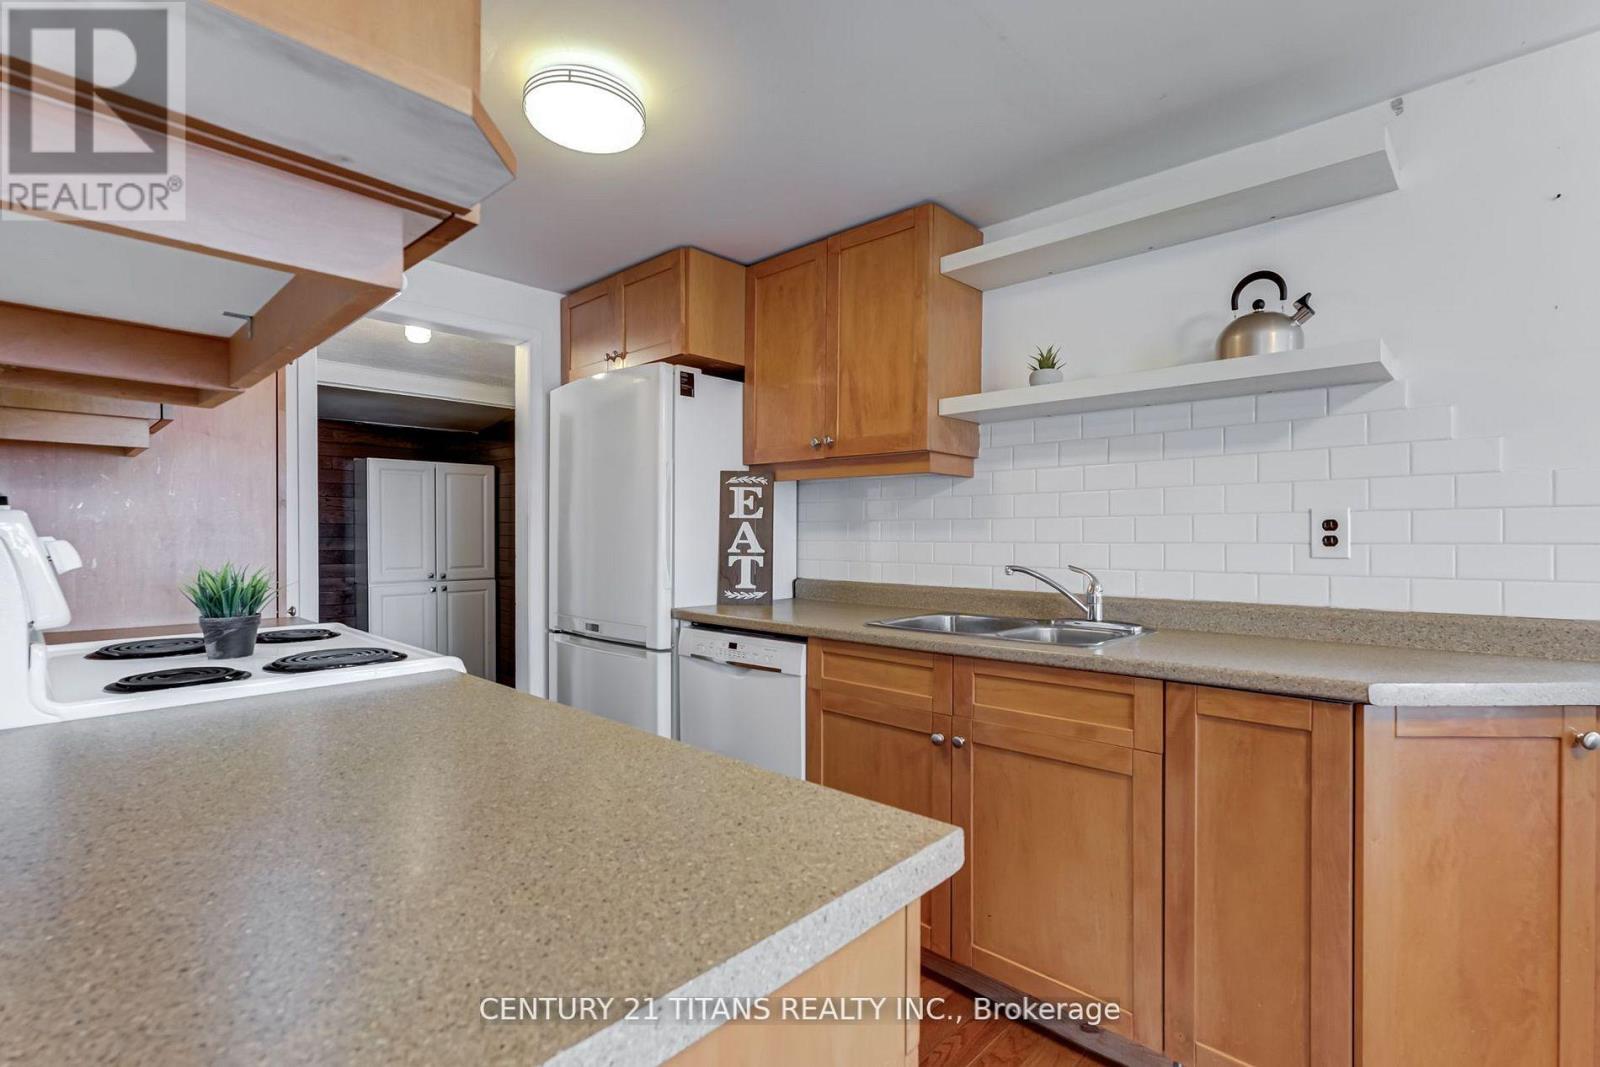
$399,000
Amazing Bungaloft Located In Bowmanville's Quiet Lakefront Community! This Property Offers ...
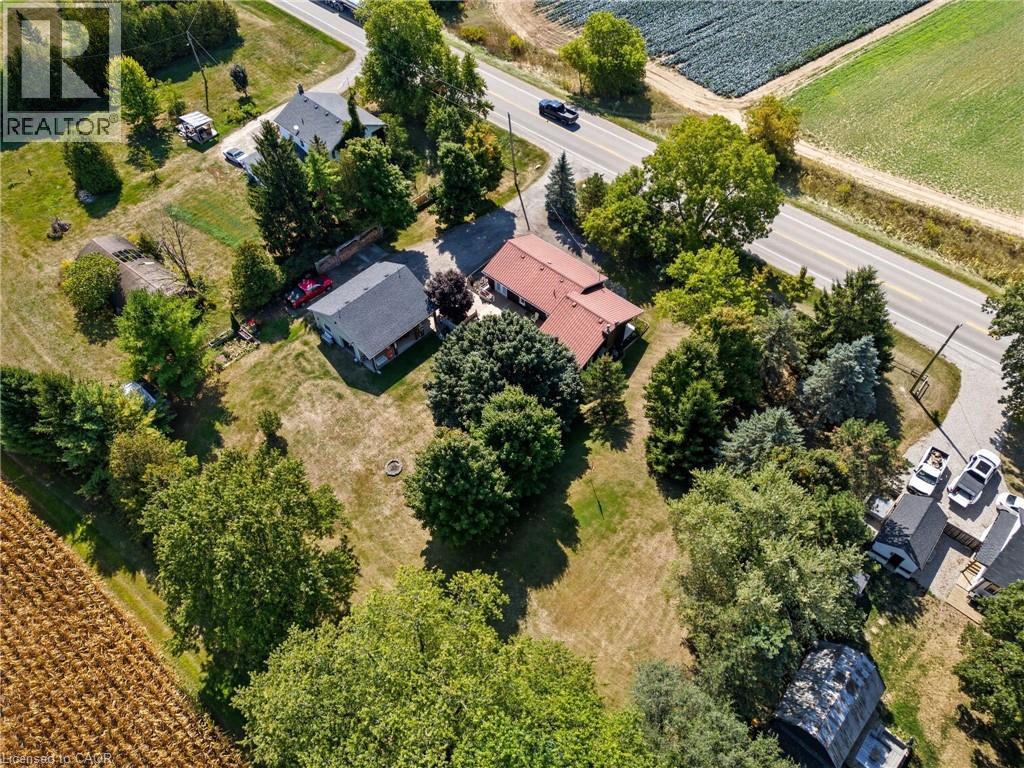
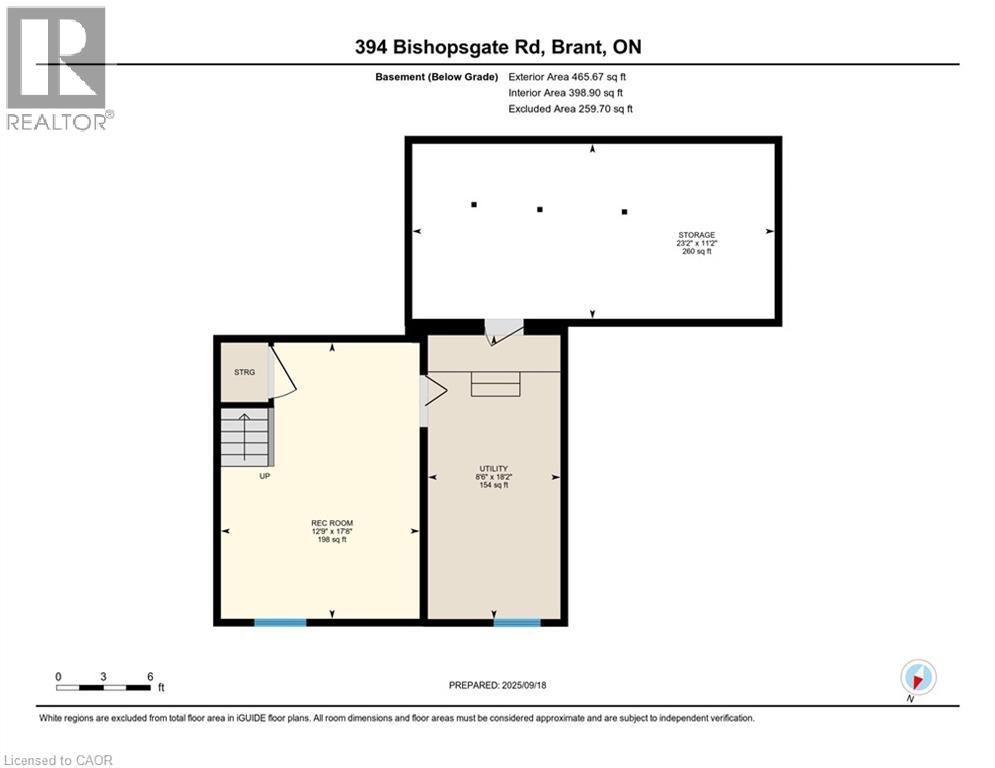
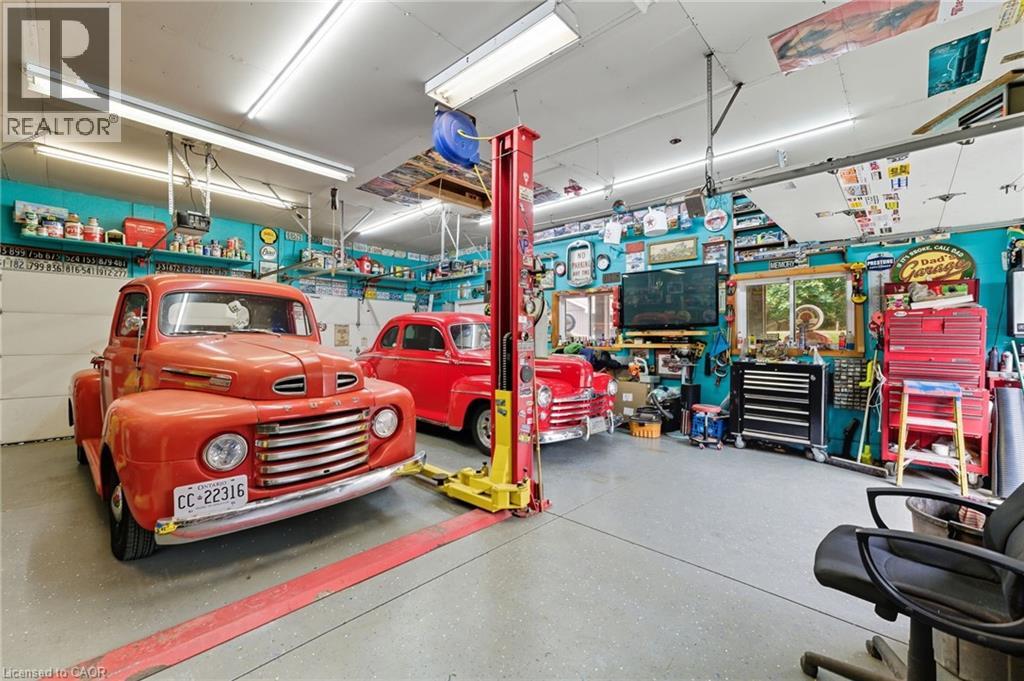
394 BISHOPSGATE Road, Brantford, Ontario
$945,000
Welcome to 394 Bishopgate, Brantford a charming rural retreat set on a picturesque 1-acre ...


