54 GOLDCREST Drive, Stoney Creek, Ontario

$969,900
  • Updated On:
  • March 15, 2026
  • 5 Bedrooms
  • 4 Bathrooms
  • 3,324.00 ft2

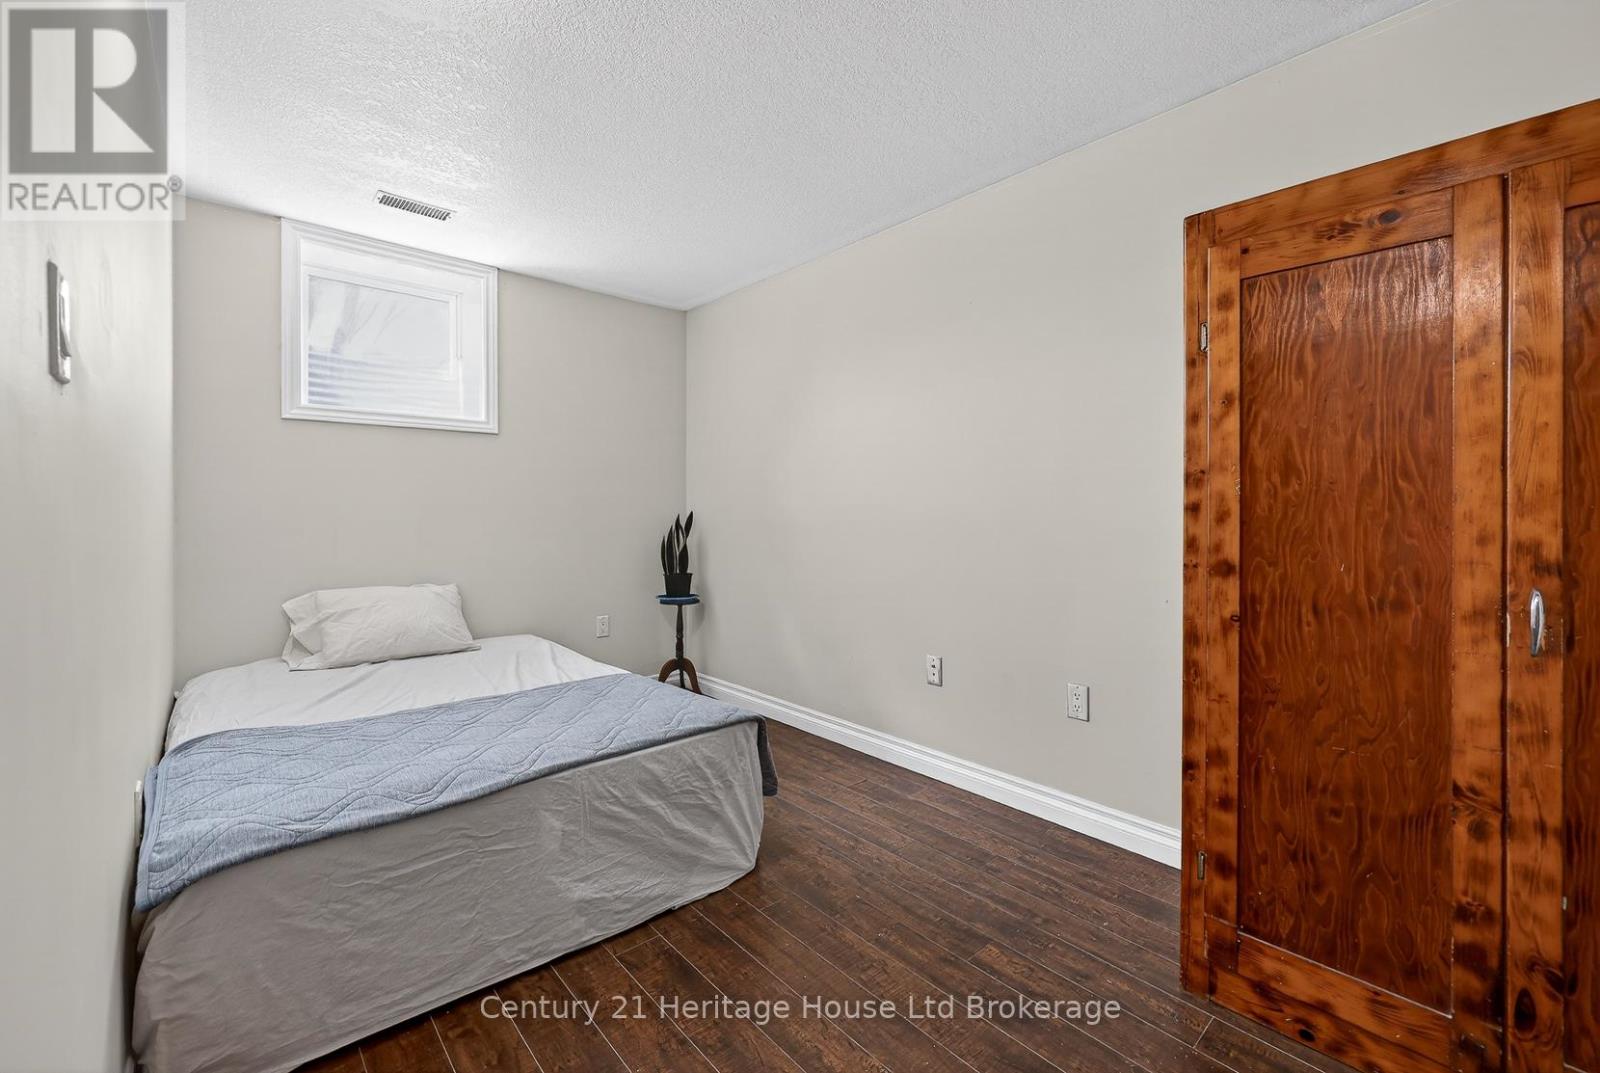
This light-filled home offers space, privacy, and flexibility rarely found at one F address. Located in Stoney Creek’s sought-after Highway Valley / Dewitt neighbourhood, it sits between the Hamilton Escarpment and Lake Ontario—minutes to the QEW (without the noise) and a short walk to the Bruce Trail. Set on a quiet, tree-lined street with schools nearby, it’s an ideal family location. The full brick exterior features four-car parking and an insulated double garage, plus a fully finished and heated backyard studio, perfect for creative hobbies. Inside, enjoy a bright, neutral layout with 5 bedrooms (4+1) and 4 bathrooms, a main floor laundry, and a fully finished basement suite with kitchen, ideal for extended family, guests, or a private teen retreat. The private backyard is framed by a 15-foot cedar privacy hedge, perennial gardens, and a gazebo with electrical access for lighting and music. Recent upgrades include a 2024 high-efficiency Trane gas furnace, triple-glazed kitchen and dining room windows, renovated bathrooms, primary walk-in closet cabinetry, and hardwood throughout the upper level. A welcoming community and a home that truly checks all the boxes. (id:65066)

Address: 54 GOLDCREST Drive
State/County:
Zip: L8G4T6
Country: Canada
Listing Id: 40803306
Price: $969,900
Property Size: 3,324.00 ft2
Bedrooms: 5
Bathrooms: 4
AboveGradeFinishedArea: 2339
AboveGradeFinishedAreaSource: Other
AboveGradeFinishedAreaUnits: square feet
ArchitecturalStyle: 2 Level
Basement: Finished, Full
BathroomsPartial: 1
BedroomsAboveGrade: 4
BedroomsBelowGrade: 1
BelowGradeFinishedArea: 985
BelowGradeFinishedAreaSource: Owner
BelowGradeFinishedAreaUnits: square feet
CommonInterest: Freehold
CommunityFeatures: Quiet Area, Community Centre
Cooling: Central air conditioning
Directions: Take Highway 8 to Regalview to Goldcrest
FireplaceFeatures: Wood, Other - See remarks
FireplacesTotal: 1
FoundationDetails: Poured Concrete
FrontageLengthNumeric: 53
FrontageLengthNumericUnits: feet
GeocodeManualYN: 1
Heating: Forced air
InternetAddressDisplayYN: 1
InternetEntireListingDisplayYN: 1
ListAOR: Cornerstone
ListAORKey: 14
ListAgentKey: 2198019
ListOfficeKey: 262629
ListingURL: www.realtor.ca/real-estate/29329515/54-goldcrest-drive-stoney-creek
LivingAreaUnits: square feet
LotFeatures: Skylight, Automatic Garage Door Opener, In-Law Suite
ModificationTimestamp: March 15, 2026 at 08:40pm
OriginalEntryTimestamp: February 5, 2026 at 07:18pm
OriginatingSystemName: Cornerstone Association of REALTORS®
ParkingFeatures: Attached Garage
ParkingTotal: 6
PhotosChangeTimestamp: February 5, 2026 at 07:18pm
PhotosCount: 49
PostalCode: L8G4T6
Rooms: 4pc Bathroom: Second level | Bedroom: Second level | Workshop: Basement | Bedroom: Basement | Recreation room: Basement | Kitchen: Basement | 4pc Bathroom: Basement | Primary Bedroom: Second level | Bedroom: Second level | Bedroom: Second level | Living room: Main level | Full bathroom: Second level | Kitchen: Main level | Family room: Main level | Dining room: Main level | 2pc Bathroom: Main level
Sewer: Municipal sewage system
StatusChangeTimestamp: March 15, 2026 at 08:32pm
Stories: 2
StreetName: GOLDCREST
StreetNumber: 54
StreetSuffix: Drive
StructureType: House
TaxAnnualAmount: 6207
WaterSource: Municipal water
YearBuilt: 1987
ZoningDescription: R2
Other Features
Brick
Dishwasher
Dryer
Garage door opener
Has Fireplace
Hood Fan
Refrigerator
Stove
Washer
Window Coverings

Property Reviews

No reviews found.
You need to login in order to post a review

yelp logo

$4,972.87
per month
  • Principal and Interest
  • Property Tax
  • HOA fee
  • Private Mortgage Insurance

$ 3,760.49

Sun 31 May
Mon 01 Jun
Tue 02 Jun
Wed 03 Jun
Thu 04 Jun
Fri 05 Jun
Sat 06 Jun
Sun 07 Jun
Mon 08 Jun
Tue 09 Jun
In Person
Video Chat
Your information

Similar Listings

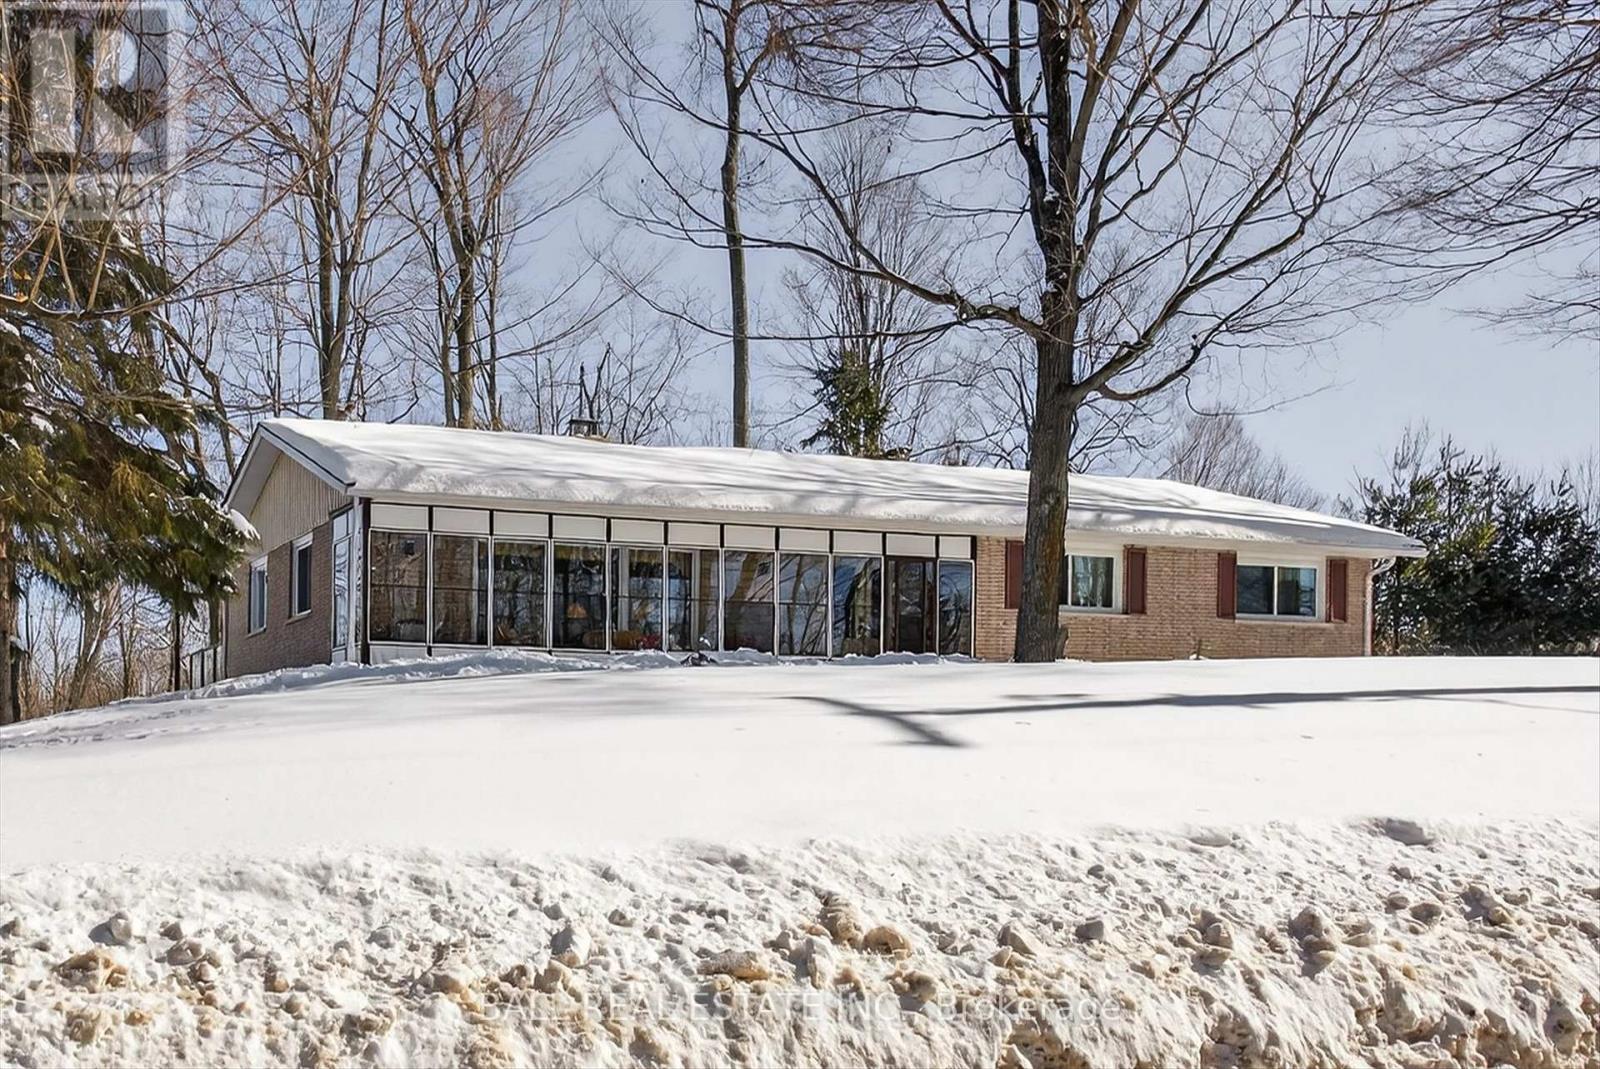
1971 ASPHODEL 7TH LINE,Asphodel-Norwood,,

$949,000
Private 4 bedroom retreat on 2+ acres with stream & pond. Welcome to this beautifully ...

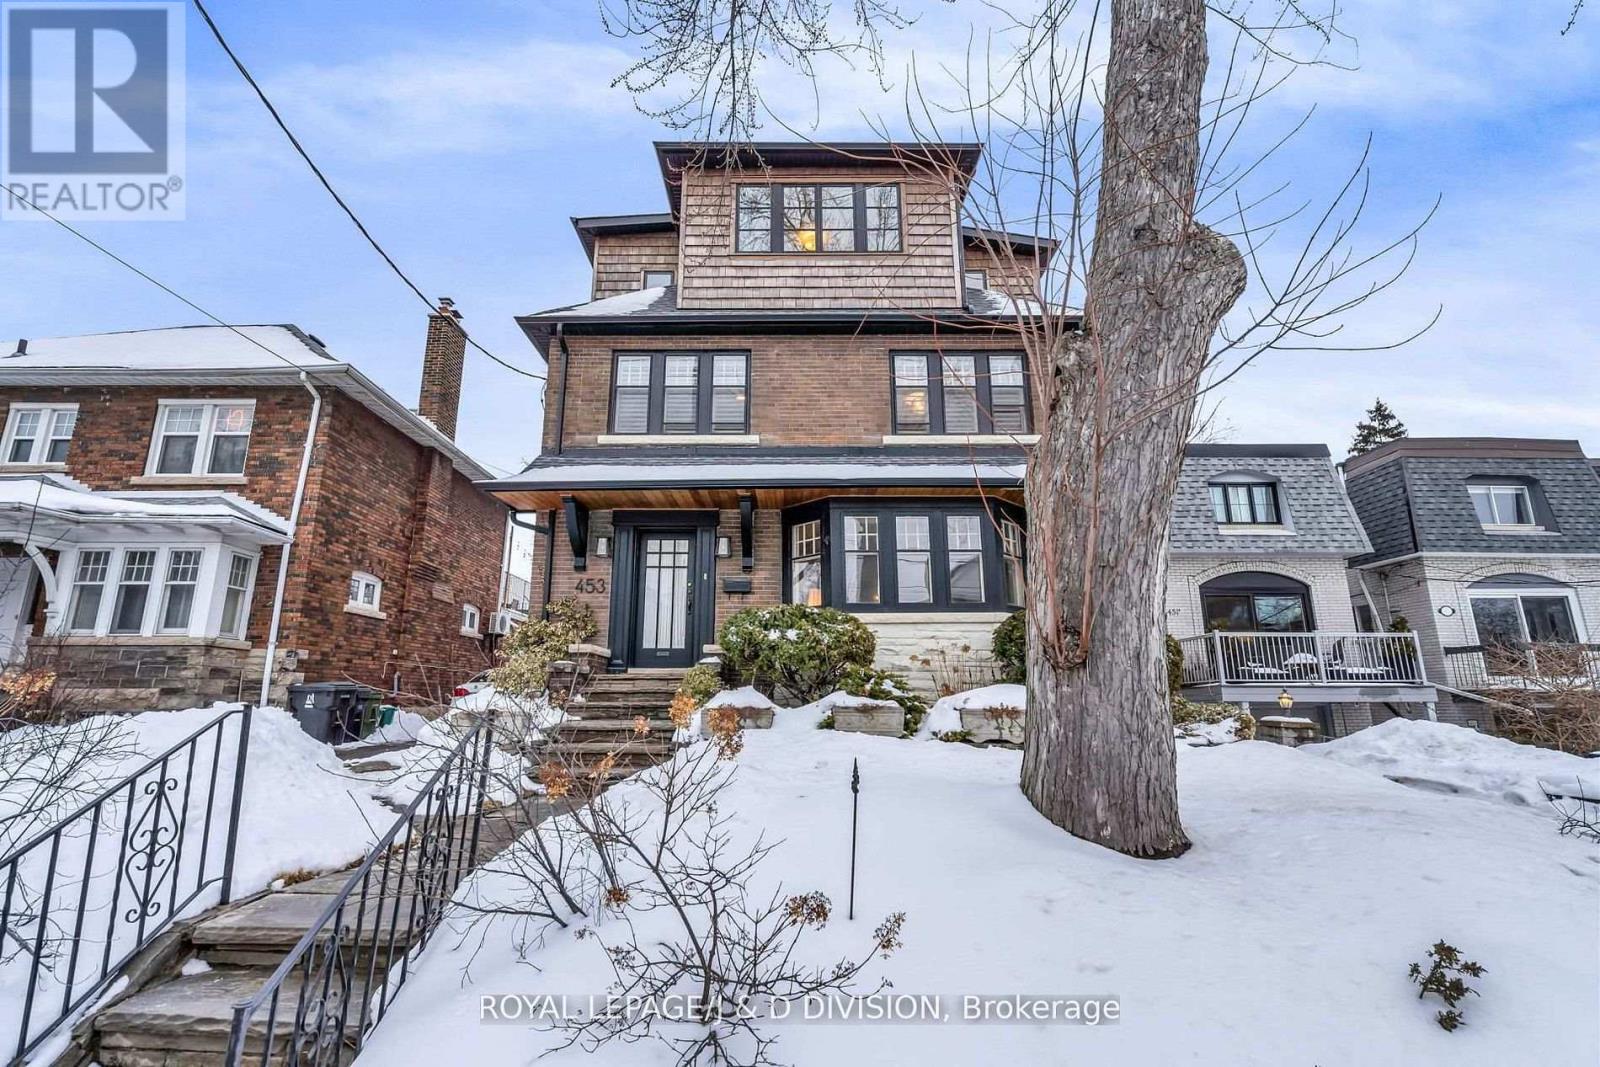
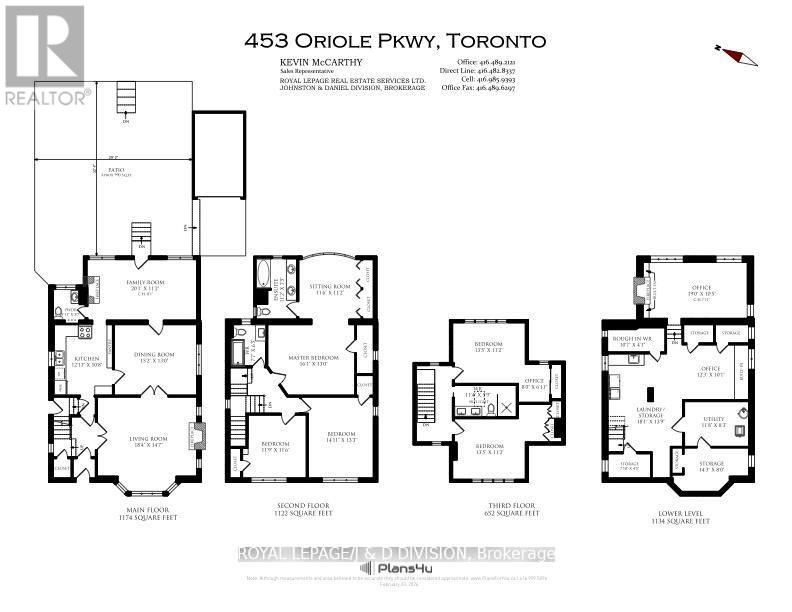
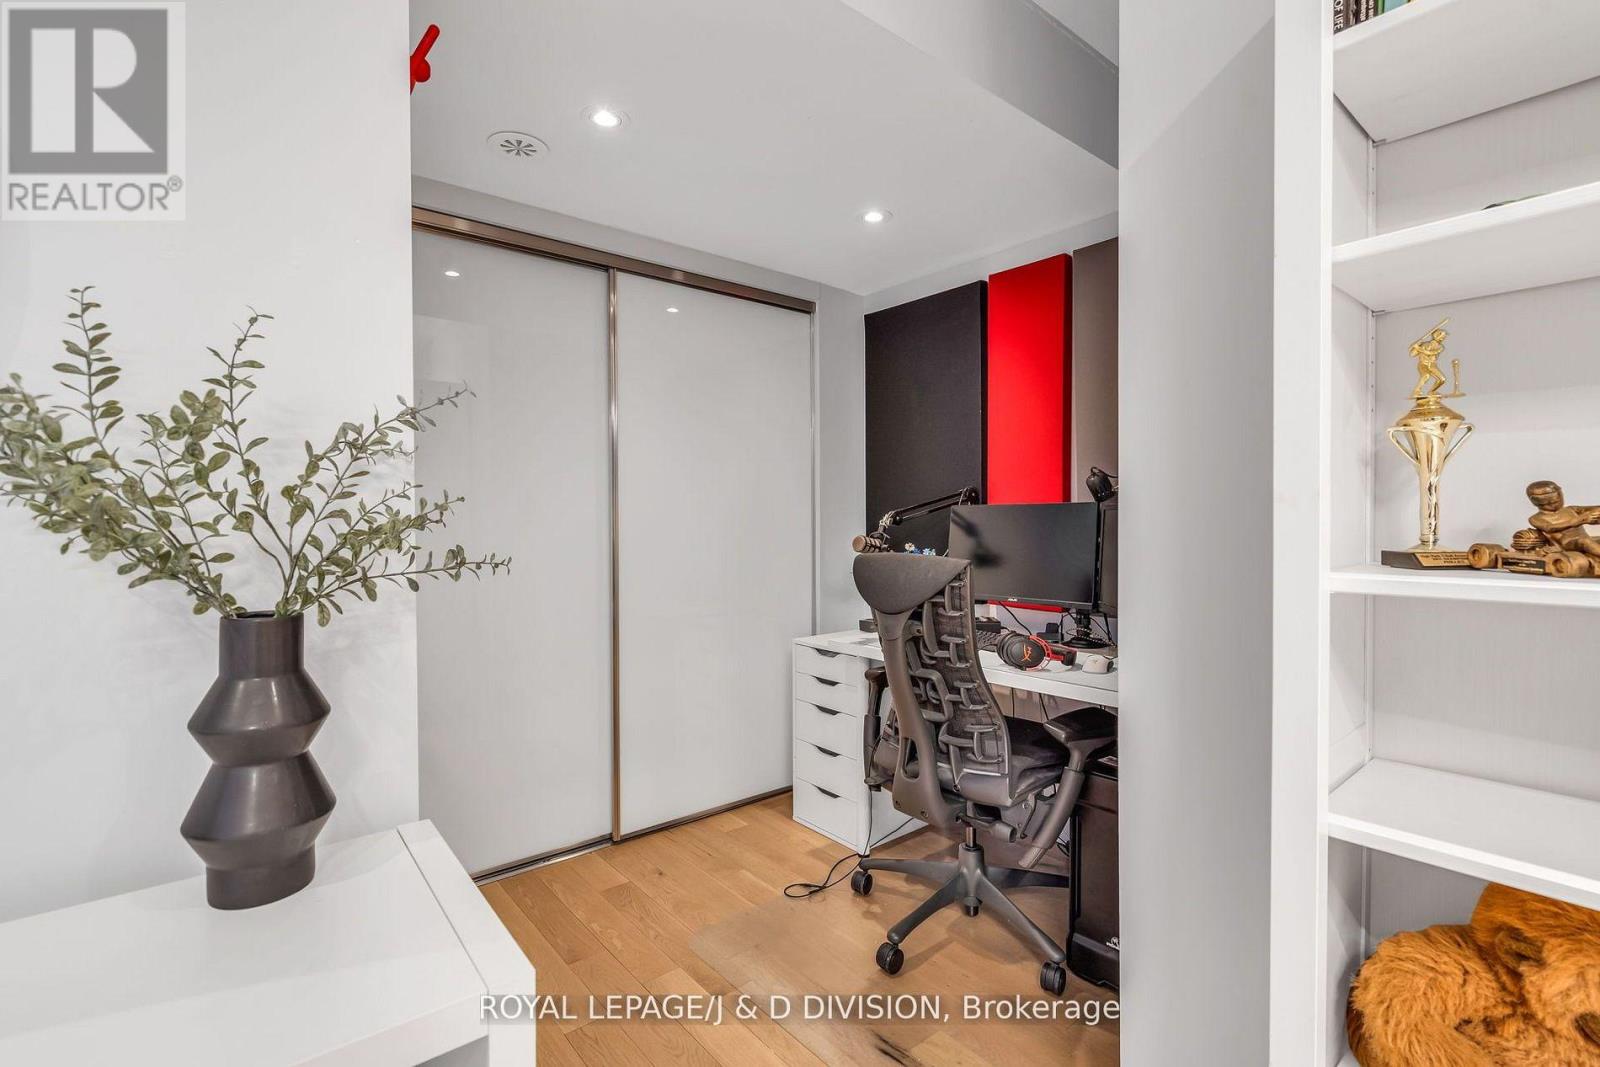
453 ORIOLE PARKWAY,Toronto (Yonge-Eglinton),...

$2,985,000
Rare 40' x 153' East-Facing Lot in Chaplin Estates! This impressive 5 bedrooms + Office re ...
Active

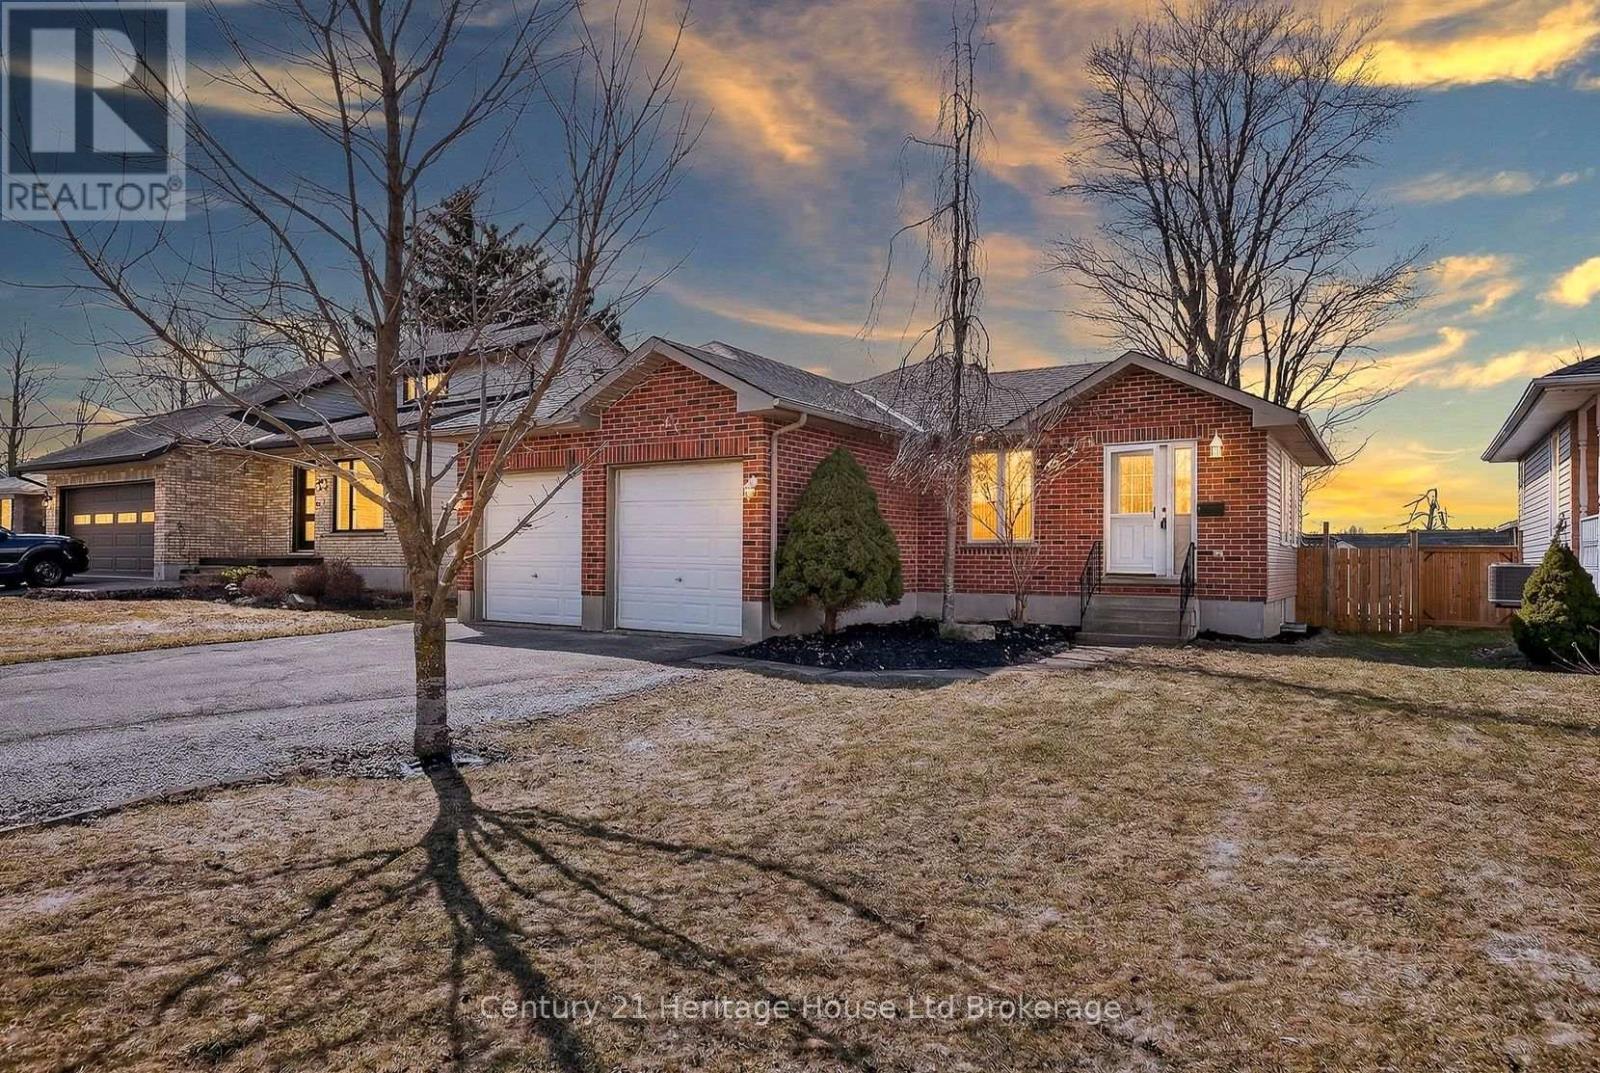
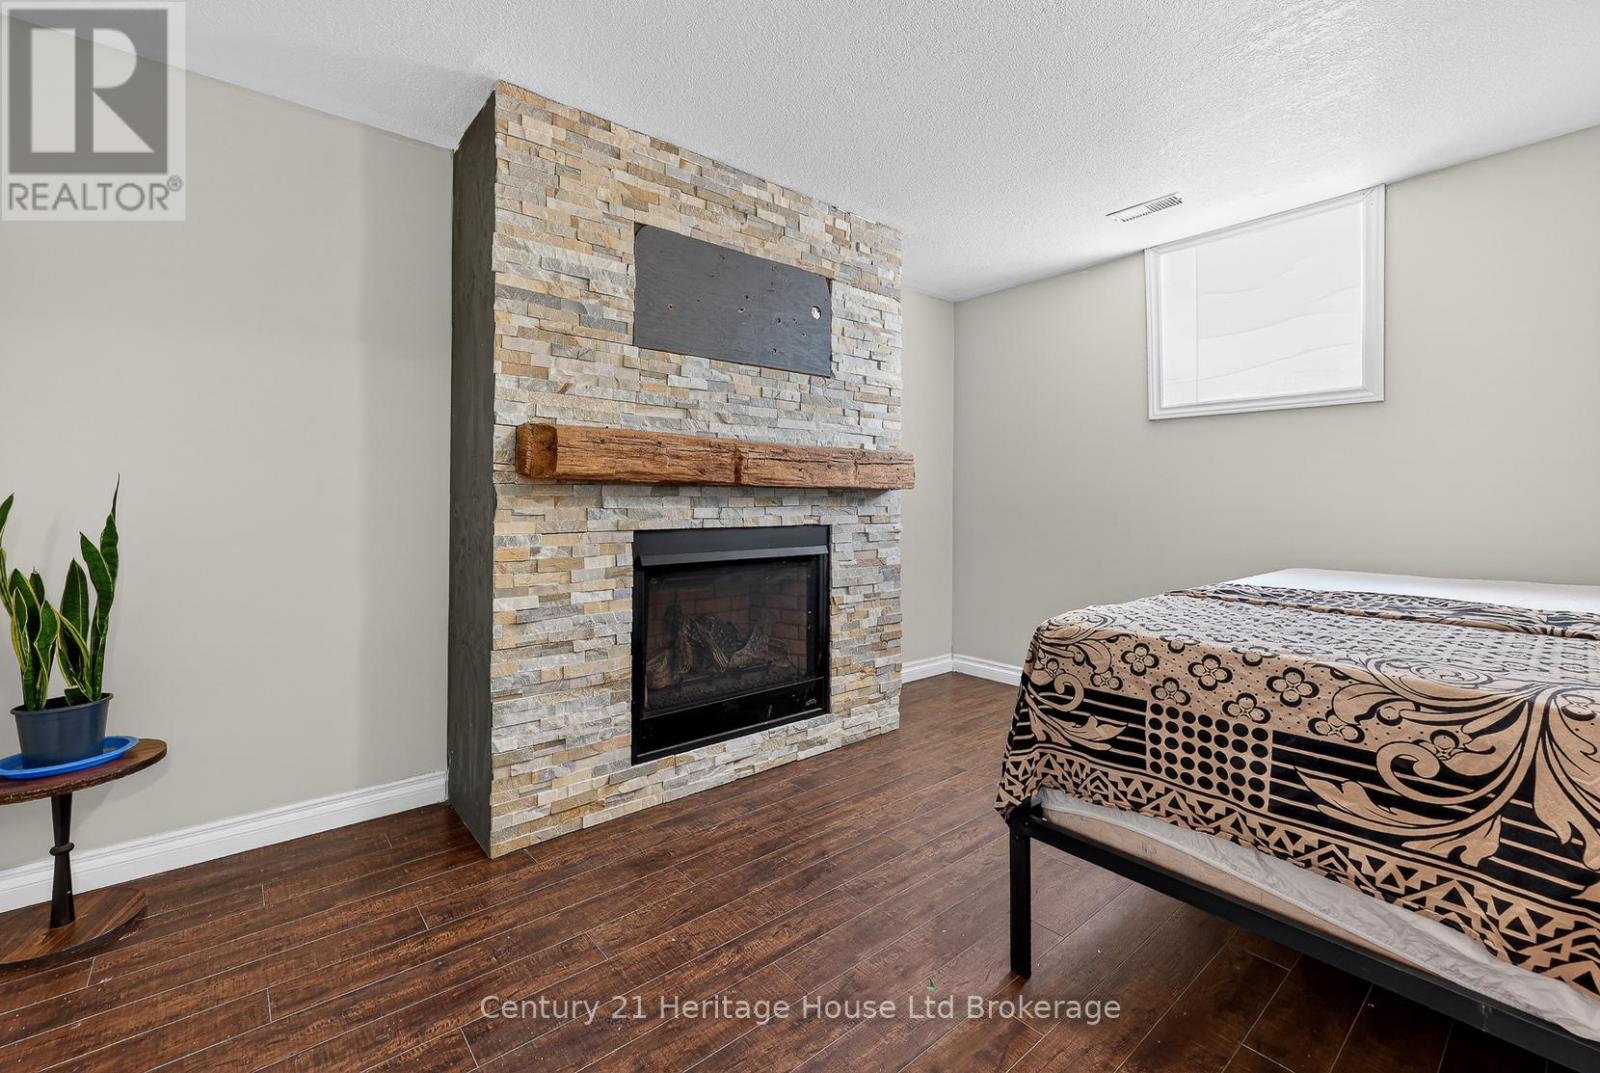
42 ELEANOR STREET, West Perth (Mitchell), On...

$639,000
Welcome to 42 Eleanor Street in Mitchell, a well maintained bungalow in a quiet, family-fr ...

3907 – 955 BAY STREET,Toronto (Bay Str...

$1,329,000
Two premium side-by-side parking spaces on the P1 level immediately adjacent to the elevat ...

Schedule a tour

Sun 31 May
Mon 01 Jun
Tue 02 Jun
Wed 03 Jun
Thu 04 Jun
Fri 05 Jun
Sat 06 Jun
Sun 07 Jun
Mon 08 Jun
Tue 09 Jun
In Person
Video Chat
Your information

Compare Listings