524 LINDEN Drive,Cambridge,,

$1,049,999
  • Updated On:
  • March 19, 2026
  • 6 Bedrooms
  • 4 Bathrooms
  • 3,047.00 ft2

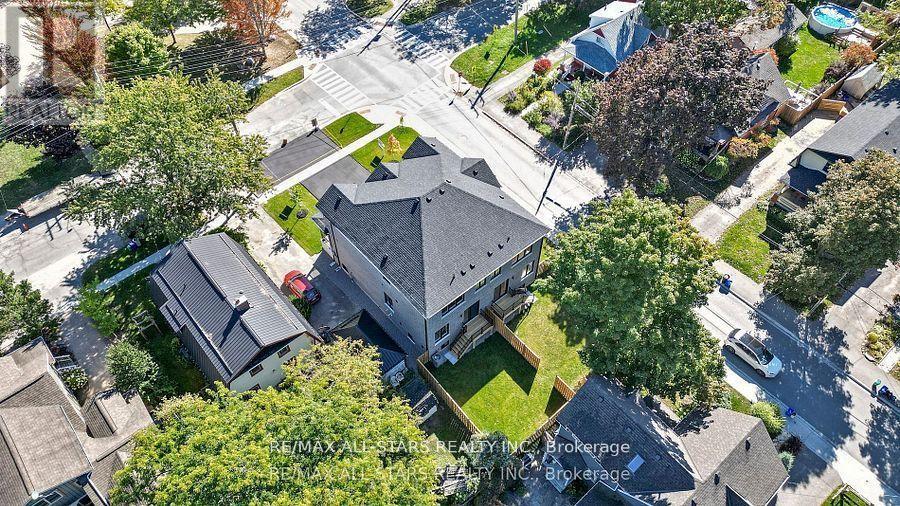
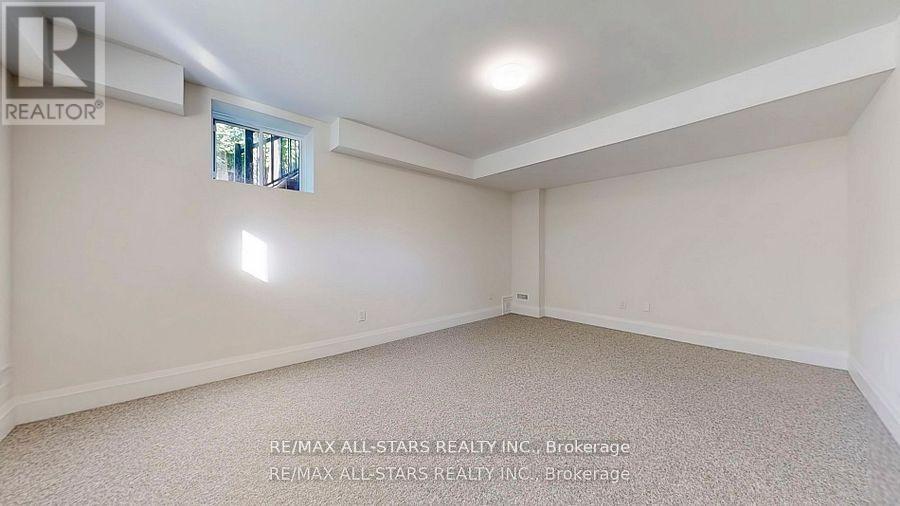
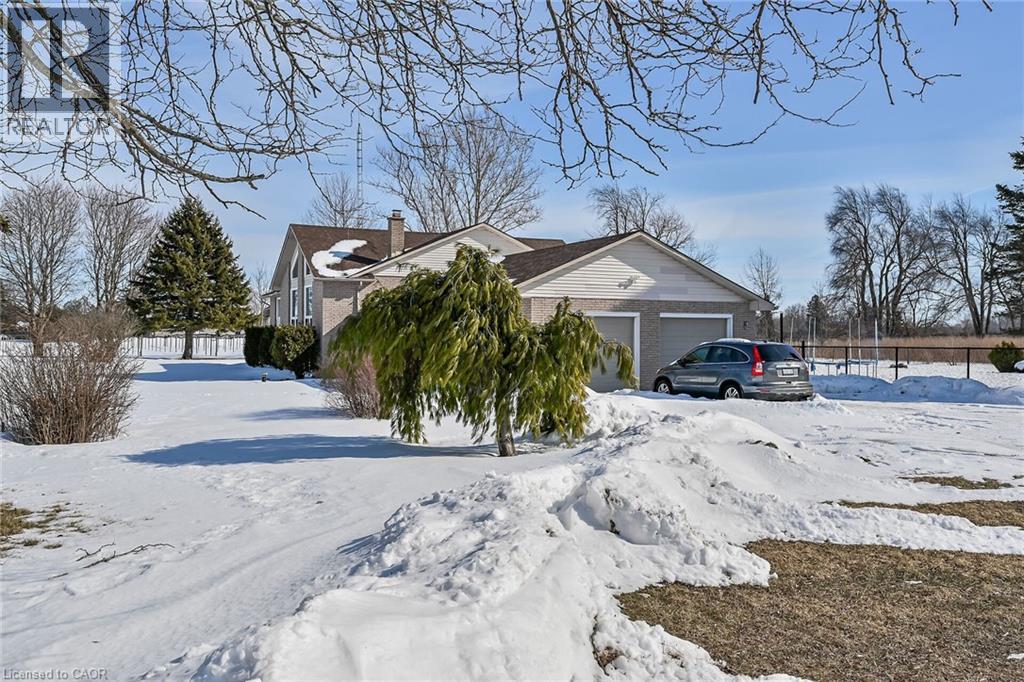
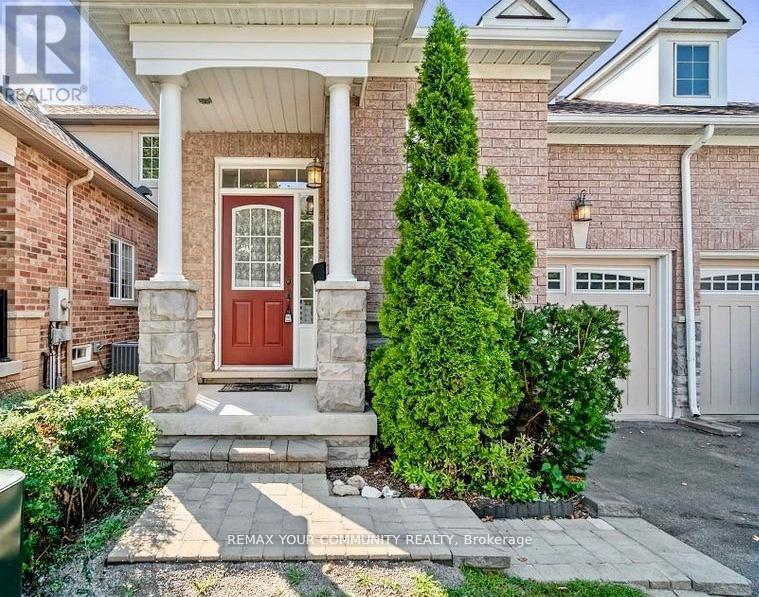
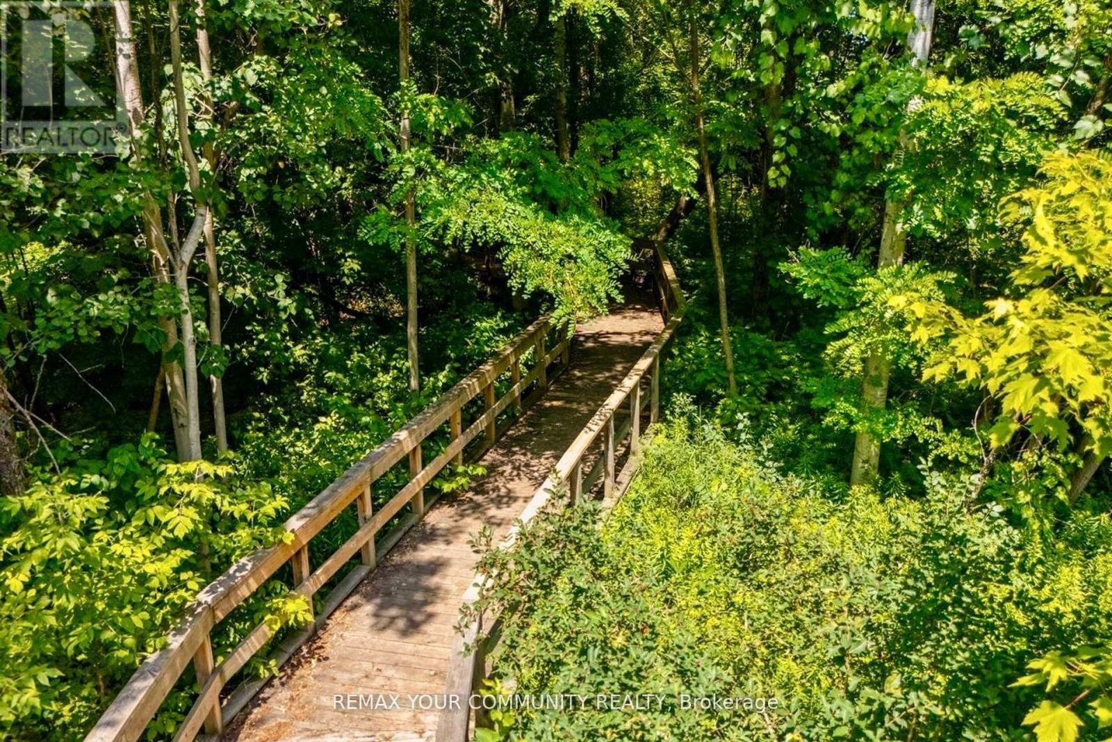
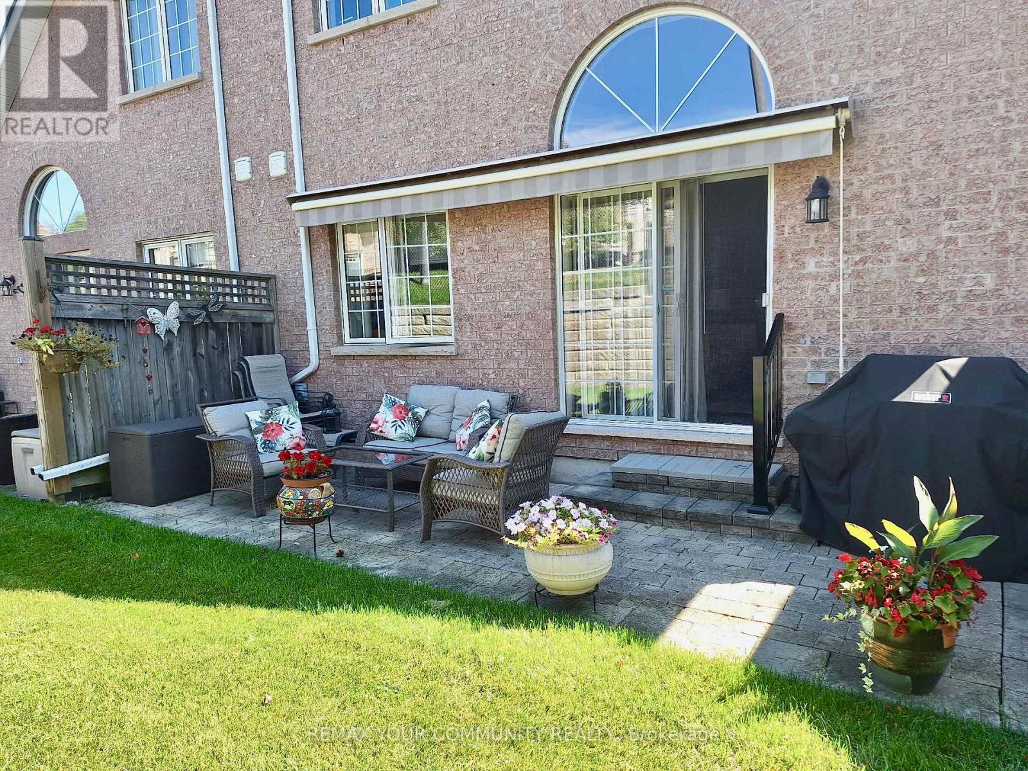
2 STOREY HOME WITH IN-LAW SUITE SITUATED ON A RAVINE LOT & BACKS ONTO GREENSPACE! Welcome to this stunning two-storey detached home located in the highly sought-after Blair neighbourhood, backing onto a premium ravine lot. Offering exceptional luxurious upgrades throughout, this carpet-free home is designed for modern family living and multi-generational flexibility. The main floor features 9’ ceilings and a bright, open-concept layout with an elegant kitchen, dining area, and living room filled with natural light. The chef-inspired kitchen showcases quartz countertops with a striking quartz waterfall backsplash and matching kickboards, complemented by premium finishes and thoughtful design. Waffle ceilings, crown moulding, and wainscoting add timeless sophistication throughout the home. A convenient 2-piece bathroom and functional mudroom complete the main level. The upper level offers 4 generously sized bedrooms, including a luxurious primary suite with a 5-piece ensuite. A shared 4-piece bathroom and convenient second-floor laundry enhance everyday comfort and functionality. The fully finished basement features a separate entrance and an in-law suite, complete with 2 additional bedrooms, a 4-piece bathroom, a spacious recreation room, a full kitchen, laundry, and ample storage—ideal for extended family or potential income opportunities. Exterior highlights include a fully fenced backyard, exterior pot lights, a 2-car garage, and a double-wide driveway accommodating up to 4 vehicles. Perfectly located just minutes from Highway 401, Conestoga College, shopping, public transit, amenities, and downtown, this exceptional home offers luxury, versatility, and convenience in one of the area’s most desirable settings. (id:65066)

Address: 524 LINDEN Drive
City:
State/County:
Zip: N3H5L5
Country: Canada
Listing Id: 40813340
Price: $1,049,999
Property Size: 3,047.00 ft2
Bedrooms: 6
Bathrooms: 4
AboveGradeFinishedArea: 2139
AboveGradeFinishedAreaSource: Other
AboveGradeFinishedAreaUnits: square feet
ArchitecturalStyle: 2 Level
Basement: Finished, Full
BathroomsPartial: 1
BedroomsAboveGrade: 4
BedroomsBelowGrade: 2
BelowGradeFinishedArea: 908
BelowGradeFinishedAreaSource: Other
BelowGradeFinishedAreaUnits: square feet
CommonInterest: Freehold
CommunityFeatures: School Bus
Cooling: Central air conditioning
FoundationDetails: Poured Concrete
FrontageLengthNumeric: 35
FrontageLengthNumericUnits: feet
GeocodeManualYN: 1
Heating: Forced air, Natural gas
InternetAddressDisplayYN: 1
InternetEntireListingDisplayYN: 1
ListAOR: Cornerstone
ListAORKey: 14
ListAgentKey: 1750682
ListOfficeKey: 289792
ListingURL: www.realtor.ca/real-estate/29487422/524-linden-drive-cambridge
LivingAreaUnits: square feet
LotFeatures: In-Law Suite
ModificationTimestamp: March 19, 2026 at 02:40pm
OriginalEntryTimestamp: March 18, 2026 at 08:38pm
OriginatingSystemName: Cornerstone Association of REALTORS®
ParkingFeatures: Attached Garage
ParkingTotal: 4
PhotosChangeTimestamp: March 18, 2026 at 08:38pm
PhotosCount: 48
PostalCode: N3H5L5
Rooms: Recreation room: Basement | Kitchen: Basement | Bedroom: Basement | Bedroom: Basement | 4pc Bathroom: Basement | Storage: Second level | Primary Bedroom: Second level | Bedroom: Second level | Laundry room: Second level | Bedroom: Second level | Bedroom: Second level | 5pc Bathroom: Second level | 4pc Bathroom: Second level | Living room: Main level | Kitchen: Main level | Dining room: Main level | 2pc Bathroom: Main level
Sewer: Municipal sewage system
StatusChangeTimestamp: March 19, 2026 at 02:30pm
Stories: 2
StreetName: LINDEN
StreetNumber: 524
StreetSuffix: Drive
StructureType: House
TaxAnnualAmount: 6229
WaterSource: Municipal water
YearBuilt: 2017
ZoningDescription: (H) R3
Other Features
Brick
Dishwasher
Dryer
Microwave
Refrigerator
Stove
Vinyl siding
Washer
Water softener
Window Coverings

Property Reviews

No reviews found.
You need to login in order to post a review

yelp logo

$5,383.55
per month
  • Principal and Interest
  • Property Tax
  • HOA fee
  • Private Mortgage Insurance

$ 4,071.05

Sat 30 May
Sun 31 May
Mon 01 Jun
Tue 02 Jun
Wed 03 Jun
Thu 04 Jun
Fri 05 Jun
Sat 06 Jun
Sun 07 Jun
Mon 08 Jun
In Person
Video Chat
Your information

Similar Listings

Active

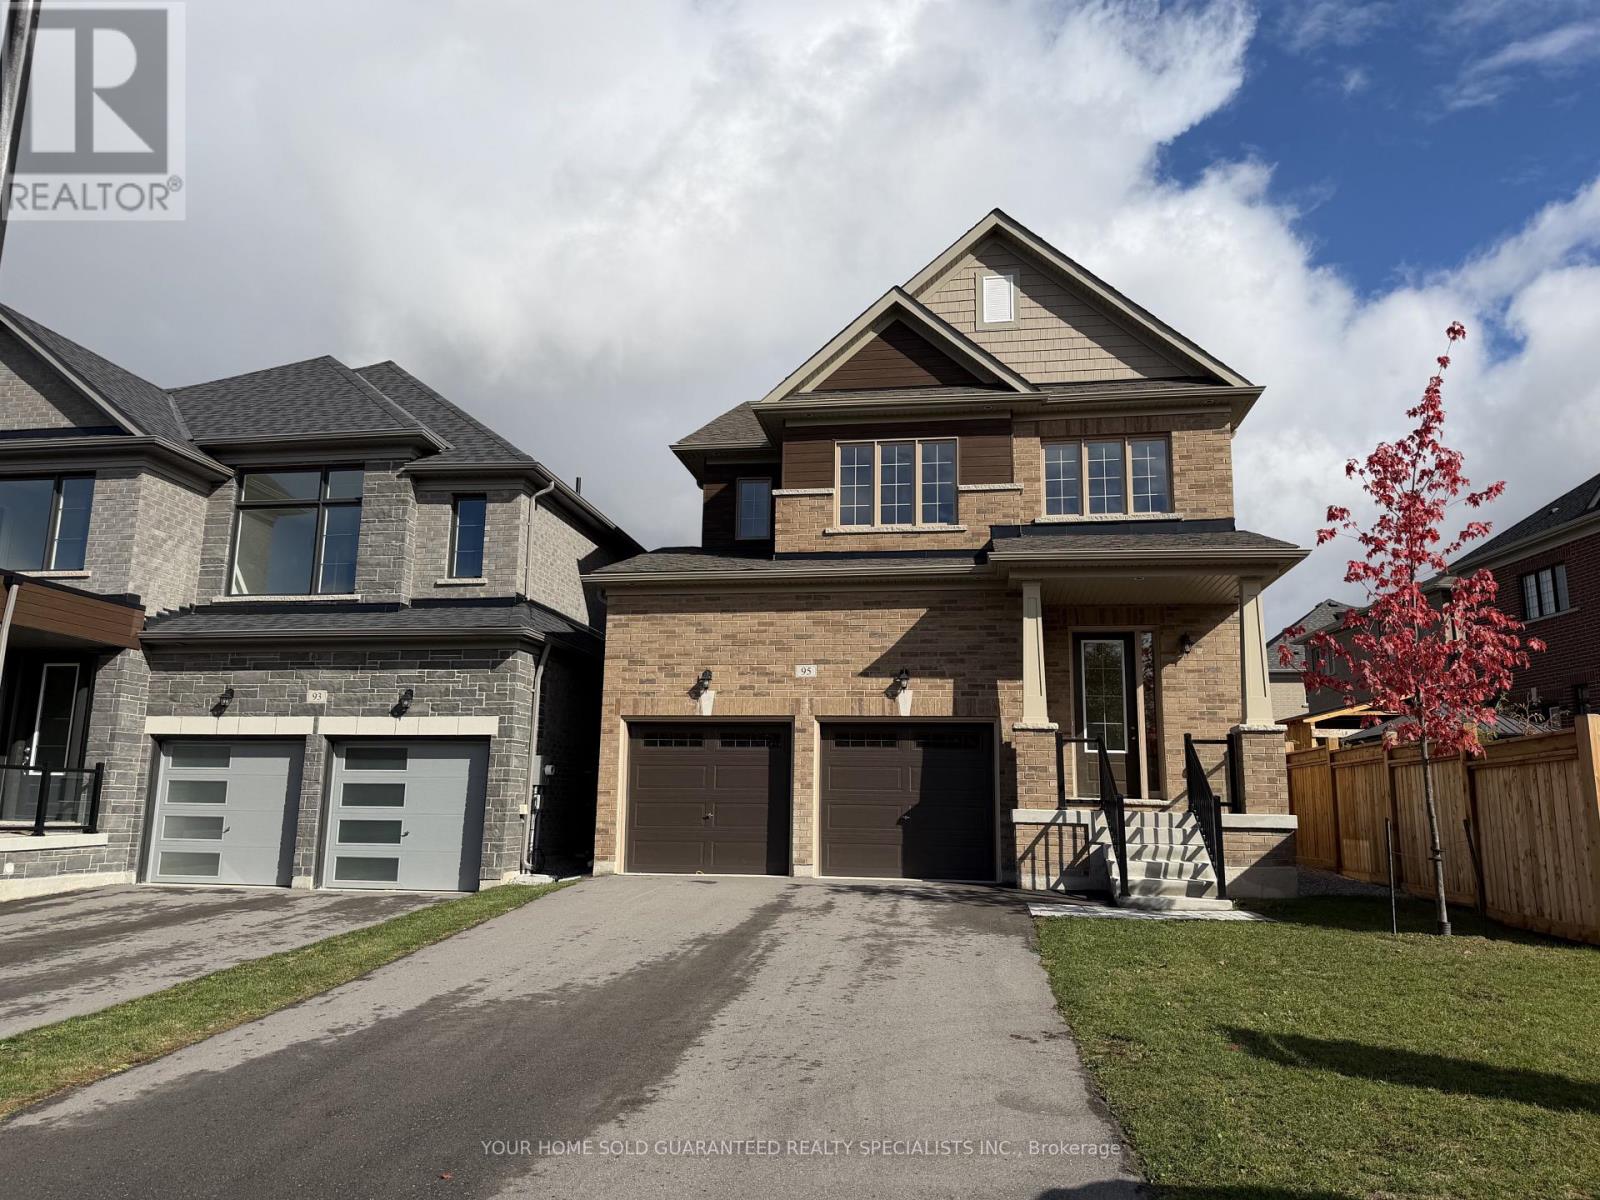
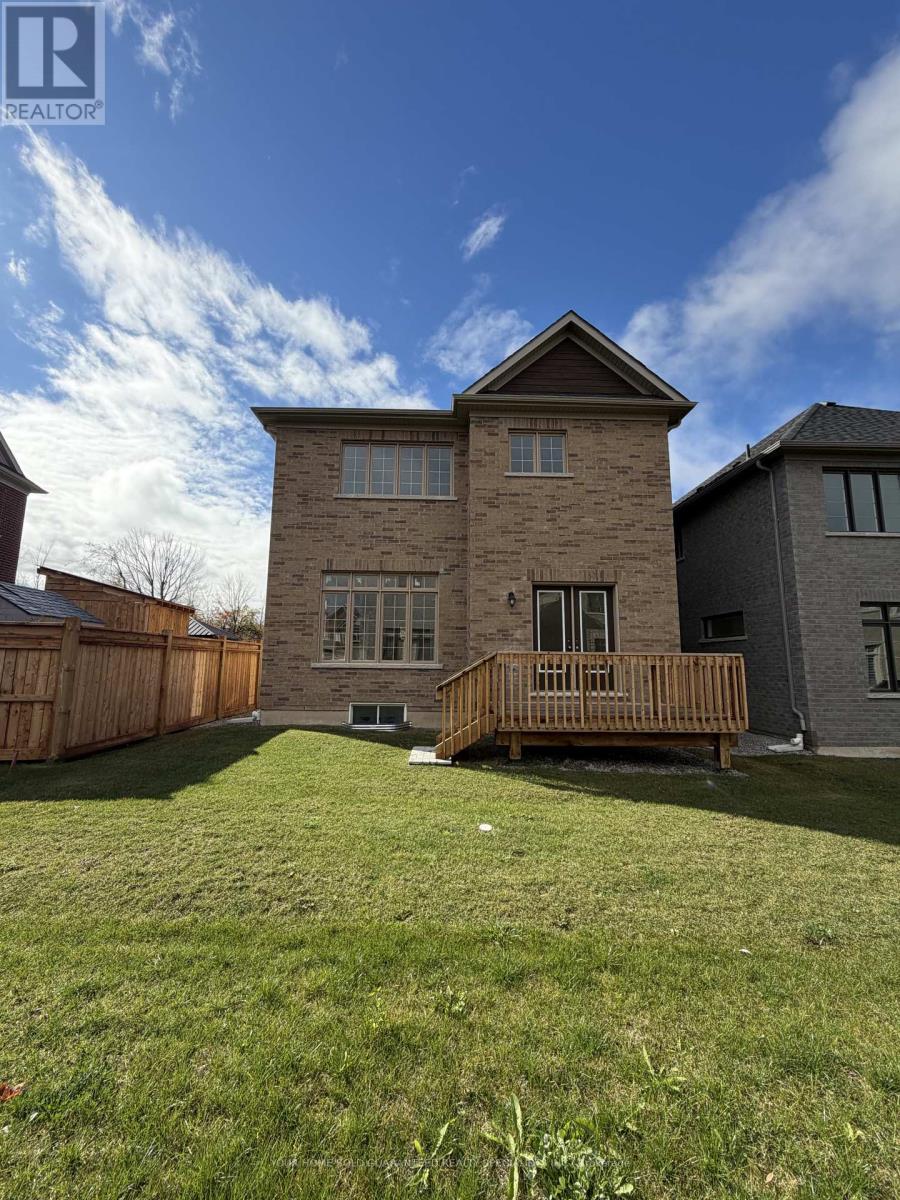
95 CALYPSO AVENUE, Springwater (Midhurst), O...

$889,900
Your Dream Home Awaits! Step into luxury with this brand-new, detached home by the highly ...
Active

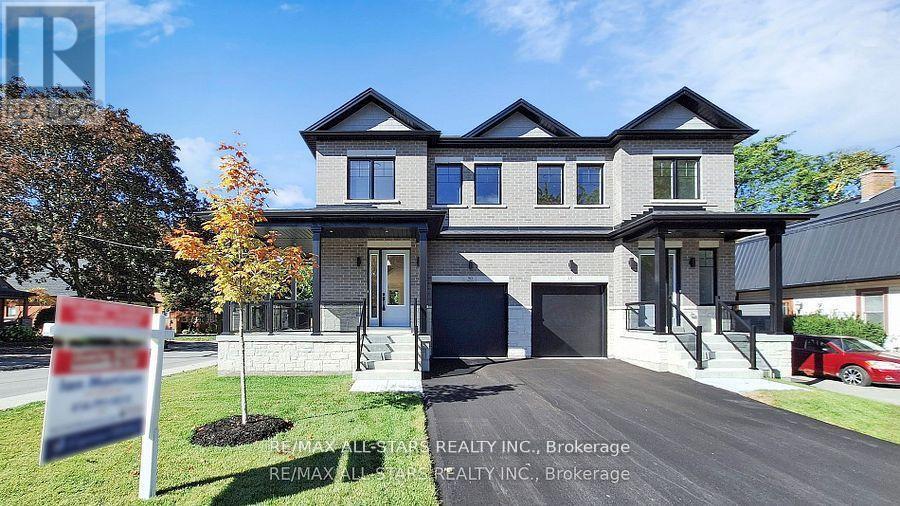
50 THIRD AVENUE S,Uxbridge,,

$989,990
Brand new and beautifully finished, this custom-built freehold semi-detached home by highl ...
Active

1654 MCDOWELL Road E, Simcoe, Ontario

$1,100,000
Desirable 6.19 acre rural property located 10 mins west of Simcoe’s amenities incs Hospita ...
5 3 2,363.00 ft2details

67 – 635 TAPESTRY LANE,Newmarket (Ston...

$849,000
Beautifully upgraded and PRICED TO SELL, this move-in-ready home delivers unbeatable value ...

Schedule a tour

Sat 30 May
Sun 31 May
Mon 01 Jun
Tue 02 Jun
Wed 03 Jun
Thu 04 Jun
Fri 05 Jun
Sat 06 Jun
Sun 07 Jun
Mon 08 Jun
In Person
Video Chat
Your information

Compare Listings