
- Updated On:
- April 6, 2026
- 3 Bedrooms
- 3 Bathrooms
3 Bedroom Semi-Detached Located In A Quiet Family Friendly Neighborhood* Double Door Entry 9Ft Ceiling To A Bright Functional & Open Concept Layout* Sun-Filled Living & Dining Combined With Fireplace Kitchen With Double Sink And Breakfast Bar* Master With Closet And 4 Pc Ensuite* Extra Privacy In Backyard – No Neighbours At Back! (id:65066)
Listing Id: X12871938
Price: $649,000
Bedrooms: 3
Bathrooms: 3
Basement: Full
BathroomsPartial: 1
BedroomsAboveGrade: 3
CommonInterest: Freehold
Cooling: Central air conditioning
Directions: Main St & Hwy 10 North
Flooring: Carpeted
FoundationDetails: Poured Concrete
FrontageLengthNumeric: 25.1
FrontageLengthNumericUnits: feet
Heating: Forced air, Natural gas
InternetAddressDisplayYN: 1
InternetEntireListingDisplayYN: 1
ListAOR: Toronto
ListAORKey: 82
ListAgentKey: 1662686
ListOfficeKey: 285001
ListingURL: www.realtor.ca/real-estate/29457806/524-brooks-street-shelburne-shelburne
LivingAreaMaximum: 2000
LivingAreaMinimum: 1500
LivingAreaUnits: square feet
LotSizeDimensions: 25.1 x 115 FT
OriginatingSystemName: Toronto Regional Real Estate Board
ParkingFeatures: Garage
ParkingTotal: 2
PhotosCount: 34
PostalCode: L9V2X8
Rooms: Great room: Main level, 3.49 x 5.28 meters | Eating area: Main level, 2.74 x 3.48 meters | Kitchen: Main level, 2.74 x 3.89 meters | Primary Bedroom: Second level, 3.89 x 4.17 meters | Bedroom 2: Second level, 2.74 x 3.78 meters | Bedroom 3: Second level, 3.25 x 2.57 meters
Sewer: Sanitary sewer
Stories: 2
StreetName: Brooks
StreetNumber: 524
StreetSuffix: Street
StructureType: House
TaxAnnualAmount: 4051.56
WaterSource: Municipal water
Other Features
Dishwasher
Dryer
Property Attached
Refrigerator
Stove
Vinyl siding
Washer
Property Reviews
No reviews found.
You need to login in order to post a review

$3,327.55
per month
- Principal and Interest
- Property Tax
- HOA fee
- Private Mortgage Insurance
$ 2,516.30
Mon
25
May
Tue
26
May
Wed
27
May
Thu
28
May
Fri
29
May
Sat
30
May
Sun
31
May
Mon
01
Jun
Tue
02
Jun
Wed
03
Jun
Your information
Similar Listings
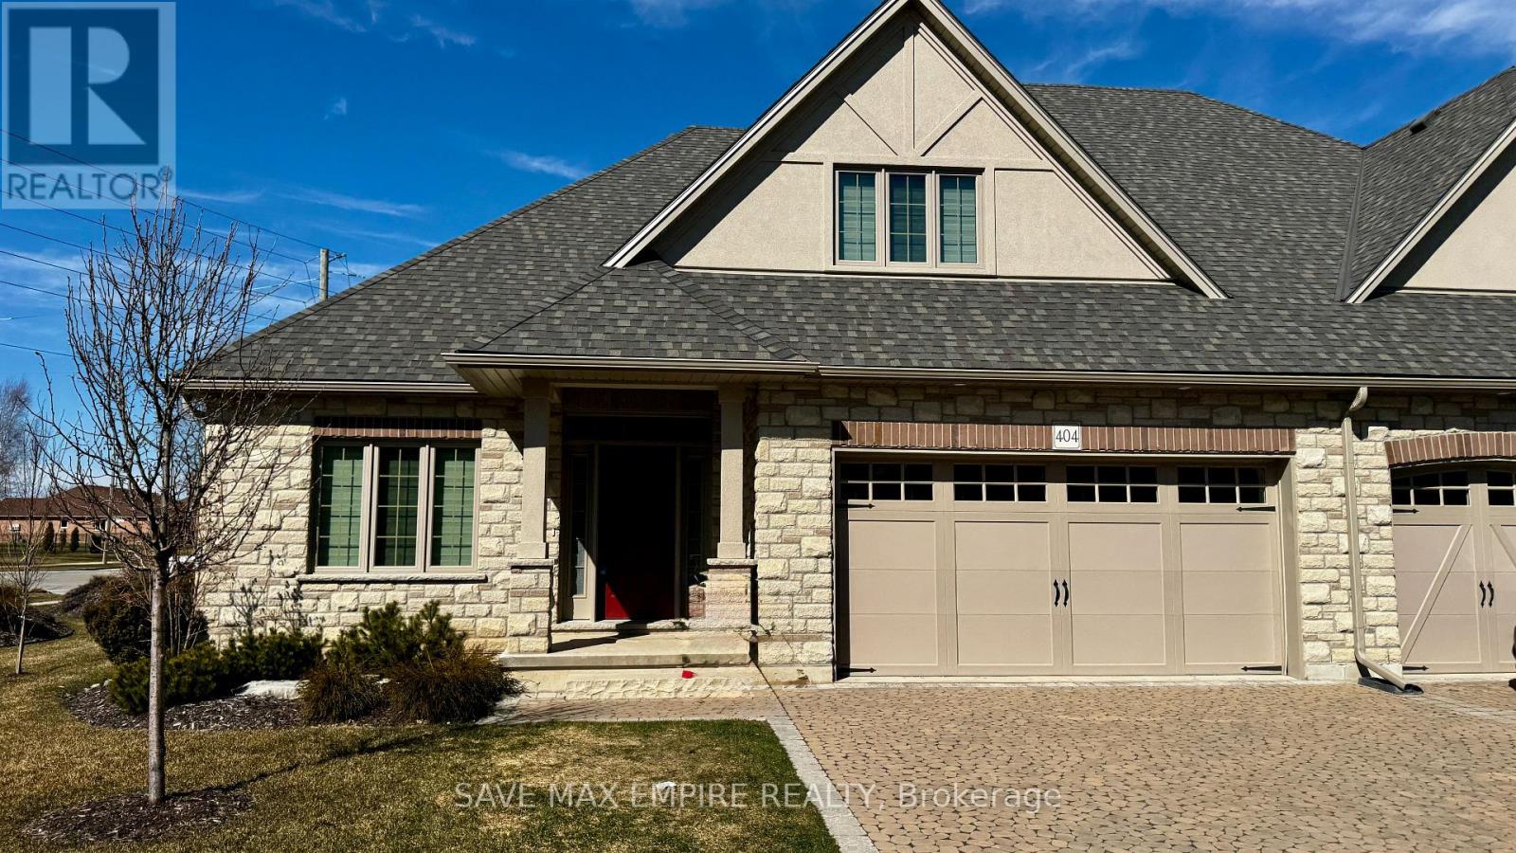
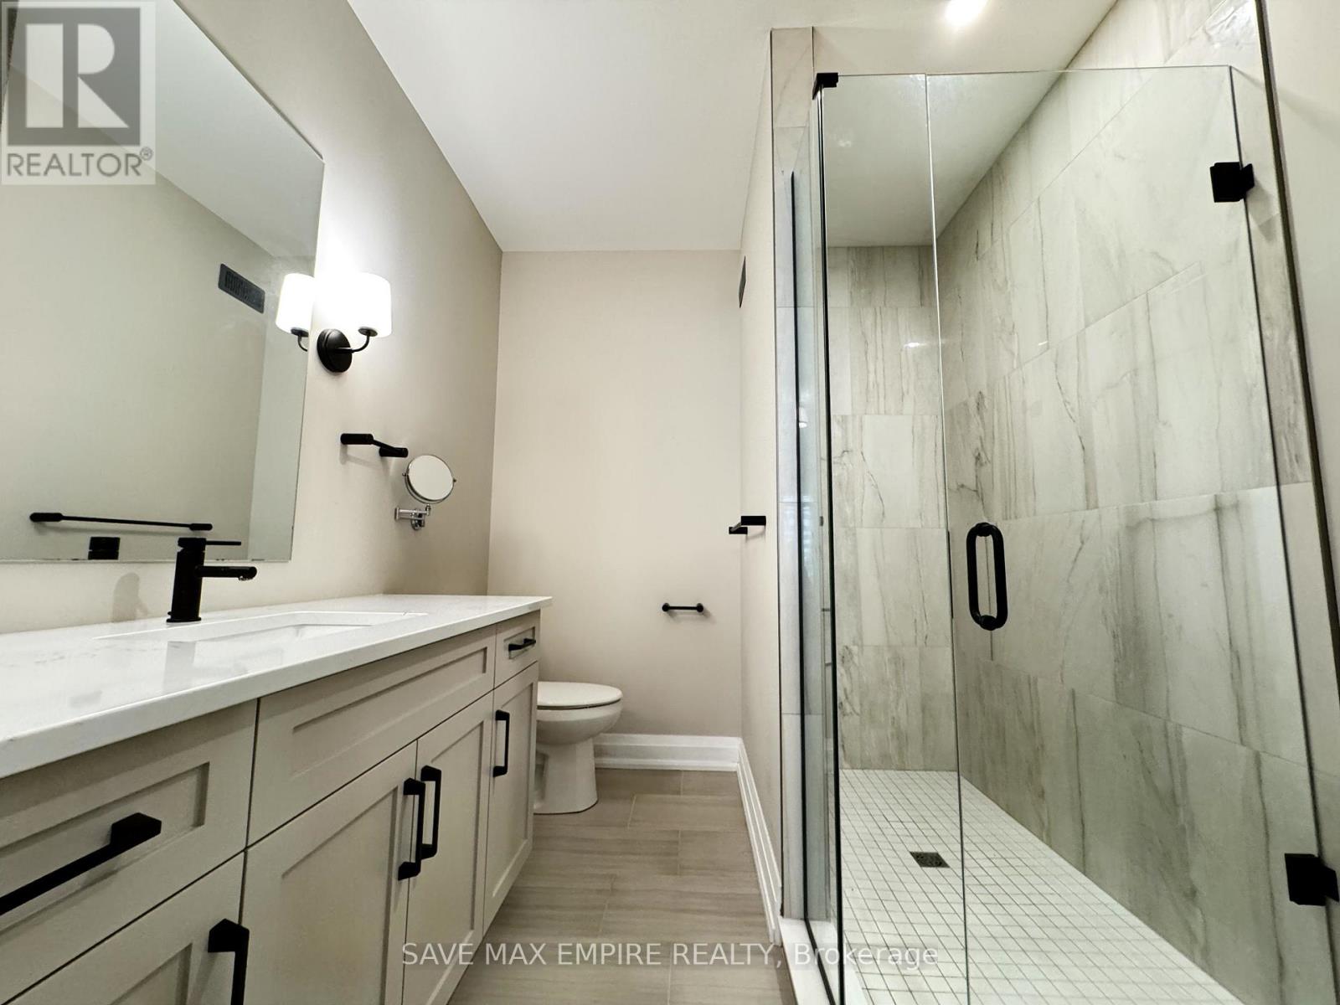
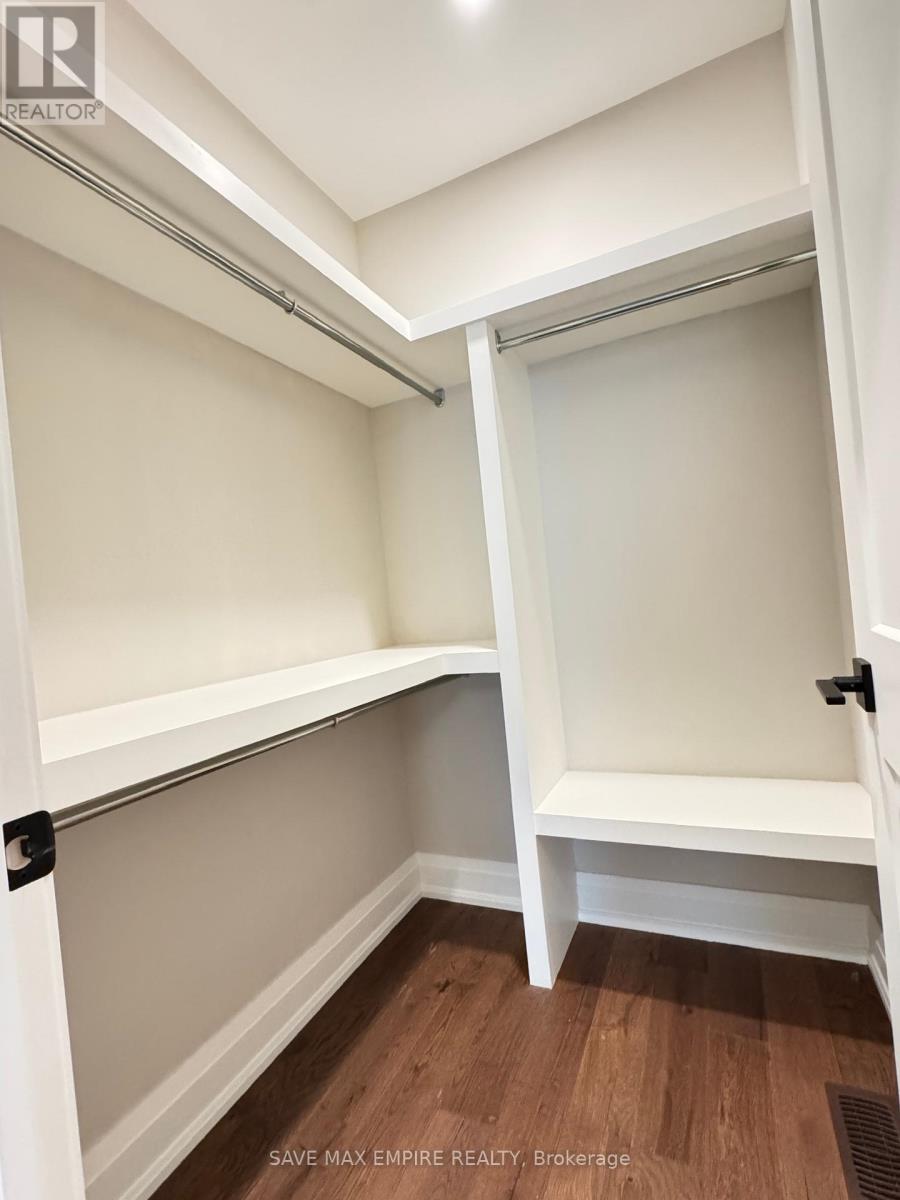
404 – 5 WOOD HAVEN DRIVE, Tillsonburg,...
$699,000
Unbelievable Price in a Highly Desired Community! Welcome to this stunning end-unit semi-d ...
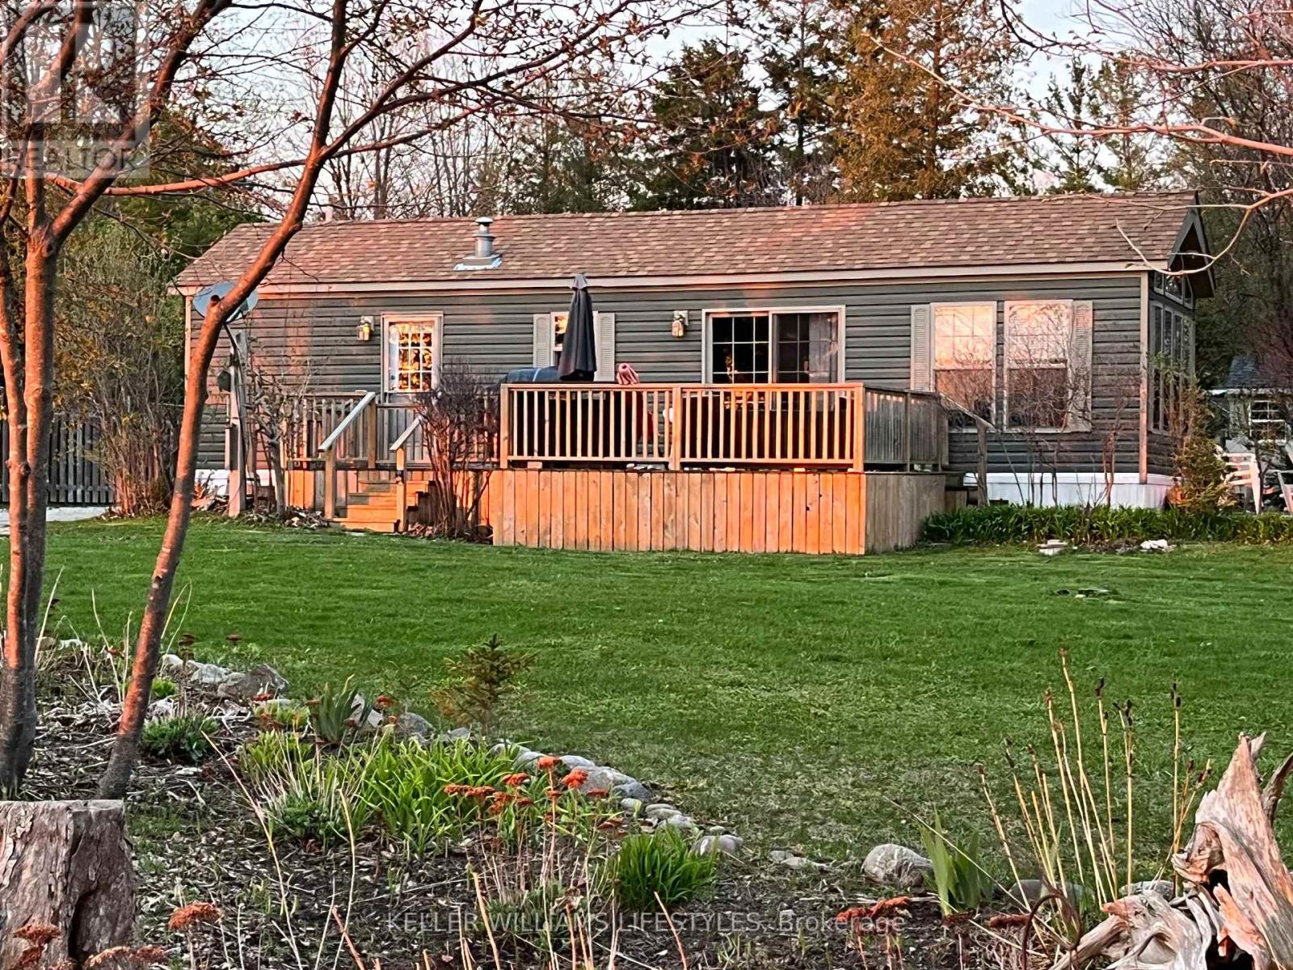
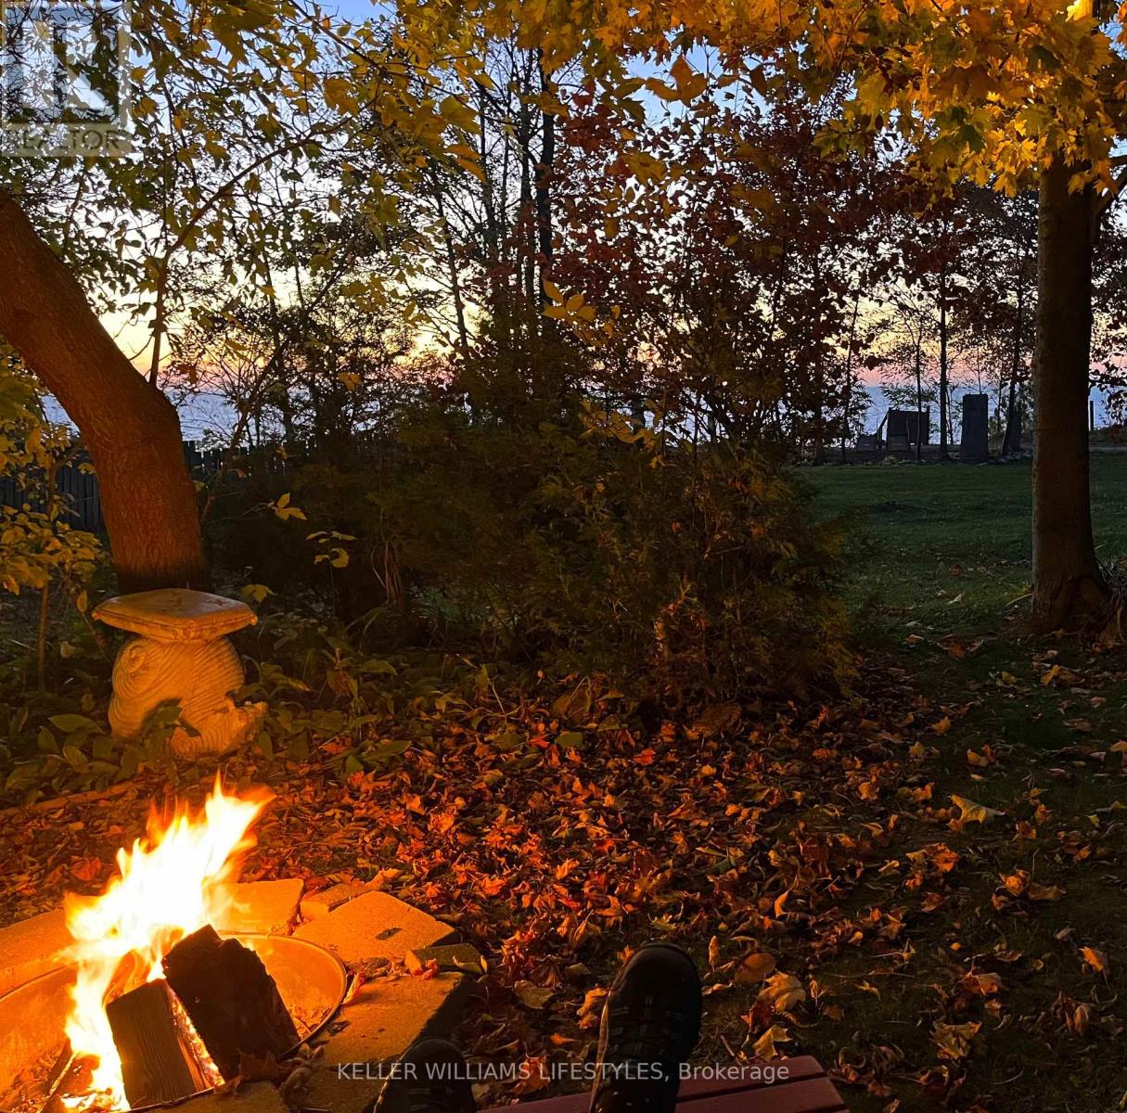
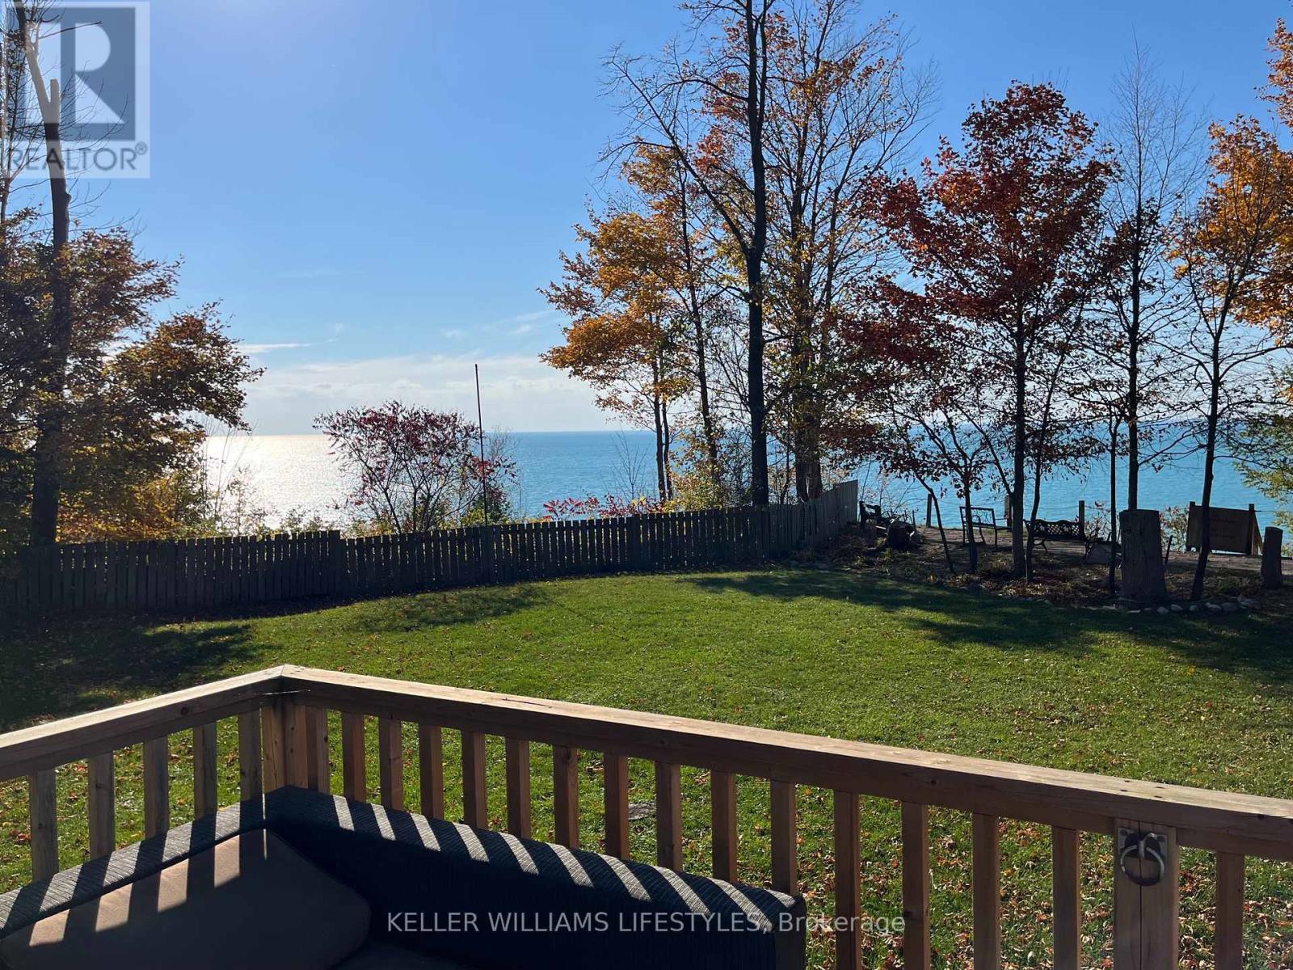
4 – 77719 BLUEWATER HIGHWAY, Bluewater...
$199,900
Enjoy seasonal living along the stunning shores of Lake Huron, where some of Ontario's mos ...
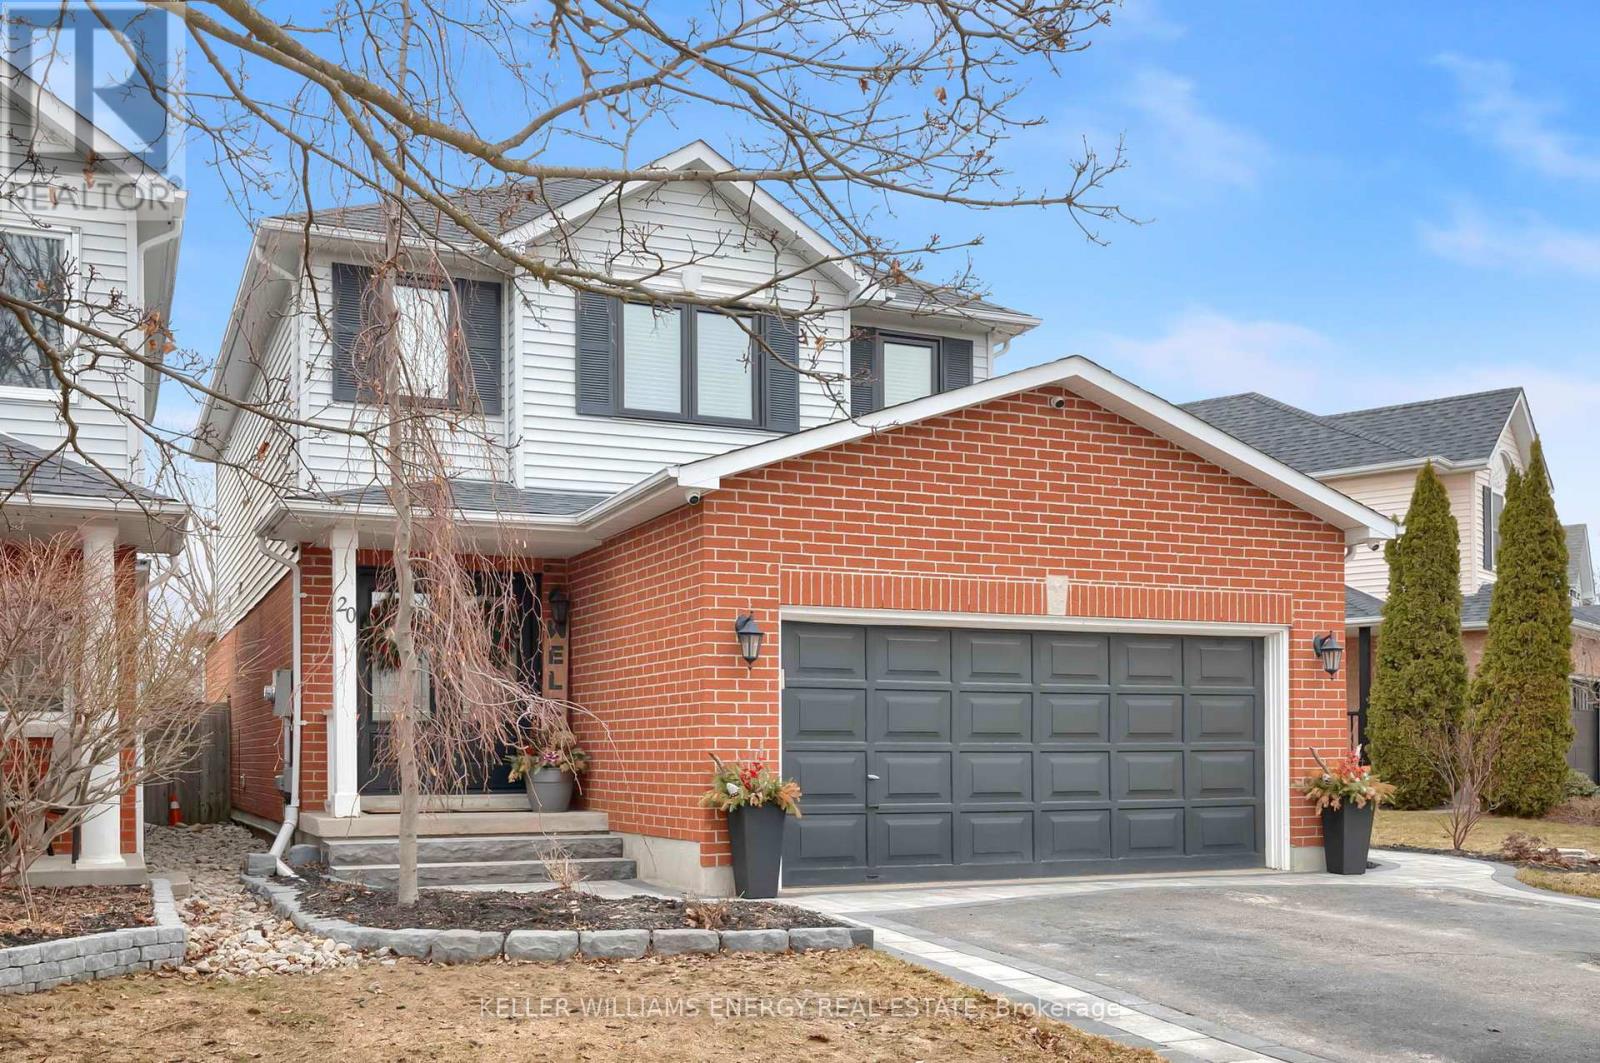
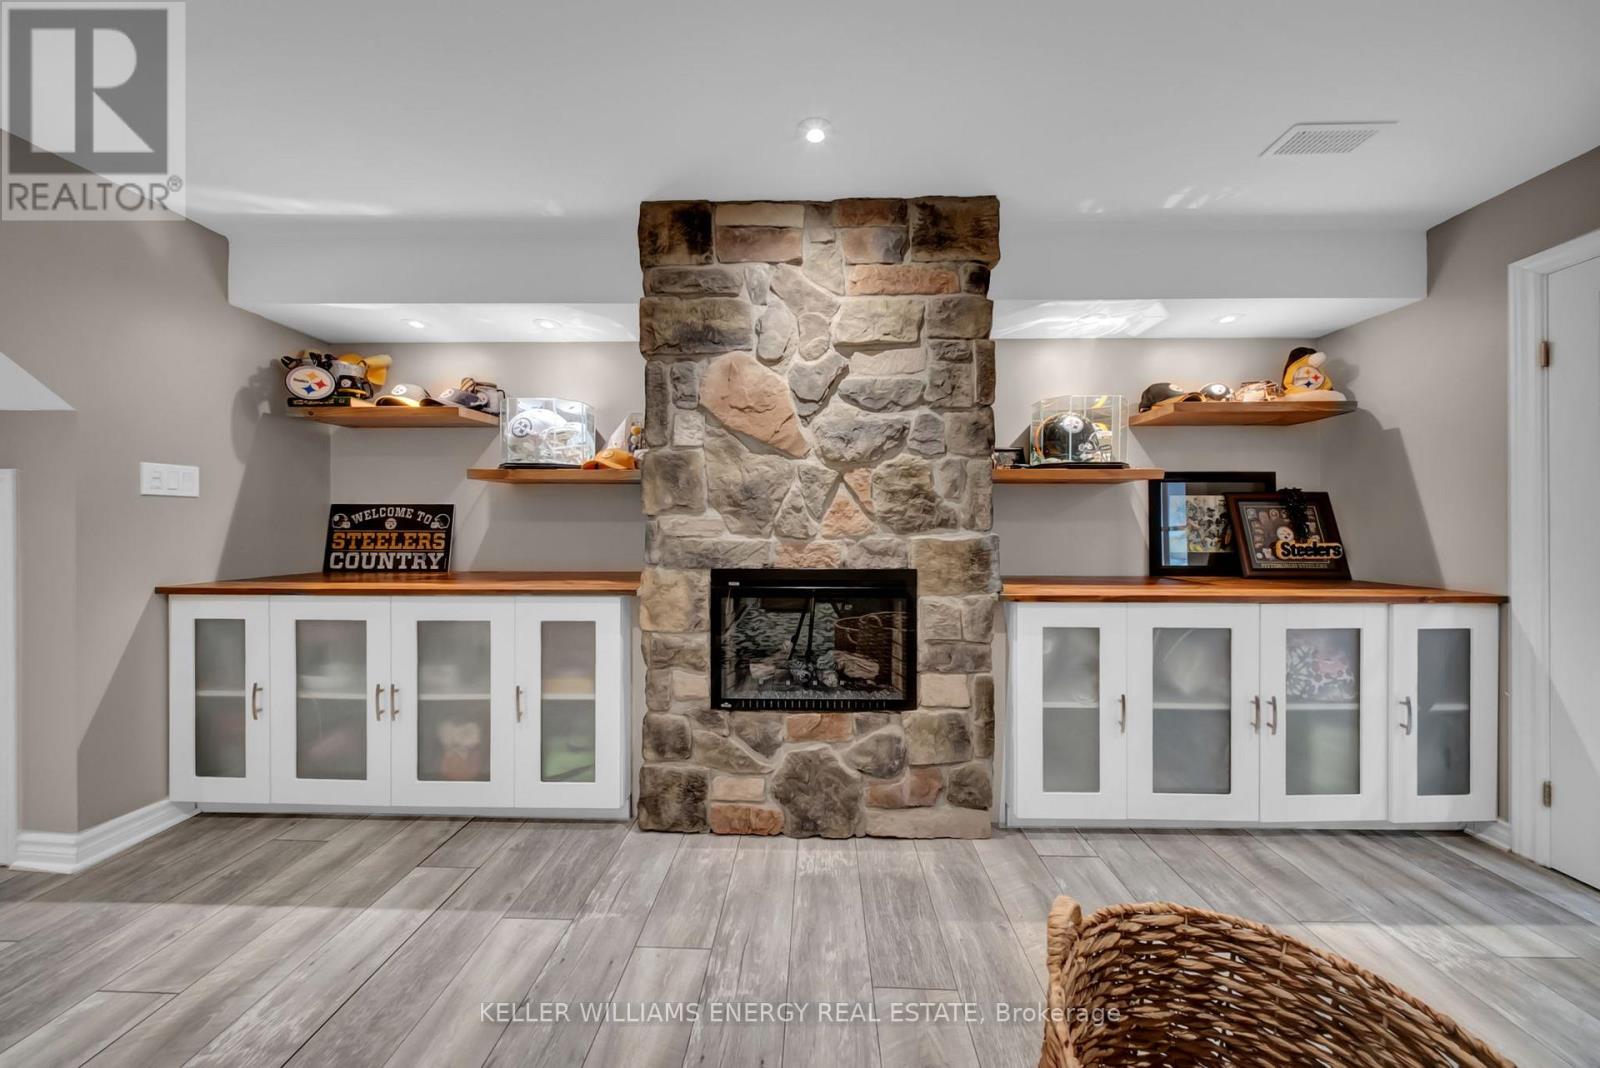
20 HEARTHSTONE CRESCENT,Clarington (Courtice...
$899,000
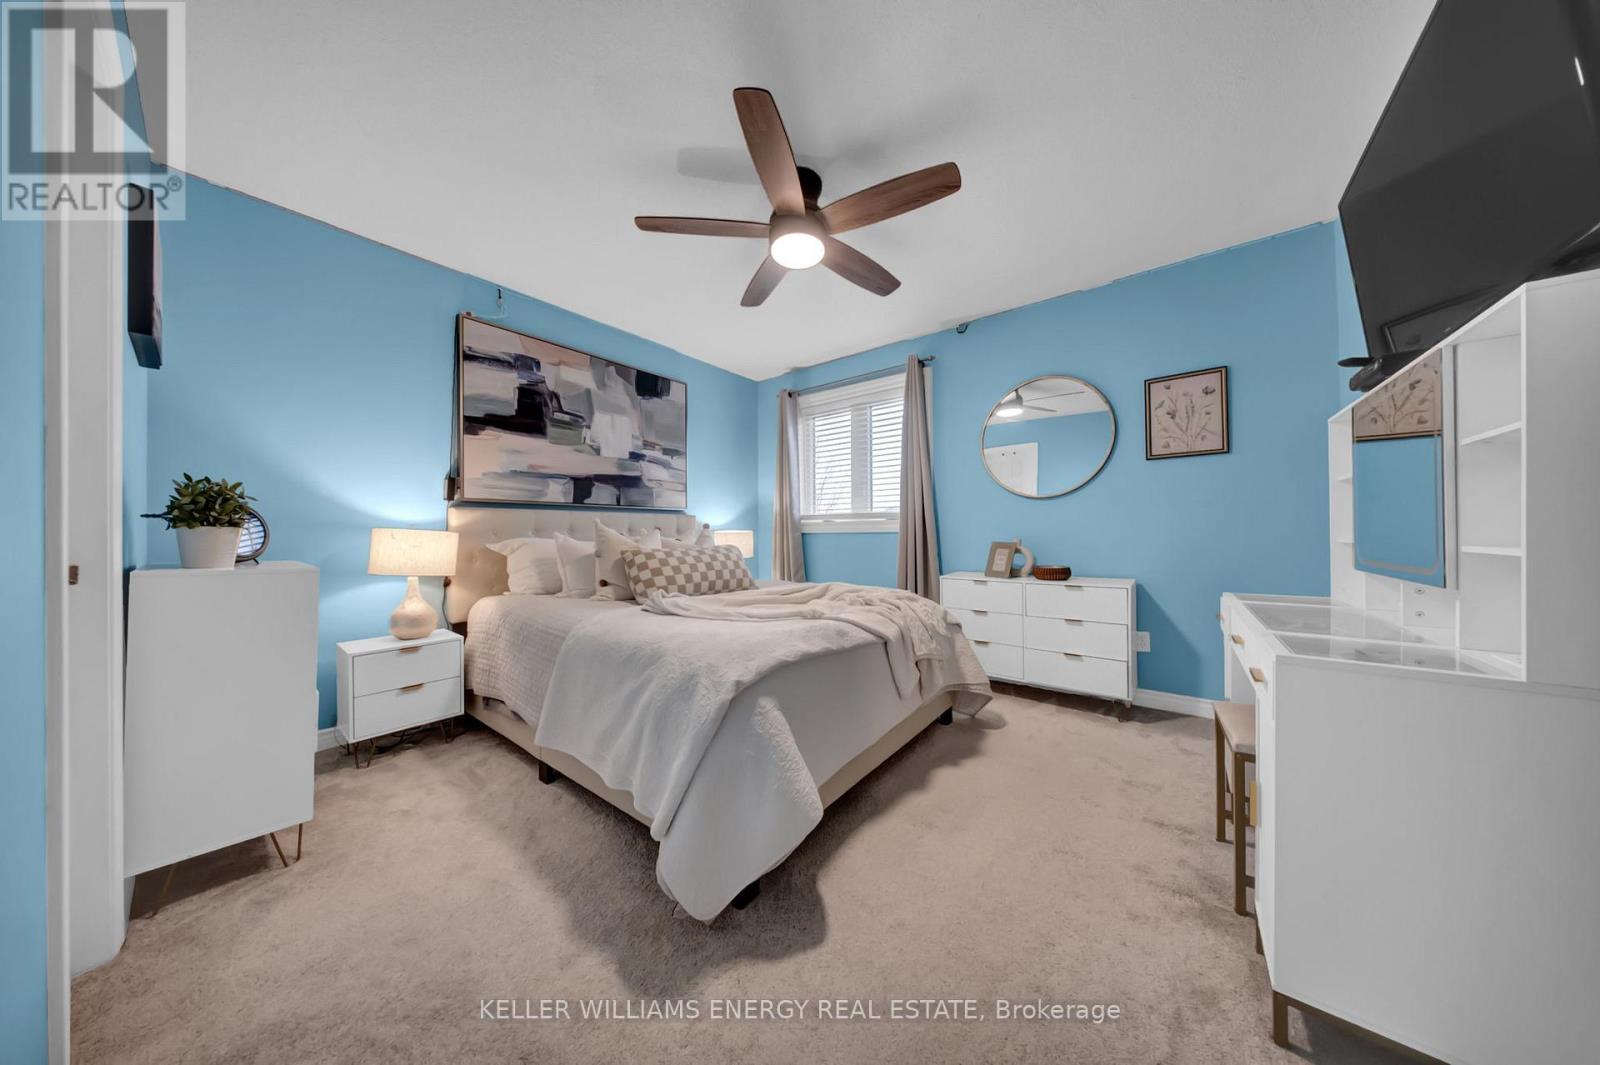
Welcome to this charming two-storey link home situated in one of the most desirable neighb ...
257 DUNCAN STREET, Clearview (Stayner), Onta...
$749,000
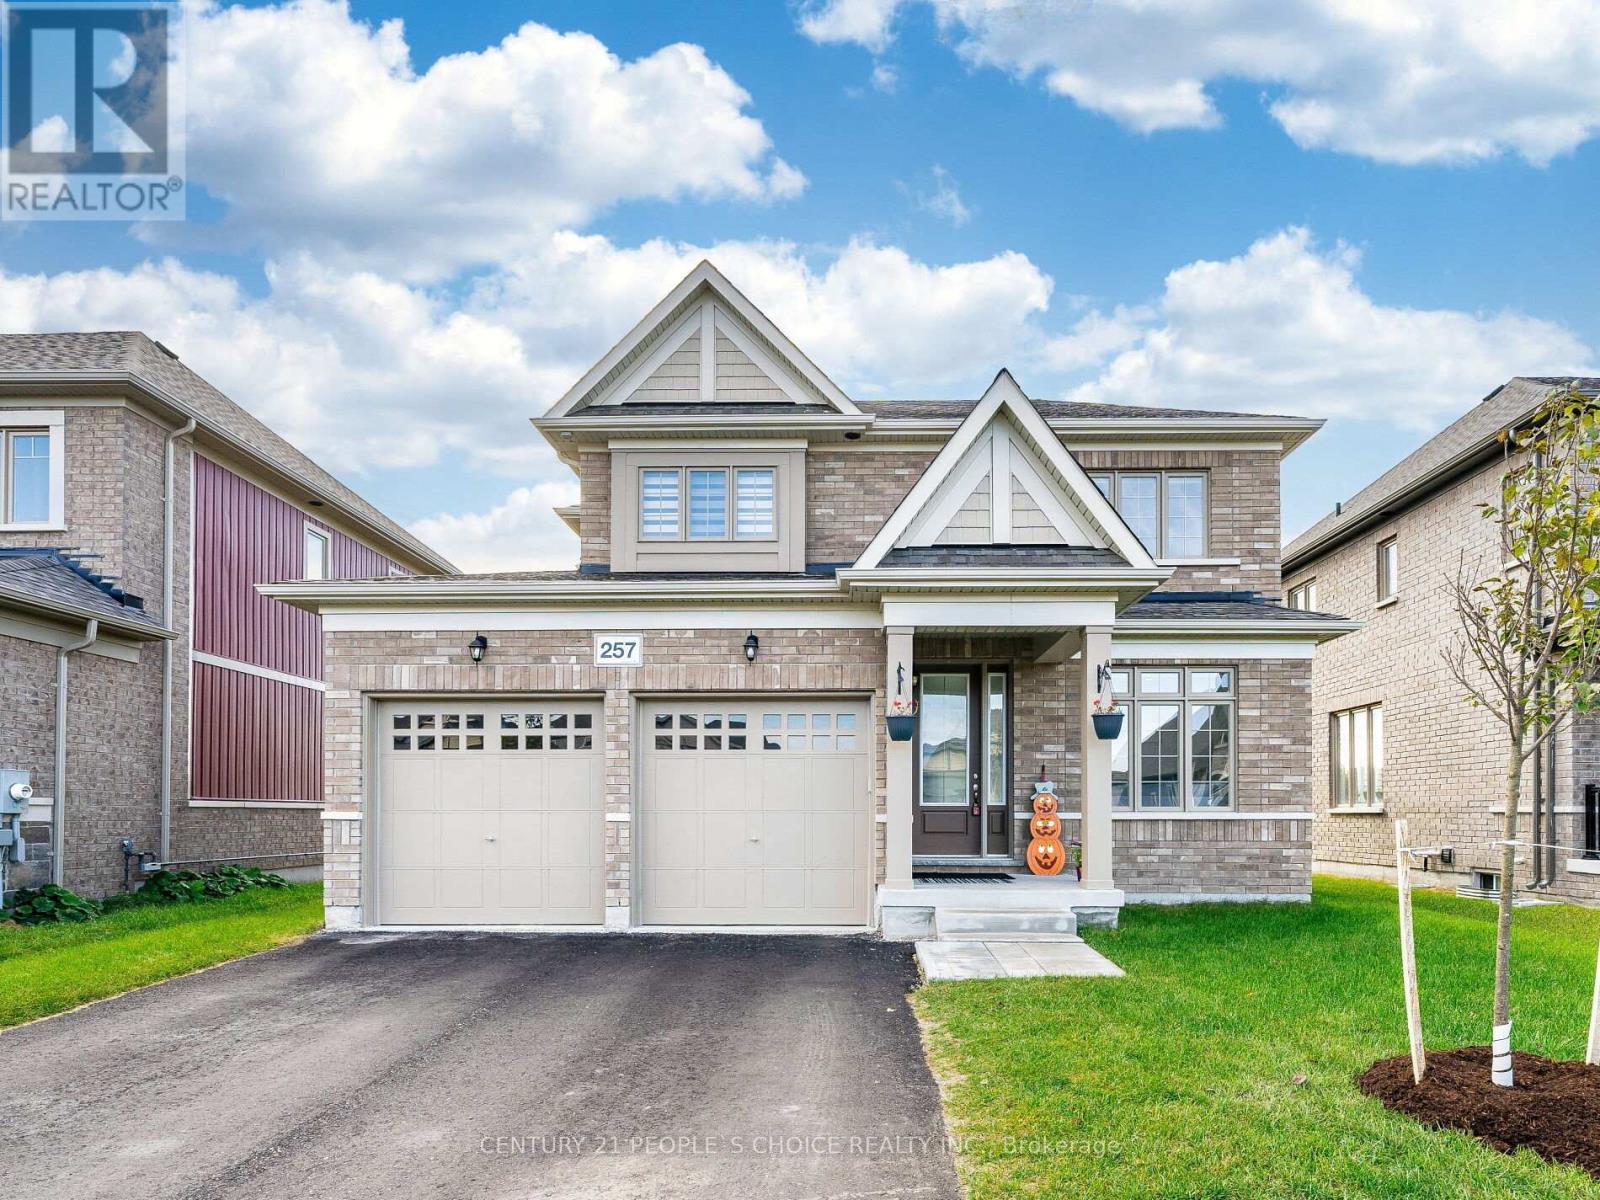
Welcome to this Beautiful Detached Four-Bedroom Home - A Must-See! Located in the desirabl ...


