522 ANISE LANE, Sarnia, Ontario

$569,900
522 ANISE LANE, Sarnia
  • Updated On:
  • April 9, 2026
  • 3 Bedrooms
  • 3 Bathrooms
  • 1,639.00 ft2

Welcome home to the Magnolia Trails subdivision! Featuring a brand new upscale townhome conveniently located within a 3 minute drive to Hwy 402 & the beautiful beaches of Lake Huron. The exterior of this townhome provides a modern, yet timeless look with tasteful stone, board & batten combination, single car garage & a covered front porch to enjoy your morning coffee. The interior offers an open concept design on the main floor with 9′ ceilings & a beautiful kitchen with large island, quartz countertops & large windows offering plenty of natural light. The oversized dining space & neighbouring living room can fit the whole family! This 1.5 storey unit includes hardwood floors, 3 bedrooms, 3 bathrooms, & built-in laundry. The stylish and functional loft is a great feature! Various floor plans & interior finishes available. Limited lots left. Condo fee is $100/mo. Hot water tank is a rental. Price includes HST. Property tax & assessment not set. (id:65066)

Address: 522 ANISE LANE
City:
State/County:
Zip: N7S0G6
Country: Canada
Listing Id: 24028148
Price: $569,900
Property Size: 1,639.00 ft2
Bedrooms: 3
Bathrooms: 3
AboveGradeFinishedArea: 1639
AboveGradeFinishedAreaUnits: square feet
BedroomsAboveGrade: 3
CoListAgentKey: 2062288
CoListOfficeKey: 283922
Cooling: Central air conditioning
Flooring: Hardwood
FoundationDetails: Concrete
Heating: Forced air, Natural gas
InternetAddressDisplayYN: 1
InternetEntireListingDisplayYN: 1
ListAOR: Sarnia
ListAORKey: 95
ListAgentKey: 2084364
ListOfficeKey: 296491
ListingURL: www.realtor.ca/real-estate/27675796/522-anise-lane-sarnia
LivingAreaUnits: square feet
LotFeatures: Interlocking Driveway, Single Driveway
LotSizeDimensions: 0 X
ModificationTimestamp: April 8, 2026 at 03:15pm
OriginalEntryTimestamp: November 22, 2024 at 03:16pm
OriginatingSystemName: Sarnia-Lambton Association of REALTORS®
ParkingFeatures: Attached Garage, Garage
PhotosChangeTimestamp: March 18, 2026 at 01:10pm
PhotosCount: 28
PostalCode: N7S0G6
Rooms: 4pc Bathroom: Main level | 4pc Ensuite bath: Main level | 4pc Bathroom: Second level | Bedroom: Second level | Family room: Second level | Primary Bedroom: Main level | Living room: Main level | Dining room: Main level | Kitchen: Main level | Bedroom: Main level
StatusChangeTimestamp: April 8, 2026 at 03:06pm
Stories: 1.5
StreetName: ANISE
StreetNumber: 522
StreetSuffix: Lane
StructureType: House
TaxYear: 2026
ZoningDescription: UR1-50
Other Features
Brick
Stone

Property Reviews

No reviews found.
You need to login in order to post a review

yelp logo

$2,921.99
per month
  • Principal and Interest
  • Property Tax
  • HOA fee
  • Private Mortgage Insurance

$ 2,209.62

Mon 25 May
Tue 26 May
Wed 27 May
Thu 28 May
Fri 29 May
Sat 30 May
Sun 31 May
Mon 01 Jun
Tue 02 Jun
Wed 03 Jun
In Person
Video Chat
Your information

Similar Listings

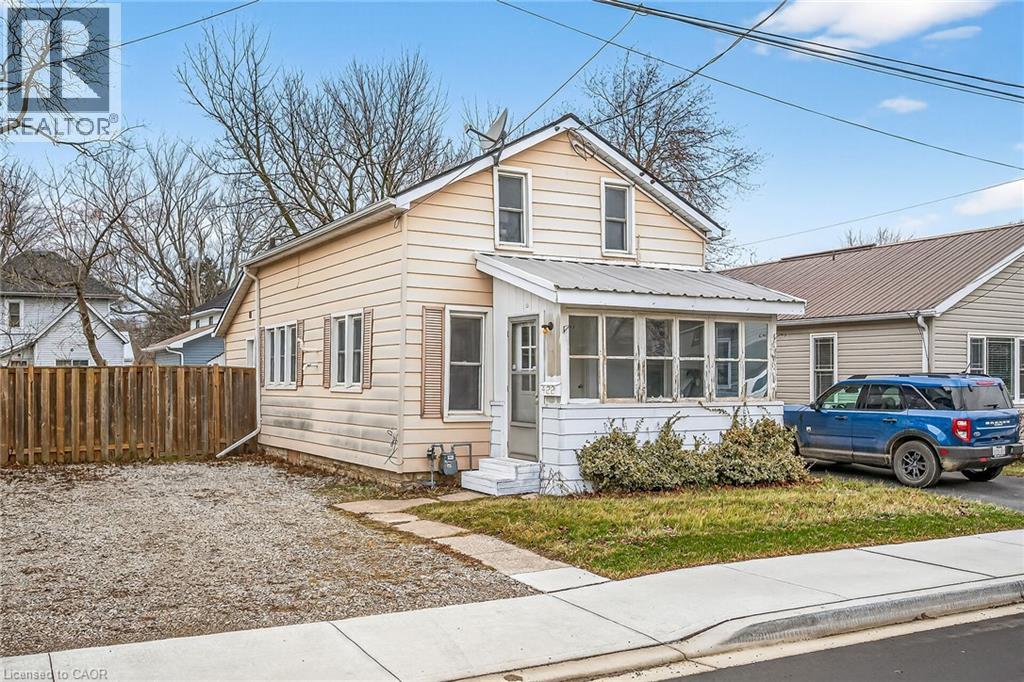
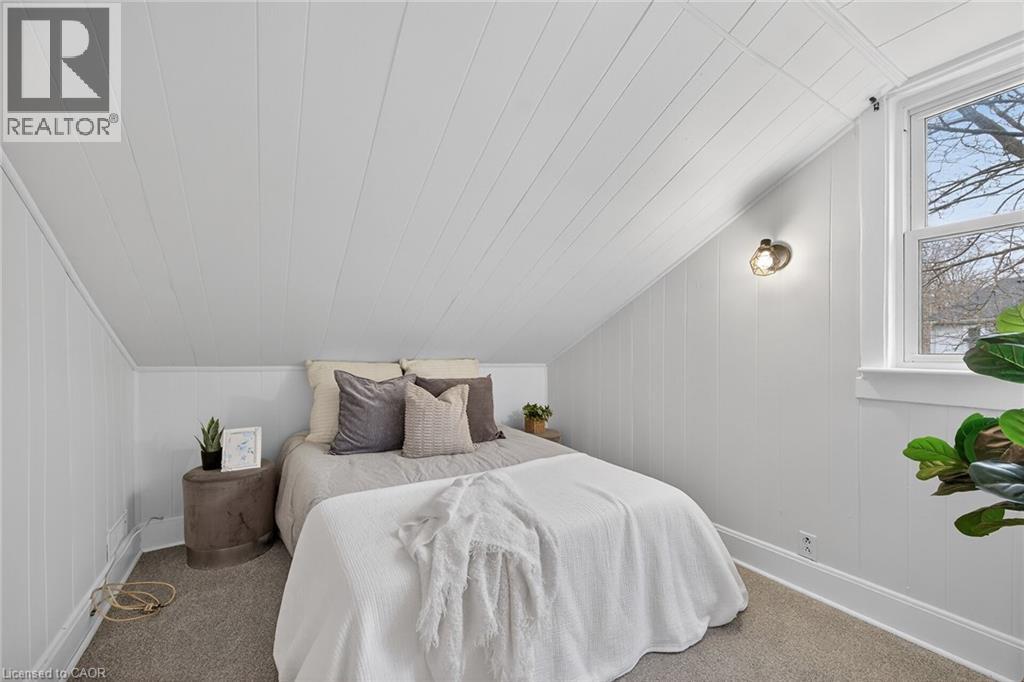
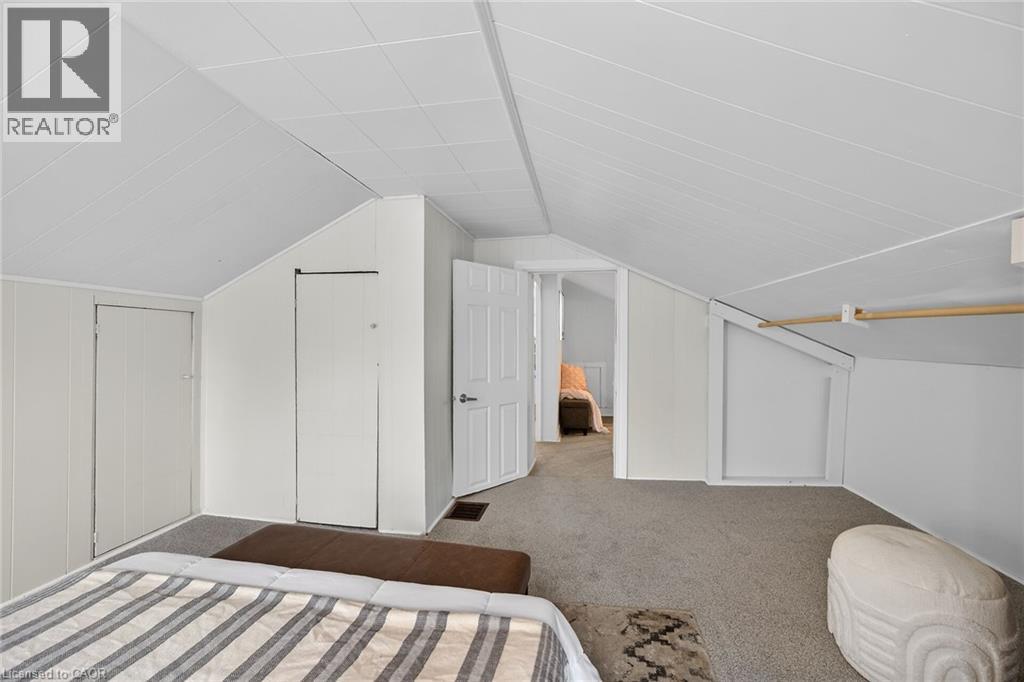
422 GRIFFITH Street, Dunnville, Ontario

$414,900
Sweet 1.5 storey starter home in quiet area of Dunnville on nice sized fully fenced mature ...
2 1 1,061.00 ft2details

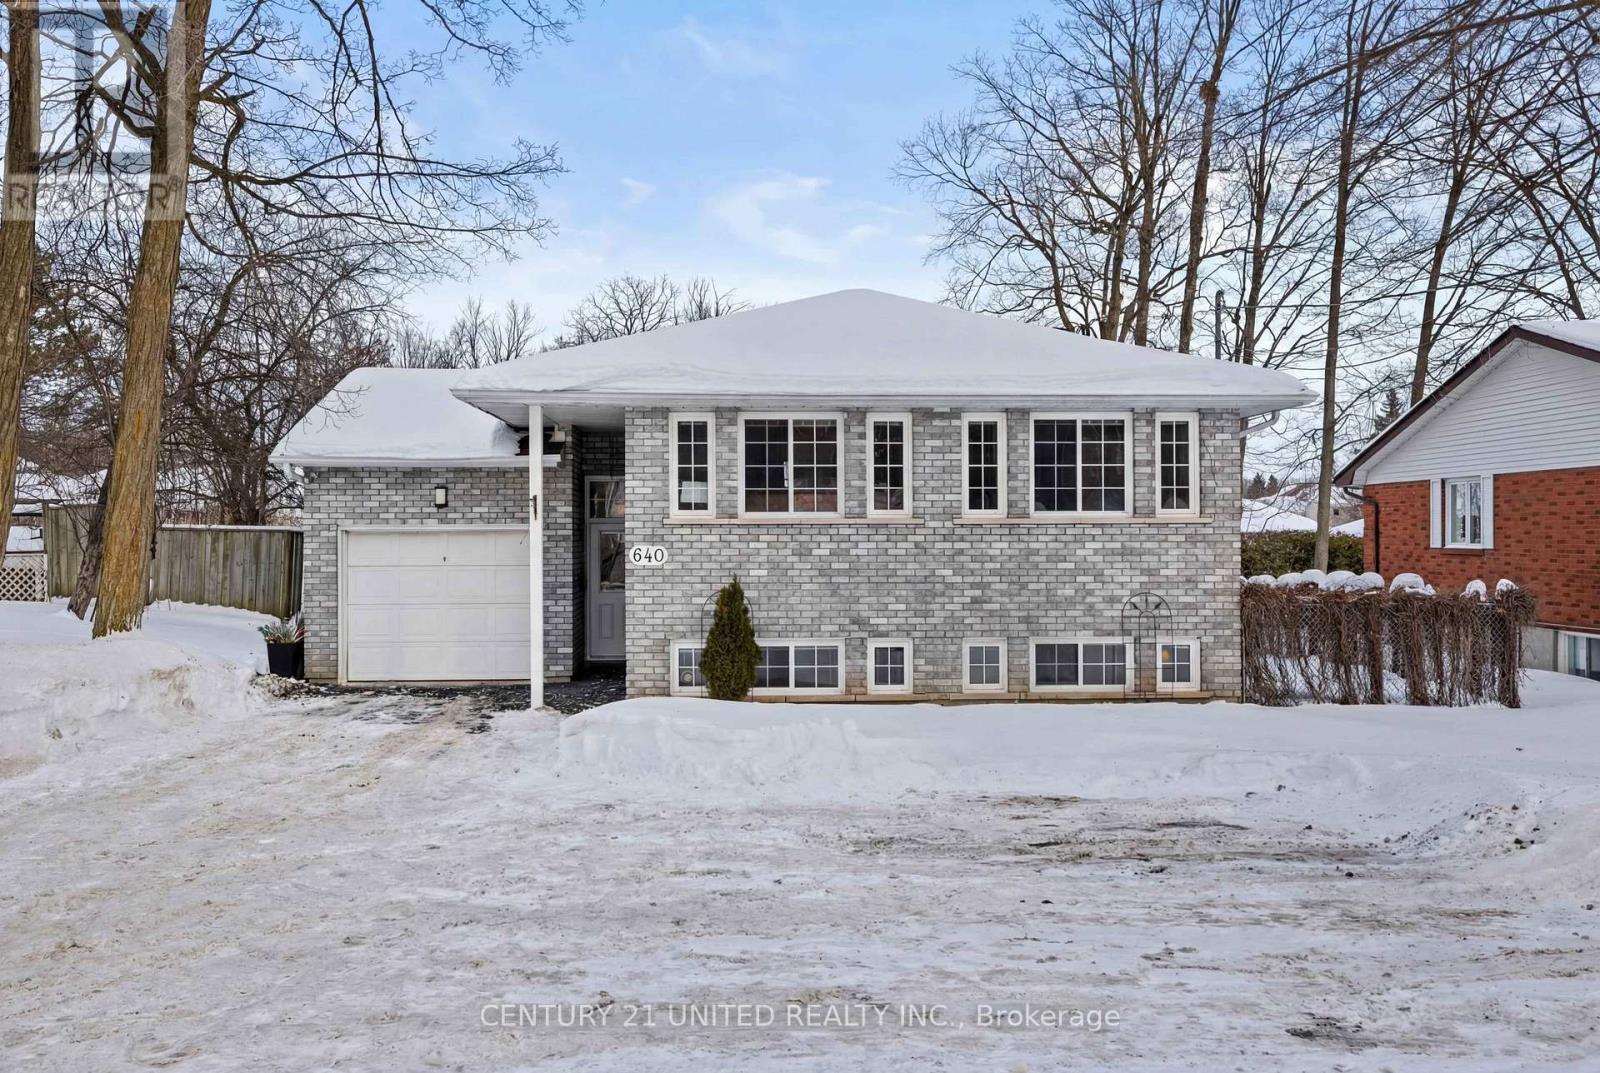
640 BREALEY DRIVE,Peterborough (Otonabee War...

$674,900
Welcome to 640 Brealey Drive, a beautifully maintained raised bungalow in a prime west-end ...

612 – 2 OLD MILL DRIVE,Toronto (High P...

$699,900
These terrace units don't come up often, and it's easy to see why. Perched on the 6th floo ...
Active

101 – 8 MAIN STREET,Hamilton (Dundas),...

$525,000
Welcome to Grafton Square in the heart of downtown Dundas. This main floor end unit provid ...

Schedule a tour

Mon 25 May
Tue 26 May
Wed 27 May
Thu 28 May
Fri 29 May
Sat 30 May
Sun 31 May
Mon 01 Jun
Tue 02 Jun
Wed 03 Jun
In Person
Video Chat
Your information

Compare Listings