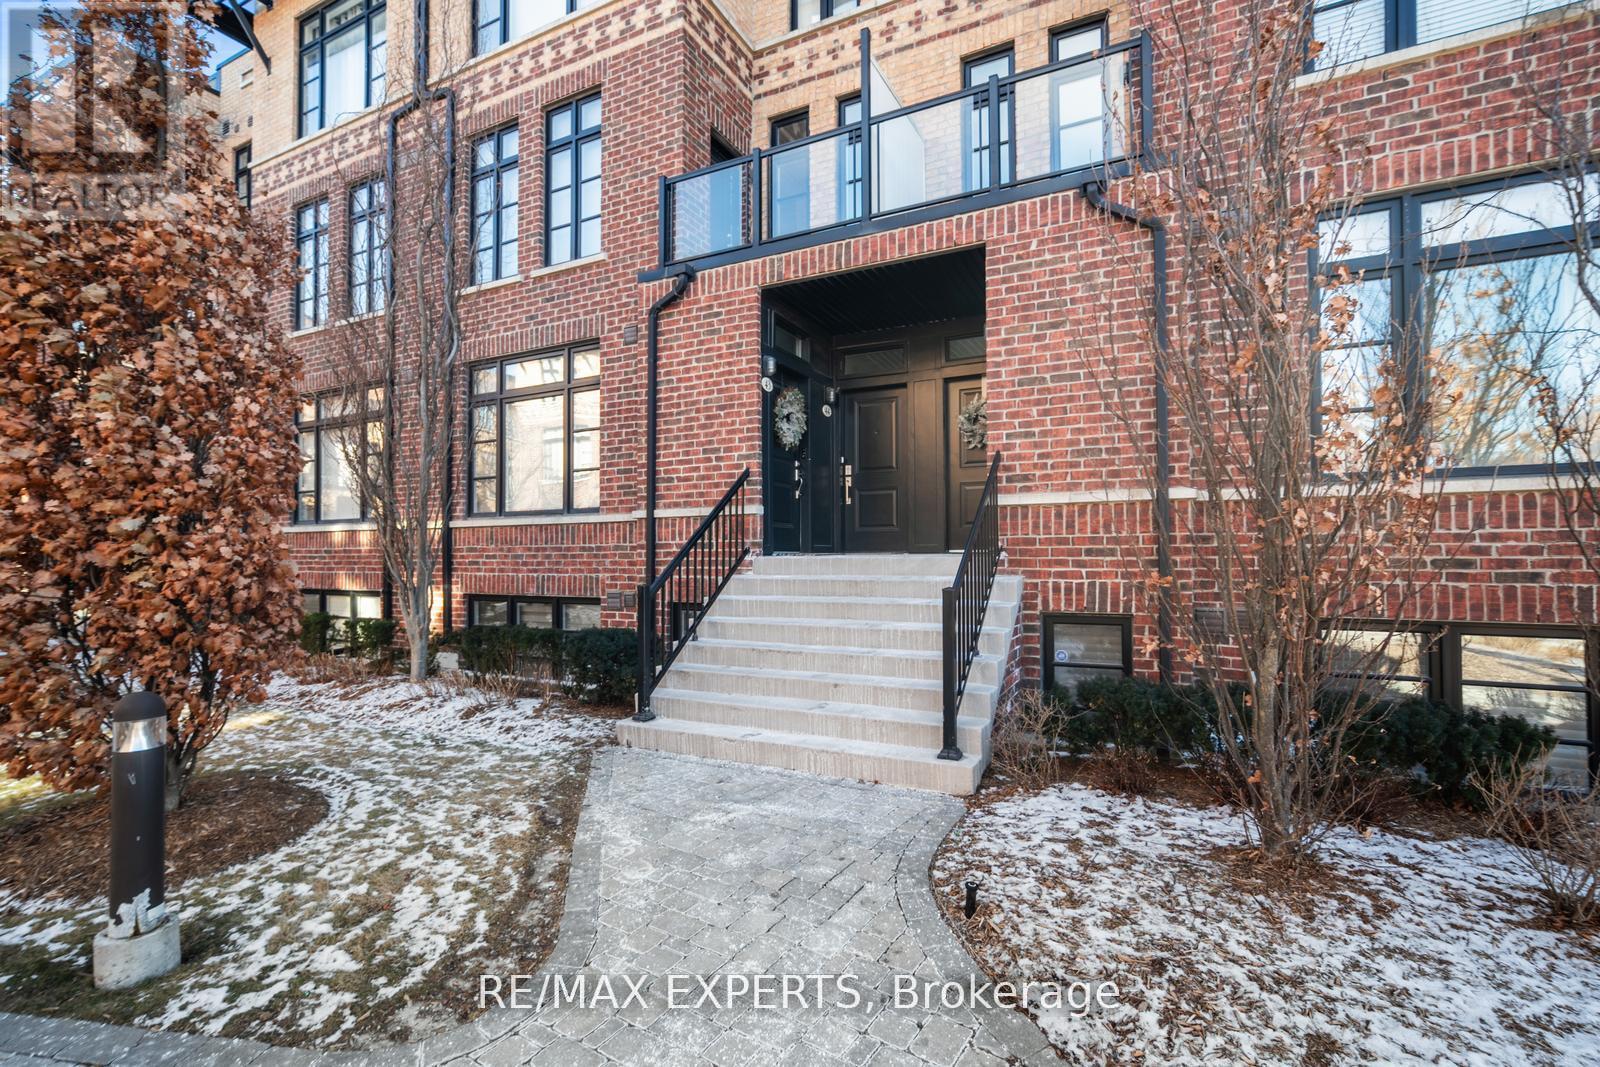
520 – 25 AUSTIN DRIVE,Markham (Markville),,

$749,000
520 - 25 AUSTIN DRIVE, Markham (Markville), Markville
  • Updated On:
  • March 14, 2026
  • 3 Bedrooms
  • 2 Bathrooms


Welcome to this amazing suite 1721 sf.ft. Tridel built – Walden Pond 2, one of the most desirable condominium complexes. This bright & spacious unit is one of the largest in the building & features the largest balcony 23′ x 7′, a split bedrooms, large kitchen with breakfast area & w/o to balcony, spacious open concept living/dining rooms with wainscoting & crown moulding. Primary bedroom has updated 5pc ensuite bathroom with soaker tub, w/i glass shower, double sink and his/hers walk-in closets. The second bedroom with a sliding doors leading into the bright and cozy solarium. The unit has additional 4pc. bathroom with glass shower, ensuite laundry and a large storage room. Enjoy beautiful views from huge balcony that can be accessed from the living room, breakfast area, primary bedroom & solarium. Two underground parking, ensuite storage room + locker. All-inclusive maintenance fee. Phenomenal Building Amenities: 24 Hr Gatehouse Security, Indoor Pool, Whirlpool, Sauna, Exercise Rm, Party Rm, Table Tennis & Billiards, Games & Gathering Rooms, Library, Hobby Rm, Guest Suites, Tennis Courts, BBQ, Visitor Parking & More. Convenient Location: Walk To Markville Mall, Groceries, Cafes, Restaurants, Walking Trails & Scenic Pond, Parks, Rouge River, Centennial Community Centre, Medical Offices Across The Street, Close To Unionville, Hwy 7 & 407, Viva * York Bus, G.O. Bus & Train. ***No Dogs Are Allowed In The Building!**** (id:65066)

Address: 520 - 25 AUSTIN DRIVE
Area:
State/County:
Zip: L3R8H4
Country: Canada
Listing Id: N12882758
Price: $749,000
Bedrooms: 3
Bathrooms: 2
AssociationFee: 1781.58
AssociationFeeFrequency: Monthly
AssociationFeeIncludes: Common Area Maintenance, Cable TV, Heat, Electricity, Water, Insurance, Parking
AssociationName: 360 Community Management - 905-470-8008
Basement: None
BedroomsAboveGrade: 2
BedroomsBelowGrade: 1
BuildingFeatures: Storage - Locker
CoListAgentKey: 1535125
CoListOfficeKey: 256963
CommonInterest: Condo/Strata
CommunityFeatures: Pets Allowed With Restrictions
Cooling: Central air conditioning
Directions: Cross Streets: Bullock & HWY 7. ** Directions: Next to Markville Mall.
Flooring: Carpeted
Heating: Forced air, Natural gas
InternetAddressDisplayYN: 1
InternetEntireListingDisplayYN: 1
ListAOR: Toronto
ListAORKey: 82
ListAgentKey: 1416469
ListOfficeKey: 256963
ListingURL: www.realtor.ca/real-estate/29470855/520-25-austin-drive-markham-markville-markville
LivingAreaMaximum: 1799
LivingAreaMinimum: 1600
LivingAreaUnits: square feet
LotFeatures: Balcony
ModificationTimestamp: March 14, 2026 at 07:10pm
OriginalEntryTimestamp: March 14, 2026 at 12:01am
OriginatingSystemName: Toronto Regional Real Estate Board
ParkingFeatures: Garage, Underground
ParkingTotal: 2
PhotosChangeTimestamp: March 14, 2026 at 07:02pm
PhotosCount: 49
PostalCode: L3R8H4
Rooms: Living room: Flat, 6.4 x 3.54 meters | Dining room: Flat, 4.54 x 3.96 meters | Kitchen: Flat, 3.47 x 3.05 meters | Eating area: Flat, 3.05 x 2.44 meters | Primary Bedroom: Flat, 5.06 x 3.35 meters | Bedroom 2: Flat, 4.15 x 3.05 meters | Solarium: Flat, 3.32 x 3.05 meters
StatusChangeTimestamp: March 14, 2026 at 07:02pm
StreetName: Austin
StreetNumber: 25
StreetSuffix: Drive
StructureType: Apartment
TaxAnnualAmount: 3948.55
UnitNumber: 520
Other Features
Brick
Concrete Block
Property Attached

Property Reviews

No reviews found.
You need to login in order to post a review

yelp logo

$3,840.27
per month
  • Principal and Interest
  • Property Tax
  • HOA fee
  • Private Mortgage Insurance

$ 2,904.02

Mon 25 May
Tue 26 May
Wed 27 May
Thu 28 May
Fri 29 May
Sat 30 May
Sun 31 May
Mon 01 Jun
Tue 02 Jun
Wed 03 Jun
In Person
Video Chat
Your information

Similar Listings

6 VAUGHN COURT, Belleville (Thurlow Ward), O...

$824,900
Move-in ready and FULLY FINISHED! This 5 bedroom, 3 bathroom Quinte model all brick bungal ...

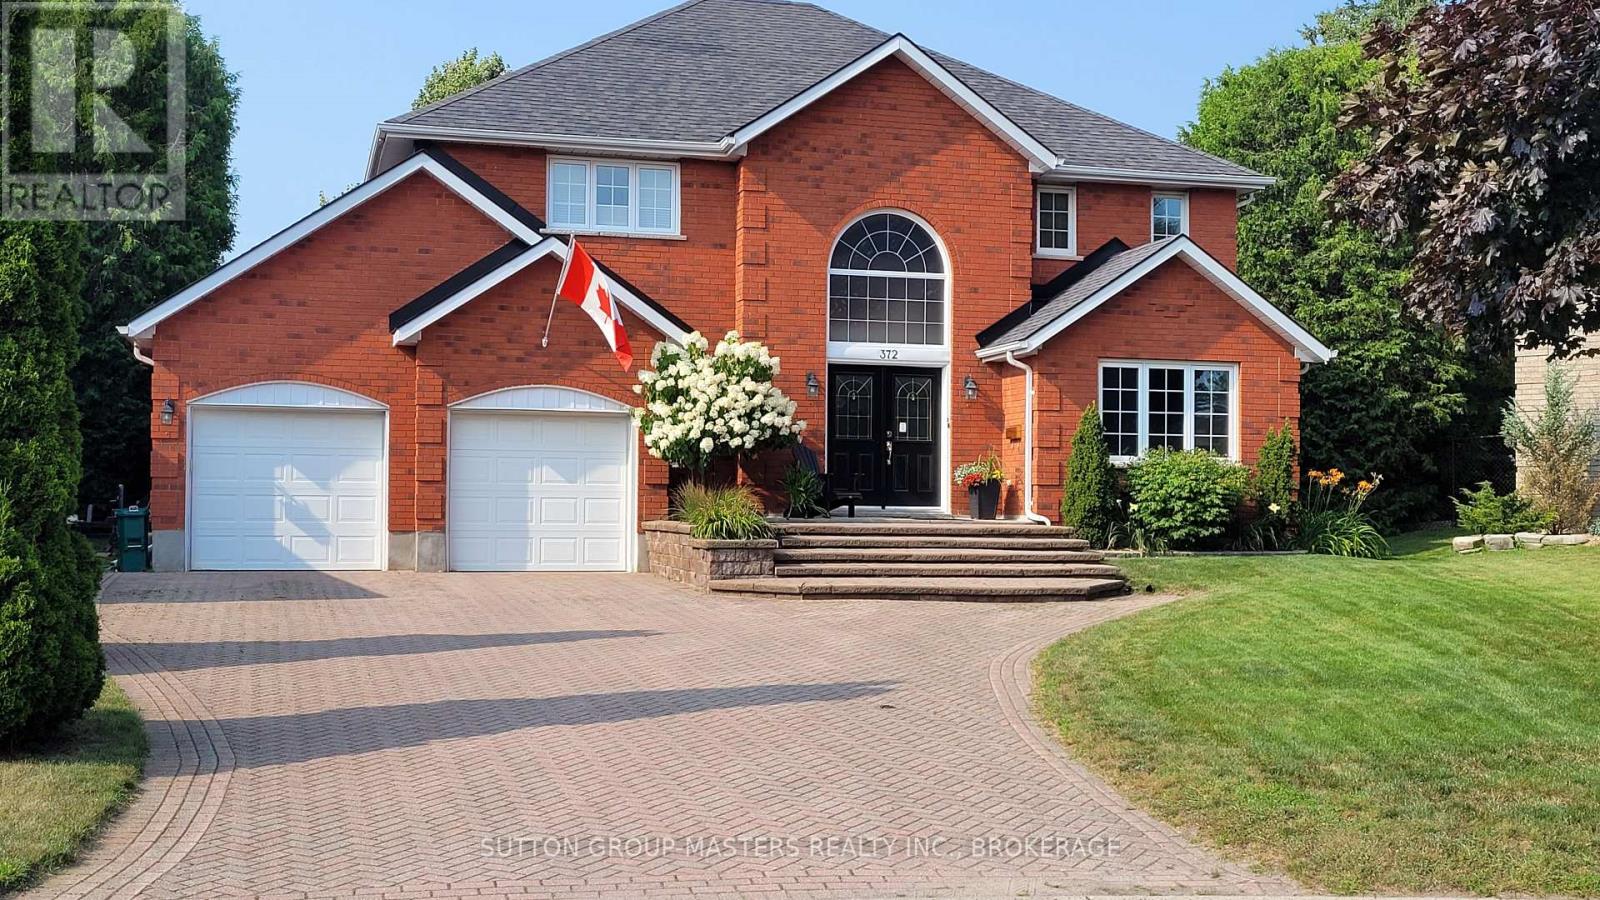
372 SHAMA COURT,Kingston (East Gardiners Rd)...

$899,900
Welcome to 372 Shama Court, a beautifully maintained 2-storey detached home located on a q ...

40 – 8167 KIPLING AVENUE,Vaughan (West...

$699,888
Welcome to your future home at the delightful Fair Ground Lofts! This bright corner unit b ...
Active

22 TODD Crescent, Dundalk, Ontario

$583,000
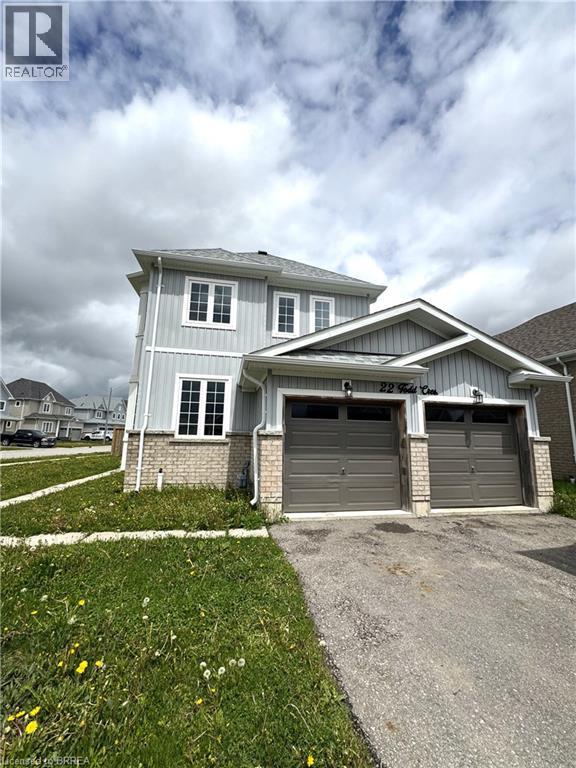
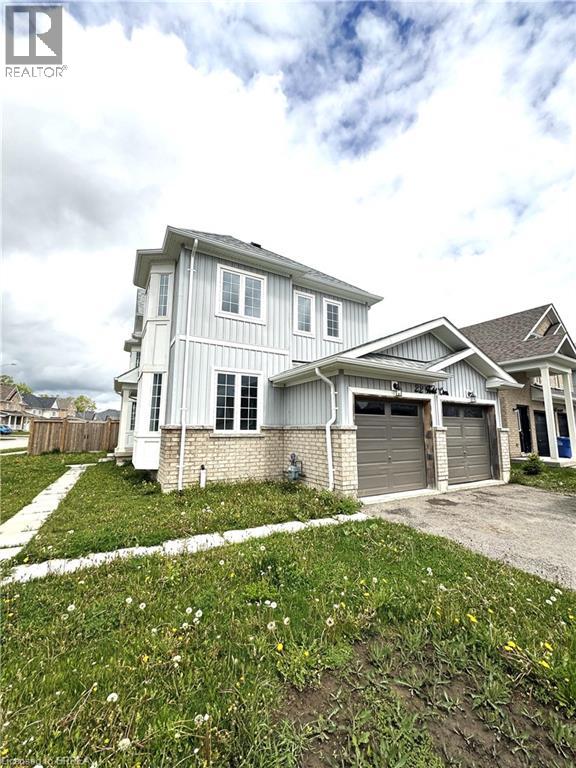
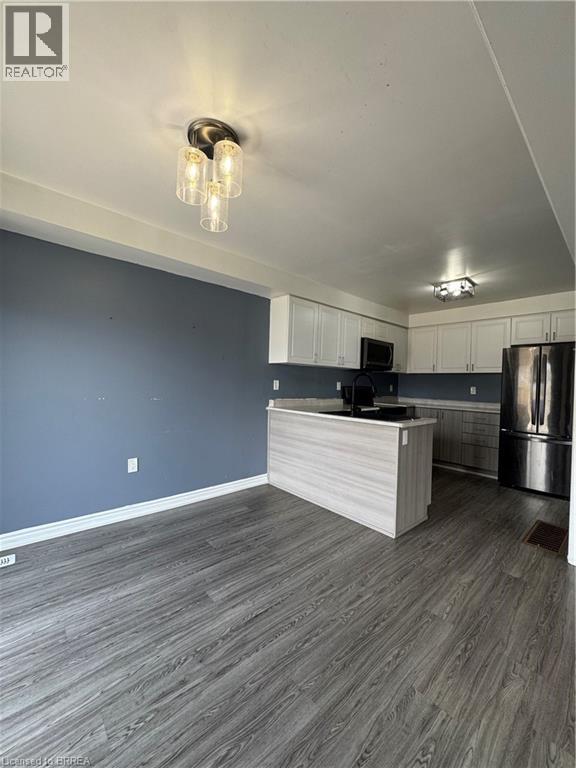
Welcome to 22 Todd Crescent a 4-bedroom, 3-bathroom detached home nestled on a premium cor ...
4 3 1,700.00 ft2details

Schedule a tour

Mon 25 May
Tue 26 May
Wed 27 May
Thu 28 May
Fri 29 May
Sat 30 May
Sun 31 May
Mon 01 Jun
Tue 02 Jun
Wed 03 Jun
In Person
Video Chat
Your information

Compare Listings