
- Updated On:
- March 25, 2026
- 2 Bedrooms
- 1 Bathrooms
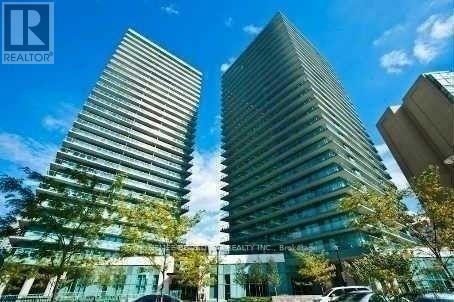
GREAT OPPORTUNITY FOR FIRST TIME BUYERS AND INVESTORS LOOKING FOR TWO BEDROOM CONDO IN NORTH YORK FAMILY ORIENTED NEIGHBOURHOOD ENSUITE LAUNDRY WITH WASHER & DRYER. EXCLUSIVE UNDERGROUND PARKING INCLUDED. CONDO IS CARPET FREE BRIGHT WITH CLEAR VIEW.CONDO IS READY TO MOVE IN. CLOSE TO COSTCO, YORK DALE MALL, PUBLIC TRANSPORT, SUBWAY STOPS, HOSPITAL All UTILITIES INCLUDED IN THE MAINTENANCE. (id:65066)
Address: 509 - 200 LOTHERTON PATHWAY
Area: Yorkdale-Glen Park
State/County: Ontario
Zip: M6B2G8
Country: Canada
Listing Id: W12800124
Price: $339,000
Bedrooms: 2
Bathrooms: 1
AssociationFee: 626.51
AssociationFeeFrequency: Monthly
AssociationFeeIncludes: Common Area Maintenance, Heat, Electricity, Water, Insurance, Parking
AssociationName: General Property Management
Basement: None
BedroomsAboveGrade: 2
CommonInterest: Condo/Strata
CommunityFeatures: Pets Allowed With Restrictions
Cooling: None
Directions: Caledonia & Lawrence Ave West
Flooring: Ceramic
Heating: Radiant heat, Electric
InternetAddressDisplayYN: 1
InternetEntireListingDisplayYN: 1
ListAOR: Toronto
ListAORKey: 82
ListAgentKey: 1473246
ListOfficeKey: 285001
ListingURL: www.realtor.ca/real-estate/29375671/509-200-lotherton-pathway-toronto-yorkdale-glen-park-yorkdale-glen-park
LivingAreaMaximum: 699
LivingAreaMinimum: 600
LivingAreaUnits: square feet
LotFeatures: Balcony, Carpet Free
OriginatingSystemName: Toronto Regional Real Estate Board
ParkingFeatures: Garage, Underground
ParkingTotal: 1
PhotosCount: 42
PostalCode: M6B2G8
Rooms: Living room: Flat, 5.08 x 3.35 meters | Dining room: Flat, 5.08 x 3.35 meters | Primary Bedroom: Flat, 3.75 x 2.21 meters | Bedroom: Flat, 2.76 x 2.46 meters | Kitchen: Flat, 2.76 x 2.46 meters
StreetName: Lotherton
StreetNumber: 200
StreetSuffix: Pathway
StructureType: Apartment
TaxAnnualAmount: 1148.26
UnitNumber: 509
Other Features
Brick
Concrete
Dryer
Property Attached
Refrigerator
Stove
Washer
Window Coverings
Property Reviews
No reviews found.
You need to login in order to post a review

$1,738.12
per month
- Principal and Interest
- Property Tax
- HOA fee
- Private Mortgage Insurance
$ 1,314.37
Sat
30
May
Sun
31
May
Mon
01
Jun
Tue
02
Jun
Wed
03
Jun
Thu
04
Jun
Fri
05
Jun
Sat
06
Jun
Sun
07
Jun
Mon
08
Jun
Your information
Similar Listings
411 – 5500 YONGE STREET,Toronto (Willo...
$565,000
Prime North York Location. Immaculate 1Br+Den 735 Sf Large Unit With Open Concept & La ...
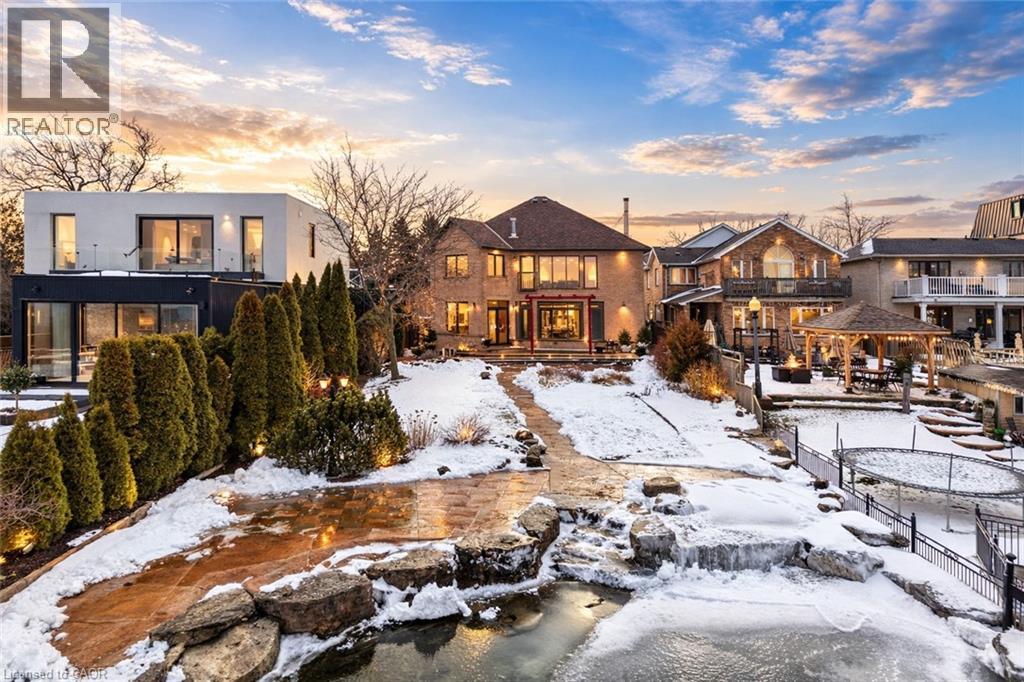
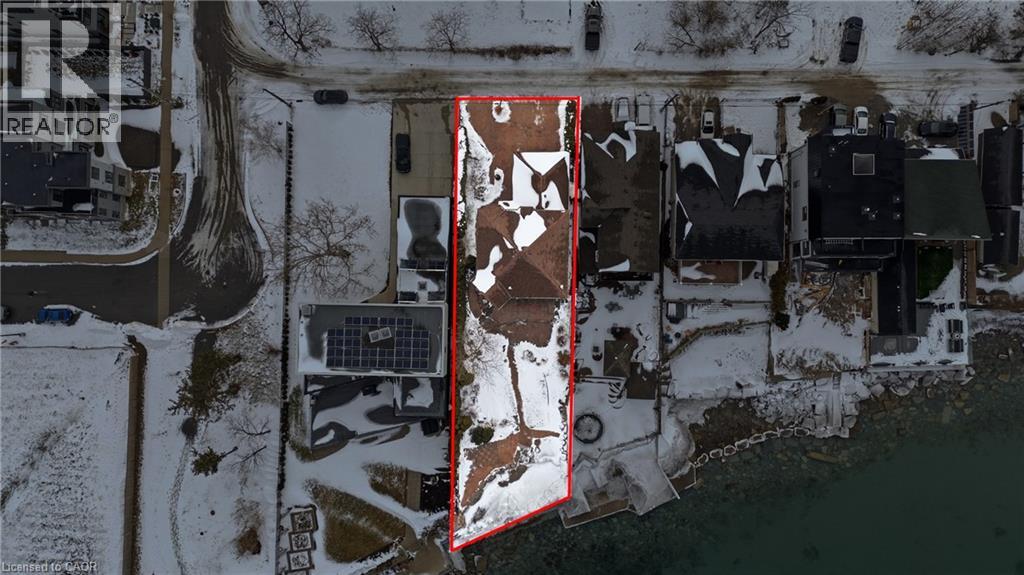
4 LAKESIDE Drive, Stoney Creek, Ontario
$1,999,999
Welcome to 4 Lakeside Dr, Stoney Creek, a rare opportunity to own a custom-built waterfron ...
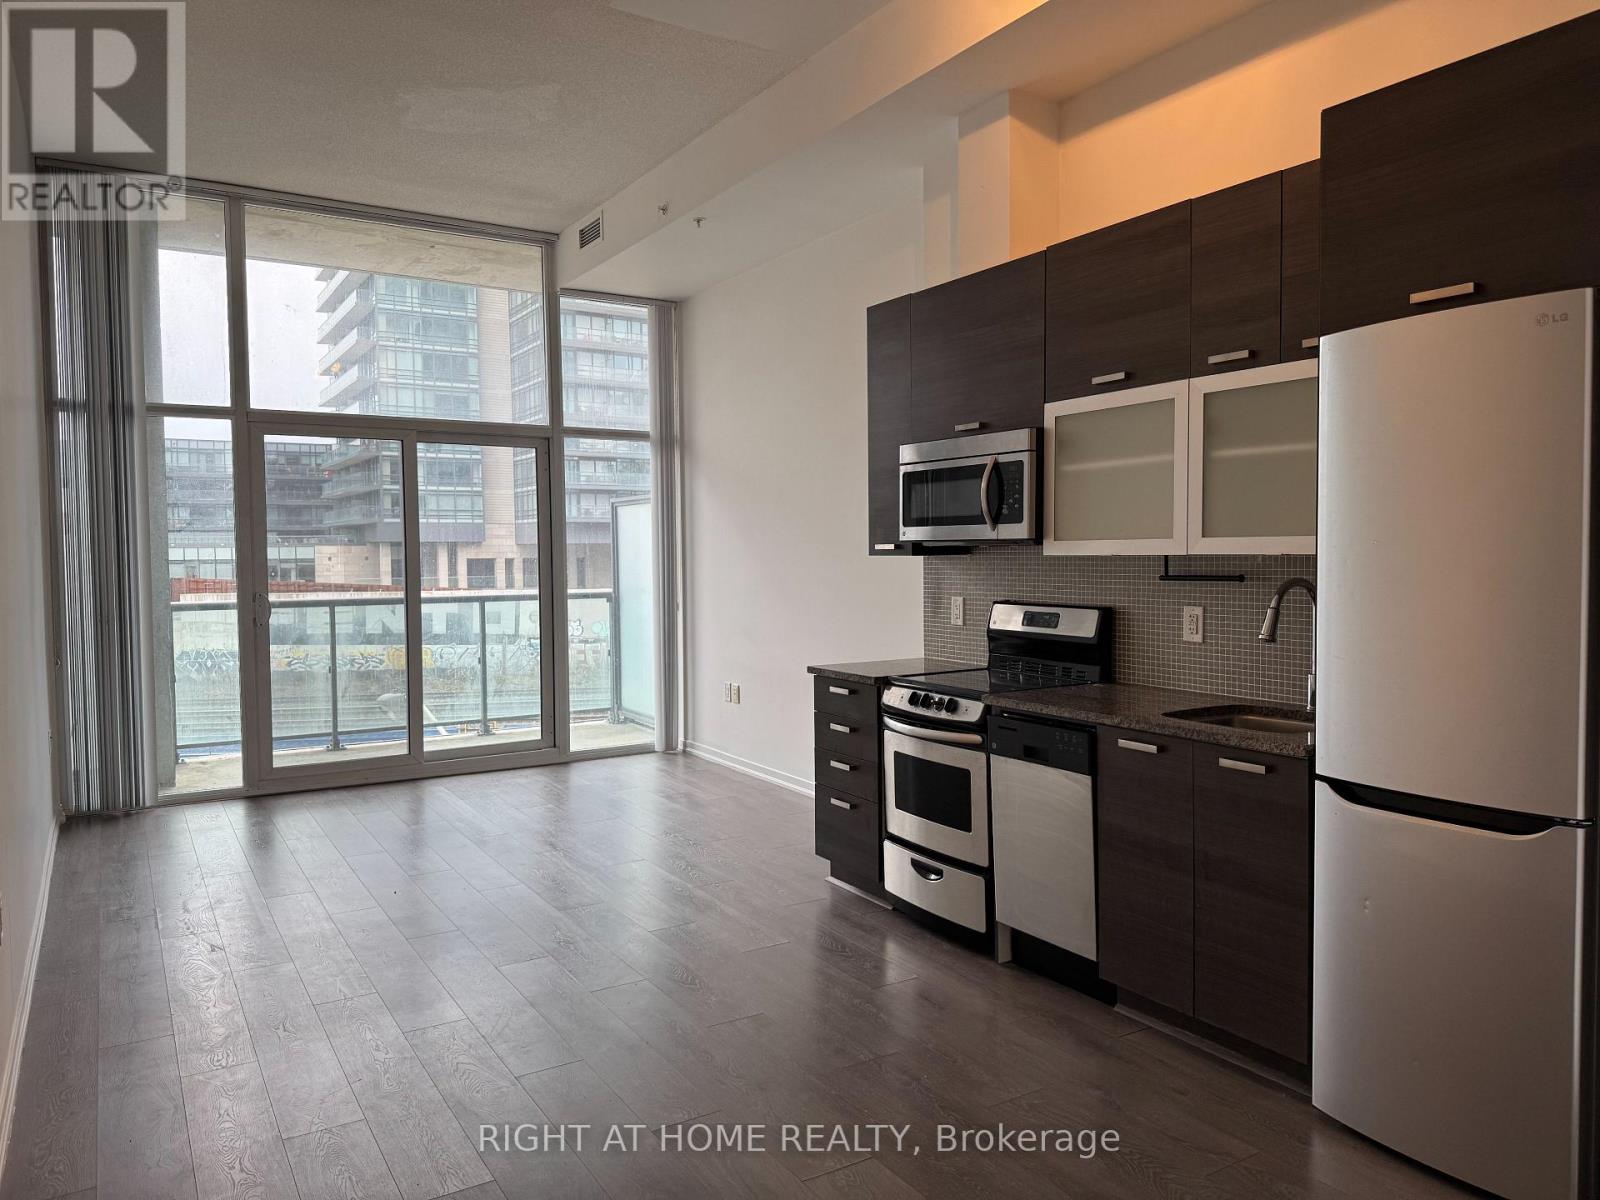
321 – 36 LISGAR STREET, Toronto (Littl...
$470,000
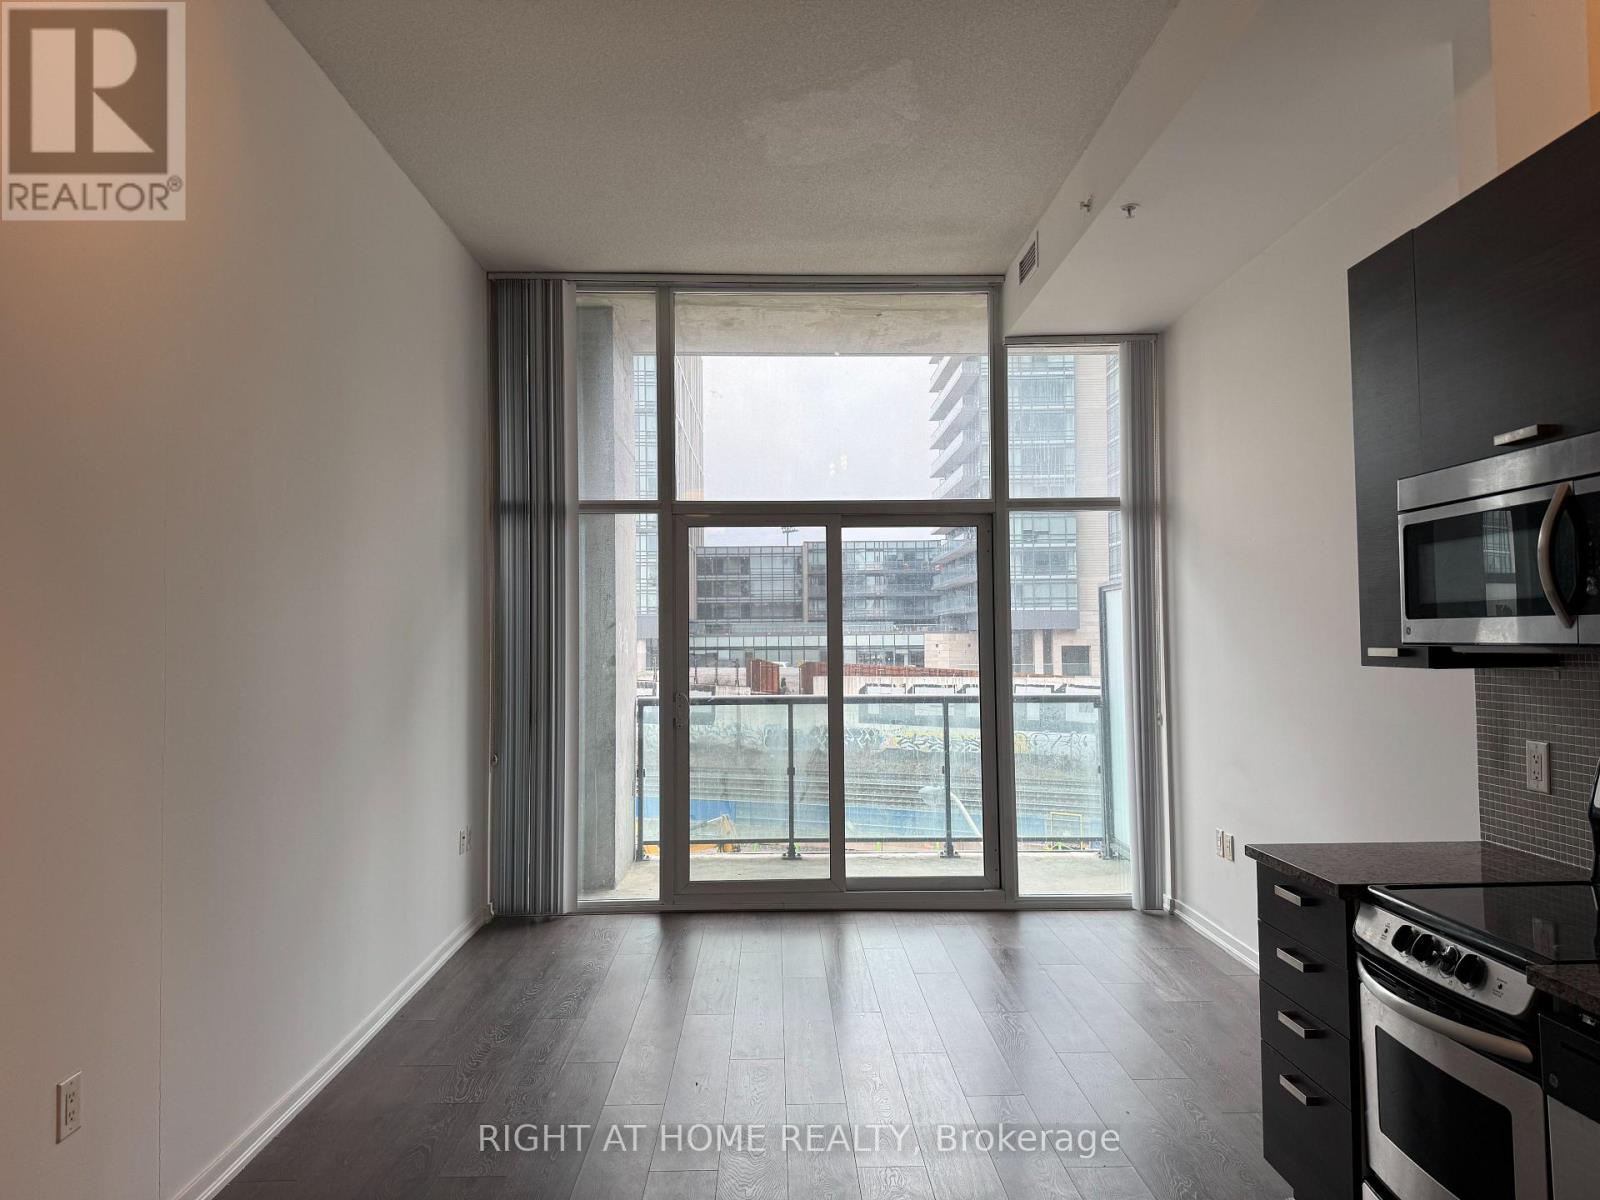
Thoughtfully designed 516 sq. ft. suite with soaring 11 ft ceilings and a bright, airy ope ...
316 SILVANA Crescent,Burlington,,
$1,479,900
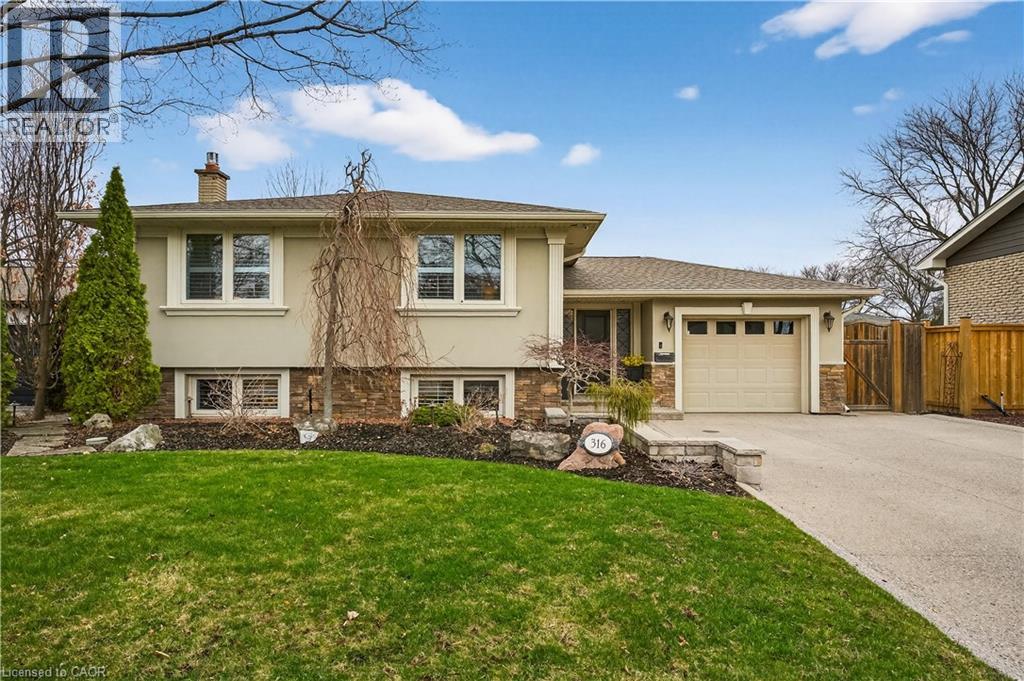
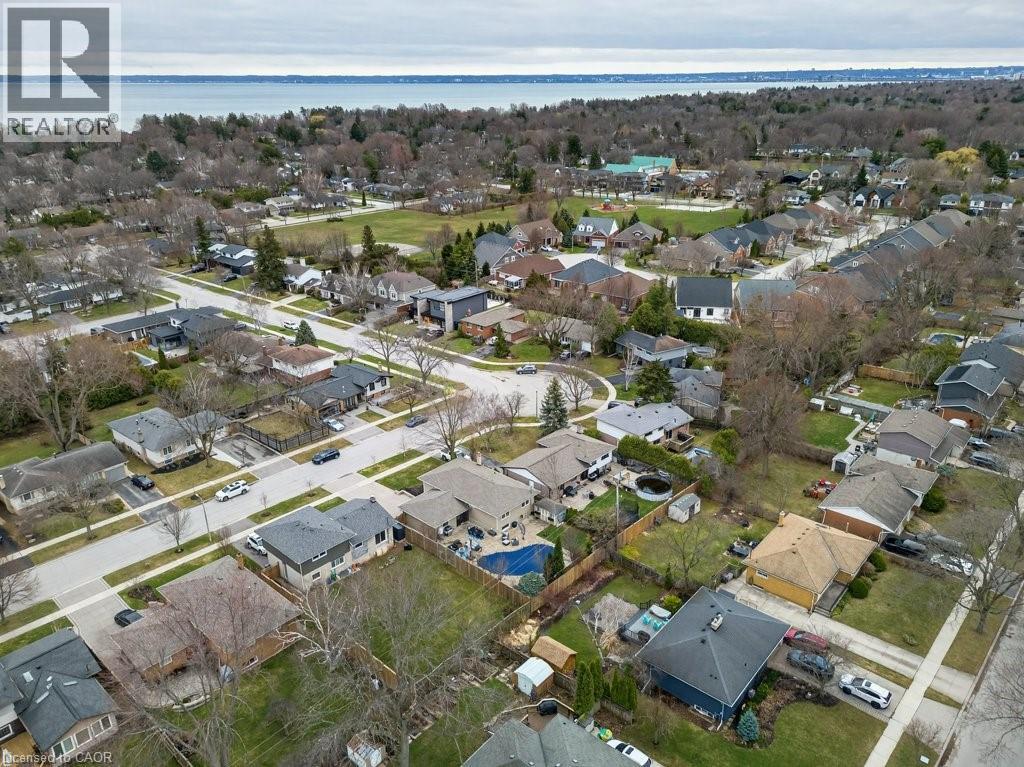
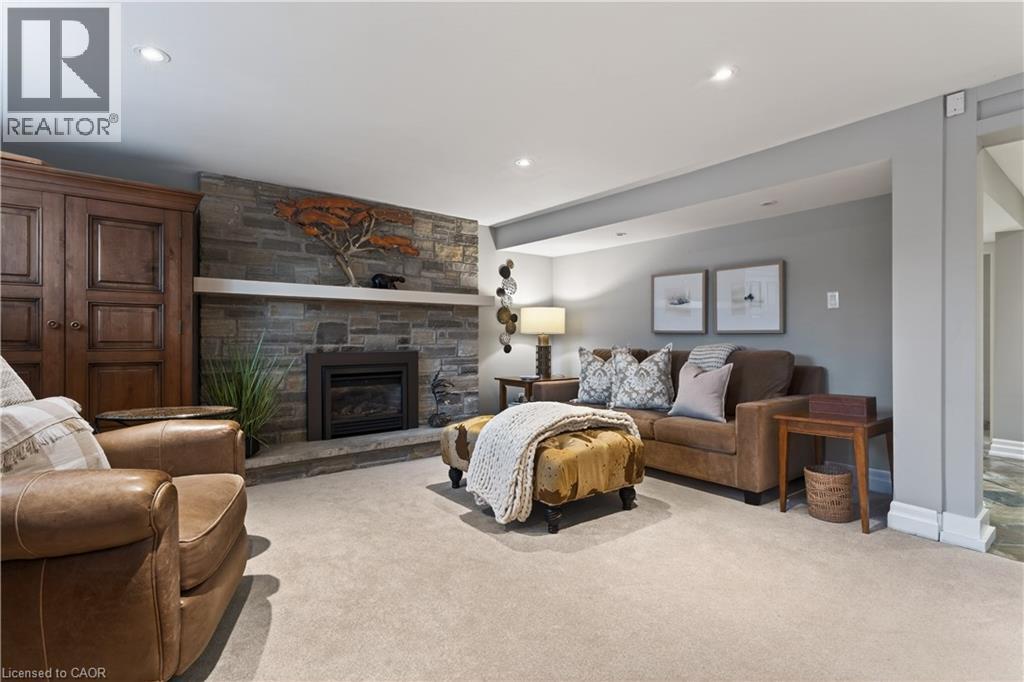
Set in Shoreacres, one of South Burlington's most sought-after neighbourhoods, this home h ...


