50765 LAMBERT ROAD, Wainfleet (Marshville/Winger), Ontario

$1,699,000
  • Updated On:
  • March 11, 2026
  • 4 Bedrooms
  • 3 Bathrooms

Carefully designed, custom-built bungalow offering nearly 3,000 sqft of main floor living with 4 bedrooms, 3 bathrooms, and a full, unfinished basement on beautifully landscaped 2.11 Acre lot. A 32′ x 40′ detached garage/workshop that’s fully outfitted with an auto hoist, compressor and airlines, overhead heater, concrete floor, and 200 Amp service is an added bonus! The home’s layout was purposefully planned with two distinct living areas-an east wing & a west wing. The east wing features the primary suite, complete with a large walk-in closet, luxurious five-piece ensuite, and direct access to the backyard deck and hot tub. The west wing functions as a fully self-contained in-law suite with its own separate front entrance, spacious living room with kitchenette, bedroom with sliding doors to the backyard, laundry closet, and a three-piece bathroom with a zero-entry walk-in shower. At the heart of the home is an expansive open concept kitchen, dining, and living area that ties everything together. The Oakridge Premium kitchen is outfitted with granite counters and opens onto a bright dining room with sweeping backyard views. The living room is anchored by a stone fireplace and features vaulted ceilings with dramatic two-storey, floor-to-ceiling windows that lead out to a stunning covered pavilion designed to match the interior vaulted ceiling profile. An attached double garage leads into a large, bright laundry and mudroom with plenty of storage. Accessibility was top of mind in the home’s design, with wide 36″ doorways and 48″ hallways throughout. Energy efficiency is another standout feature, with triple-pane windows, double-pane sliding doors, and on-demand hot water. The outdoor space is just as impressive, with extra parking, a landscaped sandy firepit area overlooking a serene pond with windmill aeration, and the kind of quiet country setting that’s hard to find yet close to everything – offering central access to all points in Niagara, Haldimand, and Hamilt (id:65066)

Address: 50765 LAMBERT ROAD
State/County:
Zip: L3B5N6
Country: Canada
Listing Id: X12182325
Price: $1,699,000
Bedrooms: 4
Bathrooms: 3
ArchitecturalStyle: Bungalow
Basement: Unfinished, Full
BedroomsAboveGrade: 4
BuildingFeatures: Fireplace(s)
CommonInterest: Freehold
Cooling: Central air conditioning
Directions: Cross Streets: Green Road. ** Directions: Phillps Road, south to Lambert, west to the home.
FireplacesTotal: 1
FoundationDetails: Poured Concrete
FrontageLengthNumeric: 327.1
FrontageLengthNumericUnits: feet
GeocodeManualYN: 1
Heating: Forced air, Propane
InternetAddressDisplayYN: 1
InternetEntireListingDisplayYN: 1
ListAOR: Niagara
ListAORKey: 114
ListAgentKey: 1501359
ListOfficeKey: 290686
ListingURL: www.realtor.ca/real-estate/28386449/50765-lambert-road-wainfleet-marshvillewinger-879-marshvillewinger
LivingAreaMaximum: 3000
LivingAreaMinimum: 2500
LivingAreaUnits: square feet
LotFeatures: Guest Suite, In-Law Suite
LotSizeDimensions: 327.1 x 266.4 FT
ModificationTimestamp: February 25, 2026 at 01:30am
OriginalEntryTimestamp: May 29, 2025 at 07:30pm
OriginatingSystemName: Niagara Association of REALTORS®
ParkingFeatures: Attached Garage, Garage
ParkingTotal: 24
PhotosChangeTimestamp: December 26, 2025 at 05:52pm
PhotosCount: 50
PostalCode: L3B5N6
Rooms: Living room: Main level, 6.1 x 5.02 meters | Other: Basement, 26.24 x 12.92 meters | Kitchen: Main level, 3.94 x 4.34 meters | Dining room: Main level, 3.91 x 3.88 meters | Primary Bedroom: Main level, 5.51 x 4.78 meters | Foyer: Main level, 3.17 x 3.25 meters | Laundry room: Main level, 3.93 x 3.28 meters | Bedroom 2: Main level, 3.98 x 3.71 meters | Bedroom 3: Main level, 3.71 x 4.6 meters | Family room: Main level, 6.27 x 5.94 meters | Bedroom 4: Main level, 4.01 x 3.65 meters
Sewer: Septic System
StatusChangeTimestamp: February 25, 2026 at 01:20am
Stories: 1
StreetName: Lambert
StreetNumber: 50765
StreetSuffix: Road
StructureType: House
TaxAnnualAmount: 11500
WaterSource: Cistern
ZoningDescription: A4
Other Features
Brick
Dishwasher
Dryer
Garage door opener
Has Fireplace
Hot Tub
Microwave
Refrigerator
Stove
Washer
Water Heater - Tankless

Property Reviews

No reviews found.
You need to login in order to post a review

yelp logo

$8,711.11
per month
  • Principal and Interest
  • Property Tax
  • HOA fee
  • Private Mortgage Insurance

$ 6,587.36

Tue 26 May
Wed 27 May
Thu 28 May
Fri 29 May
Sat 30 May
Sun 31 May
Mon 01 Jun
Tue 02 Jun
Wed 03 Jun
Thu 04 Jun
In Person
Video Chat
Your information

Similar Listings

Active

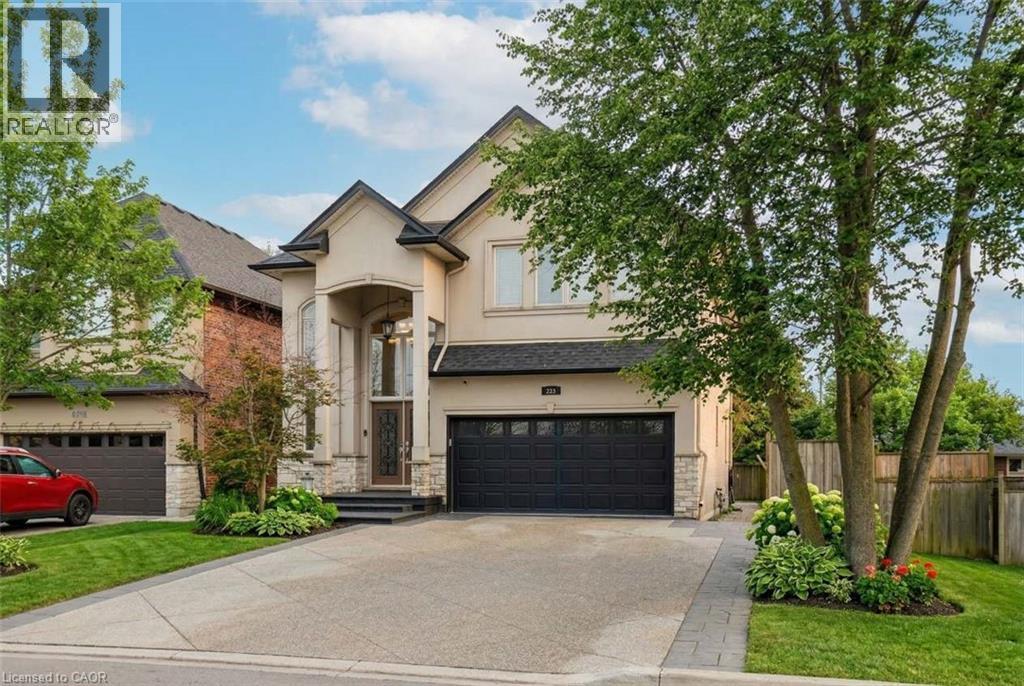
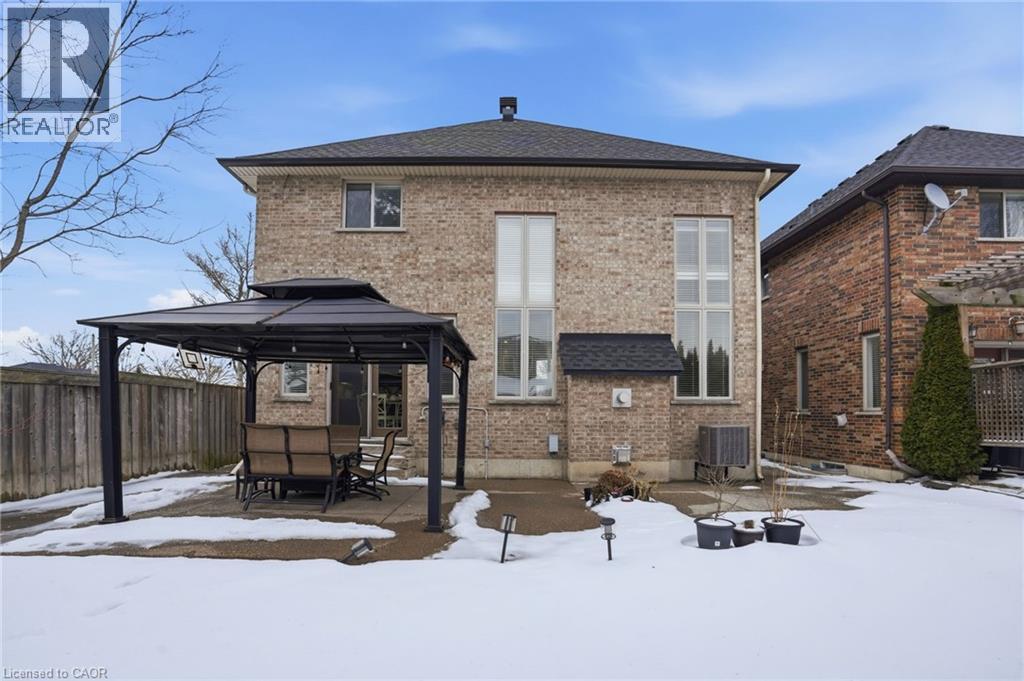
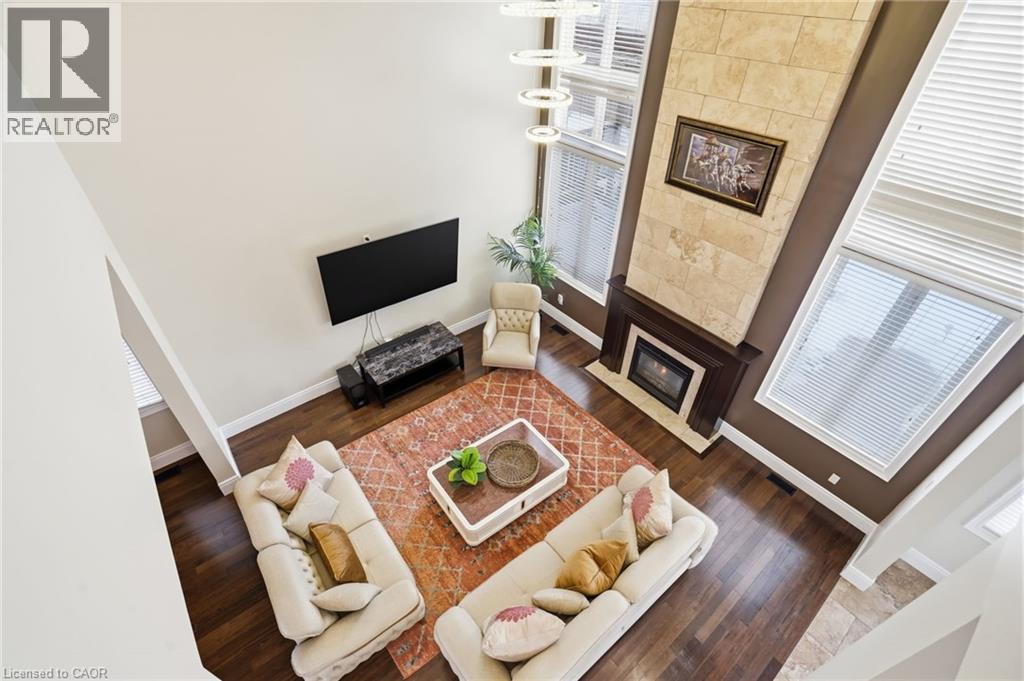
223 ANNABELLE Street, Hamilton, Ontario

$1,279,000
Discover refined living in this stunning 3+1 bedroom, 4-bathroom luxury home with approxim ...
4 4 2,744.00 ft2details

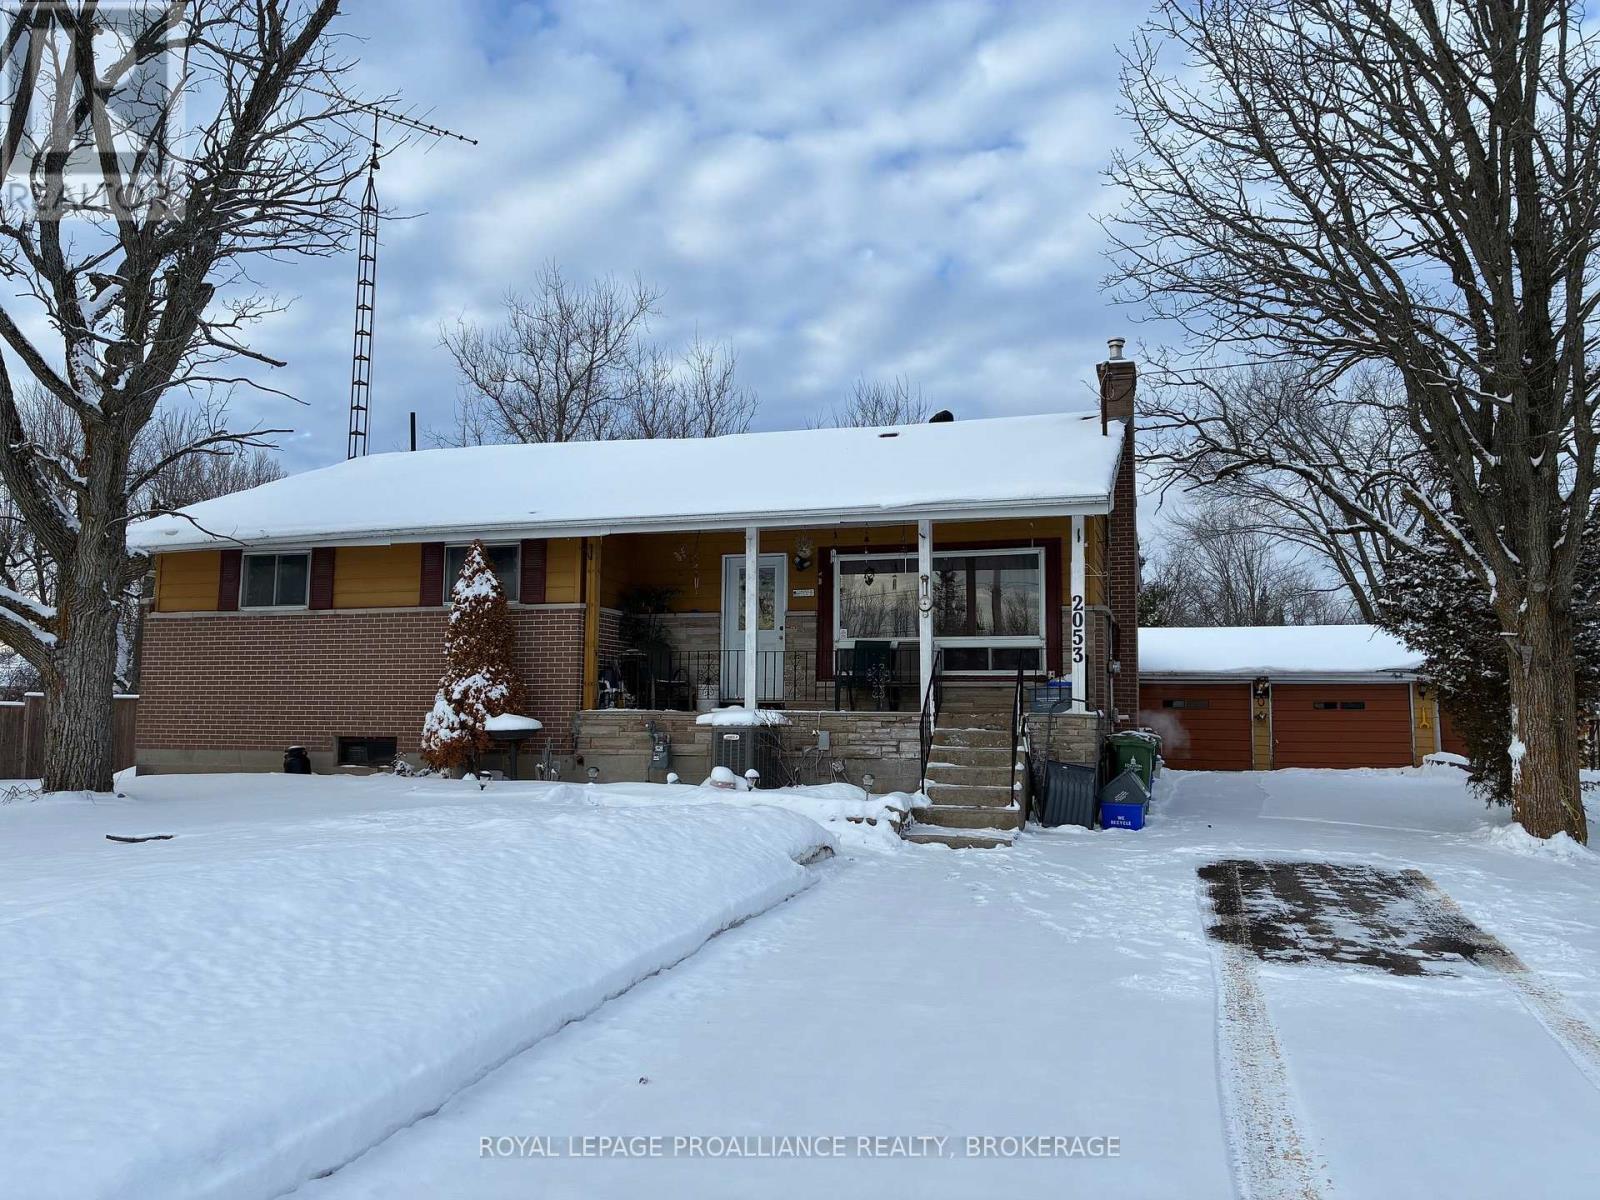
2053 COLE HILL ROAD, Kingston (City North of...

$375,000
Remarkably large bungalow with a detached triple bay garage in an excellent location just ...
Active

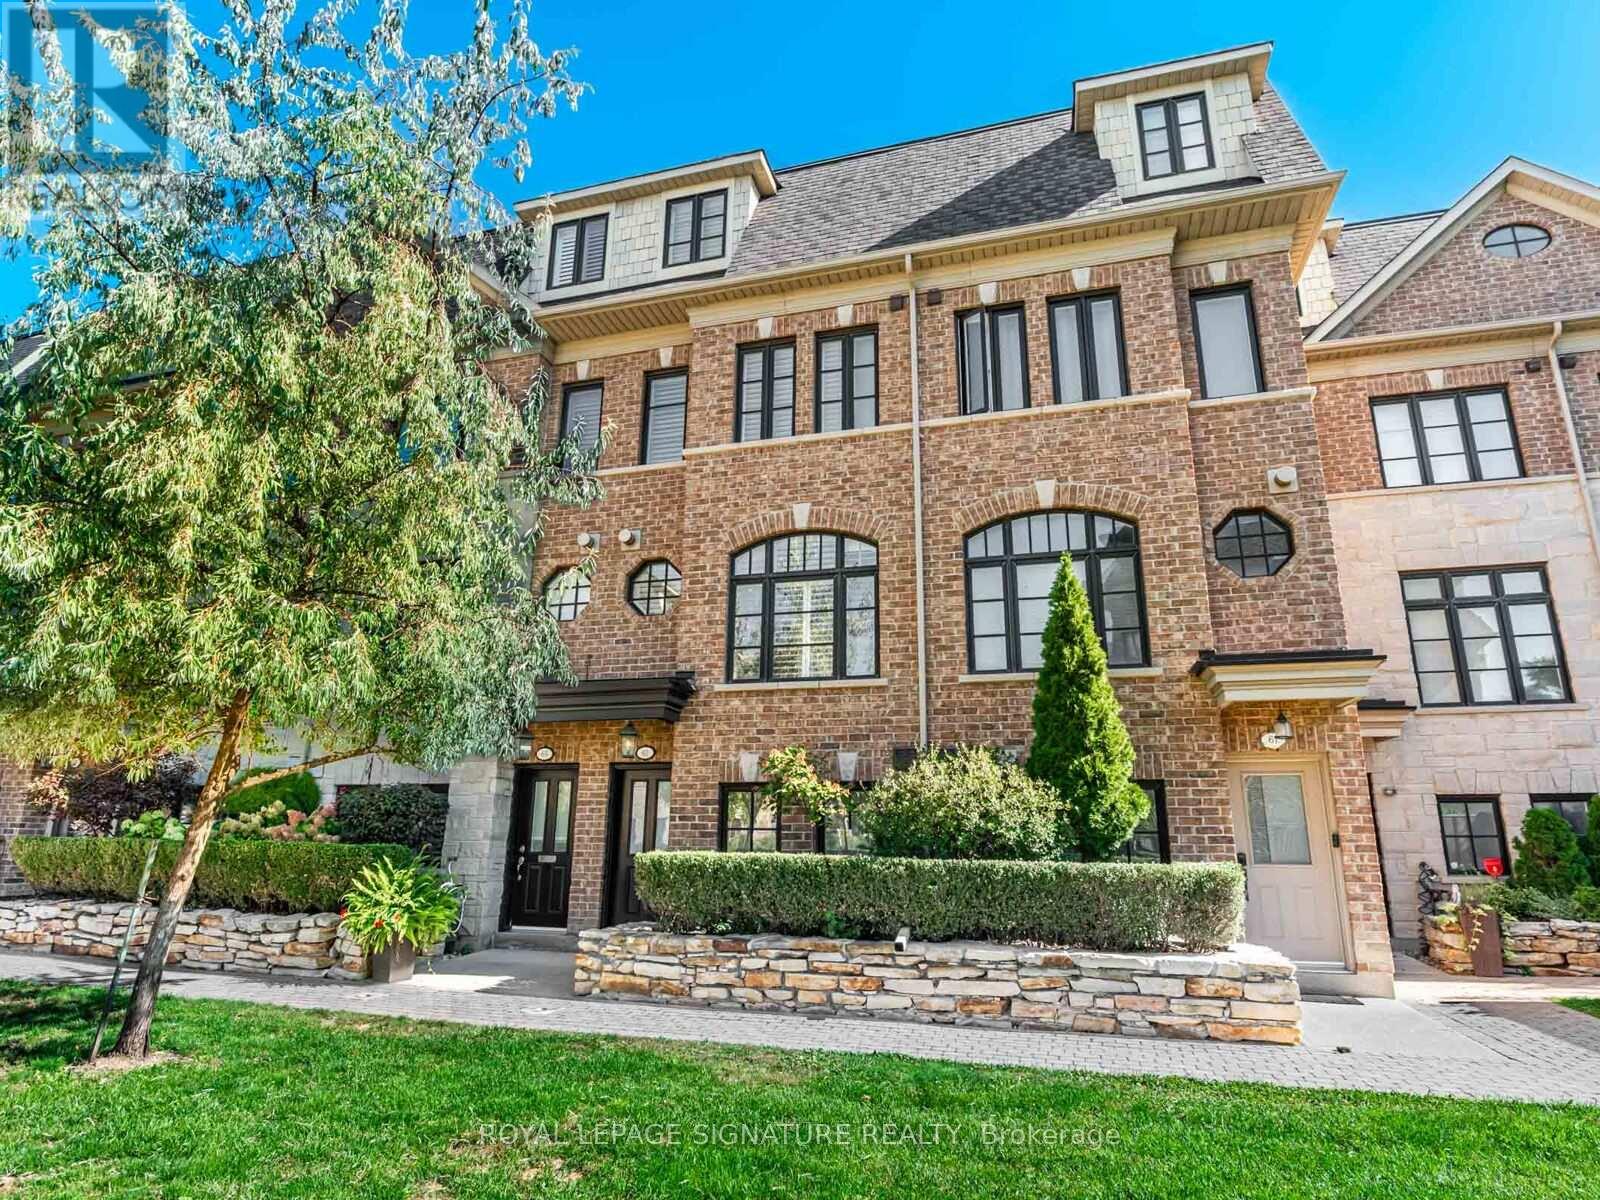
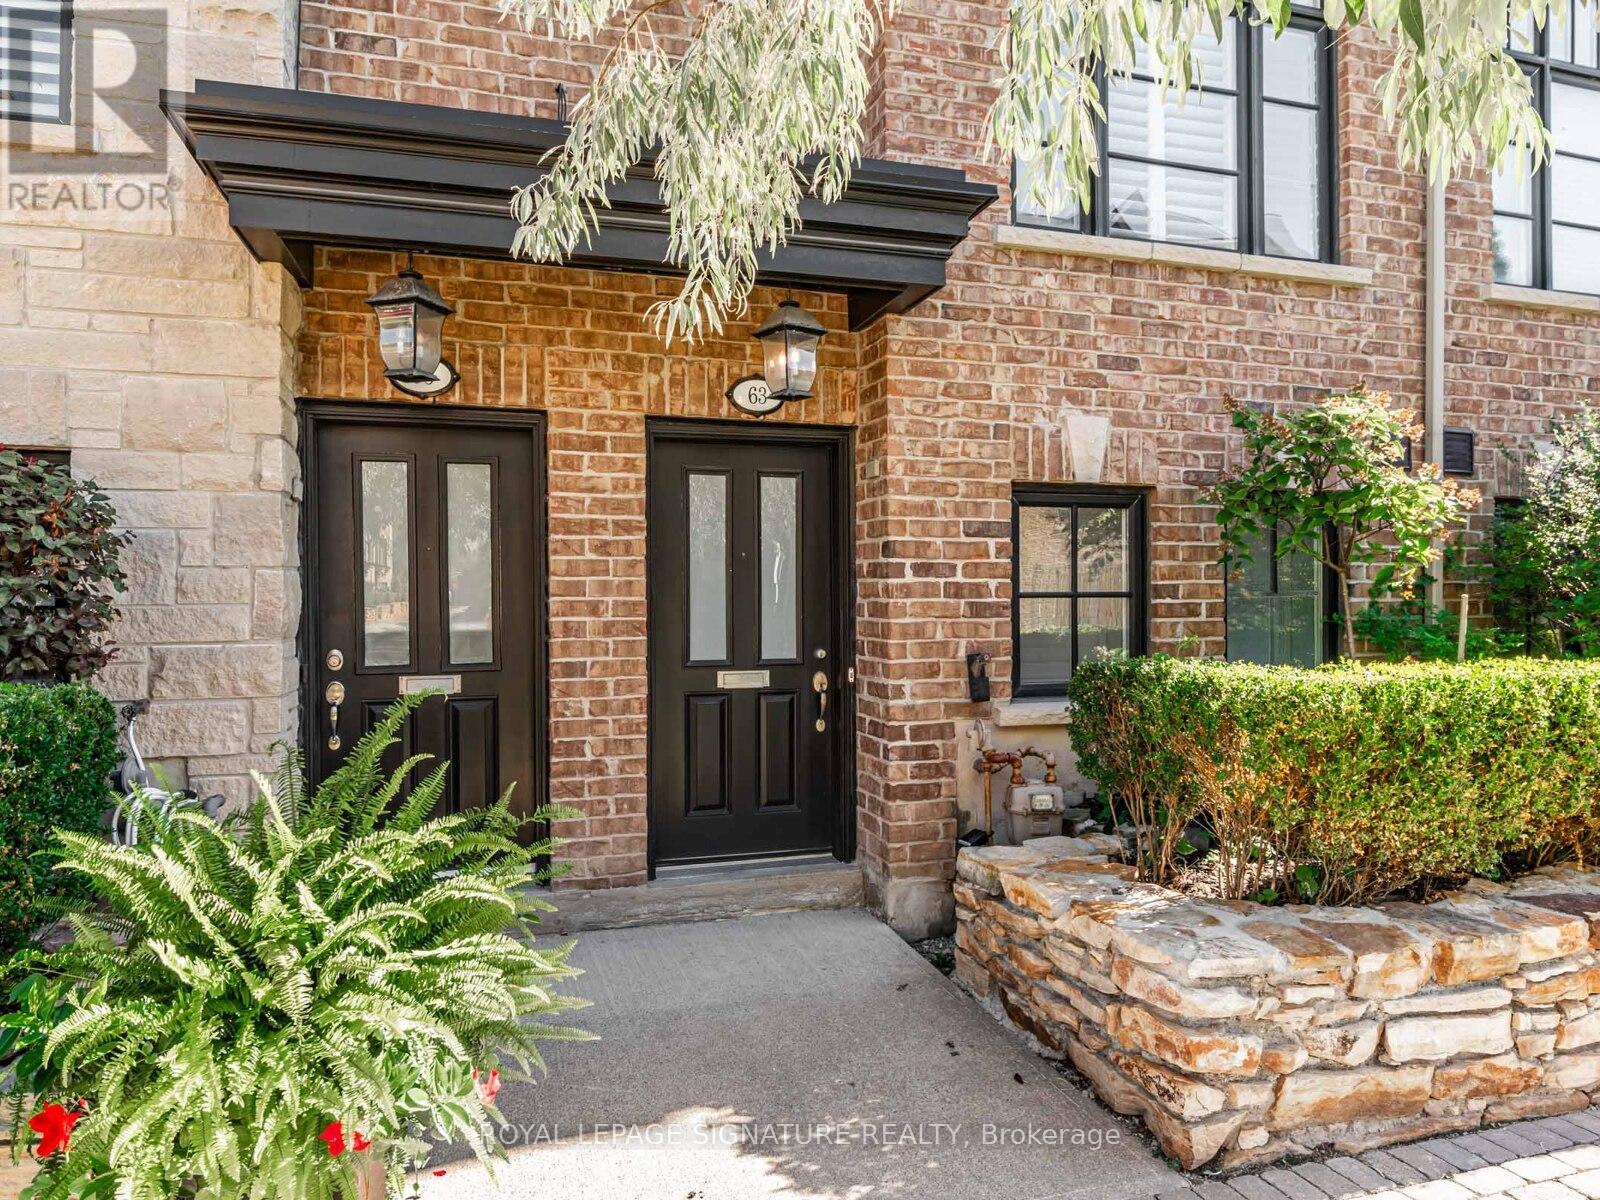
63 RUBY LANG LANE,Toronto (Mimico),,

$1,239,000
Welcome to this stunning executive freehold townhome that blends contemporary design with ...
Active

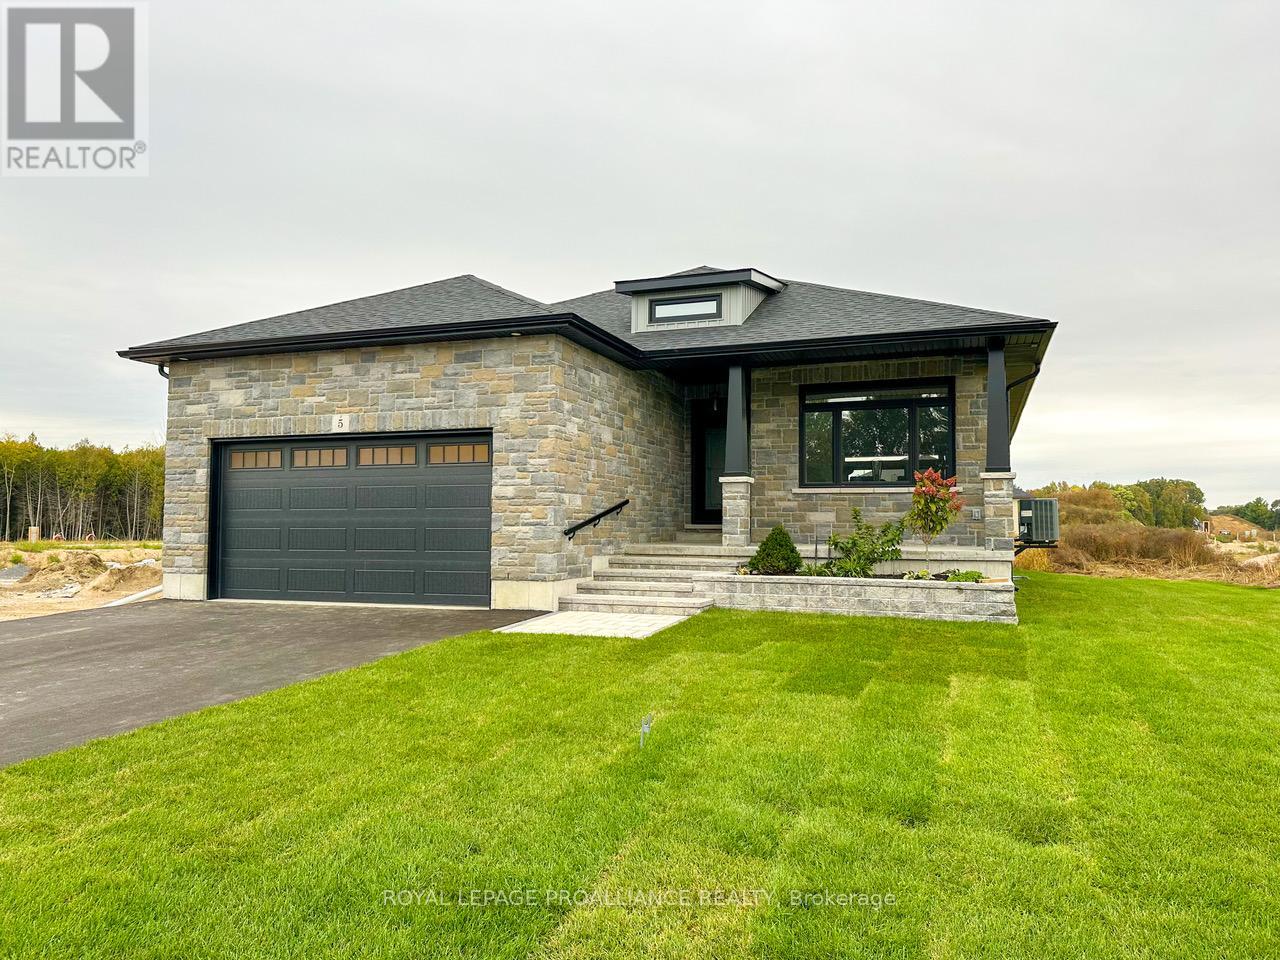
5 MACKENZIE JOHN CRESCENT,Brighton,,

$955,000
The Brighton Meadows Subdivision is officially open and Diamond Homes is offering high qua ...

Schedule a tour

Tue 26 May
Wed 27 May
Thu 28 May
Fri 29 May
Sat 30 May
Sun 31 May
Mon 01 Jun
Tue 02 Jun
Wed 03 Jun
Thu 04 Jun
In Person
Video Chat
Your information

Compare Listings