
- Updated On:
- March 16, 2026
- 3 Bedrooms
- 3 Bathrooms
Welcome To The Reserve, A Luxurious Community In The Heart Of East Mineola. This Large Executive Corner Town Home Boasts 1,324′ Of Main And 2nd Floor Living Space With Massive 435′ Private Rooftop Terrace! 2 Bed/2.5 Bath: Open Concept Spacious Kitchen/Living Space With Large Ceiling To Floor Windows Offering Abundance Of Sunlight. Huge Rooftop Terrace With West Exp: Warm Evening Bbq’s W Friends/Family! Note: Photos from a previous listing (id:65066)
Address: 502 - 657 CRICKLEWOOD DRIVE
City: Mississauga (Mineola)
Area: Mineola
State/County: Ontario
Zip: L5G0B8
Country: Canada
Listing Id: W12880408
Price: $879,000
Bedrooms: 3
Bathrooms: 3
AssociationFee: 428.31
AssociationFeeFrequency: Monthly
AssociationFeeIncludes: Common Area Maintenance, Water, Insurance, Parking
AssociationName: Goldview Property Management
Basement: None
BathroomsPartial: 1
BedroomsAboveGrade: 2
BedroomsBelowGrade: 1
BuildingFeatures: Storage - Locker
CommonInterest: Condo/Strata
CommunityFeatures: Pets Allowed With Restrictions
Cooling: Central air conditioning
Directions: Cawthra & Lakshore
Heating: Forced air, Natural gas
InternetAddressDisplayYN: 1
InternetEntireListingDisplayYN: 1
ListAOR: Toronto
ListAORKey: 82
ListAgentKey: 1882966
ListOfficeKey: 283868
ListingURL: www.realtor.ca/real-estate/29468032/502-657-cricklewood-drive-mississauga-mineola-mineola
LivingAreaMaximum: 1399
LivingAreaMinimum: 1200
LivingAreaUnits: square feet
OriginatingSystemName: Toronto Regional Real Estate Board
ParkingFeatures: Garage, Underground
ParkingTotal: 1
PhotosCount: 32
PostalCode: L5G0B8
Rooms: Kitchen: Second level, 2.98 x 2.44 meters | Living room: Second level, 2.88 x 5.64 meters | Dining room: Second level, 2.88 x 5.64 meters | Bathroom: Second level, 1.58 x 0.97 meters | Primary Bedroom: Third level, 3.41 x 3.35 meters | Office: Third level, 1.95 x 2.8 meters | Bathroom: Third level, 2.13 x 1.71 meters | Bedroom 2: Third level, 3.17 x 2.98 meters | Bathroom: Third level, 2.13 x 1.71 meters | Laundry room: Third level, 1.25 x 1.74 meters
Stories: 3
StreetName: Cricklewood
StreetNumber: 657
StreetSuffix: Drive
StructureType: Row / Townhouse
TaxAnnualAmount: 5520.83
UnitNumber: 502
Other Features
Brick
Concrete
Property Attached
Property Reviews
No reviews found.
You need to login in order to post a review

$4,506.81
per month
- Principal and Interest
- Property Tax
- HOA fee
- Private Mortgage Insurance
$ 3,408.06
Sat
30
May
Sun
31
May
Mon
01
Jun
Tue
02
Jun
Wed
03
Jun
Thu
04
Jun
Fri
05
Jun
Sat
06
Jun
Sun
07
Jun
Mon
08
Jun
Your information
Similar Listings
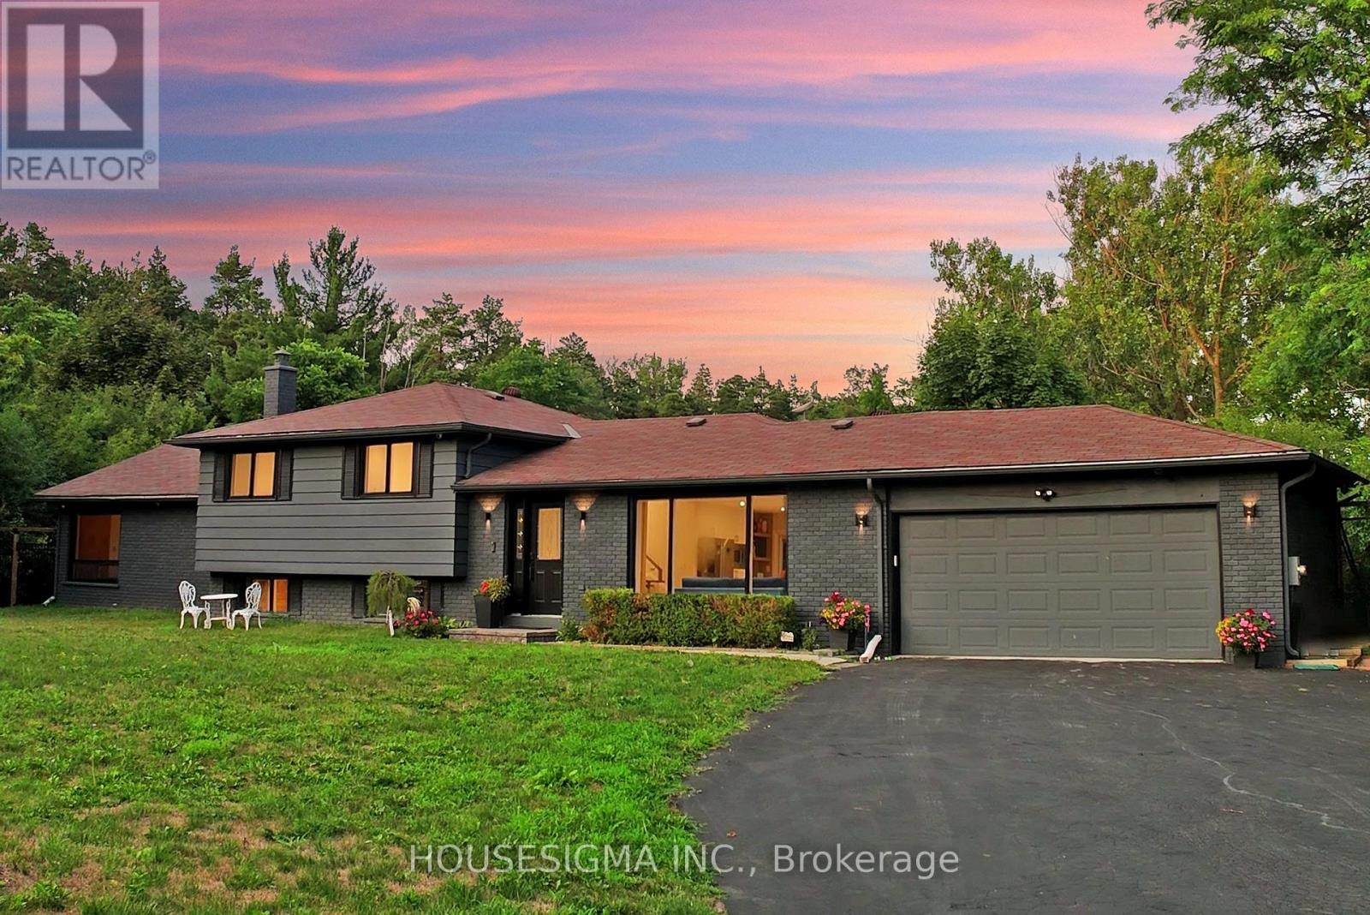
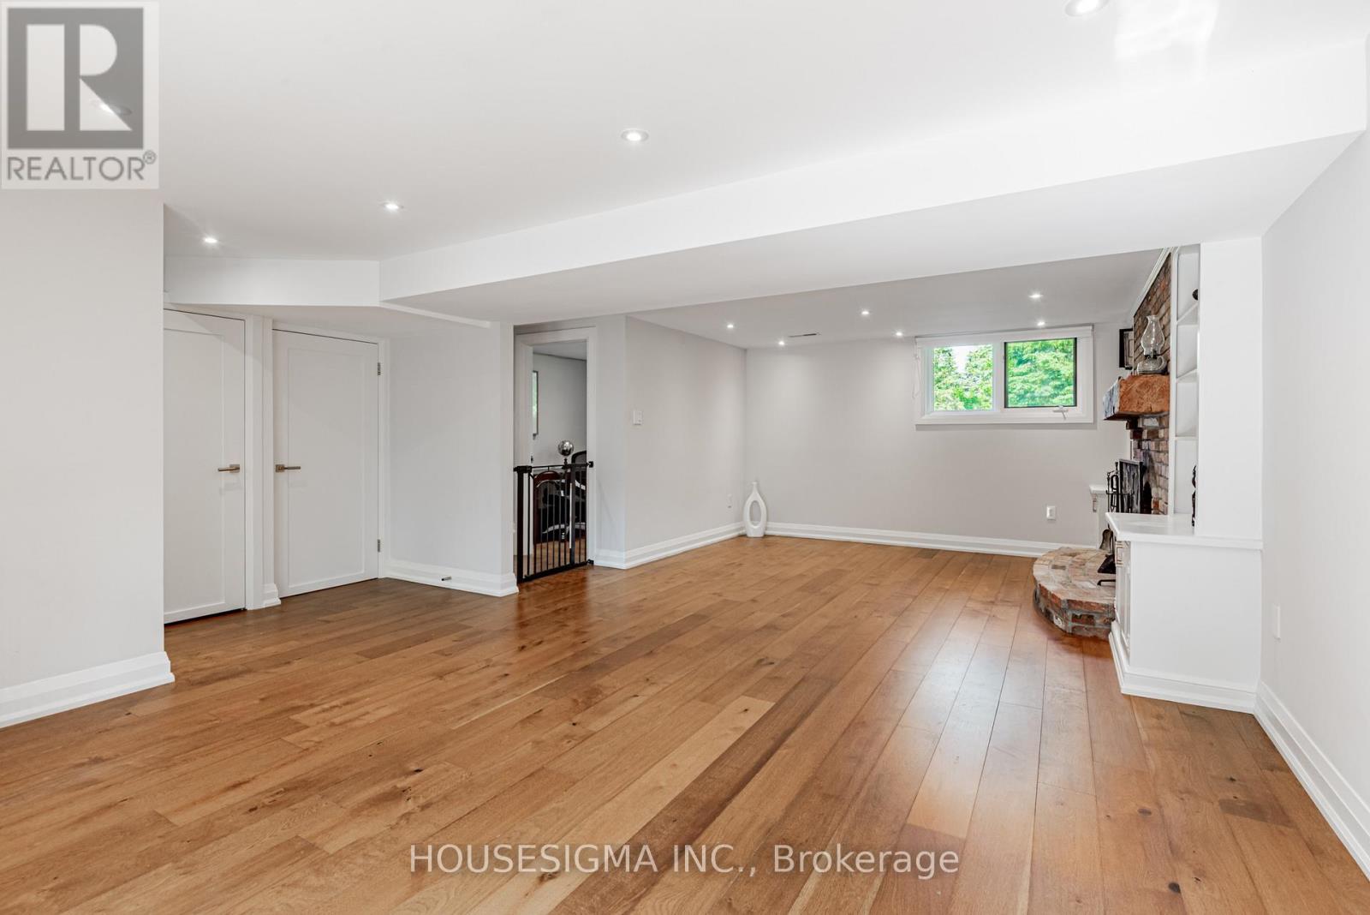
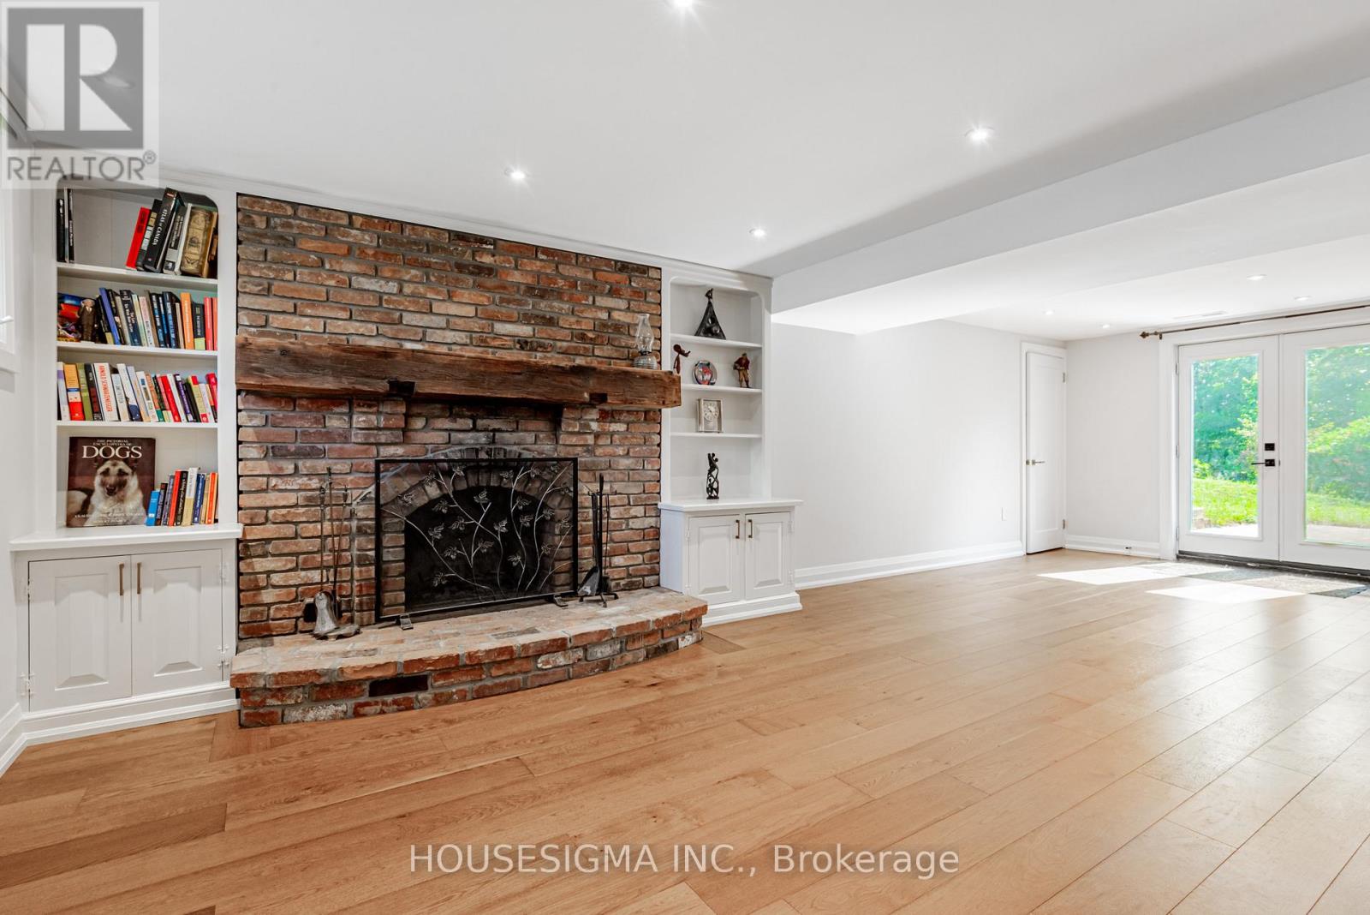
14639 LESLIE STREET, Aurora, Ontario
$2,998,000
Once-In-A-Lifetime Opportunity To Own Nearly 2 Acres Of Ultra-Prime Land, Directly Across ...
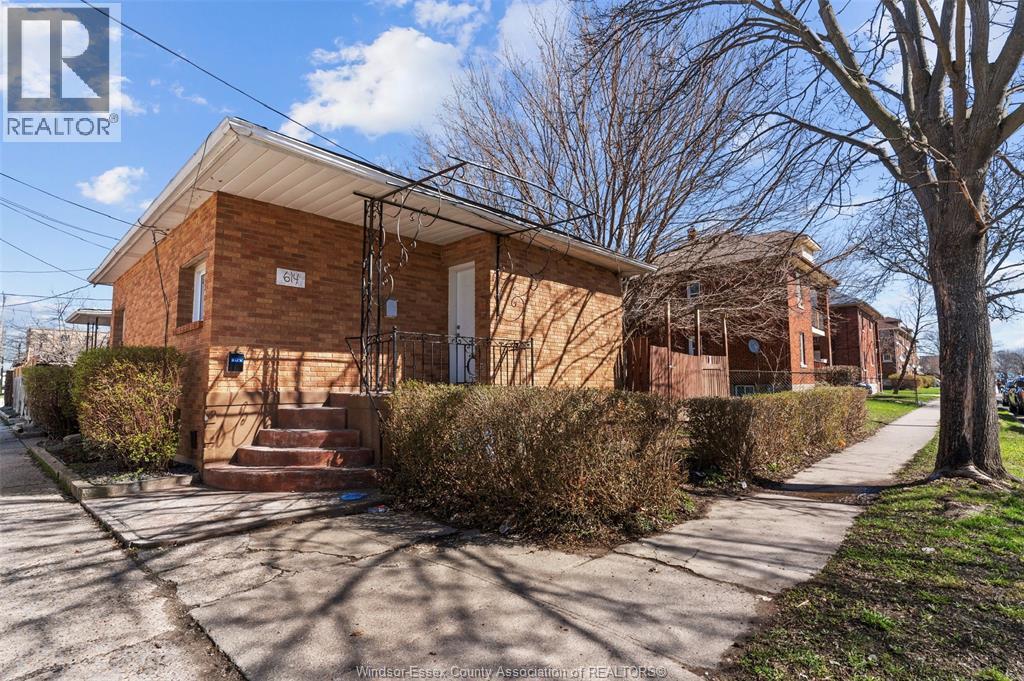
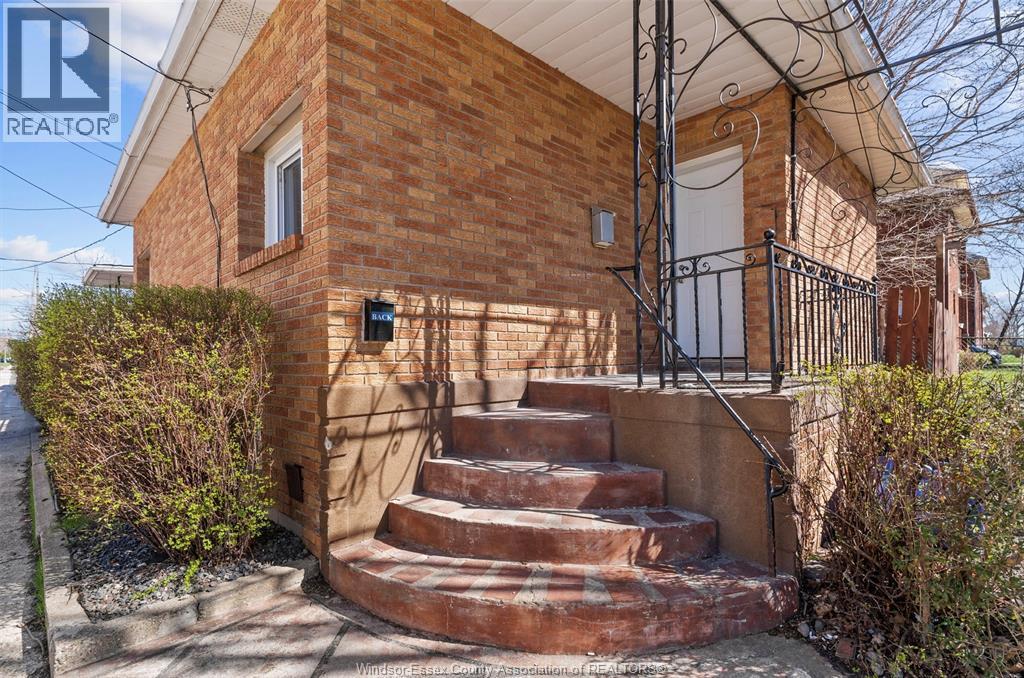
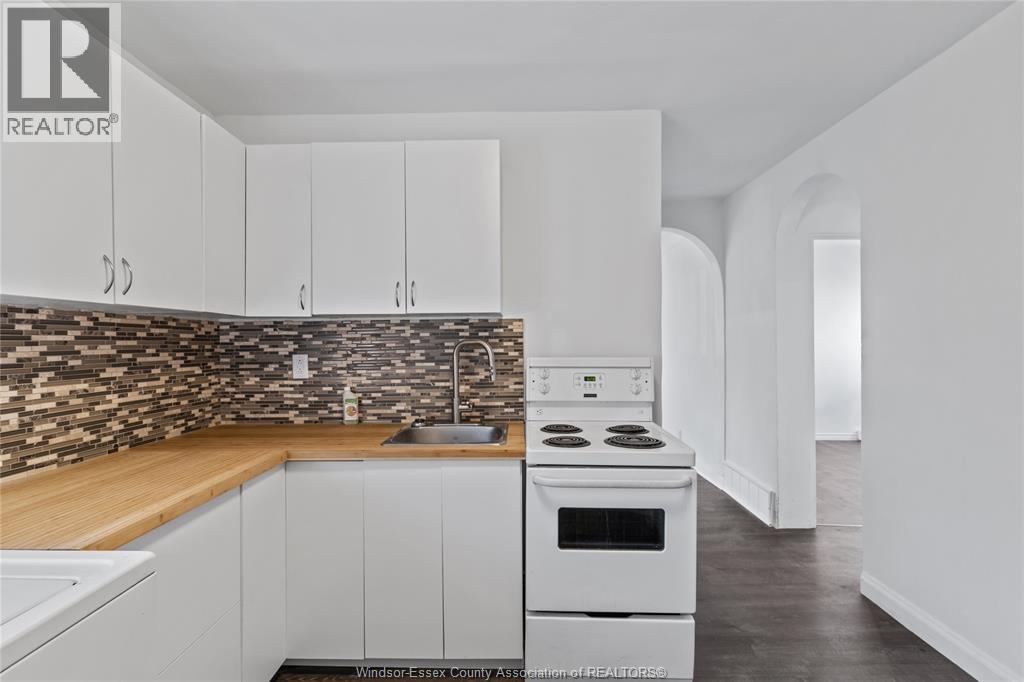
614 ELLIOTT STREET East, Windsor, Ontario
$399,900
ATTENTION INVESTORS: FULL BRICK 5 BDRM DUPLEX IN GREAT CENTRAL LOCATION NOW AVAILABLE WITH ...
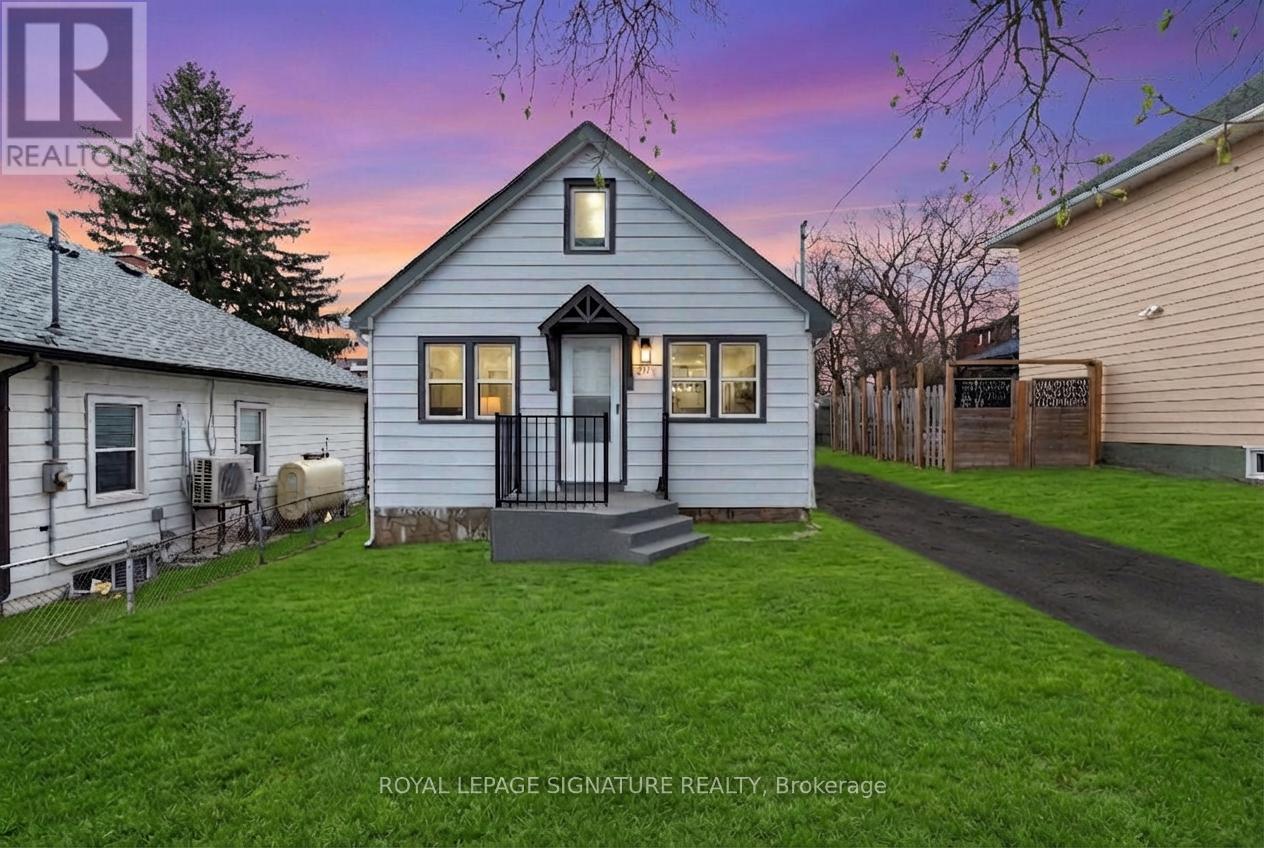

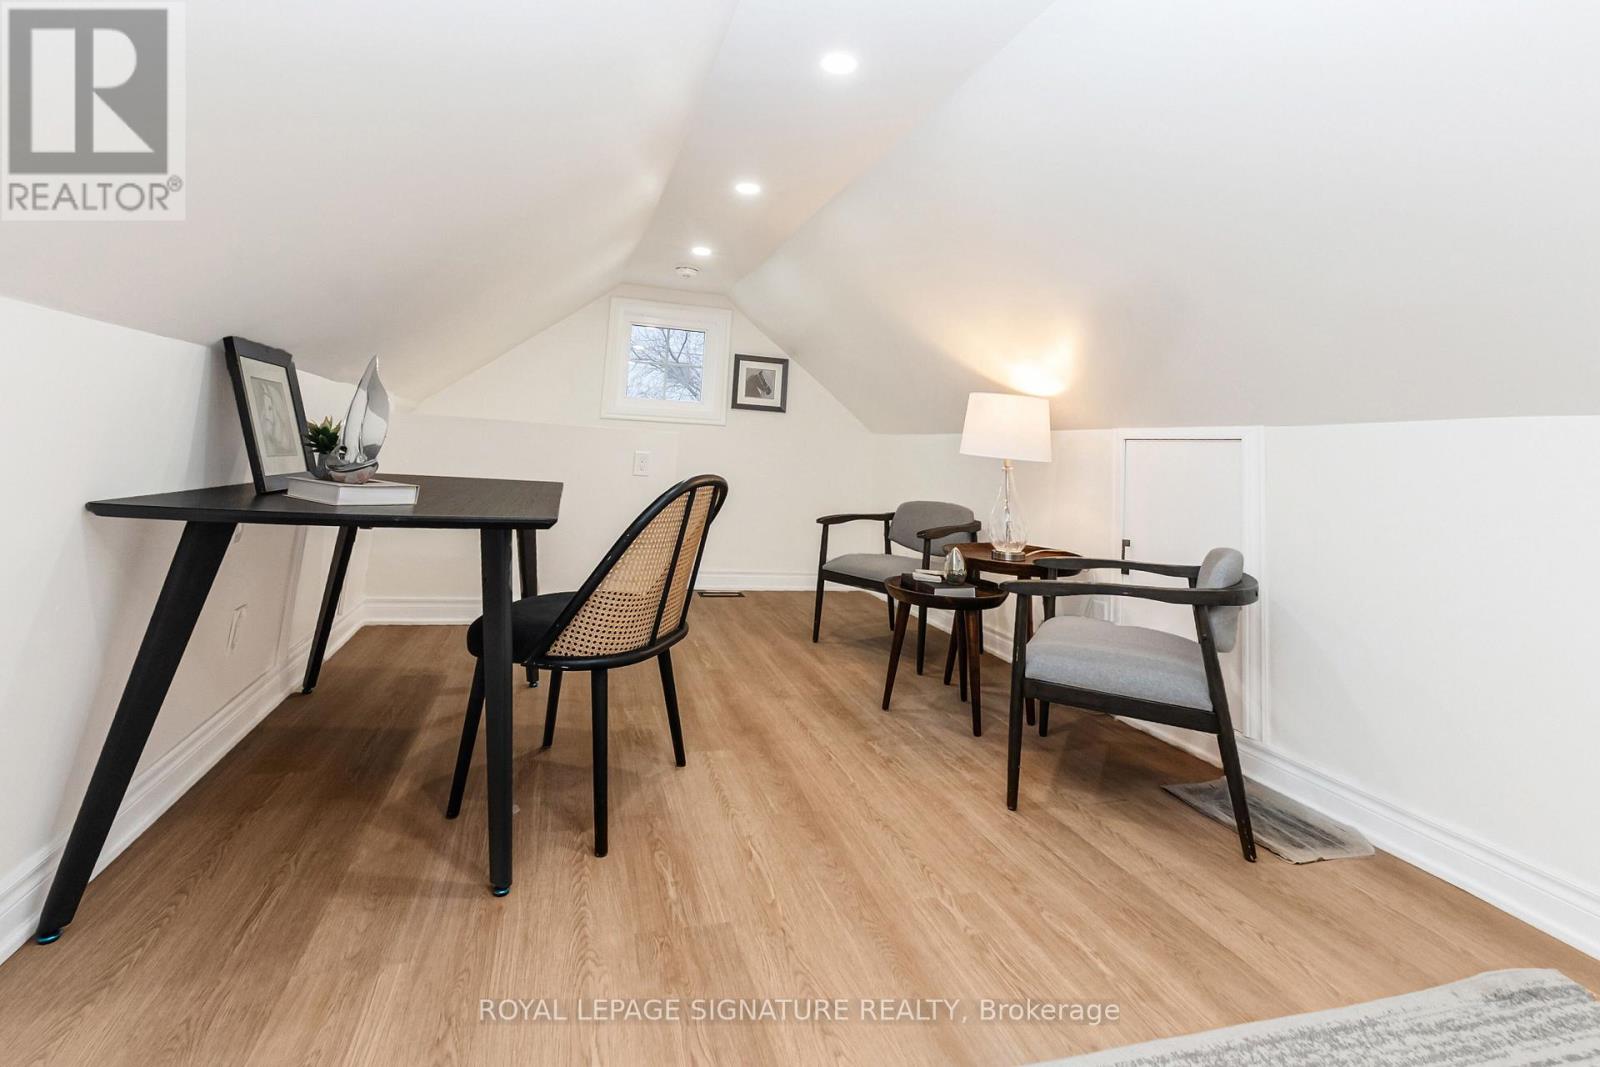
377 ADELAIDE AVENUE W,Oshawa (McLaughlin),,
$549,000
Welcome to your new address: a stunningly reimagined home in the heart of Oshawa's highly ...
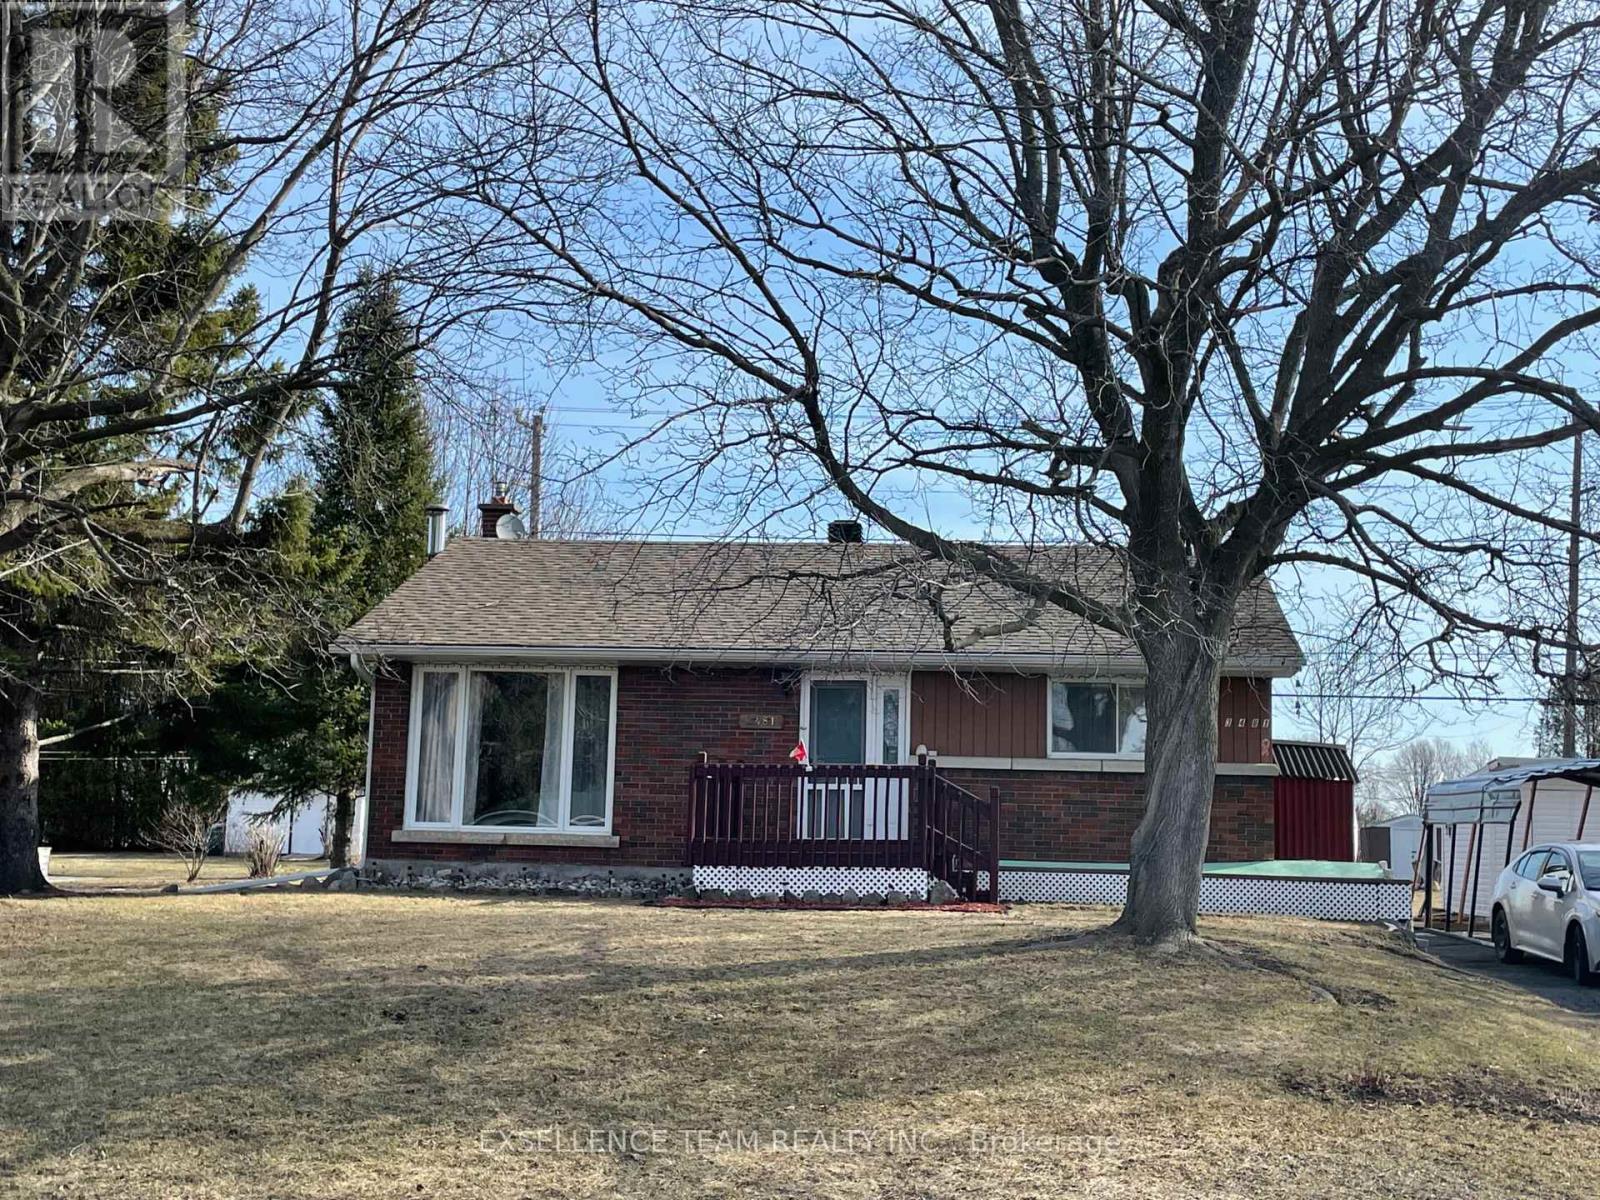
3481 MARYDALE AVENUE, South Stormont, Ontari...
$392,000
Beautifully maintained quality built home in a very desirable area on a very large lot. Gr ...


