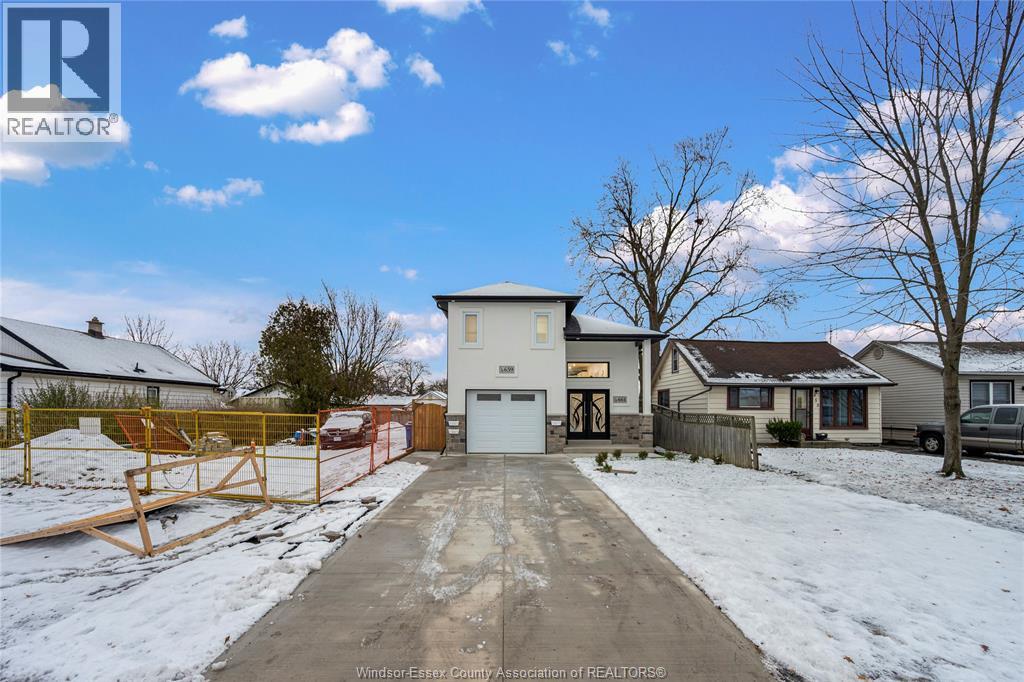
500 WATSON Parkway S, Guelph, Ontario

$1,120,000
  • Updated On:
  • March 29, 2026
  • 4 Bedrooms
  • 3 Bathrooms
  • 3,157.00 ft2

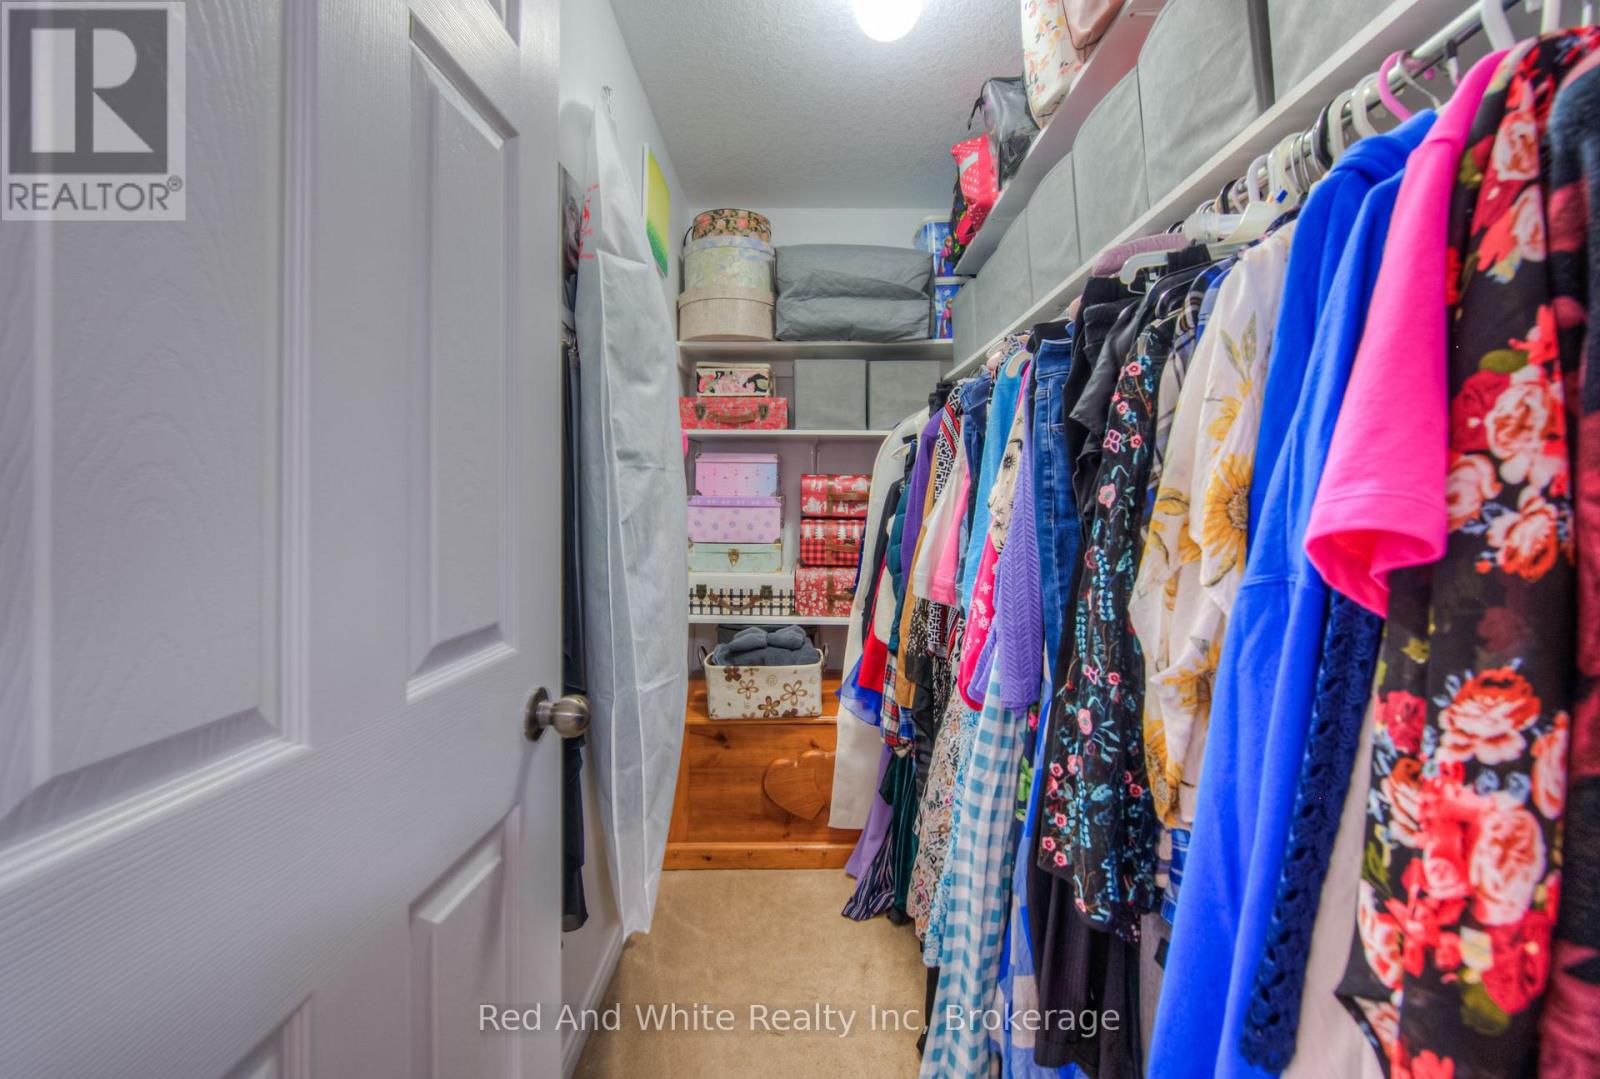
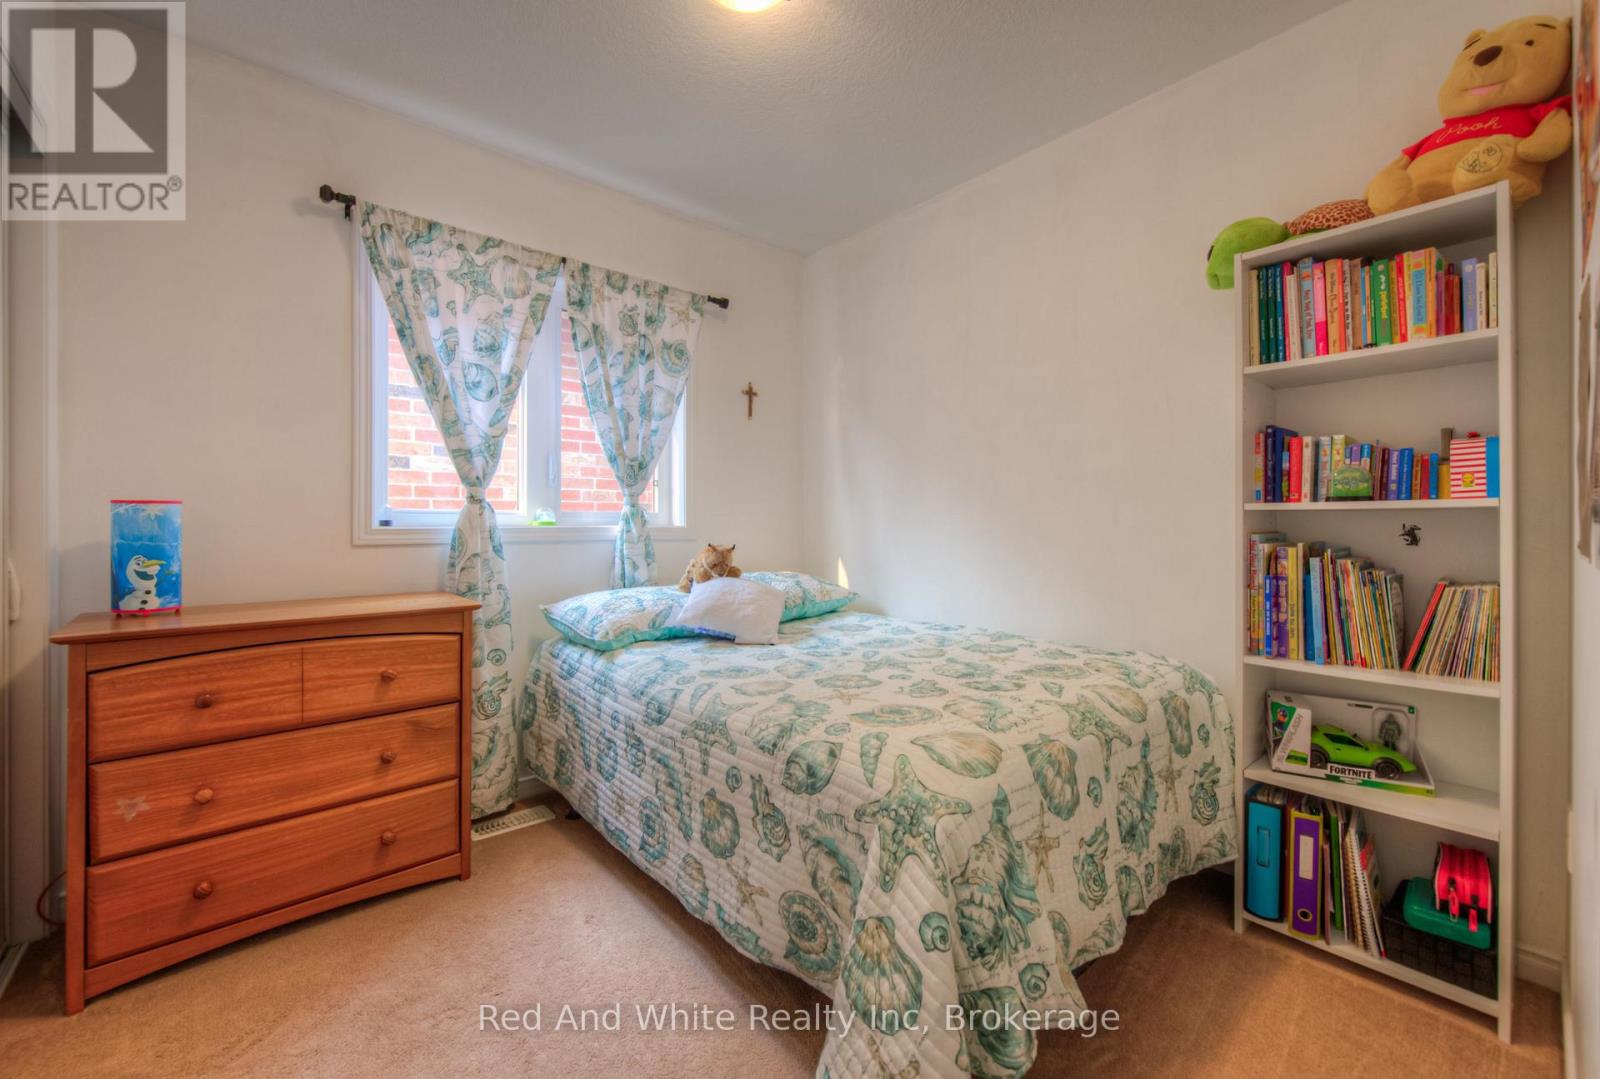
500 Watson Pkwy S is a versatile 3+1 bdrm home W/over 3100sqft of living space W/perfect layout for main floor in-law or income suite W/its own private entrance! This home offers best of both worlds: peaceful country-style living with scenic views while being mins to UofG, Stone Rd Mall, groceries, schools & trails! Ideal fit for multigenerational families, blended households or savvy buyers looking for flexible living arrangements & rental potential. Step inside to living room W/rich hardwood, picture windows & 2 skylights. Adjacent dining area W/cork flooring opens to kitchen W/panoramic windows, custom wood cabinetry, butcher block counters, farmhouse sink & sleek panel-ready fridge that blends seamlessly into the design. For entertainers & chefs the add’l prep kitchen provides storage, beverage fridge & 2nd sink-perfect for hosting holidays or everyday life. Sitting nook leads to back patio-perfect spot to enjoy morning coffee while listening to the birds. On opposite wing, 2nd living room W/fireplace & B/I bench seating sets the stage for family evenings. This wing also offers kitchenette, renovated 4pc bath W/soaker tub, W/I shower & bdrm with W/I closet-ideal for in-law suite or private guest quarters. Upstairs the primary bdrm offers large windows, private balcony & W/I closet W/custom organizers. Off the primary is flexible office space or dressing area & massive bonus room-currently set up as theatre & games room with 3-way fireplace, B/I speakers & projector system. There is another bdrm & 5pc bath W/dual sinks & tub/shower. Finished bsmt W/4th bdrm, 3pc bath, sauna & storage. Outside the large yard has multiple entertaining areas: back patio, private side deck, greenhouse & shed. With triple-wide driveway + add’l driveway there’s more than enough room for guests, work vehicles, trailers & toys. Can easily park 10+ cars! Mins to Starkey Hill & Smith Property Loop for weekend hikes & bike rides. A warm inviting space with room to grow & space for everyone! (id:65066)

Address: 500 WATSON Parkway S
City:
State/County:
Zip: N1L0N9
Country: Canada
Listing Id: 40800392
Price: $1,120,000
Property Size: 3,157.00 ft2
Bedrooms: 4
Bathrooms: 3
AboveGradeFinishedArea: 2627
AboveGradeFinishedAreaSource: Other
AboveGradeFinishedAreaUnits: square feet
Basement: Finished, Full
BedroomsAboveGrade: 3
BedroomsBelowGrade: 1
BelowGradeFinishedArea: 530
BelowGradeFinishedAreaSource: Other
BelowGradeFinishedAreaUnits: square feet
CommonInterest: Freehold
CommunityFeatures: Quiet Area, School Bus
Cooling: Central air conditioning
Directions: Watson/Stone Rd. Right on Corner of Stone Rd & Watson, East side of Watson
FireplacesTotal: 2
FoundationDetails: Block
FrontageLengthNumeric: 152
FrontageLengthNumericUnits: feet
GeocodeManualYN: 1
Heating: Forced air, In Floor Heating, Natural gas
InternetAddressDisplayYN: 1
InternetEntireListingDisplayYN: 1
ListAOR: Cornerstone
ListAORKey: 14
ListAgentKey: 2237567
ListOfficeKey: 156288
ListingURL: www.realtor.ca/real-estate/29290822/500-watson-parkway-s-guelph
LivingAreaUnits: square feet
LotFeatures: Conservation/green belt, Paved driveway, Country residential
ModificationTimestamp: March 29, 2026 at 08:30pm
OriginalEntryTimestamp: January 26, 2026 at 08:30pm
OriginatingSystemName: Cornerstone Association of REALTORS®
ParkingFeatures: Attached Garage
ParkingTotal: 10
PhotosChangeTimestamp: January 26, 2026 at 08:30pm
PhotosCount: 32
PostalCode: N1L0N9
Rooms: Laundry room: Basement | 4pc Bathroom: Basement | Bedroom: Basement | Family room: Second level | 5pc Bathroom: Second level | Office: Second level | Bedroom: Second level | Primary Bedroom: Second level | Bedroom: Main level | Living room: Main level | 4pc Bathroom: Main level | Pantry: Main level | Living room: Main level | Dining room: Main level | Kitchen: Main level
Sewer: Septic System
StatusChangeTimestamp: March 29, 2026 at 08:23pm
StreetDirSuffix: South
StreetName: WATSON
StreetNumber: 500
StreetSuffix: Parkway
StructureType: House
TaxAnnualAmount: 8218.48
WaterSource: Well
YearBuilt: 1960
ZoningDescription: R1B
Other Features
Brick
Dishwasher
Dryer
Has Fireplace
Refrigerator
Stove
Washer

Property Reviews

No reviews found.
You need to login in order to post a review

yelp logo

$5,742.46
per month
  • Principal and Interest
  • Property Tax
  • HOA fee
  • Private Mortgage Insurance

$ 4,342.46

Sat 30 May
Sun 31 May
Mon 01 Jun
Tue 02 Jun
Wed 03 Jun
Thu 04 Jun
Fri 05 Jun
Sat 06 Jun
Sun 07 Jun
Mon 08 Jun
In Person
Video Chat
Your information

Similar Listings

Active

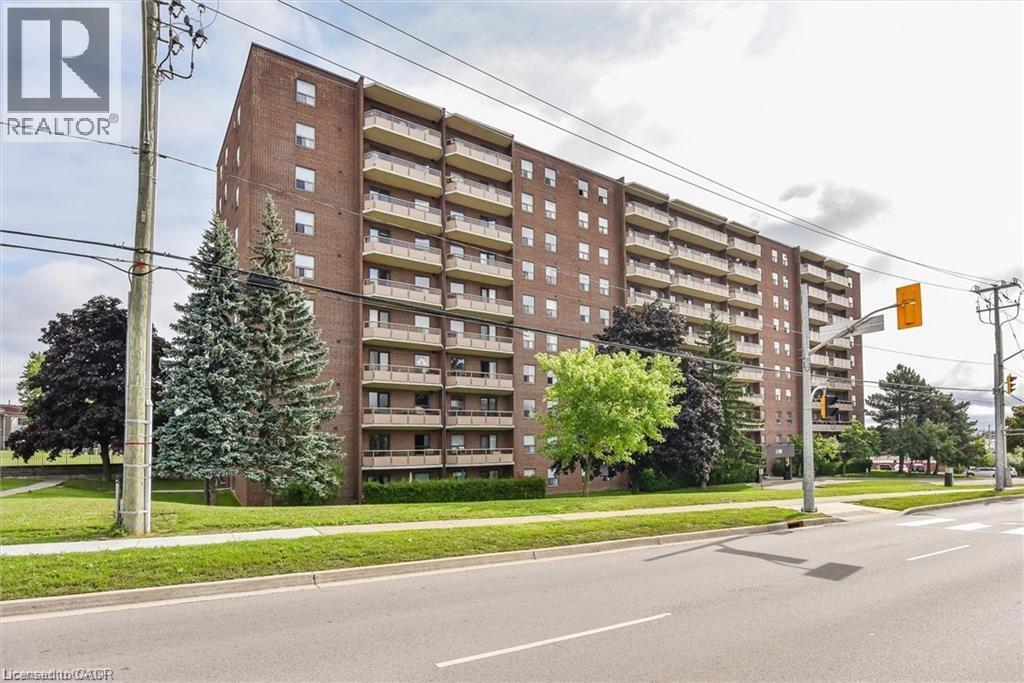
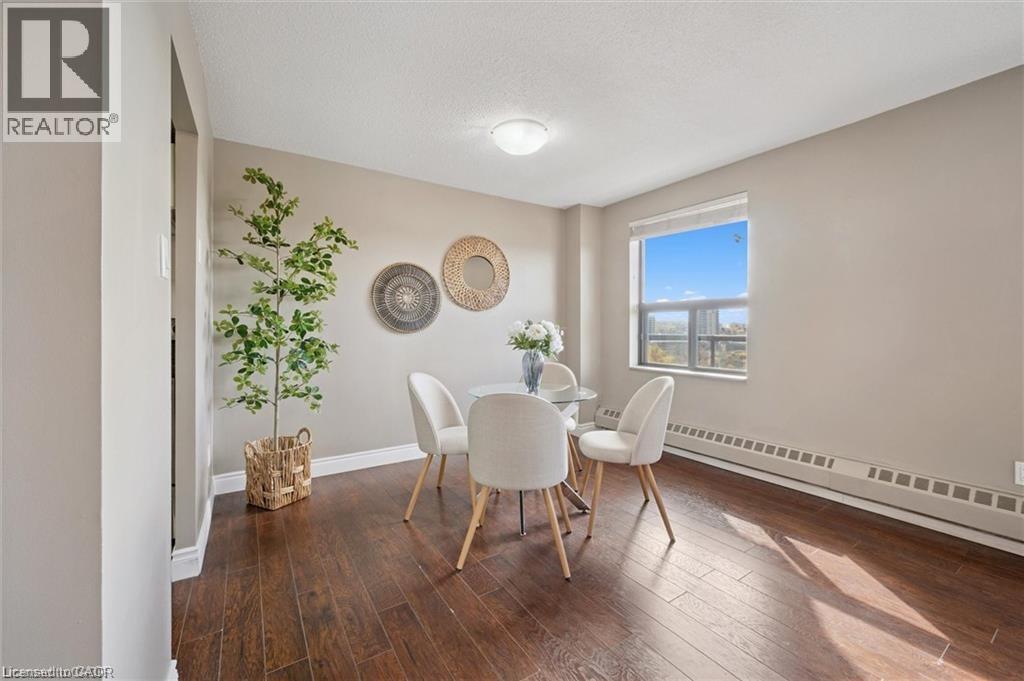
1100 COURTLAND Avenue E Unit# 710,Kitchener,...

$314,900
Remarks Public Remarks: Suite 710 at 1100 Courtland Avenue East in Courtland Terrace locat ...
2 1 1,000.00 ft2details
Active

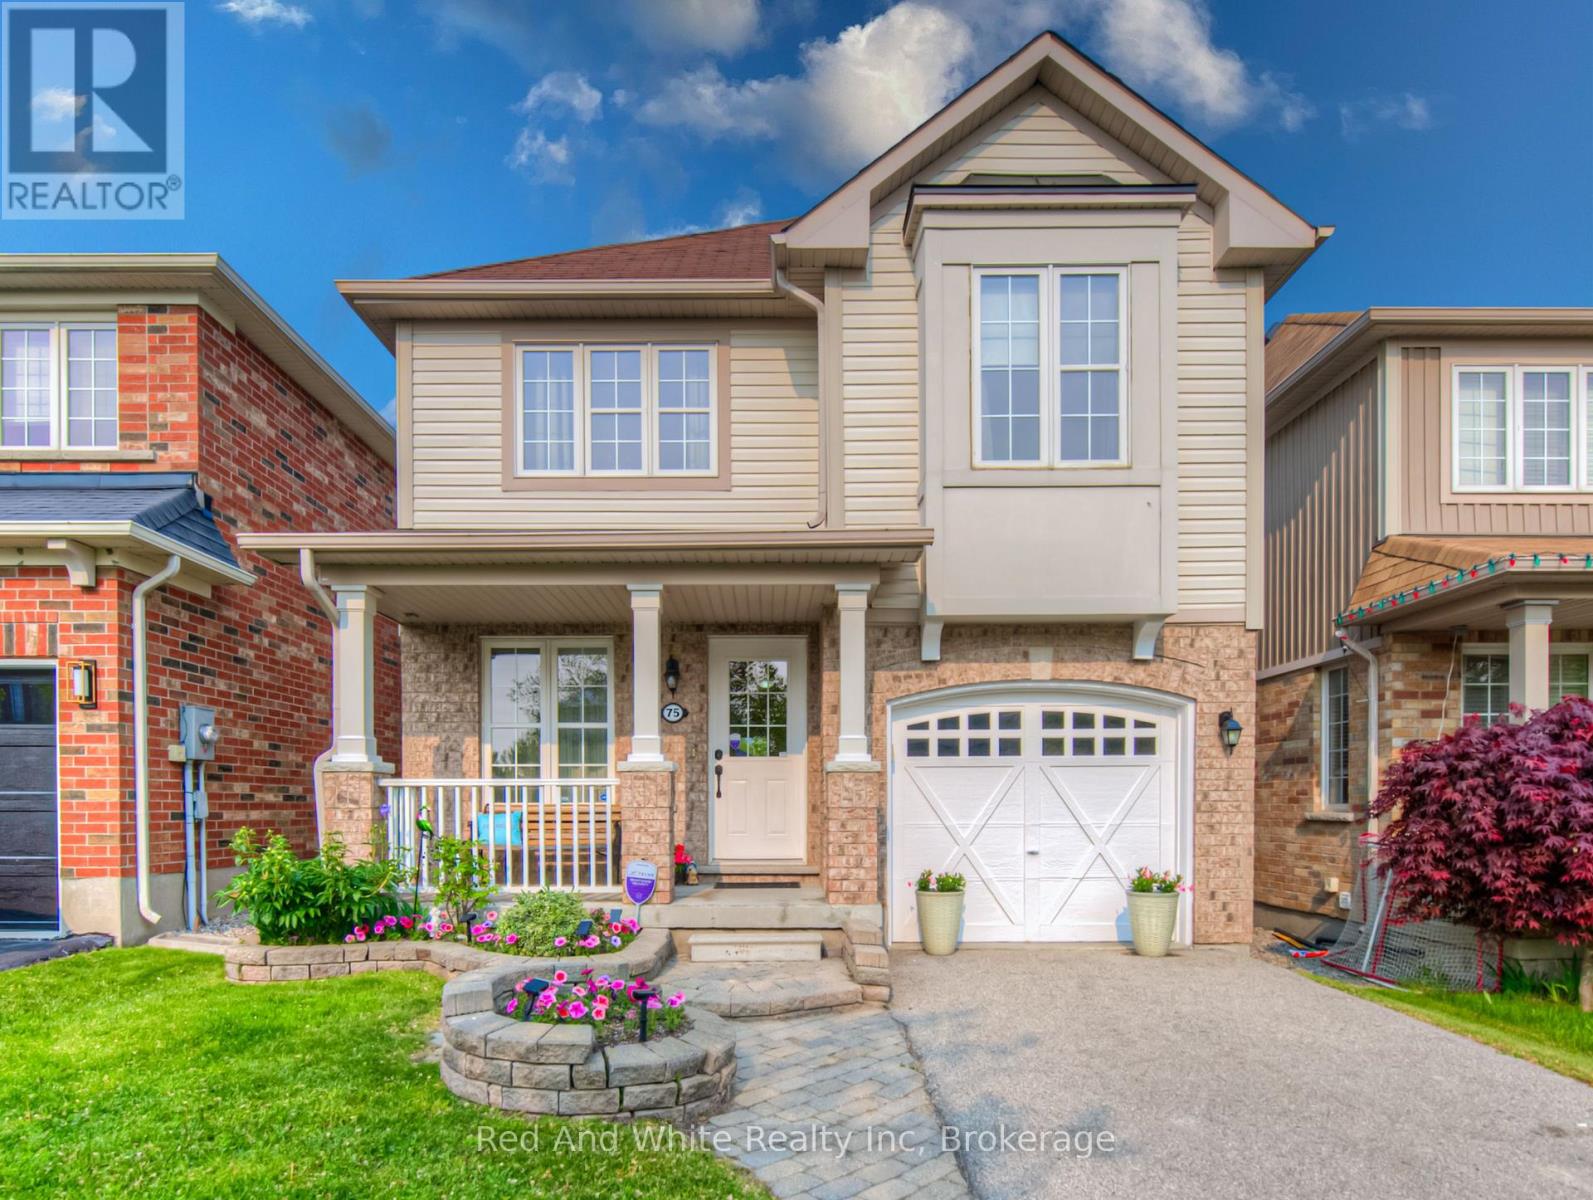
75 NORWICH ROAD, Woolwich, Ontario

$800,000
Welcome to 75 Norwich Road, an inviting detached two-storey home in the heart of the quiet ...
Active

665 ALEXANDRINE STREET, Windsor, Ontario

$900,000
To be built brand new luxury triplex at 665 Alexandrine featuring 3 fully separate legal u ...

3 SPRINGHURST AVENUE,Brampton (Fletcher&#821...

$829,999
Welcome to this well-maintained 3-bedroom home located on a quiet, family-friendly street. ...

Schedule a tour

Sat 30 May
Sun 31 May
Mon 01 Jun
Tue 02 Jun
Wed 03 Jun
Thu 04 Jun
Fri 05 Jun
Sat 06 Jun
Sun 07 Jun
Mon 08 Jun
In Person
Video Chat
Your information

Compare Listings