5 SUSSEXVALE DRIVE, Brampton (Sandringham-Wellington), Ontario

$899,900
  • Updated On:
  • April 1, 2026
  • 4 Bedrooms
  • 4 Bathrooms

Welcome To This Beautiful Semi-Detached Home Backing Onto A Park! Located In The Highly Desirable Sandringham-Wellington Community Of Brampton. Featuring A Double Door Entry, 9 Ft Ceilings, Pot Lights, Upgraded Light Fixtures On The Main Floor. This Well-Maintained Home Offers A Functional Layout Ideal For Families. The Main Floor Features Open Concept Layout, Eat-In Kitchen With Walk-Out To A Fully Fenced Backyard Backing Onto A Park, Offering Privacy And A Great Outdoor Setting.The Home Features 3 Spacious Bedrooms On The Upper Level Including The Primary Bedroom Which Comes With 4pc Ensuite & Walk In Closet. California Shutters Throughout. The Extended Driveway Provides Extra Parking, Along With A Separate Entrance To The Garage.The Fully Finished Basement With Separate Entrance Includes 1 Bedroom, Kitchen, Washroom, And Its Own Laundry. The Main Floor Also Features A Second Laundry Set For Added Convenience. Ideal For Extended Families. The Fully Fenced Backyard Includes A Shed For Additional Storage. Conveniently Located Close To Schools, Parks, Shopping, Public Transit, And Major Highways Including Hwy 410. Just Minutes To Trinity Common Mall And Other Amenities. A Fantastic Opportunity For Families, First-Time Buyers, Or Investors! (id:65066)

Address: 5 SUSSEXVALE DRIVE
State/County:
Zip: L6R3S1
Country: Canada
Listing Id: W12888508
Price: $899,900
Bedrooms: 4
Bathrooms: 4
Basement: Finished, Separate entrance, N/A, N/A
BathroomsPartial: 1
BedroomsAboveGrade: 3
BedroomsBelowGrade: 1
CommonInterest: Freehold
Cooling: Central air conditioning
Directions: Dixie Rd/Countryside Dr
FoundationDetails: Concrete
FrontageLengthNumeric: 25.1
FrontageLengthNumericUnits: feet
Heating: Forced air, Natural gas
InternetAddressDisplayYN: 1
InternetEntireListingDisplayYN: 1
ListAOR: Toronto
ListAORKey: 82
ListAgentKey: 1988487
ListOfficeKey: 84654
ListingURL: www.realtor.ca/real-estate/29476963/5-sussexvale-drive-brampton-sandringham-wellington-sandringham-wellington
LivingAreaMaximum: 2000
LivingAreaMinimum: 1500
LivingAreaUnits: square feet
LotSizeDimensions: 25.1 x 91.9 FT
ModificationTimestamp: March 31, 2026 at 06:45pm
OriginalEntryTimestamp: March 16, 2026 at 08:11pm
OriginatingSystemName: Toronto Regional Real Estate Board
ParkingFeatures: Garage
ParkingTotal: 3
PhotosChangeTimestamp: March 16, 2026 at 08:40pm
PhotosCount: 48
PostalCode: L6R3S1
Sewer: Sanitary sewer
StatusChangeTimestamp: March 31, 2026 at 06:40pm
Stories: 2
StreetName: Sussexvale
StreetNumber: 5
StreetSuffix: Drive
StructureType: House
TaxAnnualAmount: 5955
WaterSource: Municipal water
Other Features
Brick
Dishwasher
Dryer
Gas stove(s)
Property Attached
Refrigerator
Washer
Window Coverings

Property Reviews

No reviews found.
You need to login in order to post a review

yelp logo

$4,613.97
per month
  • Principal and Interest
  • Property Tax
  • HOA fee
  • Private Mortgage Insurance

$ 3,489.09

Mon 25 May
Tue 26 May
Wed 27 May
Thu 28 May
Fri 29 May
Sat 30 May
Sun 31 May
Mon 01 Jun
Tue 02 Jun
Wed 03 Jun
In Person
Video Chat
Your information

Similar Listings

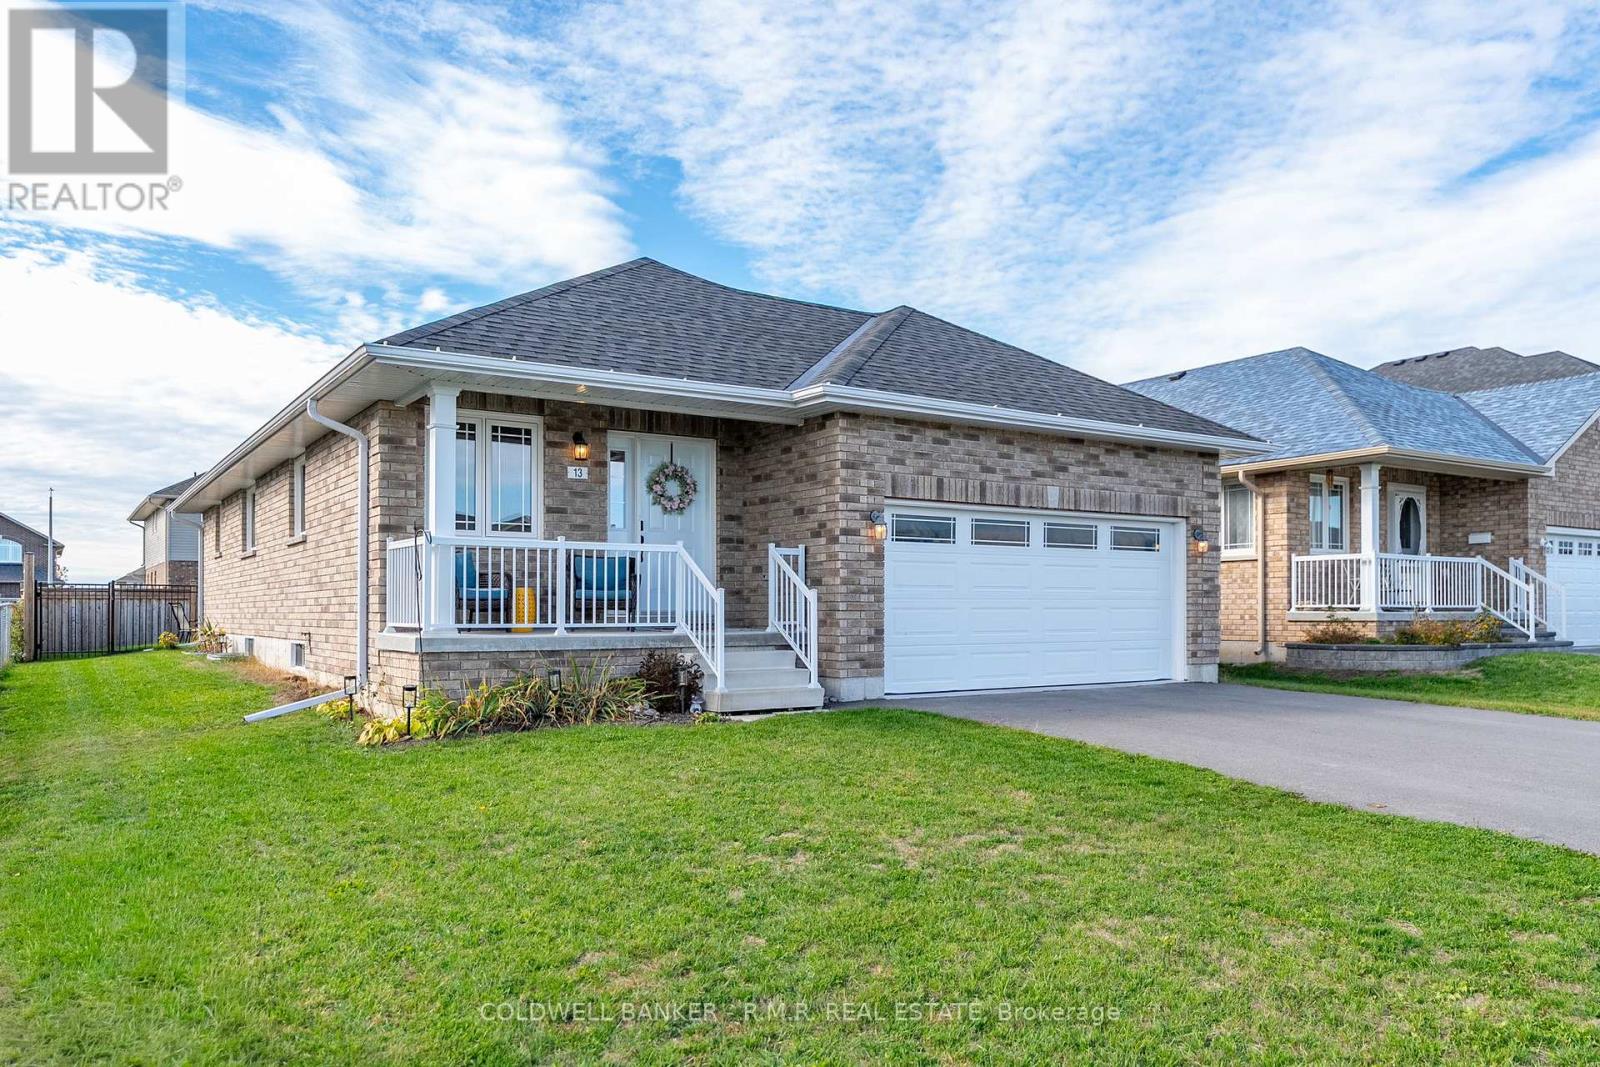
13 NOAH LANE,Asphodel-Norwood,,

$649,900
Modern 4-bedroom (2+2), 3-bath raised bungalow in desirable Norwood Park Estates with 1900 ...

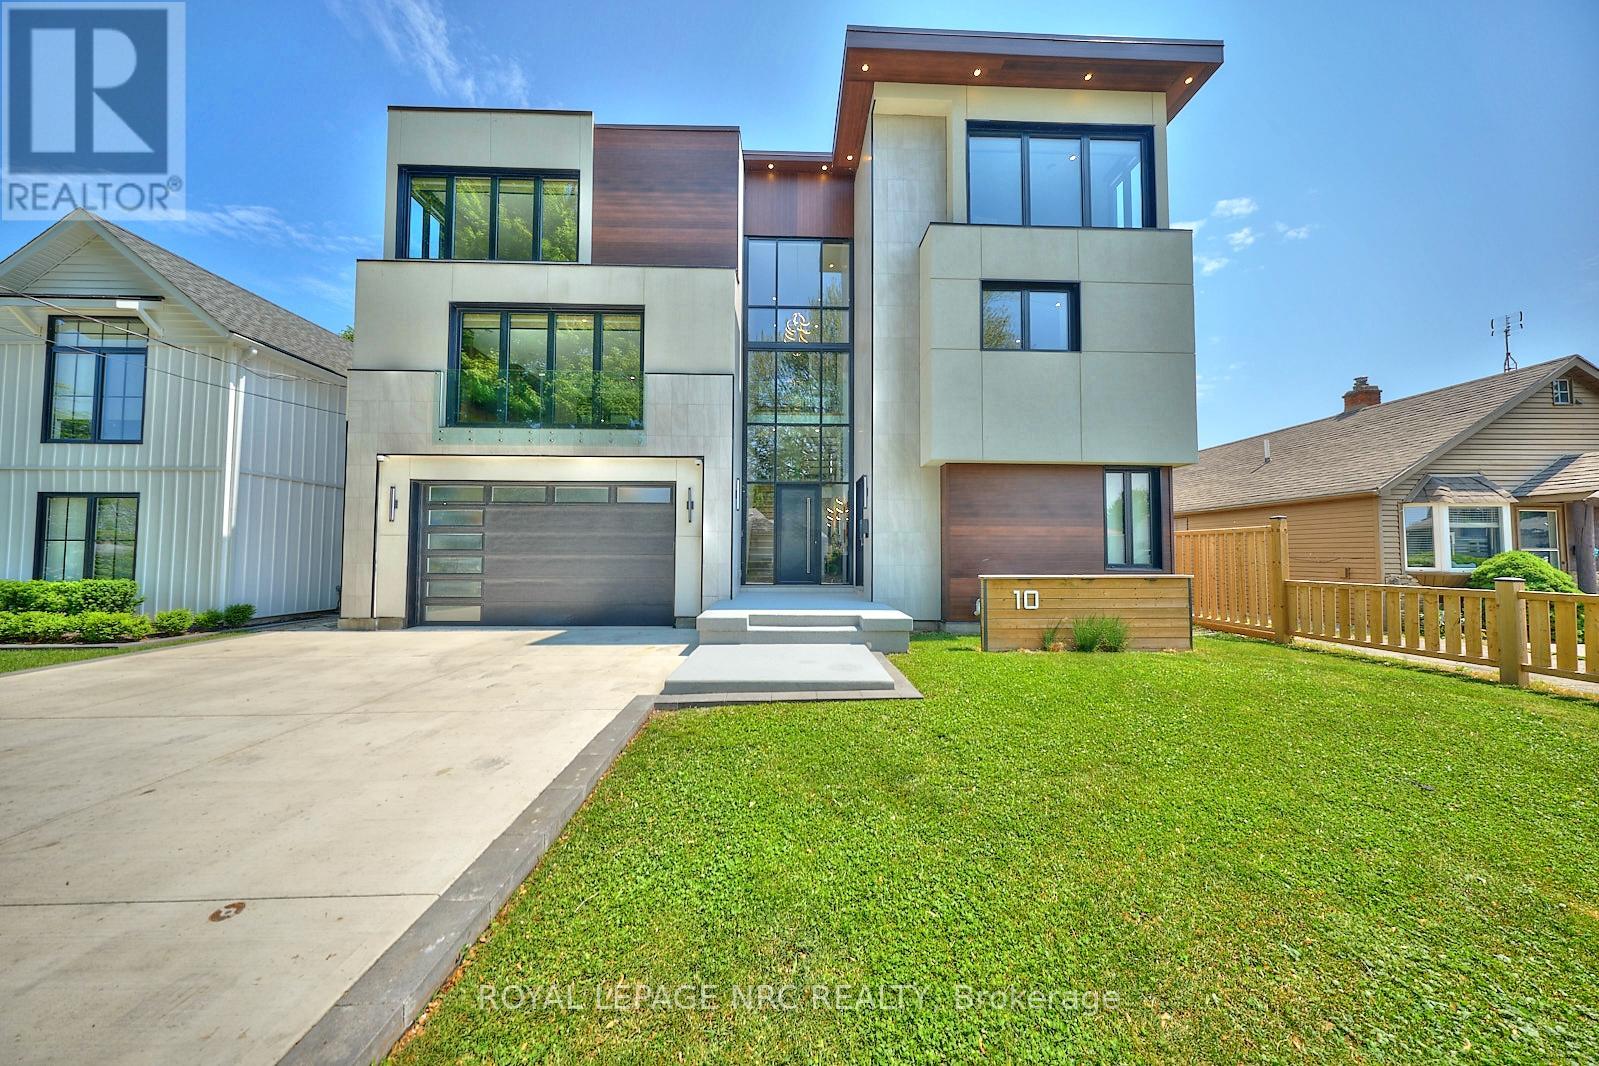
10 PAWLING STREET,St. Catharines (Port Dalho...

$2,699,000
Breathtaking 3 storey custom-built luxury home with main floor accessory suite, ideally si ...

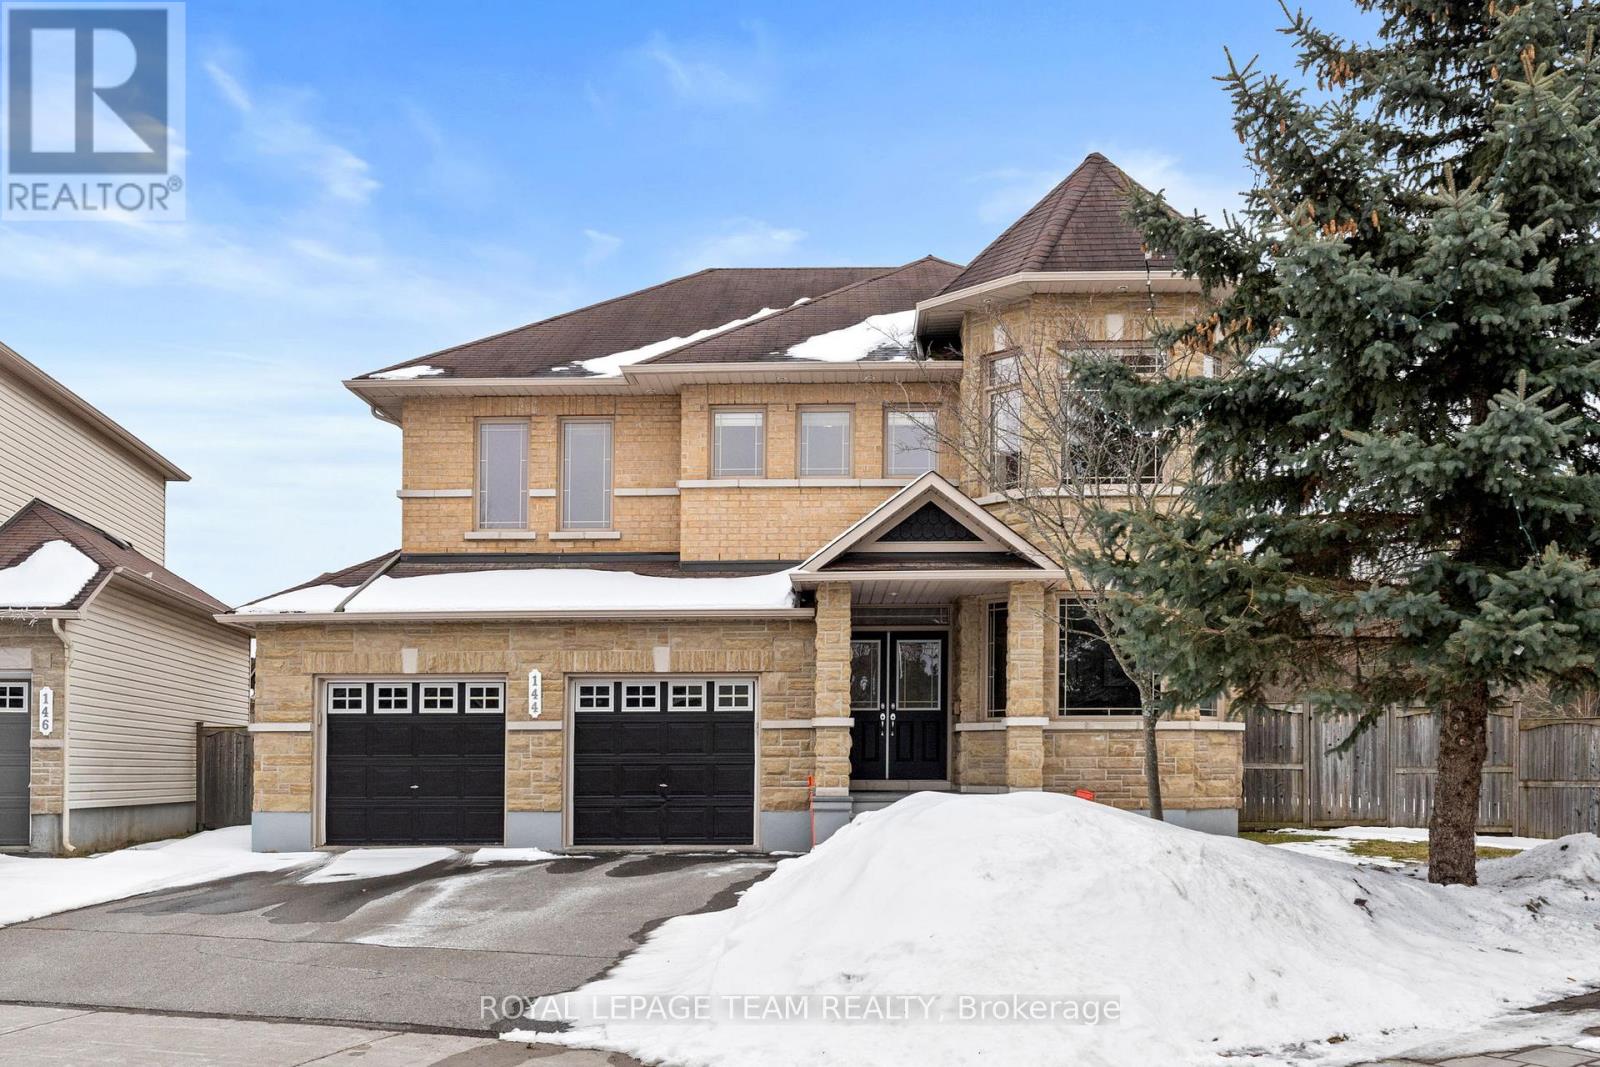
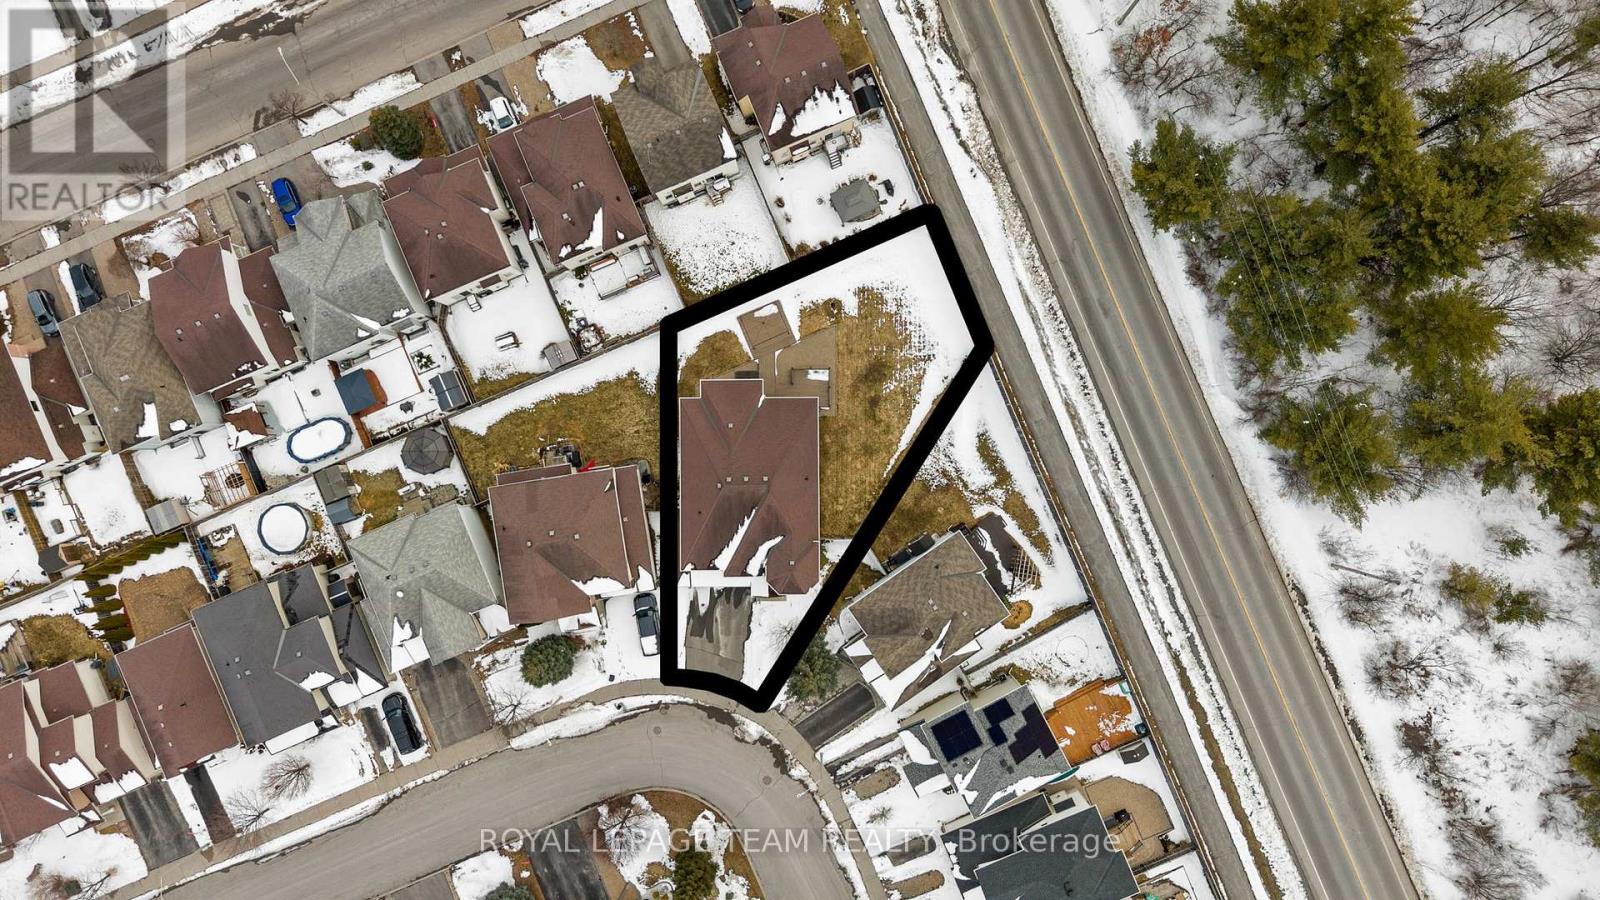
144 WHERNSIDE TERRACE, Ottawa, Ontario

$1,185,000
Set on a massive ~118 ft deep corner lot in sought-after Morgan's Grant, this exceptional ...

G09 – 112 FORT YORK BOULEVARD,Toronto ...

$1,490,000
Amazing Investment Opportunity! Beautiful, Spacious & Bright & Functional Layout With Sout ...

Schedule a tour

Mon 25 May
Tue 26 May
Wed 27 May
Thu 28 May
Fri 29 May
Sat 30 May
Sun 31 May
Mon 01 Jun
Tue 02 Jun
Wed 03 Jun
In Person
Video Chat
Your information

Compare Listings