5 COUNTRYSIDE GREEN, Ottawa, Ontario

$1,549,990
  • Updated On:
  • March 27, 2026
  • 4 Bedrooms
  • 4 Bathrooms

Discover serene living at 5 Countryside Green, a custom-designed bungalow where luxury meets exceptional privacy. Perfectly situated on a quiet cul-de-sac of only six homes, this property offers breathtaking front views of the Cedarhill Golf Course’s first fairway and backs onto a forested buffer with no rear neighbours. With nearly 5,000 sq. ft. of finished space on a near-acre lot, this home is ideal for those seeking a rural estate lifestyle with “in-the-city” convenience. The interior is defined by a sense of scale and light, featuring soaring 16-foot ceilings, sun tunnel skylights, and rich Oak hardwoods throughout the entire main level. The expansive living room flows seamlessly into a formal dining area and a dedicated den. A chef’s kitchen serves as the heart of the home, complete with granite countertops, a canopy hood, built-in ovens, and a large central island with an integrated cooktop. Bathed in natural light from Southern exposure windows that wrap around the south wing of the home, the adjacent breakfast nook and family room, which features one of three gas fireplaces, offer peaceful, unobstructed views of the tree-lined sideyard and forested surroundings. The primary suite is a true retreat, featuring dual walk-in closets and a five-piece ensuite with a soaker tub and glass-enclosed shower. Two additional main-floor bedrooms provide excellent flexibility, connected by a practical Jack-and-Jill bathroom. The finished lower level expands the home’s potential with a massive open-concept layout, a high-end wet bar, a full bath, and a second laundry area-ideal for a multi-generational suite, home gym, or media hub. Outside, the property is framed by mature trees ensuring total privacy, featuring a fenced side yard and expansive wrap-around interlocked patio spaces. Residents enjoy rapid access to the 416, Hunt Club, and Fallowfield, placing the RCMP headquarters, Queensway Carleton Hospital, and the amenities of Barrhaven and Kanata just minutes away. (id:65066)

Address: 5 COUNTRYSIDE GREEN
City:
State/County:
Zip: K2R1B5
Country: Canada
Listing Id: X12918956
Price: $1,549,990
Bedrooms: 4
Bathrooms: 4
ArchitecturalStyle: Bungalow
Basement: Finished, N/A
BathroomsPartial: 1
BedroomsAboveGrade: 4
CoListAgentKey: 2102694
CoListOfficeKey: 278405
CommonInterest: Freehold
Cooling: Central air conditioning
Directions: Cross Streets: Cedarhill Dr & Countryside Green. ** Directions: From Cedarhill Rd, turn onto Cedarhill Dr, then Countryside Green.
FoundationDetails: Concrete
FrontageLengthNumeric: 104.6
FrontageLengthNumericUnits: feet
GeocodeManualYN: 1
Heating: Forced air, Natural gas
InternetAddressDisplayYN: 1
InternetEntireListingDisplayYN: 1
ListAOR: Ottawa
ListAORKey: 76
ListAgentKey: 2170066
ListOfficeKey: 278405
ListingURL: www.realtor.ca/real-estate/29513406/5-countryside-green-ottawa-7806-cedar-hillorchard-estates
LivingAreaMaximum: 3000
LivingAreaMinimum: 2500
LivingAreaUnits: square feet
LotFeatures: Conservation/green belt, Lane
LotSizeDimensions: 104.5 x 68.3 FT
ModificationTimestamp: March 27, 2026 at 12:10am
OriginalEntryTimestamp: March 25, 2026 at 03:26pm
OriginatingSystemName: Ottawa Real Estate Board
ParkingFeatures: Attached Garage, Garage
ParkingTotal: 8
PhotosChangeTimestamp: March 25, 2026 at 03:26pm
PhotosCount: 44
PostalCode: K2R1B5
Rooms: Foyer: Main level, 2.53 x 1.64 meters | Bathroom: Main level, 2.56 x 5.35 meters | Bedroom: Main level, 3.5 x 2.78 meters | Bedroom 2: Main level, 3.5 x 3.63 meters | Bathroom: Main level, 2.59 x 1.25 meters | Laundry room: Main level, 1.64 x 2.16 meters | Recreational, Games room: Lower level, 21.06 x 9.44 meters | Other: Lower level, 4.91 x 3.38 meters | Laundry room: Lower level, 3.53 x 5.18 meters | Bathroom: Lower level, 1.55 x 3.87 meters | Living room: Main level, 4.91 x 6.31 meters | Other: Lower level, 3.63 x 2.17 meters | Other: Lower level, 3.47 x 1 meters | Utility room: Lower level, 2.86 x 4.11 meters | Dining room: Main level, 3.38 x 4.08 meters | Kitchen: Main level, 4.91 x 4.14 meters | Eating area: Main level, 2.86 x 3.2 meters | Family room: Main level, 4.91 x 3.69 meters | Office: Main level, 3.47 x 4.05 meters | Primary Bedroom: Main level, 5.88 x 4.99 meters | Other: Main level, 1.95 x 1.25 meters | Other: Main level, 1.95 x 1.52 meters
Sewer: Septic System
StatusChangeTimestamp: March 27, 2026 at 12:03am
Stories: 1
StreetName: Countryside Green
StreetNumber: 5
StructureType: House
TaxAnnualAmount: 8870.97
TaxYear: 2025
WaterSource: Municipal water
Other Features
Blinds
Brick
Cooktop
Dishwasher
Dryer
Garage door opener
Has Fireplace
Hood Fan
Microwave
Oven
Refrigerator
Washer
Water Heater
Wet Bar
Window Coverings

Property Reviews

No reviews found.
You need to login in order to post a review

yelp logo

$7,947.11
per month
  • Principal and Interest
  • Property Tax
  • HOA fee
  • Private Mortgage Insurance

$ 6,009.62

Mon 25 May
Tue 26 May
Wed 27 May
Thu 28 May
Fri 29 May
Sat 30 May
Sun 31 May
Mon 01 Jun
Tue 02 Jun
Wed 03 Jun
In Person
Video Chat
Your information

Similar Listings

Active

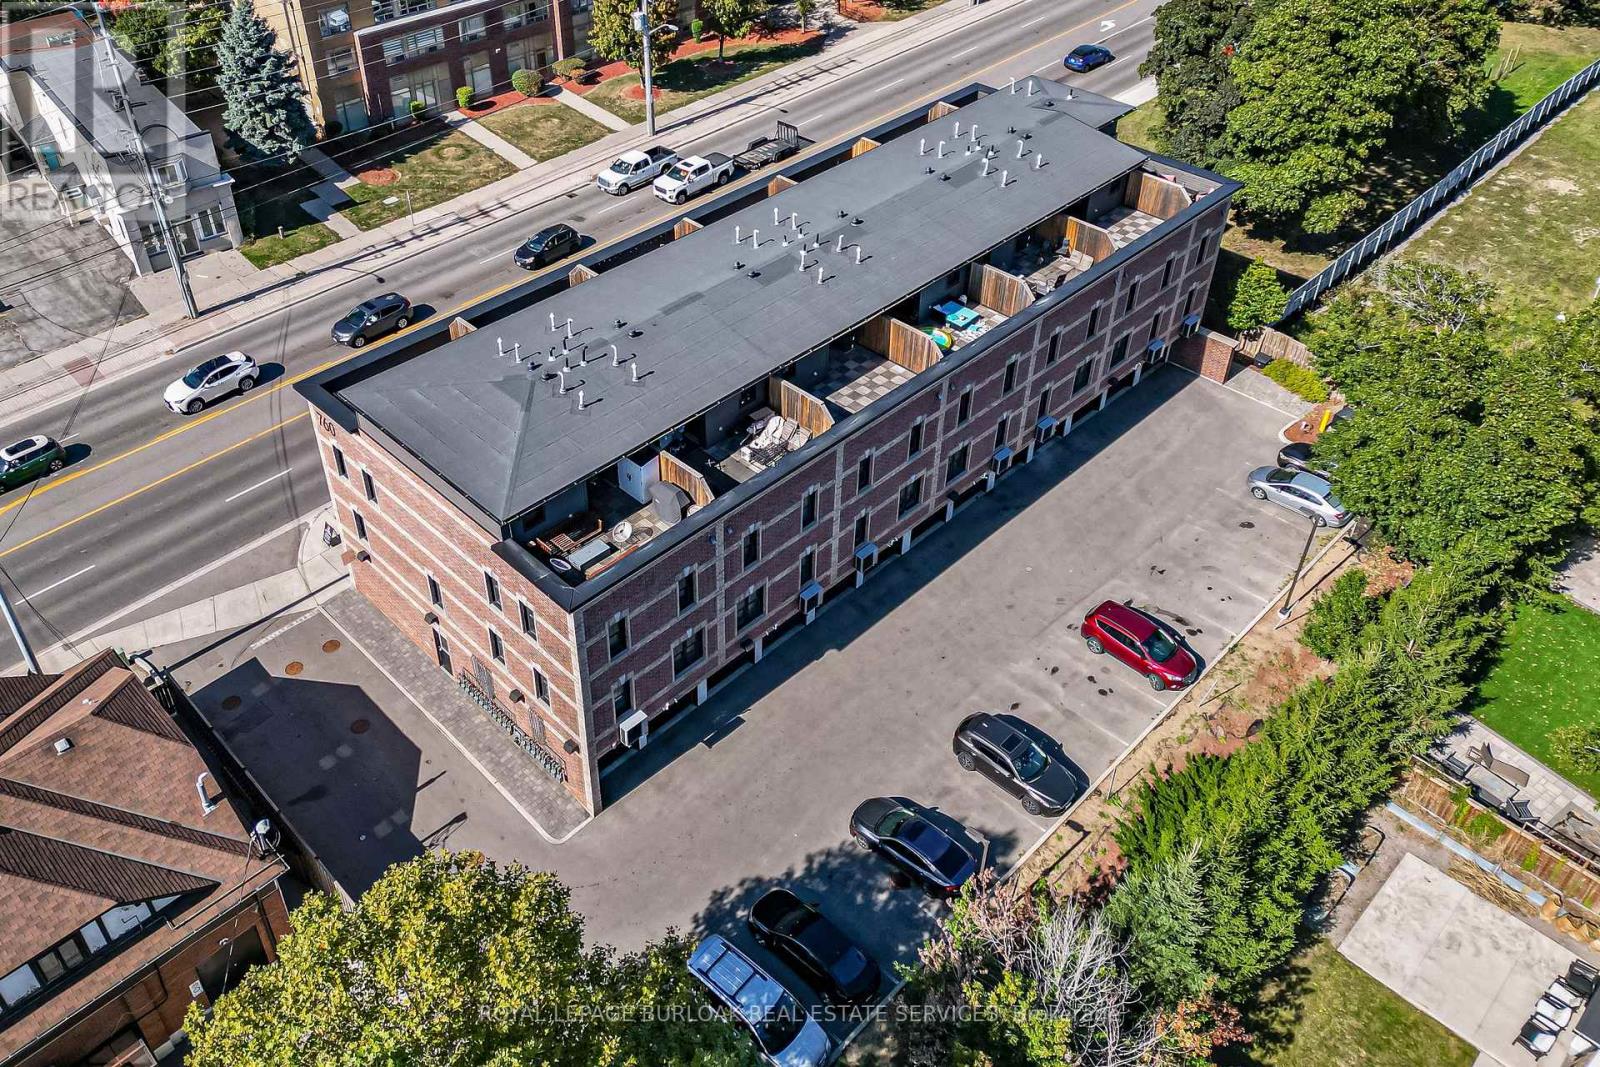
201 – 760 LAKESHORE ROAD E,Mississauga...

$829,999
LARGEST END UNIT w/ TWO ROOFTOP PATIOS!!! - Flooded with natural light from extra windows, ...

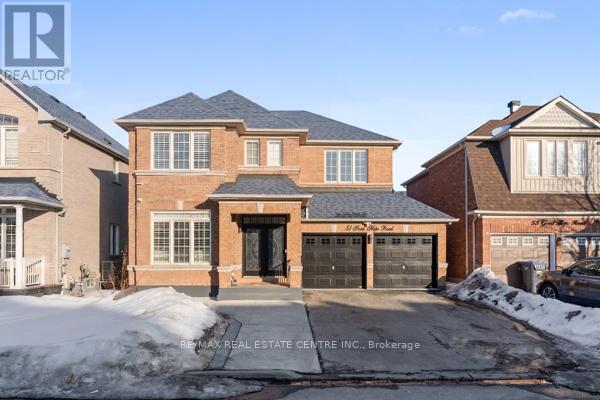
51 GOOD HOPE ROAD,Brampton (Sandringham-Well...

$1,299,900
This is a Beautifully Maintained family home in a Highly Desirable neighborhood of Brampto ...

42 GUNNING CRESCENT, New Tecumseth (Tottenha...

$750,000
Priced to move you in. Welcome to the Wolfe model, a 3-bedroom home that features an extra ...

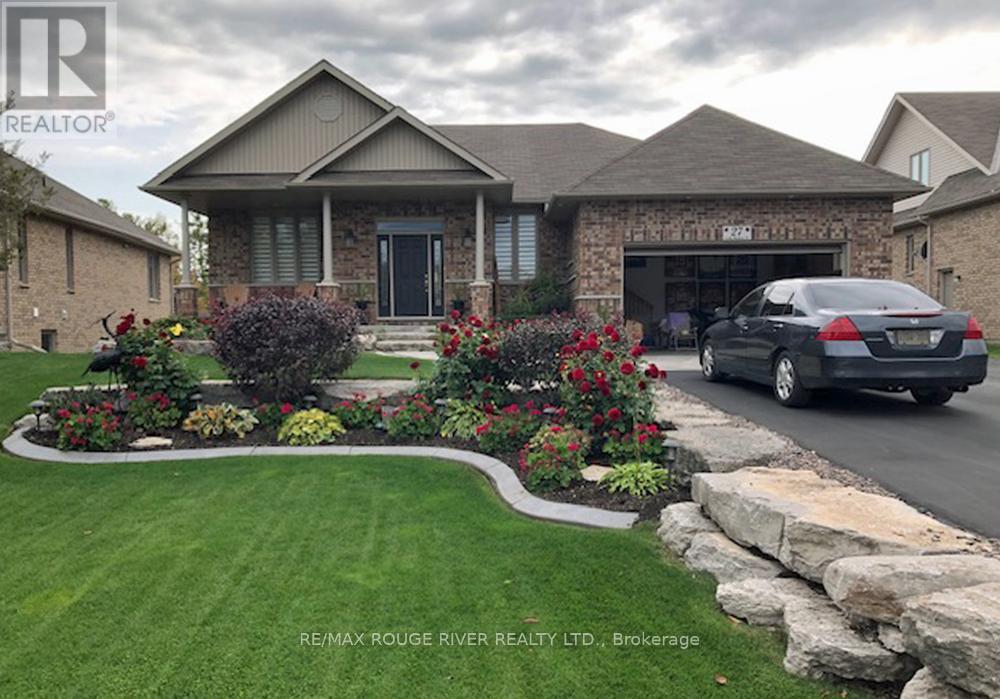
27 SOUTH HARBOUR DRIVE,Kawartha Lakes (Bobca...

$1,199,900
Absolutely spectacular Marshall built home in Port 32 adult lifestyle community with priva ...

Schedule a tour

Mon 25 May
Tue 26 May
Wed 27 May
Thu 28 May
Fri 29 May
Sat 30 May
Sun 31 May
Mon 01 Jun
Tue 02 Jun
Wed 03 Jun
In Person
Video Chat
Your information

Compare Listings