
- Updated On:
- April 6, 2026
- 3 Bedrooms
- 3 Bathrooms
Aprx 2000 Sq Ft!! Come & Check Out This Very Well Maintained Fully Detached Home Featuring A Double Car Garage & Double Door Entry. Elegant Open To Above Living Room. Open Concept Layout On The Main Floor With Sep Family, Living/Dining Room. Hardwood Throughout The Main Floor. Spacious Kitchen Is Equipped With S/S Appliances & Breakfast Area. Second Floor Offers 3 Good Size Bedrooms. Master Bedroom With Ensuite Bath & Walk-in Closet. Conveniently Located Close To All Amenities Including Shopping Malls, Schools, Highway, Parks & Much More. (id:65066)
Address: 5 ATTMAR DRIVE
City: Brampton (Bram East)
Area: Bram East
State/County: Ontario
Zip: L6P2R4
Country: Canada
Listing Id: W12880656
Price: $1,049,900
Bedrooms: 3
Bathrooms: 3
Basement: Unfinished, N/A
BathroomsPartial: 1
BedroomsAboveGrade: 3
CoListAgentKey: 2236339
CoListOfficeKey: 289187
CommonInterest: Freehold
Cooling: Central air conditioning
Directions: Gore/Ebenezer Rd
Flooring: Tile, Hardwood, Carpeted
FrontageLengthNumeric: 34.3
FrontageLengthNumericUnits: feet
Heating: Forced air, Natural gas
InternetAddressDisplayYN: 1
InternetEntireListingDisplayYN: 1
ListAOR: Toronto
ListAORKey: 82
ListAgentKey: 1642227
ListOfficeKey: 289187
ListingURL: www.realtor.ca/real-estate/29468070/5-attmar-drive-brampton-bram-east-bram-east
LivingAreaMaximum: 2000
LivingAreaMinimum: 1500
LivingAreaUnits: square feet
LotSizeDimensions: 34.3 x 100.2 FT
OriginatingSystemName: Toronto Regional Real Estate Board
ParkingFeatures: Garage
ParkingTotal: 6
PhotosCount: 18
PostalCode: L6P2R4
Rooms: Living room: Main level, 0 x 0 meters | Dining room: Main level, 0 x 0 meters | Family room: Main level, 0 x 0 meters | Kitchen: Main level, 0 x 0 meters | Eating area: Main level, 0 x 0 meters | Primary Bedroom: Second level, 0 x 0 meters | Bedroom 2: Second level, 0 x 0 meters | Bedroom 3: Second level, 0 x 0 meters
Sewer: Sanitary sewer
Stories: 2
StreetName: Attmar
StreetNumber: 5
StreetSuffix: Drive
StructureType: House
TaxAnnualAmount: 7588.07
WaterSource: Municipal water
Other Features
Brick
Dryer
Has Fireplace
Refrigerator
Stove
Washer
Property Reviews
No reviews found.
You need to login in order to post a review

$5,383.05
per month
- Principal and Interest
- Property Tax
- HOA fee
- Private Mortgage Insurance
$ 4,070.67
Mon
25
May
Tue
26
May
Wed
27
May
Thu
28
May
Fri
29
May
Sat
30
May
Sun
31
May
Mon
01
Jun
Tue
02
Jun
Wed
03
Jun
Your information
Similar Listings
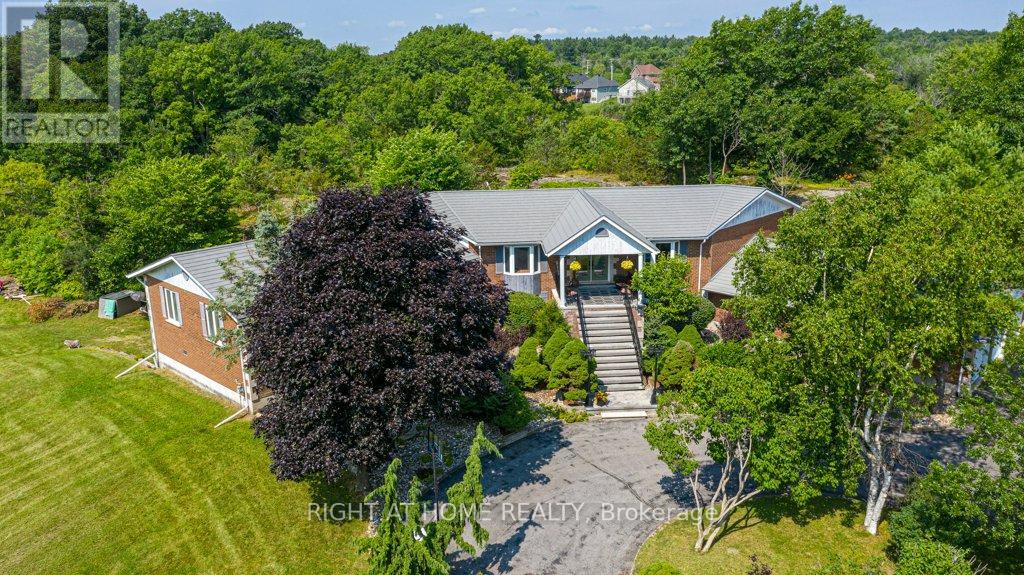
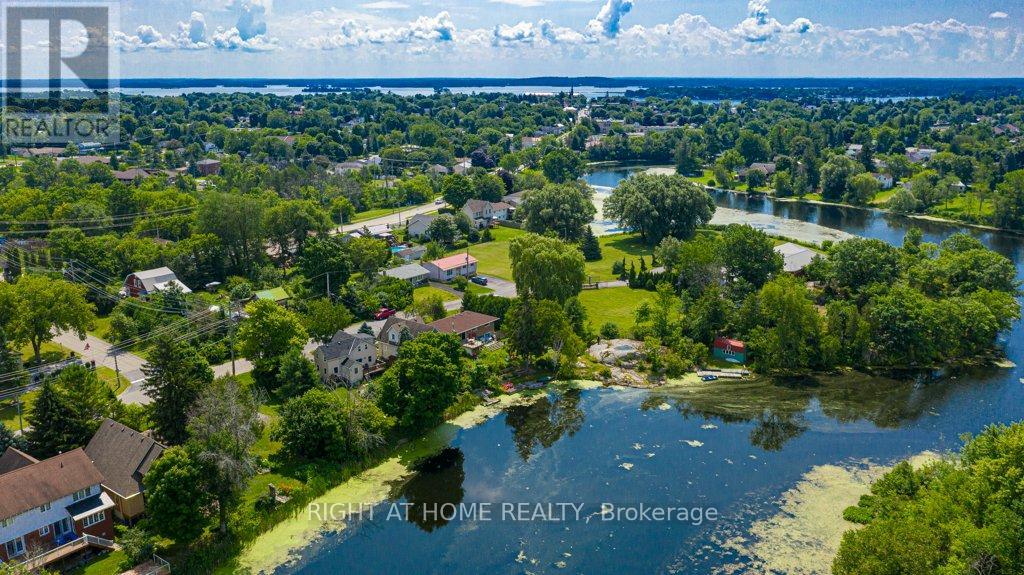
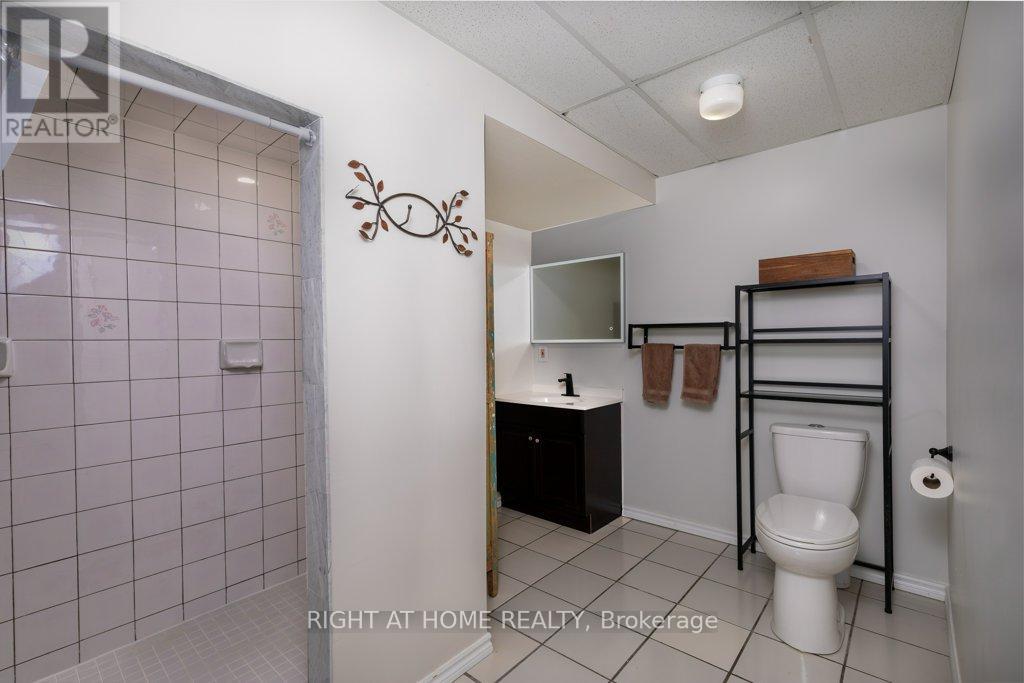
550 QUEEN STREET E, Gananoque, Ontario
$1,680,000
Imagine owning a slice of paradise in the heart of the Thousand Islands, home to scenic tr ...

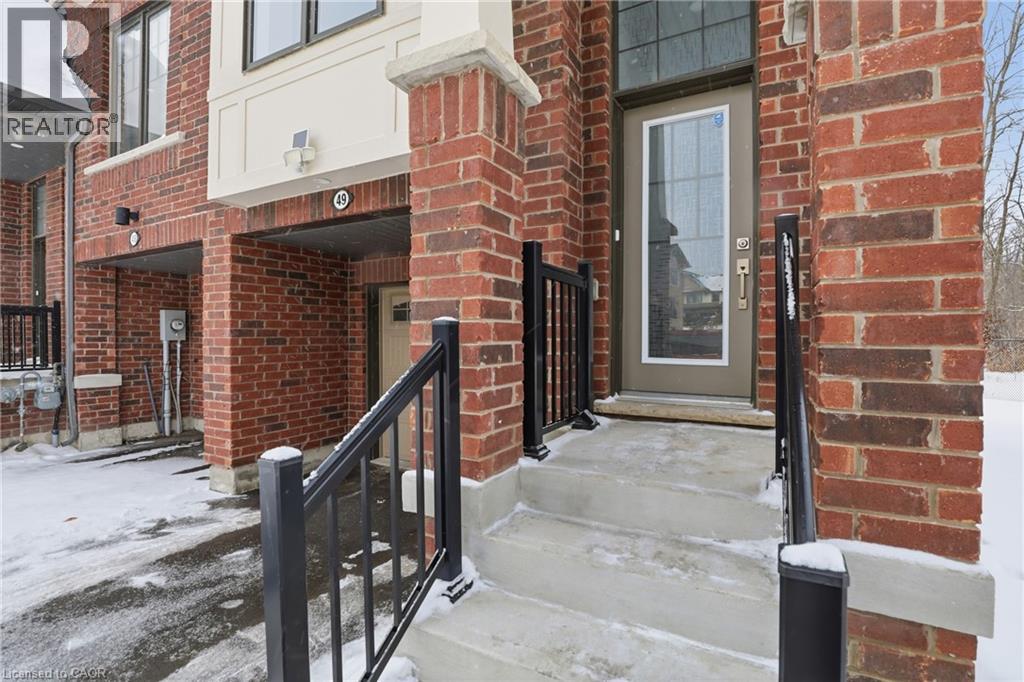
185 BEDROCK Drive Unit# 49, Stoney Creek, On...
$734,999
Welcome to this stunning end-unit freehold townhouse located on the highly desirable Stone ...
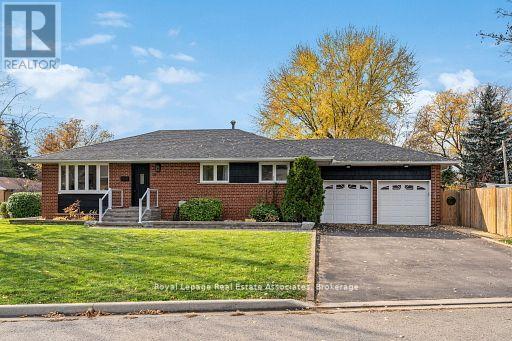
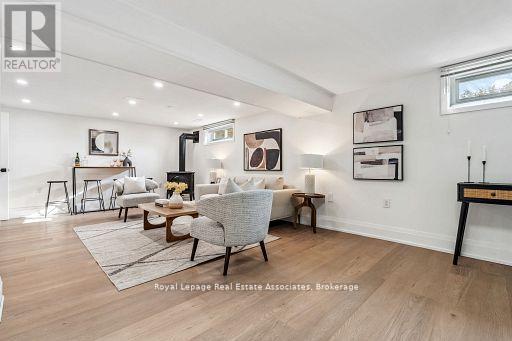
20 SUBURBAN DRIVE,Mississauga (Streetsville)...
$1,250,000
Beautifully renovated solid brick bungalow in the sought after Riverview Heights area of q ...
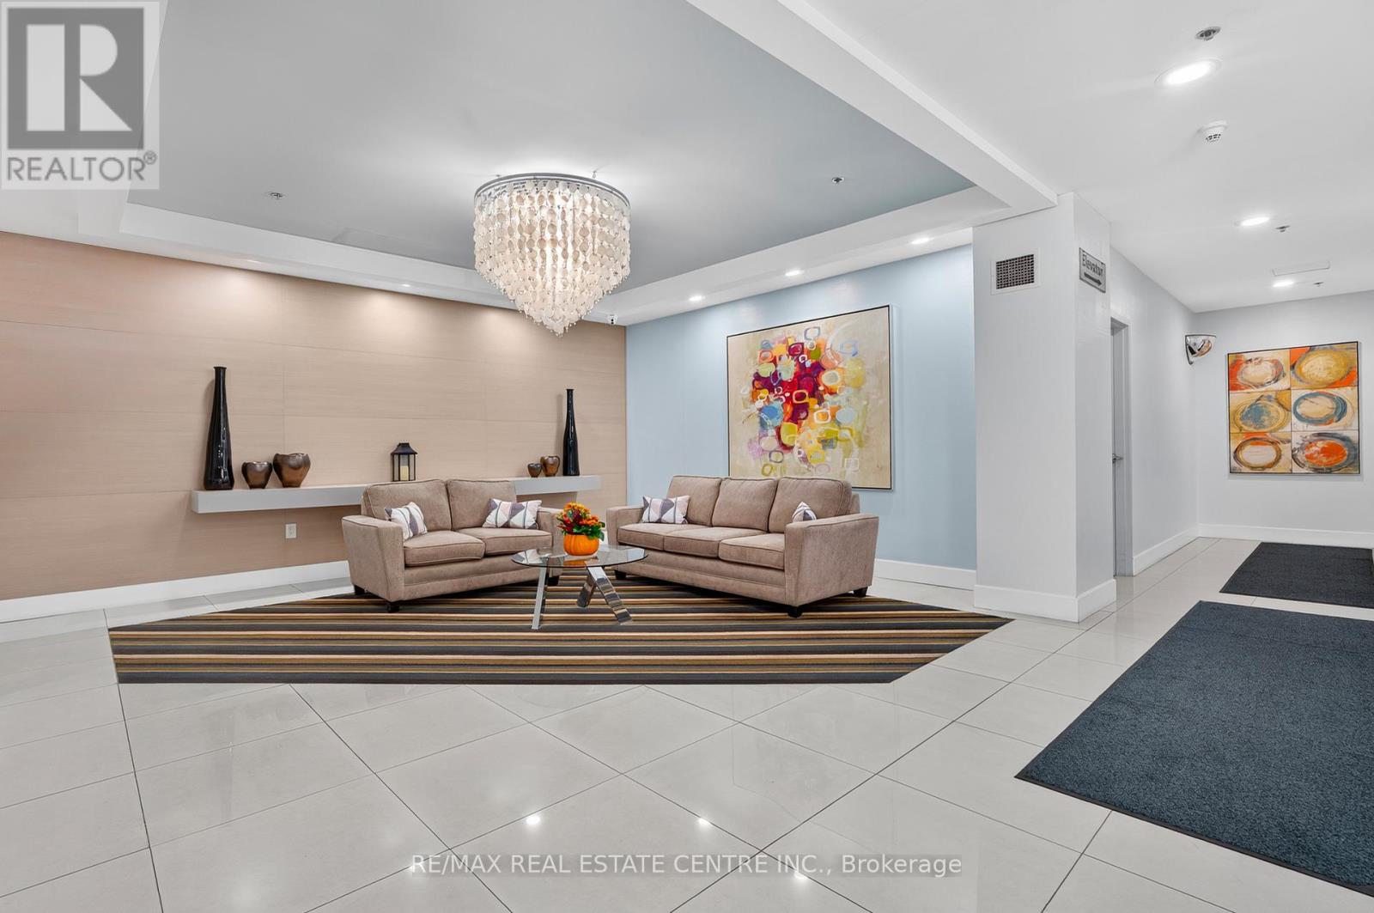
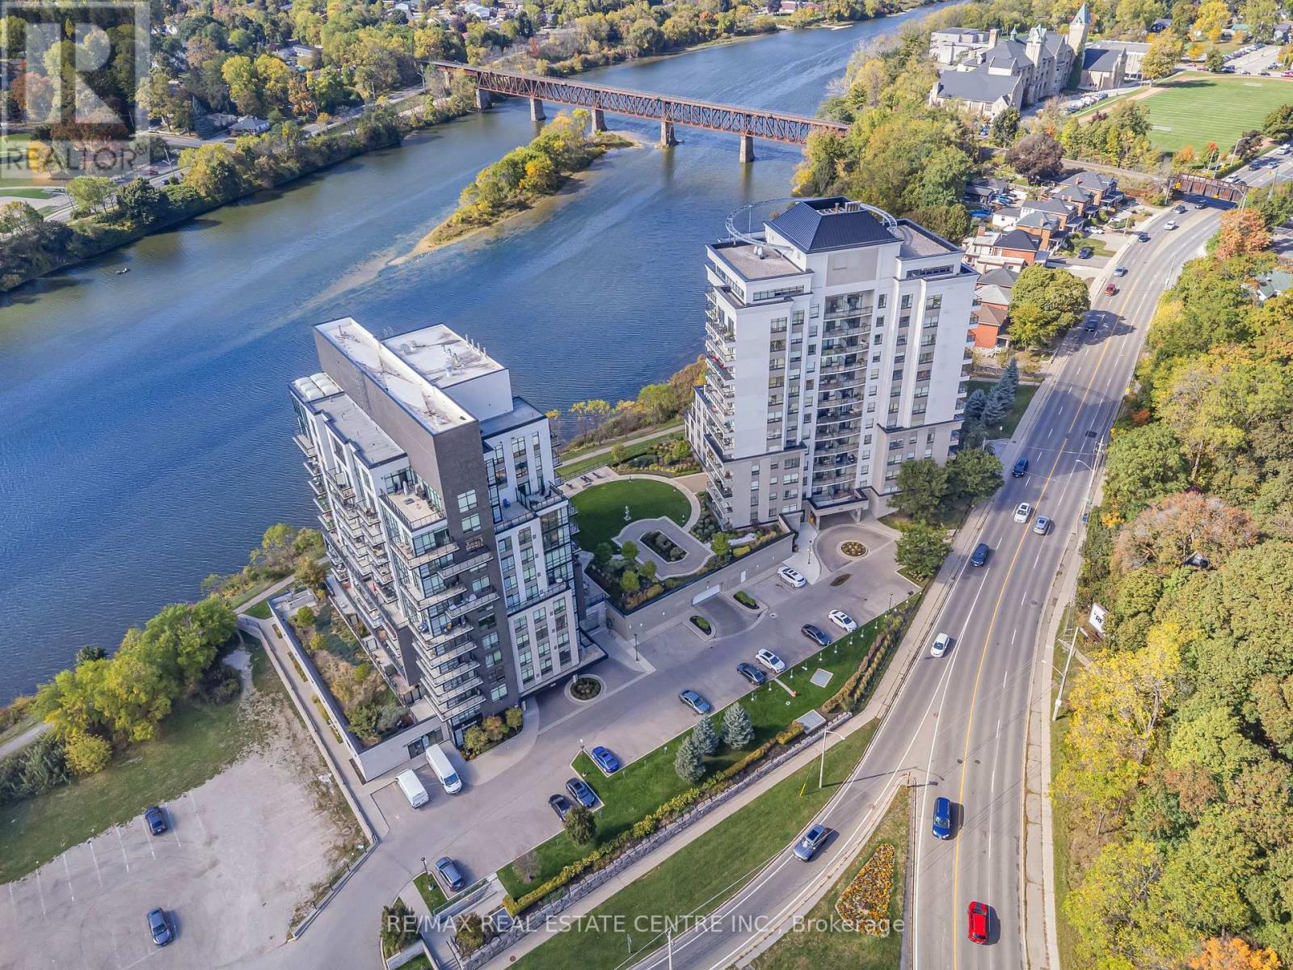
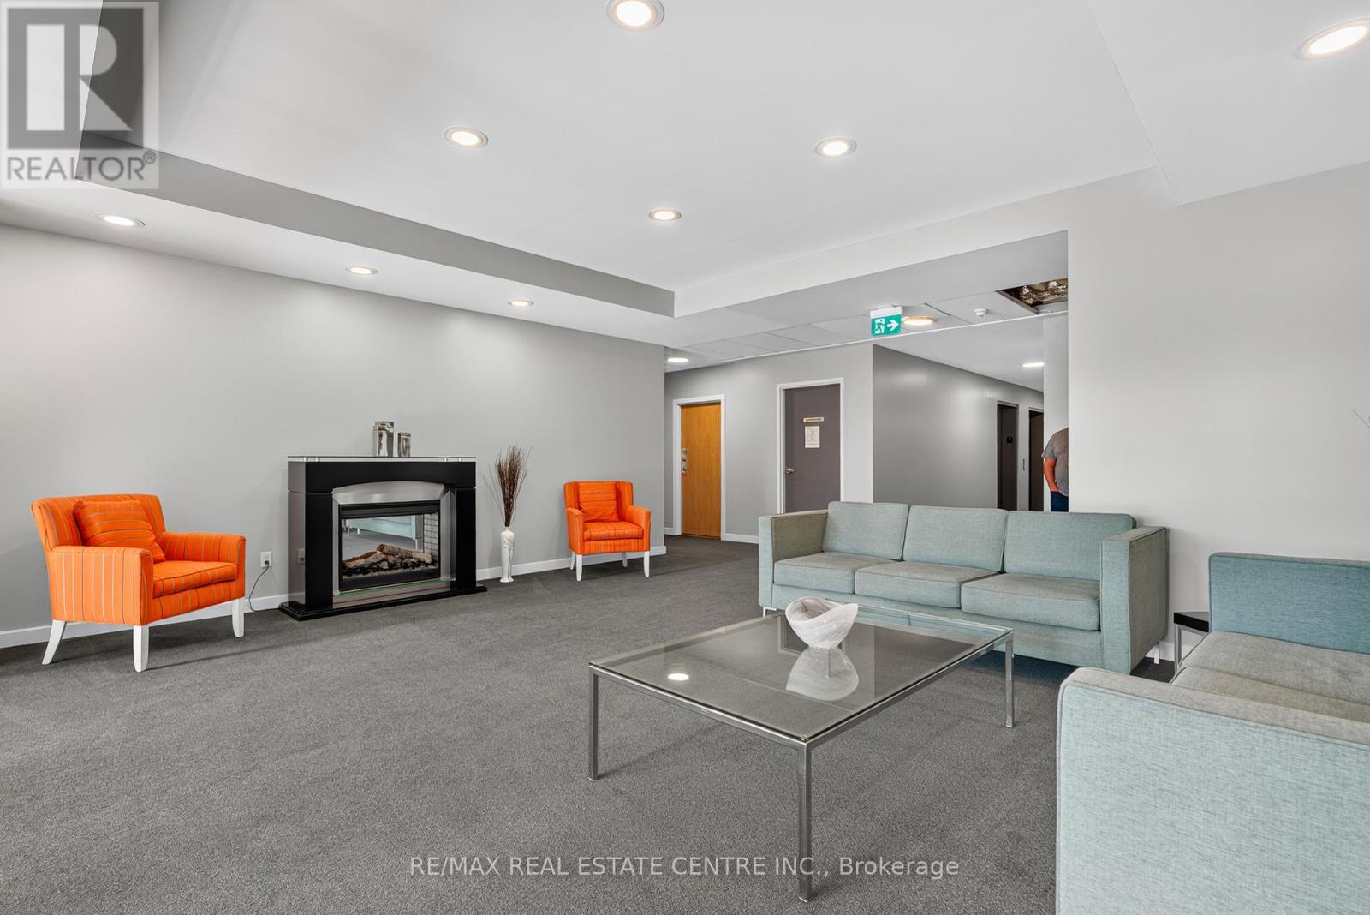
601 – 170 WATER STREET N,Cambridge,,
$399,700
STUNNING CONDO AT WATERSCAPE ON THE GRAND RIVER! This charming 2-bedroom unit is perfectly ...


