495 SHEWFELT CRESCENT,Midland,,

$749,777
495 SHEWFELT CRESCENT, Midland, Midland
  • Updated On:
  • April 8, 2026
  • 3 Bedrooms
  • 2 Bathrooms

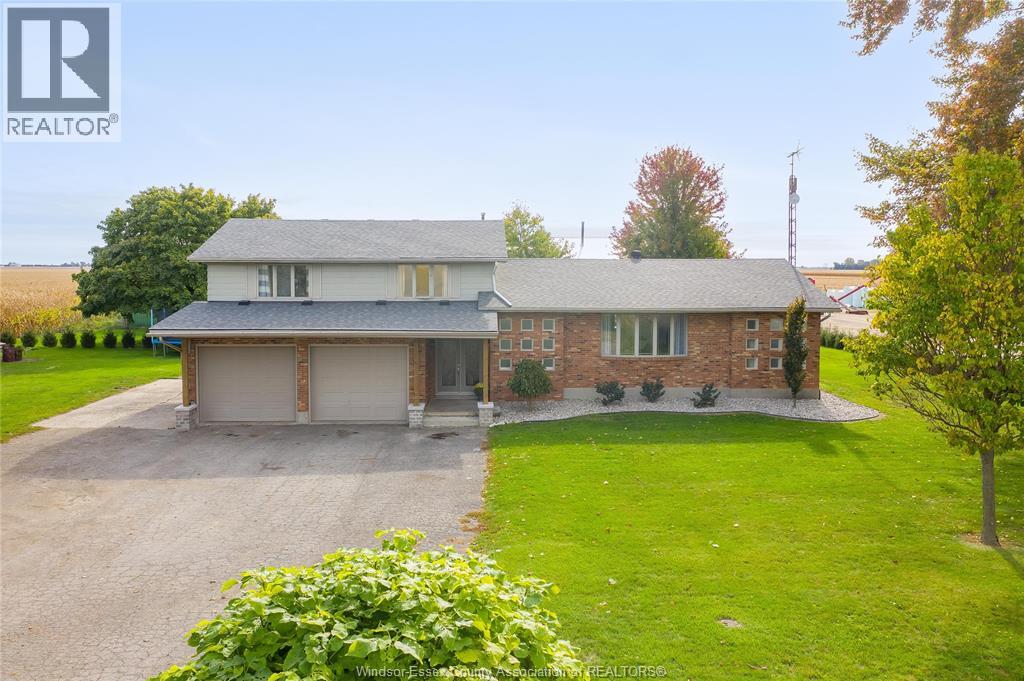
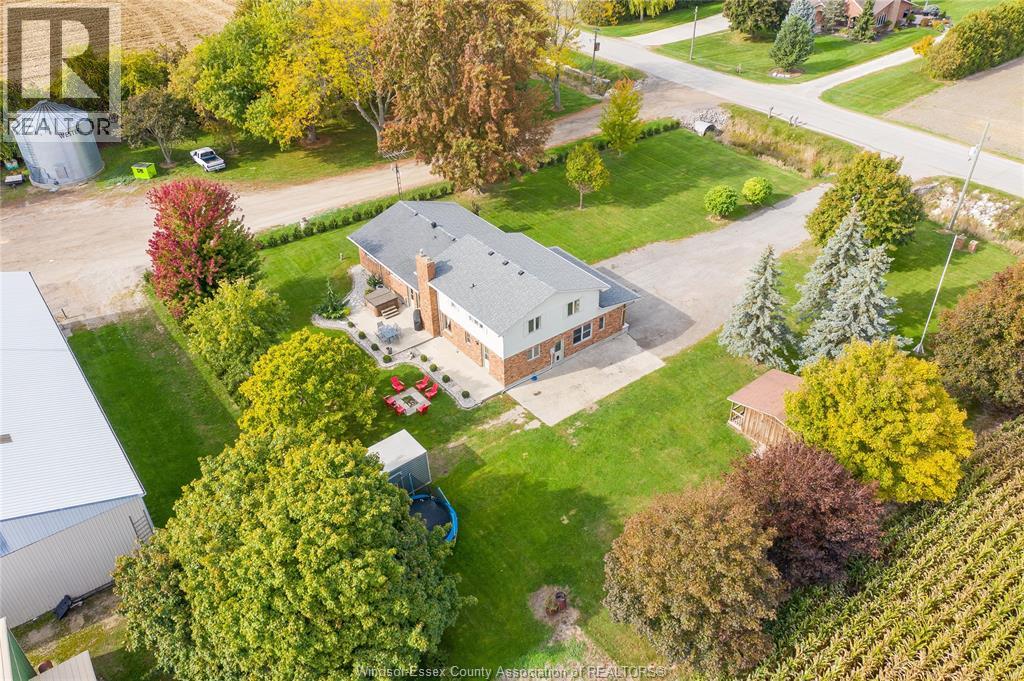

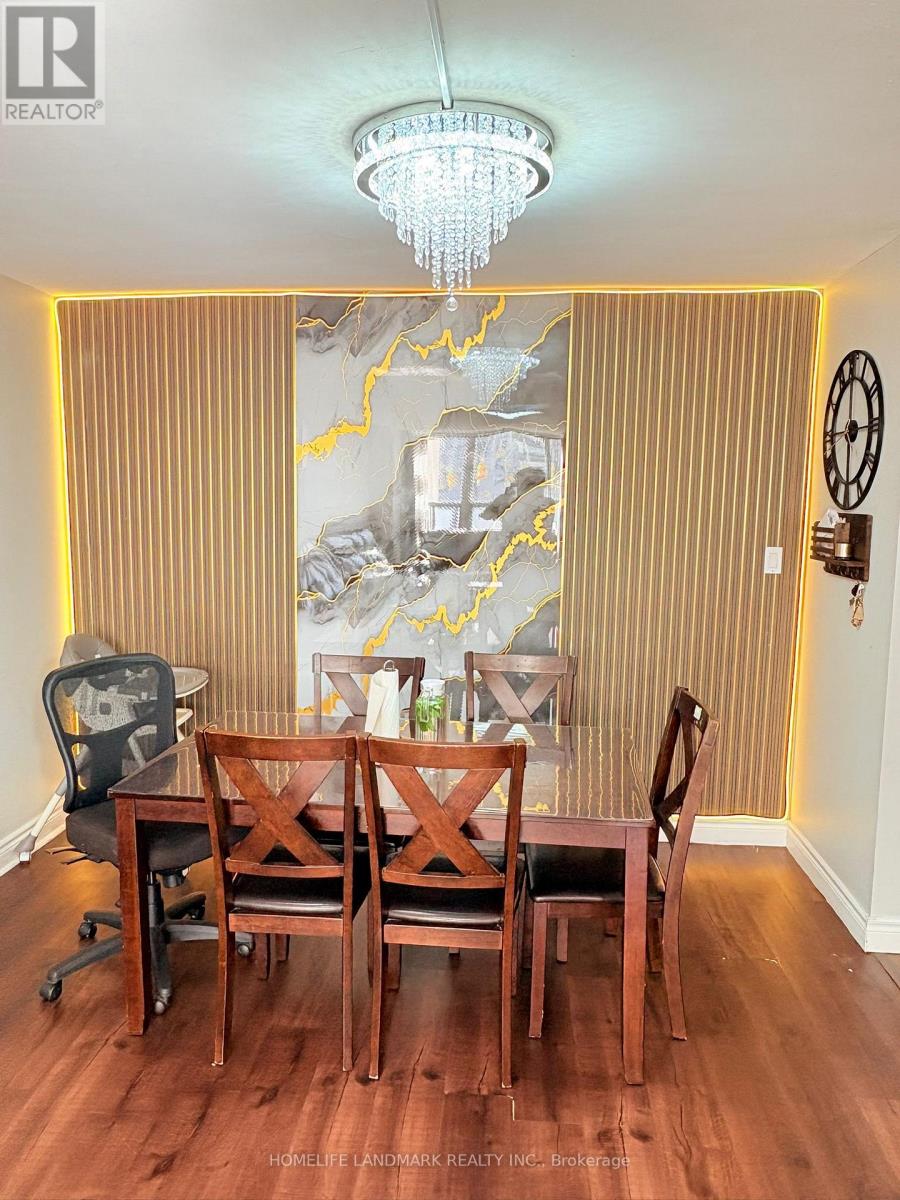
Welcome to 495 Shewfelt Crescent, located in Midland’s desirable west end in a quiet, sought-after neighbourhood. This well-maintained all-brick home offers a double car garage with convenient inside entry and a functional layout featuring a bright kitchen, living, and dining area. Hardwood and ceramic flooring throughout the main level add both style and durability. The home includes three bedrooms and two bathrooms, along with a fully finished basement featuring a gas fireplace-perfect for additional living space and entertaining. A walkout to the back deck provides an ideal setting for hosting family and friends, while interlock walkways and a paved driveway enhance the home’s curb appeal. Gas heating and central air ensure year-round comfort, and pride of ownership is evident throughout. Ideally situated within walking distance to amenities, Little Lake Park, scenic trails, and the shores of Georgian Bay, this is a fantastic opportunity for families or those looking to enjoy Midland’s outdoor lifestyle. (id:65066)

Address: 495 SHEWFELT CRESCENT
City:
Area:
State/County:
Zip: L4R5N8
Country: Canada
Listing Id: S12942860
Price: $749,777
Bedrooms: 3
Bathrooms: 2
ArchitecturalStyle: Raised bungalow
Basement: Full
BedroomsAboveGrade: 2
BedroomsBelowGrade: 1
BuildingFeatures: Fireplace(s)
CommonInterest: Freehold
CommunityFeatures: School Bus
Cooling: Central air conditioning
Directions: Cross Streets: Yonge Street. ** Directions: King Street to Yonge Street; to Shewfelt Crescent - Sign On.
FireplacesTotal: 1
FoundationDetails: Concrete
FrontageLengthNumeric: 59
FrontageLengthNumericUnits: feet
Heating: Forced air, Natural gas
InternetAddressDisplayYN: 1
InternetEntireListingDisplayYN: 1
ListAOR: OnePoint
ListAORKey: 47
ListAgentKey: 1391500
ListOfficeKey: 47968
ListingURL: www.realtor.ca/real-estate/29541724/495-shewfelt-crescent-midland-midland
LivingAreaMaximum: 1100
LivingAreaMinimum: 700
LivingAreaUnits: square feet
LotFeatures: Flat site
LotSizeDimensions: 59 x 120.4 FT
ModificationTimestamp: April 8, 2026 at 05:25pm
OriginalEntryTimestamp: April 1, 2026 at 01:26pm
OriginatingSystemName: OnePoint Association of REALTORS®
ParkingFeatures: Garage
ParkingTotal: 6
PhotosChangeTimestamp: April 1, 2026 at 01:26pm
PhotosCount: 39
PostalCode: L4R5N8
Rooms: Kitchen: Main level, 3.35 x 3.08 meters | Laundry room: Basement, 3.52 x 3.24 meters | Dining room: Main level, 2.33 x 3.1 meters | Living room: Main level, 3.74 x 6.47 meters | Bedroom: Main level, 6.04 x 3.3 meters | Bedroom 2: Main level, 4.47 x 2.98 meters | Bathroom: Main level, 1.46 x 2.98 meters | Family room: Basement, 3.64 x 6.48 meters | Bedroom 3: Basement, 3.33 x 3 meters | Study: Basement, 3.41 x 3.26 meters | Bathroom: Basement, 2.39 x 2.67 meters
Sewer: Sanitary sewer
StatusChangeTimestamp: April 8, 2026 at 04:57pm
Stories: 1
StreetName: Shewfelt
StreetNumber: 495
StreetSuffix: Crescent
StructureType: House
TaxAnnualAmount: 4702
TaxYear: 2025
Utilities: Sewer, Electricity, Cable
WaterSource: Municipal water
Other Features
Brick
Central Vacuum
Dishwasher
Dryer
Has Fireplace
Microwave
Refrigerator
Stove
Washer
Water Heater
Water softener
Window Coverings

Property Reviews

No reviews found.
You need to login in order to post a review

yelp logo

$3,844.26
per month
  • Principal and Interest
  • Property Tax
  • HOA fee
  • Private Mortgage Insurance

$ 2,907.03

Tue 26 May
Wed 27 May
Thu 28 May
Fri 29 May
Sat 30 May
Sun 31 May
Mon 01 Jun
Tue 02 Jun
Wed 03 Jun
Thu 04 Jun
In Person
Video Chat
Your information

Similar Listings

Active

7744 SAINT-PHILIPPE LINE, Grande Pointe, Ont...

$619,999
Discover the charm of country living at 7744 St. Philippes Line in picturesque Grande Poin ...

716 – 370 DIXON ROAD,Toronto (Kingsvie...

$388,000
Spacious & Affordable 2-Bedroom Condo in Etobicoke! Welcome to Unit 716 at 370 Dixon R ...
Active

107 STINSONS BAY ROAD,Kawartha Lakes (Verula...

$1,398,000
Your Dream Waterfront Escape Awaits! Experience the best of Kawartha living with this 2,29 ...
Active

LOT 06 ELEANOR Avenue,Hamilton,,

$865,000
To Be Built – Custom Luxury Semi-Detached by Zeina Homes. Featuring oversized windows for ...
4 3 1,889.00 ft2details

Schedule a tour

Tue 26 May
Wed 27 May
Thu 28 May
Fri 29 May
Sat 30 May
Sun 31 May
Mon 01 Jun
Tue 02 Jun
Wed 03 Jun
Thu 04 Jun
In Person
Video Chat
Your information

Compare Listings