
- Updated On:
- March 13, 2026
- 2 Bedrooms
- 1 Bathrooms
Rare opportunity to own a Bright Sun Filled Spacious 1 Bed + Den With An Unobstructed CN Tower and Lakeview. Located In The Heart Of The Waterfront Communities. Floor-To-Ceiling Windows, 9 Ft Ceilings, Modern Kitchen With Stainless Steel Appliances, Functional Layout With Workspace. Steps Distance To Lakeshore, C N Tower & Financial District, Connected To P.A.T.H With Access To Union Station, Scotiabank Arena & Roger’s Centre. State-Of-The-Art Amenities, 24Hr Concierge, Swimming Pool, Gym. (id:65066)
Listing Id: C12653794
Price: $550,000
Bedrooms: 2
Bathrooms: 1
AssociationFee: 456
AssociationFeeFrequency: Monthly
AssociationFeeIncludes: Common Area Maintenance, Cable TV, Heat, Water, Insurance
AssociationName: Duka Property Management
Basement: None
BedroomsAboveGrade: 1
BedroomsBelowGrade: 1
BuildingFeatures: Storage - Locker, Exercise Centre, Party Room, Security/Concierge, Visitor Parking
CommonInterest: Condo/Strata
CommunityFeatures: Pets Allowed With Restrictions
Cooling: Central air conditioning
Directions: Cross Streets: Lakeshore/York. ** Directions: York & Bremner.
Flooring: Wood
Heating: Forced air, Natural gas
InternetAddressDisplayYN: 1
InternetEntireListingDisplayYN: 1
ListAOR: Toronto
ListAORKey: 82
ListAgentKey: 2016083
ListOfficeKey: 68202
ListingURL: www.realtor.ca/real-estate/29207763/4906-12-york-street-toronto-waterfront-communities-waterfront-communities-c1
LivingAreaMaximum: 599
LivingAreaMinimum: 500
LivingAreaUnits: square feet
LotFeatures: Balcony, In suite Laundry
OriginatingSystemName: Toronto Regional Real Estate Board
ParkingFeatures: No Garage
PhotosCount: 17
PoolFeatures: Indoor pool
PostalCode: M5J2Z2
Rooms: Living room: Ground level, 5.15 x 3.9 meters | Dining room: Ground level, 5.15 x 3.9 meters | Kitchen: Ground level, 5.15 x 3.9 meters | Primary Bedroom: Ground level, 2.9 x 2.74 meters | Study: Ground level, 1.87 x 1.8 meters
StreetName: York
StreetNumber: 12
StreetSuffix: Street
StructureType: Apartment
TaxAnnualAmount: 2911.23
UnitNumber: 4906
View: View
Other Features
Concrete
Cooktop
Dishwasher
Dryer
Microwave
Oven
Property Attached
Refrigerator
Stove
Washer
Window Coverings
Property Reviews
No reviews found.
You need to login in order to post a review

$2,819.96
per month
- Principal and Interest
- Property Tax
- HOA fee
- Private Mortgage Insurance
$ 2,132.46
Mon
25
May
Tue
26
May
Wed
27
May
Thu
28
May
Fri
29
May
Sat
30
May
Sun
31
May
Mon
01
Jun
Tue
02
Jun
Wed
03
Jun
Your information
Similar Listings
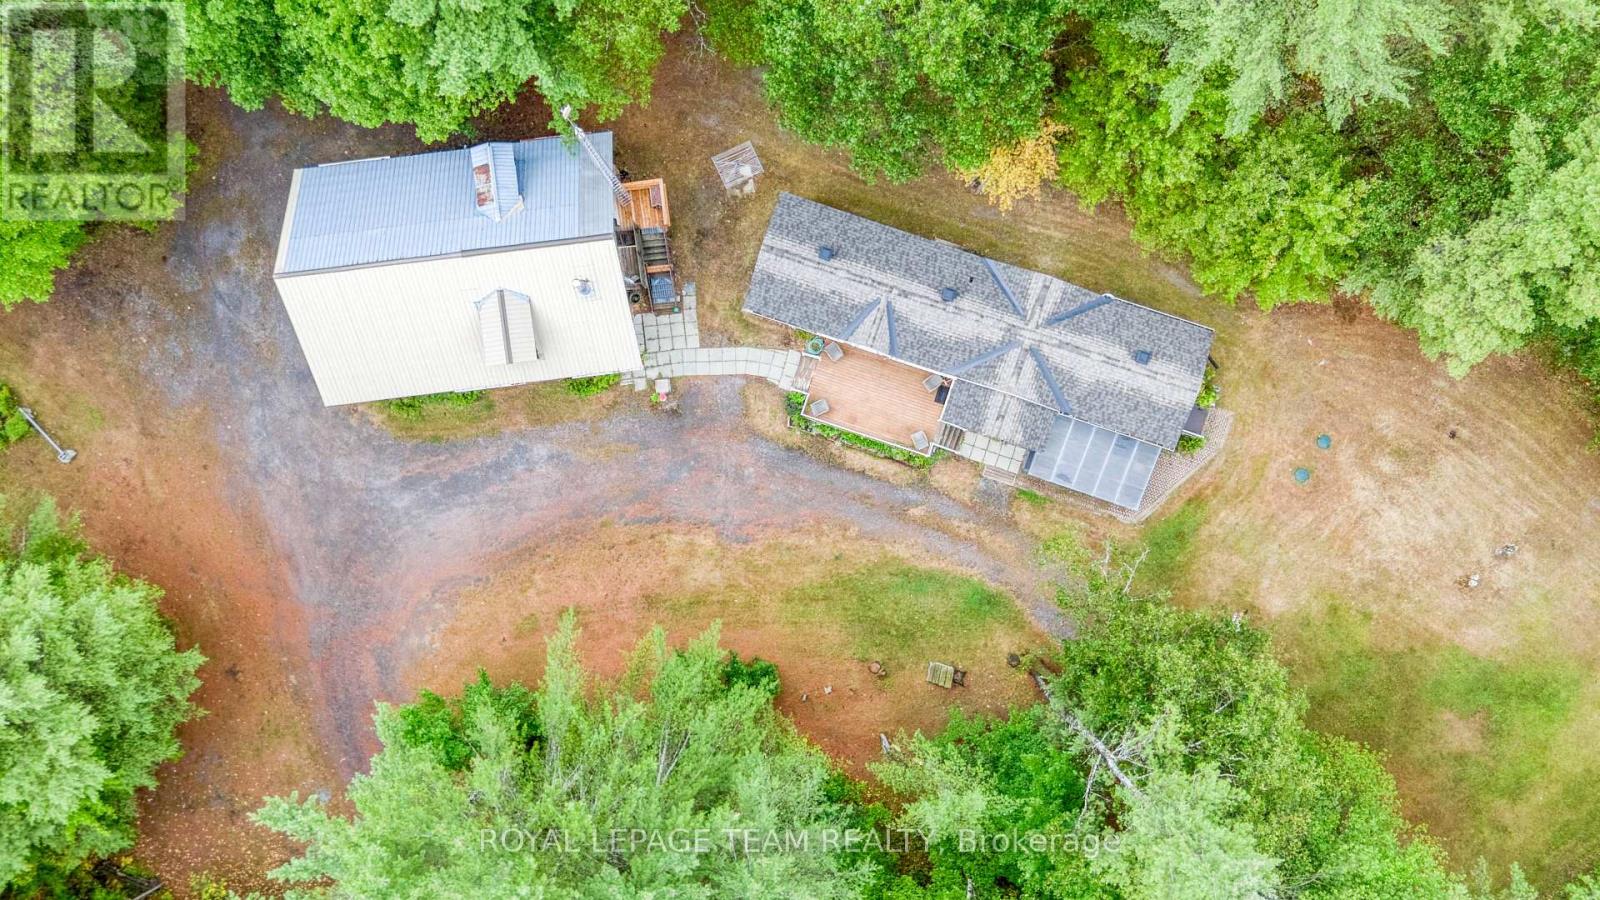
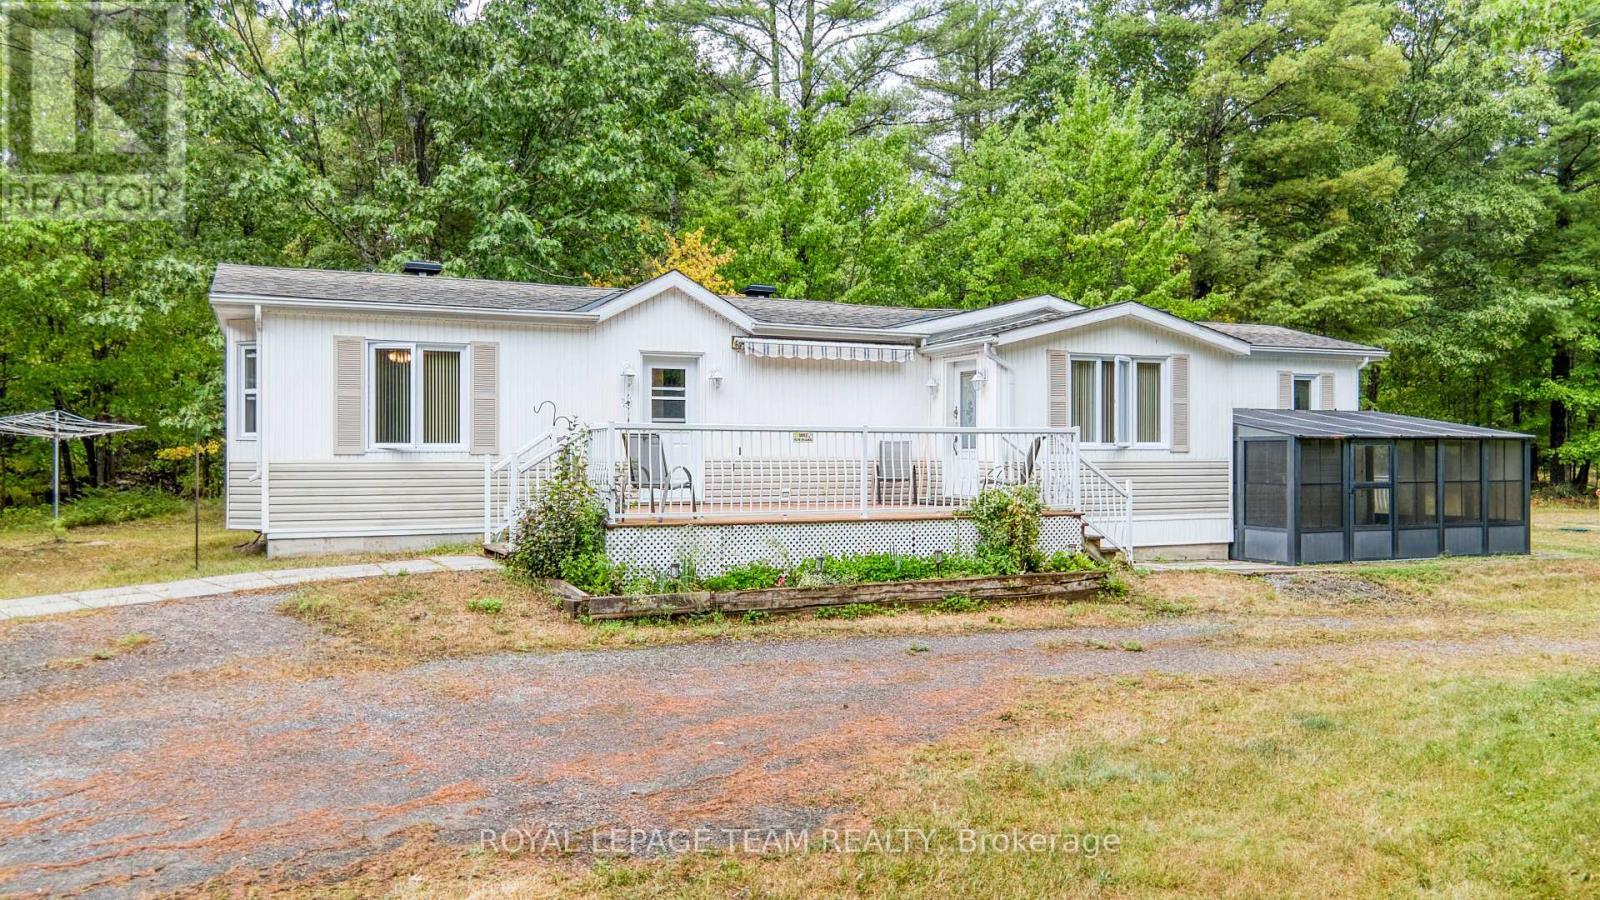
200 SMITH LANE, Mississippi Mills, Ontario
$576,000
I wanted to share details about an incredible property that truly offers a unique living e ...
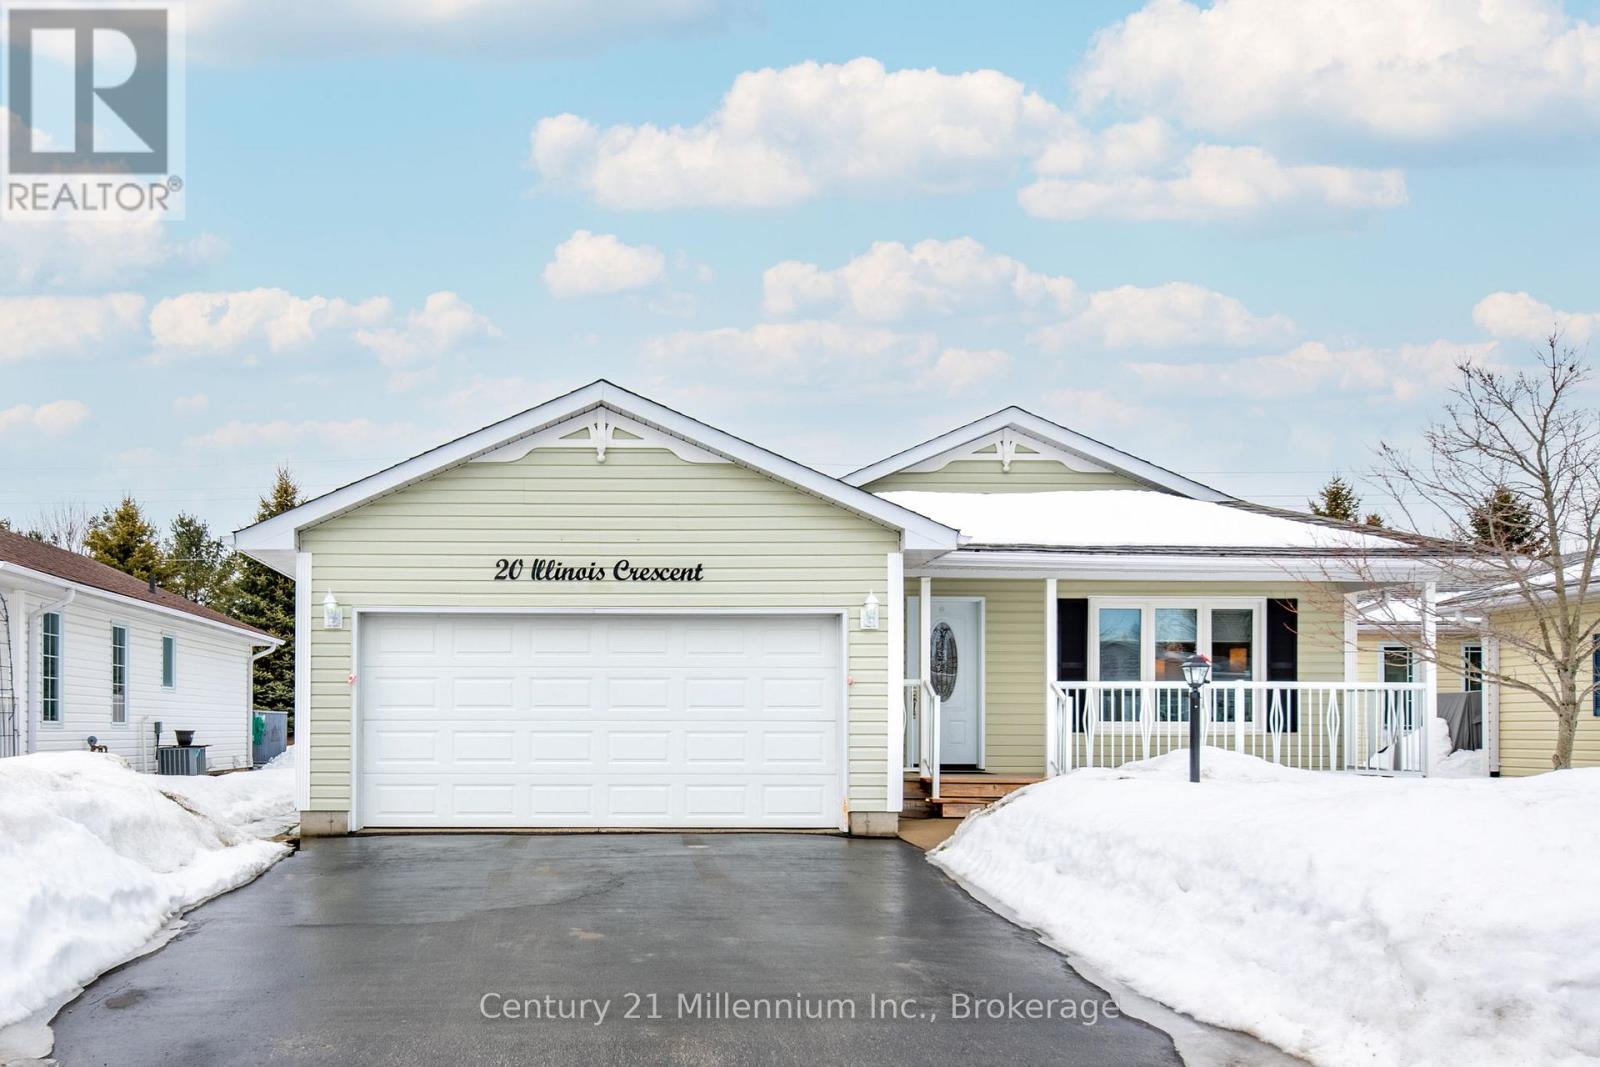
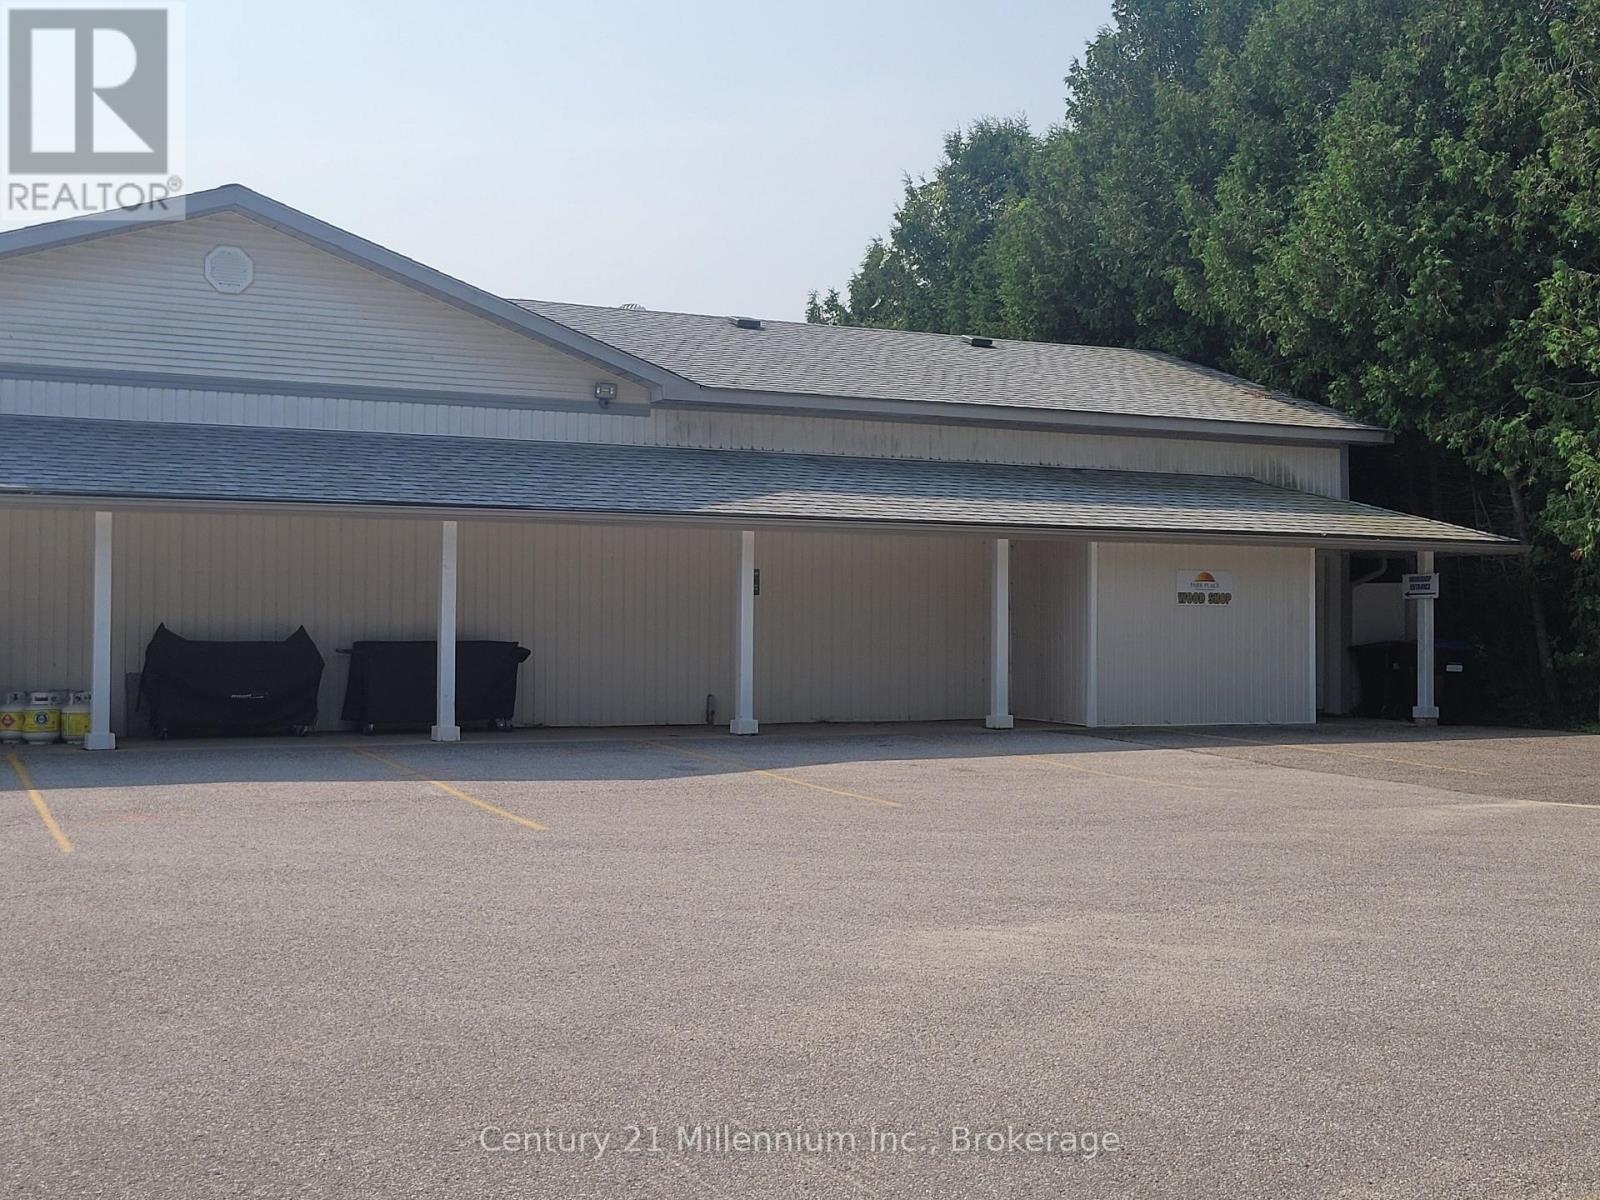
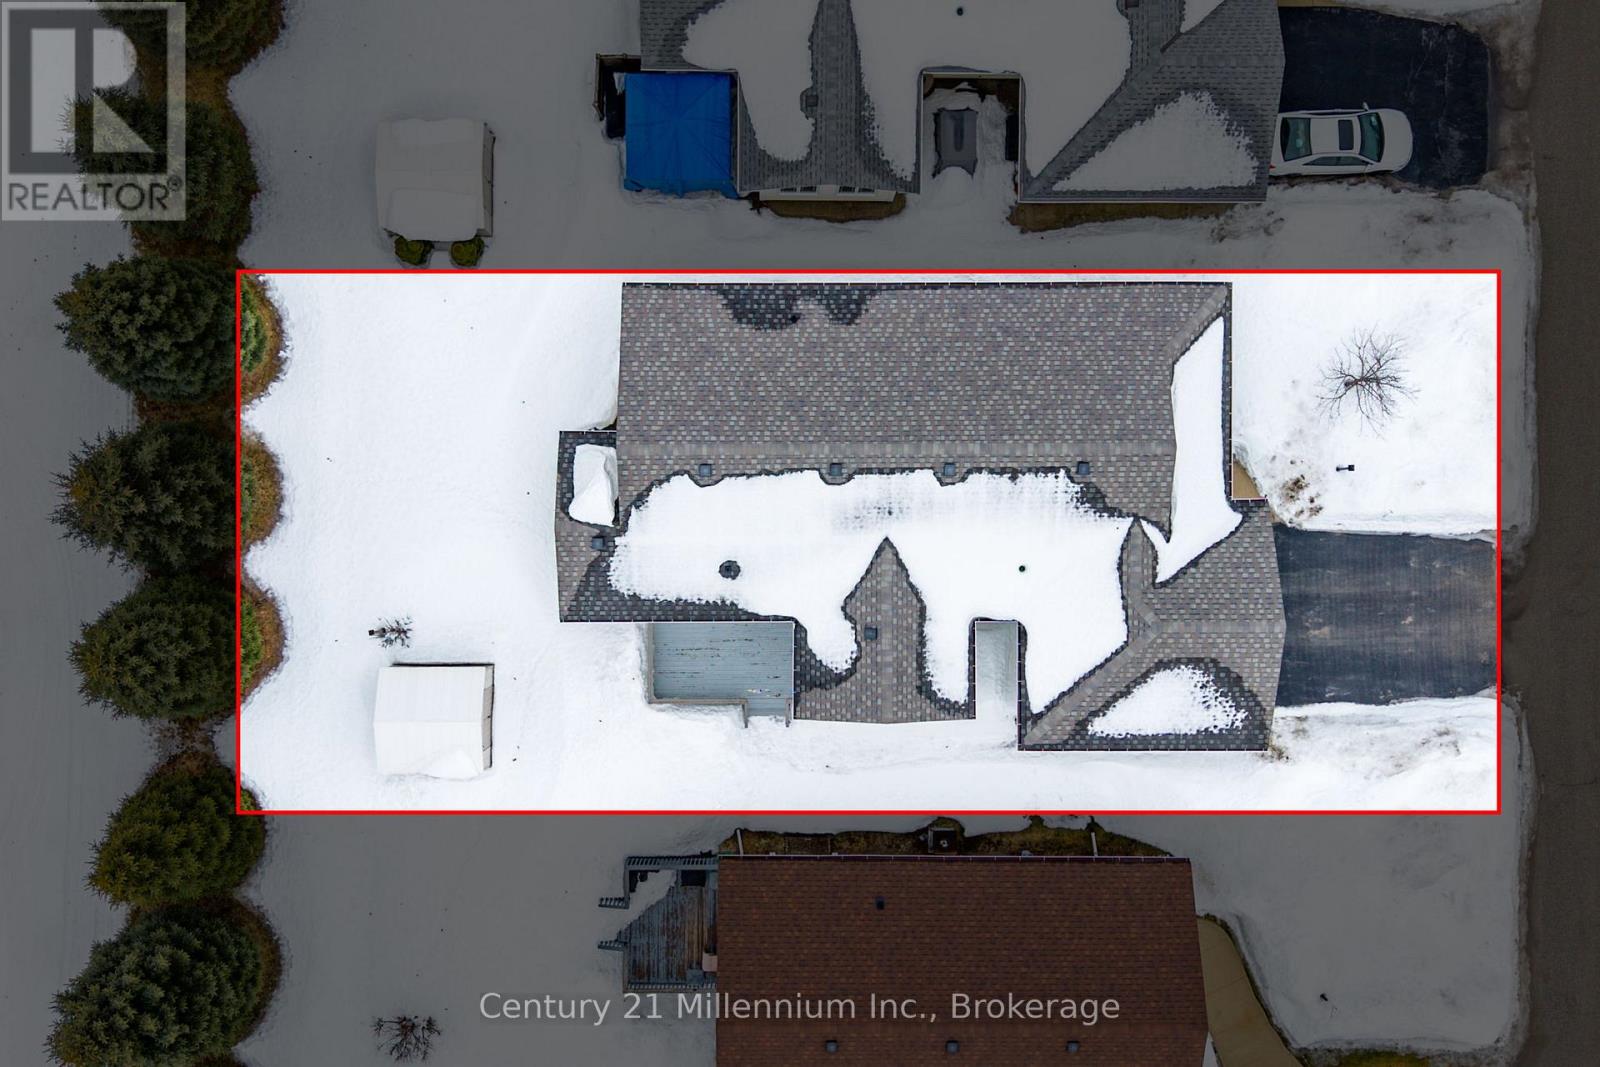
20 ILLINOIS CRESCENT,Wasaga Beach,,
$499,900
Cheerful, quiet and spacious Glencrest Model Home in the charming 55+ Parkbridge Community ...
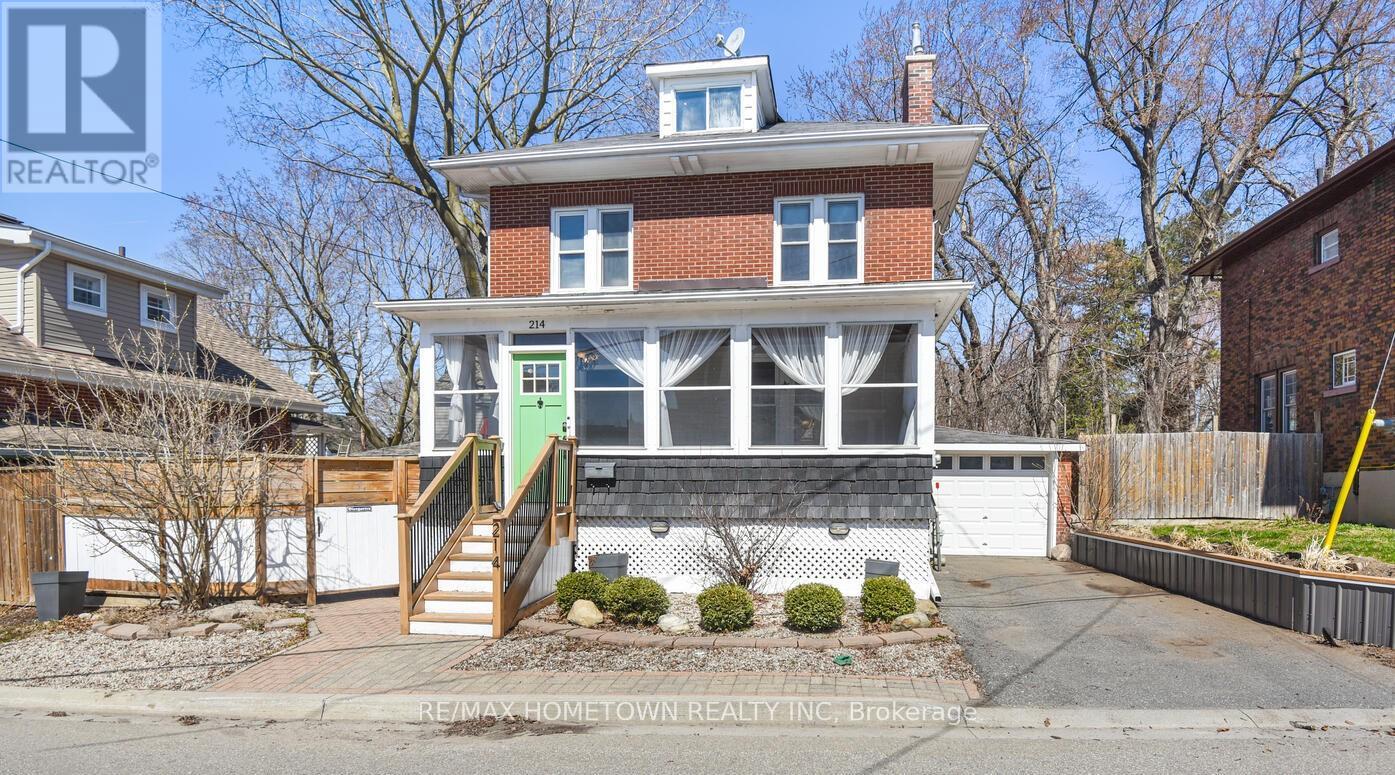
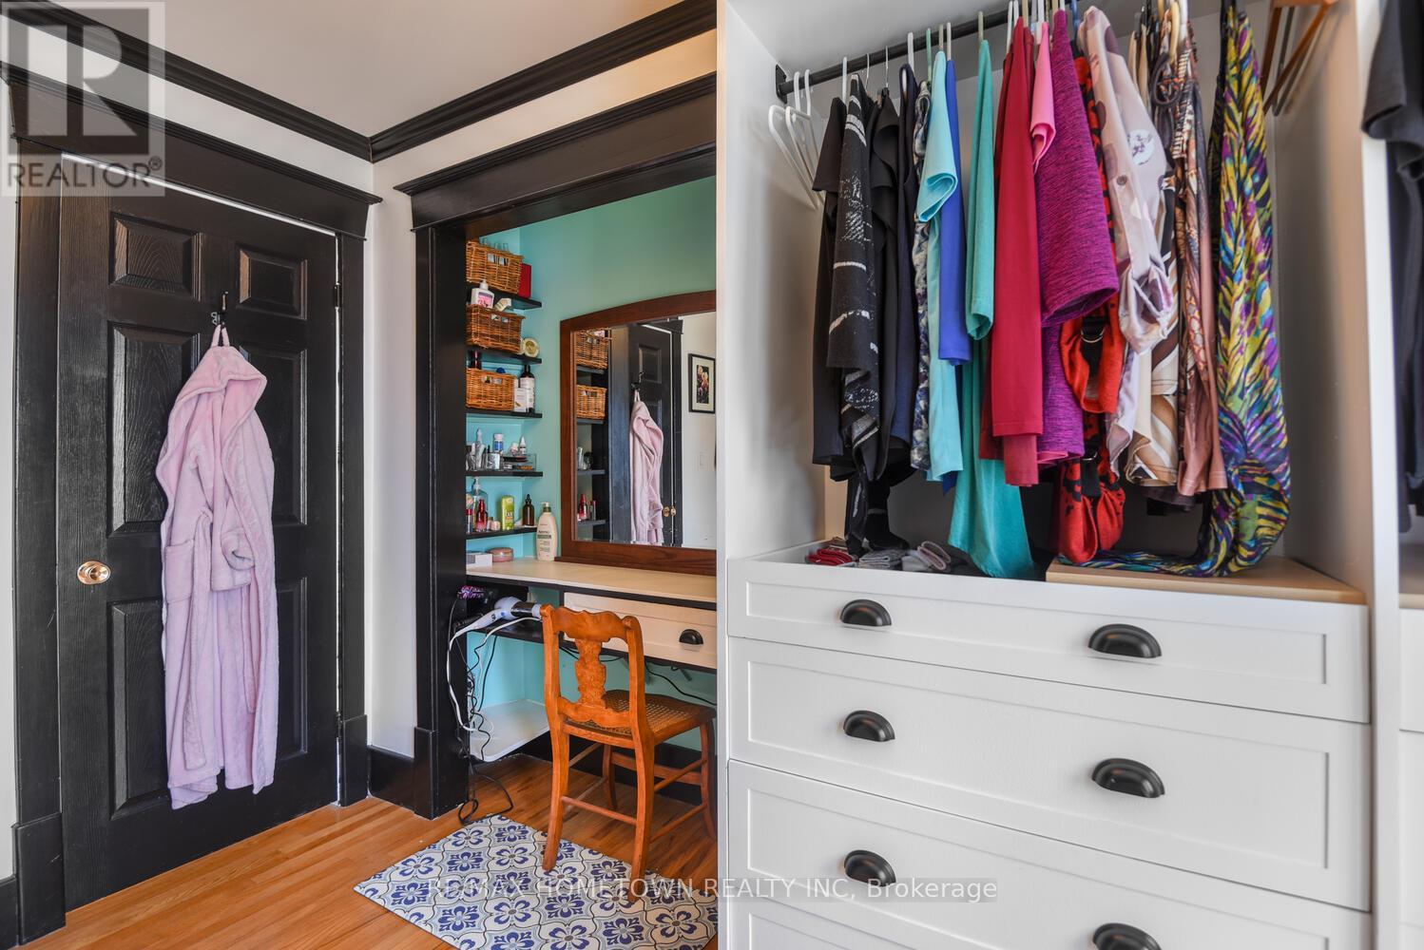
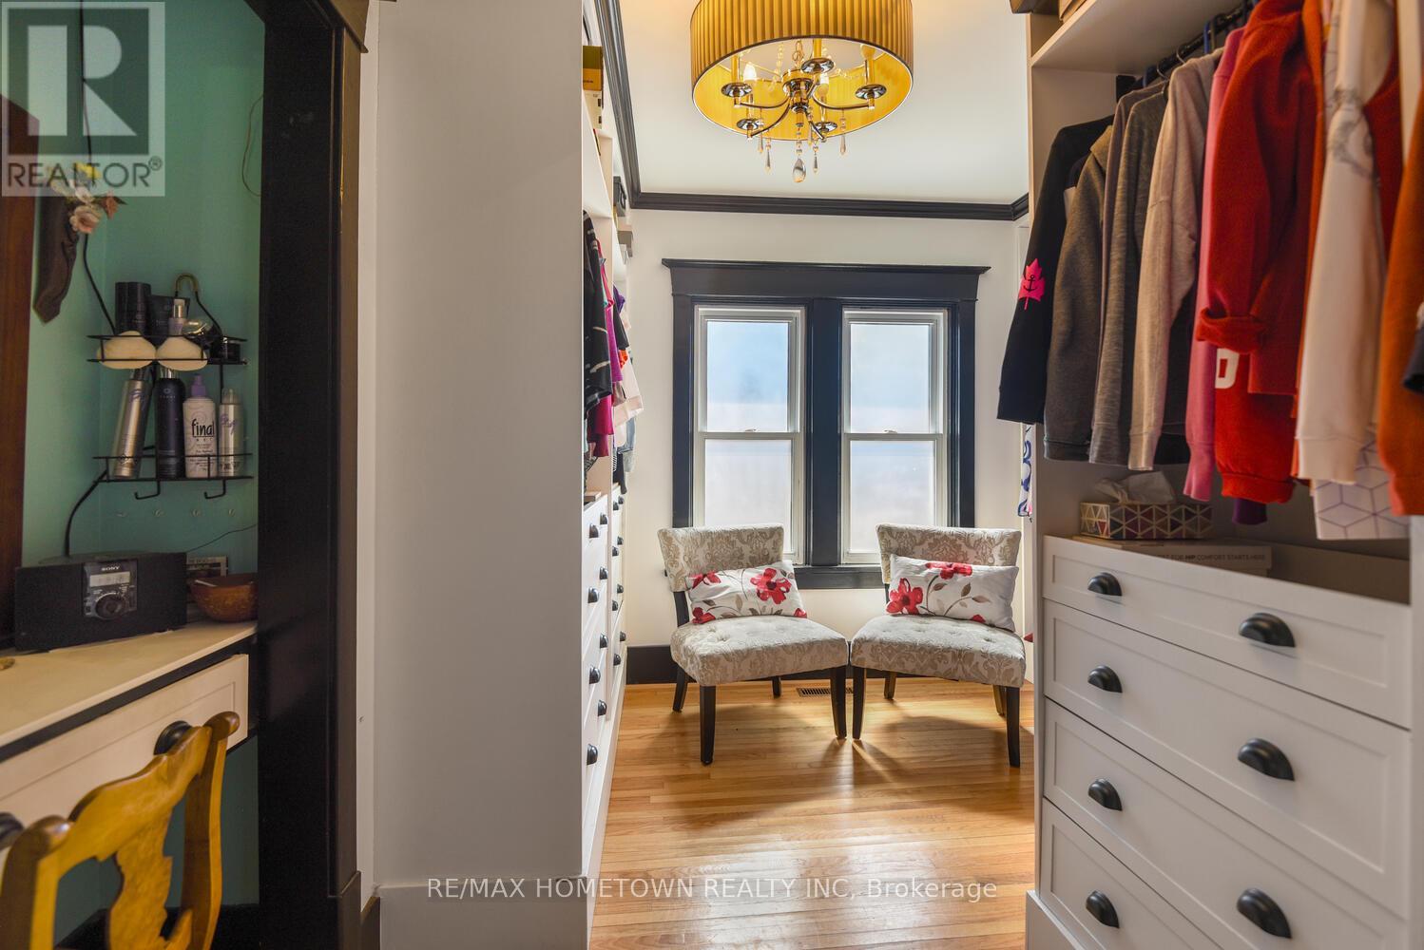
214 JAMES STREET E,Brockville,,
$489,900
Welcome to this charming 2.5-storey home in the heart of Brockville's historic downtown di ...
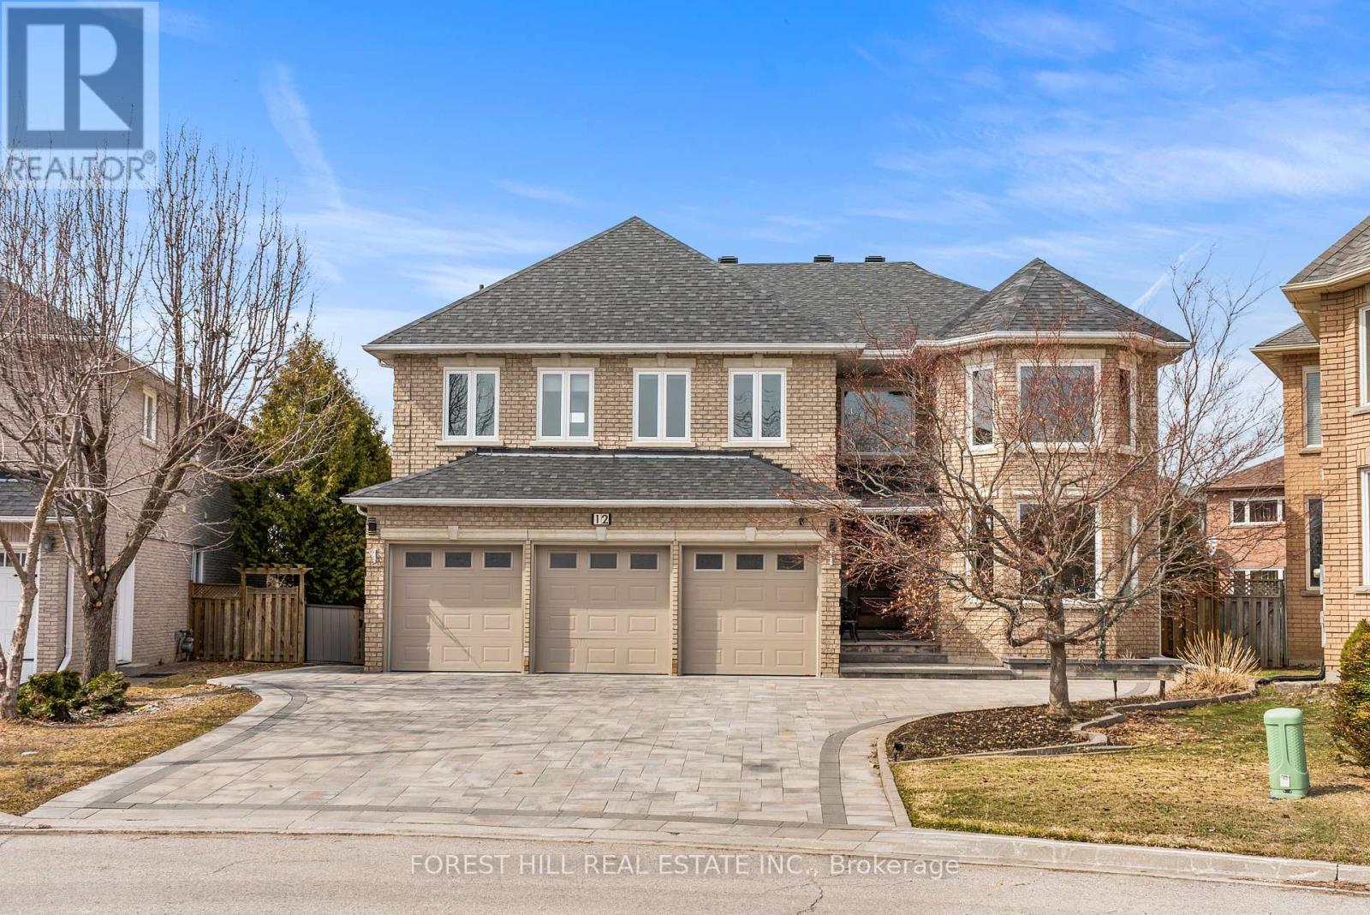
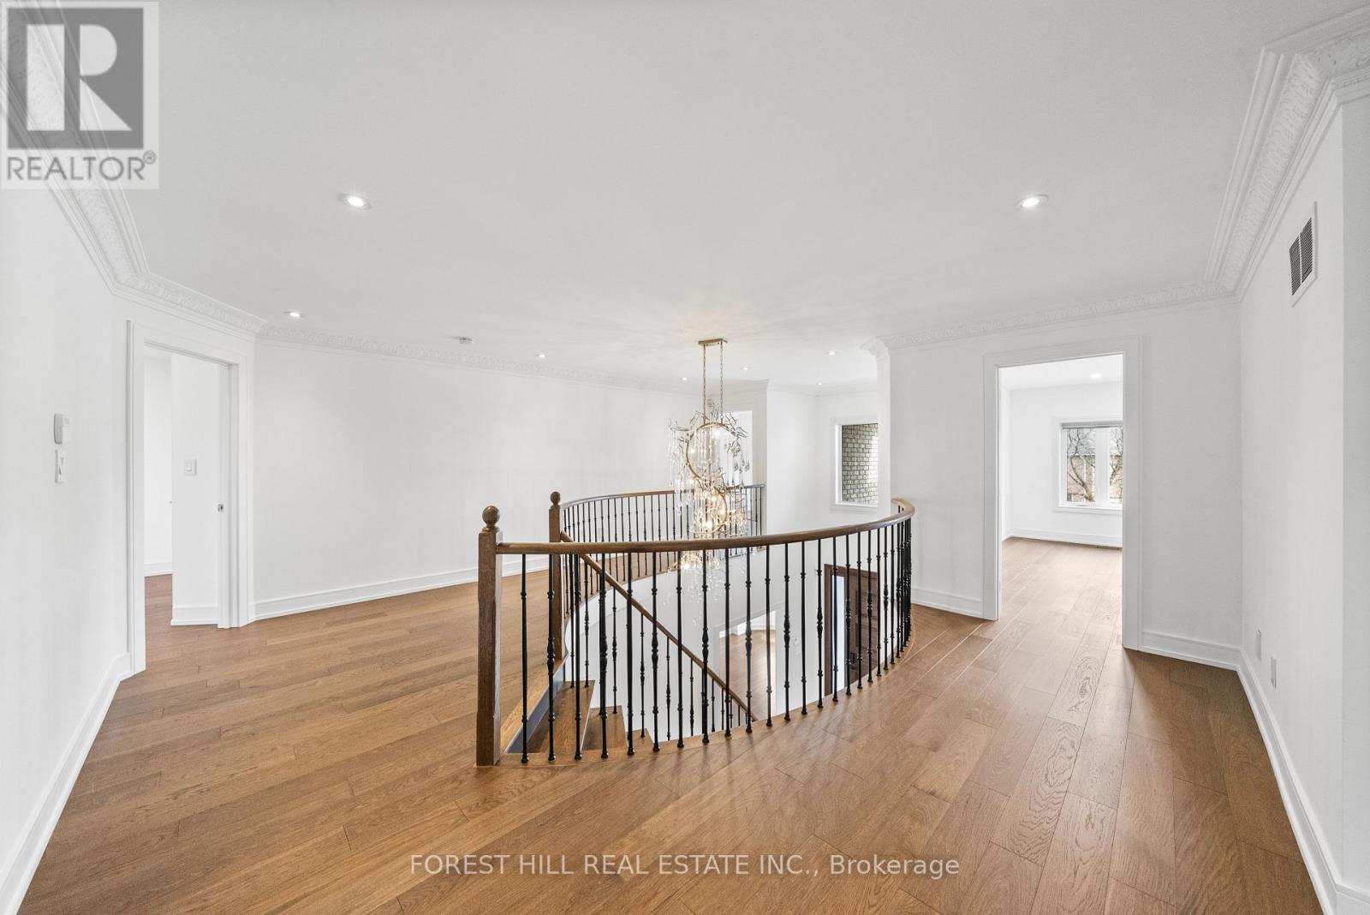
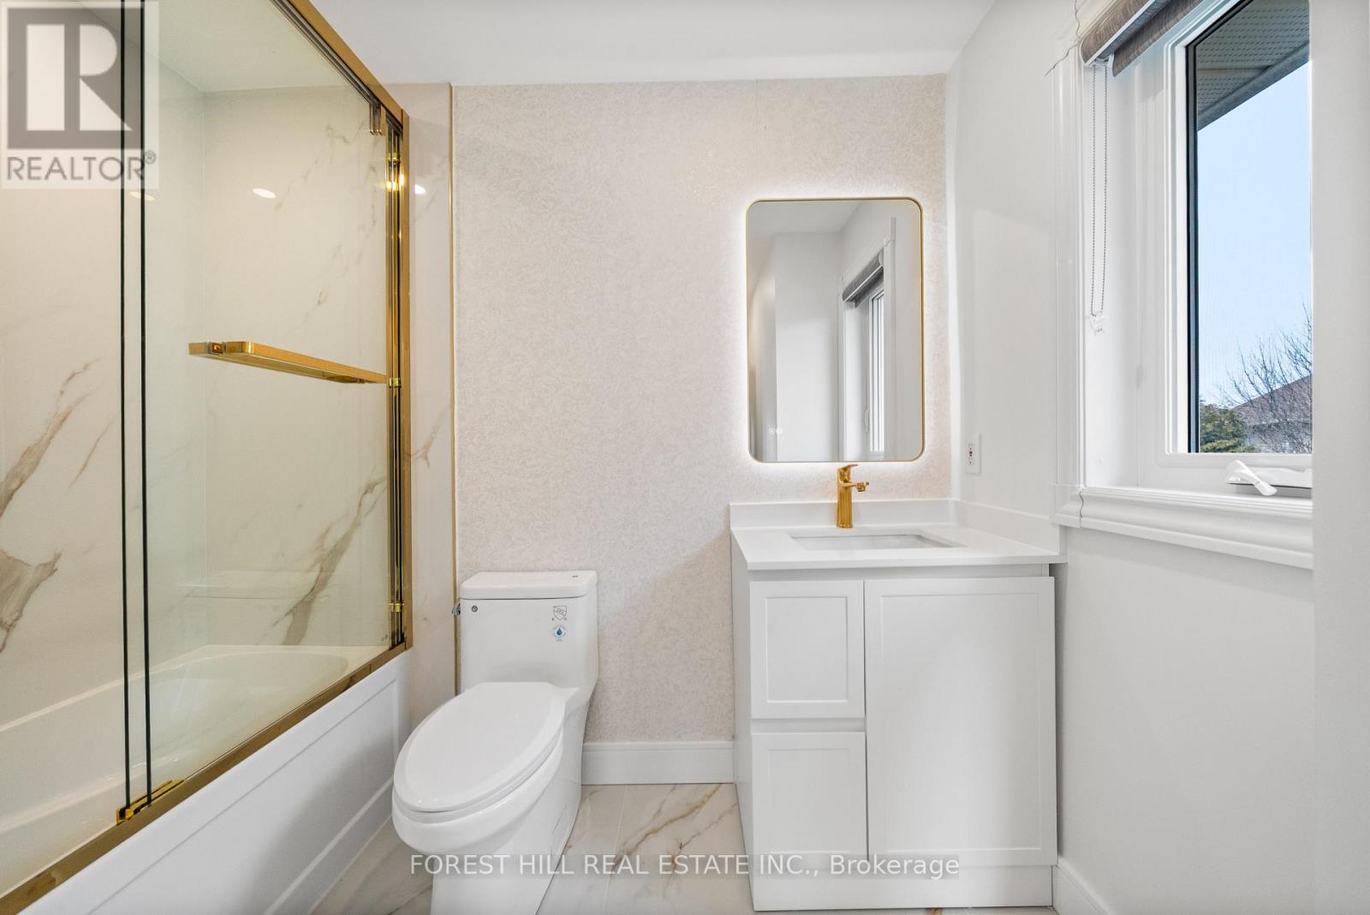
12 FISICO COURT,Richmond Hill (Doncrest),,
$2,288,000
Top to Bottom Renovated - Over 5,000 SqFt of luxury living on a premium lot with a 3-CAR g ...


