49 MILLER DRIVE,Halton Hills (Georgetown),,

$1,449,900
  • Updated On:
  • March 16, 2026
  • 6 Bedrooms
  • 5 Bathrooms


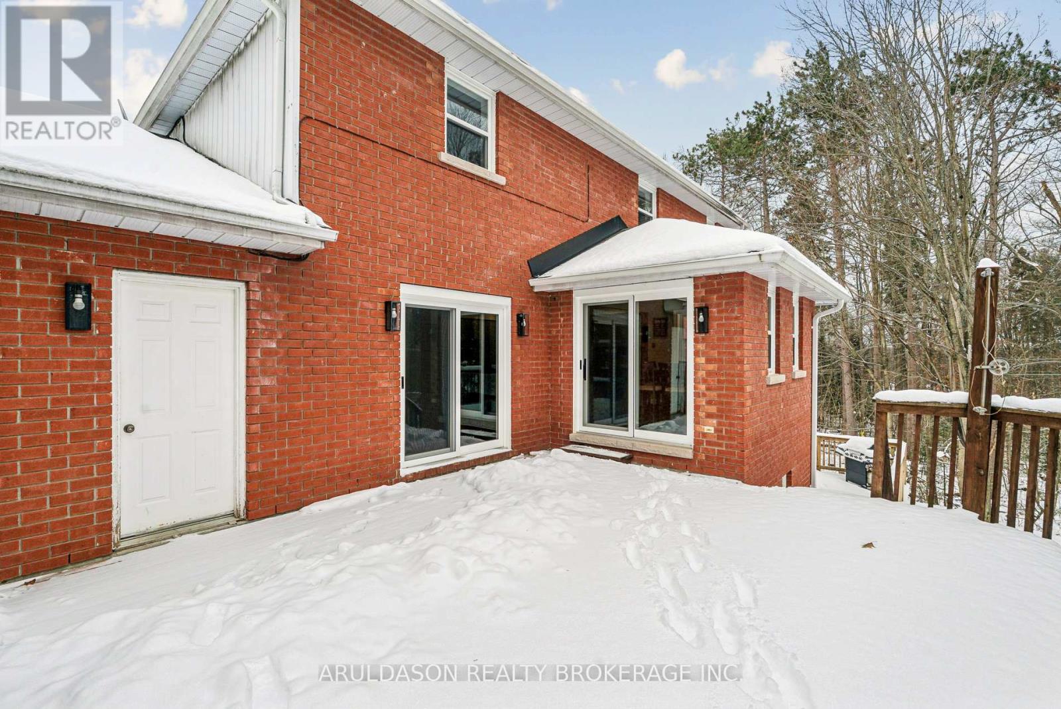
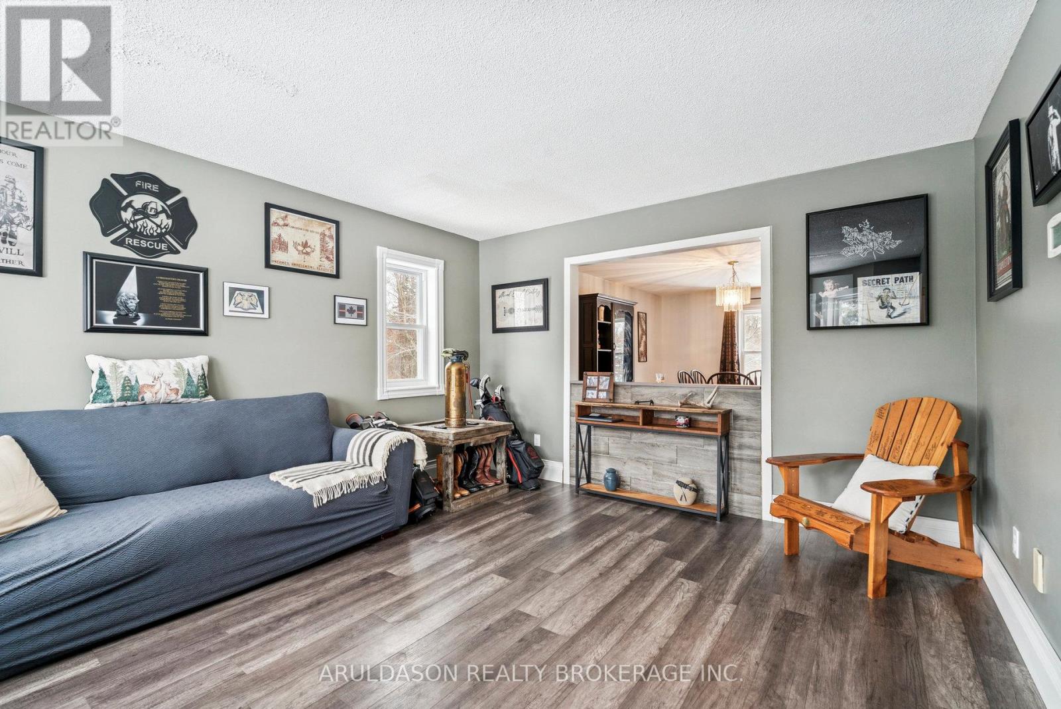
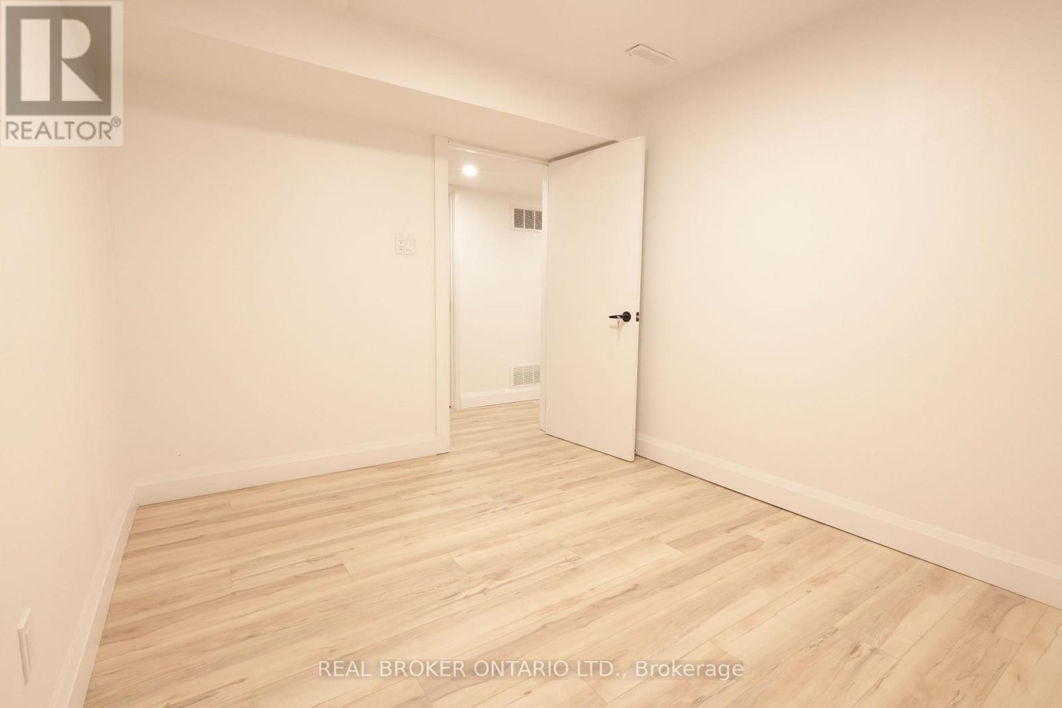
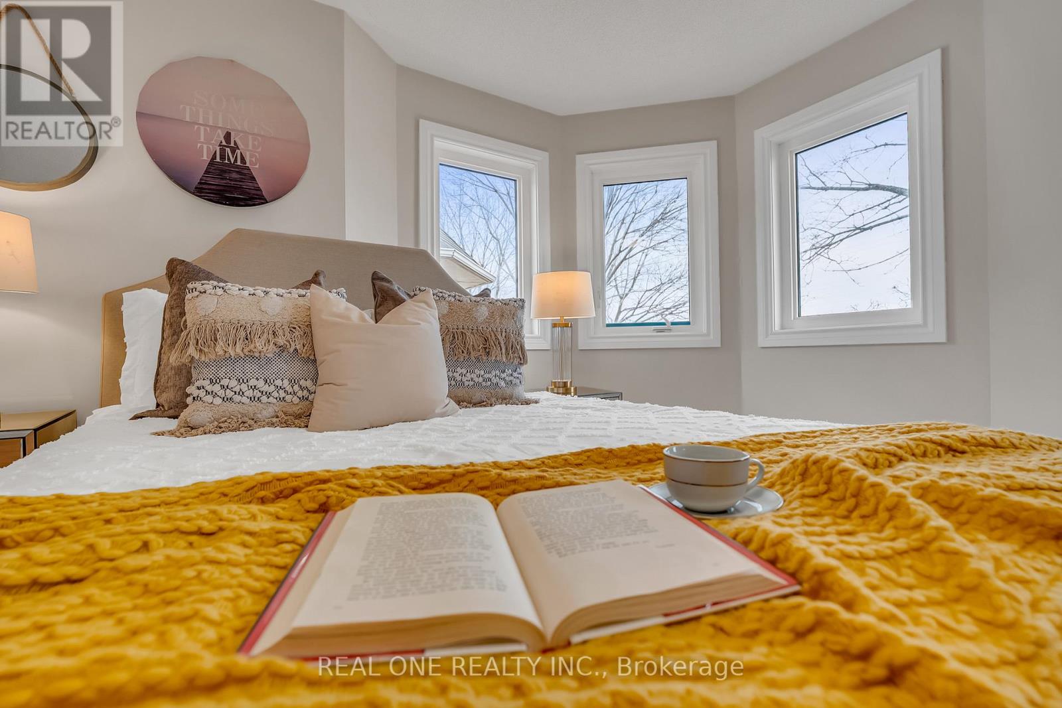
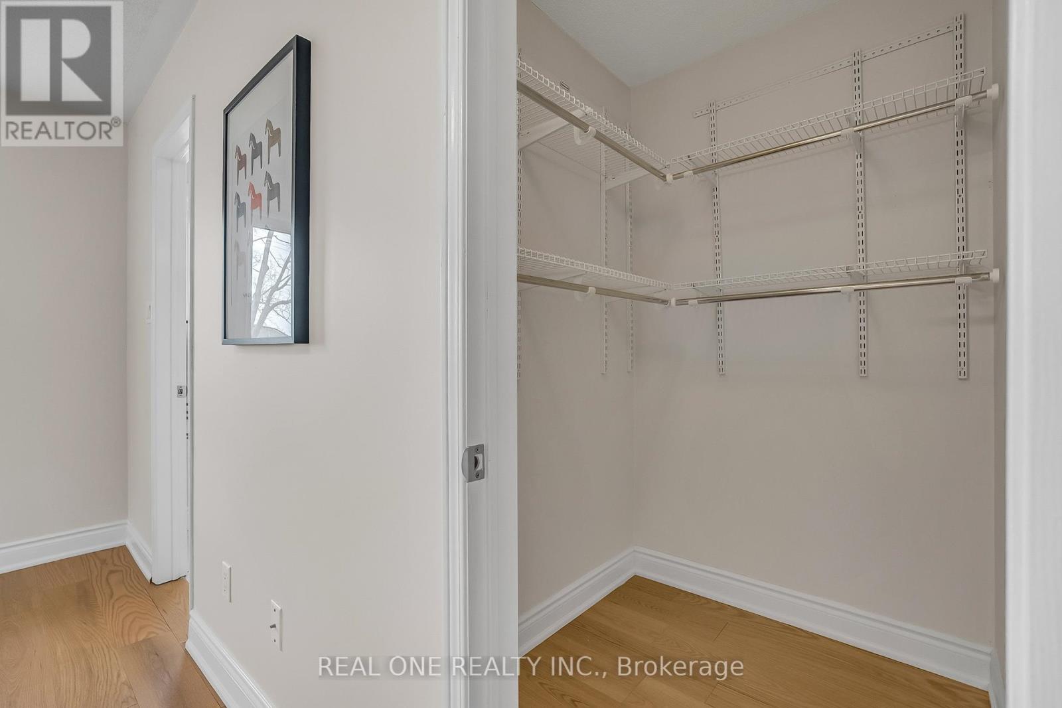
Bring the family! Multi-generational living with 2 primary bedrooms and basement in-law suite with rough-in for kitchen & laundry! A stone walkway, lovely gardens/landscaping, armor stone, covered stone porch and gorgeous entry system welcome you into this impeccable multi-generational home offering stylish hardwood and ceramic flooring, crown molding, California shutters and tasteful décor throughout. A spacious foyer sets the stage for this exceptional home featuring an airy open concept design with formal living and dining rooms for entertaining and spacious family room and kitchen, the heart of the home, located across the back with views over the amazing yard. The kitchen features classy 2-tone cabinetry, large island with seating, granite counter, glass tile backsplash, stainless steel appliances, pot lights and garden door walkout to a tiered patio and yard. The stunning family room features soaring windows and ceiling and is open to the upper-level balcony – talk about Wow factor! Wrapping up the main level is the well-equipped mudroom designed with family in mind, enviable laundry room, powder room and garage access. A sweeping wood staircase takes you to the tastefully finished upper level where you will find a spacious upper hall with views over the family room, 4 spacious bedrooms (2 primary) and 3 full bathrooms. The primary bedrooms enjoy walk-in closets and full ensuites, while the 3rd and 4th bedrooms share the main 4-piece (one with semi-ensuite access). A beautifully finished basement adds to the living space with a rec/living room (rough-in for kitchenette), 2 large bedrooms, 3-piece bathroom (rough-in for laundry), large cold cellar and plenty of storage/utility space. An amazing yard offers a party-sized patio, gazebo, covered barbeque area and lovely landscaping. A double garage and large driveway (parking for 7 cars in total) complete the package. Great location. Close to schools, parks, rec center, trails and main roads for commuters. (id:65066)

Address: 49 MILLER DRIVE
State/County:
Zip: L7G5P7
Country: Canada
Listing Id: W12855272
Price: $1,449,900
Bedrooms: 6
Bathrooms: 5
Basement: Finished, N/A
BathroomsPartial: 1
BedroomsAboveGrade: 4
BedroomsBelowGrade: 2
BuildingFeatures: Fireplace(s)
CommonInterest: Freehold
CommunityFeatures: Community Centre
Cooling: Central air conditioning
Directions: Cross Streets: Argyll and Miller. ** Directions: Mountainview S. Argyll/Miller.
Flooring: Hardwood, Ceramic, Vinyl
FoundationDetails: Unknown
FrontageLengthNumeric: 50.4
FrontageLengthNumericUnits: feet
Heating: Forced air, Natural gas
InternetAddressDisplayYN: 1
InternetEntireListingDisplayYN: 1
ListAOR: Toronto
ListAORKey: 82
ListAgentKey: 1562449
ListOfficeKey: 227749
ListingURL: www.realtor.ca/real-estate/29438994/49-miller-drive-halton-hills-georgetown-georgetown
LivingAreaMaximum: 3500
LivingAreaMinimum: 3000
LivingAreaUnits: square feet
LotSizeDimensions: 50.4 x 119.6 FT
ModificationTimestamp: March 16, 2026 at 12:21pm
OriginalEntryTimestamp: March 6, 2026 at 07:10pm
OriginatingSystemName: Toronto Regional Real Estate Board
ParkingFeatures: Attached Garage, Garage
ParkingTotal: 7
PhotosChangeTimestamp: March 6, 2026 at 07:10pm
PhotosCount: 50
PostalCode: L7G5P7
Rooms: Living room: Ground level, 4.1 x 3.4 meters | Recreational, Games room: Basement, 8.2 x 5.8 meters | Bedroom 5: Basement, 5.3 x 4.8 meters | Bedroom: Basement, 5.6 x 3.2 meters | Dining room: Ground level, 4 x 3.3 meters | Kitchen: Ground level, 5.2 x 4.2 meters | Family room: Ground level, 6.5 x 3.7 meters | Mud room: Ground level, 2.34 x 2.22 meters | Laundry room: Ground level, 3.04 x 2.93 meters | Primary Bedroom: Second level, 5.3 x 3.9 meters | Primary Bedroom: Second level, 5.1 x 3.6 meters | Bedroom 3: Second level, 3.9 x 2.3 meters | Bedroom 4: Second level, 5.8 x 3.8 meters
Sewer: Sanitary sewer
StatusChangeTimestamp: March 16, 2026 at 12:11pm
Stories: 2
StreetName: Miller
StreetNumber: 49
StreetSuffix: Drive
StructureType: House
TaxAnnualAmount: 6956
WaterSource: Municipal water
Other Features
Barbeque
Brick
Central Vacuum
Dishwasher
Dryer
Garage door opener
Has Fireplace
Refrigerator
Stove
Washer
Water Heater
Water softener

Property Reviews

No reviews found.
You need to login in order to post a review

yelp logo

$7,433.92
per month
  • Principal and Interest
  • Property Tax
  • HOA fee
  • Private Mortgage Insurance

$ 5,621.55

Sat 30 May
Sun 31 May
Mon 01 Jun
Tue 02 Jun
Wed 03 Jun
Thu 04 Jun
Fri 05 Jun
Sat 06 Jun
Sun 07 Jun
Mon 08 Jun
In Person
Video Chat
Your information

Similar Listings

Active

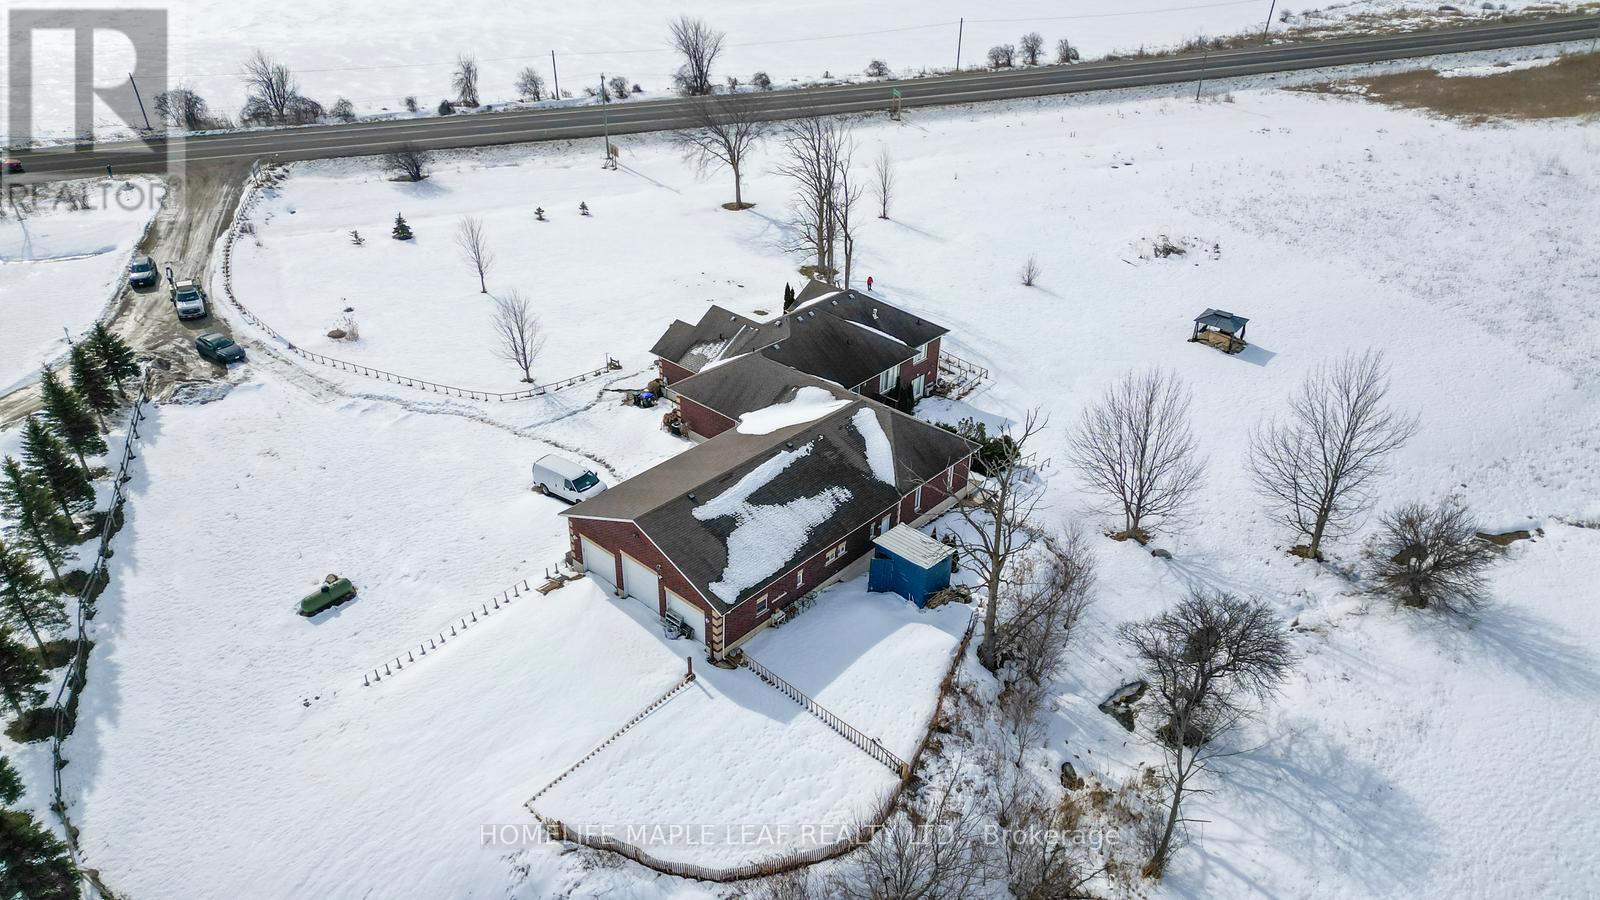
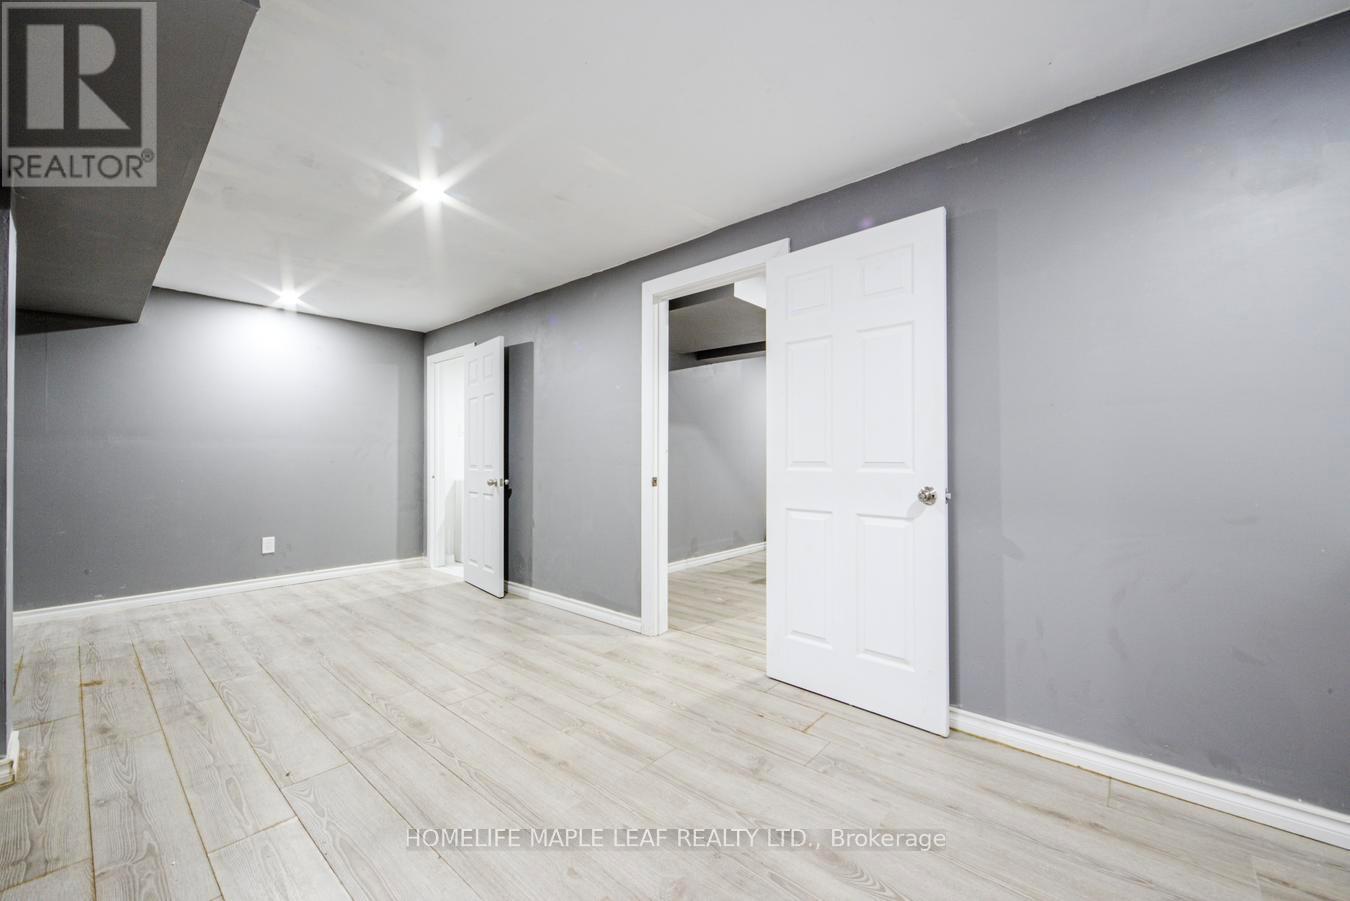
602 SCARLETT LINE,Springwater (Hillsdale),,

$995,000
Dive into your own private backyard oasis featuring a sparkling above-ground pool, lush gr ...

8882 HIGHWAY 89, Adjala-Tosorontio, Ontario

$1,849,000
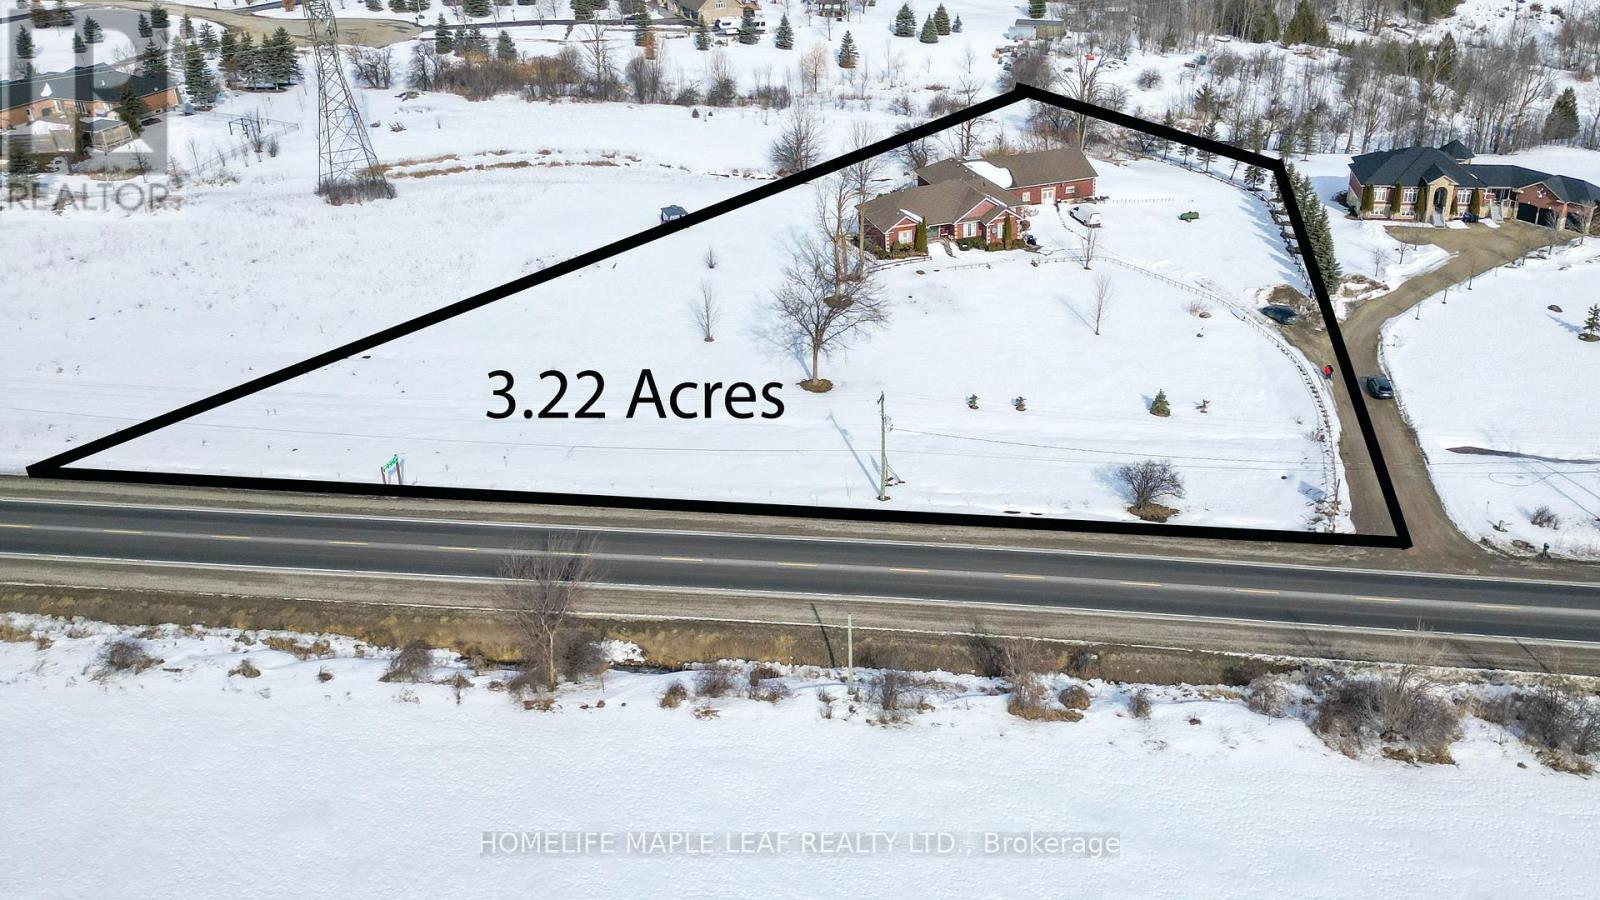
Beautiful and spacious ranch Bungalow on a 3.22 Acre Land. Discover the perfect blend of l ...

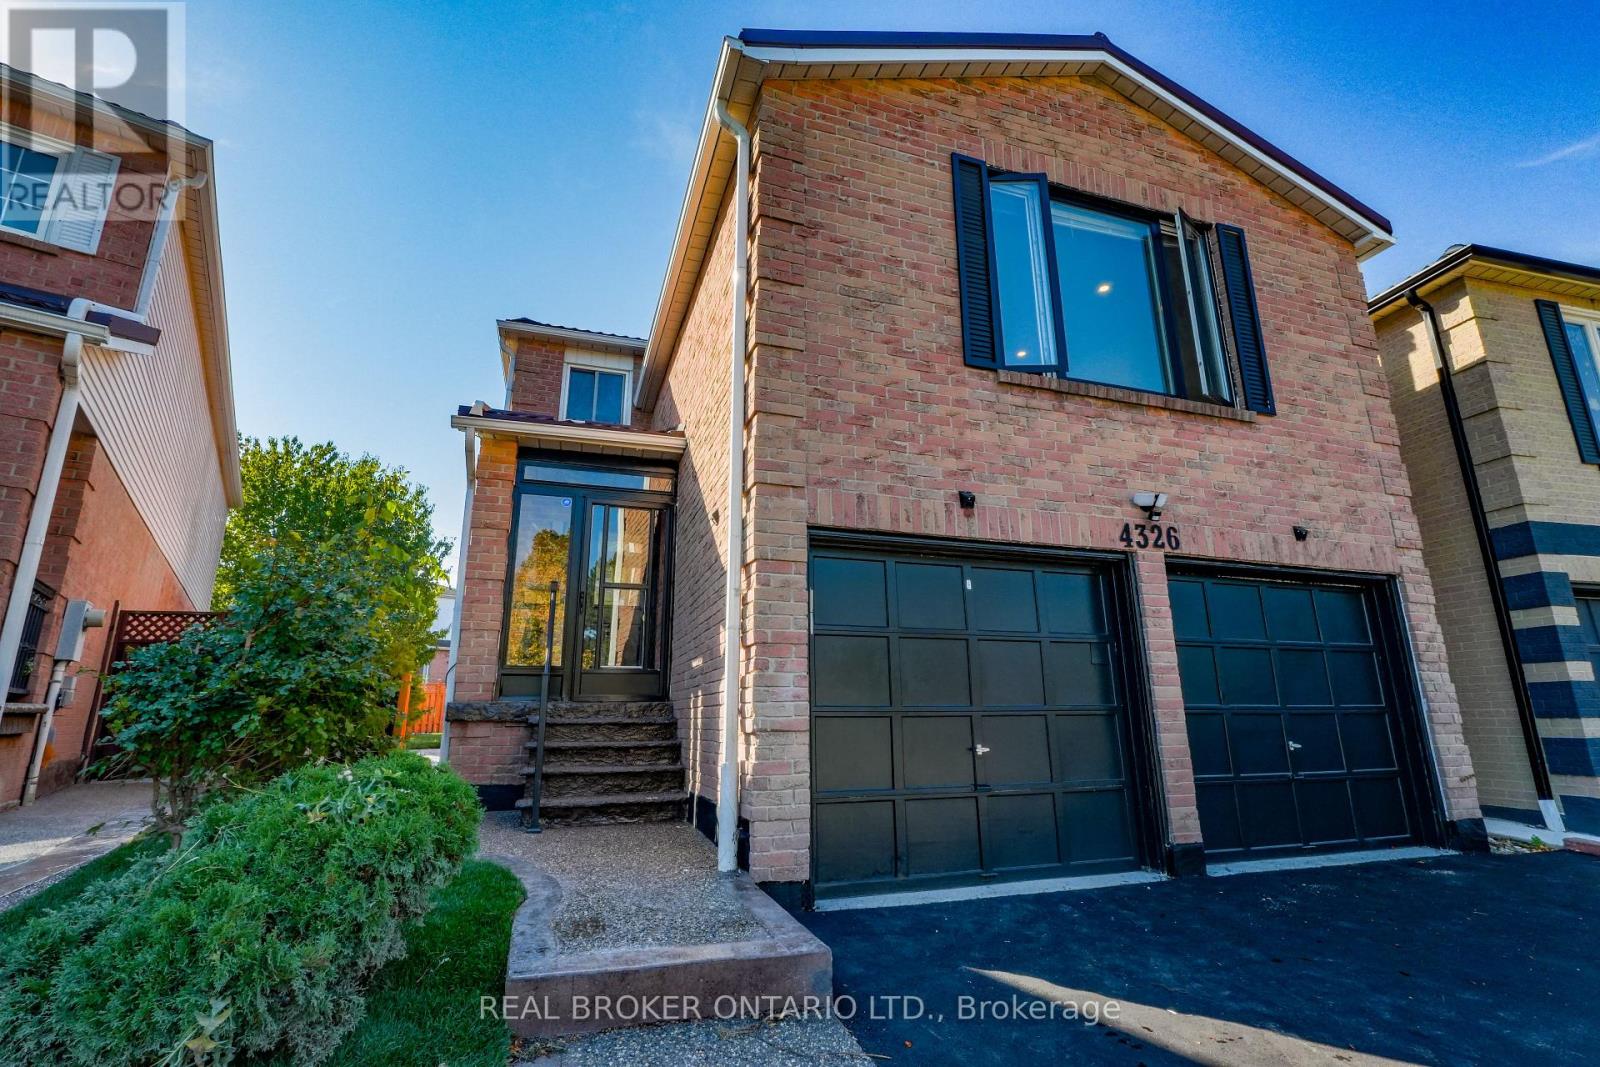
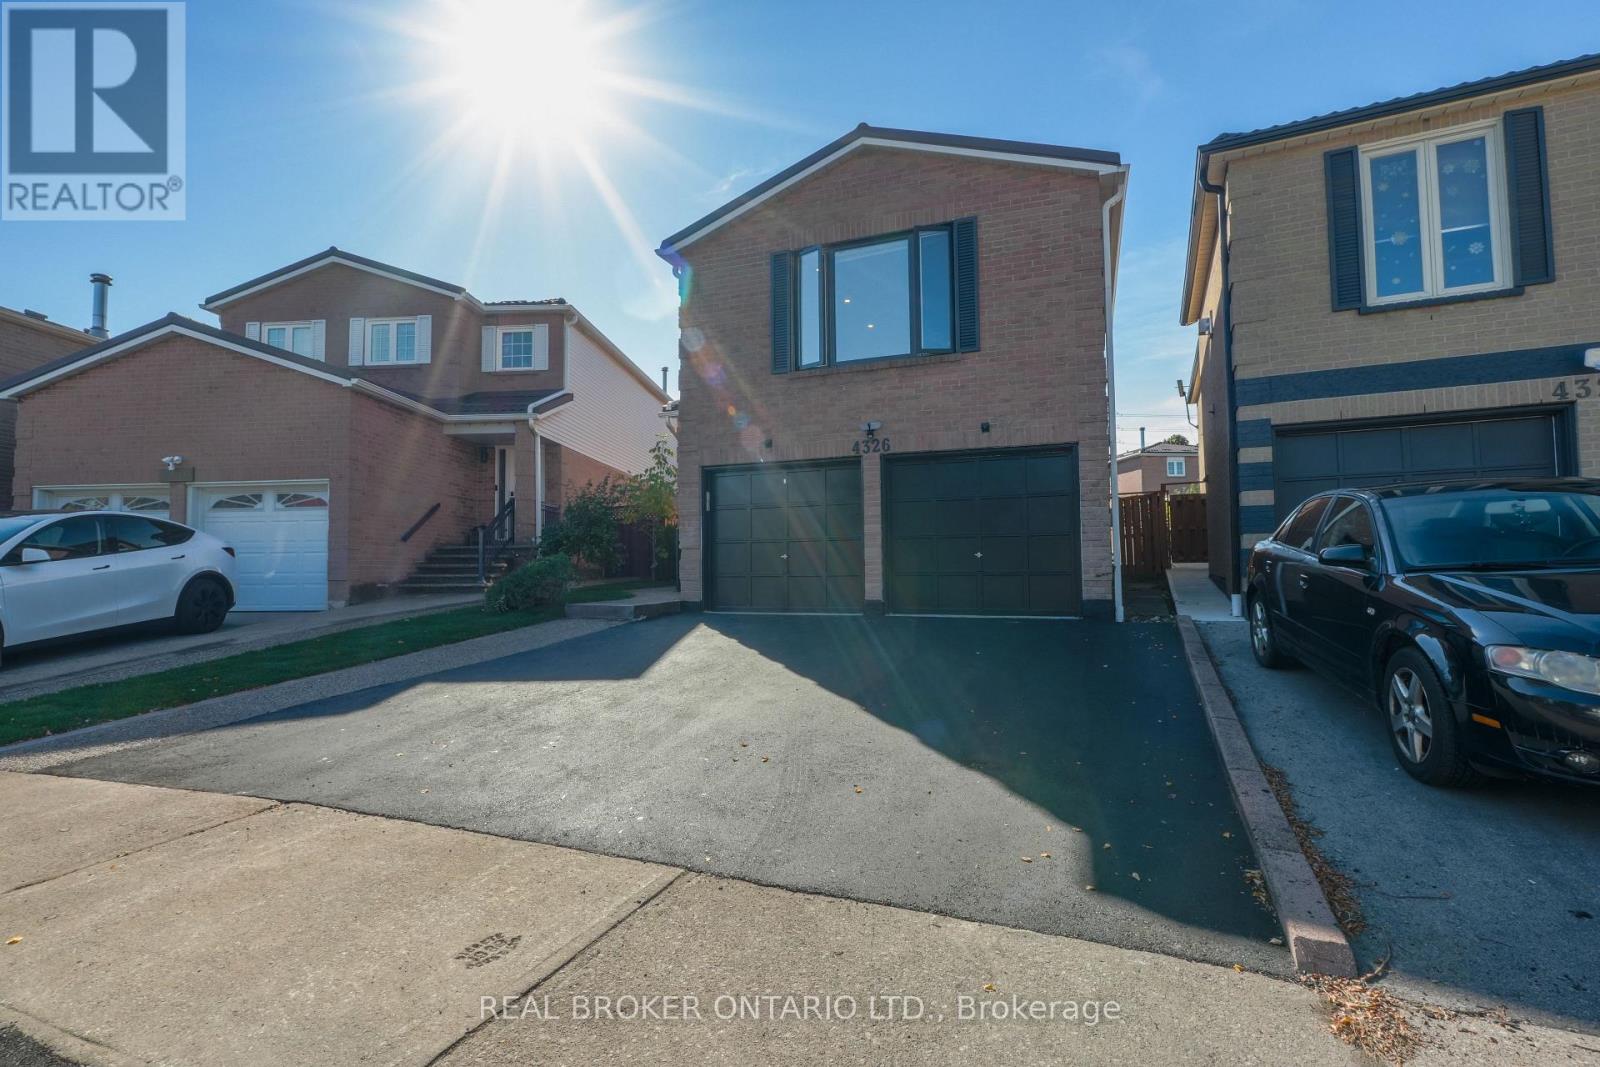
4326 WATERFORD CRESCENT,Mississauga (Huronta...

$1,375,000
Over 2500 sq.ft Upper Level + Sep Entrance Basement With 2 Bedrooms Ready For Large Famili ...

21 – 1485 TORRINGTON DRIVE,Mississauga...

$749,000
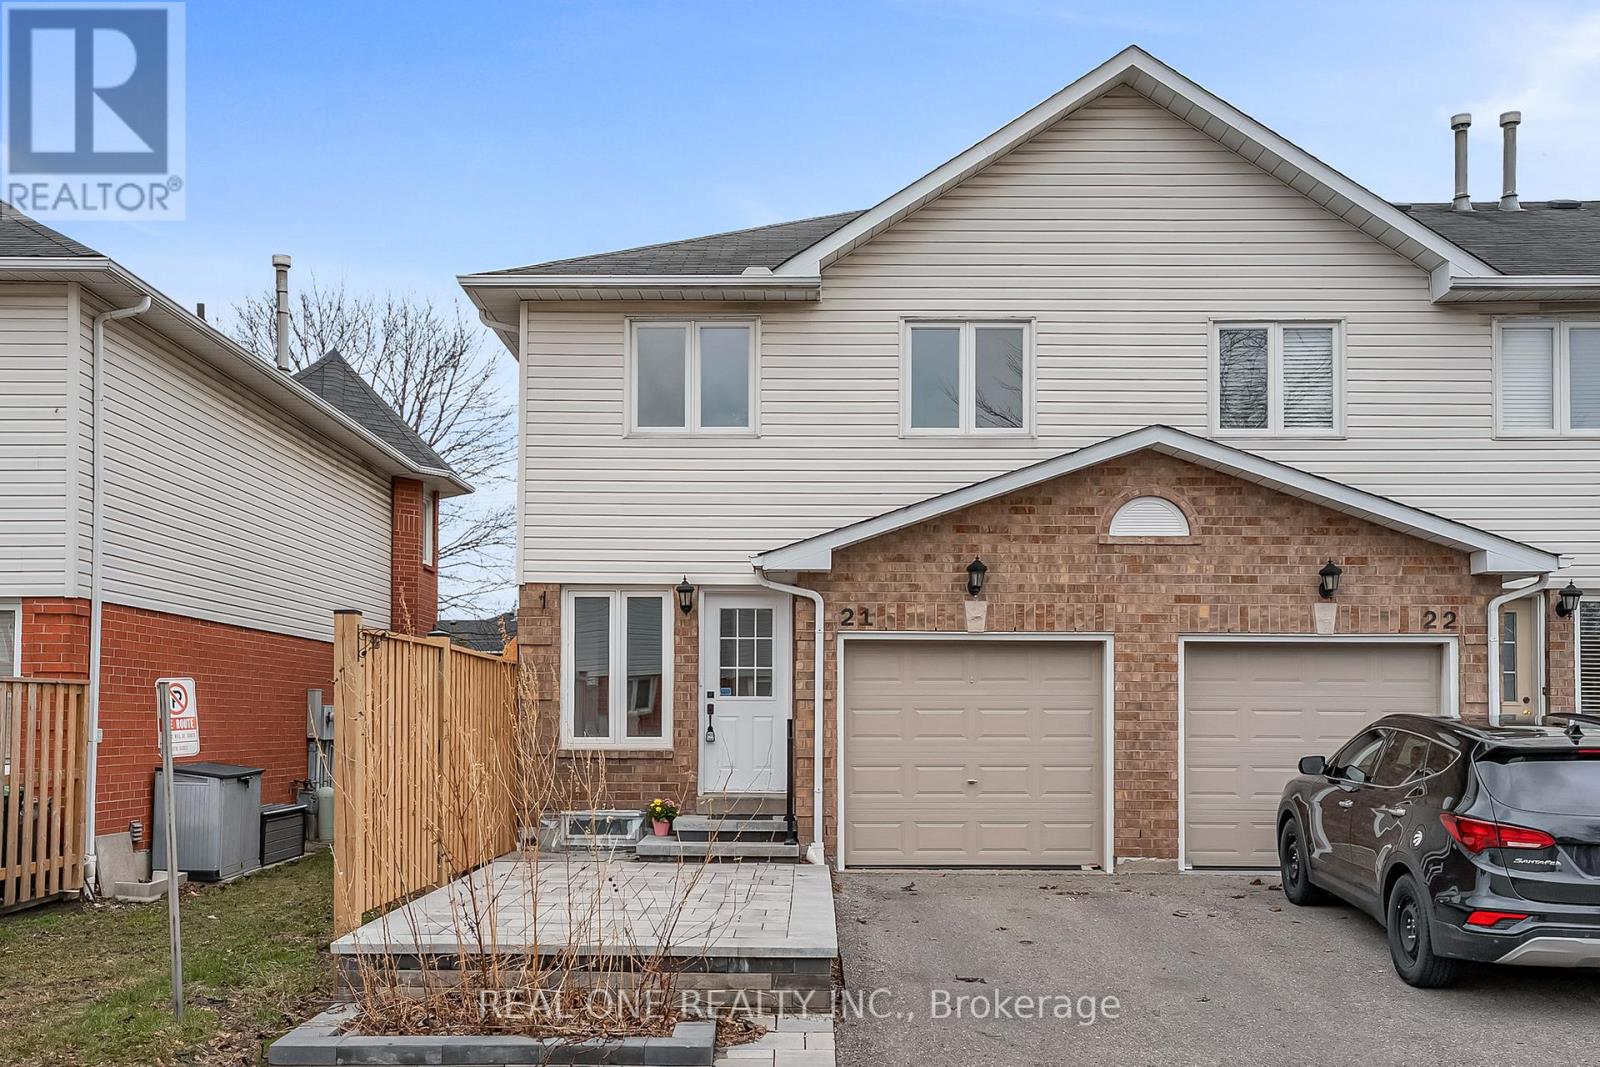
Fully renovated end unit two storey Townhouse like semi in one of Mississauga's most desir ...

Schedule a tour

Sat 30 May
Sun 31 May
Mon 01 Jun
Tue 02 Jun
Wed 03 Jun
Thu 04 Jun
Fri 05 Jun
Sat 06 Jun
Sun 07 Jun
Mon 08 Jun
In Person
Video Chat
Your information

Compare Listings