49 DOLPHIN DRIVE,Toronto (Clairlea-Birchmount),,

$1,299,000
  • Updated On:
  • April 9, 2026
  • 5 Bedrooms
  • 4 Bathrooms

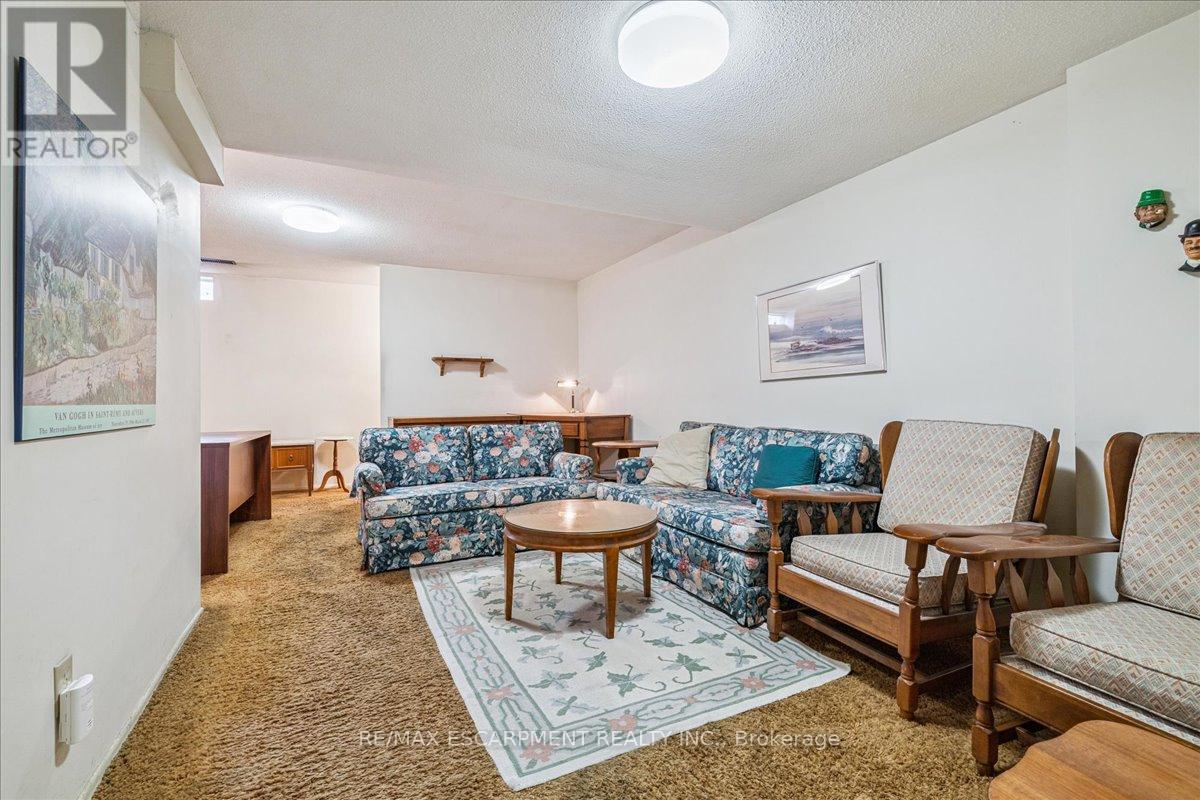
A true 4 Bed/4 Bath Family Home. Large Bedrooms and Main Floor Powder Room. Nestled in a serene setting that overlooks both conservation Area and a scenic golf course, this home perfectly balances elegance and comfort. Gleaming hardwood floors flow seamlessly throughout the main living spaces, creating a warm and inviting atmosphere from the moment you step inside.The spacious main level features a large, sun-filled family room ideal for entertaining, a formal dining area for special gatherings, and a comfortable Living room that’s perfect for relaxing evenings at home. The modern kitchen opens onto beautiful views, with a walkout to the 2-tiered patio and the convenient main-floor laundry room adds everyday practicality. Entertaining is easy with BBQ hookup to gas! Upstairs, generous bedrooms offer plenty of space for family and guests alike. The fully finished basement is an impressive extension of the home, boasting high ceilings, a rec room, a dedicated workout space, and a bedroom complete with a 2-piece ensuite-ideal for guests or a home office setup. With parking for up to four cars, this property combines luxury, functionality, and an unbeatable location. 5 Min walk to the Victoria Park Station and one stop away from the Go Train to the city. (id:65066)

Address: 49 DOLPHIN DRIVE
State/County:
Zip: M1L1N5
Country: Canada
Listing Id: E12922960
Price: $1,299,000
Bedrooms: 5
Bathrooms: 4
Basement: Finished, N/A
BathroomsPartial: 2
BedroomsAboveGrade: 4
BedroomsBelowGrade: 1
CommonInterest: Freehold
Cooling: Central air conditioning
Directions: Cross Streets: Pharmacy And St. Clair. ** Directions: West side of Pharmacy, south of Donside.
Flooring: Tile, Hardwood, Carpeted
FoundationDetails: Brick
FrontageLengthNumeric: 41.8
FrontageLengthNumericUnits: feet
Heating: Forced air, Natural gas
InternetAddressDisplayYN: 1
InternetEntireListingDisplayYN: 1
ListAOR: Toronto
ListAORKey: 82
ListAgentKey: 1744196
ListOfficeKey: 283379
ListingURL: www.realtor.ca/real-estate/29518736/49-dolphin-drive-toronto-clairlea-birchmount-clairlea-birchmount
LivingAreaMaximum: 2500
LivingAreaMinimum: 2000
LivingAreaUnits: square feet
LotFeatures: Ravine
LotSizeDimensions: 41.7 x 125 FT
ModificationTimestamp: April 9, 2026 at 12:05am
OriginalEntryTimestamp: March 26, 2026 at 02:36pm
OriginatingSystemName: Toronto Regional Real Estate Board
ParkingFeatures: No Garage
ParkingTotal: 4
PhotosChangeTimestamp: April 8, 2026 at 11:58pm
PhotosCount: 25
PostalCode: M1L1N5
Rooms: Foyer: Main level, 2.42 x 2.12 meters | Bedroom 4: Second level, 3.33 x 3.33 meters | Recreational, Games room: Basement, 6.67 x 3.52 meters | Playroom: Basement, 6.67 x 3.15 meters | Living room: Main level, 4.85 x 3.94 meters | Dining room: Main level, 3.52 x 2.73 meters | Kitchen: Main level, 3.94 x 3.94 meters | Family room: Main level, 3.82 x 3.52 meters | Laundry room: Main level, 2.3 x 2.12 meters | Primary Bedroom: Second level, 5.15 x 3.64 meters | Bedroom 2: Second level, 3.64 x 3.33 meters | Bedroom 3: Second level, 3.64 x 2.91 meters
Sewer: Sanitary sewer
StatusChangeTimestamp: April 8, 2026 at 11:58pm
Stories: 2
StreetName: Dolphin
StreetNumber: 49
StreetSuffix: Drive
StructureType: House
TaxAnnualAmount: 6115.65
WaterSource: Municipal water
ZoningDescription: Residential
Other Features
Aluminum siding
Central Vacuum
Dishwasher
Dryer
Refrigerator
Stone
Stove
Washer

Property Reviews

No reviews found.
You need to login in order to post a review

yelp logo

$6,660.23
per month
  • Principal and Interest
  • Property Tax
  • HOA fee
  • Private Mortgage Insurance

$ 5,036.48

Sun 17 May
Mon 18 May
Tue 19 May
Wed 20 May
Thu 21 May
Fri 22 May
Sat 23 May
Sun 24 May
Mon 25 May
Tue 26 May
In Person
Video Chat
Your information

Similar Listings

Active

2086 GHENT Avenue Unit# 19, Burlington, Onta...

$999,000
Incredible Location rarely offered!! Premium End Unit Townhome on a cul de sac in D.T. Bur ...
2 3 1,655.00 ft2details

34 DRESDEN ROAD,Toronto (Clanton Park),,

$2,888,888
Exceptional Designer Home in Clanton Park | 4+1 Bedrooms | Chef's Kitchen | Finished Basem ...
Active

285 BROADACRE Drive,Kitchener,,

$1,099,900
WELCOME TO 285 BROADACRE DRIVE KITCHENER ! An immaculate 2894 SQ.FT. home with 5 bed, 4.5 ...
5 5 2,894.00 ft2details
Active

207 – 415 SEA RAY AVENUE, Innisfil, On...

$465,000
Amazing opportunity to get into High Point at Friday Harbour. This exquisitely upgraded 78 ...

Schedule a tour

Sun 17 May
Mon 18 May
Tue 19 May
Wed 20 May
Thu 21 May
Fri 22 May
Sat 23 May
Sun 24 May
Mon 25 May
Tue 26 May
In Person
Video Chat
Your information

Compare Listings