4745 GELERT ROAD, Minden Hills (Snowdon), Ontario

$315,000
4745 GELERT ROAD, Minden Hills (Snowdon), Snowdon
  • Updated On:
  • March 11, 2026
  • 3 Bedrooms
  • 1 Bathrooms

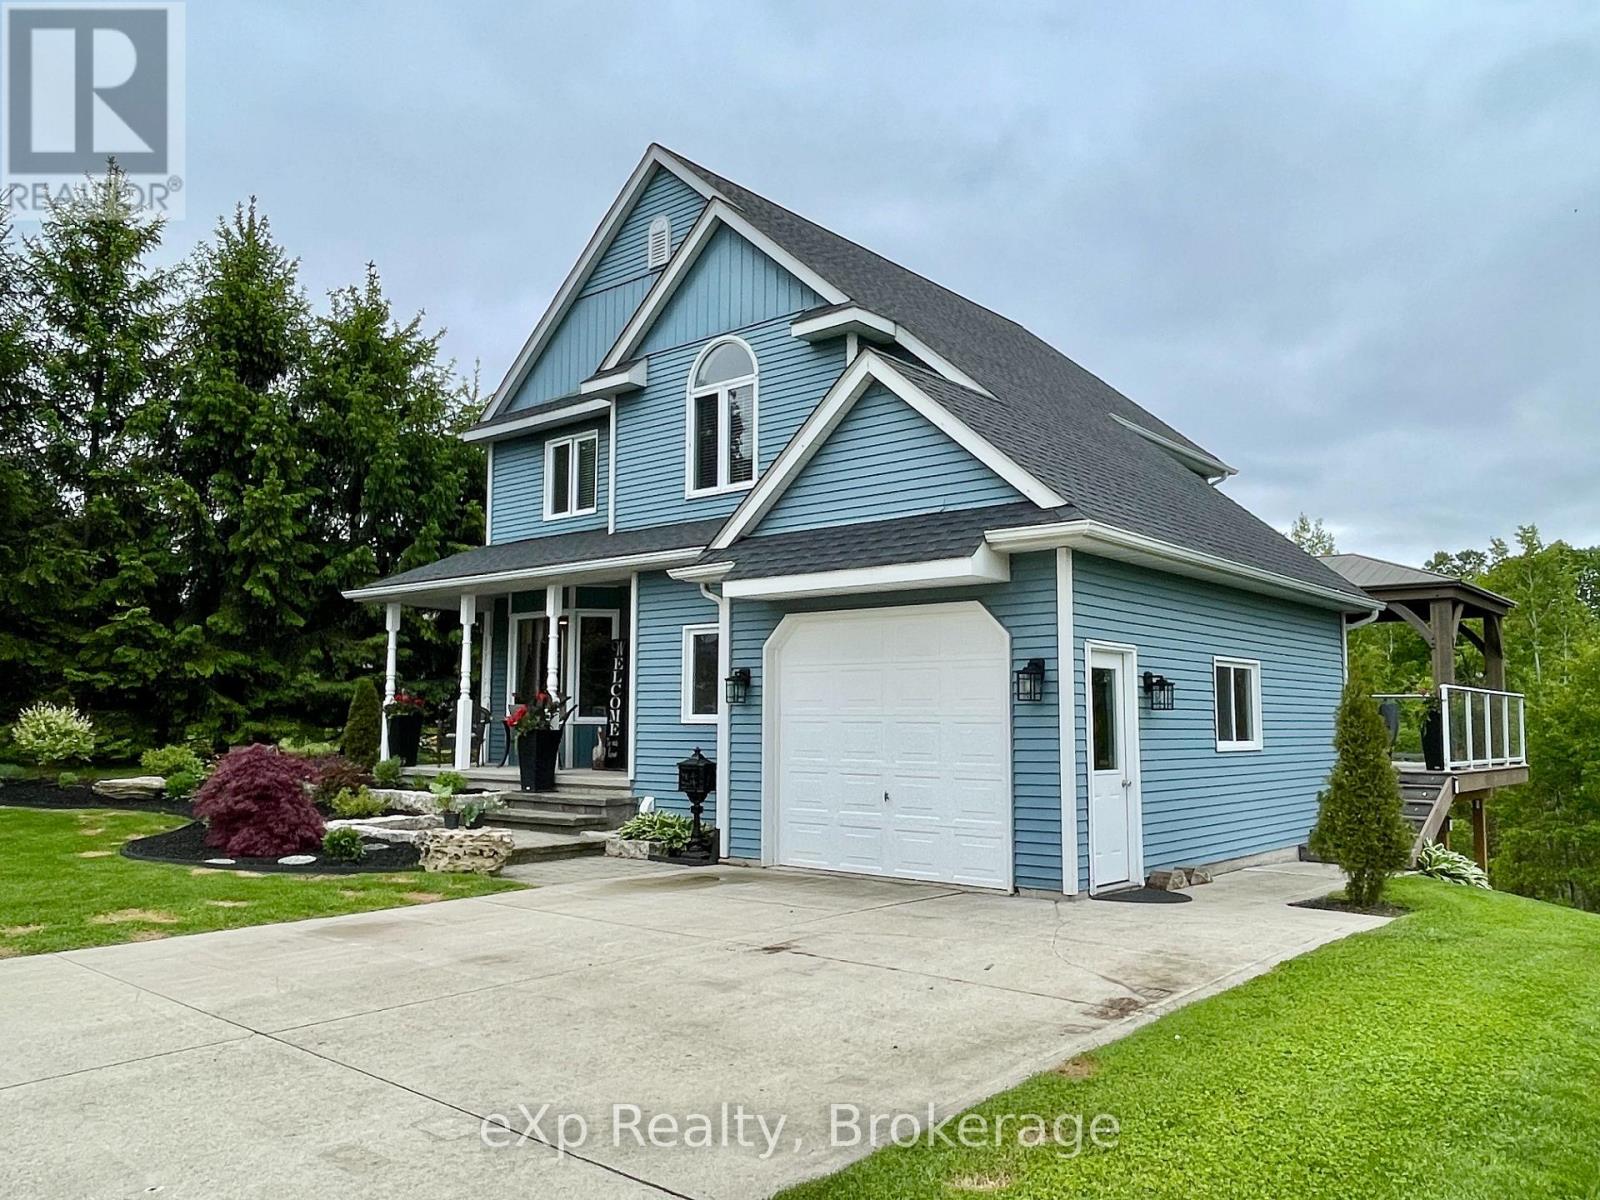
Welcome to 4745 Gelert Road, a 3-bedroom, 1-bathroom country home conveniently located between Minden and Haliburton. Enjoy the beauty of nature right in your backyard, with frequent visits from local wildlife and a variety of birds that add to the serene atmosphere. The property features a lovely garden area ideal for green thumbs, a garden shed for your tools, and a heated workshop perfect for hobbies, crafts, or additional storage. Inside, the home offers a cozy and functional layout, full of potential and charm. Whether you’re looking to downsize, escape the city, or find a family-friendly spot close to town, this home checks all the boxes. The neighborhood is safe, and known for its friendly community. Don’t miss your chance to enjoy the tranquility of rural living with the convenience of nearby amenities. (id:65066)

Address: 4745 GELERT ROAD
Area:
State/County:
Zip: K0M2K0
Country: Canada
Listing Id: X12267121
Price: $315,000
Bedrooms: 3
Bathrooms: 1
Basement: Crawl space
BedroomsAboveGrade: 3
CommonInterest: Freehold
Cooling: Window air conditioner
Directions: Cross Streets: Gelert Road and Lochlin Road. ** Directions: From Haliburton take Gelert Road to Lochlin to SOP #4745.
FoundationDetails: Stone
FrontageLengthNumeric: 100
FrontageLengthNumericUnits: feet
Heating: Baseboard heaters, Electric
InternetAddressDisplayYN: 1
InternetEntireListingDisplayYN: 1
ListAOR: OnePoint
ListAORKey: 47
ListAgentKey: 1399808
ListOfficeKey: 285926
ListingURL: www.realtor.ca/real-estate/28567582/4745-gelert-road-minden-hills-snowdon-snowdon
LivingAreaMaximum: 1500
LivingAreaMinimum: 1100
LivingAreaUnits: square feet
LotFeatures: Level lot, Level
LotSizeDimensions: 100 x 135 FT
ModificationTimestamp: October 31, 2025 at 02:45pm
OriginalEntryTimestamp: July 7, 2025 at 03:33pm
OriginatingSystemName: OnePoint Association of REALTORS®
ParkingFeatures: No Garage
ParkingTotal: 3
PhotosChangeTimestamp: July 7, 2025 at 03:33pm
PhotosCount: 47
PostalCode: K0M2K0
Rooms: Bathroom: Main level, 1.85 x 2.93 meters | Dining room: Main level, 7.1 x 2.34 meters | Kitchen: Main level, 3.91 x 5.24 meters | Laundry room: Main level, 1.95 x 2.06 meters | Living room: Main level, 4.02 x 5.9 meters | Bedroom: Main level, 3.04 x 2.9 meters | Bedroom: Second level, 2.41 x 4.58 meters | Primary Bedroom: Second level, 2.93 x 4.55 meters
Sewer: Holding Tank
StatusChangeTimestamp: October 31, 2025 at 02:31pm
Stories: 2
StreetName: Gelert
StreetNumber: 4745
StreetSuffix: Road
StructureType: House
TaxAnnualAmount: 1351.68
TaxYear: 2025
Utilities: Electricity, Wireless
WaterSource: Dug Well
ZoningDescription: HR
Other Features
Aluminum siding
Water Heater

Property Reviews

No reviews found.
You need to login in order to post a review

yelp logo

$1,615.07
per month
  • Principal and Interest
  • Property Tax
  • HOA fee
  • Private Mortgage Insurance

$ 1,221.32

Mon 25 May
Tue 26 May
Wed 27 May
Thu 28 May
Fri 29 May
Sat 30 May
Sun 31 May
Mon 01 Jun
Tue 02 Jun
Wed 03 Jun
In Person
Video Chat
Your information

Similar Listings

Active

556 MARLEE Avenue Unit# 412,Toronto,,

$699,000
The Dylan Condos presents sophisticated urban living in the vibrant heart of Midtown Toron ...
2 2 600.00 ft2details
Active

3 GRAY COURT, South Bruce, Ontario

$699,900
Welcome to 3 Gray Court in the town of Mildmay. This two-storey home is located on a priva ...

PH 08 – 25 KINGSBRIDGE GARDEN CIRCLE,M...

$779,900
(RARE 2 PARKING SPOTS )Gorgeous Penthouse Suite | 2 Bed + Den | Luxury Living in Mississau ...
Active

76 PAMELA CRESCENT, Chatham, Ontario

$584,900
Discover the perfect blend of mid-century and modern family functionality in this stunning ...

Schedule a tour

Mon 25 May
Tue 26 May
Wed 27 May
Thu 28 May
Fri 29 May
Sat 30 May
Sun 31 May
Mon 01 Jun
Tue 02 Jun
Wed 03 Jun
In Person
Video Chat
Your information

Compare Listings