47 SUMCOT DRIVE,Trent Lakes,,

$819,900
47 SUMCOT DRIVE, Trent Lakes, Trent Lakes
  • Updated On:
  • March 16, 2026
  • 4 Bedrooms
  • 3 Bathrooms

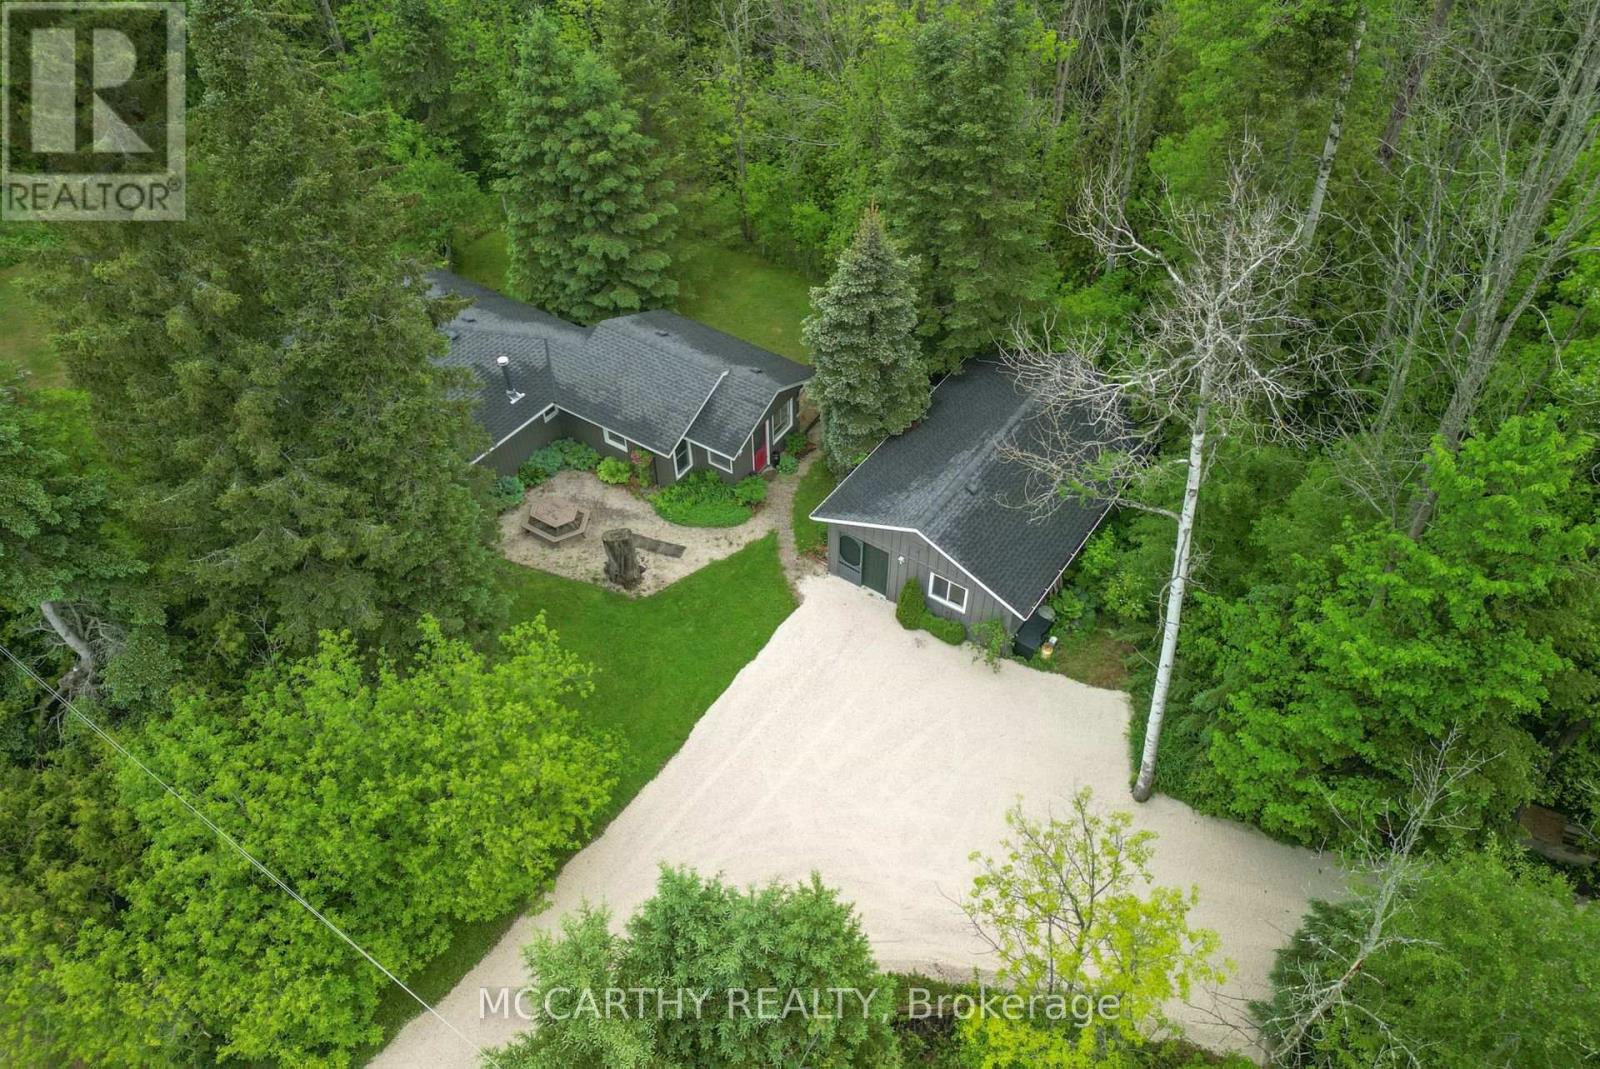
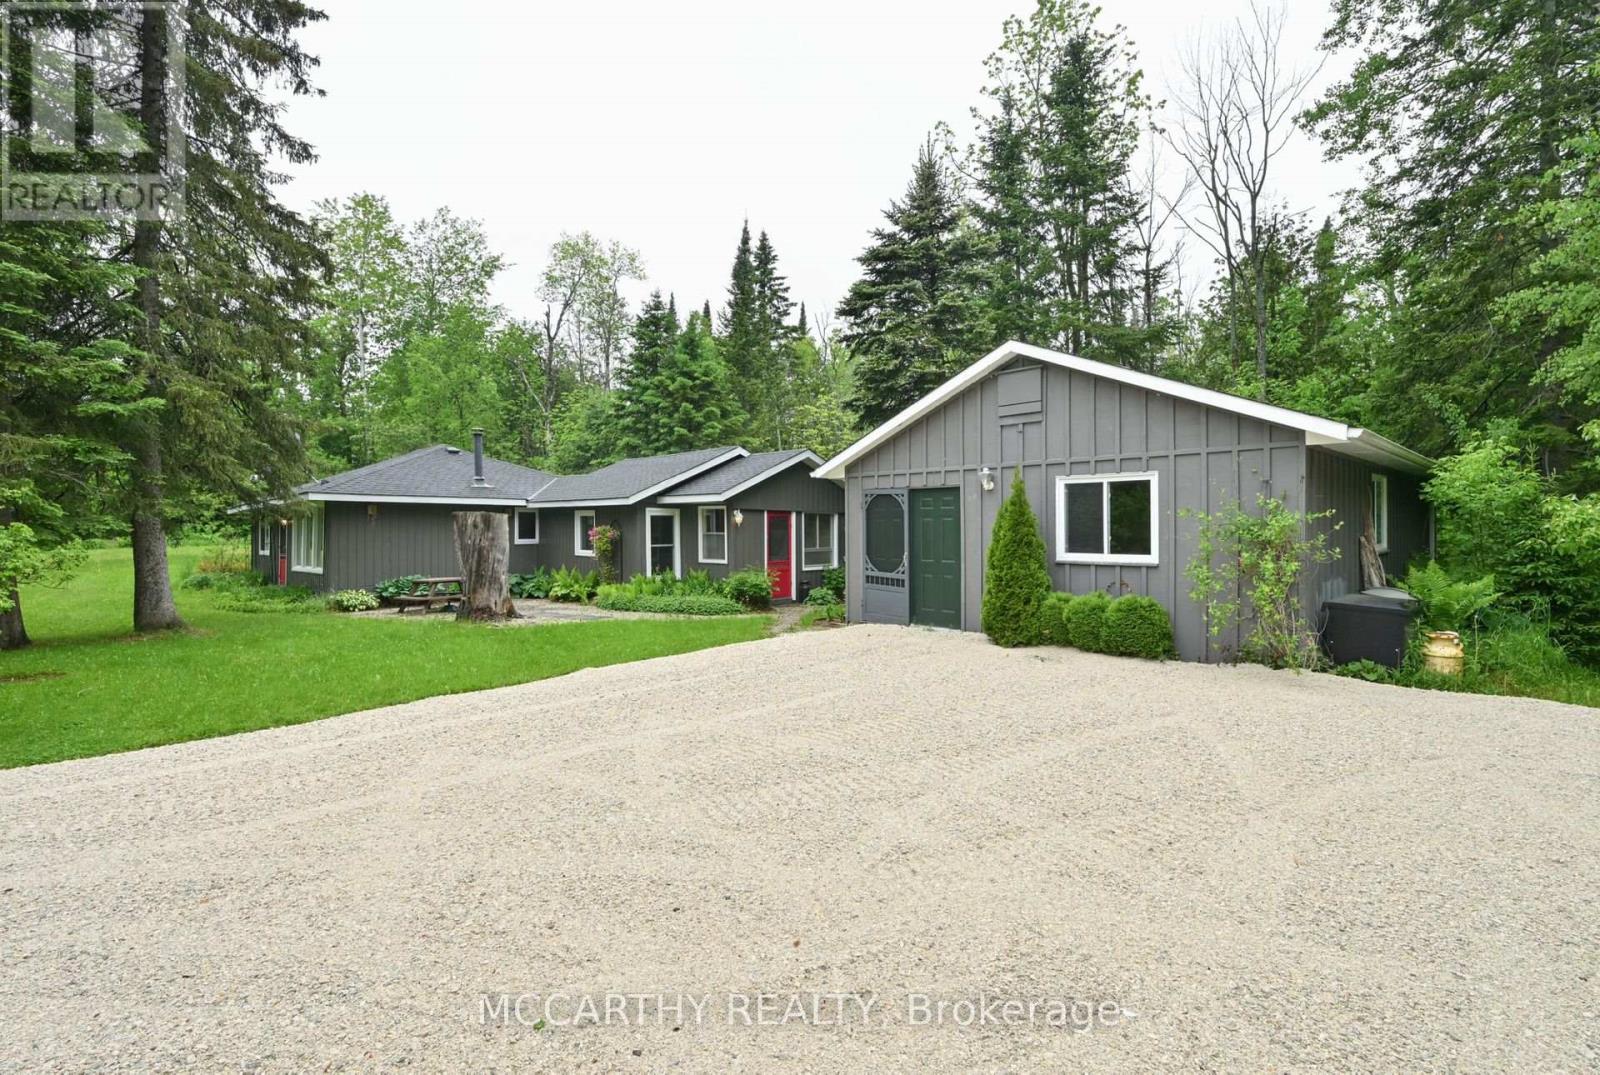
Stunning Custom Bungalow in Buckhorn Lakes Estates – Enjoy Waterfront Living with your very own dock on the Trent Severn Waterway! This beautifully crafted custom bungalow offers the perfect blend of luxury, comfort, and functionality – and it’s completely move-in ready. Step inside to a bright, open-concept living space designed for entertaining. The heart of the home features a chef’s dream kitchen with quartz countertops, a farmhouse sink, soft-close cabinetry, brand new appliances and a spacious island with seating. Just off the kitchen, enjoy seamless indoor-outdoor living with upper deck and lower patio overlooking the private backyard – ideal for summer BBQs and gatherings. Down the hall, you’ll find a four-piece bathroom, three generously sized bedrooms, including a primary suite with a walk-in closet and en-suite bath. The laundry room is thoughtfully designed with vaulted ceilings, natural light, and ample storage. The fully finished basement expands your living space with full-height ceilings, large windows, a third bathroom with heated floors & shower, and a fourth bedroom- perfect for guest & office. There also is a utility room, under-stair storage, and electric fireplace with built-in wiring for a mounted TV, making it the ultimate family hangout zone. Many updates including new Generac, deck extension, flag stone walkway and firepit, stamped concrete patio, carpet, electric fireplace and more! Outside, the backyard is a true retreat featuring a wood-heated she-shed and a new covered stamped concrete patio with hot tub. Large double garage with propane heat and upper storage level. Plus, enjoy access to Buckhorn Lake through the community association (small fee), complete with a dock for your watercraft & gear and access to a private boat launch and picnic pavilion. This home offers all the perks of waterfront living. A must-see property that truly has it all! (id:65066)

Address: 47 SUMCOT DRIVE
State/County:
Zip: K0L1J0
Country: Canada
Listing Id: X12450401
Price: $819,900
Bedrooms: 4
Bathrooms: 3
ArchitecturalStyle: Raised bungalow
Basement: Finished, Full
BedroomsAboveGrade: 3
BedroomsBelowGrade: 1
BuildingFeatures: Fireplace(s)
CommonInterest: Freehold
CommunityFeatures: School Bus, Community Centre
Cooling: Central air conditioning, Air exchanger
Directions: Cross Streets: Lakehurst Rd & Allens Road. ** Directions: Go east past Gannons Narrows Bridge and turn right on Allens Rd, follow down and veer right onto Sumcot Drive, home on left.
Electric: Generator
FireplacesTotal: 1
FoundationDetails: Insulated Concrete Forms
FrontageLengthNumeric: 100.1
FrontageLengthNumericUnits: feet
Heating: Forced air, Propane
InternetAddressDisplayYN: 1
InternetEntireListingDisplayYN: 1
ListAOR: Central Lakes
ListAORKey: 88
ListAgentKey: 2138344
ListOfficeKey: 295148
ListingURL: www.realtor.ca/real-estate/28962928/47-sumcot-drive-trent-lakes-trent-lakes
LivingAreaMaximum: 1500
LivingAreaMinimum: 1100
LivingAreaUnits: square feet
LotFeatures: Wooded area, Flat site, Dry, Sump Pump
LotSizeDimensions: 100.1 x 248 FT ; 102.00 FT X 248.16 FT X 102.00 X 248
ModificationTimestamp: March 16, 2026 at 11:50am
OriginalEntryTimestamp: October 7, 2025 at 08:22pm
OriginatingSystemName: Central Lakes Association of REALTORS®
ParkingFeatures: Attached Garage, Garage
ParkingTotal: 8
PhotosChangeTimestamp: October 7, 2025 at 08:22pm
PhotosCount: 49
PostalCode: K0L1J0
Rooms: Living room: Main level, 3.94 x 5.25 meters | Utility room: Basement, 5.16 x 2.83 meters | Dining room: Main level, 4.87 x 2.85 meters | Kitchen: Main level, 4.87 x 3.13 meters | Primary Bedroom: Main level, 3.83 x 4.56 meters | Bathroom: Main level, 1.43 x 3.08 meters | Bedroom: Main level, 3.82 x 3.63 meters | Laundry room: Main level, 1.92 x 4.6 meters | Bedroom: Basement, 4.41 x 3.9 meters | Recreational, Games room: Basement, 8.51 x 14.84 meters | Bathroom: Basement, 1.52 x 2.79 meters
SecurityFeatures: Smoke Detectors
Sewer: Septic System
StatusChangeTimestamp: March 16, 2026 at 11:39am
Stories: 1
StreetName: Sumcot
StreetNumber: 47
StreetSuffix: Drive
StructureType: House
TaxAnnualAmount: 5174
Utilities: Cable, Wireless, Electricity Connected
WaterBodyName: Buckhorn Lake
WaterSource: Community Water System
ZoningDescription: RR
Other Features
Dishwasher
Dryer
Garage door opener remote(s)
Has Fireplace
Hot Tub
Microwave
Refrigerator
Stone
Stove
Vinyl siding
Washer
Water Heater
Water softener

Property Reviews

No reviews found.
You need to login in order to post a review

yelp logo

$4,203.79
per month
  • Principal and Interest
  • Property Tax
  • HOA fee
  • Private Mortgage Insurance

$ 3,178.91

Sat 30 May
Sun 31 May
Mon 01 Jun
Tue 02 Jun
Wed 03 Jun
Thu 04 Jun
Fri 05 Jun
Sat 06 Jun
Sun 07 Jun
Mon 08 Jun
In Person
Video Chat
Your information

Similar Listings

236 LYLE STREET N,Alnwick/Haldimand (Grafton...

$399,900
Located in the Hamlet of Grafton between County Rd 2 & Highway 401, east of Cobourg. D ...

29 ROSITA CRESCENT, Toronto (Clairlea-Birchm...

$1,250,000
Simply Beautiful updated Detached Home 3 Beds + 4 Washrooms. Open Concept Zen Style. Great ...
Active

606095 RIVER ROAD, Mulmur, Ontario

$599,000
*Beautiful 0.7 Acre Lot * Are you Looking for the perfect spot to recharge on weekends or ...

18 GLOUCESTER LANE,Toronto (Church-Yonge Cor...

$7,900,000
Tucked discreetly behind Yonge Street, 18 Gloucester Lane is a building of rare architectu ...
3 10details

Schedule a tour

Sat 30 May
Sun 31 May
Mon 01 Jun
Tue 02 Jun
Wed 03 Jun
Thu 04 Jun
Fri 05 Jun
Sat 06 Jun
Sun 07 Jun
Mon 08 Jun
In Person
Video Chat
Your information

Compare Listings