4630 OGILVIE WALK CRESCENT, Ottawa, Ontario

$799,999
4630 OGILVIE WALK CRESCENT, Ottawa, 2202 - Carson Grove
  • Updated On:
  • March 26, 2026
  • 4 Bedrooms
  • 4 Bathrooms

Welcome to this exceptional 4bed, 3.5bath ENDUNIT Richcraft townhome, offering a combination of space, design, and truly EXTENSIVE upgrades throughout. Thoughtfully designed with four generously sized bedrooms, over 2100SQF, no rear neighbours, this home stands well above anything else in the area. From the moment you enter, you are greeted by a bright, open-concept layout enhanced by elegant finishes, including updated tile flooring and a stunning and modern kitchen (2023) featuring LG Studio appliances, sleek cabinetry with sensor touch functionality. Well equipped with smart home devices, gas fireplace, the main floor delivers noticeable space with clean, modern aesthetic. Upstairs, the home continues to impress a large primary suite featuring X2 master walkin closets & beautifully renovated 5piece ensuite (2022), complete with sensor sinks and a smart toilet. 3 Generously sized bedrooms alongside additional upgrades including updated vanity, upper level laundry, and all new windows(2026).The fully finished (2026) basement is a standout, offering incredible additional living space with vinyl flooring, a stylish fireplace, and a luxurious spa-inspired bathroom featuring a steam shower, towel warmer, smart toilet, and upgraded fixtures. Step outside to a fully upgraded exterior designed for both functionality and curb appeal, featuring extensive interlock throughout the driveway, sideway, and backyard (2019). The outdoor space is thoughtfully finished with a shed (electricity hookup), automatic awning, and a 30amp connection ready for a hottub. A rubber driveway (2019) with a lifetime warranty adds durability and convenience, while the fully fenced yard with no rear neighbours offers privacy and a complete outdoor retreat. Located just steps to shopping, restaurants, entertainment, LRT, CSIS, and LaCitéCollege, with quick access to Highway417 & downtown, this home offers an unmatched blend of convenience, quality, and lifestyle. A truly one-of-a-kind opportunity. (id:65066)

Address: 4630 OGILVIE WALK CRESCENT
City:
State/County:
Zip: K1J1G7
Country: United States
Listing Id: X12920968
Price: $799,999
Bedrooms: 4
Bathrooms: 4
Basement: Finished, N/A
BathroomsPartial: 1
BedroomsAboveGrade: 4
CoListAgentKey: 1883280
CoListOfficeKey: 280312
CommonInterest: Freehold
Cooling: Central air conditioning
Directions: Cross Streets: City Park Drive & Ambassador Ave. ** Directions: CITYPARK DRIVE TO OGILVIE WALK CRES.
FireplacesTotal: 2
FoundationDetails: Concrete
FrontageLengthNumeric: 19.7
FrontageLengthNumericUnits: feet
Heating: Forced air, Natural gas
InternetAddressDisplayYN: 1
InternetEntireListingDisplayYN: 1
ListAOR: Ottawa
ListAORKey: 76
ListAgentKey: 2188318
ListOfficeKey: 280312
ListingURL: www.realtor.ca/real-estate/29515934/4630-ogilvie-walk-crescent-ottawa-2202-carson-grove
LivingAreaMaximum: 2500
LivingAreaMinimum: 2000
LivingAreaUnits: square feet
LotSizeDimensions: 19.6 x 125.6 FT
ModificationTimestamp: March 26, 2026 at 01:35pm
OriginalEntryTimestamp: March 25, 2026 at 08:24pm
OriginatingSystemName: Ottawa Real Estate Board
ParkingFeatures: Attached Garage, Garage
ParkingTotal: 5
PhotosChangeTimestamp: March 26, 2026 at 01:33pm
PhotosCount: 43
PostalCode: K1J1G7
Sewer: Septic System
StatusChangeTimestamp: March 26, 2026 at 01:33pm
Stories: 2
StreetName: Ogilvie Walk
StreetNumber: 4630
StreetSuffix: Crescent
StructureType: Row / Townhouse
TaxAnnualAmount: 5560
TaxYear: 2025
WaterSource: Municipal water
Other Features
Brick
Central Vacuum
Dishwasher
Dryer
Freezer
Garage door opener remote(s)
Has Fireplace
Hood Fan
Microwave
Property Attached
Refrigerator
Stove
Washer
Water Heater

Property Reviews

No reviews found.
You need to login in order to post a review

yelp logo

$4,101.75
per month
  • Principal and Interest
  • Property Tax
  • HOA fee
  • Private Mortgage Insurance

$ 3,101.75

Mon 25 May
Tue 26 May
Wed 27 May
Thu 28 May
Fri 29 May
Sat 30 May
Sun 31 May
Mon 01 Jun
Tue 02 Jun
Wed 03 Jun
In Person
Video Chat
Your information

Similar Listings

Active

342 – 38 GRAND MAGAZINE STREET,Toronto...

$529,000
Welcome to this bright and spacious 1-bedroom suite in the highly desirable York Harbour C ...
Active

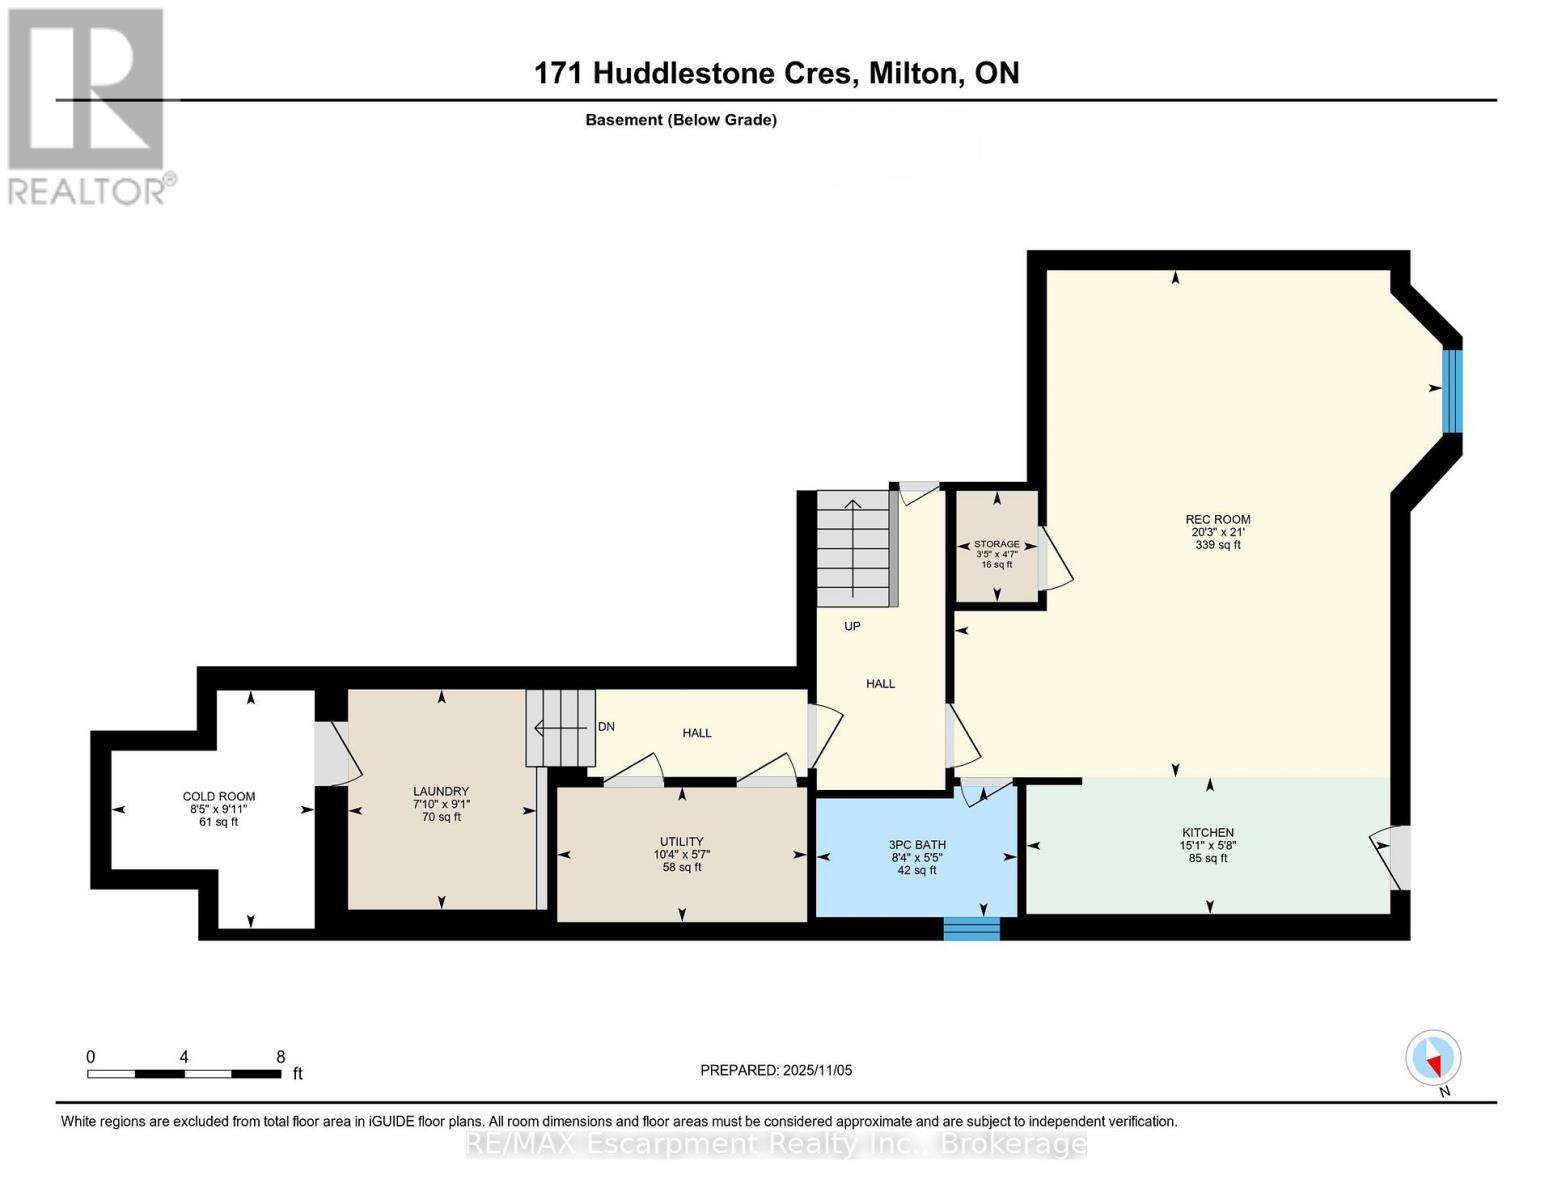
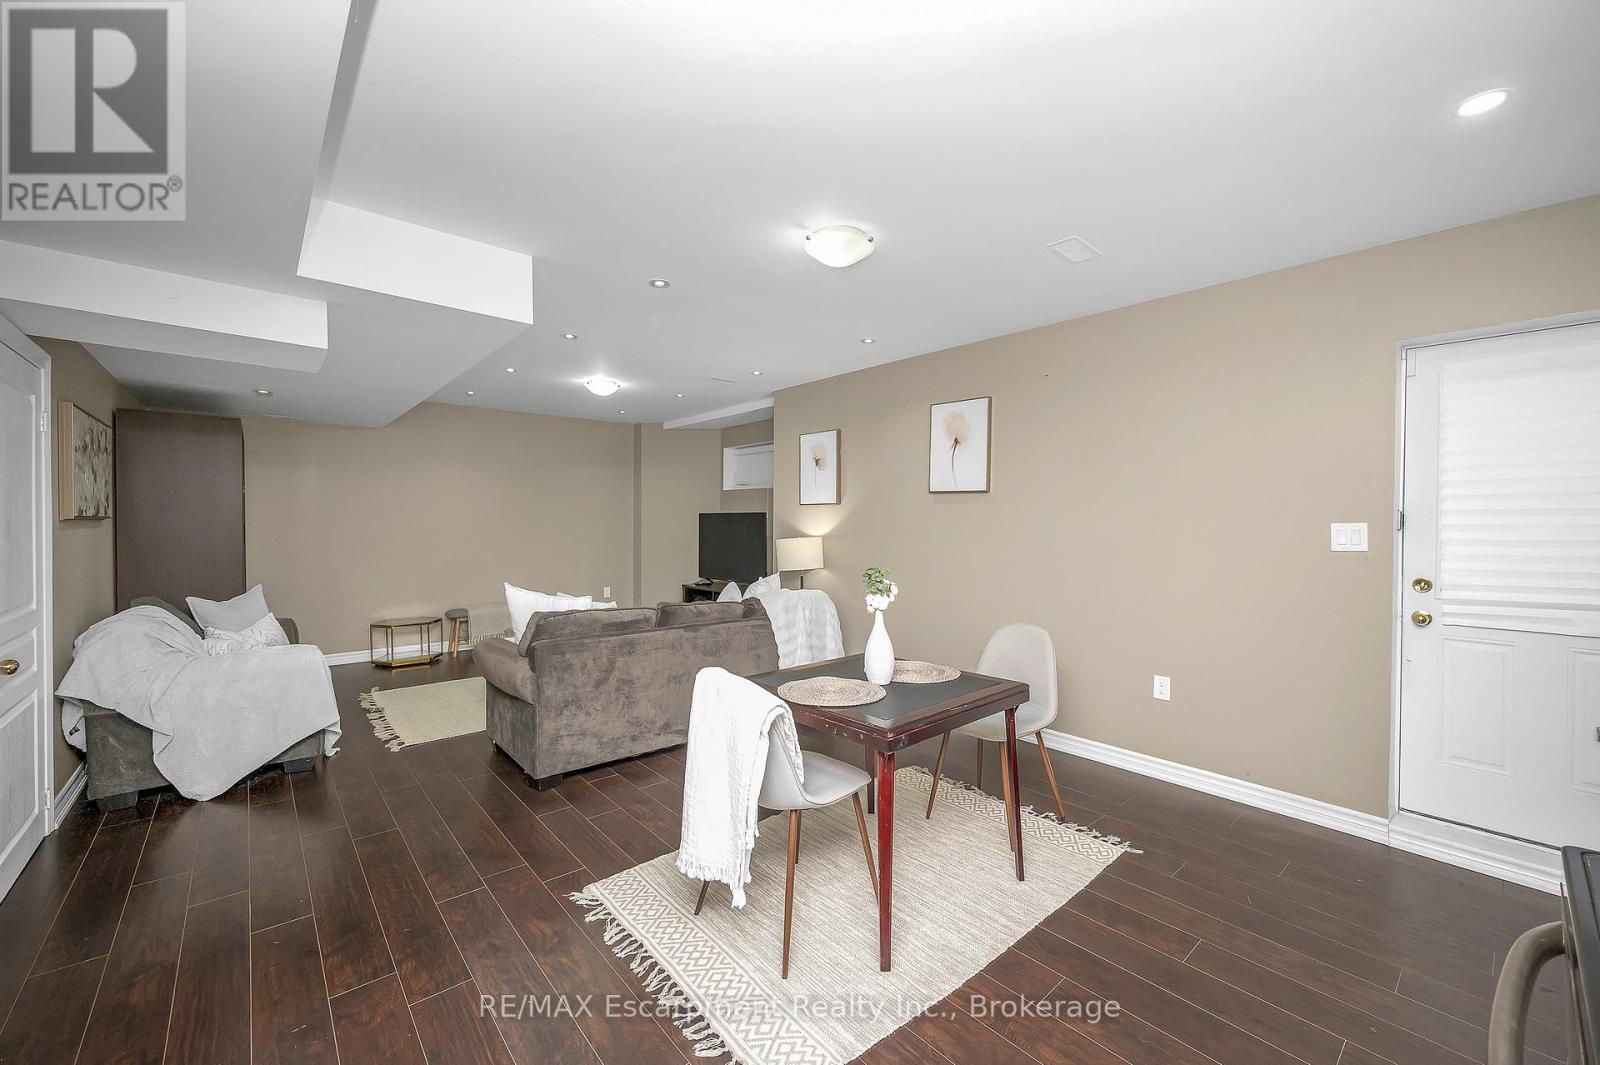
171 HUDDLESTONE CRESCENT,Milton (SC Scott),,

$1,349,900
Elegant 4-Bedroom + Separate Entrance Finished Basement Detached Home on a Premium Lot in ...

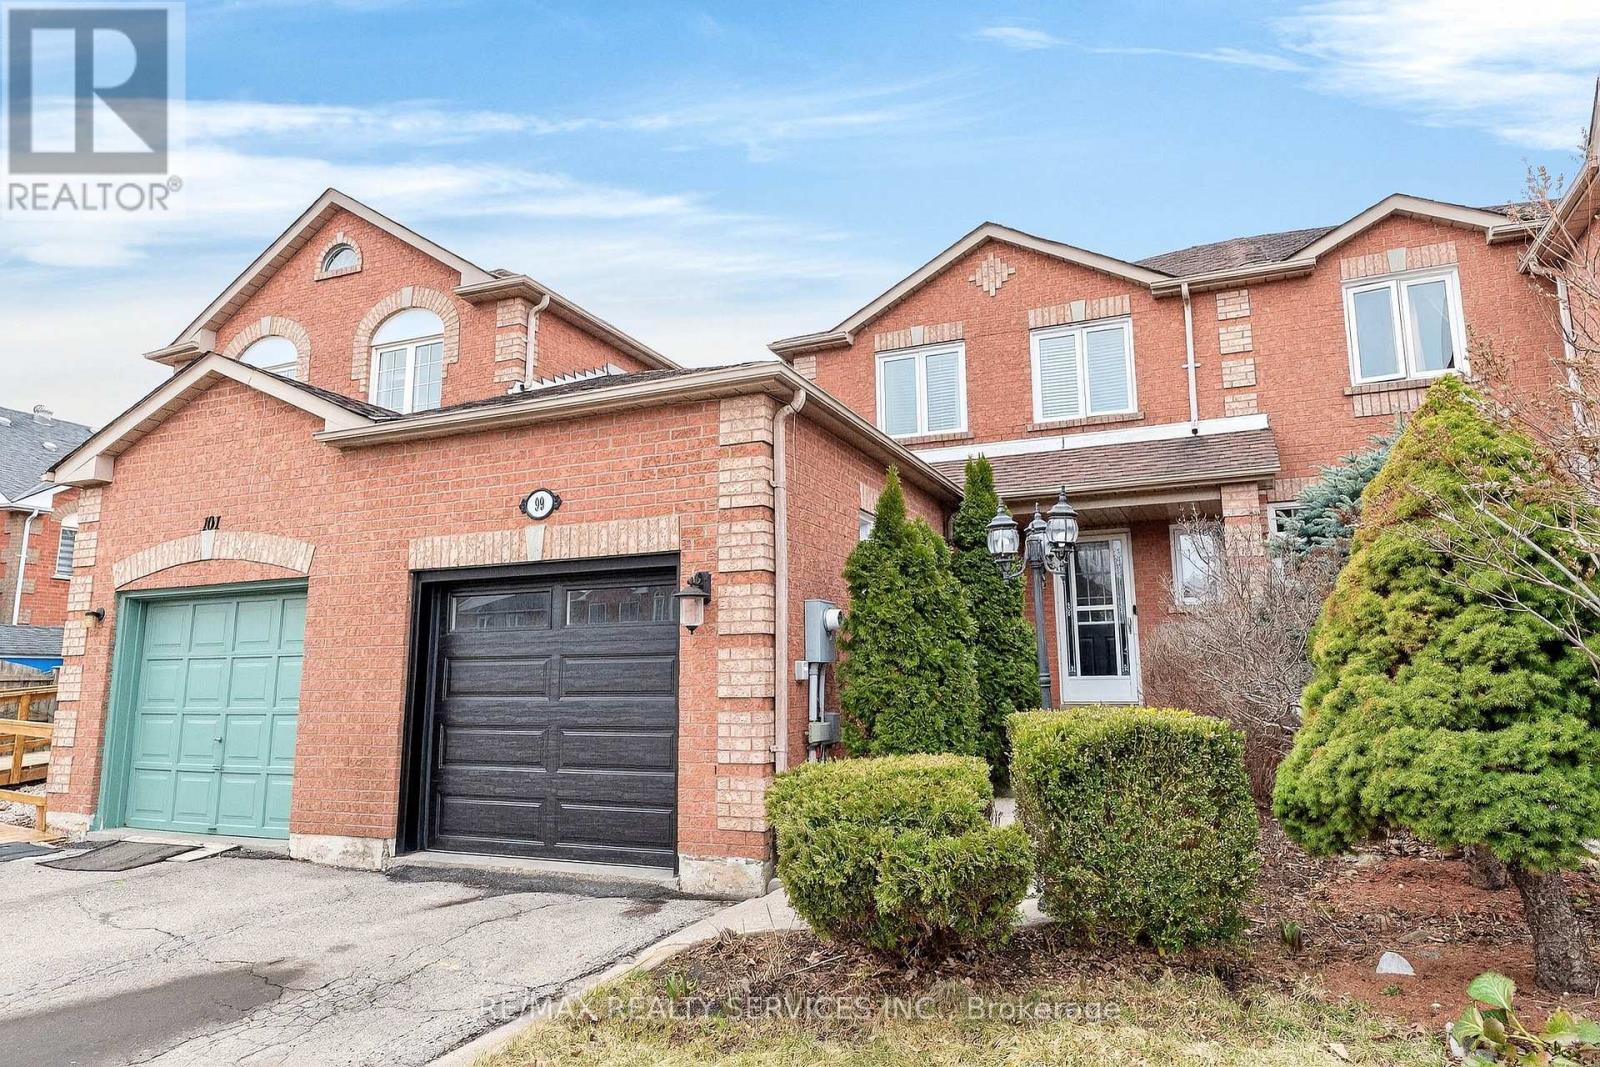
99 WHITE TAIL CRESCENT, Brampton (Fletcher&#...

$779,900
Gorgeous upgraded 3 bedroom, 4 bathroom all brick townhome. Meticulously maintained and ra ...

317 – 1195 THE QUEENSWAY, Toronto (Isl...

$430,000
Welcome to The Tailor at Queensway Residences! a thoughtfully designed 1+Den, 1-bath suite ...

Schedule a tour

Mon 25 May
Tue 26 May
Wed 27 May
Thu 28 May
Fri 29 May
Sat 30 May
Sun 31 May
Mon 01 Jun
Tue 02 Jun
Wed 03 Jun
In Person
Video Chat
Your information

Compare Listings