463 FERNSIDE STREET, Ottawa, Ontario

$660,000
463 FERNSIDE STREET, Ottawa, 2501 - Leitrim
  • Updated On:
  • April 4, 2026
  • 3 Bedrooms
  • 3 Bathrooms

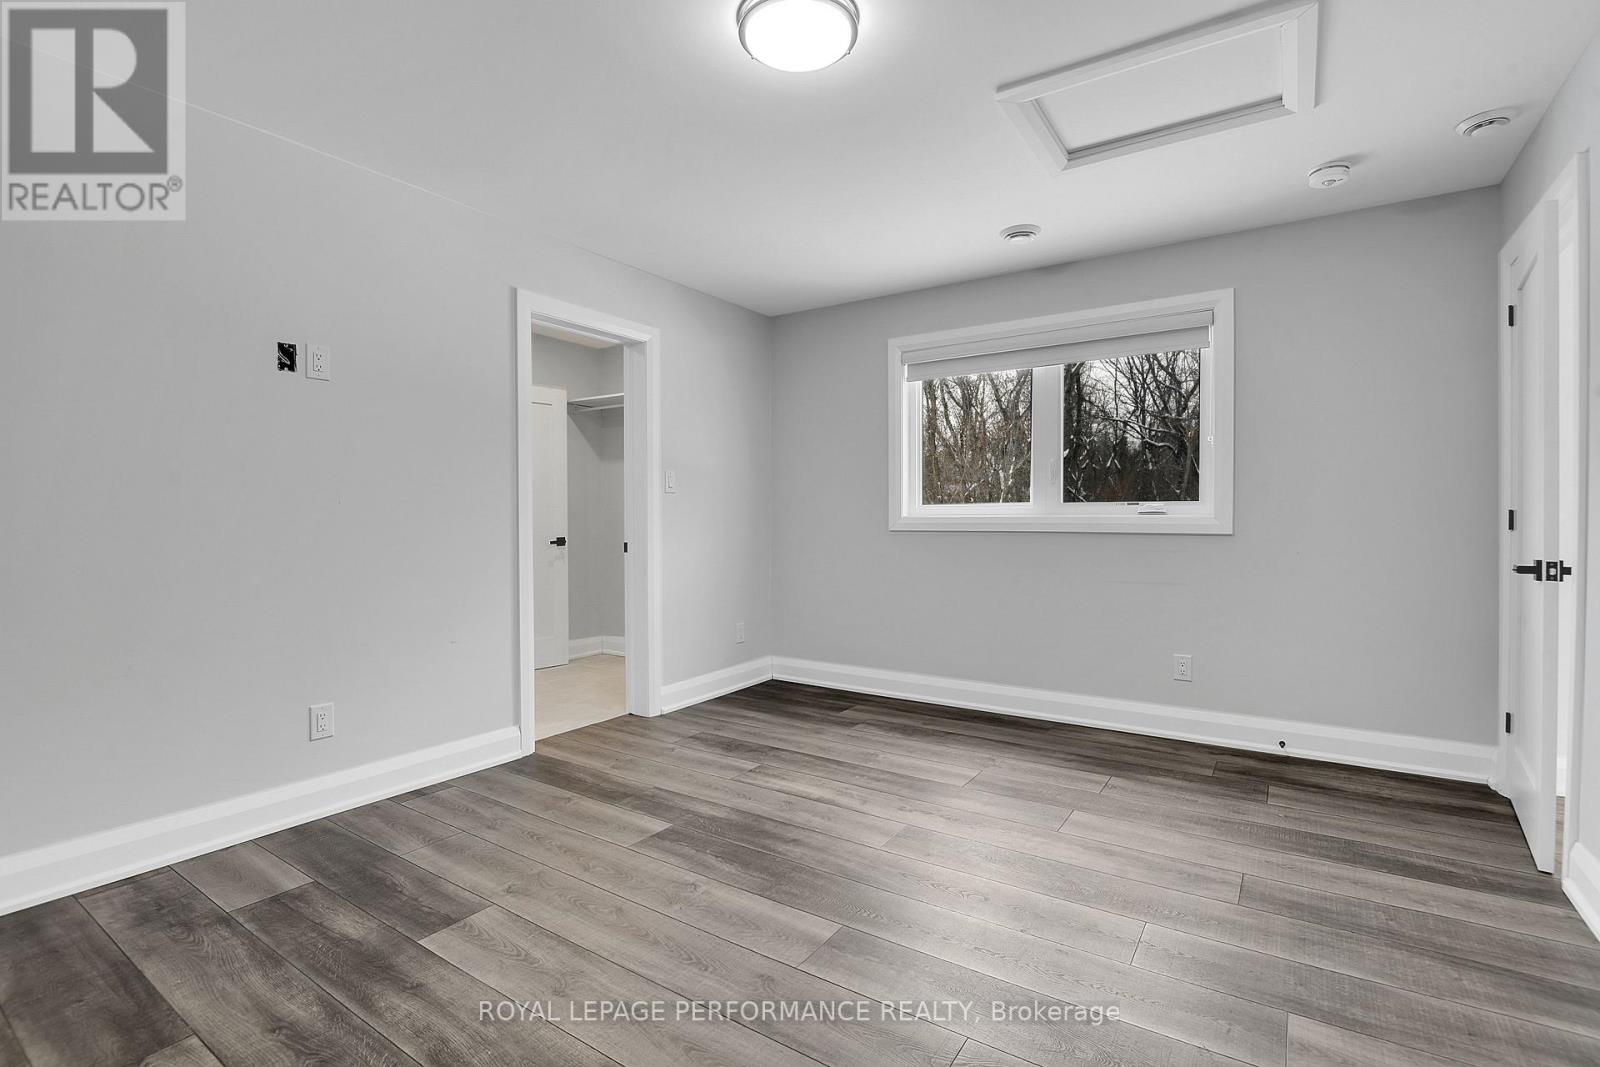
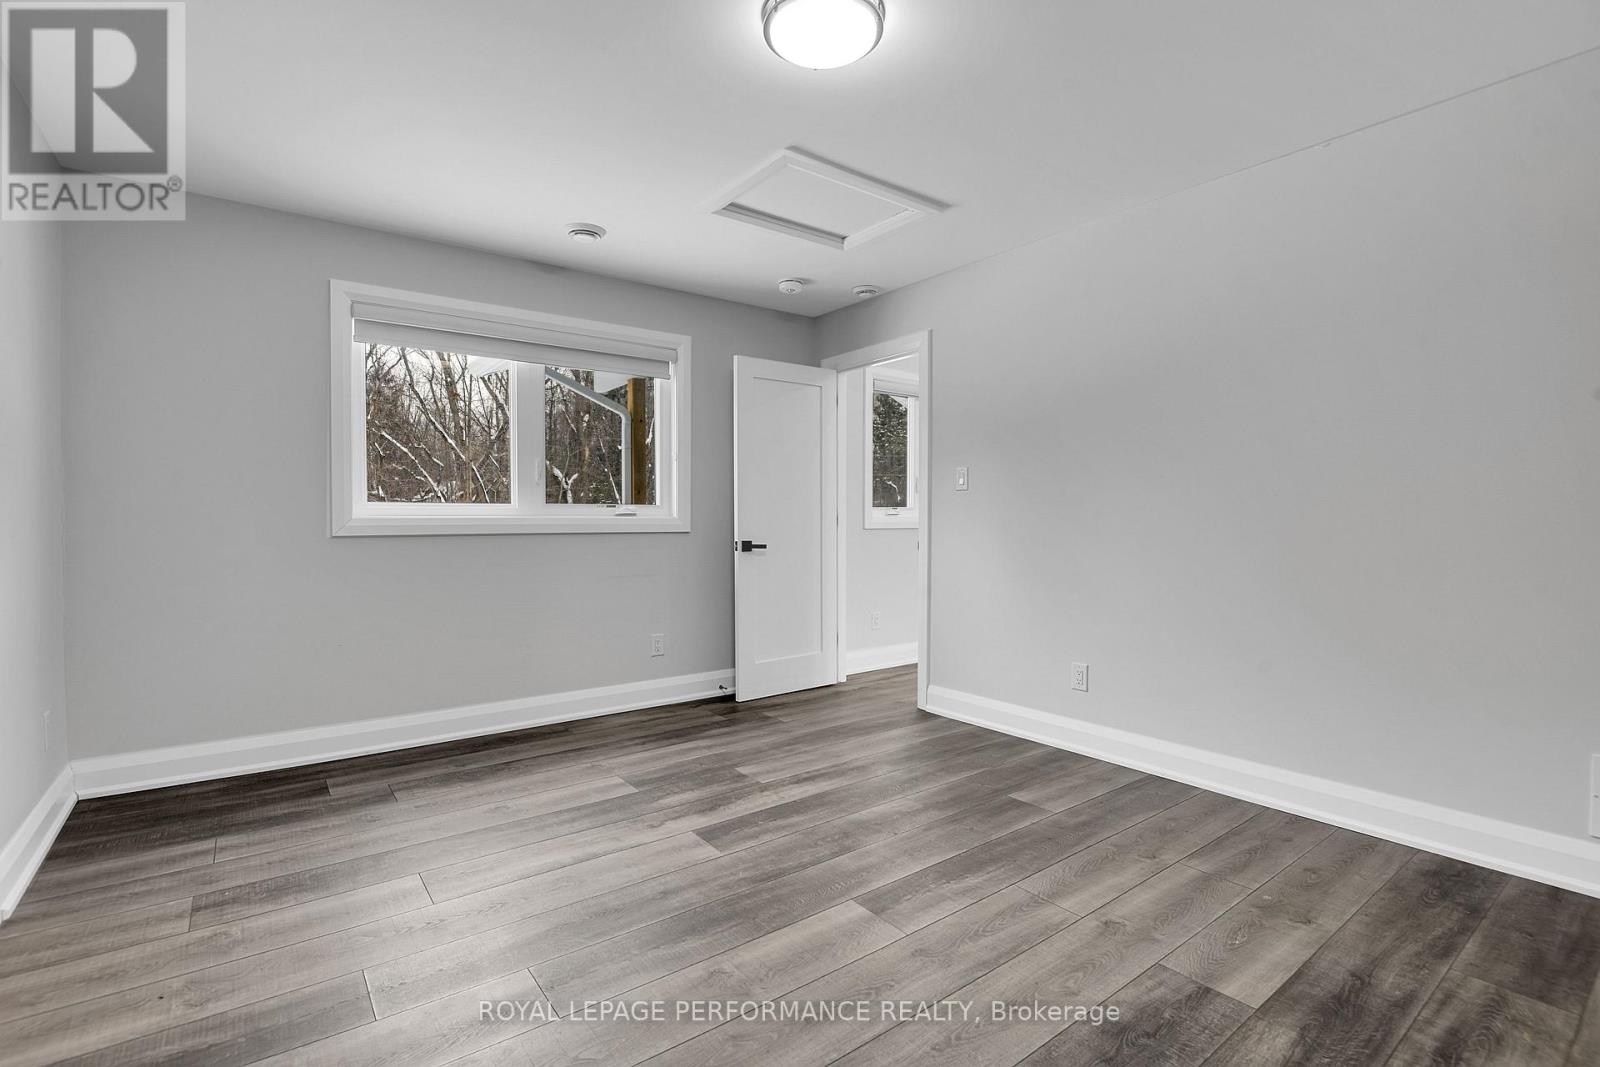
Welcome to an exceptional residence in the heart of highly sought-after Findlay Creek, where refined design meets modern comfort. This beautifully appointed south-west facing 3-bedroom, 3-bathroom home offers a sophisticated living experience, with NO REAR neighbours, perfect for buyers seeking both style and functionality. From the moment you enter, you are greeted by an elegant, light-filled interior with a seamless open-concept layout designed for effortless living and upscale entertaining. The spacious living and dining areas flow beautifully, while the well-appointed kitchen serves as the centerpiece of the home-featuring abundant cabinetry, quality finishes, and an inviting atmosphere for gathering with family and guests. Upstairs, retreat to the luxurious primary suite, complete with a walk-in closet and a private ensuite bath, offering a serene escape at the end of the day. Two additional generously sized bedrooms provide versatility for family, guests, or a refined home office.The professionally finished lower level extends the living space, ideal for a stylish media room, home gym, or sophisticated lounge area-tailored to suit your lifestyle. Set within a vibrant, family-friendly community, this home is moments from parks, schools, boutique shops, and everyday conveniences, offering the perfect blend of tranquility and urban accessibility. A rare opportunity to own a turnkey home in one of Ottawa’s most desirable neighbourhoods-where comfort, elegance, and location come together seamlessly. (id:65066)

Address: 463 FERNSIDE STREET
City:
State/County:
Zip: K1T0M1
Country: Canada
Listing Id: X12954988
Price: $660,000
Bedrooms: 3
Bathrooms: 3
Basement: Finished, Full
BathroomsPartial: 1
BedroomsAboveGrade: 3
BuildingFeatures: Fireplace(s)
CoListAgentKey: 2053417
CoListOfficeKey: 286366
CommonInterest: Freehold
CommunityFeatures: School Bus
Cooling: Central air conditioning
Directions: Cross Streets: Rotary and Fernside. ** Directions: Bank street to Rotary to Fernside.
Fencing: Fenced yard
FireplacesTotal: 1
FoundationDetails: Poured Concrete
FrontageLengthNumeric: 20
FrontageLengthNumericUnits: feet
Heating: Forced air, Natural gas
InternetAddressDisplayYN: 1
InternetEntireListingDisplayYN: 1
ListAOR: Ottawa
ListAORKey: 76
ListAgentKey: 1983435
ListOfficeKey: 286366
ListingURL: www.realtor.ca/real-estate/29555287/463-fernside-street-ottawa-2501-leitrim
LivingAreaMaximum: 2000
LivingAreaMinimum: 1500
LivingAreaUnits: square feet
LotSizeDimensions: 20 x 98.3 FT
ModificationTimestamp: April 4, 2026 at 02:11pm
OriginalEntryTimestamp: April 3, 2026 at 12:33pm
OriginatingSystemName: Ottawa Real Estate Board
ParkingFeatures: Attached Garage, Garage
ParkingTotal: 2
PhotosChangeTimestamp: April 3, 2026 at 12:33pm
PhotosCount: 44
PostalCode: K1T0M1
Rooms: Foyer: Main level, 1.8 x 4.1 meters | Family room: Lower level, 3.3 x 6.1 meters | Laundry room: Lower level, 2.4 x 1.8 meters | Utility room: Lower level, 2.4 x 5.1 meters | Other: Lower level, 2.6 x 3.6 meters | Bathroom: Main level, 1.1 x 2.1 meters | Dining room: Main level, 4.7 x 4.1 meters | Kitchen: Main level, 2.5 x 3 meters | Living room: Main level, 3.2 x 6.1 meters | Primary Bedroom: Second level, 3.9 x 5.7 meters | Bathroom: Second level, 1.9 x 2.9 meters | Bathroom: Second level, 1.7 x 3.3 meters | Bedroom: Second level, 3 x 4.4 meters | Bedroom: Second level, 2.8 x 4.1 meters
Sewer: Sanitary sewer
StatusChangeTimestamp: April 4, 2026 at 02:03pm
Stories: 2
StreetName: Fernside
StreetNumber: 463
StreetSuffix: Street
StructureType: Row / Townhouse
TaxAnnualAmount: 4562.39
WaterSource: Municipal water
Other Features
Brick
Central Vacuum
Dishwasher
Dryer
Garage door opener
Garage door opener remote(s)
Has Fireplace
Microwave
Property Attached
Refrigerator
Stove
Washer

Property Reviews

No reviews found.
You need to login in order to post a review

yelp logo

$3,383.95
per month
  • Principal and Interest
  • Property Tax
  • HOA fee
  • Private Mortgage Insurance

$ 2,558.95

Sat 30 May
Sun 31 May
Mon 01 Jun
Tue 02 Jun
Wed 03 Jun
Thu 04 Jun
Fri 05 Jun
Sat 06 Jun
Sun 07 Jun
Mon 08 Jun
In Person
Video Chat
Your information

Similar Listings

Active

98 WILLIAM CRISP DRIVE,Caledon (Alton),,

$1,949,900
Client RemarksLuxury Executive Detached Estate Home In Prestigious Osprey Mills, 3252 Sqft ...
Active

1797 MARCH ROAD, Ottawa, Ontario

$999,990
Bright, Custom-Built Bungalow in a Peaceful Country Setting. Enjoy the best of country liv ...
Active

5090 PINEDALE Avenue Unit# 1007, Burlington,...

$699,900
Welcome to 5090 Pinedale Ave #1007—an exceptionally bright 1,200 sq ft suite in coveted Pi ...
2 2 1,203.00 ft2details

60 FREDERICK Street Unit# 2505,Kitchener,,

$199,000
No need for a car here—save your money on gas! Walk Score 98/100. The ION LRT stop is righ ...
1 1 500.00 ft2details

Schedule a tour

Sat 30 May
Sun 31 May
Mon 01 Jun
Tue 02 Jun
Wed 03 Jun
Thu 04 Jun
Fri 05 Jun
Sat 06 Jun
Sun 07 Jun
Mon 08 Jun
In Person
Video Chat
Your information

Compare Listings