46 OAKRIDGE DRIVE,Barrie (Sunnidale),,

$899,900
46 OAKRIDGE DRIVE, Barrie (Sunnidale), Sunnidale
  • Updated On:
  • April 6, 2026
  • 5 Bedrooms
  • 3 Bathrooms

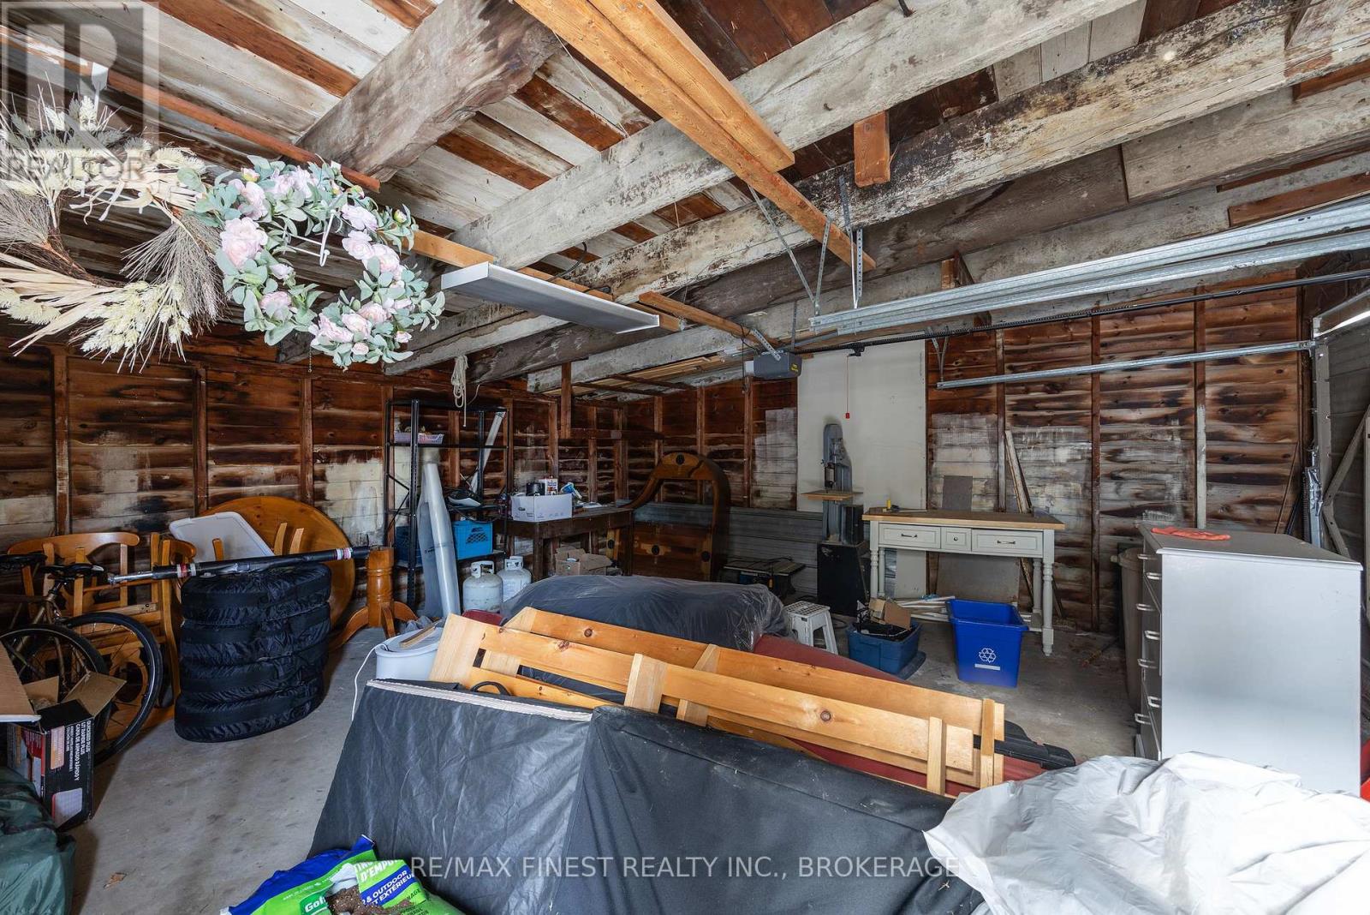
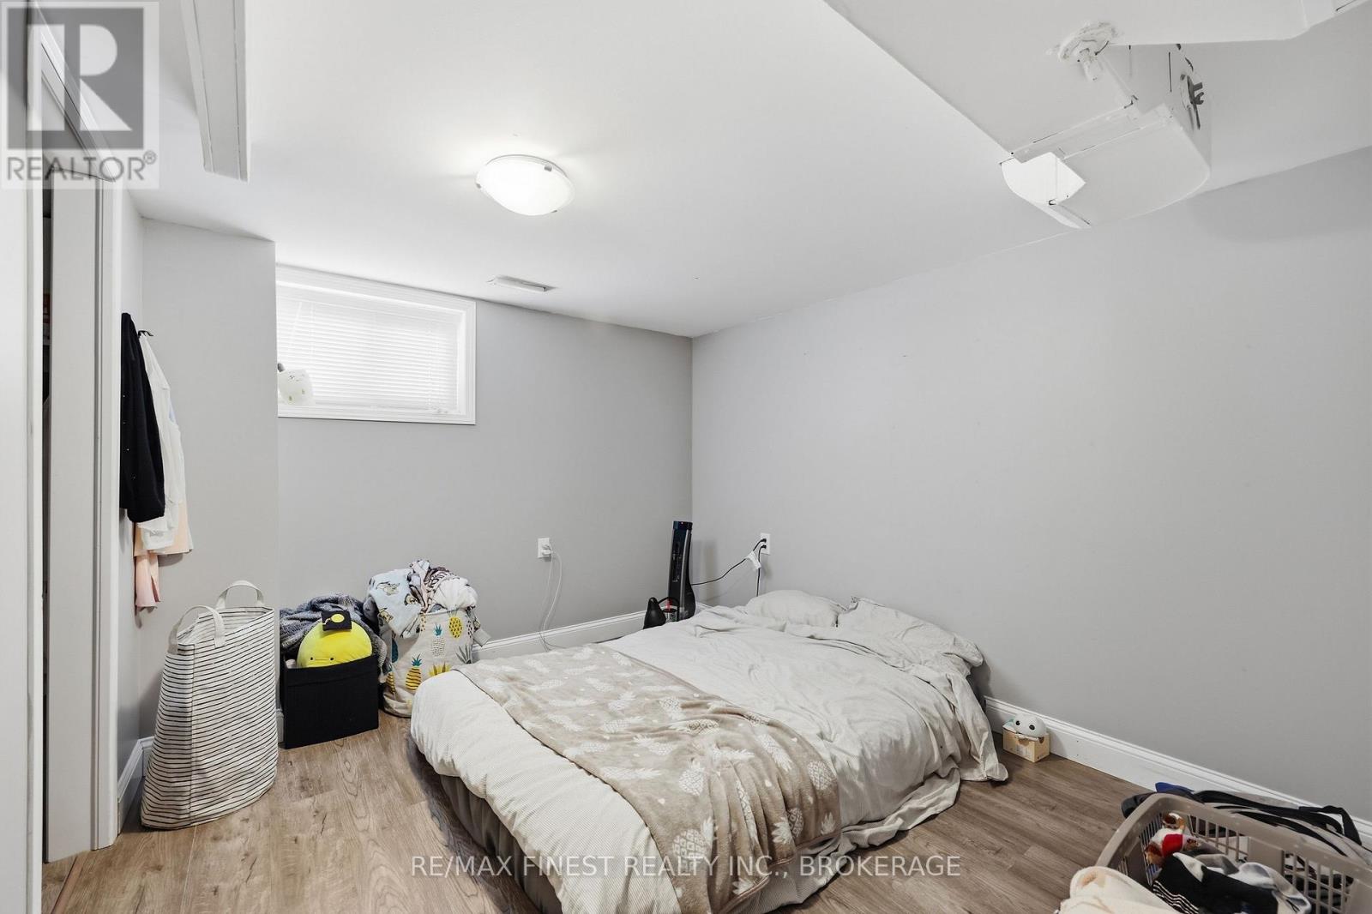
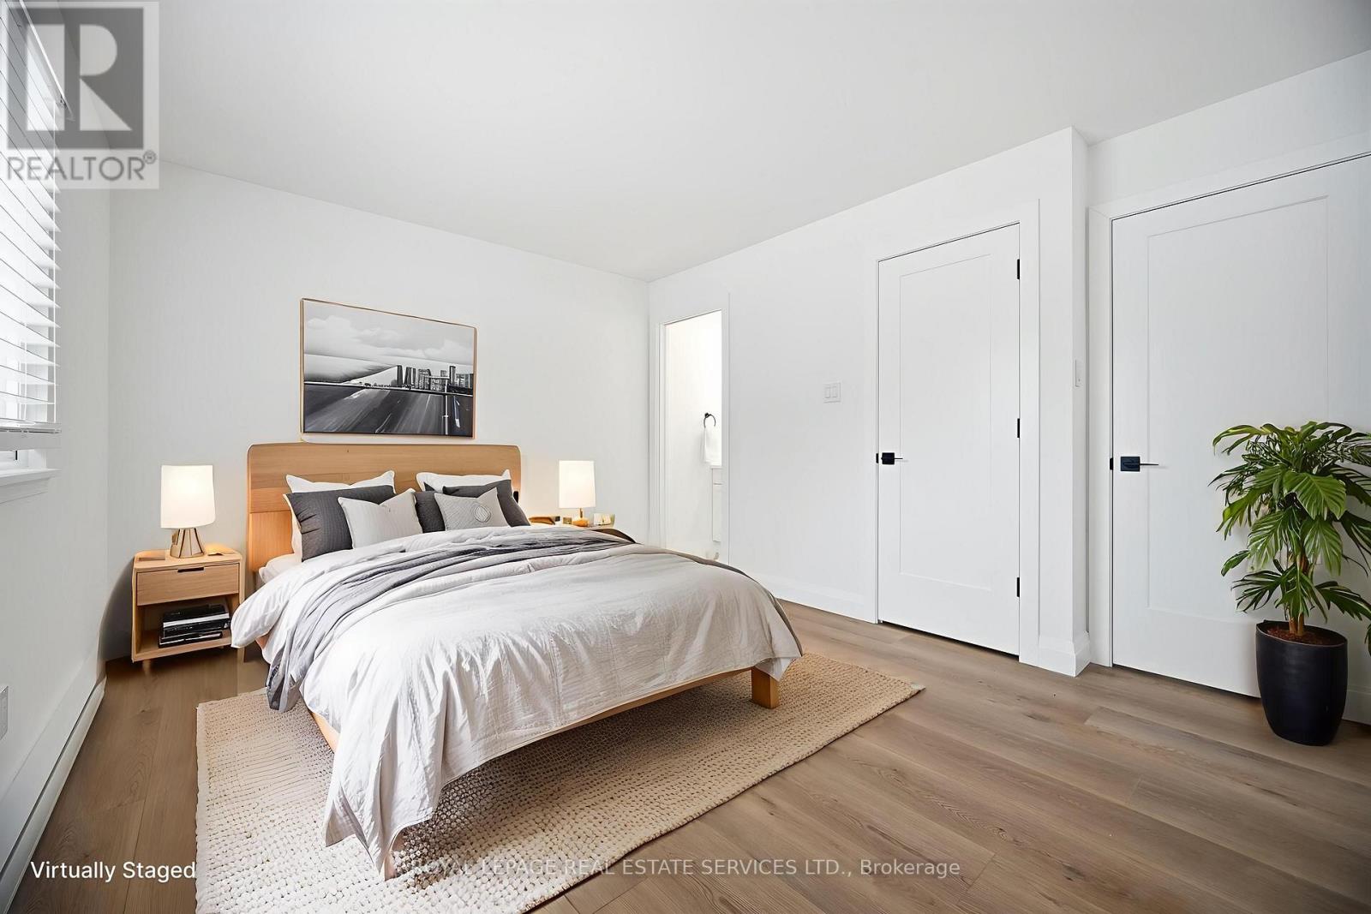
EVERYDAY LUXURY MEETS PRACTICAL FAMILY LIVING NEAR SUNNIDALE PARK! Set in the desirable Sunnidale Park area, this beautifully maintained home offers a lifestyle surrounded by mature trees, parks, and everyday convenience, close to the Sunnidale Arboretum, Lampman Lane Community Centre, playgrounds, and walking trails. Enjoy quick access to Georgian Mall, the vibrant downtown core, the waterfront, public transit, and Hwy 400. Curb appeal is strong with newer aluminum siding and brick exterior enhanced by added insulation, an insulated garage door, plus updated eaves, soffits, fascia, and newer front window sills, all set on a landscaped lot featuring a 16×12 ft deck, interlocking stone patio, French drains, and a gas BBQ hook-up. The beautifully updated kitchen showcases granite countertops, stainless steel appliances, a gas stove with pot filler, an island with wheels to suit your entertainment needs, abundant cabinetry and outlets, neutral ceramic tiling, and a sliding glass deck walkout, opening to a breakfast bar and inviting family room with walnut engineered hardwood floors, a Napoleon gas fireplace, and patio walkout. Adjoining living and dining rooms with hardwood floors provide an elegant space for entertaining, while a bright office adds ideal work-from-home flexibility. A functional laundry room with a wash tub, pantry storage, and side yard access delivers everyday ease. A curved hardwood staircase leads to four large bedrooms, including a primary suite with a walk-in closet and a 4-piece ensuite, along with a main bath featuring a relaxing Azzura jet tub, separate shower, and dedicated change area. The finished lower level adds a versatile shop or games room with vinyl flooring, a rec room, and an extra bedroom, all supported by a consistently dry sump pump. Extensive storage and key upgrades, including Kempenfelt windows and glass doors, a Lennox furnace, and R60 attic insulation, complete this exceptional #HomeToStay. (id:65066)

Address: 46 OAKRIDGE DRIVE
Area:
State/County:
Zip: L4N5N8
Country: Canada
Listing Id: S12934650
Price: $899,900
Bedrooms: 5
Bathrooms: 3
Basement: Finished, Full
BathroomsPartial: 1
BedroomsAboveGrade: 4
BedroomsBelowGrade: 1
BuildingFeatures: Fireplace(s)
CoListAgentKey: 2093314
CoListOfficeKey: 284841
CommonInterest: Freehold
CommunityFeatures: Community Centre
Cooling: Central air conditioning
Directions: Cross Streets: Cundles Rd W/Oakridge Dr. ** Directions: Bayfield St/Cundles Rd W/Oakridge Dr.
Fencing: Fenced yard
FireplacesTotal: 1
FoundationDetails: Block
FrontageLengthNumeric: 60
FrontageLengthNumericUnits: feet
Heating: Forced air, Natural gas
InternetAddressDisplayYN: 1
InternetEntireListingDisplayYN: 1
ListAOR: Toronto
ListAORKey: 82
ListAgentKey: 1635513
ListOfficeKey: 284841
ListingURL: www.realtor.ca/real-estate/29531853/46-oakridge-drive-barrie-sunnidale-sunnidale
LivingAreaMaximum: 2500
LivingAreaMinimum: 2000
LivingAreaUnits: square feet
LotFeatures: Level lot, Flat site
LotSizeDimensions: 60 x 87.3 FT ; 87.29 ft x59.99 ft x 93.84 ft x 60.35 ft
ModificationTimestamp: April 6, 2026 at 09:45pm
OriginalEntryTimestamp: March 30, 2026 at 03:13pm
OriginatingSystemName: Toronto Regional Real Estate Board
ParkingFeatures: Attached Garage, Garage
ParkingTotal: 5
PhotosChangeTimestamp: March 30, 2026 at 03:13pm
PhotosCount: 26
PostalCode: L4N5N8
Rooms: Foyer: Main level, 1.36 x 2.06 meters | Bedroom 4: Second level, 3.28 x 2.89 meters | Recreational, Games room: Basement, 4.84 x 3.17 meters | Bedroom 5: Basement, 3.33 x 3.17 meters | Workshop: Basement, 8.27 x 2.67 meters | Kitchen: Main level, 3.42 x 5.86 meters | Dining room: Main level, 3.51 x 3.36 meters | Living room: Main level, 4.96 x 3.36 meters | Family room: Main level, 4.04 x 5.35 meters | Office: Main level, 4.19 x 2.95 meters | Laundry room: Main level, 1.71 x 5.46 meters | Primary Bedroom: Second level, 5.62 x 3.37 meters | Bedroom 2: Second level, 3.4 x 2.8 meters | Bedroom 3: Second level, 4.54 x 2.89 meters
SecurityFeatures: Smoke Detectors
Sewer: Sanitary sewer
StatusChangeTimestamp: April 6, 2026 at 09:37pm
Stories: 2
StreetName: Oakridge
StreetNumber: 46
StreetSuffix: Drive
StructureType: House
TaxAnnualAmount: 6578.78
Utilities: Sewer, Electricity, Cable
WaterSource: Municipal water
ZoningDescription: R2
Other Features
Brick
Central Vacuum
Dishwasher
Dryer
Garage door opener
Garage door opener remote(s)
Gas stove(s)
Has Fireplace
Hood Fan
Microwave
Refrigerator
Washer
Water Heater
Water meter
Window Coverings

Property Reviews

No reviews found.
You need to login in order to post a review

yelp logo

$4,613.97
per month
  • Principal and Interest
  • Property Tax
  • HOA fee
  • Private Mortgage Insurance

$ 3,489.09

Mon 25 May
Tue 26 May
Wed 27 May
Thu 28 May
Fri 29 May
Sat 30 May
Sun 31 May
Mon 01 Jun
Tue 02 Jun
Wed 03 Jun
In Person
Video Chat
Your information

Similar Listings

Active

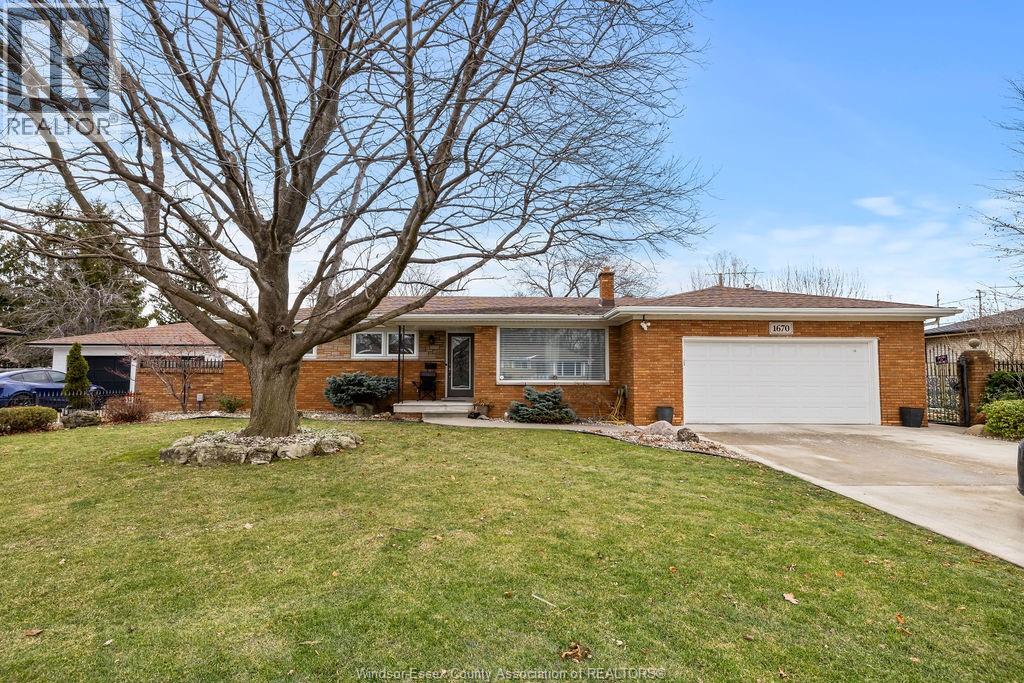
1670 CAMPBELL AVENUE, Windsor, Ontario

$649,900
Spacious full brick ranch offering 3 bedrooms and 2 baths with a well designed open layout ...

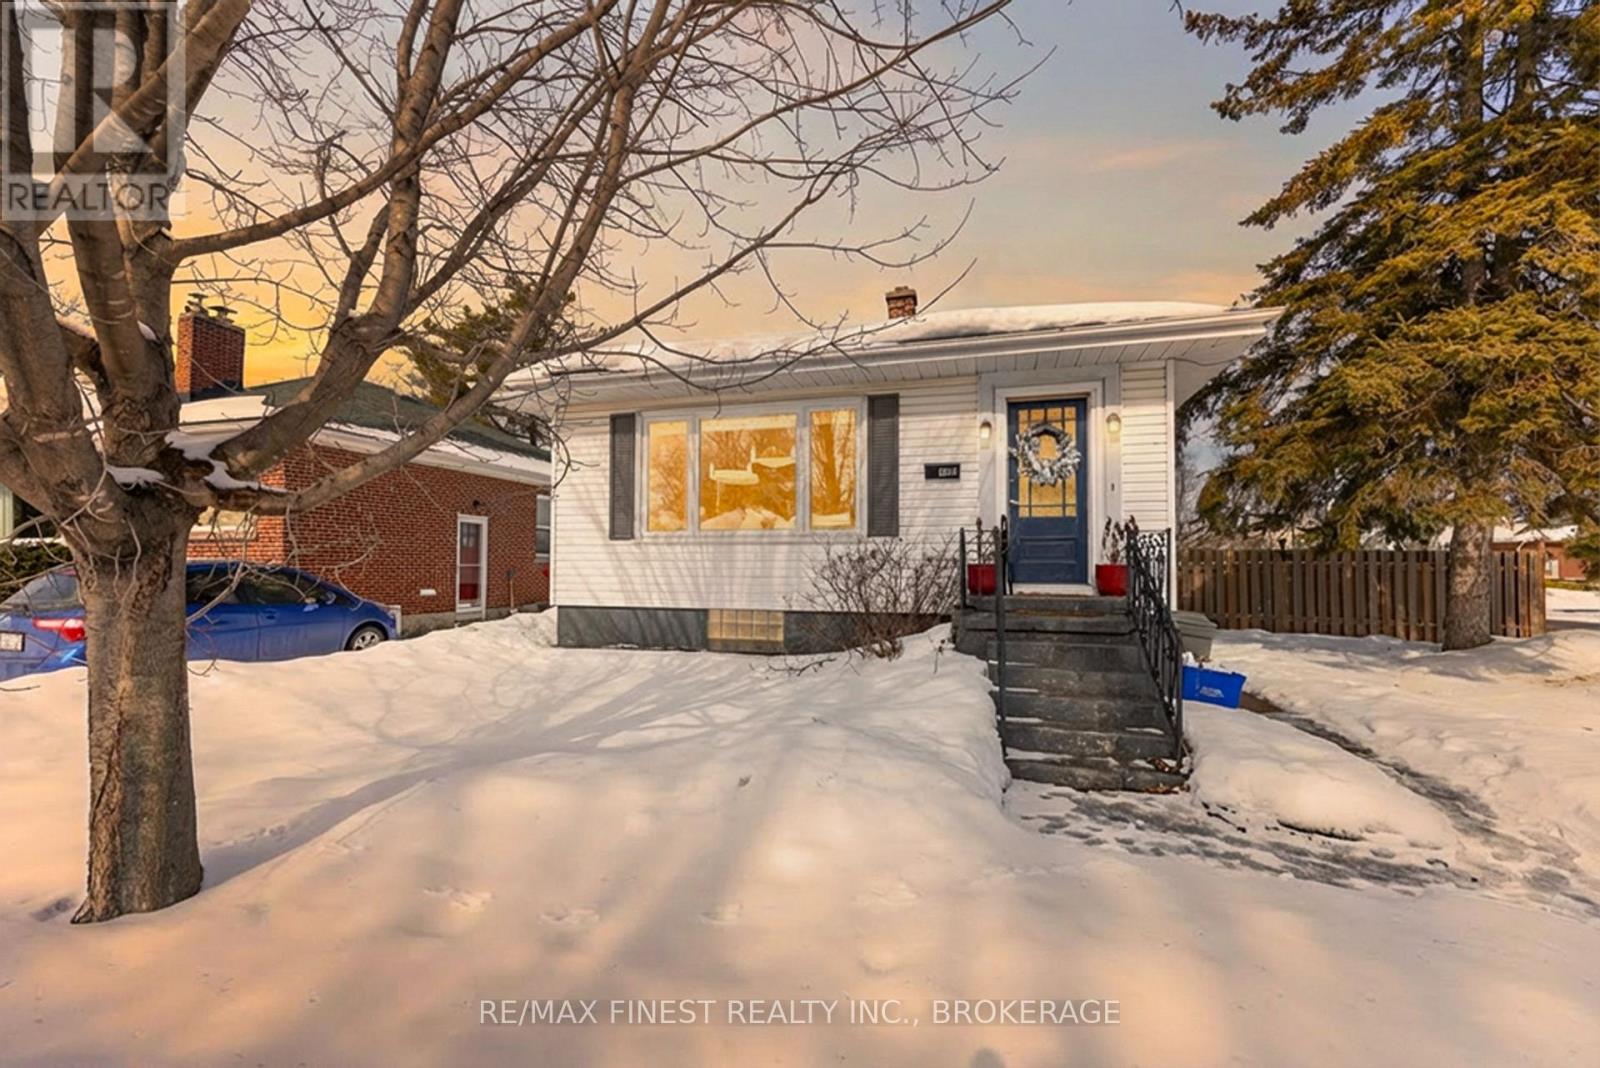
155 CARRUTHERS AVENUE, Kingston (Central Cit...

$614,900
Location, location, location! Close to Queen's, SLC, Providence Care - This property is a ...

1811 – 1476 PILGRIMS WAY,Oakville (GA ...

$575,000
Fully Renovated 3-Bedroom Ground Floor Condo on Pilgrims Way, Glen Abbey. This beautifully ...

TPH6 – 25 KINGSBRIDGE GARDEN CIRCLE, M...

$1,580,000
2,680 Sqft (249 Sqm) offering 3 bedrooms, 3 bathrooms, 10 ft ceilings throughout and 2 ter ...

Schedule a tour

Mon 25 May
Tue 26 May
Wed 27 May
Thu 28 May
Fri 29 May
Sat 30 May
Sun 31 May
Mon 01 Jun
Tue 02 Jun
Wed 03 Jun
In Person
Video Chat
Your information

Compare Listings