46 FOREST ROAD,Cambridge,,

$899,000
46 FOREST ROAD, Cambridge
  • Updated On:
  • March 16, 2026
  • 5 Bedrooms
  • 2 Bathrooms

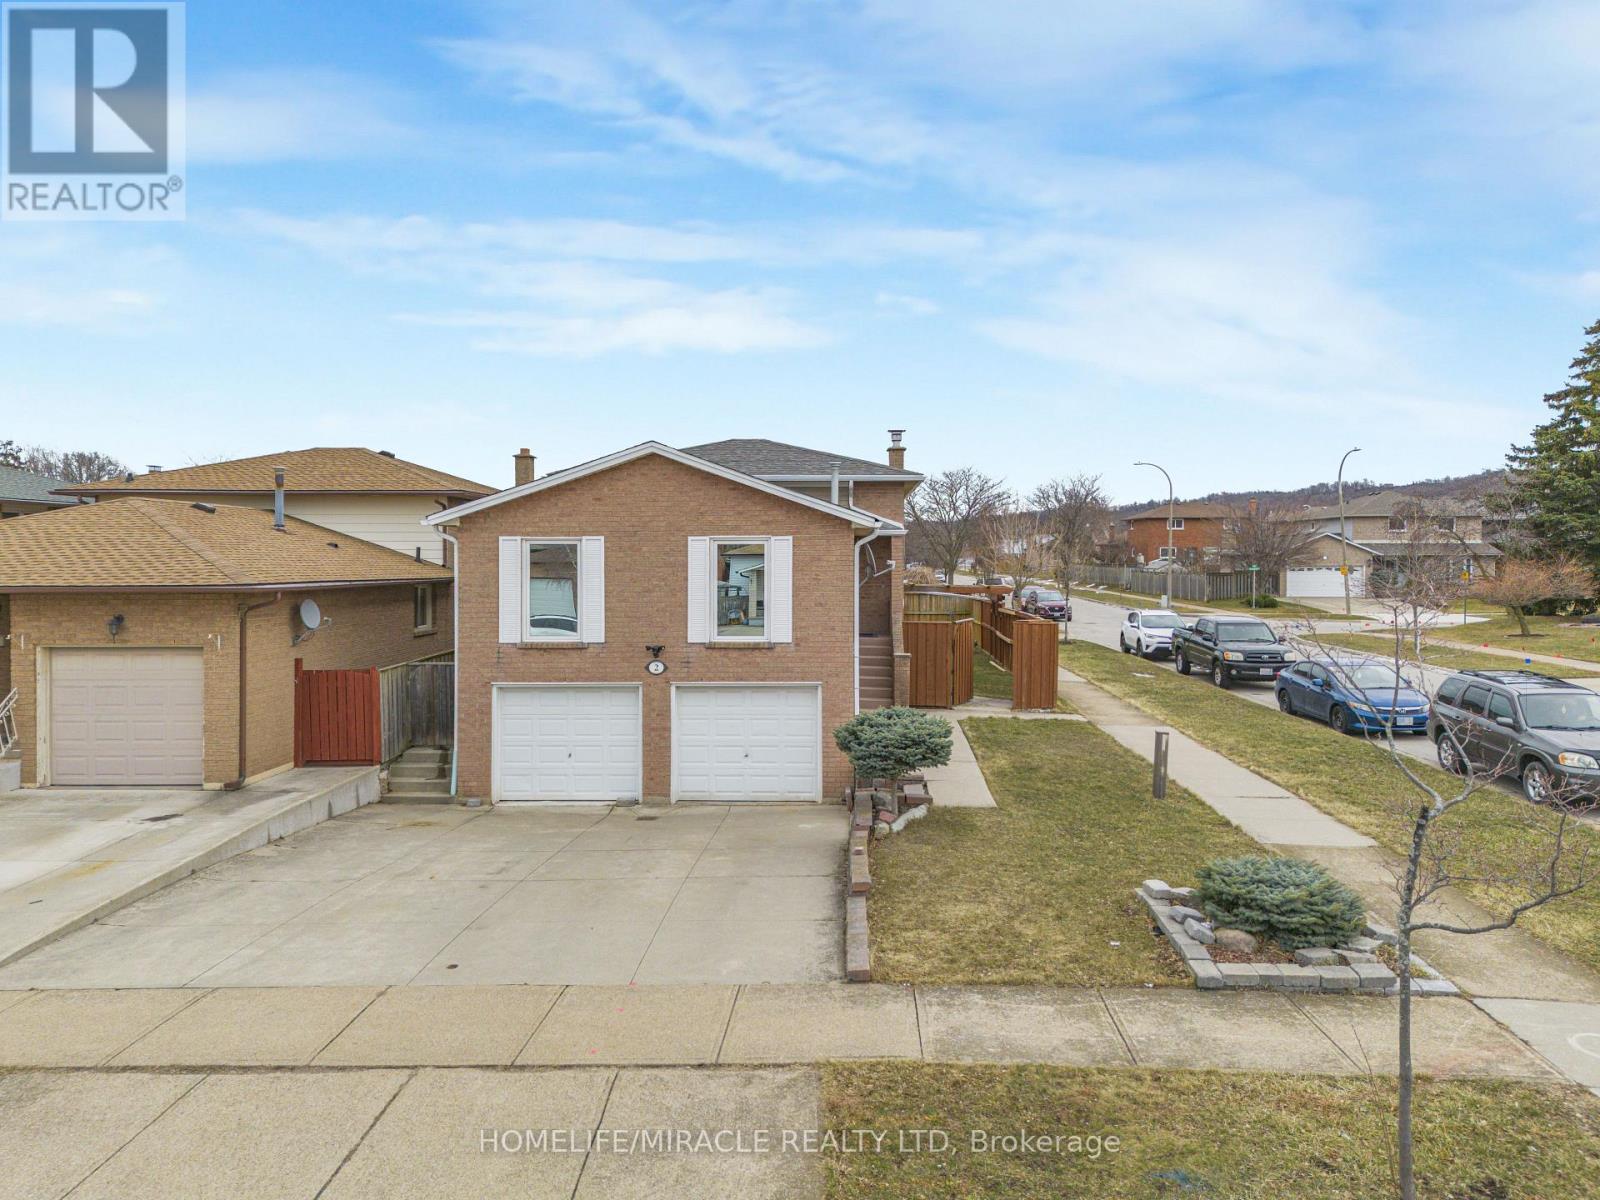
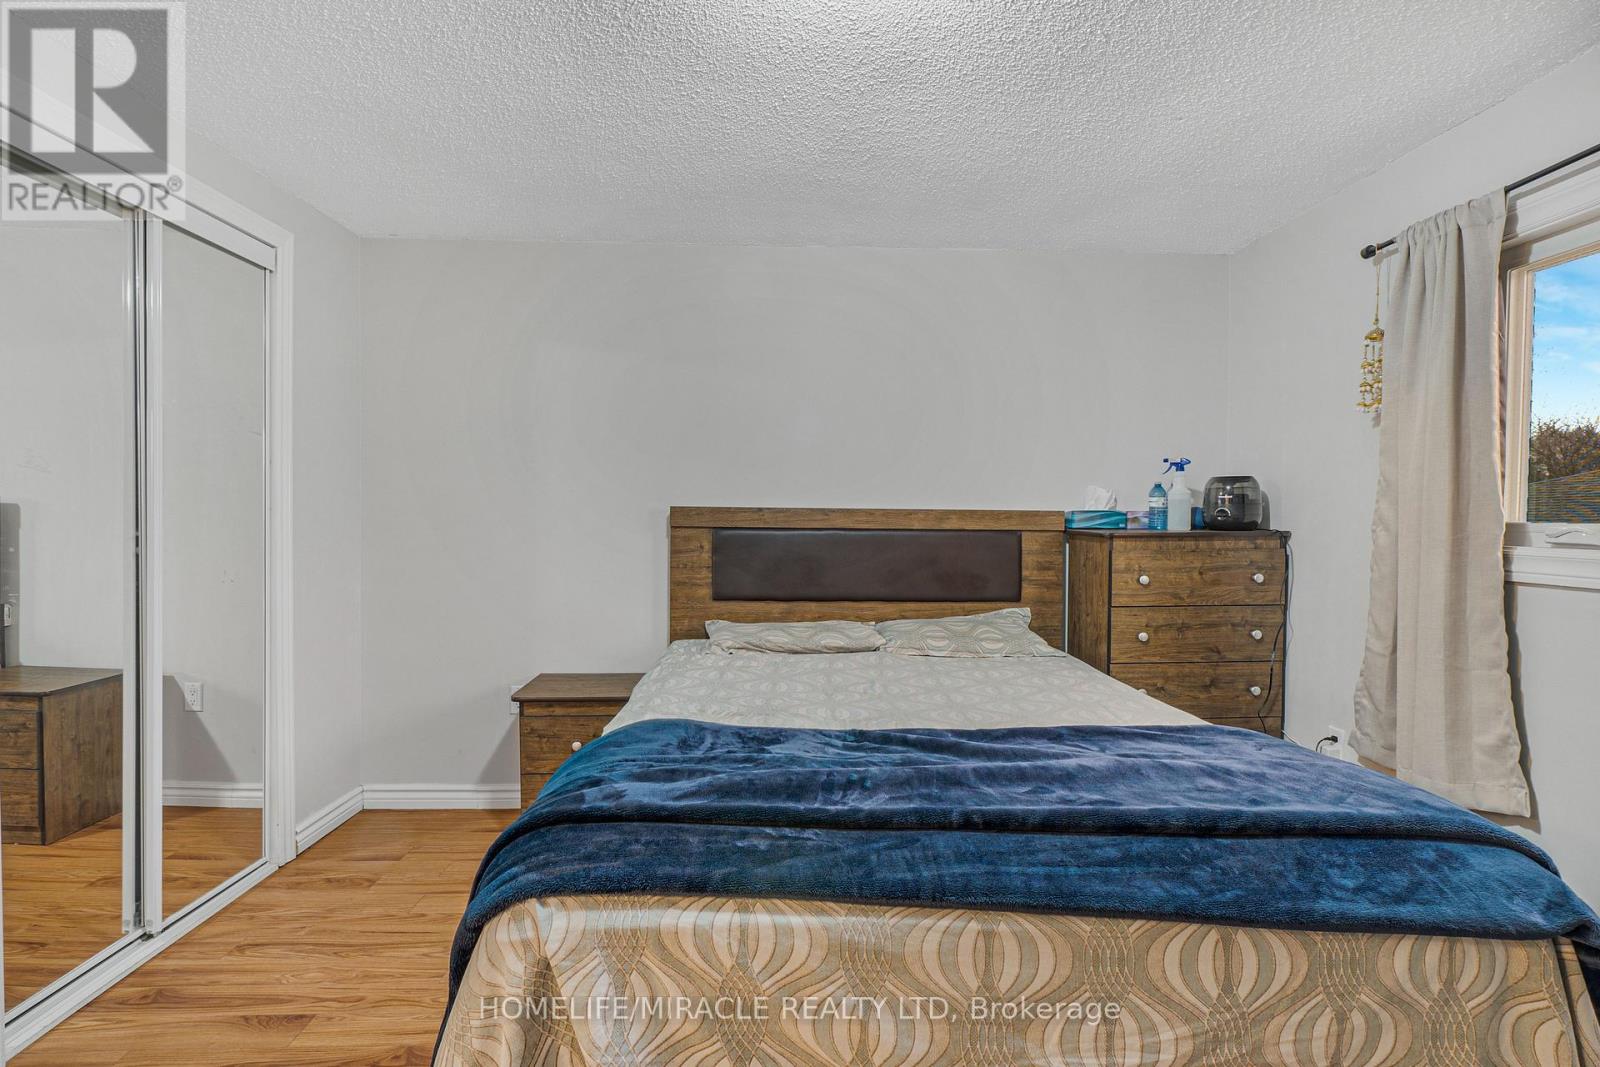

Legal Non-Conforming Duplex – Old Galt West. High-Efficiency Upgrades & Prime Investment Opportunity. Solid Ariss Craft building, centrally located in the vibrant hub of Old Galt West. This unique property offers a rare blend of classic durability and modern energy-efficient upgrades. Perfectly situated within walking distance to the prestigious Gaslight District, Victoria Park, downtown amenities, schools, and city bus routes. Key Upgrades & Features: New Flooring (Upper Level) , Central Heat Pump (2025) , Water Softener (2025). With both units becoming vacant, this is an ideal opportunity for a new owner to set new market rental rates immediately. Upper Level (3 Bedrooms): Spacious, bright open-concept great room with private In-Suite Laundry. Lower Level (2 Bedrooms): Convenient front walkout with large windows and private In-Suite Laundry. Parking: Rare 4-car parking available in the rear lane (owned and maintained by the City of Cambridge). Storage: Includes two custom-built storage sheds at the backside of the property. (id:65066)

Address: 46 FOREST ROAD
City:
State/County:
Zip: N1S3B5
Country: Canada
Listing Id: X12824276
Price: $899,000
Bedrooms: 5
Bathrooms: 2
ArchitecturalStyle: Raised bungalow
Basement: Finished, Full
BedroomsAboveGrade: 5
CommonInterest: Freehold
CommunityFeatures: School Bus
Cooling: Central air conditioning
Directions: Cross Streets: Cedar St. to Forest Rd. ** Directions: Cedar St to Forest Rd.
FoundationDetails: Poured Concrete
FrontageLengthNumeric: 36.1
FrontageLengthNumericUnits: feet
GeocodeManualYN: 1
Heating: Forced air, Natural gas
InternetAddressDisplayYN: 1
InternetEntireListingDisplayYN: 1
ListAOR: London and St. Thomas
ListAORKey: 13
ListAgentKey: 2193598
ListOfficeKey: 47250
ListingURL: www.realtor.ca/real-estate/29403853/46-forest-road-cambridge
LivingAreaMaximum: 2000
LivingAreaMinimum: 1500
LivingAreaUnits: square feet
LotFeatures: Lane
LotSizeDimensions: 36.1 x 110.1 FT
ModificationTimestamp: March 16, 2026 at 12:00pm
OriginalEntryTimestamp: February 26, 2026 at 08:22pm
OriginatingSystemName: London and St. Thomas Association of REALTORS®
ParkingFeatures: No Garage
ParkingTotal: 4
PhotosChangeTimestamp: March 6, 2026 at 06:51pm
PhotosCount: 37
PostalCode: N1S3B5
Rooms: Living room: Main level, 3.12 x 3.78 meters | Dining room: Main level, 1.73 x 3.78 meters | Primary Bedroom: Main level, 3.02 x 3.28 meters | Bedroom 2: Main level, 3.02 x 3.25 meters | Bathroom: Main level, 0 x 0 meters | Bedroom 2: Upper Level, 2.87 x 2.82 meters | Kitchen: Upper Level, 1.83 x 3.81 meters | Primary Bedroom: Upper Level, 3.17 x 3.23 meters | Bedroom 4: Upper Level, 3.17 x 2.74 meters | Bathroom: Upper Level, 2.57 x 1.5 meters
Sewer: Sanitary sewer
StatusChangeTimestamp: March 16, 2026 at 11:52am
Stories: 1
StreetName: Forest
StreetNumber: 46
StreetSuffix: Road
StructureType: House
TaxAnnualAmount: 4323
WaterSource: Municipal water
ZoningDescription: R5
Other Features
Dryer
Stone
Two Refrigerators
Two stoves
Two Washers

Property Reviews

No reviews found.
You need to login in order to post a review

yelp logo

$4,609.35
per month
  • Principal and Interest
  • Property Tax
  • HOA fee
  • Private Mortgage Insurance

$ 3,485.60

Sun 10 May
Mon 11 May
Tue 12 May
Wed 13 May
Thu 14 May
Fri 15 May
Sat 16 May
Sun 17 May
Mon 18 May
Tue 19 May
In Person
Video Chat
Your information

Similar Listings

Active

306 – 1020 GODERICH STREET, Saugeen Sh...

$329,900
Welcome to Powerlink Residences, a boutique condominium in the heart of Port Elgin, offeri ...

103 – 94 FRANCIS STREET W,Kawartha Lak...

$499,900
Tired of shoveling snow or cutting grass, Condo life could be for you!! 2 bedroom, 2 bathr ...

9324 MADISON CRESCENT,Niagara Falls (Forestv...

$1,139,900
One of the finest homes built in this subdivision! Welcome to 9324 Madison Crescent, a bea ...
Active

55 SANCREST DRIVE,Toronto (Bendale),,

$954,900
Welcome to this beautifully updated and meticulously maintained detached home, proudly off ...

Schedule a tour

Sun 10 May
Mon 11 May
Tue 12 May
Wed 13 May
Thu 14 May
Fri 15 May
Sat 16 May
Sun 17 May
Mon 18 May
Tue 19 May
In Person
Video Chat
Your information

Compare Listings