457 WOODVIEW Road Unit# 7,Burlington,,

$679,900
457 WOODVIEW Road Unit# 7, Burlington, 320 - Dynes
  • Updated On:
  • March 29, 2026
  • 3 Bedrooms
  • 2 Bathrooms
  • 1,155.00 ft2

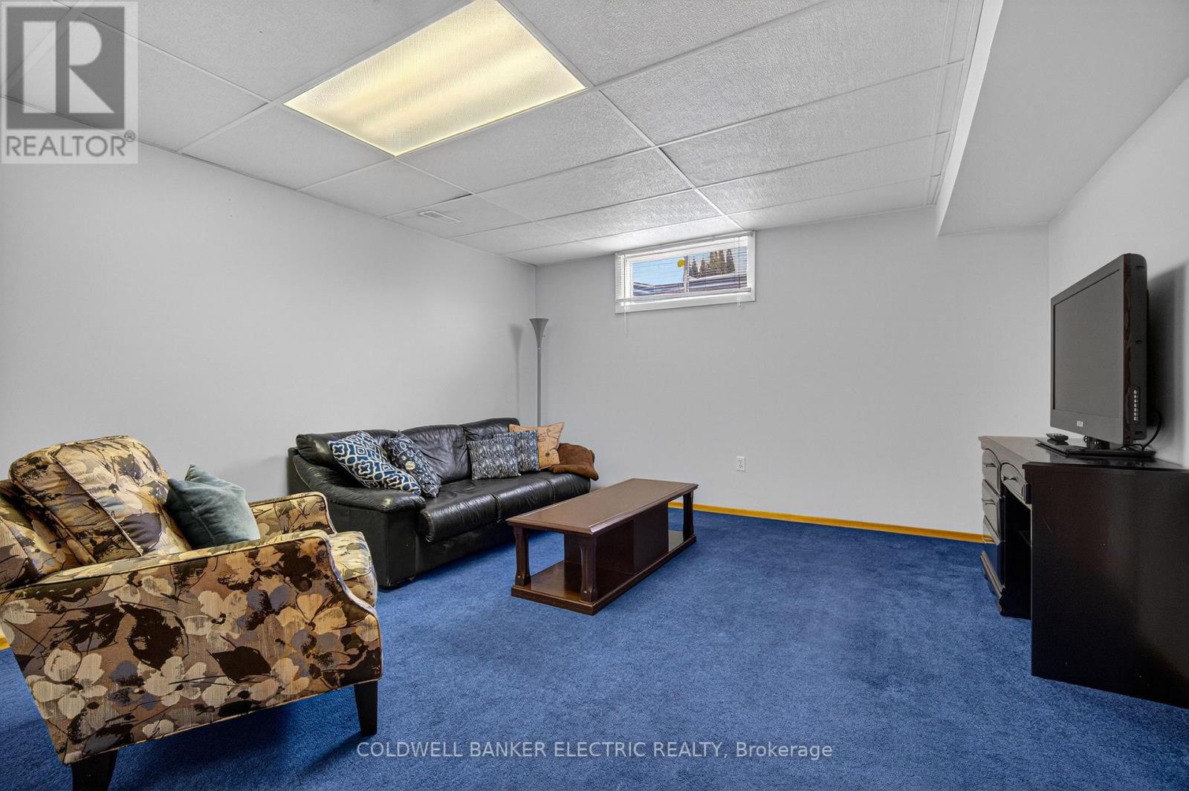
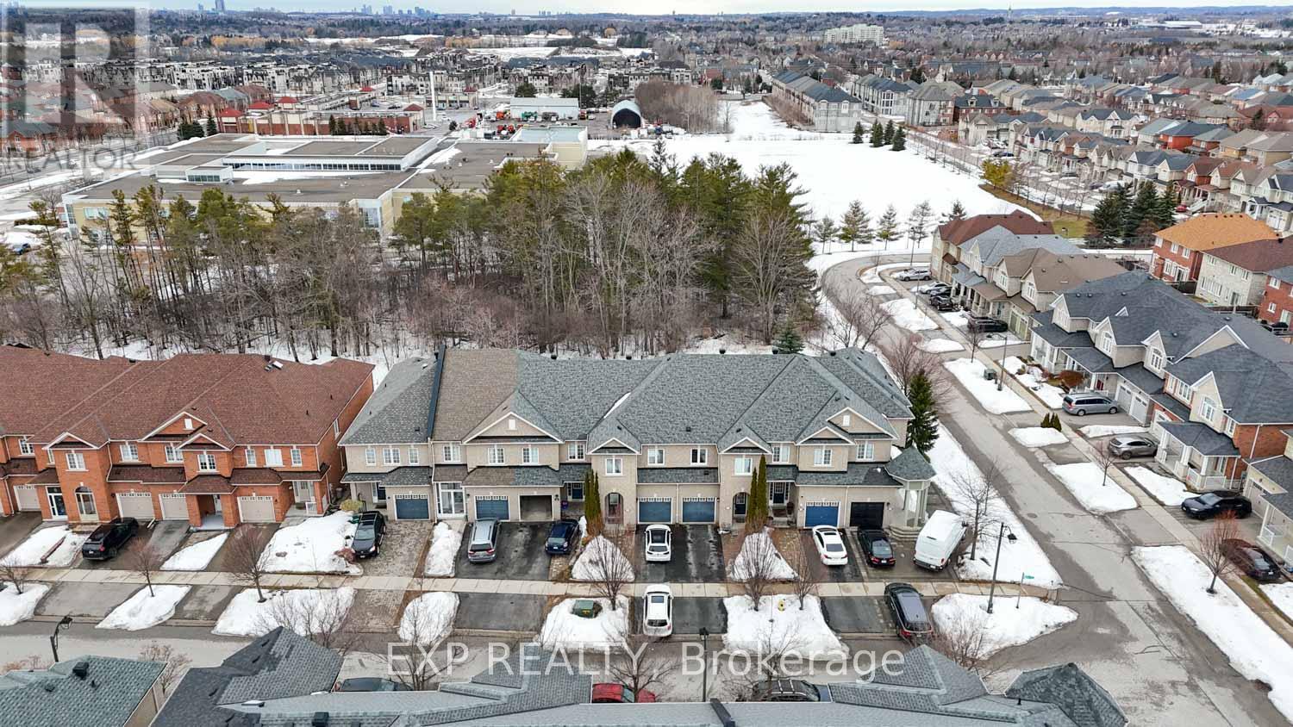
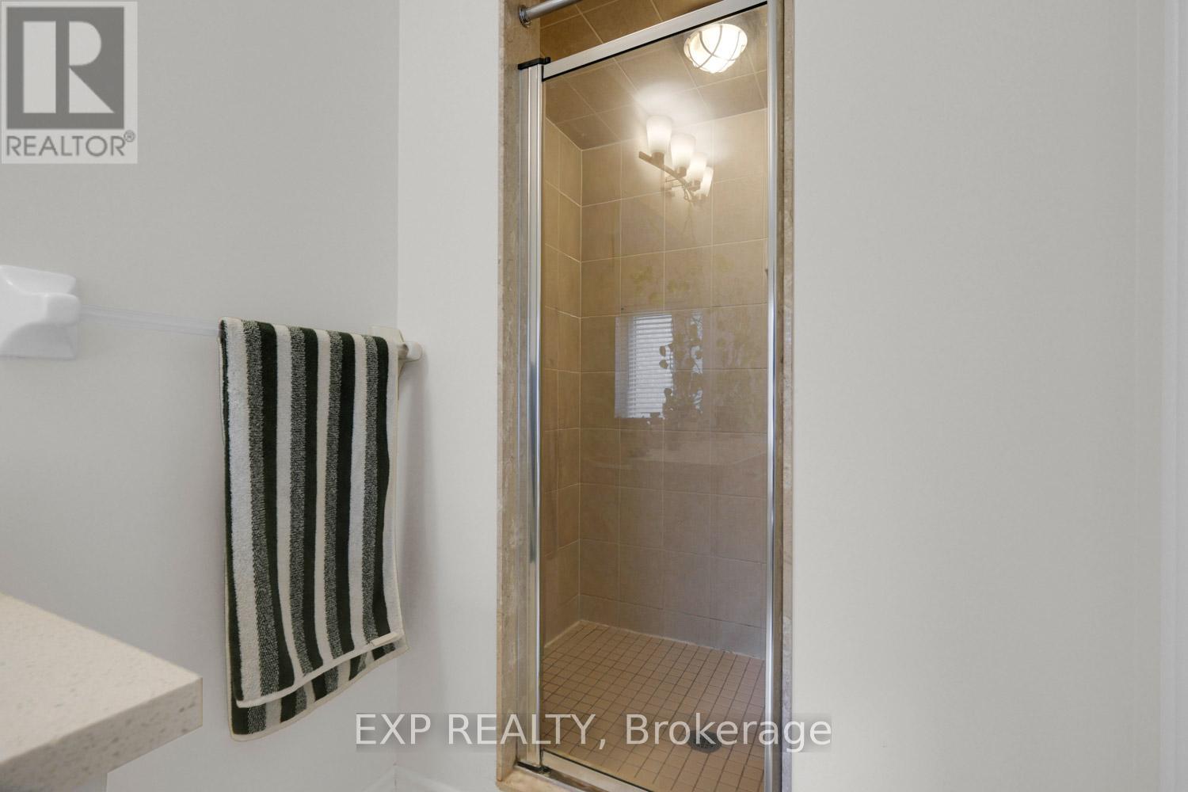
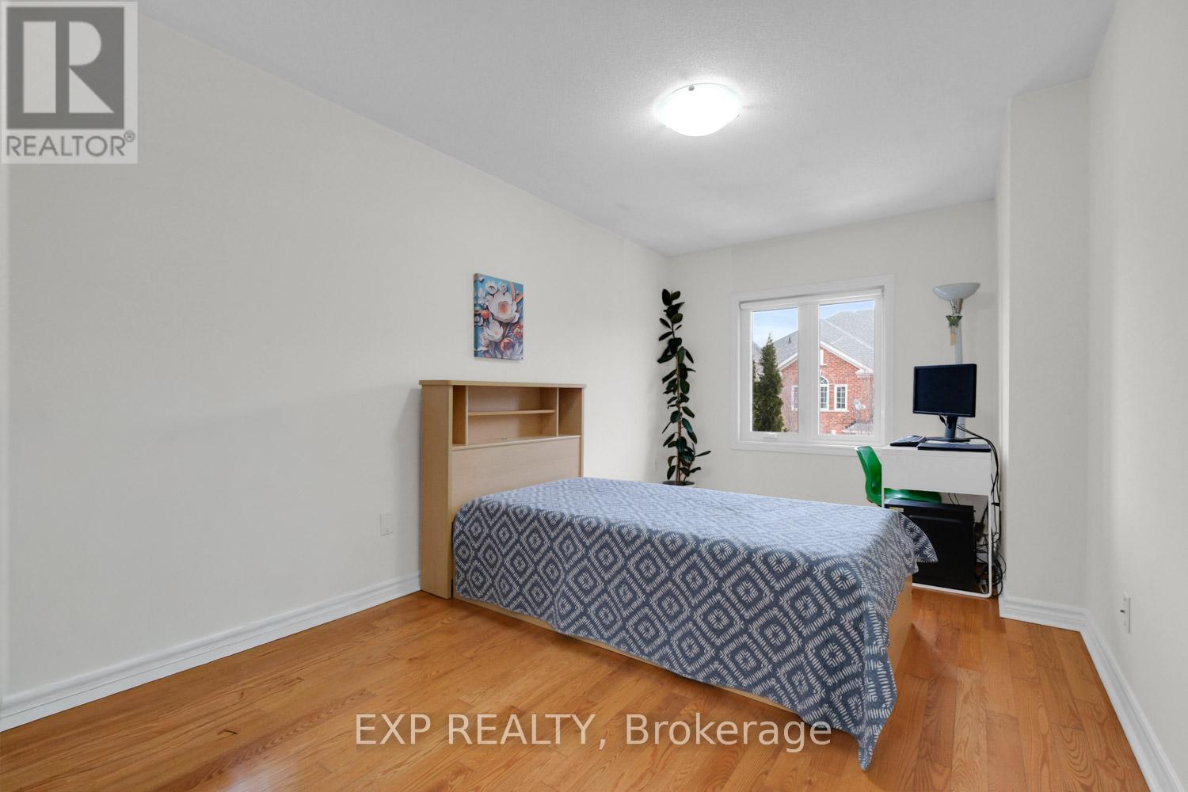
Welcome to South Burlington’s Woodview Park community. I will start with an introduction to this hidden gem tucked away in a quiet family friendly neighbourhood. It has so much to offer! It is within walking distance to parks, trails & the Burlington Bike Path. Just minutes away are schools, shopping, library, Go Train, the lake & everything you will need to make living here enjoyable & easy. This 3 bdrm home offers comfortable living. It is an end unit that sides onto nature, a path & Tuck Creek; you will not feel crowded. As you enter the house you will be greeted with an open closet for easy access & a powder room. A short hall takes you into a bright open living room space that forms an L with the dining space. This gives you many options for your furniture placement. There is a gas burning fireplace to warm those cold winter days & a walkout to a private deck; perfect for BBQing. Tucked away at the end of the entry hall is the kitchen. A well designed space that has all the appliances handy, plenty of cupboard space, a desk area and a table. A unique design that combines function & convenience. Across the hall, at the top of the stairs to the basement you will find additional cupboard space; perfect for a pantry. Upstairs you will find 3 bdrms and 4pc bath. There is a lrg closet in each of the bdrm & a long storage closet in the hall just outside of the bath; so perfect! The bdrms are generously sized; you will have options for furniture placement. The current owner loved to garden & has put in the stone work & gardens. These gardens and patios will be yours to enjoy & maintain; the perfect size to put your green thumb to the test. From June to Labour day residents of Woodview Park enjoy access to a lifeguard-monitored heated in-ground pool. This home offers comfort, convenience & community. It is move in ready, freshly painted; a heat pump installed in 2023 (10 yr warranty), Bamboo flooring; dishwasher 1yr old; cooktop 2yrs & fridge 4yrs. (id:65066)

Address: 457 WOODVIEW Road Unit# 7
State/County:
Zip: L7N2Z9
Country: Canada
Listing Id: 40810460
Price: $679,900
Property Size: 1,155.00 ft2
Bedrooms: 3
Bathrooms: 2
AboveGradeFinishedArea: 1155
AboveGradeFinishedAreaSource: Assessor
AboveGradeFinishedAreaUnits: square feet
ArchitecturalStyle: 2 Level
AssociationFee: 606.43
AssociationFeeFrequency: Monthly
AssociationFeeIncludes: Landscaping, Water, Insurance
Basement: Partially finished, Full
BathroomsPartial: 1
BedroomsAboveGrade: 3
CommonInterest: Condo/Strata
CommunityFeatures: Community Centre
Directions: New St. to Woodview, North to first entrance. Unit at the back
FireplacesTotal: 1
GeocodeManualYN: 1
Heating: Heat Pump, Forced air
InternetAddressDisplayYN: 1
InternetEntireListingDisplayYN: 1
ListAOR: Cornerstone
ListAORKey: 14
ListAgentKey: 1860817
ListOfficeKey: 277164
ListingURL: www.realtor.ca/real-estate/29466530/457-woodview-road-unit-7-burlington
LivingAreaUnits: square feet
ModificationTimestamp: March 29, 2026 at 08:30pm
OriginalEntryTimestamp: March 13, 2026 at 11:49am
OriginatingSystemName: Cornerstone Association of REALTORS®
ParkingFeatures: Attached Garage, Visitor Parking
ParkingTotal: 2
PhotosChangeTimestamp: March 13, 2026 at 11:50am
PhotosCount: 36
PoolFeatures: Inground pool
PostalCode: L7N2Z9
Rooms: Laundry room: Basement | Recreation room: Basement | 4pc Bathroom: Second level | Bedroom: Second level | Bedroom: Second level | Primary Bedroom: Second level | 2pc Bathroom: Main level | Dining room: Main level | Living room: Main level | Kitchen: Main level
Sewer: Municipal sewage system
StatusChangeTimestamp: March 29, 2026 at 08:21pm
Stories: 2
StreetName: WOODVIEW
StreetNumber: 457
StreetSuffix: Road
StructureType: Row / Townhouse
TaxAnnualAmount: 3099
UnitNumber: 7
WaterSource: Municipal water
YearBuilt: 1973
ZoningDescription: RM3
Other Features
Aluminum siding
Brick
Central Vacuum
Dishwasher
Dryer
Freezer
Has Fireplace
Hood Fan
Microwave
Oven - Built-In
Property Attached
Refrigerator
Washer
Window Coverings

Property Reviews

No reviews found.
You need to login in order to post a review

yelp logo

$3,485.98
per month
  • Principal and Interest
  • Property Tax
  • HOA fee
  • Private Mortgage Insurance

$ 2,636.11

Mon 25 May
Tue 26 May
Wed 27 May
Thu 28 May
Fri 29 May
Sat 30 May
Sun 31 May
Mon 01 Jun
Tue 02 Jun
Wed 03 Jun
In Person
Video Chat
Your information

Similar Listings

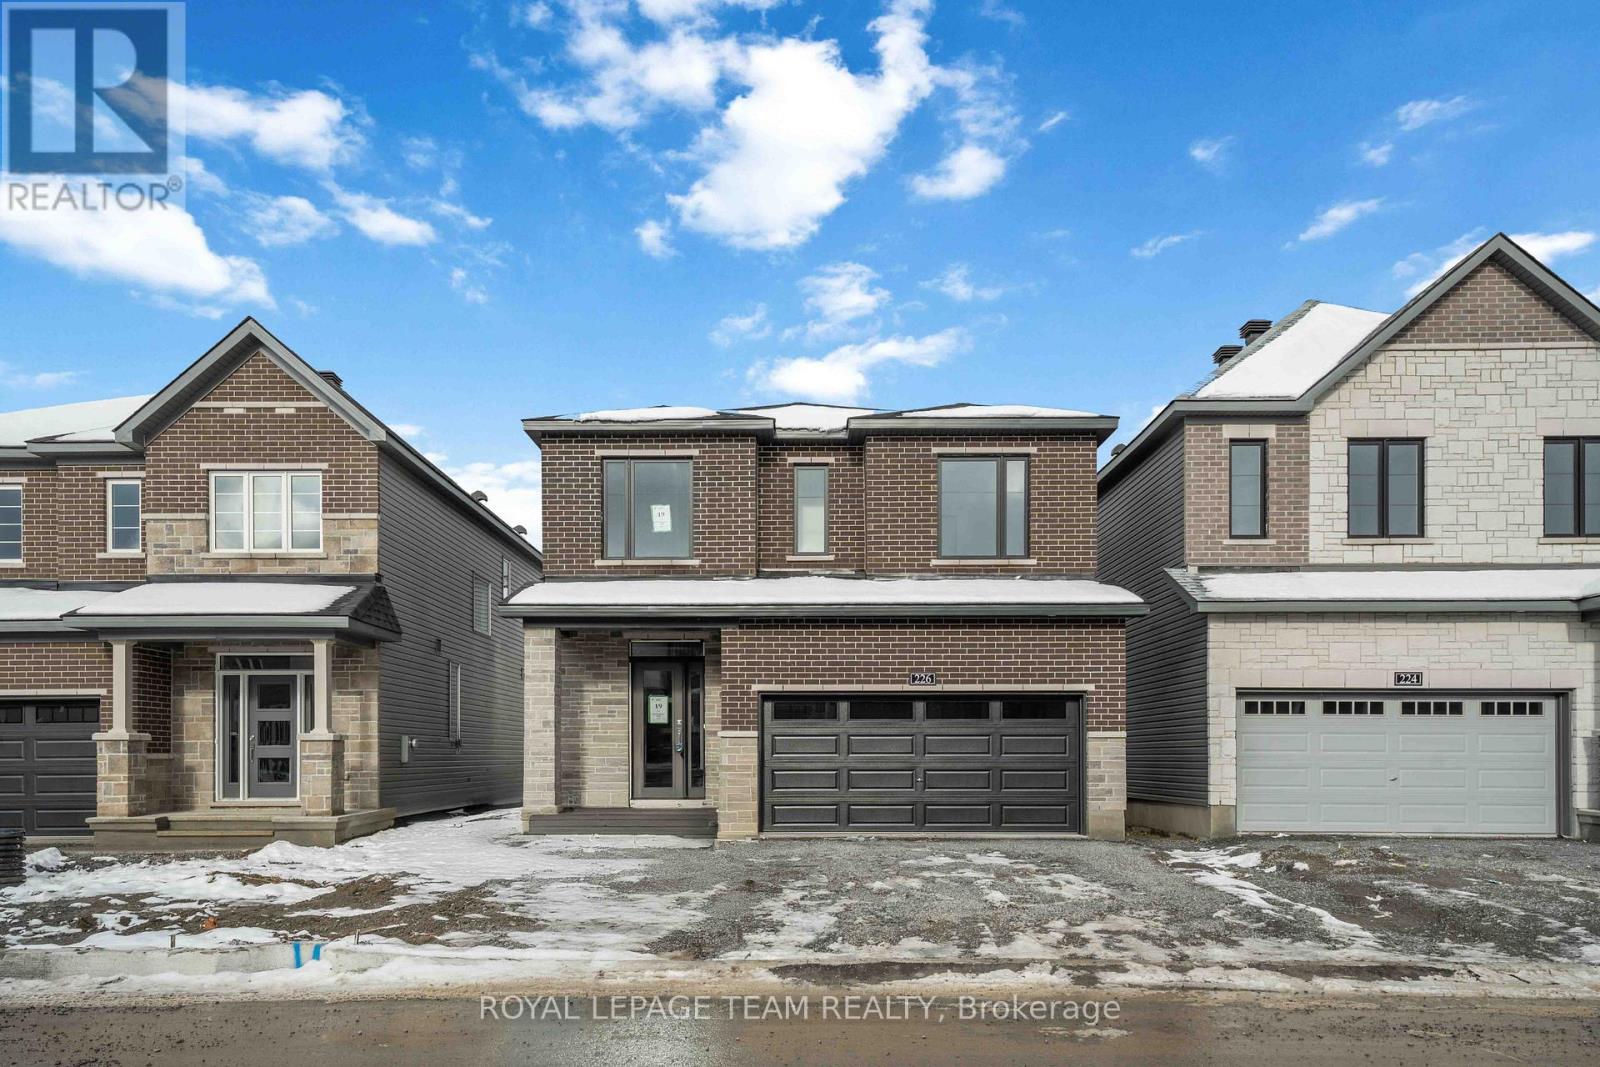
226 PROSPERITY WALK, Ottawa, Ontario

$969,900
Welcome to The Stanley - a detached Single Family Home greets you with an elegant, flared ...

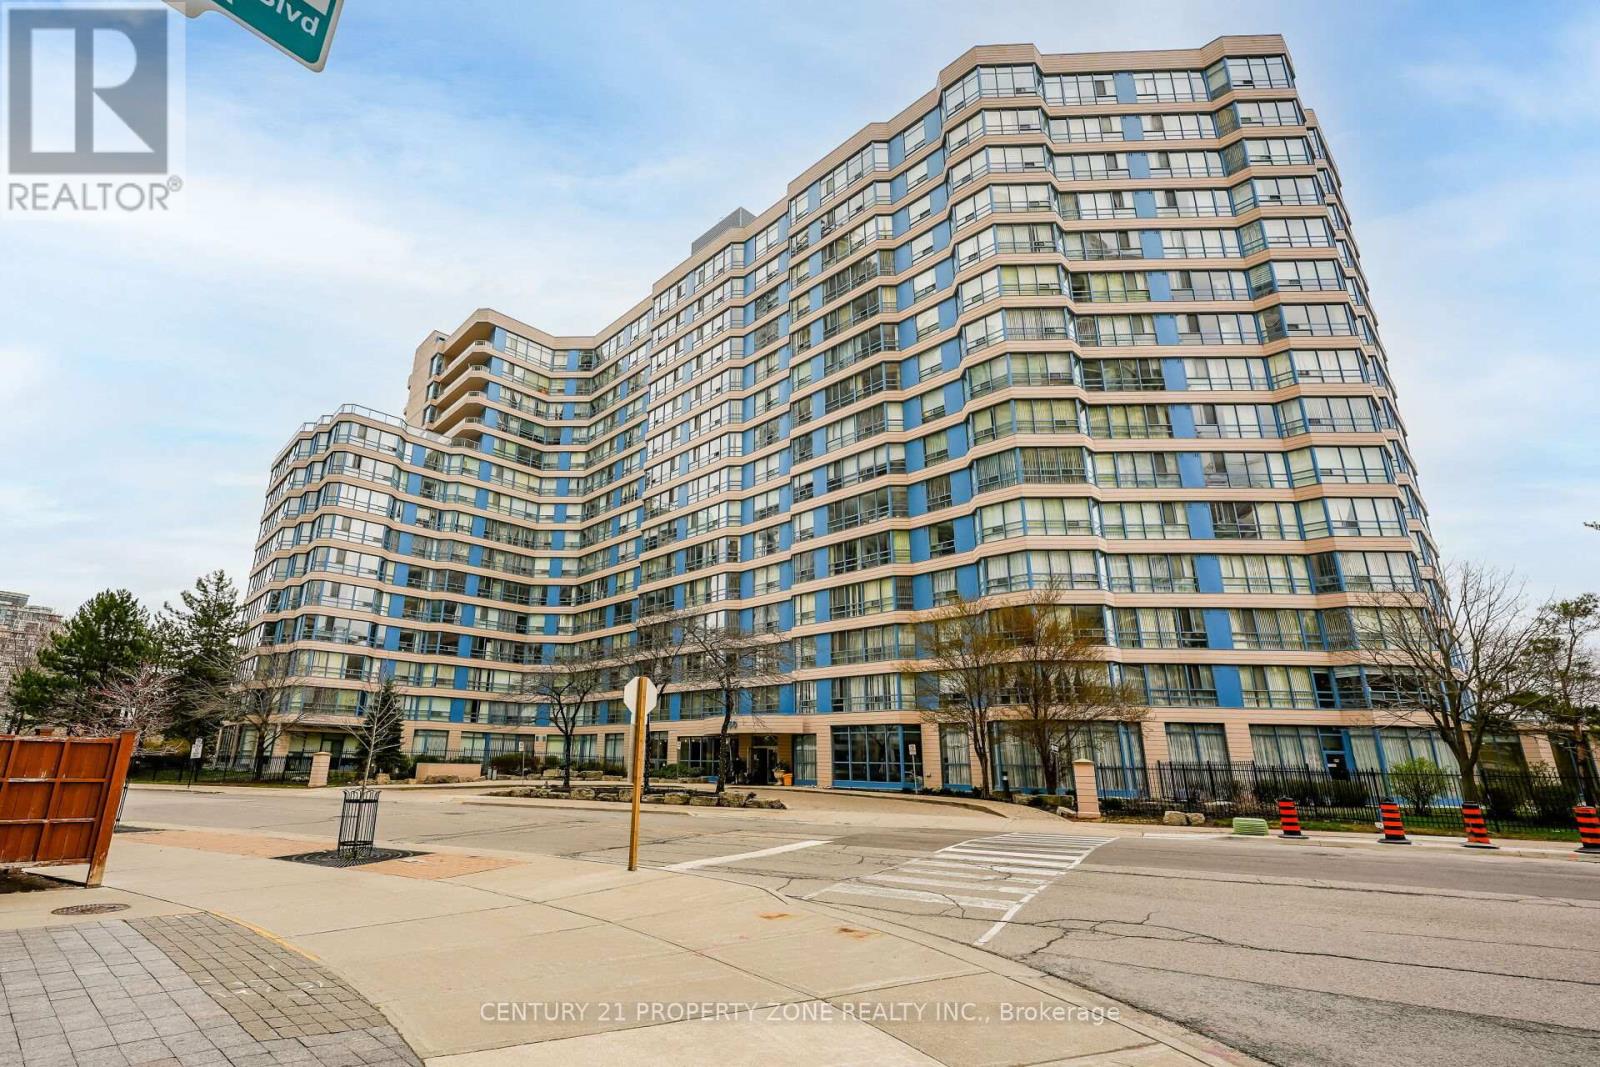
318 – 250 WEBB DRIVE, Mississauga (Cit...

$449,000
Spacious and bright open-concept 2-bedroom, 2-bath suite with solarium, offering **1,153 s ...
Active

329 MARY STREET W,Kawartha Lakes (Lindsay),,

$599,900
Recently renovated bungalow offering exceptional flexibility for retiree's, families, mult ...
Active

24 WILLIAMS STREET,Markham (Berczy),,

$1,178,888
WELCOME TO 24 WILLIAMS STREET, A BEAUTIFUL, SUN-FILLED FREEHOLD TOWNHOME NESTLED ON A QUIE ...

Schedule a tour

Mon 25 May
Tue 26 May
Wed 27 May
Thu 28 May
Fri 29 May
Sat 30 May
Sun 31 May
Mon 01 Jun
Tue 02 Jun
Wed 03 Jun
In Person
Video Chat
Your information

Compare Listings