
- Updated On:
- March 16, 2026
- 4 Bedrooms
- 3 Bathrooms
Step inside this fully renovated, top-to-bottom 4-bedroom, 2.5-bath home offering 1440 sq ft above grade on a spacious 62′ x 111′ lot with a detached garage. The main floor features a bright living room with a beautiful fireplace, an updated kitchen, one bedroom, and a convenient 2-piece bath. The second level offers three bedrooms and a modern 4-piece bathroom. The finished basement provides excellent additional living space with a family room/games room area, laundry, and another updated 4-piece bath. Located close to shopping, groceries, and everyday conveniences, this move-in ready home delivers exceptional value and style. Some photos virtually staged. (id:65066)
Address: 457 SOUTHWORTH STREET S
Area: 773 - Lincoln/Crowland
State/County: Ontario
Zip: L3B2A1
Country: Canada
Listing Id: X12823108
Price: $499,900
Bedrooms: 4
Bathrooms: 3
Basement: Partially finished, N/A
BathroomsPartial: 1
BedroomsAboveGrade: 4
CommonInterest: Freehold
CommunityFeatures: School Bus
Cooling: Central air conditioning
Directions: Cross Streets: Ontario Rd & Southworth. ** Directions: Ontario Rd - South on Southworth.
Fencing: Fenced yard
FoundationDetails: Poured Concrete
FrontageLengthNumeric: 62.6
FrontageLengthNumericUnits: feet
Heating: Forced air, Natural gas
InternetAddressDisplayYN: 1
InternetEntireListingDisplayYN: 1
ListAOR: Niagara
ListAORKey: 114
ListAgentKey: 1758096
ListOfficeKey: 75358
ListingURL: www.realtor.ca/real-estate/29402535/457-southworth-street-s-welland-lincolncrowland-773-lincolncrowland
LivingAreaMaximum: 1500
LivingAreaMinimum: 1100
LivingAreaUnits: square feet
LotSizeDimensions: 62.5 x 111 FT
OriginatingSystemName: Niagara Association of REALTORS®
ParkingFeatures: Detached Garage, Garage
ParkingTotal: 5
PhotosCount: 40
PostalCode: L3B2A1
Rooms: Bedroom: Main level, 3.23 x 2.95 meters | Kitchen: Main level, 3.56 x 3.45 meters | Living room: Main level, 3.63 x 6.81 meters | Bedroom: Second level, 2.95 x 4.06 meters | Bedroom: Second level, 4.83 x 2.9 meters | Bedroom: Second level, 2.74 x 3.3 meters | Recreational, Games room: Basement, 6.98 x 3.28 meters
Sewer: Sanitary sewer
Stories: 1.5
StreetDirSuffix: South
StreetName: Southworth
StreetNumber: 457
StreetSuffix: Street
StructureType: House
TaxAnnualAmount: 3042
TaxYear: 2026
WaterSource: Municipal water
ZoningDescription: RL1
Other Features
All
Has Fireplace
Vinyl siding
Water meter
Property Reviews
No reviews found.
You need to login in order to post a review

$2,563.09
per month
- Principal and Interest
- Property Tax
- HOA fee
- Private Mortgage Insurance
$ 1,938.21
Mon
25
May
Tue
26
May
Wed
27
May
Thu
28
May
Fri
29
May
Sat
30
May
Sun
31
May
Mon
01
Jun
Tue
02
Jun
Wed
03
Jun
Your information
Similar Listings
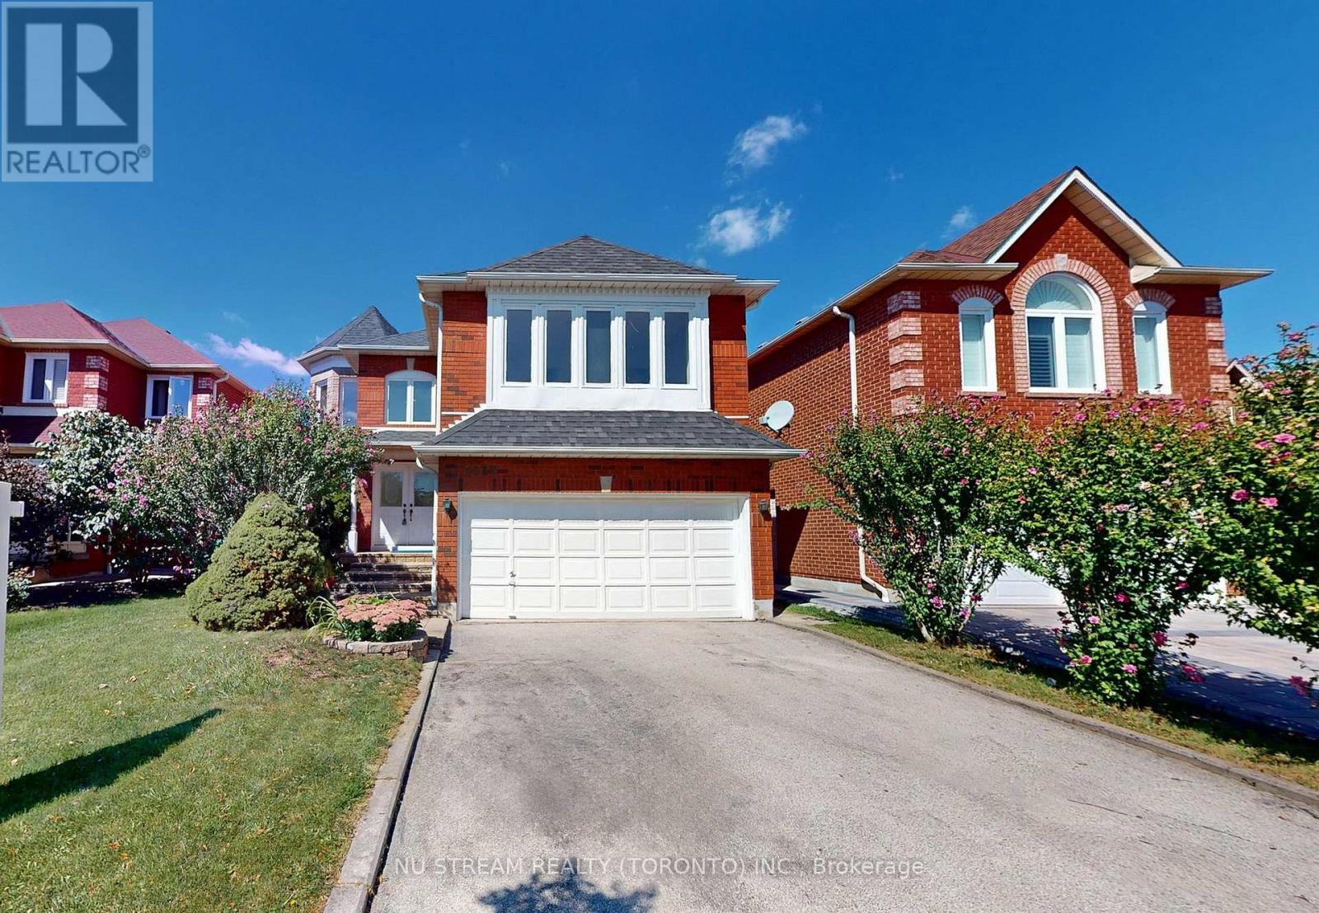
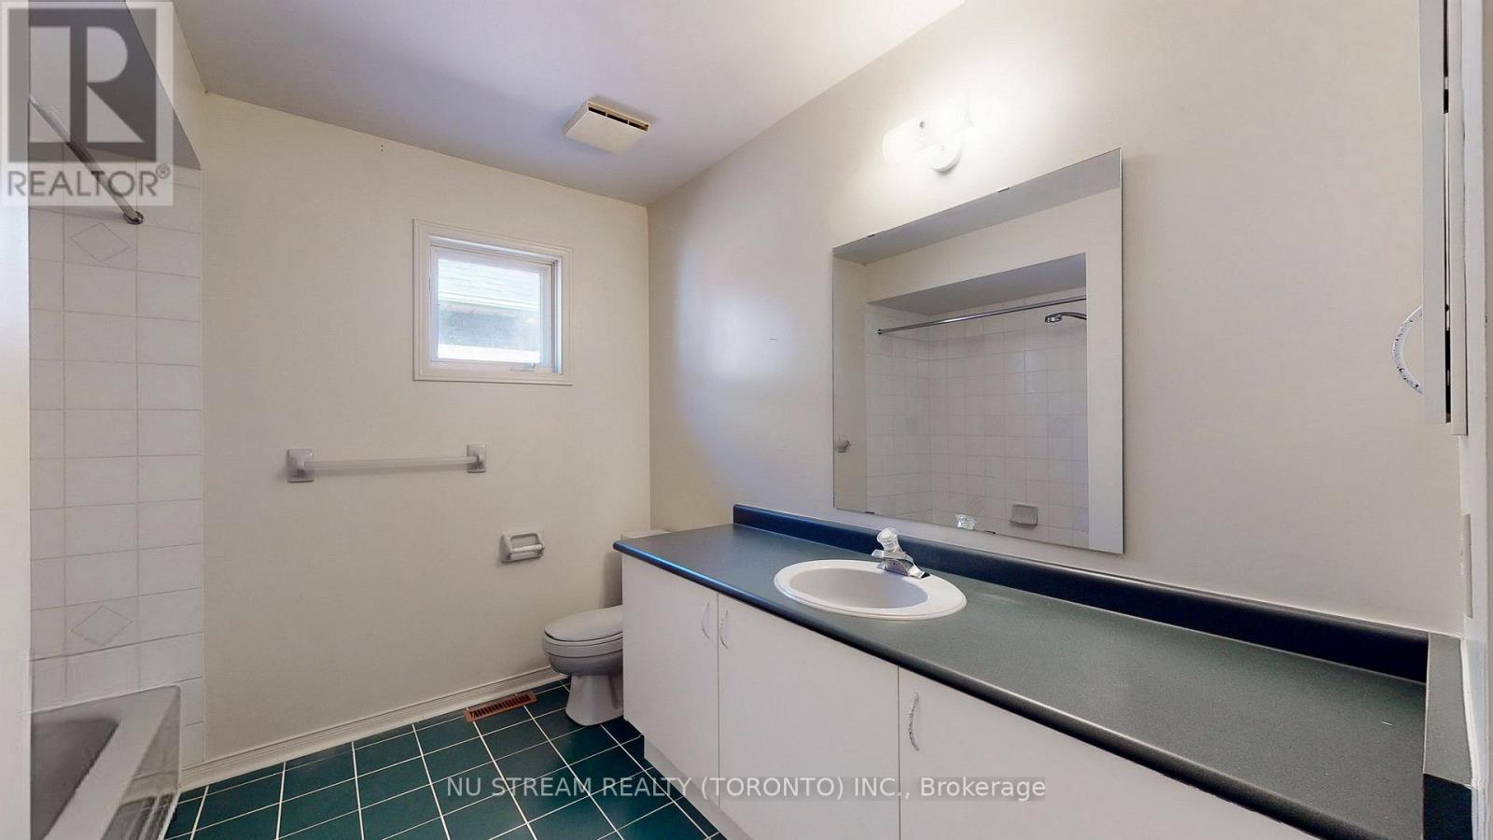
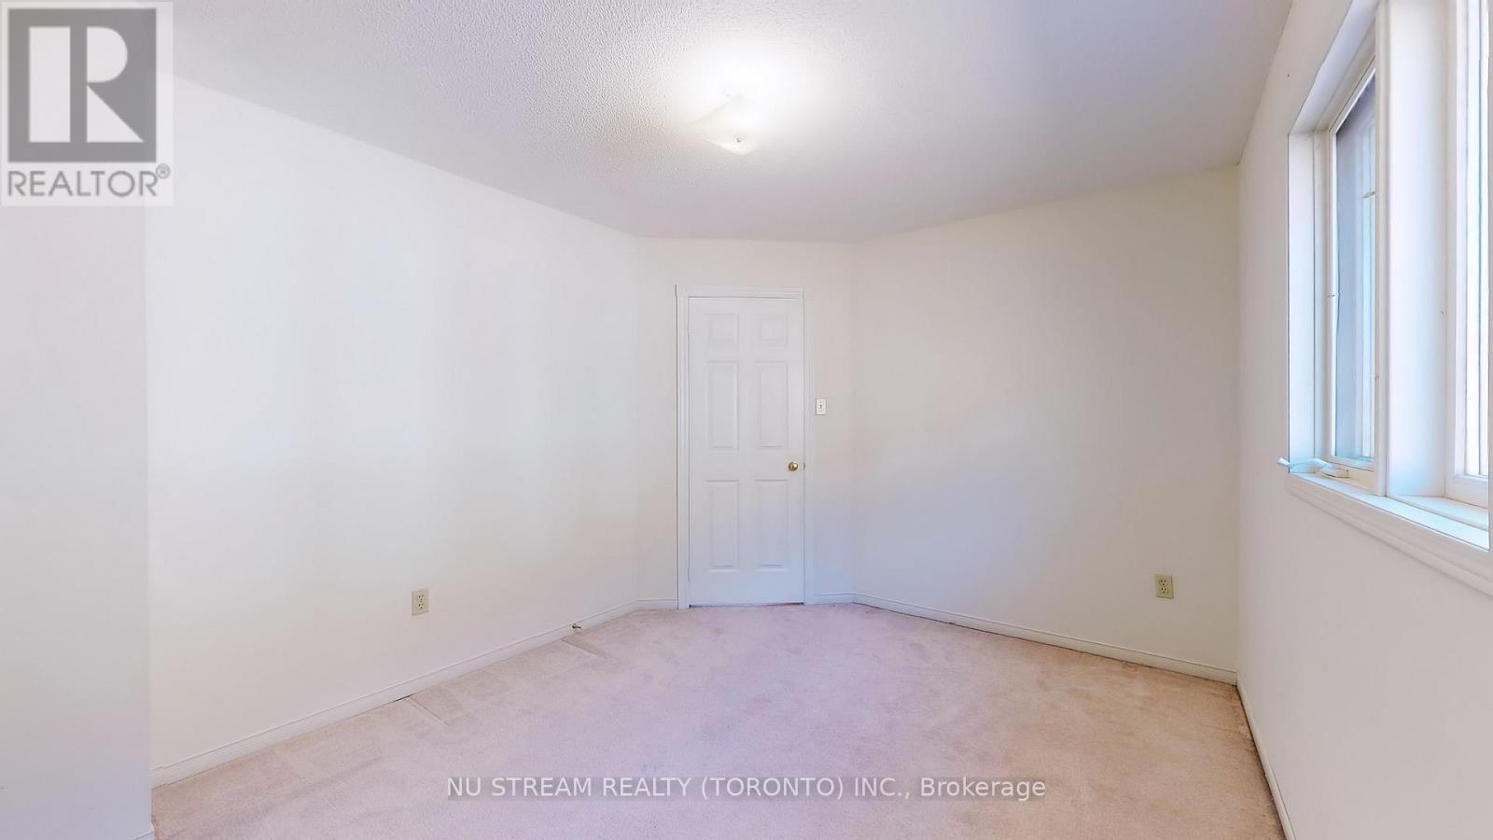
1337 DANIEL CREEK ROAD,Mississauga (East Cre...
$1,499,000
Gorgeous, Charming home backing onto River Valley backyard privacy on 40 x 120 ft lot with ...
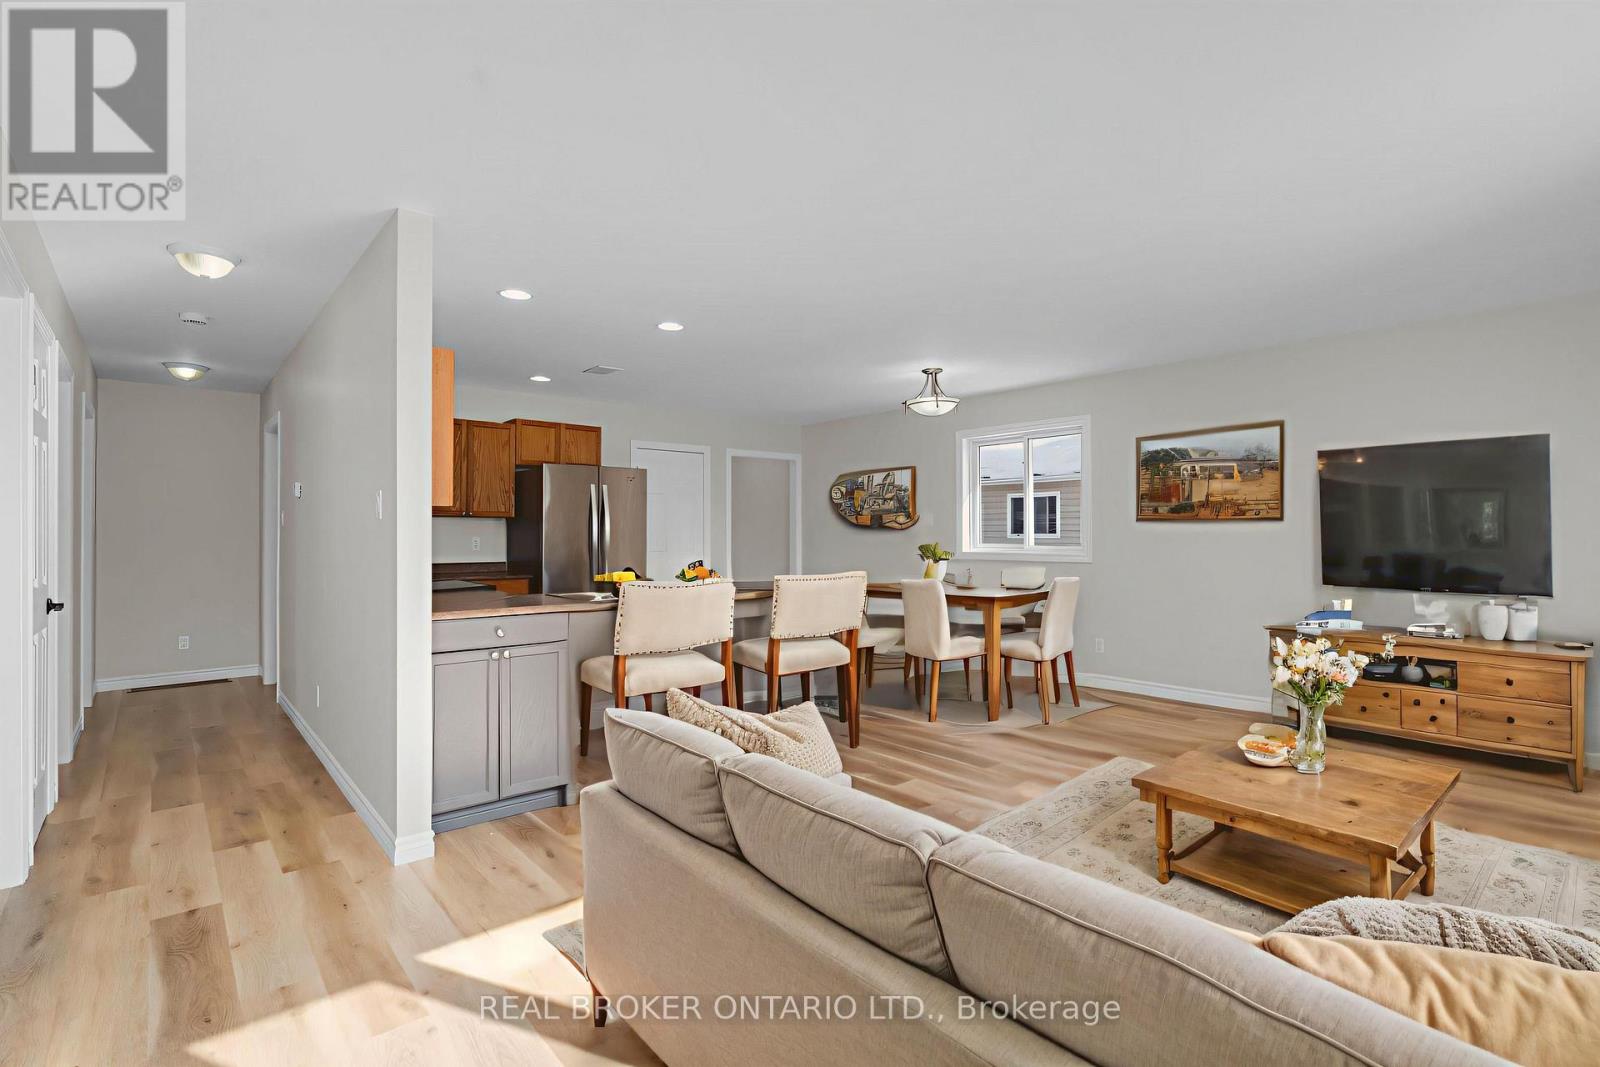
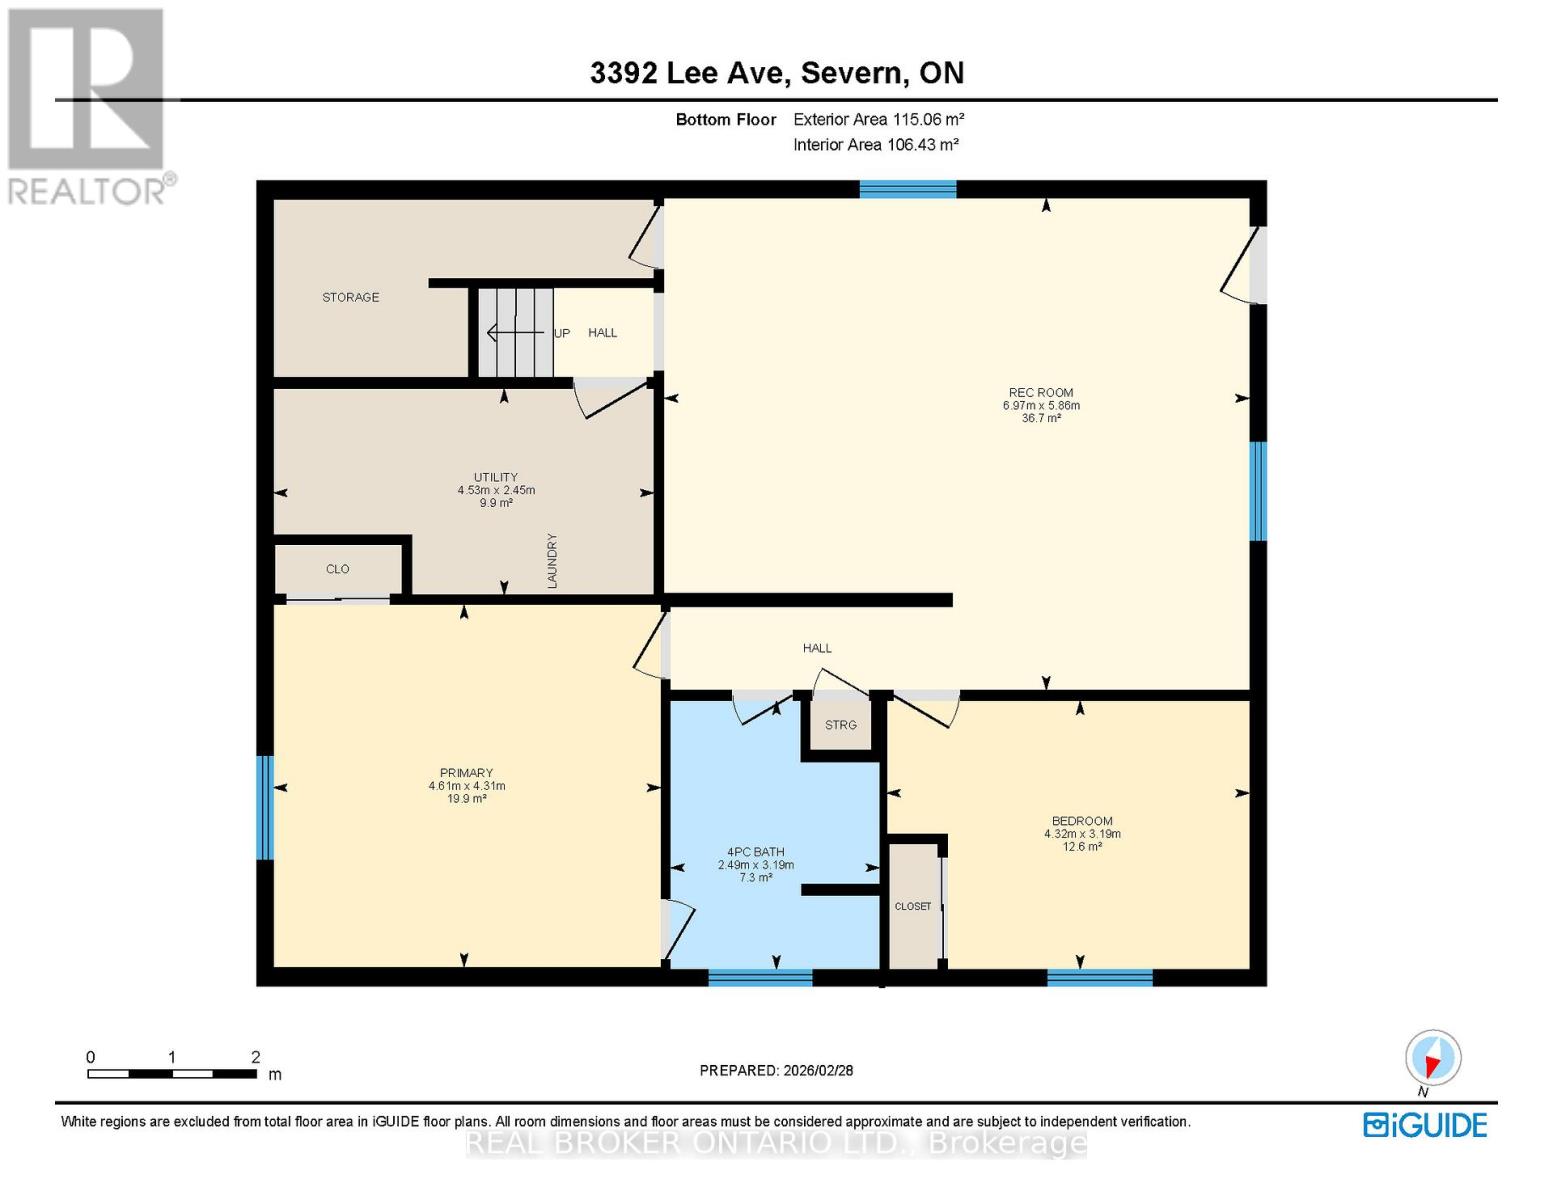
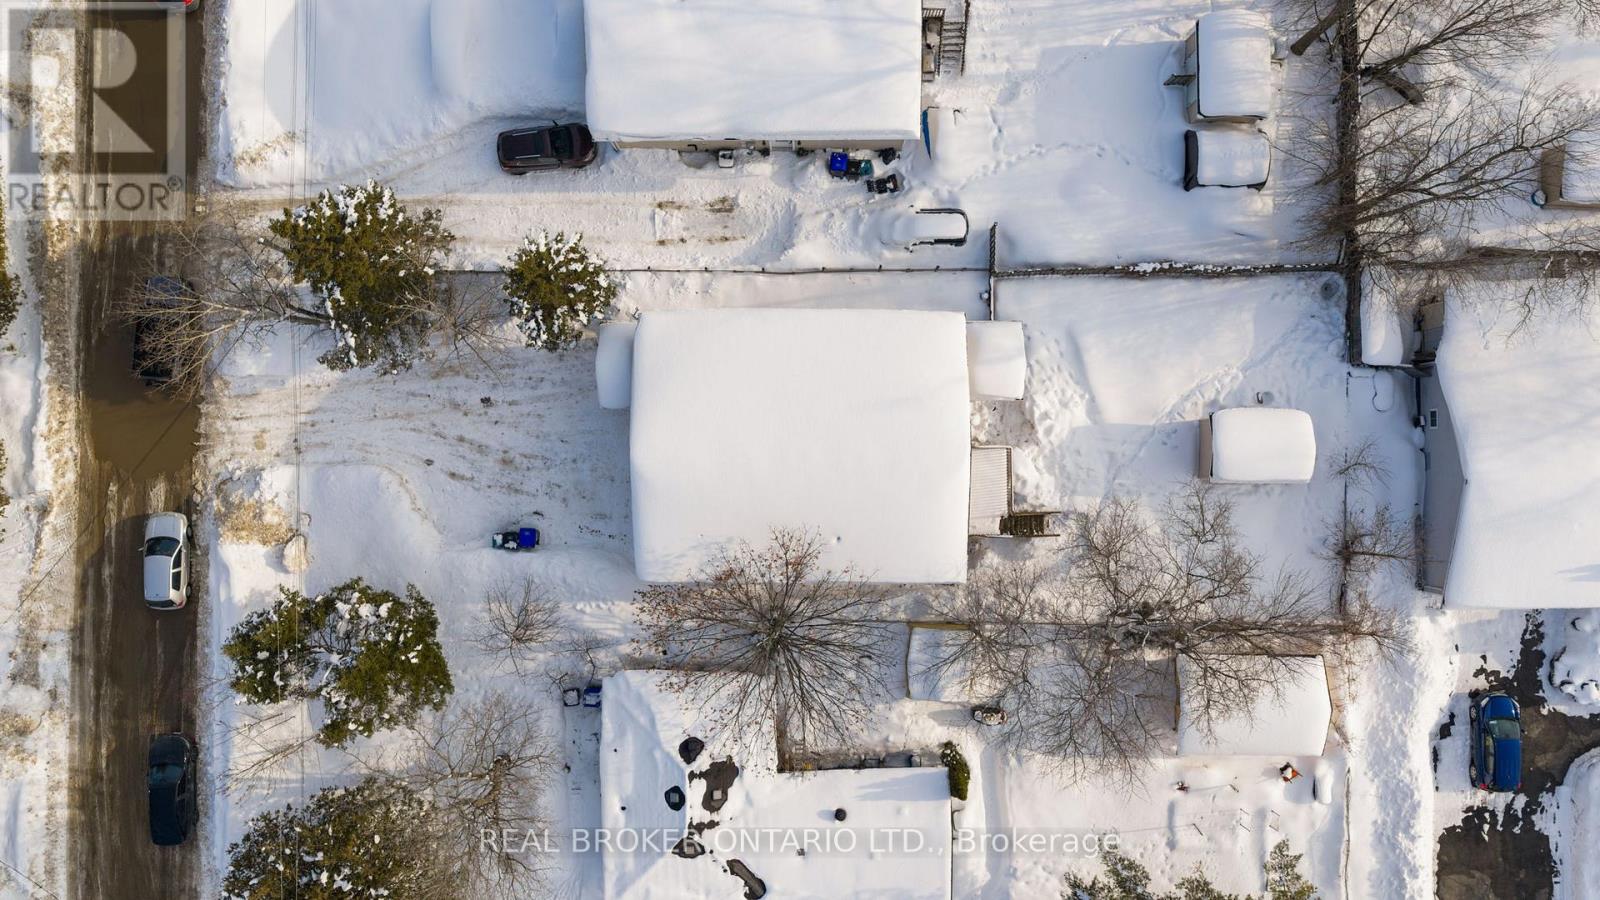
3392 LEE AVENUE, Severn (West Shore), Ontari...
$569,000
Turn key ready detached ICF built raised bungalow with separate basement entrance, easily ...
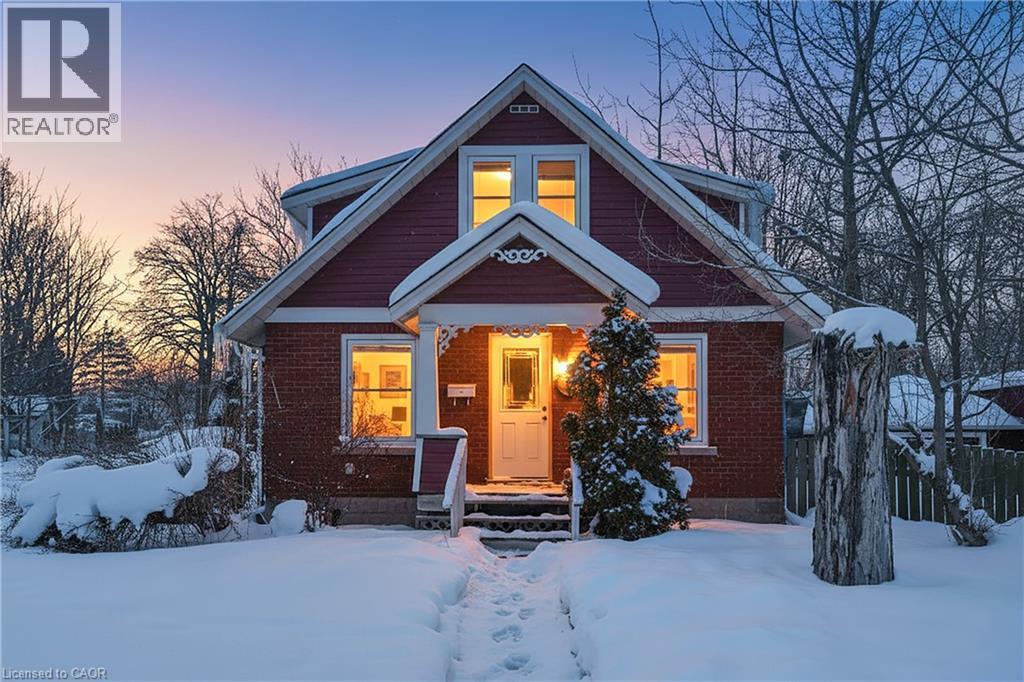
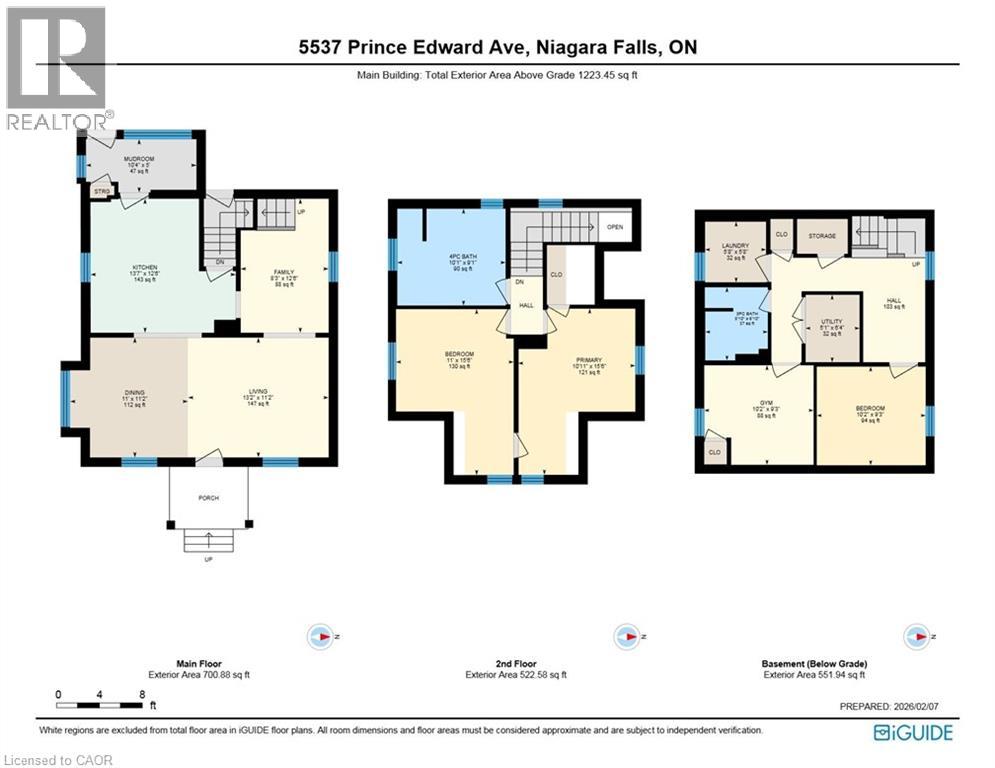
5537 PRINCE EDWARD Avenue,Niagara Falls,,
$634,900
Welcome to this well-maintained detached 4-bedroom home in Niagara Falls, ideally located ...
26 N GARSIDE Avenue N,Hamilton,,
$449,900
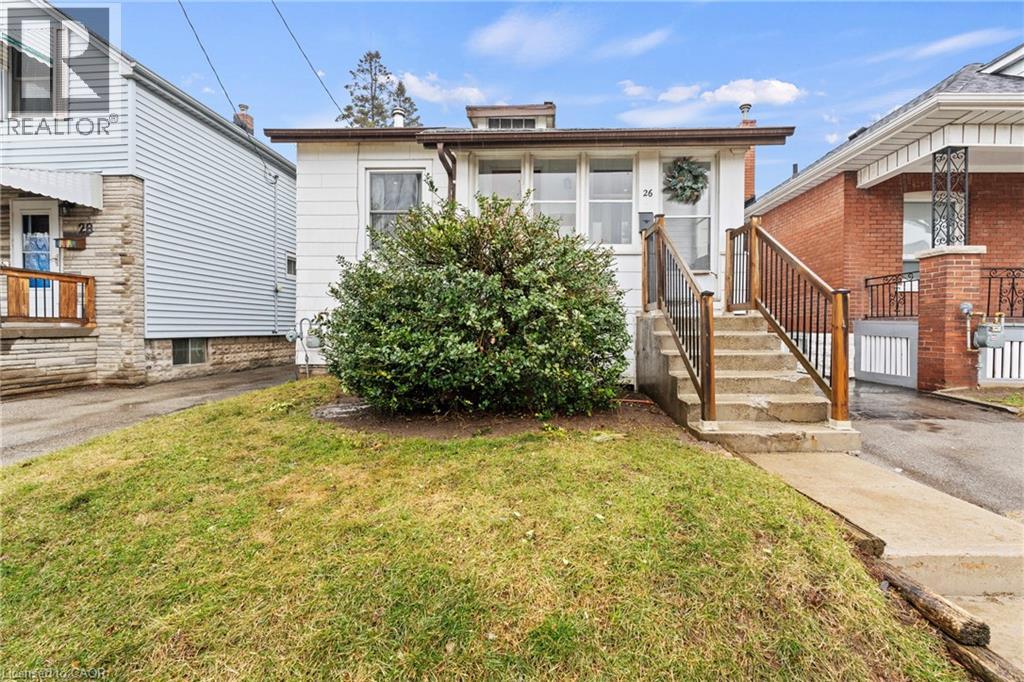
If you’ve been waiting for a place that makes homeownership feel achievable and comfortabl ...


