
- Updated On:
- April 4, 2026
- 2 Bedrooms
- 2 Bathrooms
- 1,500.00 ft2
Welcome to your dream home in the upscale neighborhood of Laurier Heights. This exquisite semidetached RANCH spans approx. 1500 sqft space, offering the liberty for a single floor living. Nestled on a quiet cul-de-sac it has 2 bedrooms (including Master with a 4pc ensuite & walk-in closet), 2 bathrooms & a double car garage ideal for families who value convenience. Take immediate possession & start your life in this beautiful property by Hadi Custom Homes! Many more lots to choose from. (id:65066)
Listing Id: 26001710
Price: $925,000
Property Size: 1,500.00 ft2
Bedrooms: 2
Bathrooms: 2
AboveGradeFinishedArea: 1500
AboveGradeFinishedAreaUnits: square feet
ArchitecturalStyle: Ranch
BedroomsAboveGrade: 2
CommonInterest: Freehold
Cooling: Central air conditioning
FireplaceFeatures: Gas, Direct vent
FireplacesTotal: 1
Flooring: Hardwood, Ceramic/Porcelain
FoundationDetails: Concrete
Heating: Forced air, Heat Recovery Ventilation (HRV), Natural gas, Furnace
InternetAddressDisplayYN: 1
InternetEntireListingDisplayYN: 1
ListAOR: Windsor
ListAORKey: 34
ListAgentKey: 2097577
ListOfficeKey: 295736
ListingURL: www.realtor.ca/real-estate/29279081/4517-valerio-crescent-lasalle
LivingAreaUnits: square feet
LotFeatures: Cul-de-sac, Double width or more driveway, Concrete Driveway, Finished Driveway
LotSizeDimensions: 40.61 X 128 FT
OriginatingSystemName: Windsor-Essex County Association of REALTORS®
ParkingFeatures: Attached Garage, Garage, Inside Entry
PhotosCount: 36
PostalCode: N9H0N1
Rooms: 3pc Bathroom: Main level | 4pc Ensuite bath: Main level | Bedroom: Main level | Primary Bedroom: Main level | Living room: Main level | Dining room: Main level | Family room/Fireplace: Main level | Laundry room: Main level | Kitchen: Main level
Stories: 1
StreetName: VALERIO
StreetNumber: 4517
StreetSuffix: Crescent
StructureType: House
TaxYear: 2026
YearBuilt: 2025
ZoningDescription: RES
Other Features
Brick
Concrete/Stucco
Has Fireplace
Property Attached
Stone
Property Reviews
No reviews found.
You need to login in order to post a review

$4,742.66
per month
- Principal and Interest
- Property Tax
- HOA fee
- Private Mortgage Insurance
$ 3,586.41
Mon
25
May
Tue
26
May
Wed
27
May
Thu
28
May
Fri
29
May
Sat
30
May
Sun
31
May
Mon
01
Jun
Tue
02
Jun
Wed
03
Jun
Your information
Similar Listings

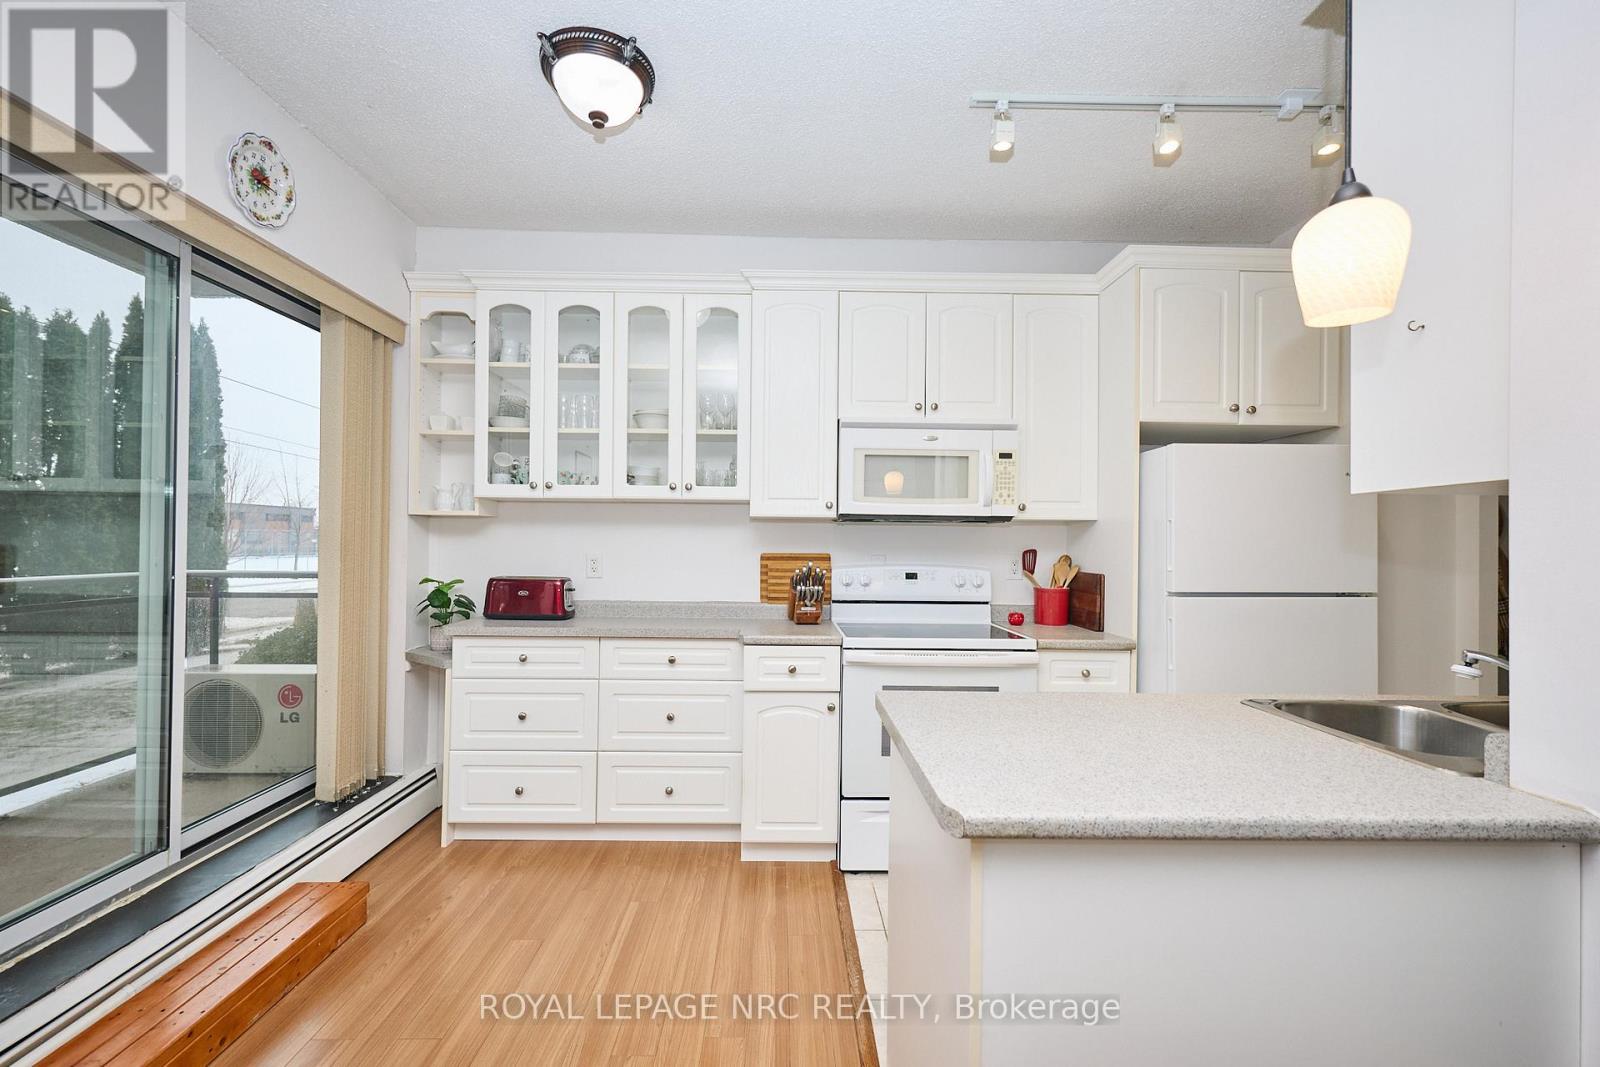
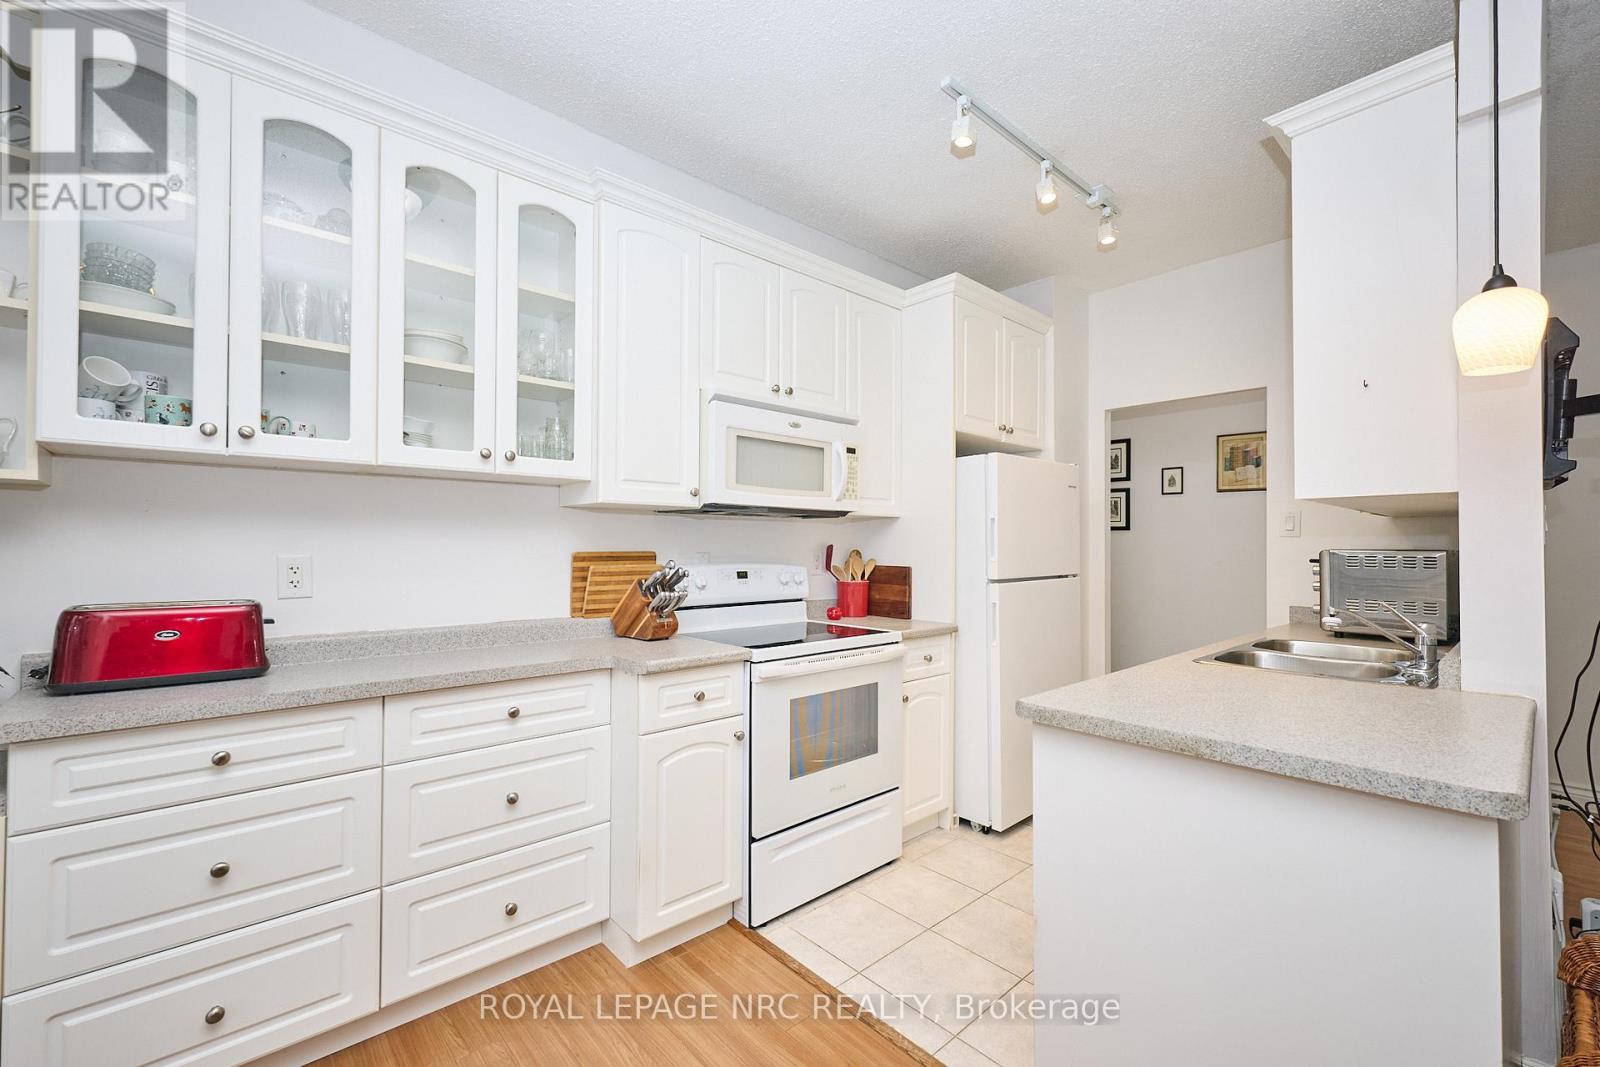
101 – 6390 HUGGINS STREET,Niagara Fall...
$399,888
Looking for a simpler lifestyle without sacrificing too much square footage? This ground-f ...
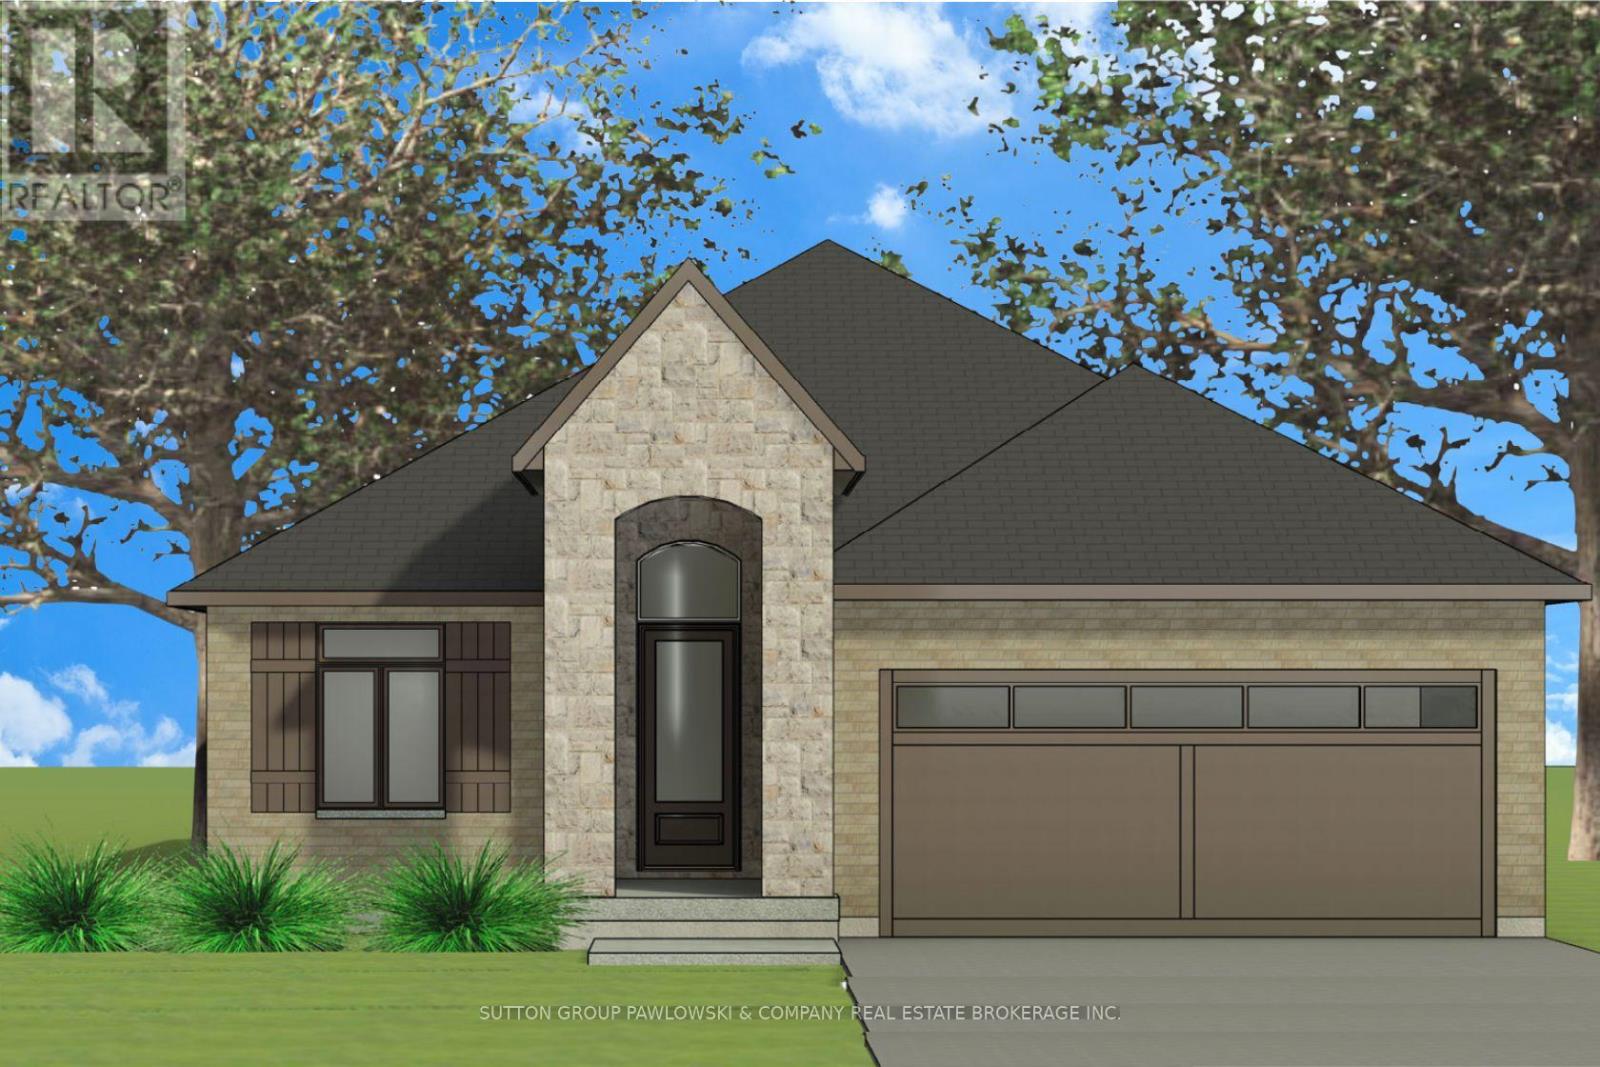
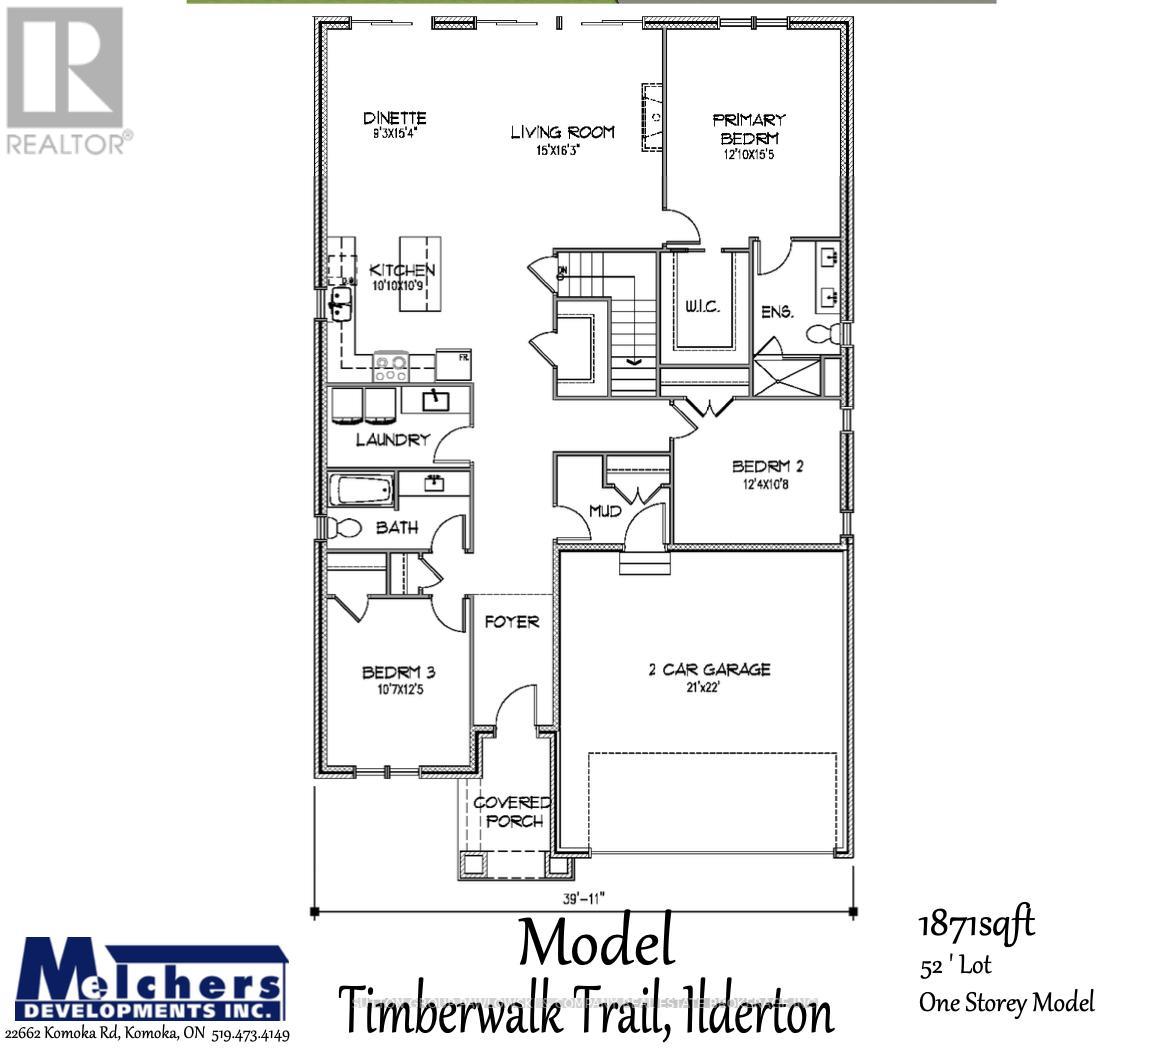
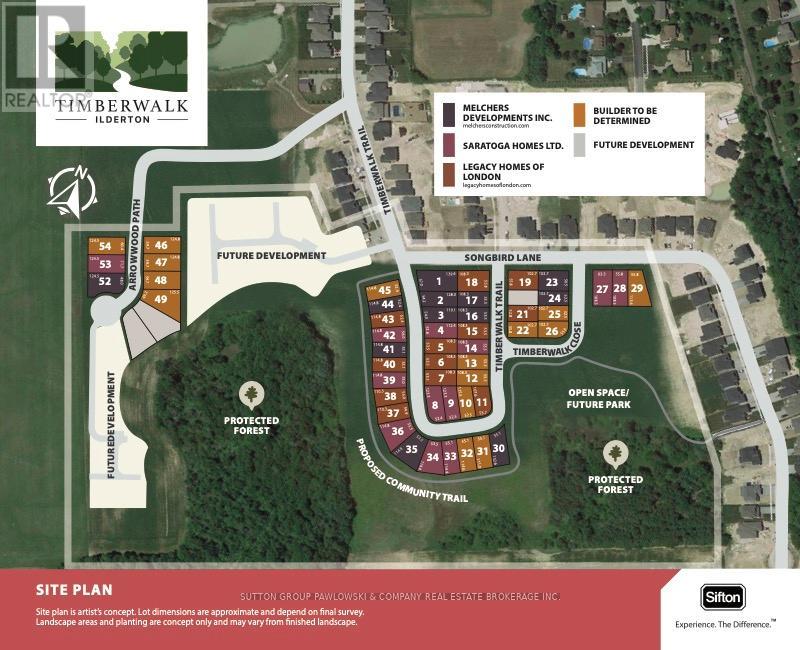
LOT #17 – 194 TIMBERWALK TRAIL, Middle...
$999,900
Huge builder incentive alert!! For a limited time, Melchers Developments is offering up to ...
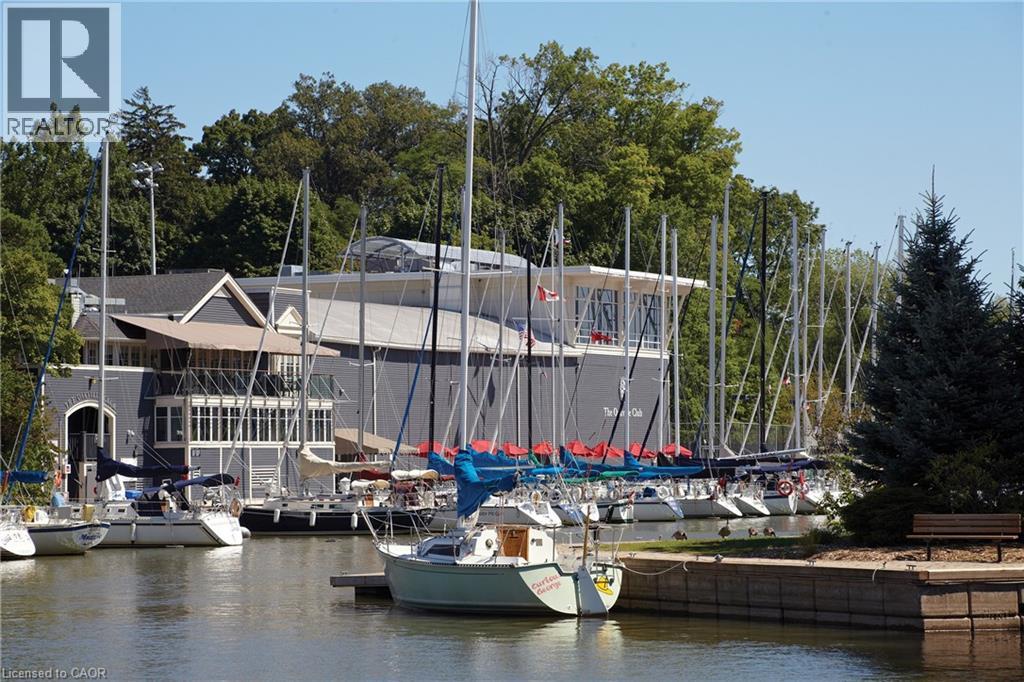
338 MACDONALD Road, Oakville, Ontario
$3,790,000
Nestled in an immensely desired mature pocket of Old Oakville, this exclusive Fernbrook de ...
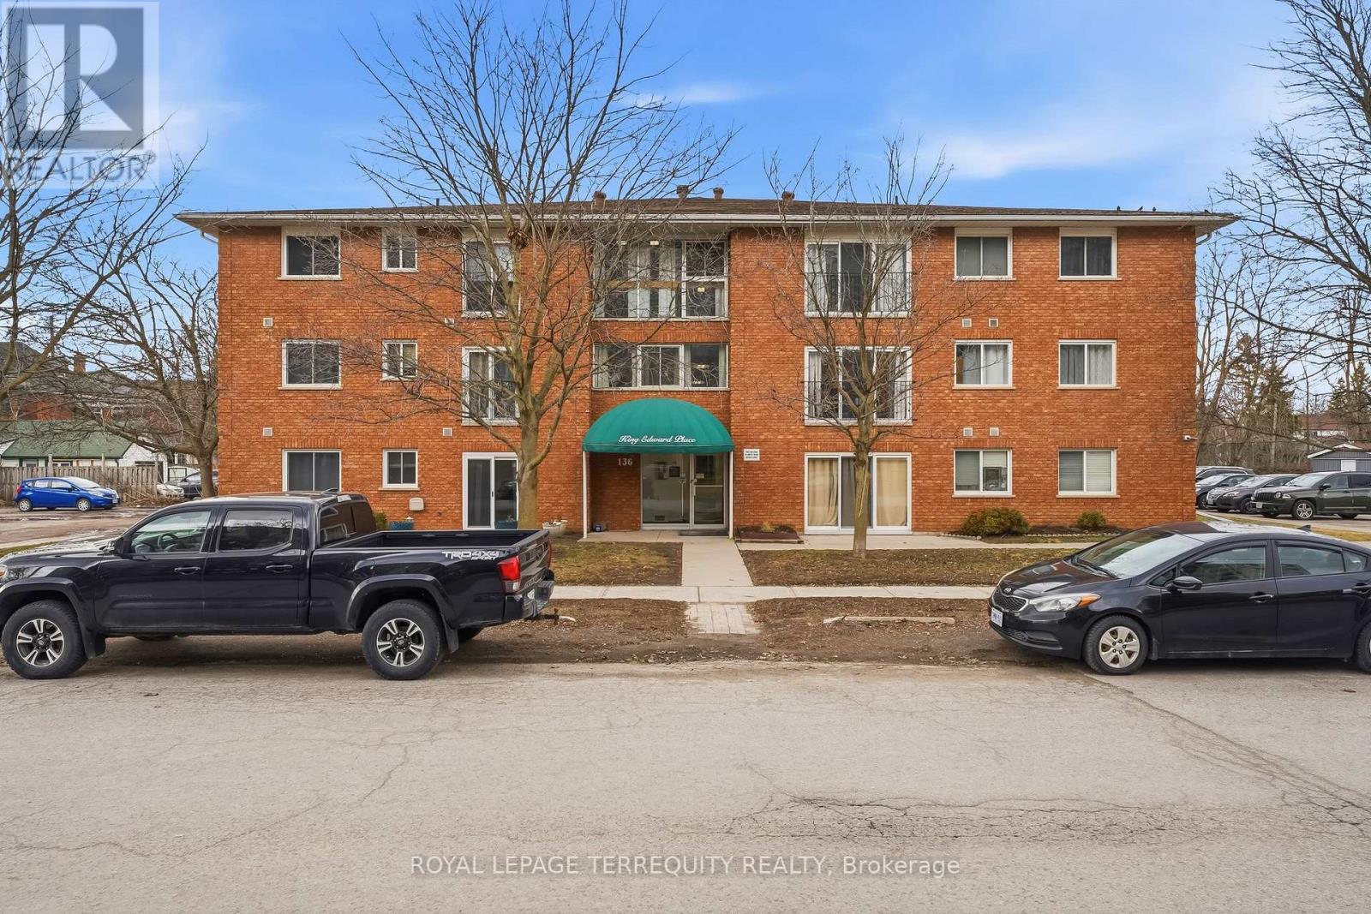
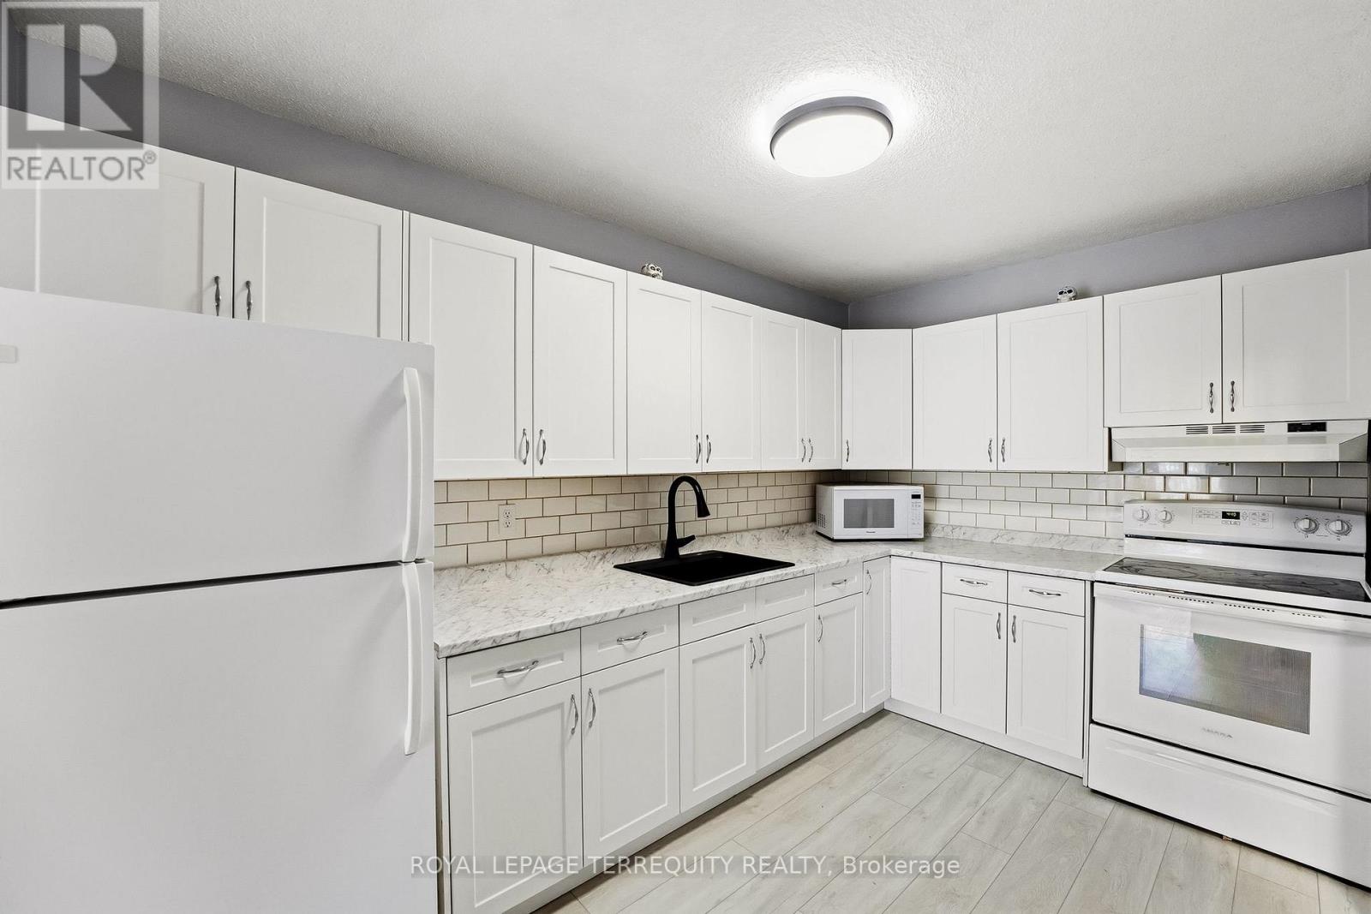
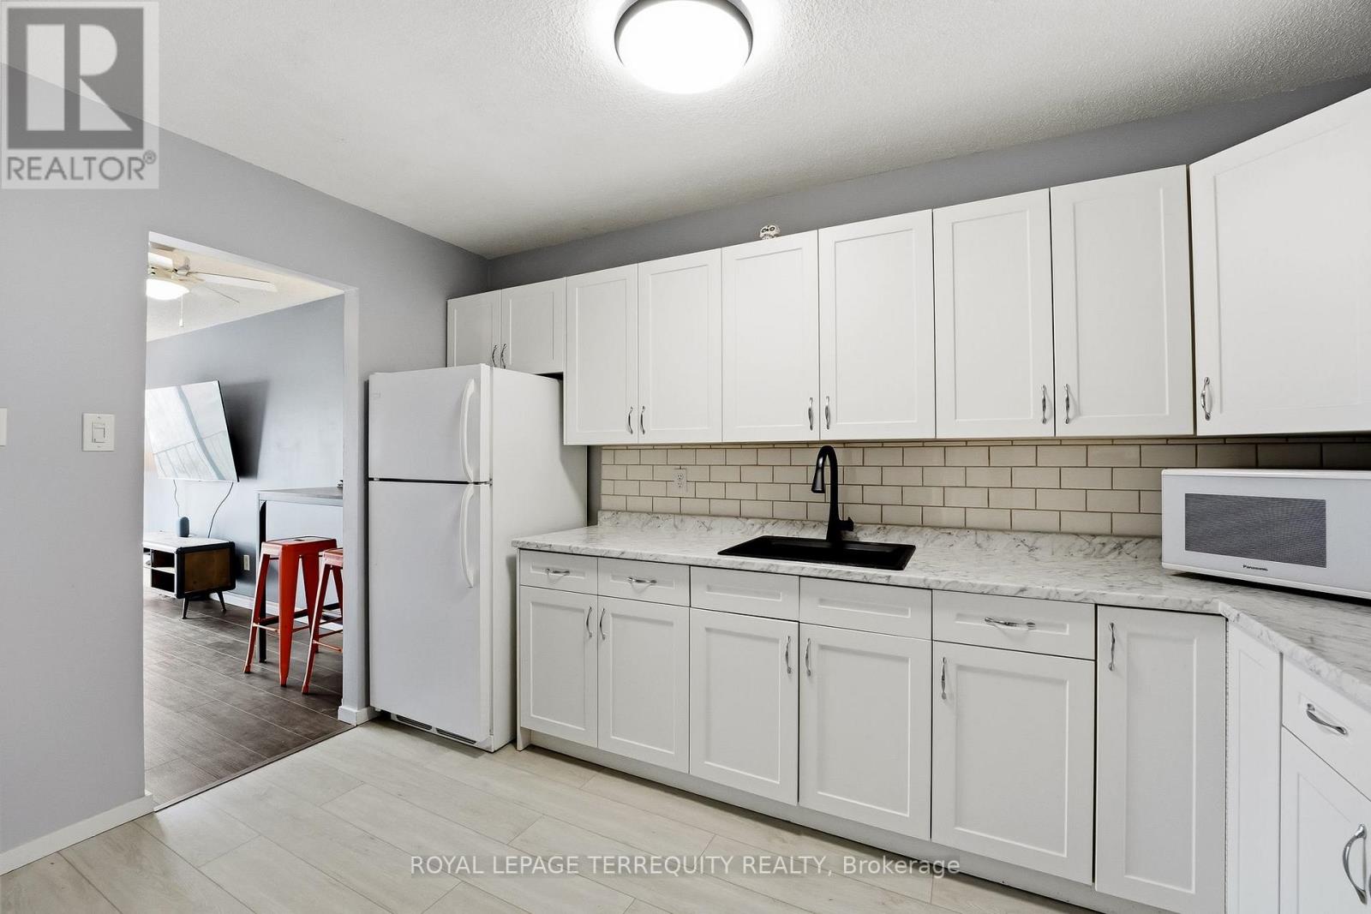
307 – 136 WARE STREET N,Peterborough (...
$339,000
Located in the heart of downtown Peterborough, #307 at King Edward Place offers stylish, l ...


