
- Updated On:
- March 19, 2026
- 4 Bedrooms
- 2 Bathrooms
Welcome to this charming and very spacious 3-Bedroom ( potential for 2 more) & 2 bath Mattawa home close to the downtown and all amenities. This beautiful home has the potential for an in-law suite or apartment as it boasts a separate kitchen with laundry hookups. It is just a short walk from the beach and offers everything you need for comfortable, in town living. Located in a sought-after neighbourhood, this property provides plenty of parking, lots of large windows, metal & shingled roof. A lovely yard that’s perfect for outdoor gatherings and a quiet outdoor space. Listed at wonderfully affordable price of $295,000.00 Book your private viewing today! (id:65066)
Listing Id: X12896300
Price: $295,000
Bedrooms: 4
Bathrooms: 2
Basement: Crawl space
BedroomsAboveGrade: 4
CommonInterest: Freehold
Cooling: None
Directions: Cross Streets: Mcconnell. ** Directions: HWY17 (MCCONNELL ST. TO PINE ST.).
FoundationDetails: Block, Concrete
FrontageLengthNumeric: 83.6
FrontageLengthNumericUnits: feet
Heating: Forced air, Natural gas
InternetAddressDisplayYN: 1
InternetEntireListingDisplayYN: 1
ListAOR: North Bay
ListAORKey: 61
ListAgentKey: 2108314
ListOfficeKey: 298480
ListingURL: www.realtor.ca/real-estate/29486209/442-pine-street-mattawa-mattawa
LivingAreaMaximum: 1500
LivingAreaMinimum: 1100
LivingAreaUnits: square feet
LotFeatures: Carpet Free, In-Law Suite
LotSizeDimensions: 83.5 x 198 FT ; 83.5 X 198
OriginatingSystemName: North Bay and Area REALTORS® Association
ParkingFeatures: No Garage
ParkingTotal: 10
PhotosCount: 29
PostalCode: P0H1V0
Rooms: Living room: Main level, 4.01 x 3.4 meters | Kitchen: Main level, 4.03 x 3.65 meters | Bedroom: Main level, 3.4 x 2.43 meters | Bedroom: Main level, 4.36 x 2.43 meters | Bathroom: Main level, 2 x 2 meters | Den: Main level, 2.89 x 3.04 meters | Laundry room: Main level, 5.56 x 3.53 meters | Other: Main level, 6.62 x 2.36 meters | Other: Main level, 9.24 x 3.65 meters
Sewer: Sanitary sewer
Stories: 1.5
StreetName: PINE
StreetNumber: 442
StreetSuffix: Street
StructureType: House
TaxAnnualAmount: 1254
Utilities: Sewer, Electricity, Cable
WaterSource: Municipal water
Other Features
Refrigerator
Stove
Vinyl siding
Water Heater
Property Reviews
No reviews found.
You need to login in order to post a review

$1,512.52
per month
- Principal and Interest
- Property Tax
- HOA fee
- Private Mortgage Insurance
$ 1,143.77
Mon
25
May
Tue
26
May
Wed
27
May
Thu
28
May
Fri
29
May
Sat
30
May
Sun
31
May
Mon
01
Jun
Tue
02
Jun
Wed
03
Jun
Your information
Similar Listings
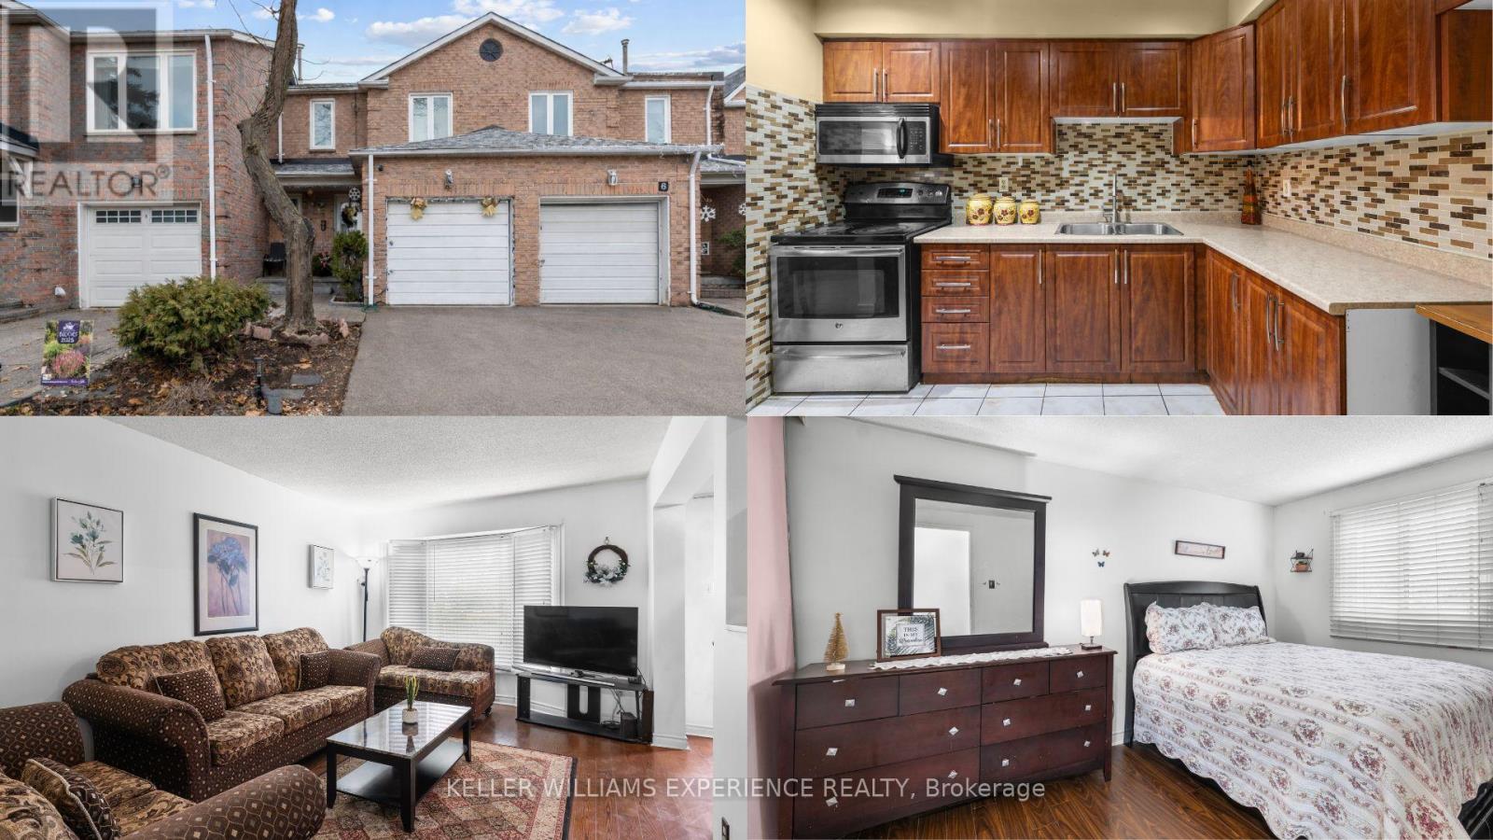
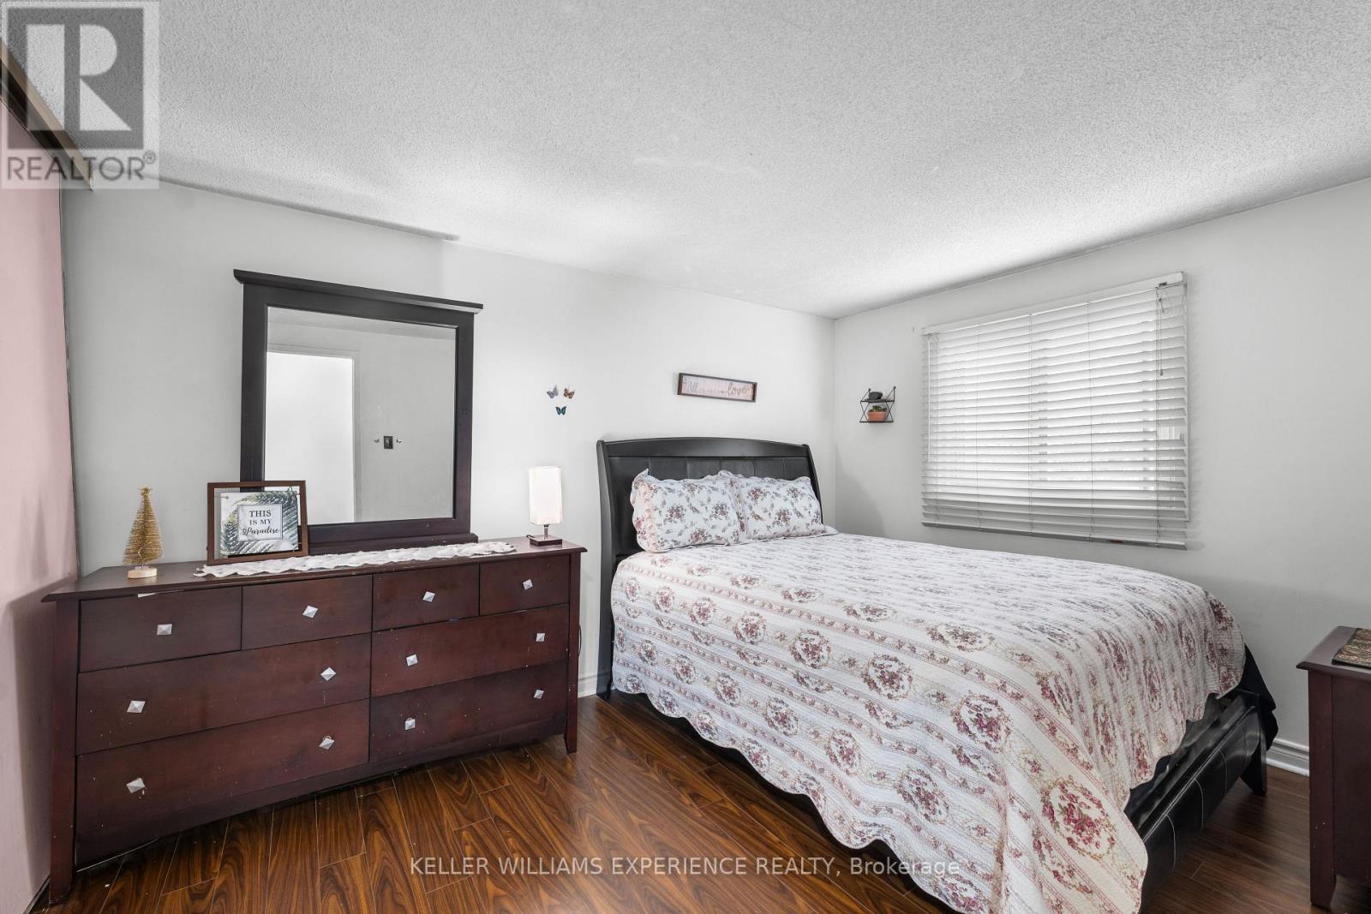
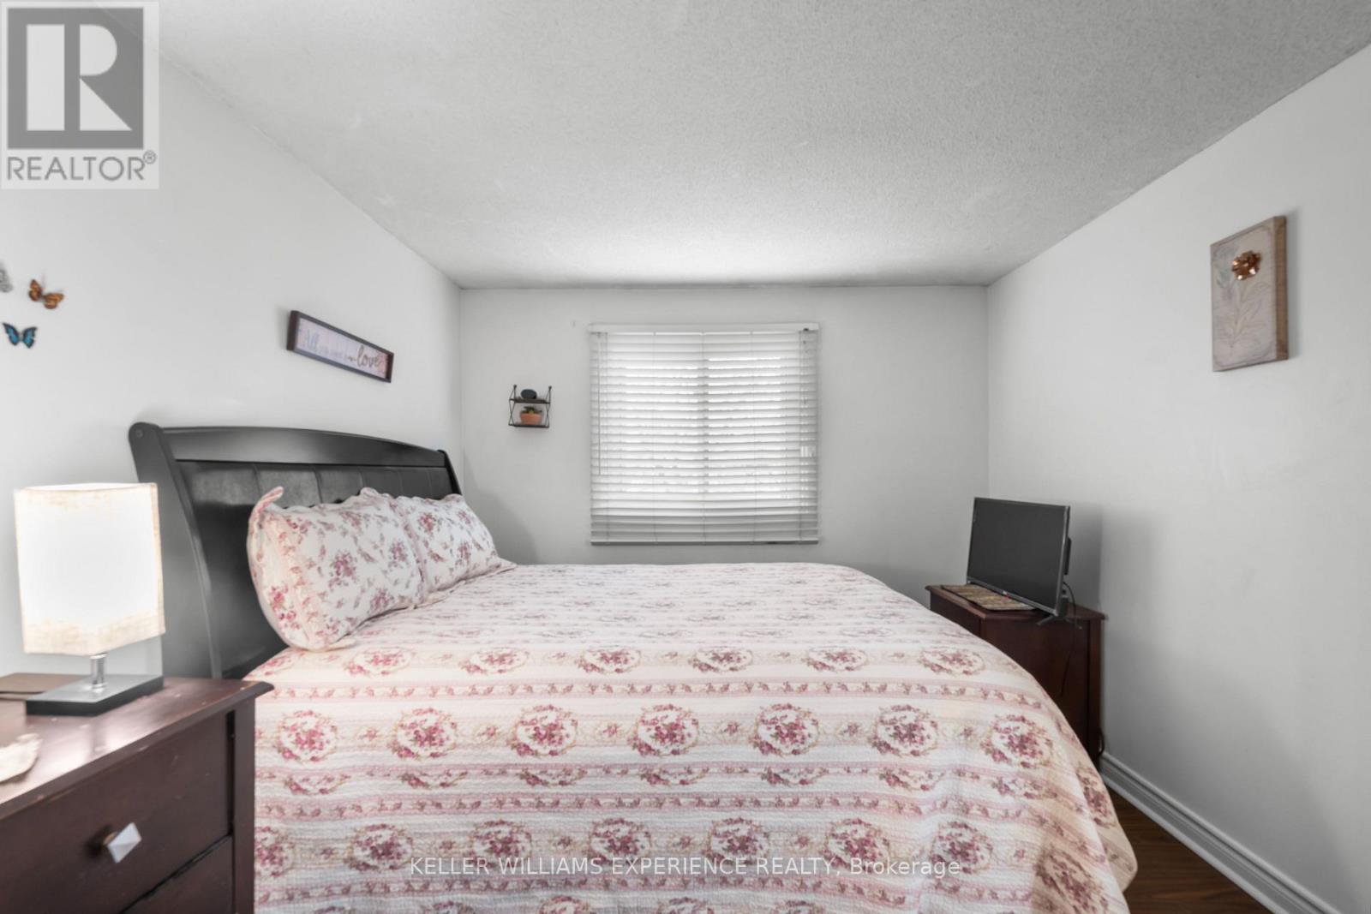
4 SUNSHINE DRIVE, Richmond Hill (Observatory...
$840,000
Welcome to 4 Sunshine Drive, a well-cared-for townhouse nestled in the heart of Richmond H ...
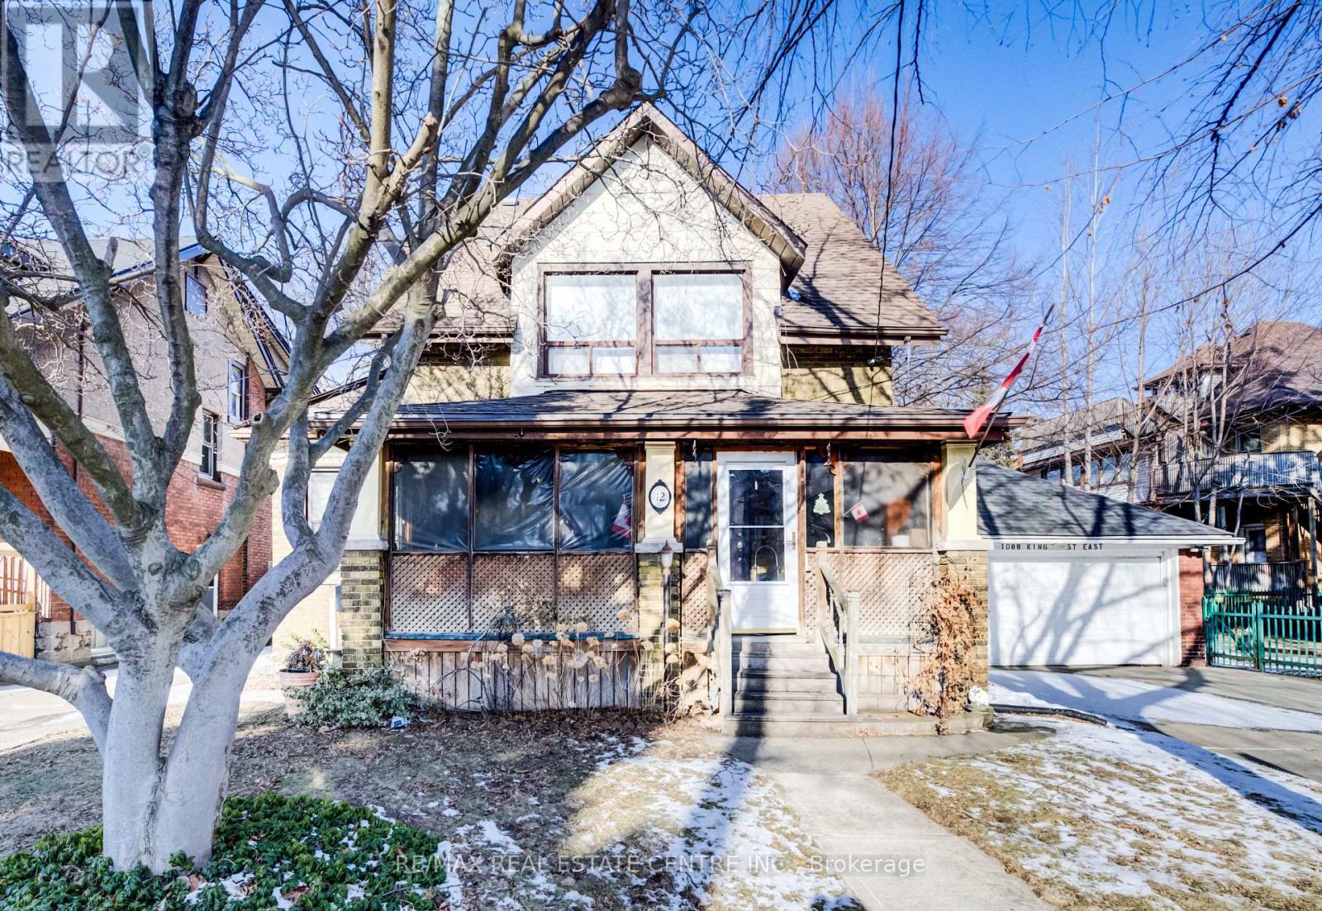
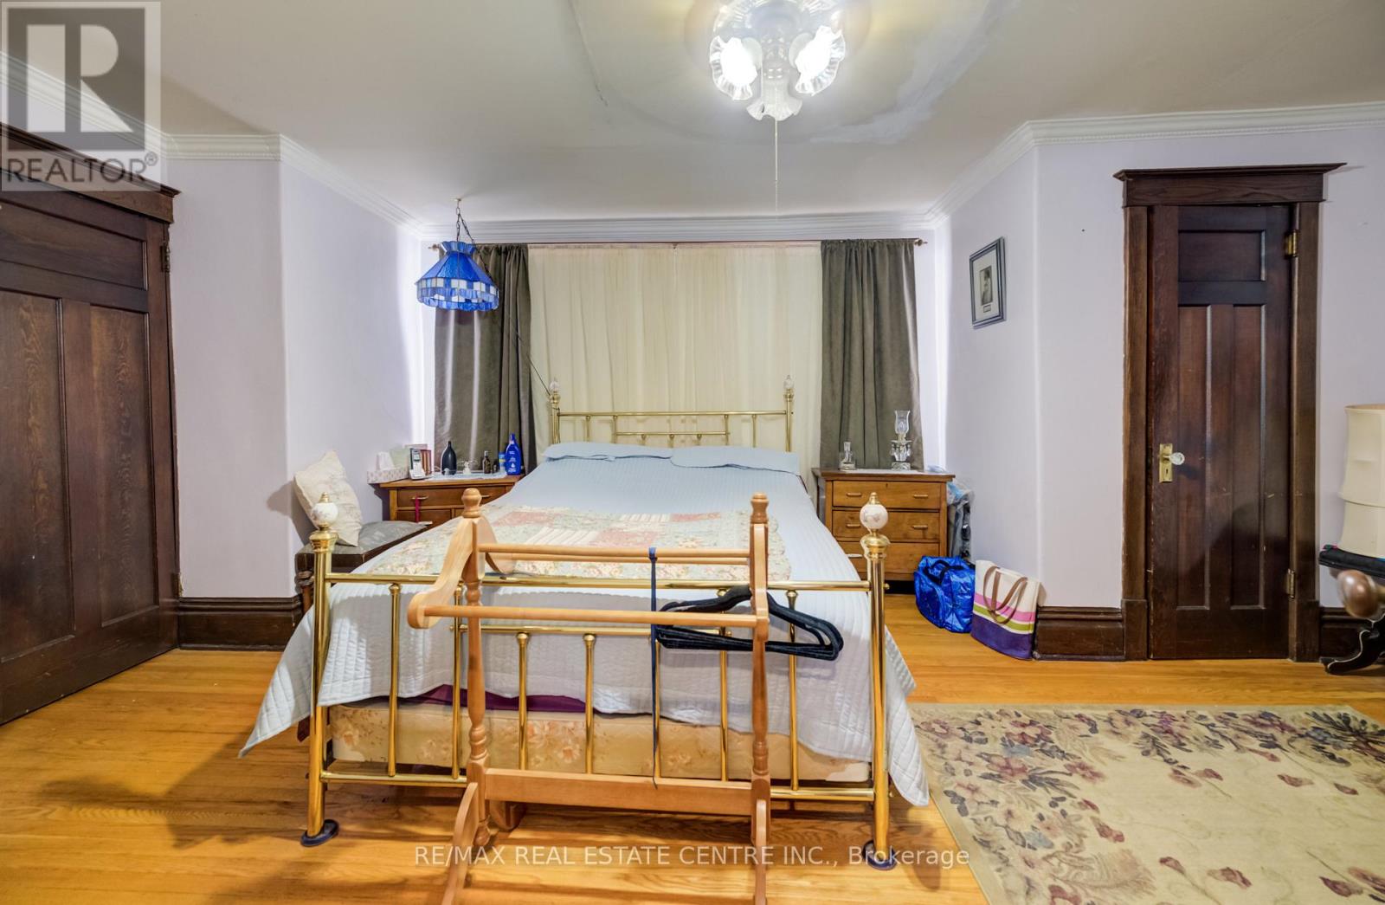
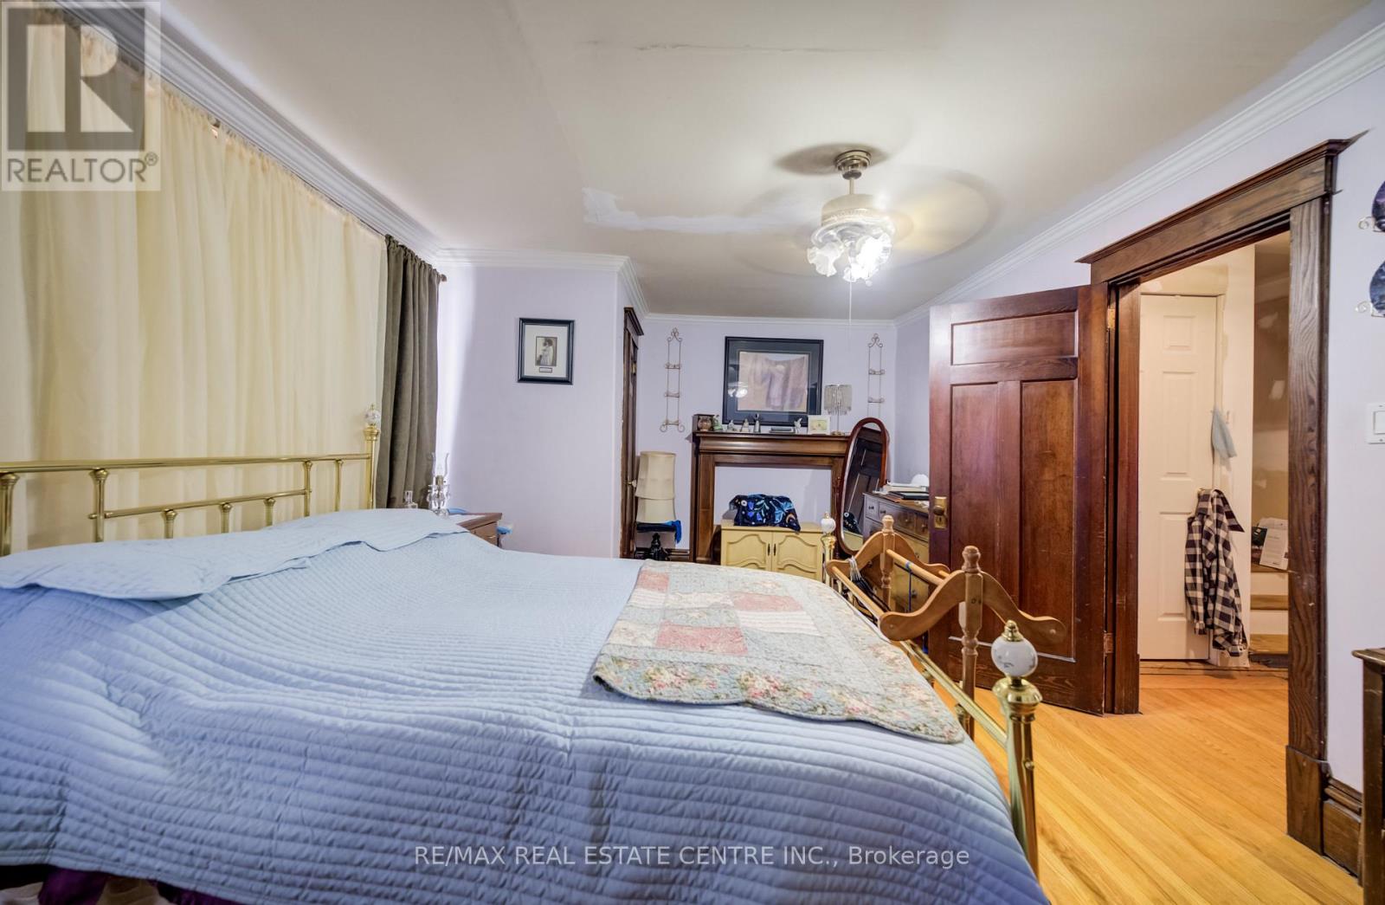
12 LEINSTER AVENUE S,Hamilton (Stipley),,
$589,000
Sought after and rarely available home. Elegant and spacious Cape Cod Style with bonus lof ...
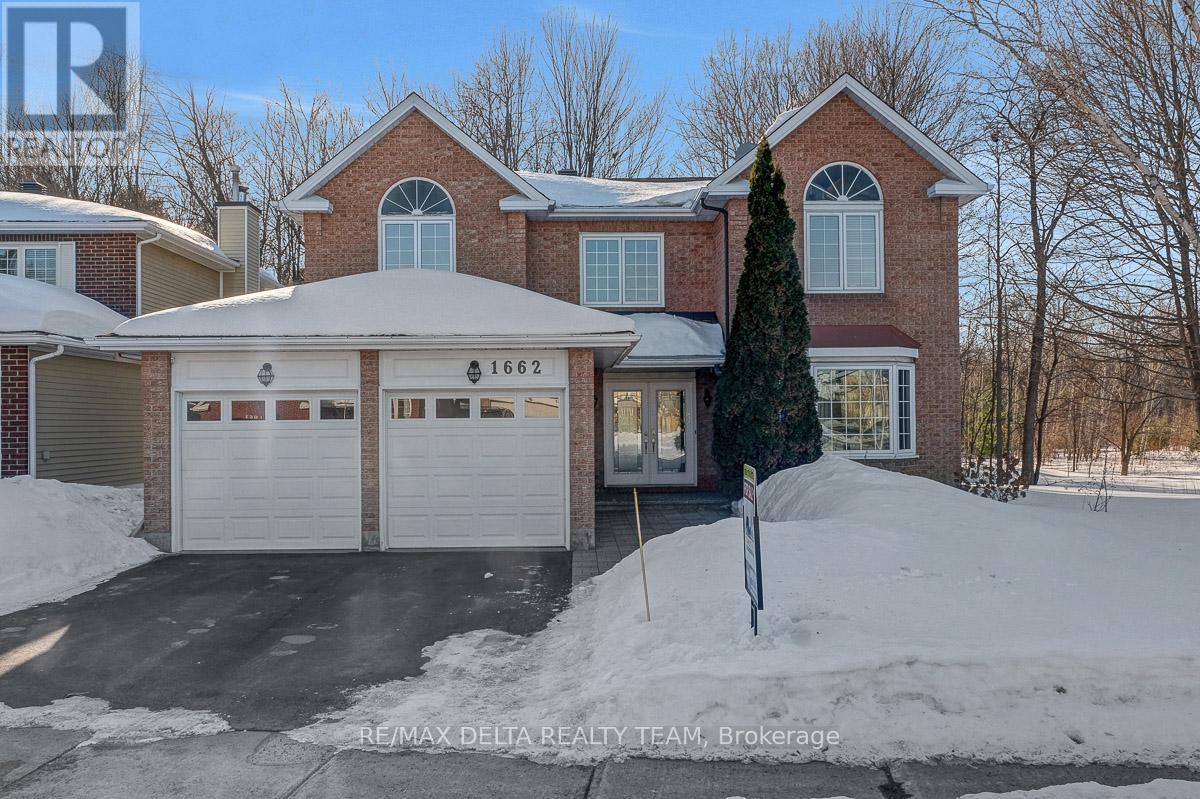
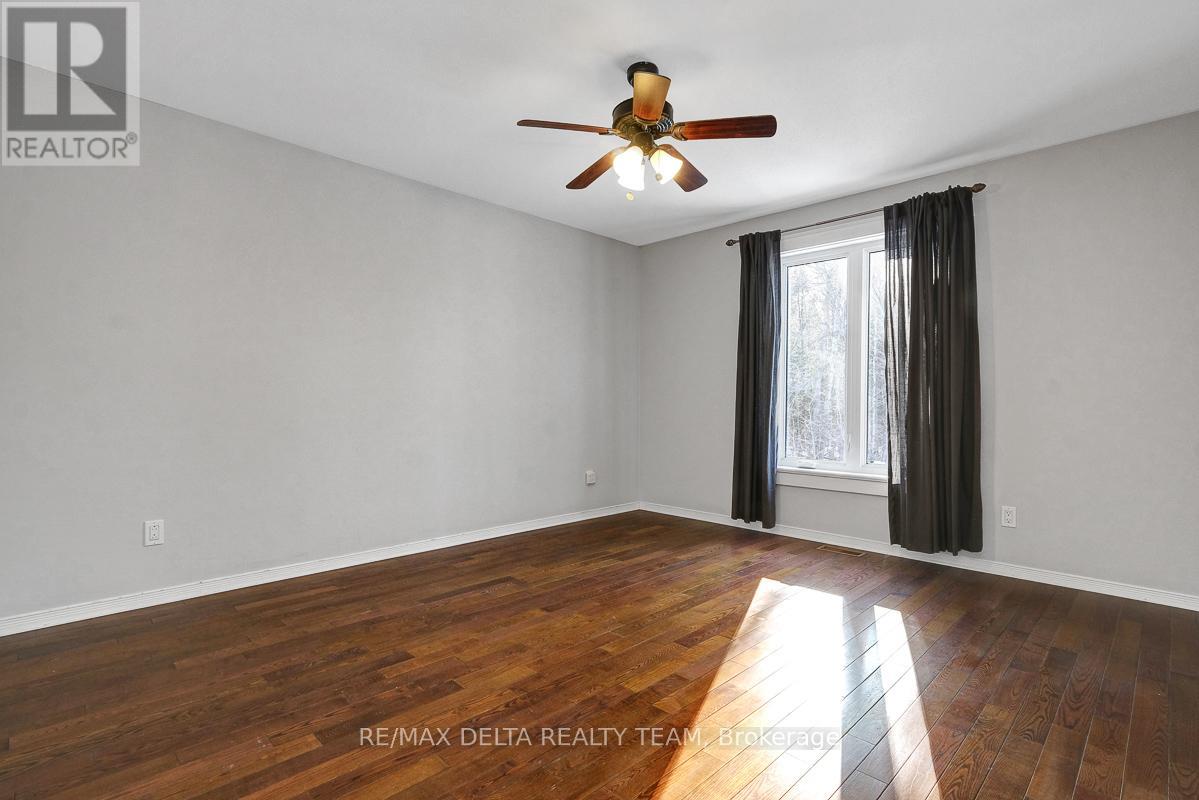
1662 HUNTERS RUN DRIVE, Ottawa, Ontario
$1,099,900
Rarely available spacious 4-bedroom, 4-bath detached home backing onto a private ravine in ...
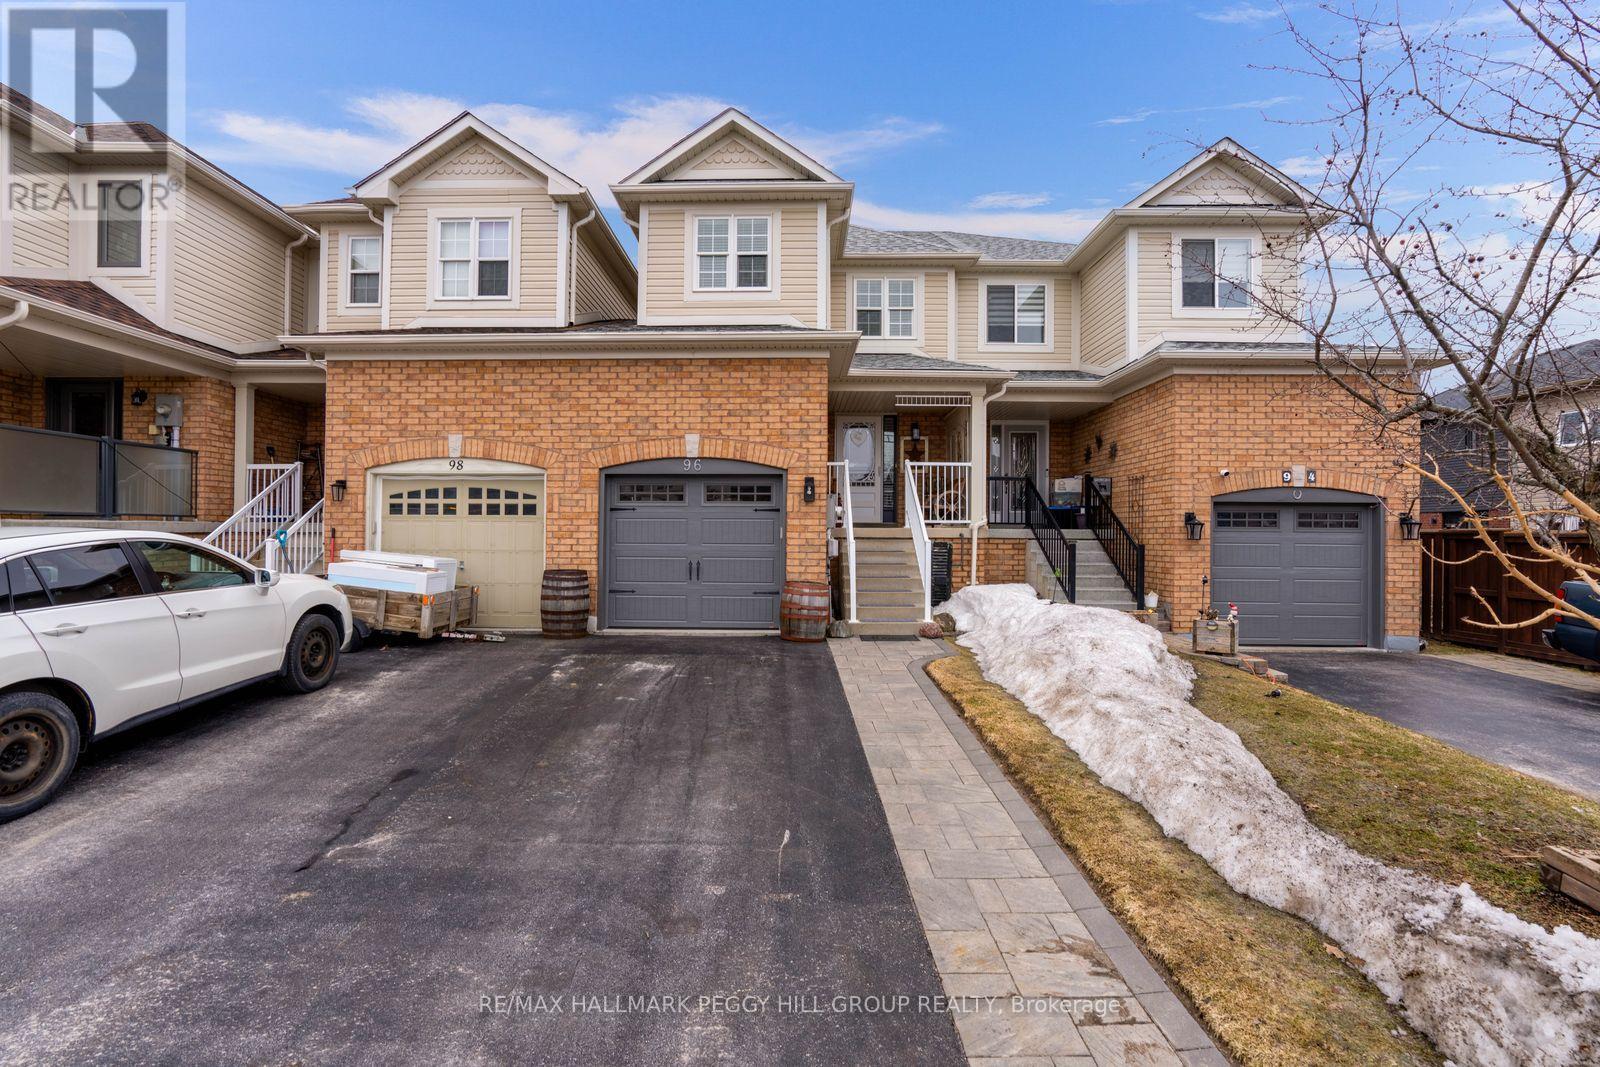
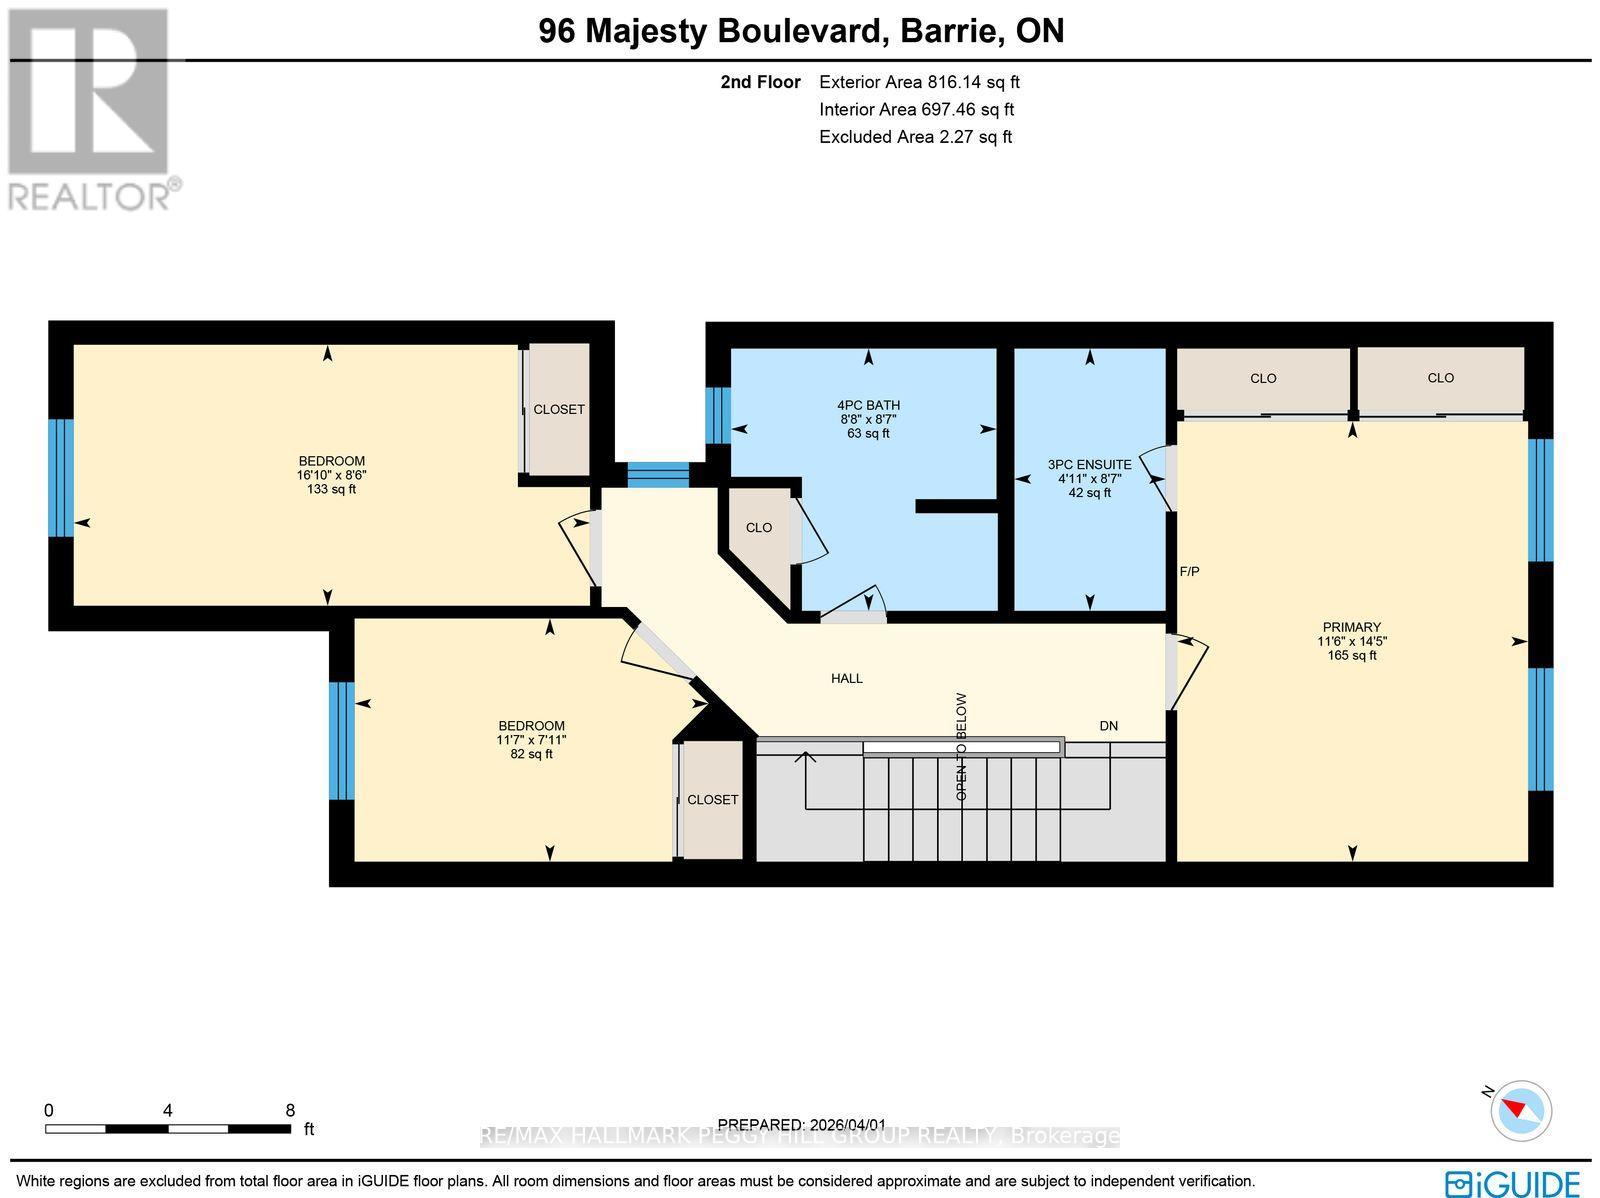
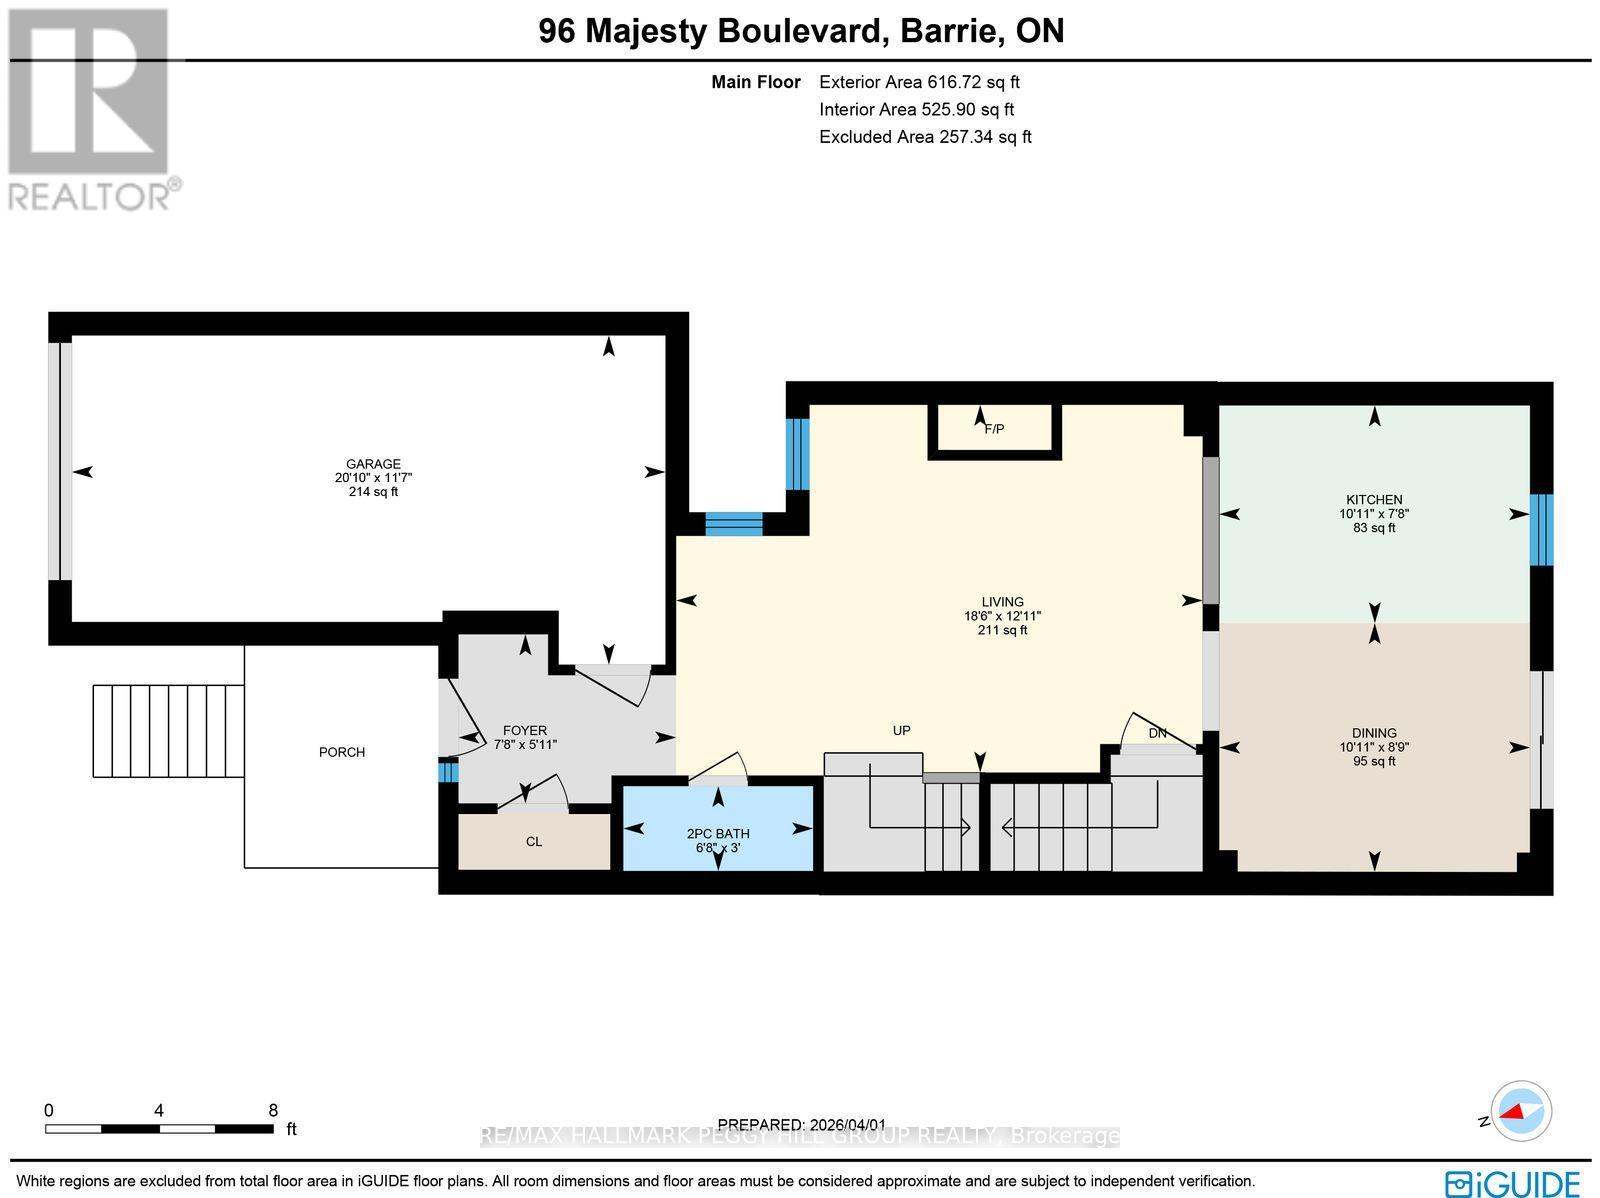
96 MAJESTY BOULEVARD,Barrie (Innis-Shore),,
$649,900
BIG-TICKET UPDATES, A STYLISH INTERIOR, & AN INNISHORE LOCATION BUYERS WILL LOVE! Some ...


