43 SUMMITCREST DRIVE, Richmond Hill (Devonsleigh), Ontario

$1,659,000
  • Updated On:
  • March 12, 2026
  • 4 Bedrooms
  • 4 Bathrooms

Immaculate 4-Bedroom Home On Premium RAVINE Lot In DeVonsleigh! Over $150K In Upgrades! Features Include A Grand 18-Ft Two-Storey Foyer, Fully Renovated Modern Open-Concept Kitchen With Granite & Custom Cabinetry, 2 Gas Fireplaces, Crown Mouldings, And Oversized Windows. Stunning 2-Tier Cedar Deck, Stamped Concrete Patio, Gazebo, And A Large Private Backyard. Luxurious Primary Suite With Brand-New 5-Pc Ensuite (2023). Finished Basement With Kitchen &3-Pc Bath. GARAGE Insulated Garage Doors (2021). 2026 RENOVATIONS INCLUDE – Removal of Popcorn Ceiling and Professionally Painted in (Master Bedroom, Sitting Room, Family, Dining, Living, and Office). Professionally Painted Full Basement and Washroom. Professionally Installed Floors in (Master Bedroom, Sitting Room, and 2nd Floor Hall). Fully Renovated 2nd Floor Bathroom(Luxury Tub, 24×24 Porcelain Tiles, Flooring, Vanity, Fixtures, and Toilet). Top Schools: Richmond Hill HS & St. Theresa CHS. Close To Parks, Trails, Transit, Hwy 404/407, Shopping & More! (id:65066)

Address: 43 SUMMITCREST DRIVE
State/County:
Zip: L4S1A7
Country: Canada
Listing Id: N12860870
Price: $1,659,000
Bedrooms: 4
Bathrooms: 4
Basement: Finished, N/A
BathroomsPartial: 1
BedroomsAboveGrade: 4
CommonInterest: Freehold
Cooling: Central air conditioning
Directions: Cross Streets: Yonge St & Elgin Mills Rd E. ** Directions: Yonge Street and Elgin Mills Road East.
Flooring: Hardwood, Parquet, Ceramic
FoundationDetails: Concrete
FrontageLengthNumeric: 44.3
FrontageLengthNumericUnits: feet
Heating: Forced air, Natural gas
InternetAddressDisplayYN: 1
InternetEntireListingDisplayYN: 1
ListAOR: Toronto
ListAORKey: 82
ListAgentKey: 1419937
ListOfficeKey: 275900
ListingURL: www.realtor.ca/real-estate/29445016/43-summitcrest-drive-richmond-hill-devonsleigh-devonsleigh
LivingAreaMaximum: 3500
LivingAreaMinimum: 3000
LivingAreaUnits: square feet
LotFeatures: Ravine
LotSizeDimensions: 44.3 x 109.9 FT
ModificationTimestamp: March 12, 2026 at 06:10pm
OriginalEntryTimestamp: March 9, 2026 at 03:09pm
OriginatingSystemName: Toronto Regional Real Estate Board
ParkingFeatures: Attached Garage, Garage
ParkingTotal: 6
PhotosChangeTimestamp: March 9, 2026 at 04:06pm
PhotosCount: 27
PostalCode: L4S1A7
Rooms: Family room: Main level, 5.27 x 3.22 meters | Recreational, Games room: Basement, 10.28 x 7.68 meters | Living room: Main level, 3.34 x 5.2 meters | Dining room: Main level, 4.57 x 3.34 meters | Kitchen: Main level, 3.49 x 3.32 meters | Eating area: Main level, 3.93 x 3.6 meters | Library: Main level, 3.27 x 3.06 meters | Primary Bedroom: Second level, 6.12 x 3.4 meters | Bedroom 2: Second level, 3.95 x 3.67 meters | Bedroom 3: Second level, 3.33 x 3.28 meters | Bedroom 4: Second level, 4.01 x 3.28 meters
Sewer: Sanitary sewer
StatusChangeTimestamp: March 12, 2026 at 06:02pm
Stories: 2
StreetName: Summitcrest
StreetNumber: 43
StreetSuffix: Drive
StructureType: House
TaxAnnualAmount: 7981.82
TaxYear: 2025
WaterSource: Municipal water
Other Features
Brick
Dishwasher
Dryer
Garage door opener
Garage door opener remote(s)
Has Fireplace
Hood Fan
Refrigerator
Stove
Washer
Water Heater
Window Coverings

Property Reviews

No reviews found.
You need to login in order to post a review

yelp logo

$8,506.02
per month
  • Principal and Interest
  • Property Tax
  • HOA fee
  • Private Mortgage Insurance

$ 6,432.27

Sun 31 May
Mon 01 Jun
Tue 02 Jun
Wed 03 Jun
Thu 04 Jun
Fri 05 Jun
Sat 06 Jun
Sun 07 Jun
Mon 08 Jun
Tue 09 Jun
In Person
Video Chat
Your information

Similar Listings

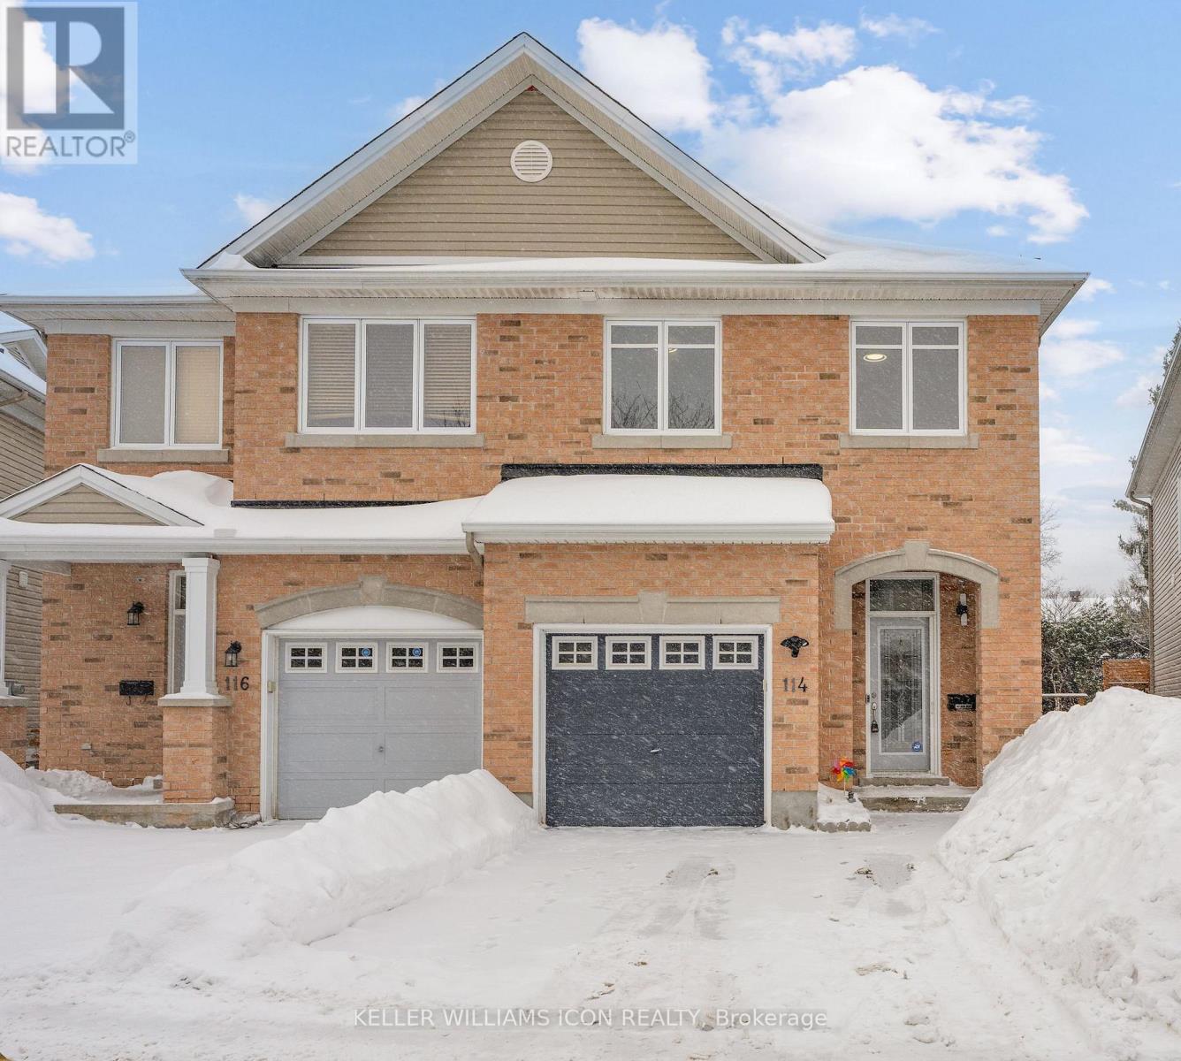
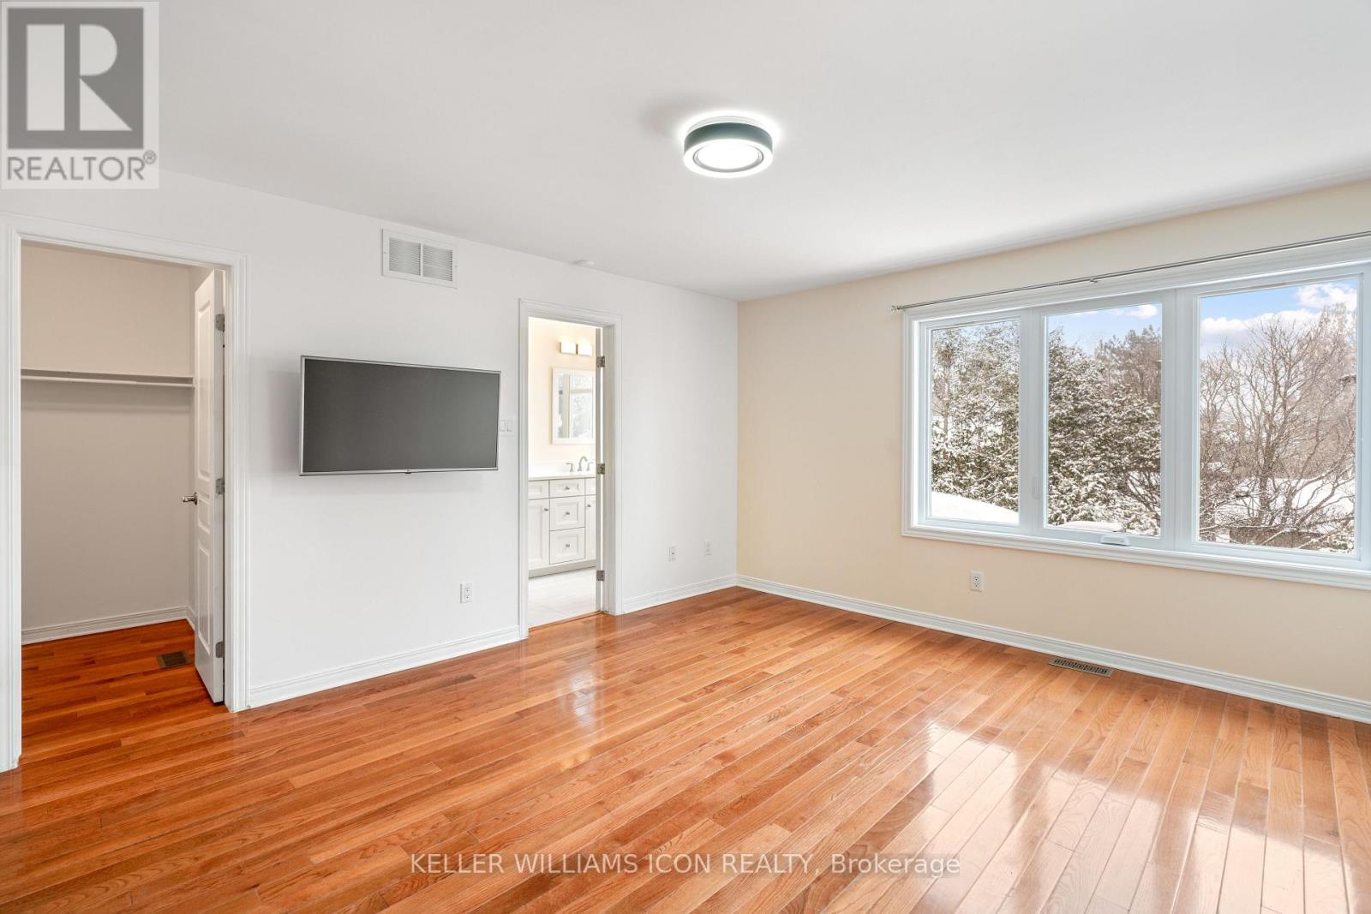
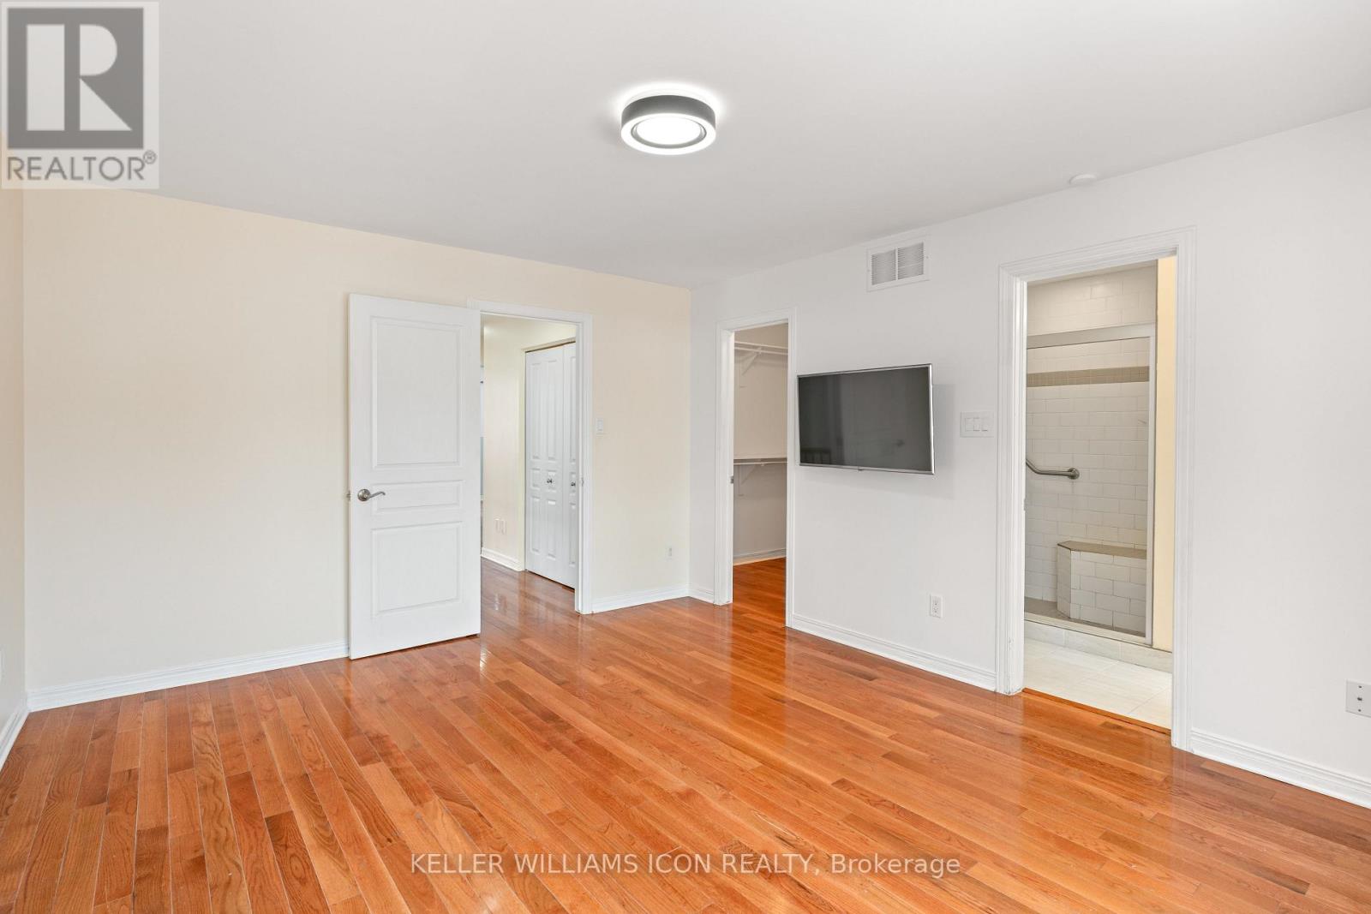
114 ENCORE PRIVATE, Ottawa, Ontario

$759,000
Looking for a newer home without the long commute? This is the one.Featuring a widened two ...
Active

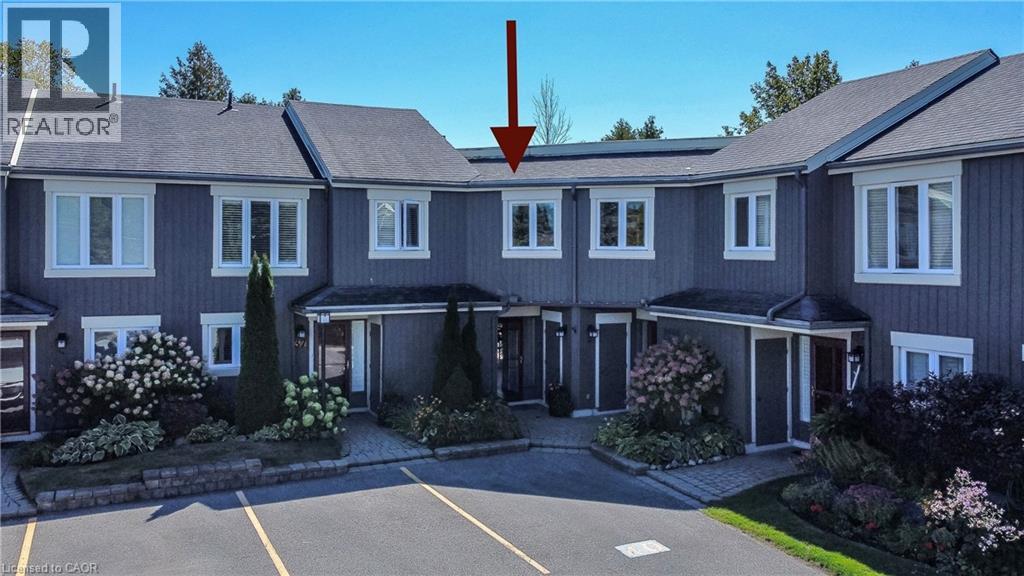
133 FAIRWAY Crescent Unit# 38, Collingwood, ...

$449,000
LOCATION! LOCATION! LOCATION! Beautiful corner townhouse backing directly onto Cranberry G ...
3 2 1,033.00 ft2details

47 DYNASTY Avenue, Stoney Creek, Ontario

$678,888
FANTASTIC STONEY CREEK FREEHOLD BUNGALOFT, A TRULY RARE FIND. Discover comfortable, low-ma ...
2 2 1,439.00 ft2details
13
Active

1940 LONDON LINE Unit# 5, Sarnia, Ontario

$99,900
Great value for low cost living here in Sarnia. Greenhaven Estates is a land lease communi ...

Schedule a tour

Sun 31 May
Mon 01 Jun
Tue 02 Jun
Wed 03 Jun
Thu 04 Jun
Fri 05 Jun
Sat 06 Jun
Sun 07 Jun
Mon 08 Jun
Tue 09 Jun
In Person
Video Chat
Your information

Compare Listings