43 LENO MILLS AVENUE,Richmond Hill (Devonsleigh),,

$1,860,000
  • Updated On:
  • April 6, 2026
  • 5 Bedrooms
  • 6 Bathrooms

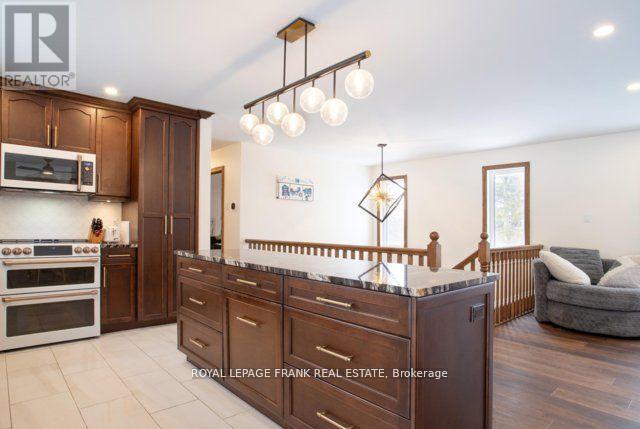
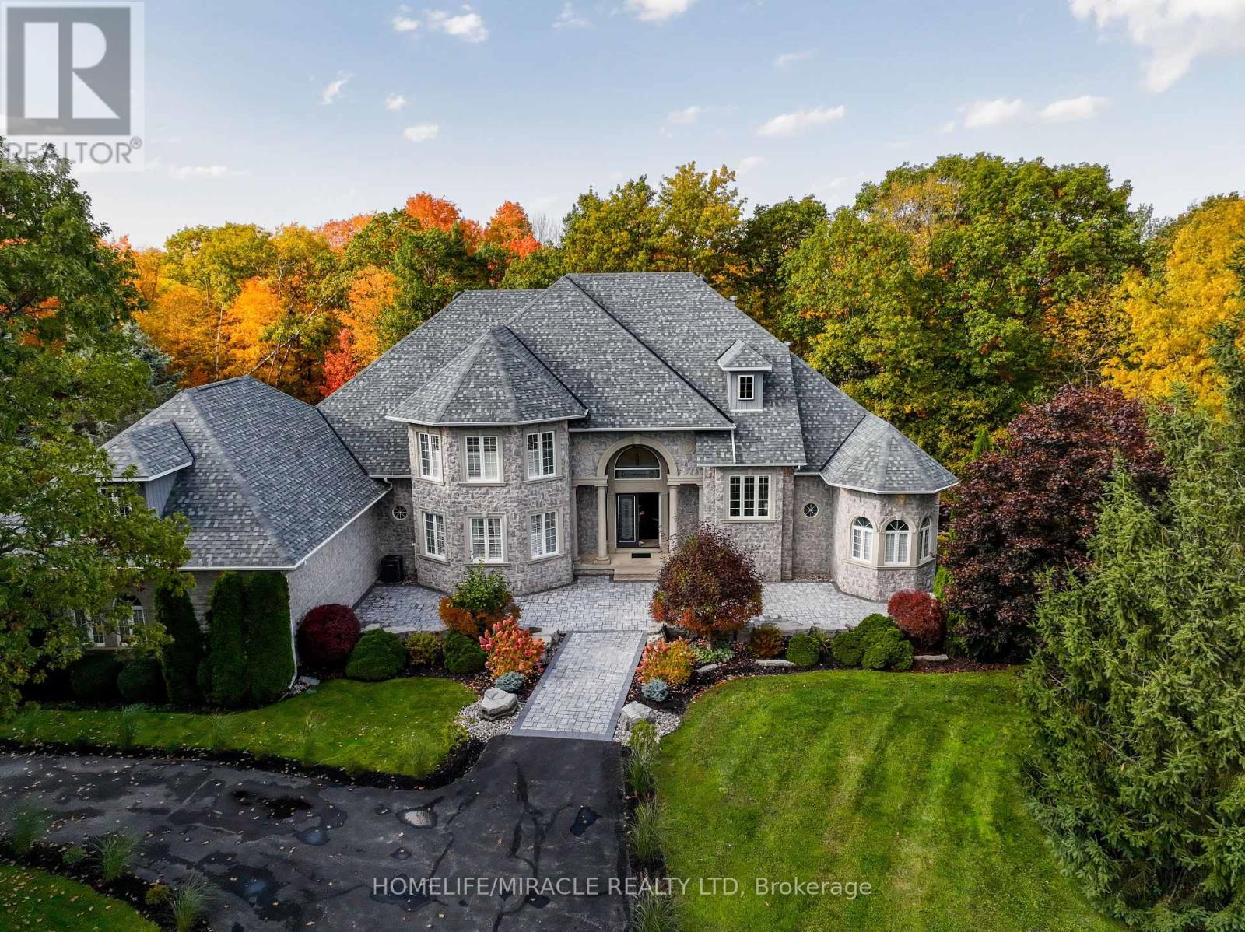
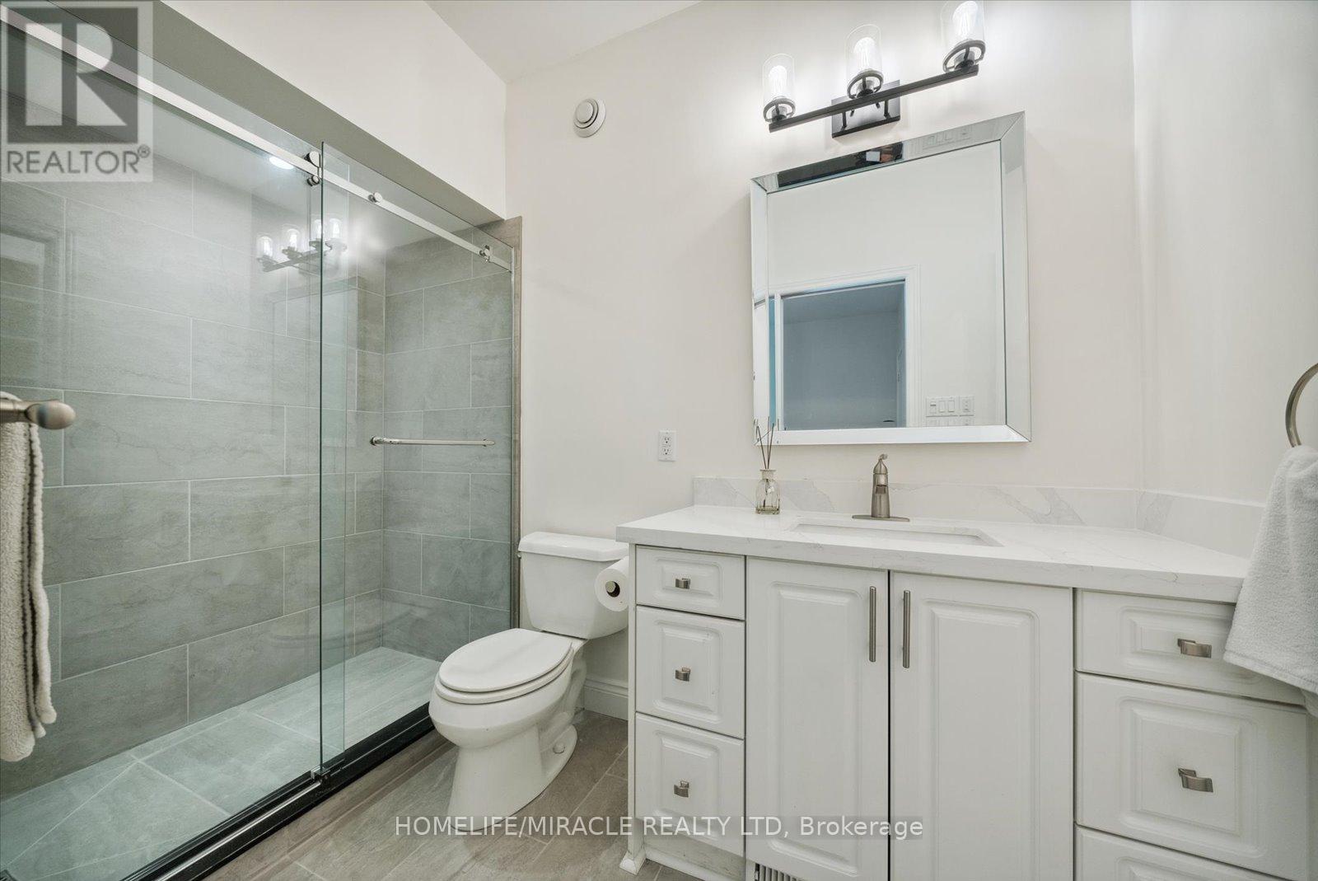
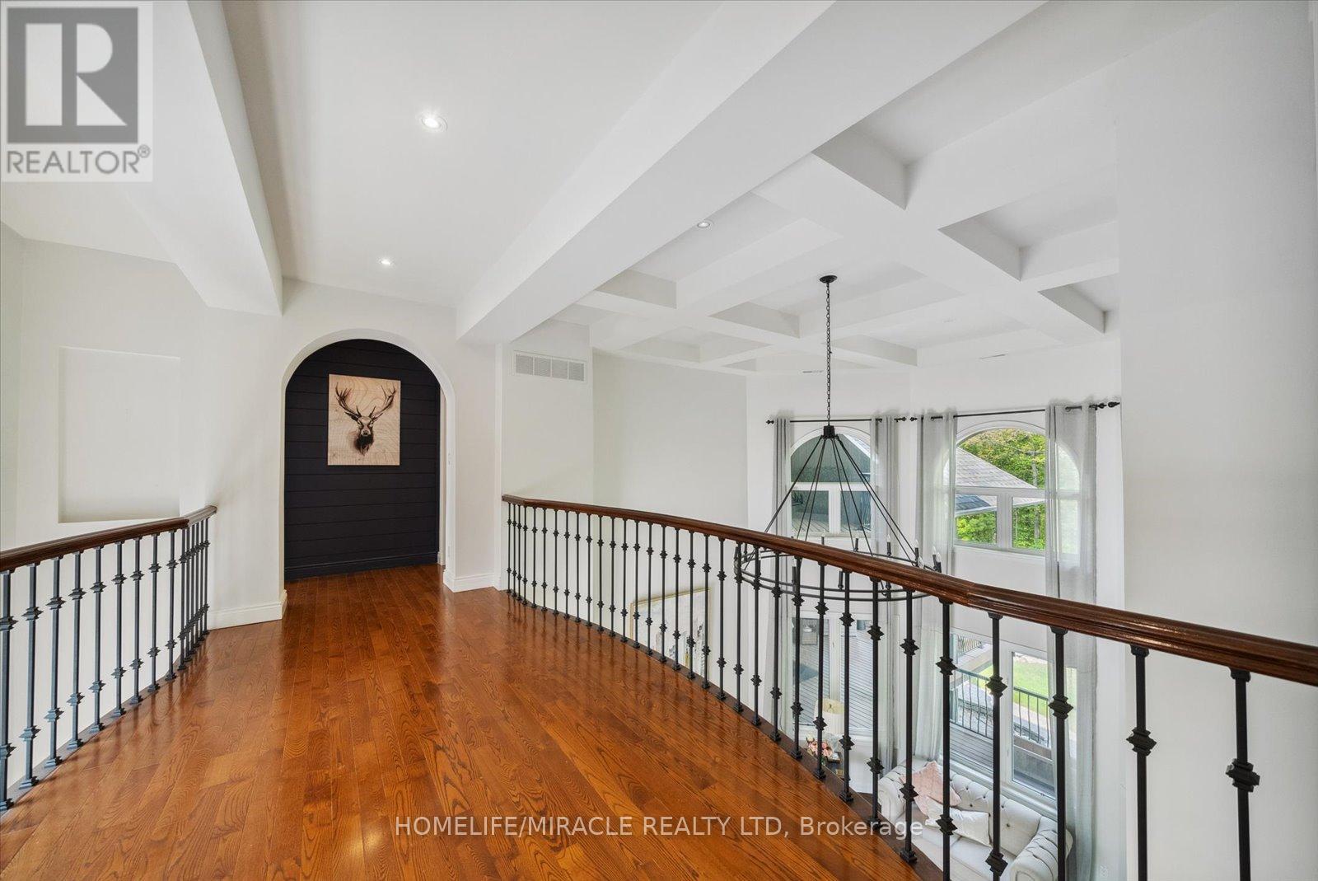
Lots of beauty and a lot of value! Thoughtfully renovated from top to bottom, this large move-in ready 4-bedroom home of 3,124 sq ft (over 4,000 sq ft of total living space) features very spacious bedrooms & principal rooms & each bedroom has ensuite bath. The living room was designed with a 3-pc ensuite & walk-in closet to also function as an ensuite bedroom on the main level, providing versatile living space! Another feature is the sought after walkout basement with sep entrance, 200Amp service, 3-pc bath & bedroom, perfect for home office, entertainment, in-law suite or for future income potential. Step out to the private backyard you’ll find a huge two-tier deck, great for relaxation and entertaining. Inside, large windows, a 4’x4′ skylight & vaulted ceiling in family room bring in abundant natural light. Seller spent $$$ on upgrades (see attached list of new updates & renovations), which include new paint & new hardwood floors throughout, upgraded oak staircase with metal balusters, mostly new windows (2023), new heat pump (2024), upgraded kitchen cabinets, new quartz countertop & backsplash, stainless steel appliances, new Thor Kitchen range hood, new kitchen & bath faucets, contemporary glass panel between kitchen & family room providing open flow of space, all upgraded bathrooms, stone countertop on main floor washrooms, new baseboards, decor switches, door hardware, new pot lights & modern light fixtures, custom floor vents, new entrance door & foyer closet doors, new sump pump and backflow valve, all plywood subfloors reinforced with additional screws, 4-car parking on driveway with no sidewalk. This home is located in a very convenient and highly desirable neighborhood with easy access to highways, parks, many shopping centres and transit, close to the famous Holy Trinity Catholic High School & Richmond Hill High School. Homes with this combination of upgrades, space, and features in this location are rarely available. Act fast, don’t miss out! (id:65066)

Address: 43 LENO MILLS AVENUE
State/County:
Zip: L4S1C2
Country: Canada
Listing Id: N12886264
Price: $1,860,000
Bedrooms: 5
Bathrooms: 6
Basement: Finished, Separate entrance, Walk out, N/A, N/A
BathroomsPartial: 1
BedroomsAboveGrade: 4
BedroomsBelowGrade: 1
BuildingFeatures: Fireplace(s)
CoListAgentKey: 2003740
CoListOfficeKey: 280684
CommonInterest: Freehold
CommunityFeatures: School Bus
Cooling: Central air conditioning
Directions: Cross Streets: Bayview Ave/Elgin Mills Rd. ** Directions: NW corner of Bayview Ave/ Elgin Mills Rd.
FireplacesTotal: 1
Flooring: Hardwood, Laminate, Ceramic
FoundationDetails: Concrete
FrontageLengthNumeric: 44.3
FrontageLengthNumericUnits: feet
Heating: Heat Pump, Forced air, Not known, Electric, Natural gas
InternetAddressDisplayYN: 1
InternetEntireListingDisplayYN: 1
ListAOR: Toronto
ListAORKey: 82
ListAgentKey: 1419181
ListOfficeKey: 288677
ListingURL: www.realtor.ca/real-estate/29474572/43-leno-mills-avenue-richmond-hill-devonsleigh-devonsleigh
LivingAreaMaximum: 3500
LivingAreaMinimum: 3000
LivingAreaUnits: square feet
LotFeatures: Wooded area, Lighting, Carpet Free, Sump Pump
LotSizeDimensions: 44.3 x 109.9 FT
ModificationTimestamp: April 6, 2026 at 12:10pm
OriginalEntryTimestamp: March 16, 2026 at 03:10pm
OriginatingSystemName: Toronto Regional Real Estate Board
ParkingFeatures: Garage
ParkingTotal: 6
PhotosChangeTimestamp: March 18, 2026 at 05:16am
PhotosCount: 50
PostalCode: L4S1C2
Rooms: Living room: Ground level, 4.72 x 3.66 meters | Great room: Basement, 9.25 x 5.61 meters | Bathroom: Basement, 2.49 x 1.4 meters | Laundry room: Basement, 6.25 x 3.99 meters | Dining room: Ground level, 3.68 x 3.66 meters | Family room: Ground level, 5.72 x 4.5 meters | Kitchen: Ground level, 5.51 x 4.11 meters | Eating area: Ground level, 5.51 x 4.11 meters | Primary Bedroom: Second level, 6.53 x 5.64 meters | Bedroom 2: Second level, 5.26 x 3.78 meters | Bedroom 3: Second level, 5.87 x 4.19 meters | Bedroom 4: Second level, 4.19 x 3.81 meters | Bedroom 5: Basement, 4.34 x 3.73 meters
Sewer: Sanitary sewer
StatusChangeTimestamp: April 6, 2026 at 12:04pm
Stories: 2
StreetName: Leno Mills
StreetNumber: 43
StreetSuffix: Avenue
StructureType: House
TaxAnnualAmount: 7406.95
WaterSource: Municipal water
Other Features
Brick
Central Vacuum
Dishwasher
Dryer
Garage door opener
Garage door opener remote(s)
Has Fireplace
Hood Fan
Humidifier
Refrigerator
Stove
Washer
Window Coverings

Property Reviews

No reviews found.
You need to login in order to post a review

yelp logo

$9,536.59
per month
  • Principal and Interest
  • Property Tax
  • HOA fee
  • Private Mortgage Insurance

$ 7,211.59

Sun 31 May
Mon 01 Jun
Tue 02 Jun
Wed 03 Jun
Thu 04 Jun
Fri 05 Jun
Sat 06 Jun
Sun 07 Jun
Mon 08 Jun
Tue 09 Jun
In Person
Video Chat
Your information

Similar Listings

LOT 9 KIMBERLY DRIVE, Ashfield-Colborne-Wawa...

$189,000
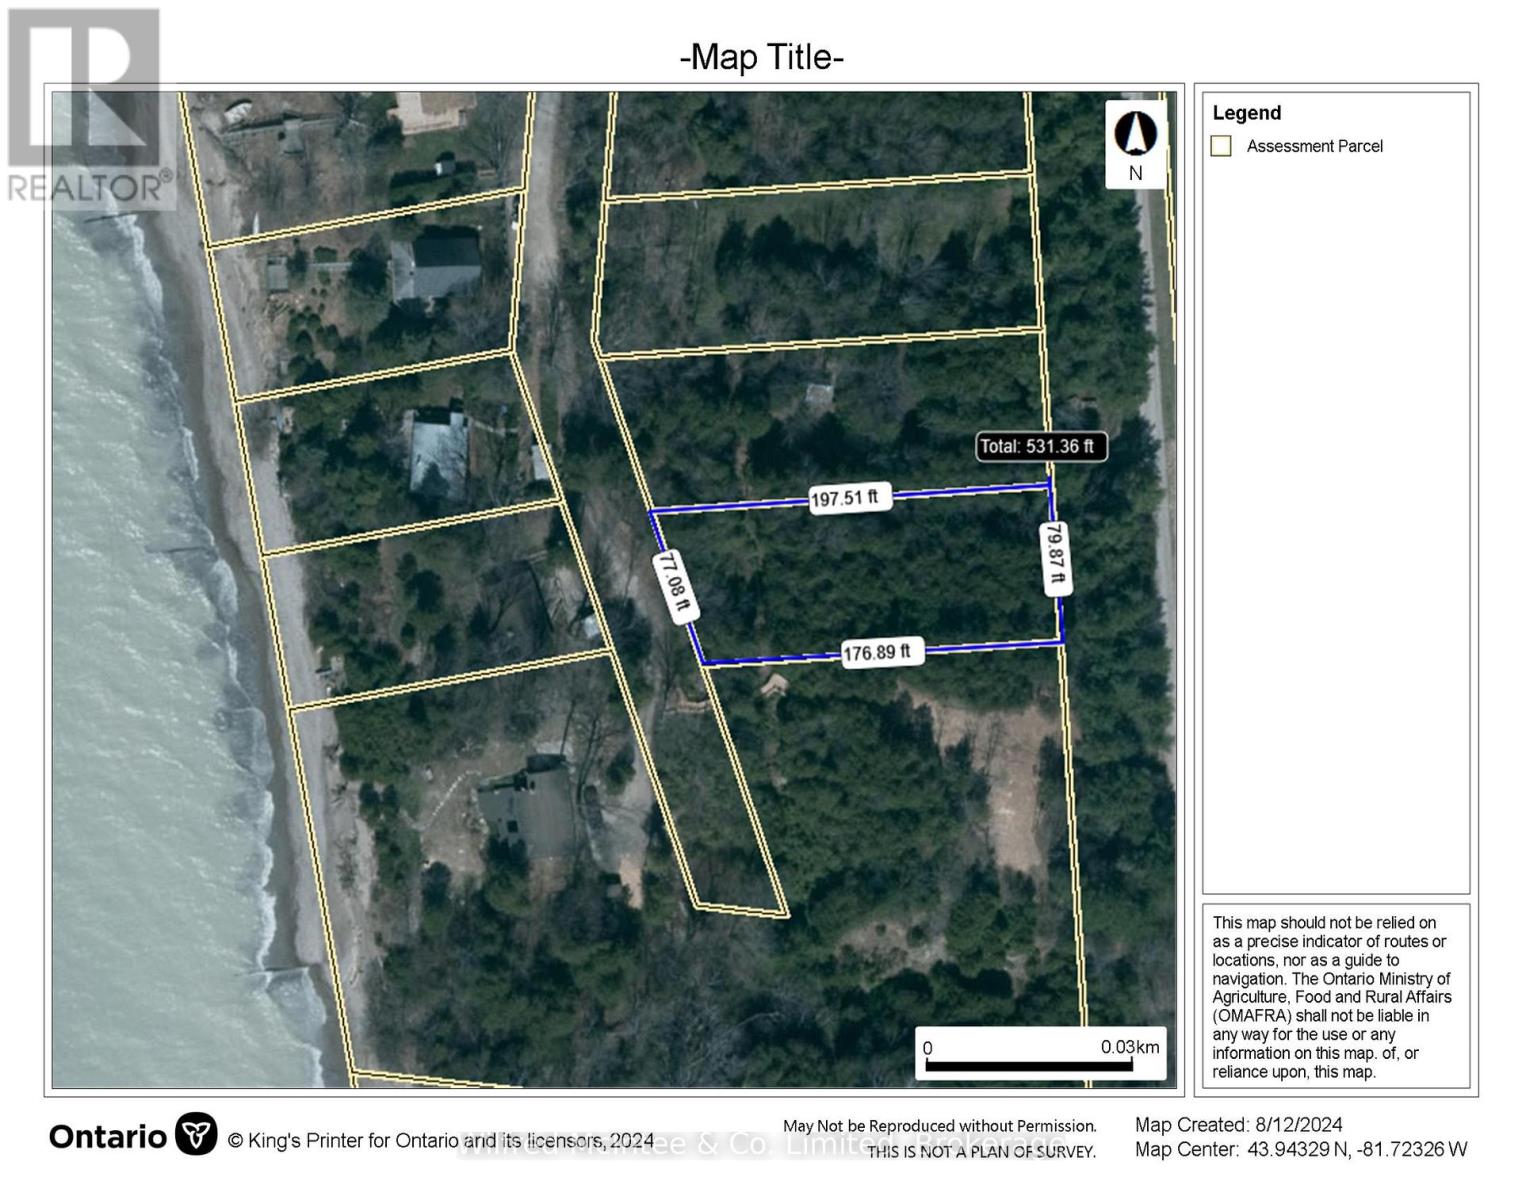
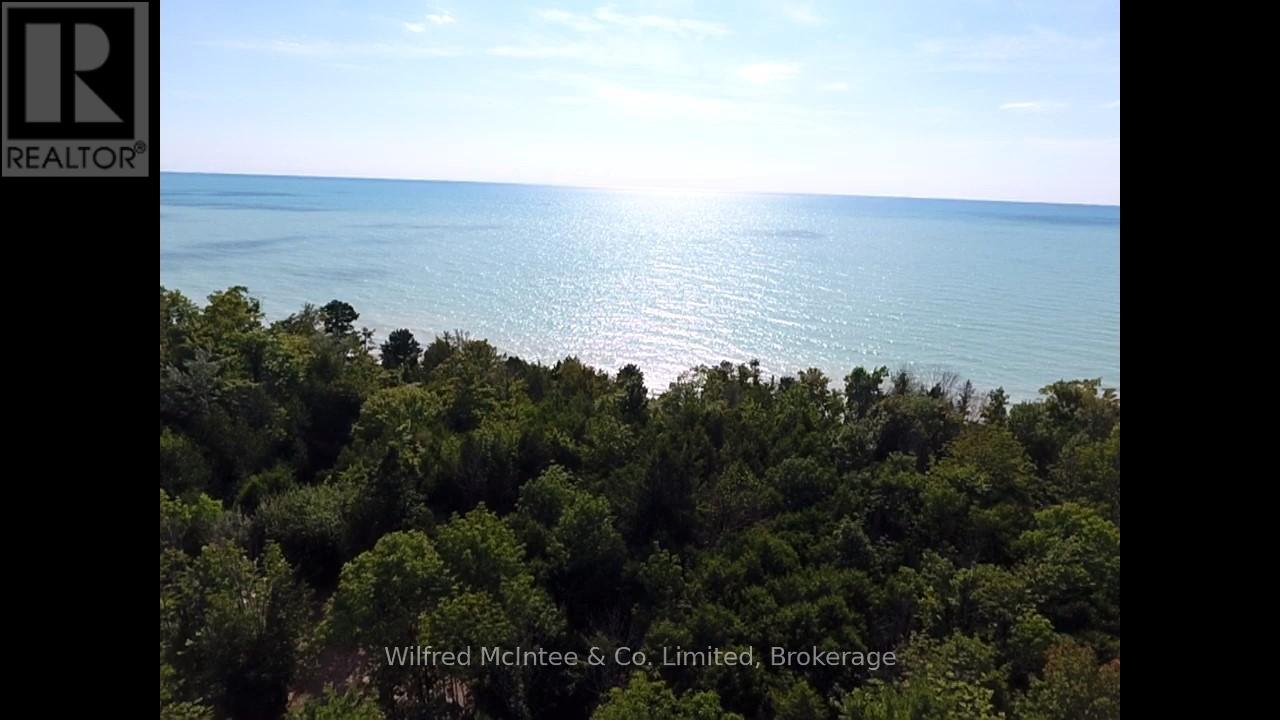
Lakeview lot located between Goderich and Amberley at Huron Sands beach. East side fronts ...
Active

538 PORTAGE ROAD,Kawartha Lakes (Eldon),,

$725,000
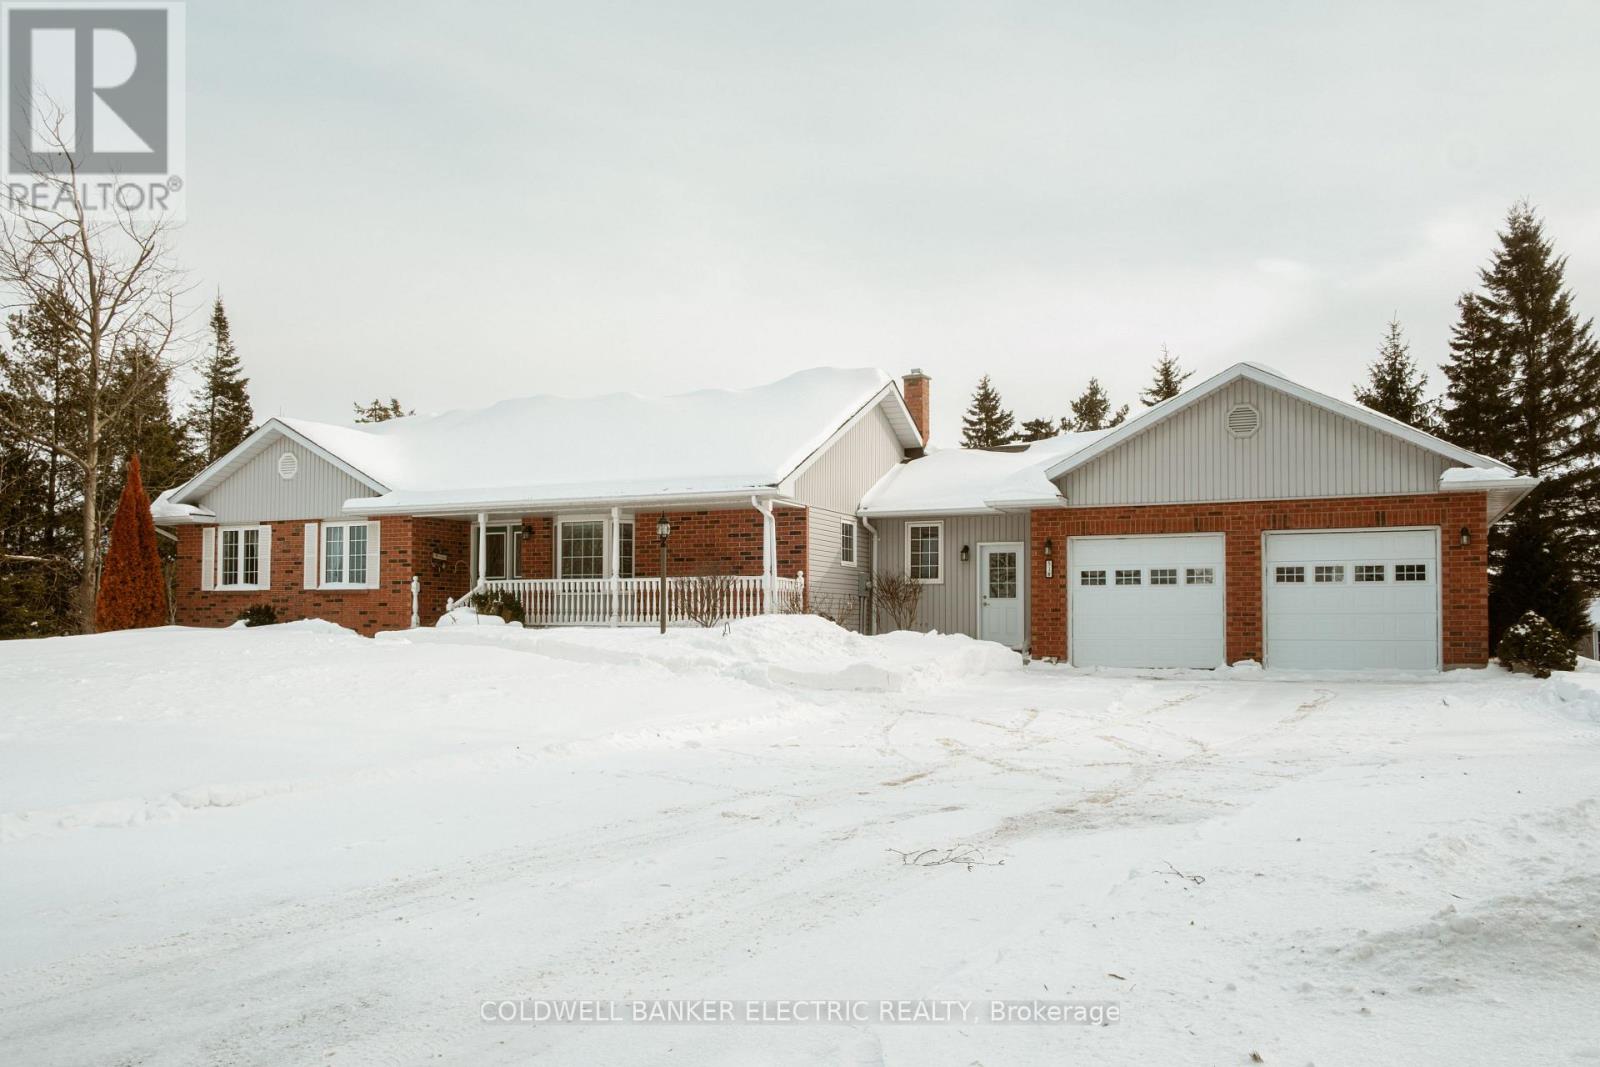
IT'S TIME TO ESCAPE THE CITY! What better way than owning a quiet, private home just outsi ...
Active

614 KENSTONE BEACH ROAD,Kawartha Lakes (Veru...

$799,888
WELCOME TO THIS STUNNING COUNTRY RETREAT OFFERING SPACE, COMFORT AND UNFORGETTABLE VIEWS. ...
Active

12 DEER RUN,Uxbridge,,

$3,100,000
Enjoy an elevated lifestyle in this stunning custom 2-storey detached estate offering 5210 ...

Schedule a tour

Sun 31 May
Mon 01 Jun
Tue 02 Jun
Wed 03 Jun
Thu 04 Jun
Fri 05 Jun
Sat 06 Jun
Sun 07 Jun
Mon 08 Jun
Tue 09 Jun
In Person
Video Chat
Your information

Compare Listings