42 CAUSLAND LANE, Richmond Hill (Devonsleigh), Ontario

$1,069,000
  • Updated On:
  • April 4, 2026
  • 4 Bedrooms
  • 4 Bathrooms

Beautifully maintained first-owner freehold townhouse in the highly sought-after Devonsleigh community and within the top-ranking Richmond Hill High School boundary. Thoughtfully upgraded with modern designer finishes, this home offers exceptional comfort and convenience in one of Richmond Hill’s most desirable family neighbourhoods. Features include builder-upgraded cabinets, flooring, and staircase, a newly installed Pandora Sintered Stone feature wall (2025), a custom primary bedroom accent wall (2025), and upgraded contemporary light fixtures throughout. Backyard interlocked. The bright, open-concept main floor provides an ideal layout for everyday living, while the spacious second-floor bedrooms offer excellent functionality for growing families. A finished basement extends the living space, perfect for a recreation area, home office, or gym setup. Walking distance to Longos, T&T, major banks, plazas, and minutes to Hwy 404, Richmond Hill GO Train, community centres, and Richmond Green Park. A rare opportunity to own a well-kept, move-in ready home in an exceptional school zone (id:65066)

Address: 42 CAUSLAND LANE
State/County:
Zip: L4S0G5
Country: Canada
Listing Id: N12907314
Price: $1,069,000
Bedrooms: 4
Bathrooms: 4
AssociationFee: 139.96
AssociationFeeFrequency: Monthly
AssociationFeeIncludes: Parcel of Tied Land
Basement: Finished, N/A
BathroomsPartial: 2
BedroomsAboveGrade: 3
BedroomsBelowGrade: 1
CoListAgentKey: 1886897
CoListOfficeKey: 294091
CommonInterest: Freehold
Cooling: Central air conditioning
Directions: Cross Streets: Bayview Ave/Elgin Mills Rd E. ** Directions: Bayview Ave/ Elgin Mills Rd E.
Flooring: Hardwood
FoundationDetails: Brick
FrontageLengthNumeric: 19.8
FrontageLengthNumericUnits: feet
Heating: Forced air, Natural gas
InternetAddressDisplayYN: 1
InternetEntireListingDisplayYN: 1
ListAOR: Toronto
ListAORKey: 82
ListAgentKey: 2026095
ListOfficeKey: 291350
ListingURL: www.realtor.ca/real-estate/29500794/42-causland-lane-richmond-hill-devonsleigh-devonsleigh
LivingAreaMaximum: 2000
LivingAreaMinimum: 1500
LivingAreaUnits: square feet
LotSizeDimensions: 19.7 x 98.3 FT
ModificationTimestamp: April 3, 2026 at 10:15pm
OriginalEntryTimestamp: March 22, 2026 at 04:35pm
OriginatingSystemName: Toronto Regional Real Estate Board
ParkingFeatures: Garage
ParkingTotal: 2
PhotosChangeTimestamp: March 23, 2026 at 02:37pm
PhotosCount: 35
PostalCode: L4S0G5
Rooms: Living room: Ground level, 3.35 x 2.74 meters | Family room: Ground level, 5.68 x 3.09 meters | Kitchen: Ground level, 5.68 x 3.35 meters | Bedroom: Second level, 3.7 x 5.94 meters | Bedroom 2: Second level, 2.84 x 4.24 meters | Bedroom 3: Second level, 2.74 x 4.24 meters
Sewer: Sanitary sewer
StatusChangeTimestamp: April 3, 2026 at 10:06pm
Stories: 2
StreetName: Causland
StreetNumber: 42
StreetSuffix: Lane
StructureType: Row / Townhouse
TaxAnnualAmount: 5006
WaterSource: Municipal water
Other Features
Brick
Dishwasher
Dryer
Property Attached
Refrigerator
Stove
Washer

Property Reviews

No reviews found.
You need to login in order to post a review

yelp logo

$5,480.97
per month
  • Principal and Interest
  • Property Tax
  • HOA fee
  • Private Mortgage Insurance

$ 4,144.72

Sun 31 May
Mon 01 Jun
Tue 02 Jun
Wed 03 Jun
Thu 04 Jun
Fri 05 Jun
Sat 06 Jun
Sun 07 Jun
Mon 08 Jun
Tue 09 Jun
In Person
Video Chat
Your information

Similar Listings

Active

4566 LLOYDTOWN-AURORA ROAD,King (Pottagevill...

$1,079,000
The Perfect 3 Bedroom & 3 Bathroom Bungalow On A Rare 1-Acre Lot In King's Family-Frie ...
Active

253 – 13 HARBOUR STREET W,Collingwood,...

$339,900
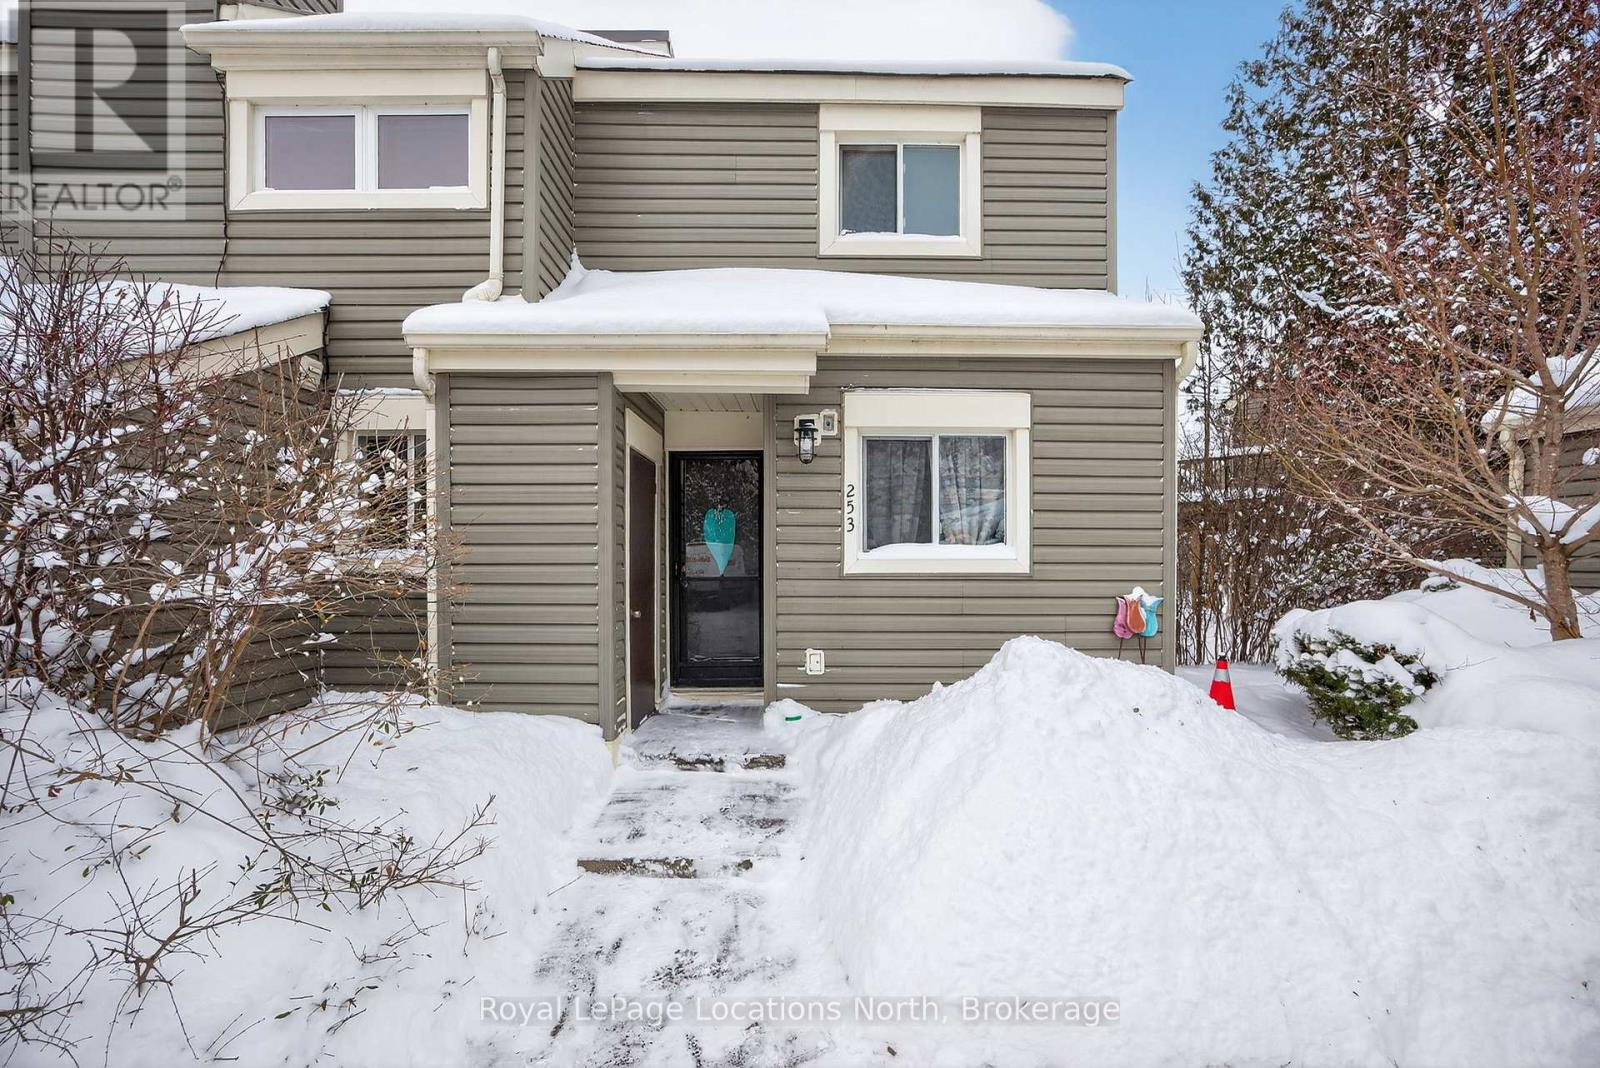
Welcome to 253-13 Harbour Street West. This 2-bedroom, 1-bath townhouse condo is nestled a ...

26 RICHMOND DRIVE,Brampton (Brampton East),,

$1,590,000
Welcome to 26 Richmond Drive, a luxurious, fully furnished home that beautifully combines ...
Active

208 – 1081 AMBLESIDE DRIVE, Ottawa, On...

$306,800
Beautifully presented and upgraded 2 bedroom in soughtafter Ambleside I! Enjoy North/West ...

Schedule a tour

Sun 31 May
Mon 01 Jun
Tue 02 Jun
Wed 03 Jun
Thu 04 Jun
Fri 05 Jun
Sat 06 Jun
Sun 07 Jun
Mon 08 Jun
Tue 09 Jun
In Person
Video Chat
Your information

Compare Listings