418 MAIN STREET S, Guelph/Eramosa (Rockwood), Ontario

$734,900
418 MAIN STREET S, Guelph/Eramosa (Rockwood), Rockwood
  • Updated On:
  • March 11, 2026
  • 4 Bedrooms
  • 3 Bathrooms

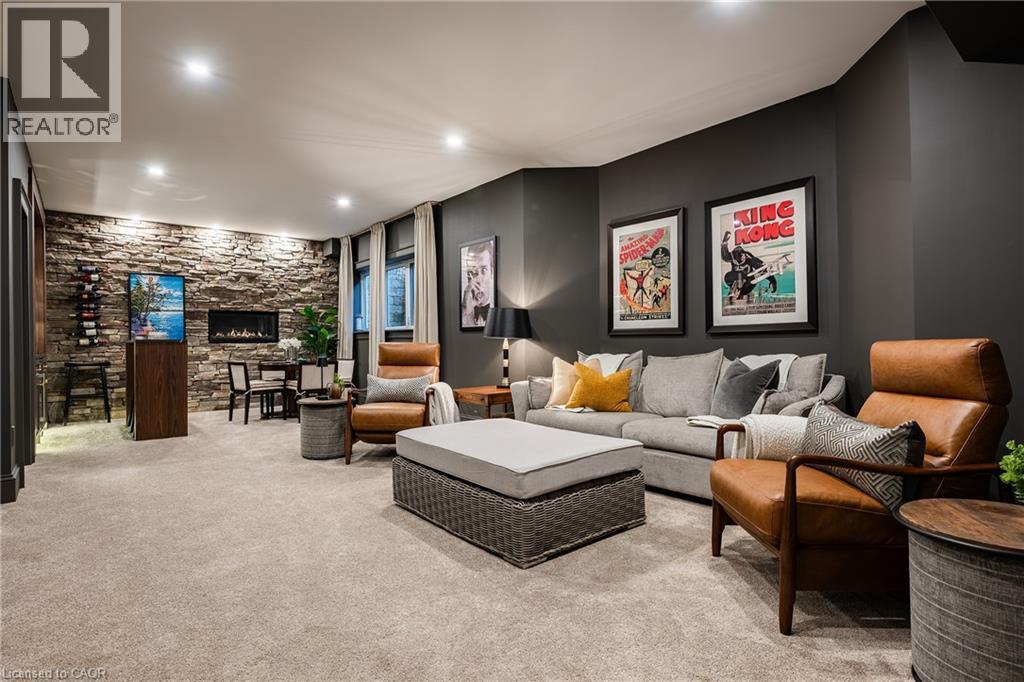
Welcome to this beautifully maintained townhouse located in the highly sought-after community of Rockwood. Offering exceptional value and modern comfort, this residence combines a stylish interior with an inviting outdoor setting.The fully finished lower level has been thoughtfully designed to include a spacious man cave or recreation area, complete with a walkout to the private, fenced backyard – an ideal retreat for entertaining or relaxing at the end of the day.Just steps from the Rockwood Conservation Area, residents can enjoy scenic trails, lush parks, and even a sandy beach, all within walking distance. The main level features an open-concept layout that seamlessly connects the kitchen, dining area, and elegant living room – perfect for gatherings with family and friends. From the dining area, step out to your private patio and take in the peaceful surroundings.The upper level offers a generous primary suite with a walk-in closet and a versatile sitting or dressing area, which could easily be converted into a future ensuite. Two additional bedrooms and a well-appointed 4-piece bathroom complete this level.The lower level provides even more living space, including a den or office, a 3-piece bathroom, and a dedicated laundry room. The walkout provides convenient access to the backyard and a gate leading to the walking path beyond.This property presents an outstanding opportunity to live in one of Rockwood’s most desirable locations – offering charm, functionality, and comfort at an attainable price point.Experience the best of Rockwood living (id:65066)

Address: 418 MAIN STREET S
Area:
State/County:
Zip: N0B2K0
Country: Canada
Listing Id: X12481036
Price: $734,900
Bedrooms: 4
Bathrooms: 3
AssociationFee: 109.2
AssociationFeeFrequency: Monthly
AssociationFeeIncludes: Parcel of Tied Land
Basement: Finished, Walk out, N/A, N/A
BathroomsPartial: 1
BedroomsAboveGrade: 3
BedroomsBelowGrade: 1
CommonInterest: Freehold
Cooling: Central air conditioning
Directions: Cross Streets: Jolliffe. ** Directions: Access the property from Isaac Lane( off Joliffe).
Fencing: Fenced yard
FoundationDetails: Block
FrontageLengthNumeric: 22.4
FrontageLengthNumericUnits: feet
GeocodeManualYN: 1
Heating: Forced air, Natural gas
InternetAddressDisplayYN: 1
InternetEntireListingDisplayYN: 1
ListAOR: Toronto
ListAORKey: 82
ListAgentKey: 1413904
ListOfficeKey: 290743
ListingURL: www.realtor.ca/real-estate/29030375/418-main-street-s-guelpheramosa-rockwood-rockwood
LivingAreaMaximum: 1500
LivingAreaMinimum: 1100
LivingAreaUnits: square feet
LotSizeDimensions: 22.4 x 86.2 FT
ModificationTimestamp: March 11, 2026 at 05:30pm
OriginalEntryTimestamp: October 24, 2025 at 07:35pm
OriginatingSystemName: Toronto Regional Real Estate Board
ParkingFeatures: Attached Garage, Garage
ParkingTotal: 2
PhotosChangeTimestamp: March 11, 2026 at 04:40pm
PhotosCount: 36
PostalCode: N0B2K0
Rooms: Exercise room: Basement, 2.71 x 3.86 meters | Bathroom: Basement, 1.7 x 2.48 meters | Laundry room: Basement, 1.98 x 2 meters | Kitchen: Main level, 3.45 x 4.29 meters | Dining room: Main level, 3.07 x 4.08 meters | Living room: Main level, 3.58 x 4.49 meters | Bathroom: Main level, 0.86 x 2.33 meters | Primary Bedroom: Second level, 5.43 x 4.59 meters | Bedroom: Second level, 2.81 x 2.99 meters | Bedroom: Second level, 2.87 x 2.99 meters | Bathroom: Second level, 1.57 x 2.79 meters | Recreational, Games room: Basement, 3.53 x 6.45 meters
Sewer: Sanitary sewer
StatusChangeTimestamp: March 11, 2026 at 05:14pm
Stories: 2
StreetDirSuffix: South
StreetName: Main
StreetNumber: 418
StreetSuffix: Street
StructureType: Row / Townhouse
TaxAnnualAmount: 3437.62
WaterSource: Municipal water, Community Water System
ZoningDescription: Residential
Other Features
Property Attached
Vinyl siding

Property Reviews

No reviews found.
You need to login in order to post a review

yelp logo

$3,767.98
per month
  • Principal and Interest
  • Property Tax
  • HOA fee
  • Private Mortgage Insurance

$ 2,849.35

Mon 25 May
Tue 26 May
Wed 27 May
Thu 28 May
Fri 29 May
Sat 30 May
Sun 31 May
Mon 01 Jun
Tue 02 Jun
Wed 03 Jun
In Person
Video Chat
Your information

Similar Listings

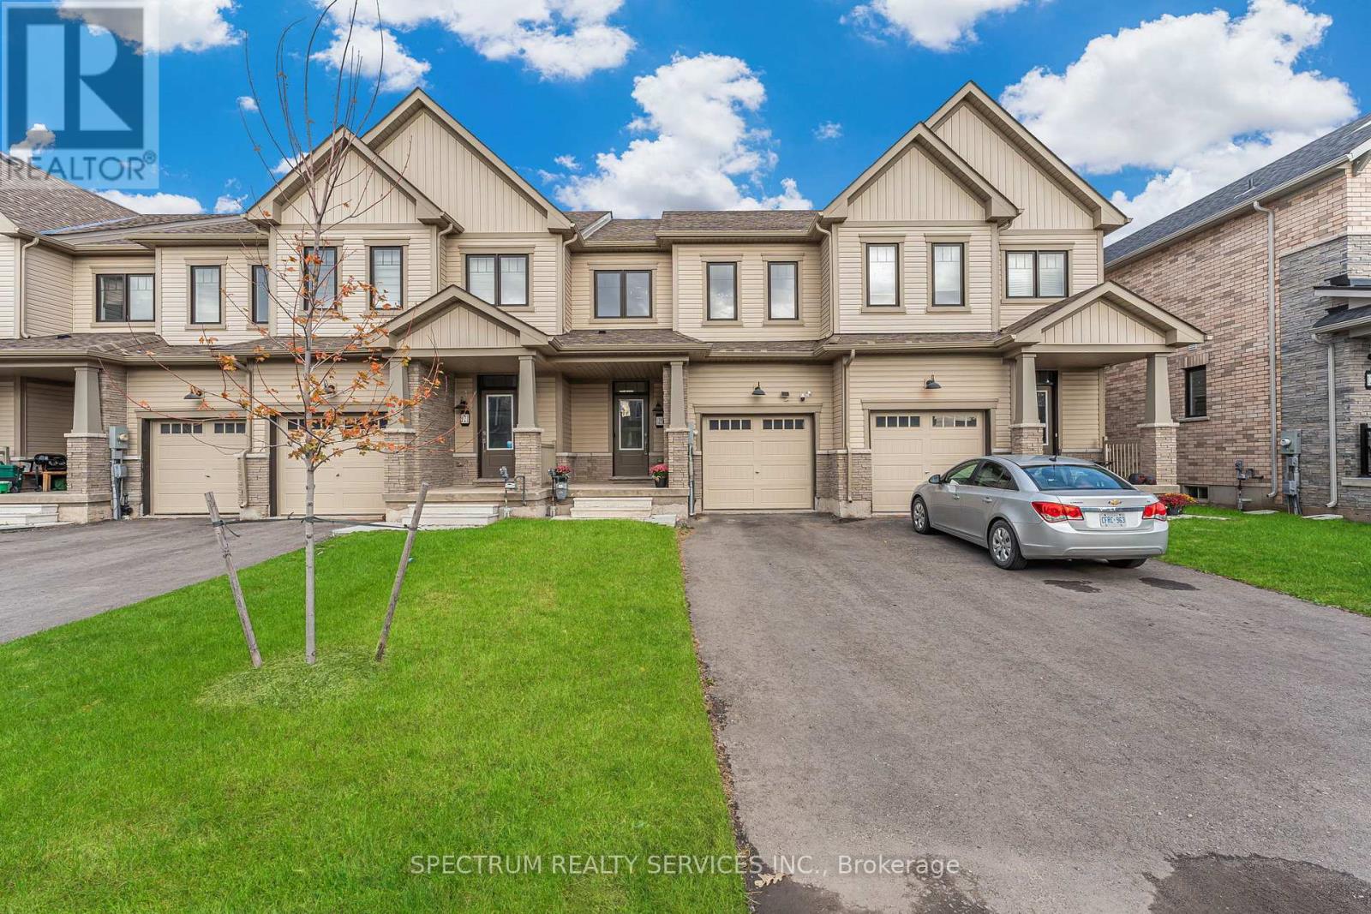
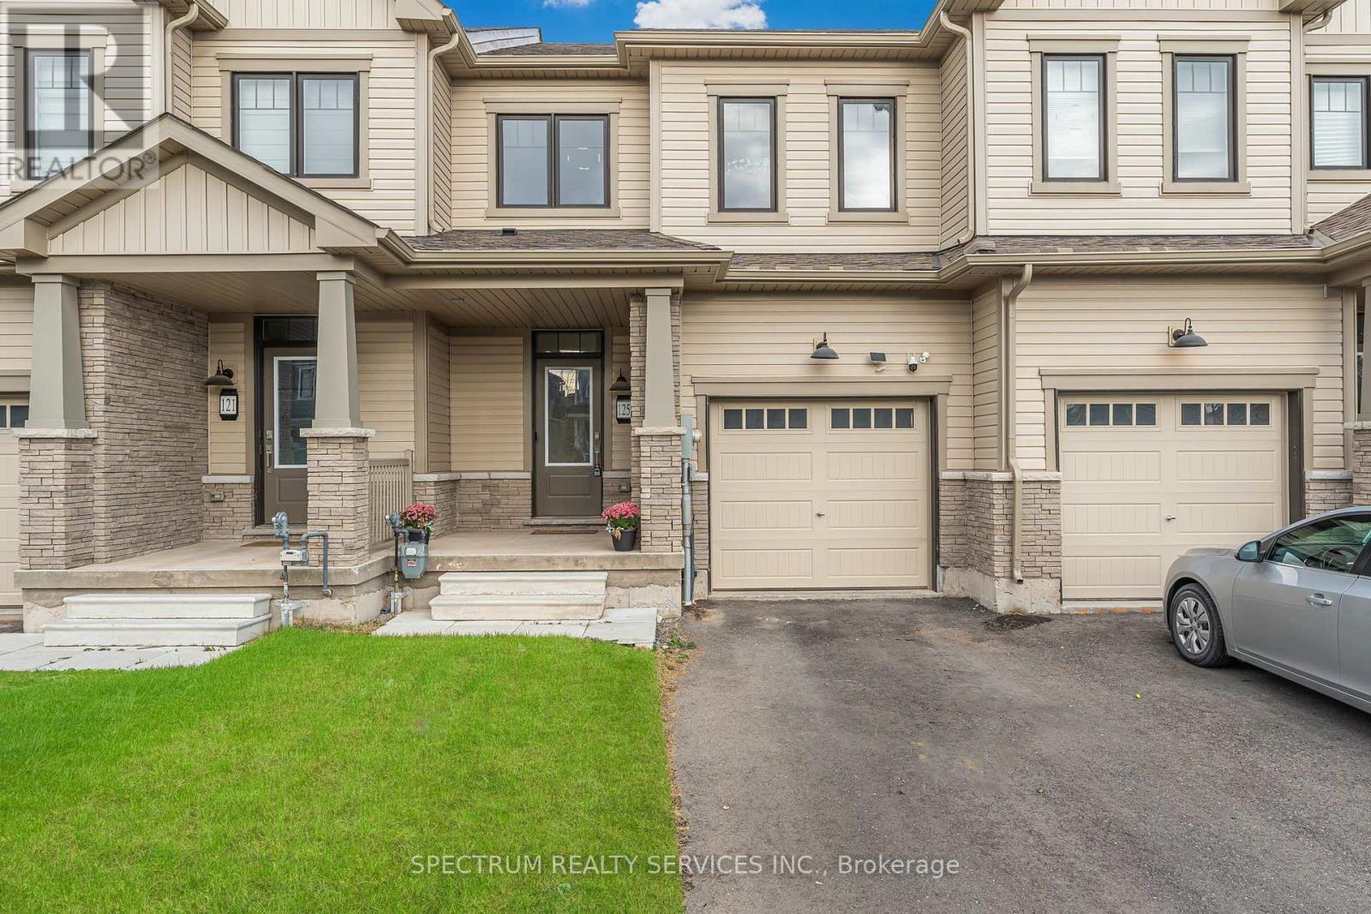
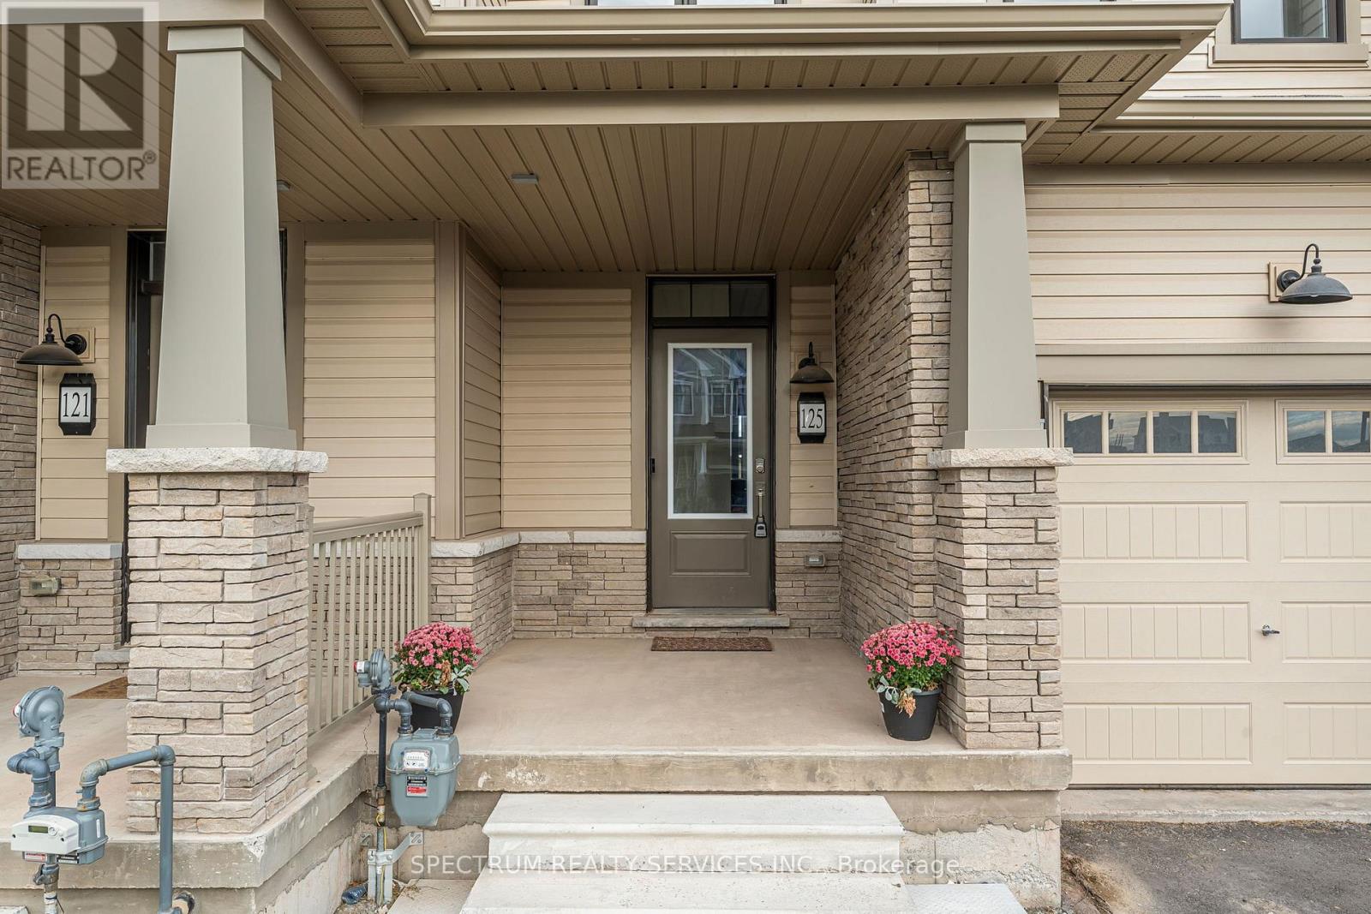
125 KEELSON STREET E,Welland (Dain City),,

$569,990
Welcome to 125 Keelson St E, in the picturesque, growing city of Welland and minutes to th ...

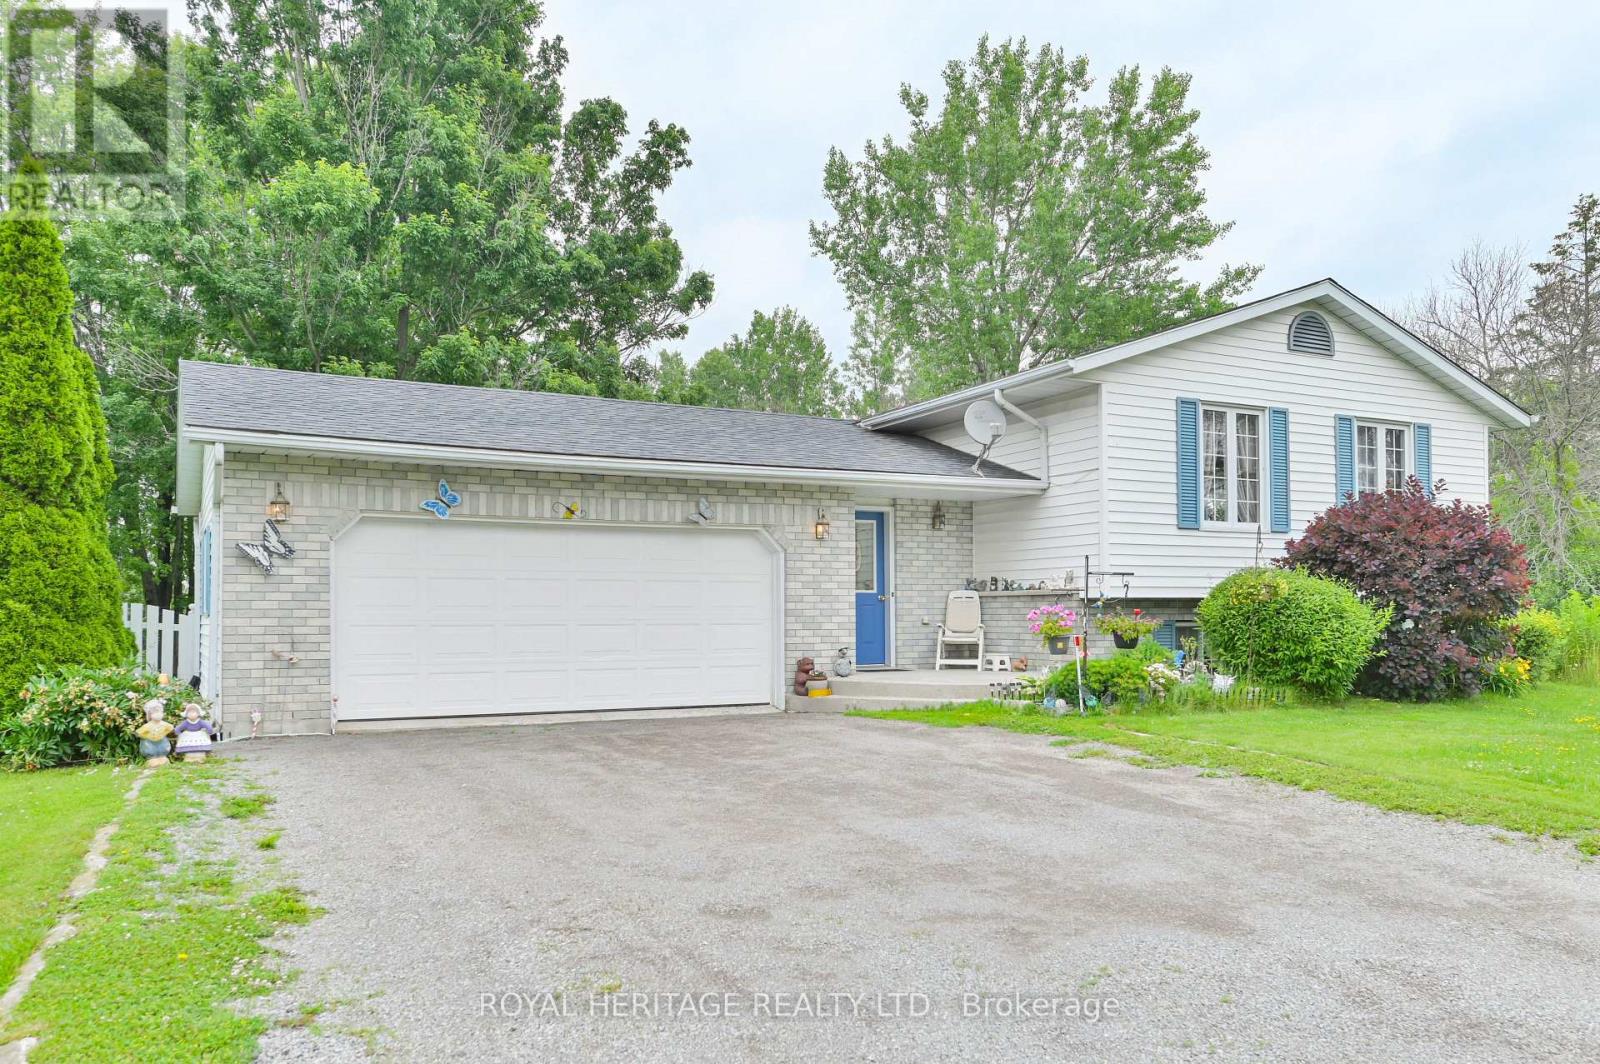
1321C AIRPORT PARKWAY, Belleville (Bellevill...

$579,000
Welcome to 1321C Airport Parkway, your ideal family retreat in Belleville's East End! Set ...
Active

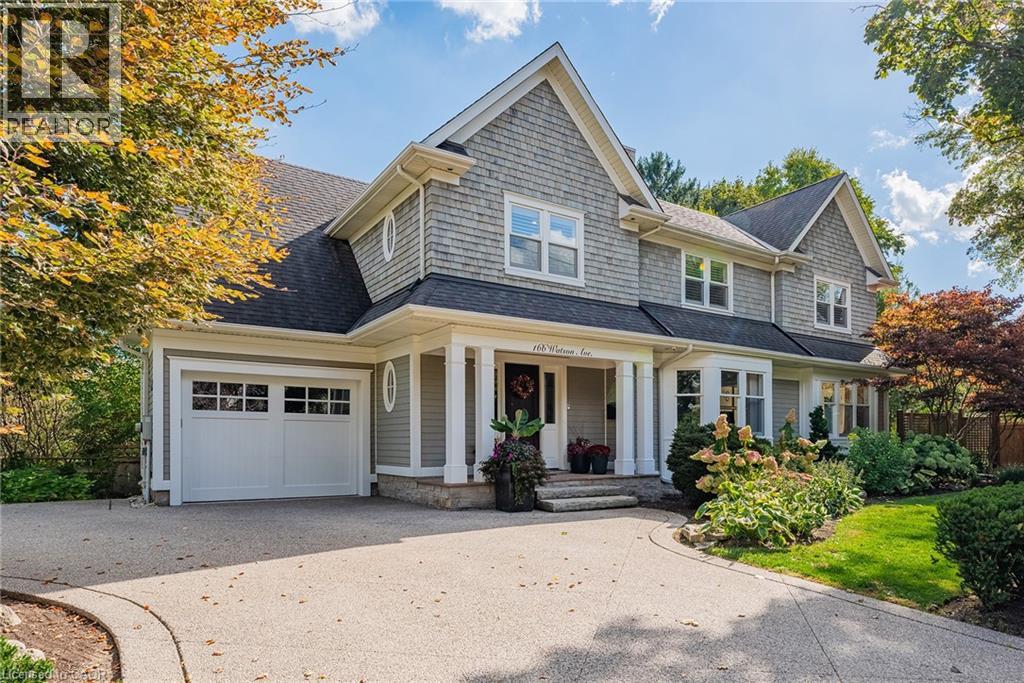
166 WATSON Avenue,Oakville,,

$3,999,000
As close to an ideal balance between quiet location and downtown living as you can get. Ch ...
5 4 4,904.00 ft2details
Active

14 GOLDGATE CRESCENT,Orangeville,,

$819,900
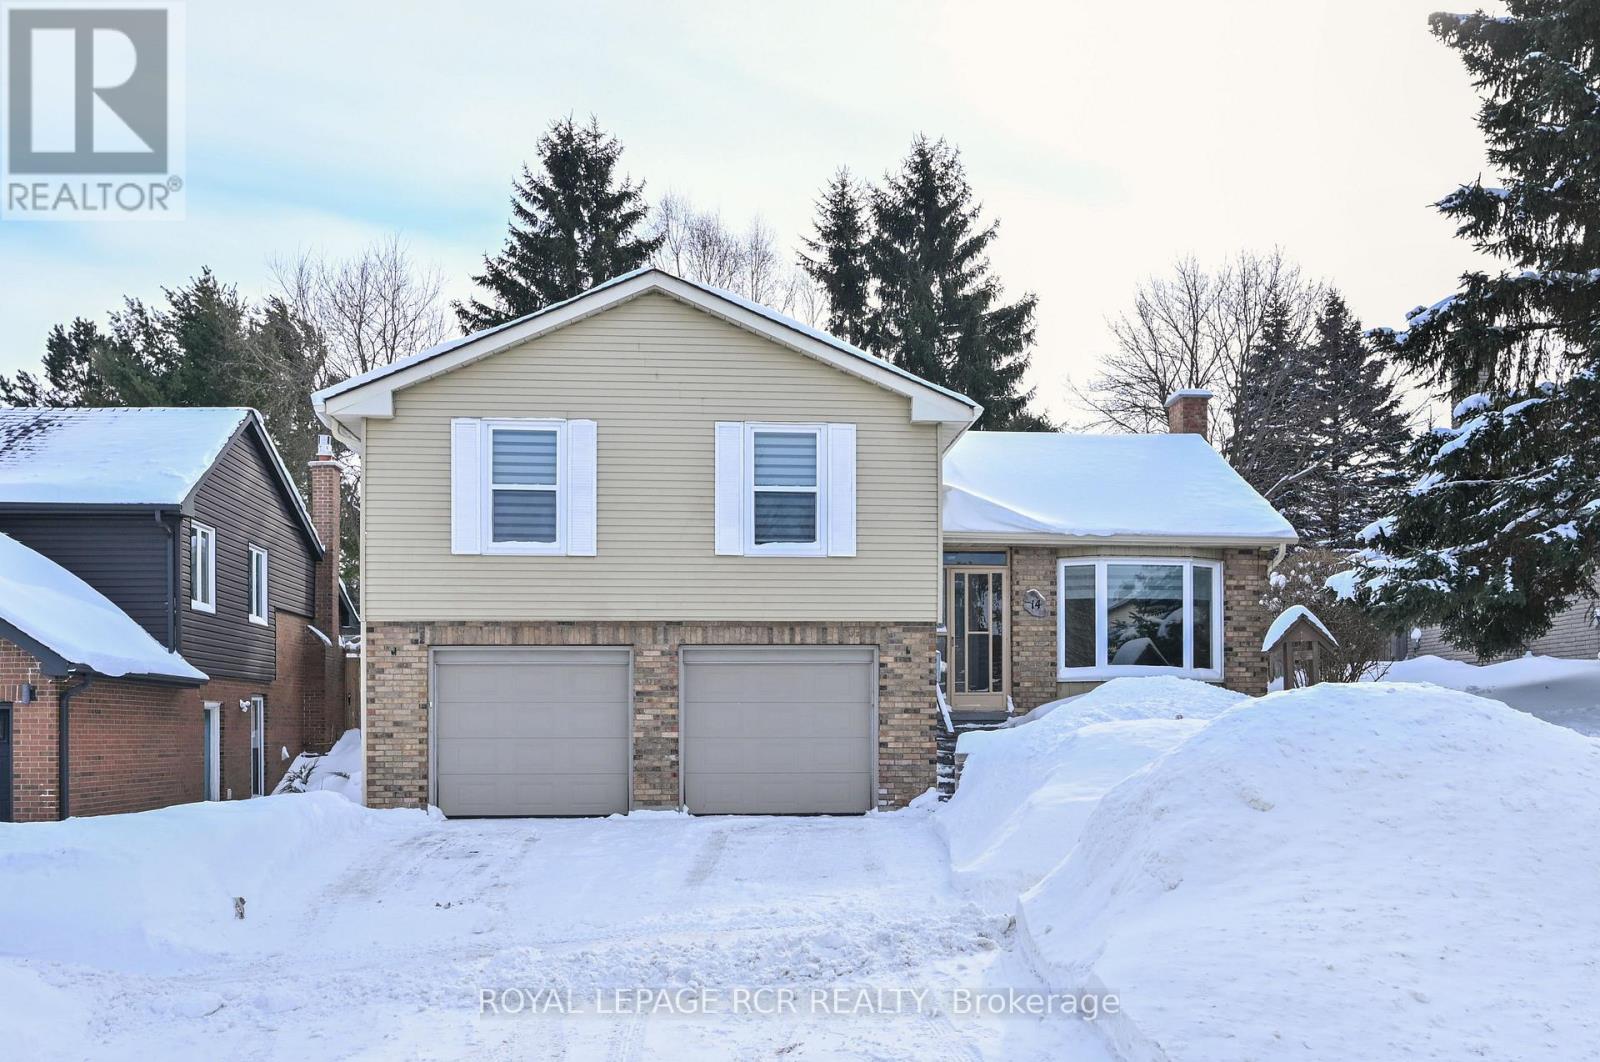
Welcome to 14 Goldgate Crescent, a wonderful 3+1 bedroom home ideally located in a sought- ...

Schedule a tour

Mon 25 May
Tue 26 May
Wed 27 May
Thu 28 May
Fri 29 May
Sat 30 May
Sun 31 May
Mon 01 Jun
Tue 02 Jun
Wed 03 Jun
In Person
Video Chat
Your information

Compare Listings