416 ELSON STREET,Markham (Cedarwood),,

$1,799,000
416 ELSON STREET, Markham (Cedarwood), Cedarwood
  • Updated On:
  • March 16, 2026
  • 5 Bedrooms
  • 5 Bathrooms

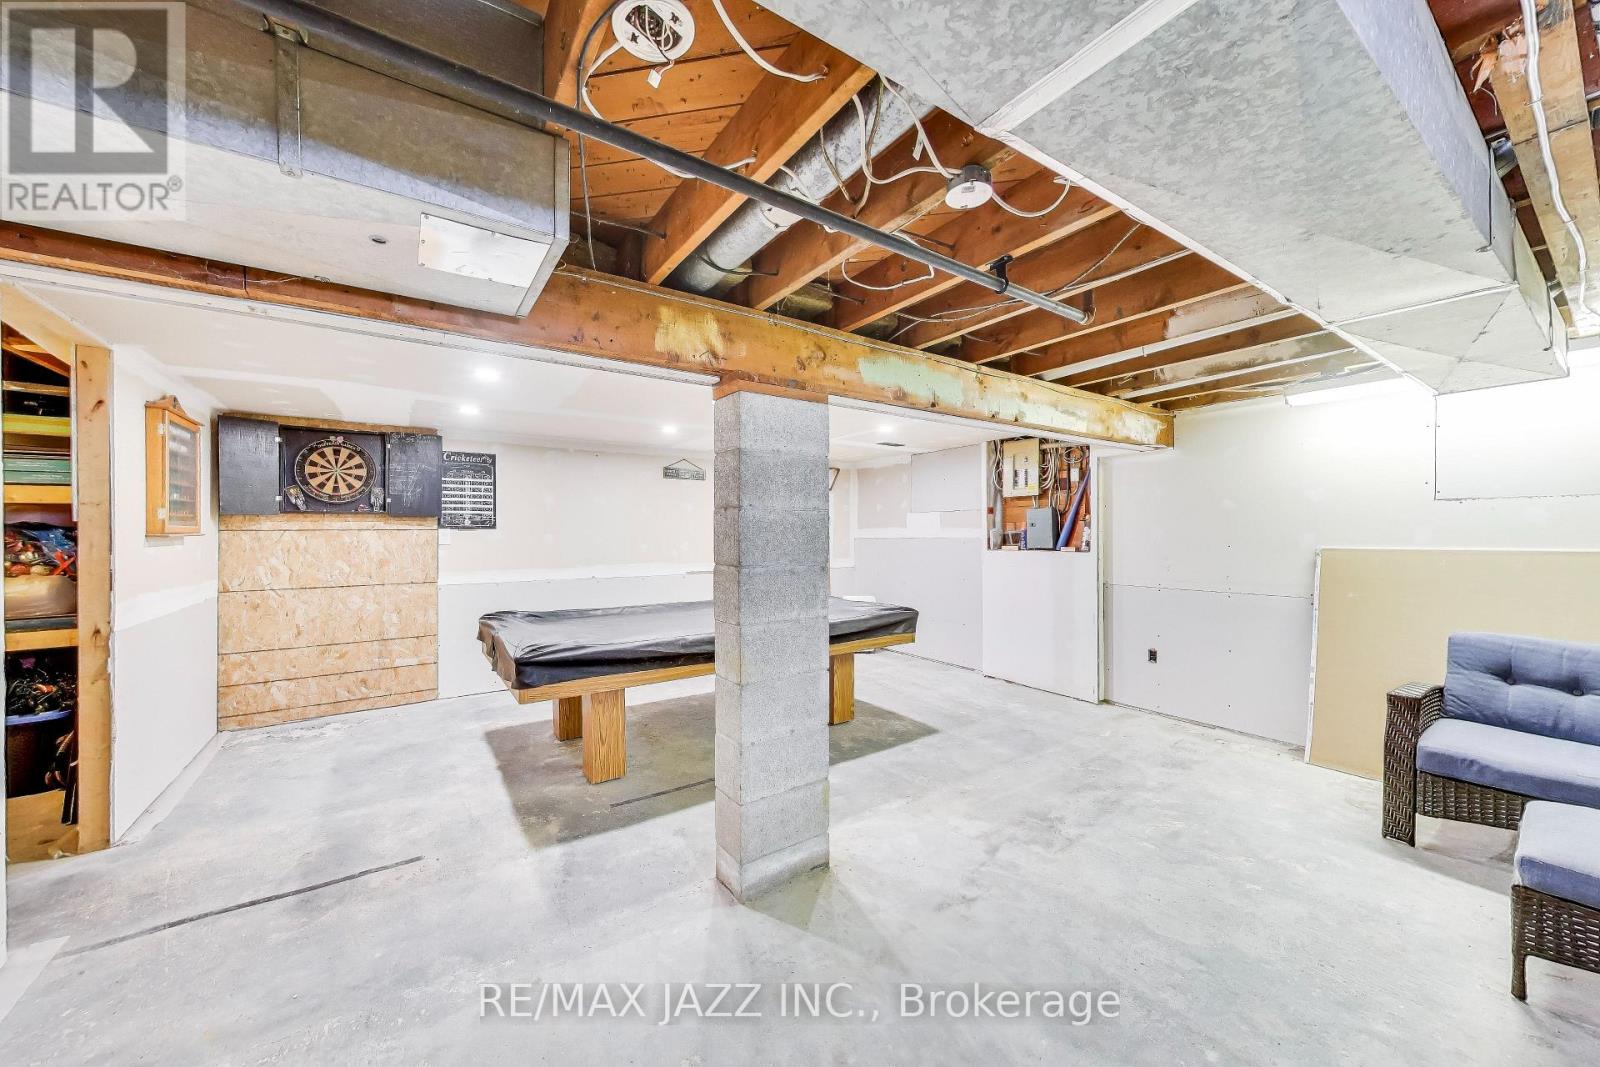
Welcome To This Beautifully Maintained, Sun-Filled Home Situated In The Sought-After Markham And Steels Community. This Charming Residence Offers An Open-Concept Layout With 9ft Ceilings On The Main Floor And Features Elegant Hardwood Flooring In The Living And Dining Areas. Enjoy Cooking In The Modern Kitchen, Complete With Stainless Steel Appliances, A Stylish Backsplash, And Ample Cabinetry For All Your Storage Needs. The Home Boasts Double Front Doors For Added Curb Appeal And Convenience. The Spacious Primary Bedroom Features A Luxurious 5-Piece Ensuite Bathroom. Making This Home Move-In Ready. Perfectly Located Close To Schools, Parks, Shopping, And Transit – This Is A Rare Opportunity You Don’t Want To Miss! Finished Basement Kitchen, One-Bedroom, Full Washroom And Separate Entrance. (id:65066)

Address: 416 ELSON STREET
Area:
State/County:
Zip: L3S4T8
Country: Canada
Listing Id: N12826840
Price: $1,799,000
Bedrooms: 5
Bathrooms: 5
Basement: Finished, Separate entrance, N/A, N/A
BathroomsPartial: 1
BedroomsAboveGrade: 4
BedroomsBelowGrade: 1
CoListAgentKey: 2032186
CoListOfficeKey: 49949
CommonInterest: Freehold
Cooling: Central air conditioning
Directions: Markham Rd & Denison
Flooring: Hardwood, Ceramic
FoundationDetails: Concrete
FrontageLengthNumeric: 49.4
FrontageLengthNumericUnits: feet
Heating: Forced air, Natural gas
InternetAddressDisplayYN: 1
InternetEntireListingDisplayYN: 1
ListAOR: Toronto
ListAORKey: 82
ListAgentKey: 1638494
ListOfficeKey: 49949
ListingURL: www.realtor.ca/real-estate/29407006/416-elson-street-markham-cedarwood-cedarwood
LivingAreaMaximum: 3500
LivingAreaMinimum: 3000
LivingAreaUnits: square feet
LotSizeDimensions: 49.4 x 119.9 FT
ModificationTimestamp: March 16, 2026 at 12:10pm
OriginalEntryTimestamp: February 27, 2026 at 05:06pm
OriginatingSystemName: Toronto Regional Real Estate Board
ParkingFeatures: Attached Garage, Garage
ParkingTotal: 4
PhotosChangeTimestamp: February 27, 2026 at 05:06pm
PhotosCount: 50
PostalCode: L3S4T8
Rooms: Living room: Main level, 4.27 x 3.38 meters | Kitchen: Basement, 0 x 0 meters | Bedroom: Basement, 0 x 0 meters | Dining room: Main level, 4.27 x 3.72 meters | Family room: Main level, 4.88 x 3.66 meters | Kitchen: Main level, 4.88 x 2.45 meters | Eating area: Main level, 4.88 x 2.93 meters | Primary Bedroom: Second level, 5.97 x 5.18 meters | Bedroom 2: Second level, 5.73 x 4.27 meters | Bedroom 3: Second level, 4.14 x 3.66 meters | Bedroom 4: Second level, 3.38 x 3.35 meters | Living room: Basement, 0 x 0 meters
Sewer: Sanitary sewer
StatusChangeTimestamp: March 16, 2026 at 12:04pm
Stories: 2
StreetName: Elson
StreetNumber: 416
StreetSuffix: Street
StructureType: House
TaxAnnualAmount: 7375.88
WaterSource: Municipal water
Other Features
Brick
Dryer
Has Fireplace
Refrigerator
Stove
Washer

Property Reviews

No reviews found.
You need to login in order to post a review

yelp logo

$9,223.83
per month
  • Principal and Interest
  • Property Tax
  • HOA fee
  • Private Mortgage Insurance

$ 6,975.08

Mon 25 May
Tue 26 May
Wed 27 May
Thu 28 May
Fri 29 May
Sat 30 May
Sun 31 May
Mon 01 Jun
Tue 02 Jun
Wed 03 Jun
In Person
Video Chat
Your information

Similar Listings

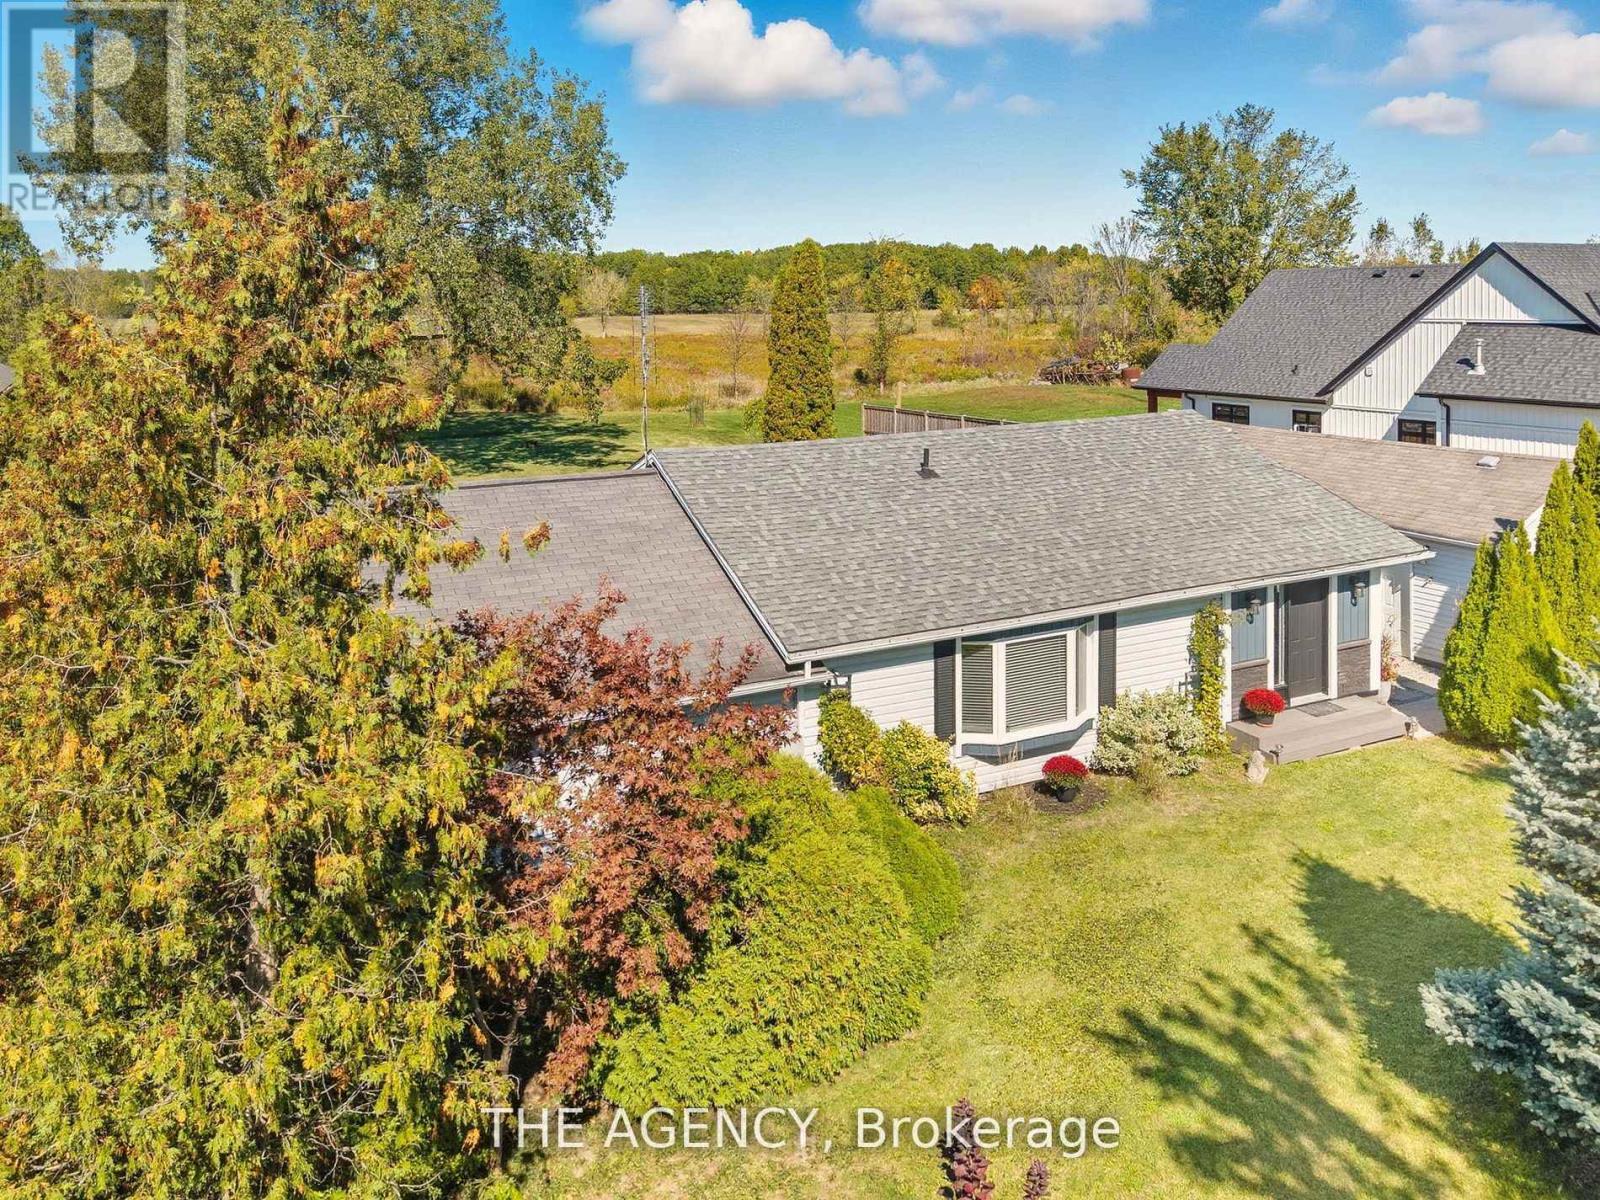
6359 LYONS CREEK ROAD, Niagara Falls (Lyons ...

$635,900
Experience the best of both worlds modern updates, a heated workshop, and a peaceful count ...

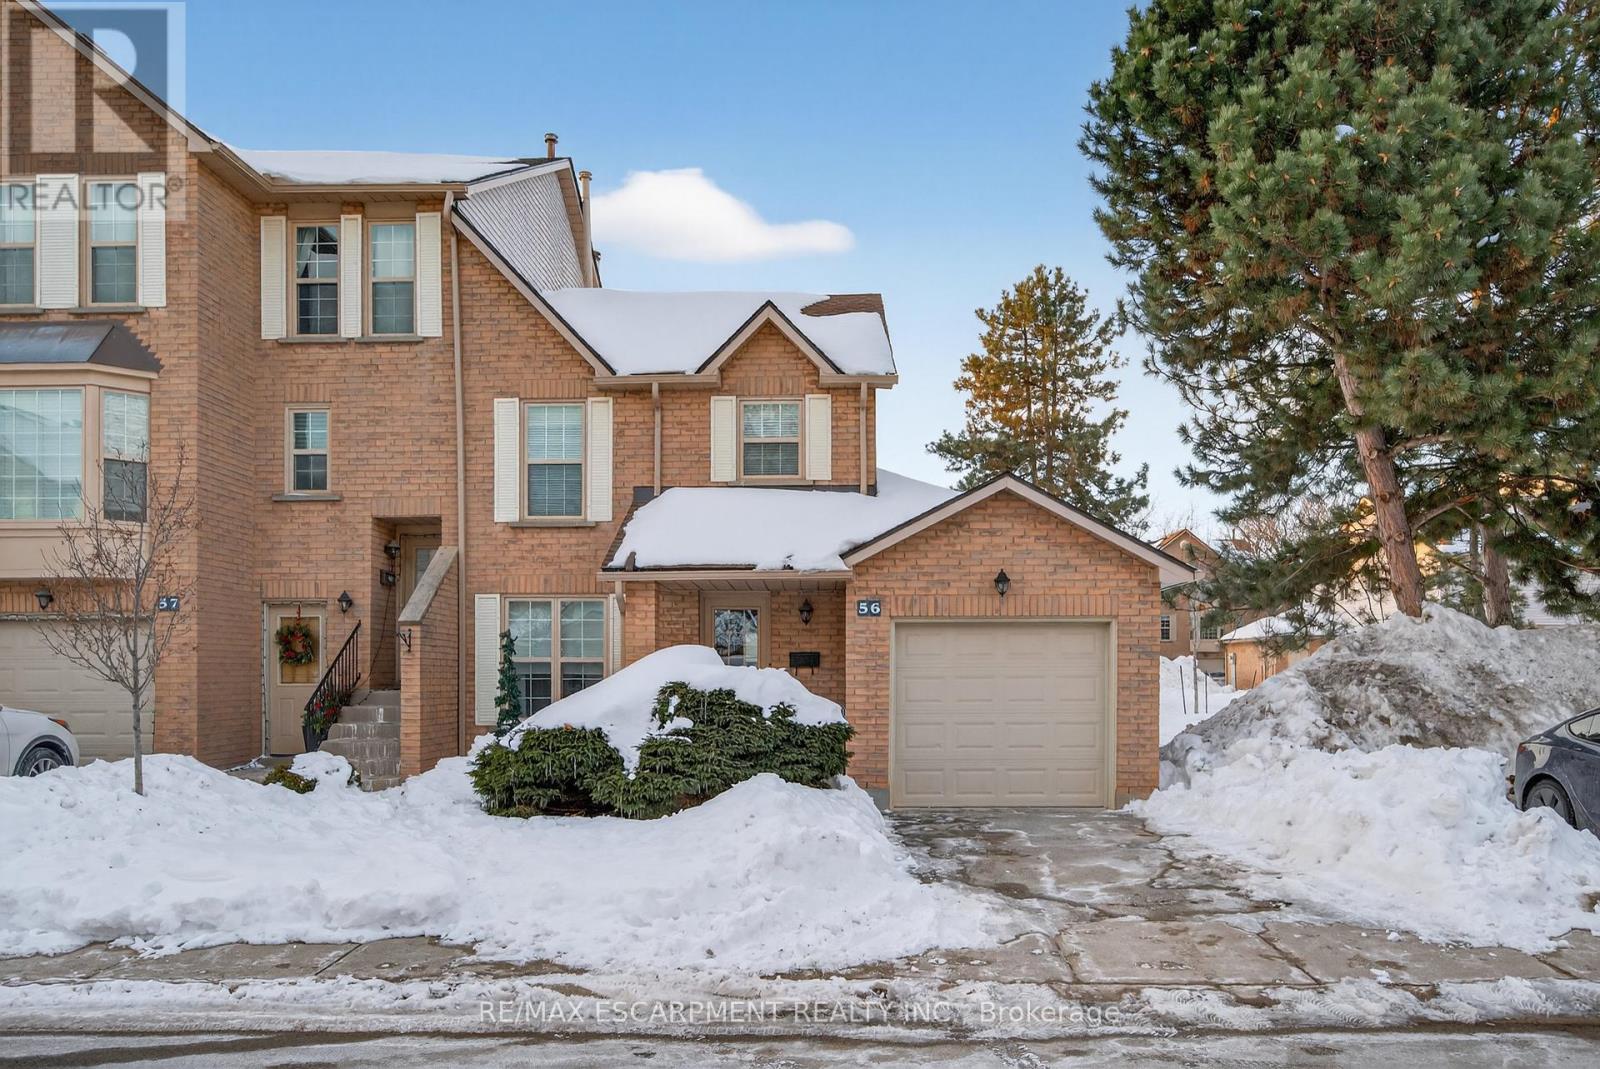
56 – 2272 MOWAT AVENUE,Oakville (RO Ri...

$859,000
This Wonderful Rare 3 Bedroom end unit townhome is located in a private enclave of townhom ...
Active

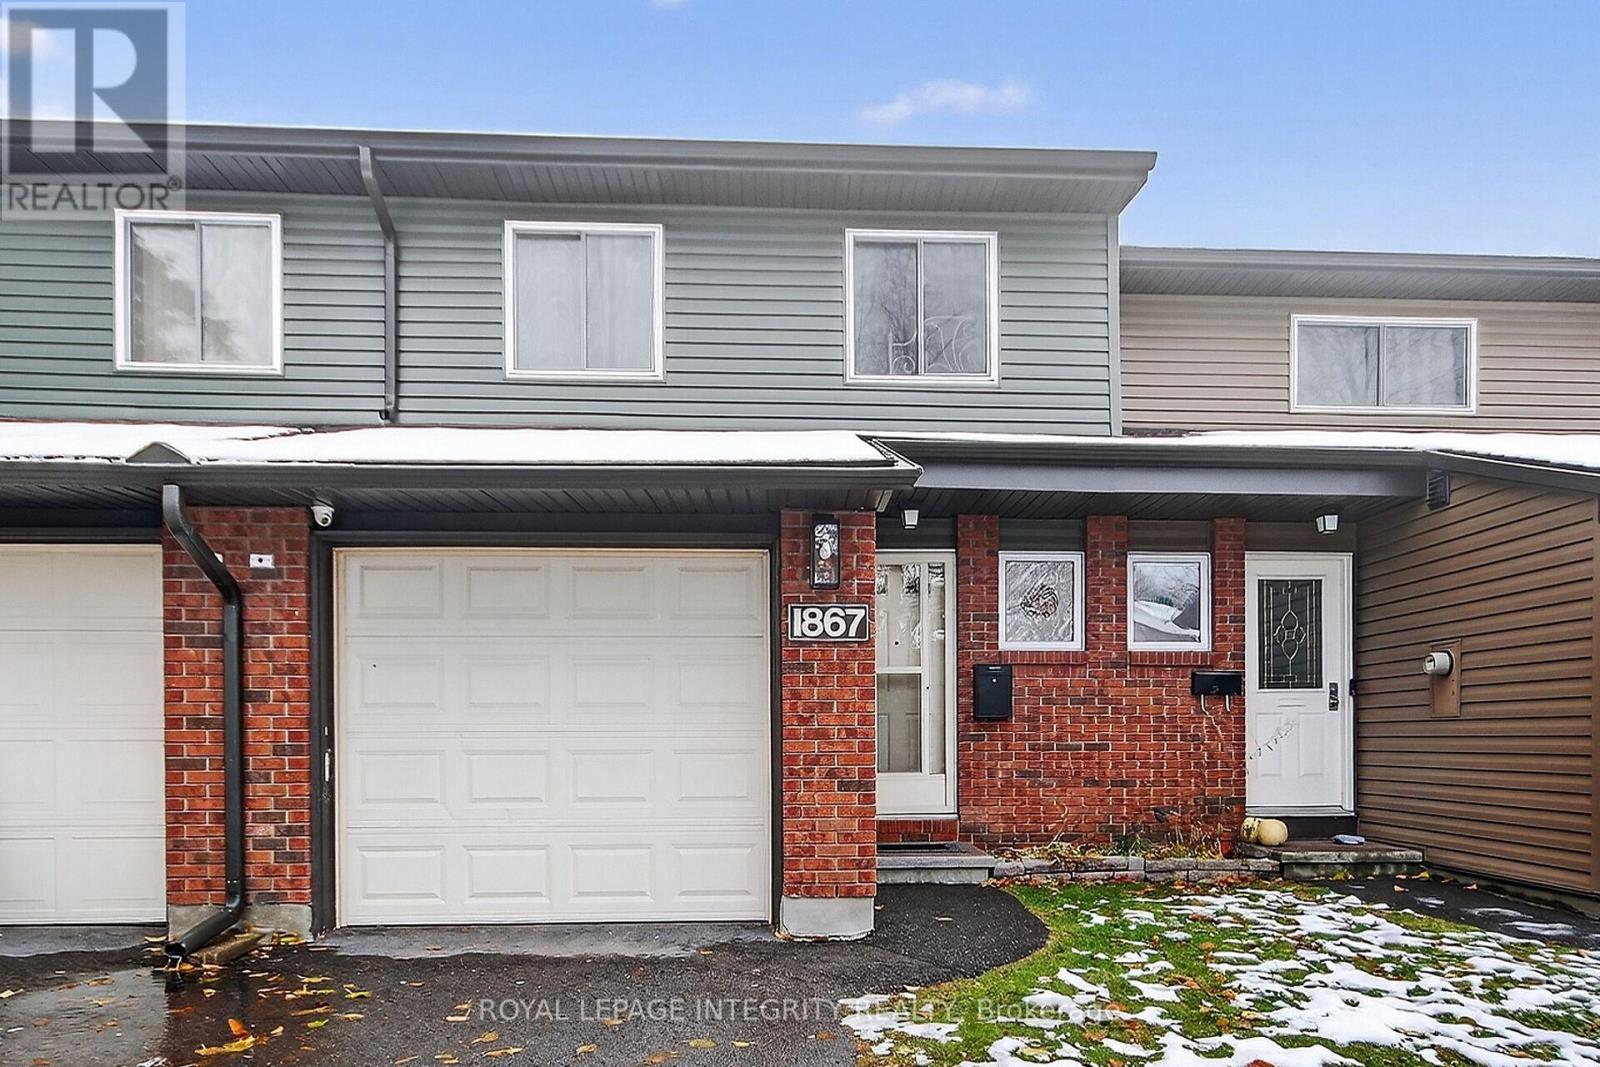
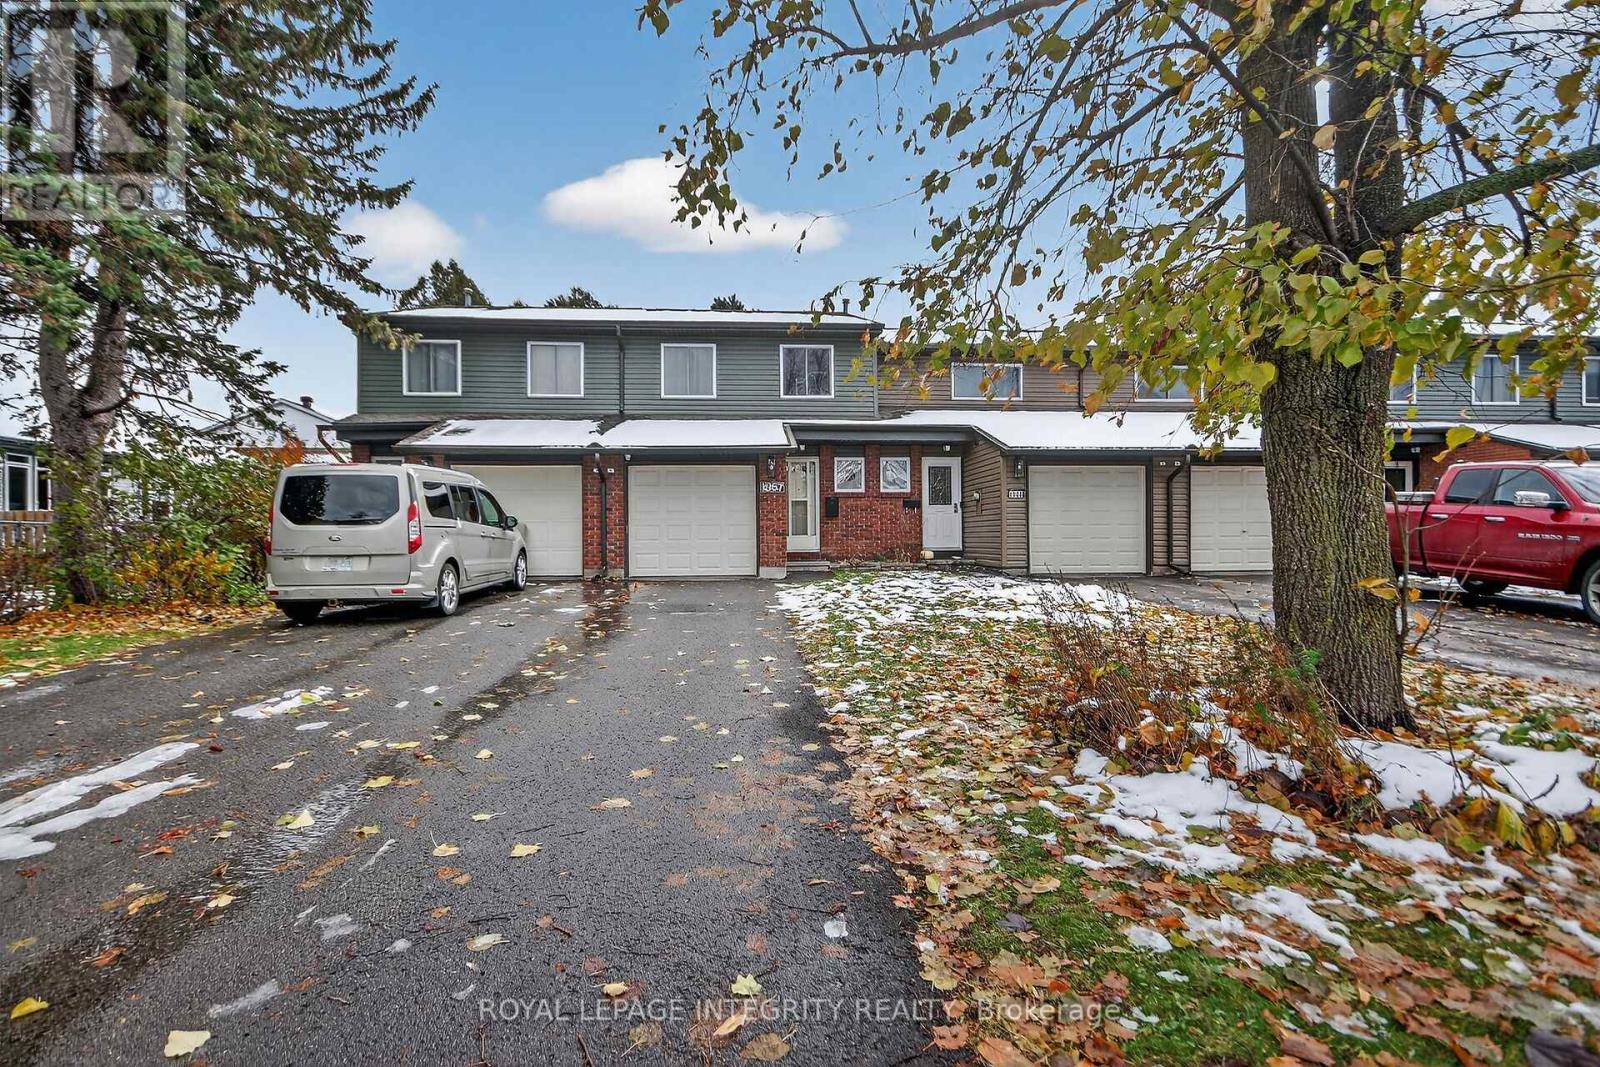
36 – 1867 SIMARD DRIVE, Ottawa, Ontari...

$399,900
Welcome to 1867 Simard, a 3 bed, 4 bath home in a family friendly community. Upon entering ...
Active

10274 COUNTY 2 ROAD,Cobourg,,

$619,900
Open House Sat., Apr 11th and Sun., Apr 12th from 2 to 4pm.Bright and fully updated 3-bedr ...

Schedule a tour

Mon 25 May
Tue 26 May
Wed 27 May
Thu 28 May
Fri 29 May
Sat 30 May
Sun 31 May
Mon 01 Jun
Tue 02 Jun
Wed 03 Jun
In Person
Video Chat
Your information

Compare Listings