414 WOODS Lane,Cambridge,,

$745,000
  • Updated On:
  • April 1, 2026
  • 4 Bedrooms
  • 2 Bathrooms
  • 1,894.00 ft2

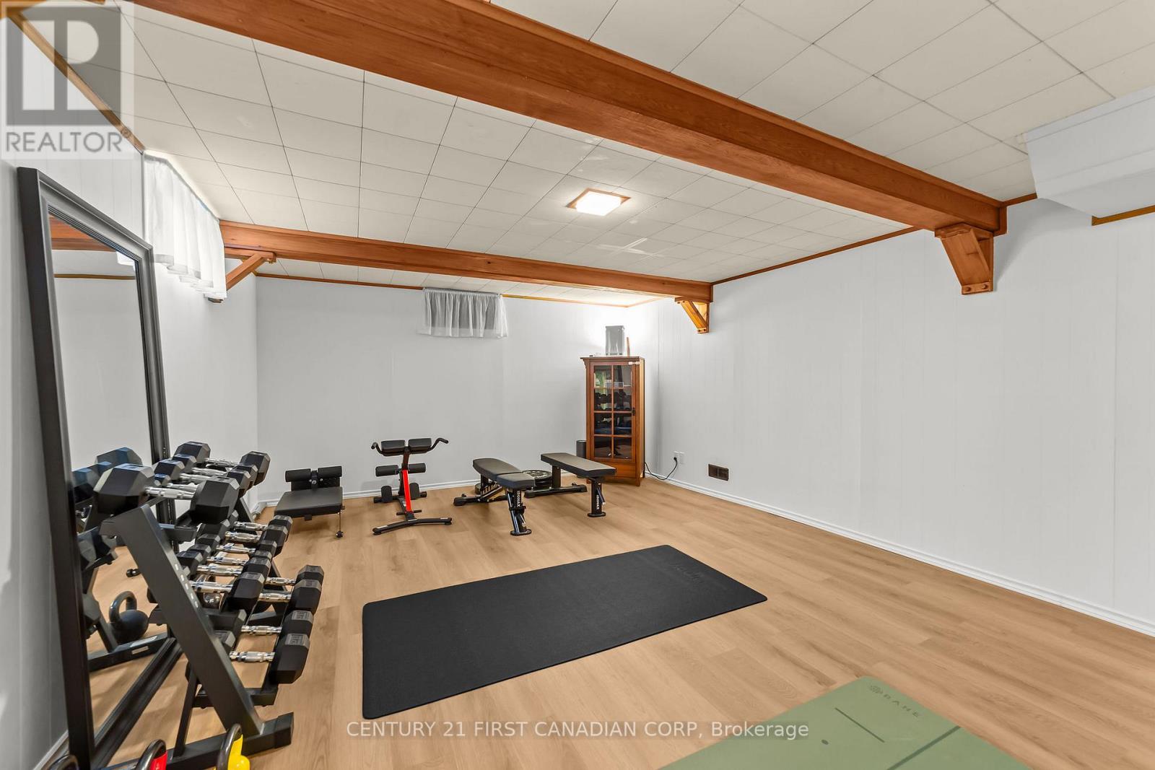
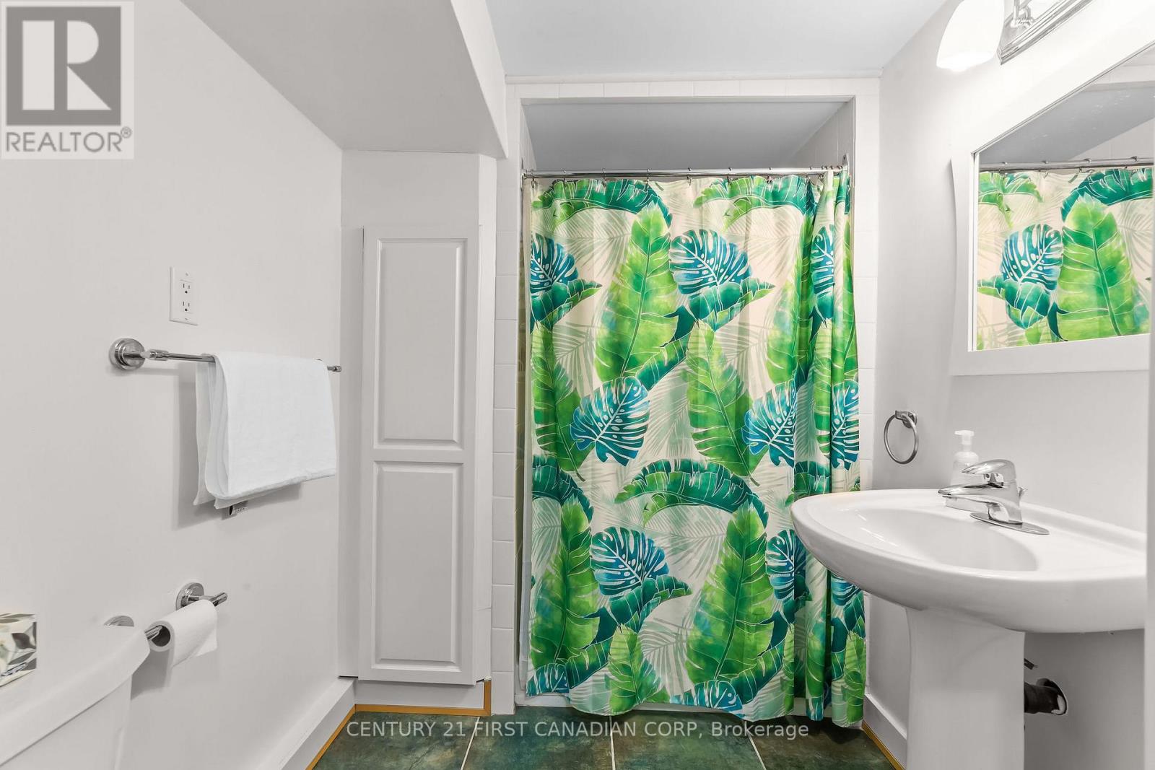
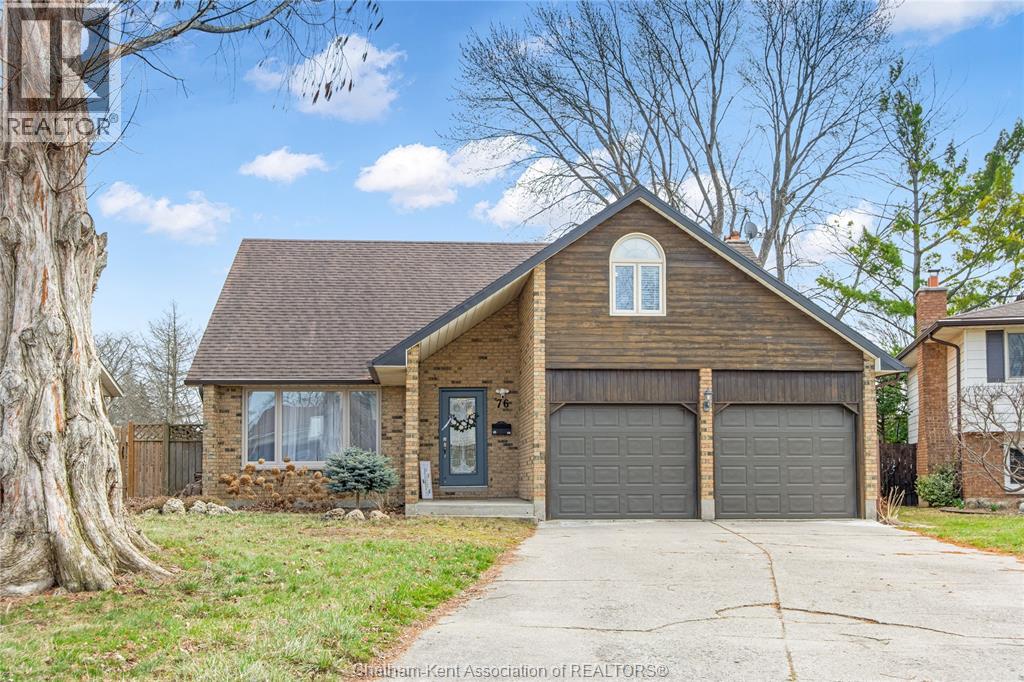
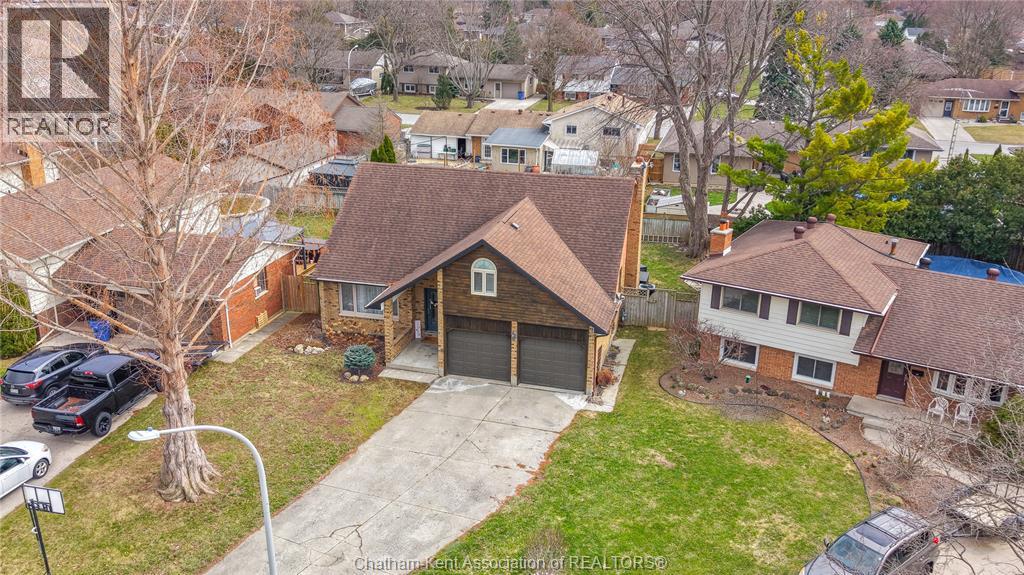
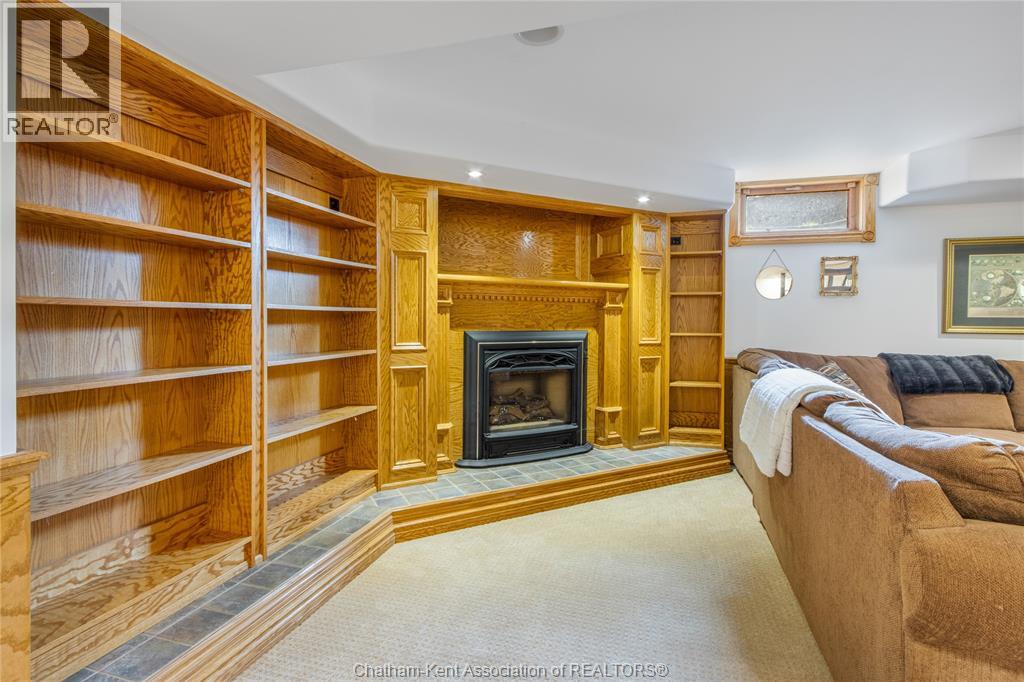
Welcome home to 414 Woods Lane, an elegant and spacious raised bungalow located in a family-friendly neighbourhood, just a short walk to Parkway Public School. With nearly 1900 sqft of finished living space, including a FULLY FINISHED BASEMENT with a SEPARATE ENTRANCE from the garage, this move-in ready home offers excellent flexibility for families or multi-generational living. The main floor includes a bright living room and a beautifully updated eat-in kitchen with quartz countertops, RO system and ceramic backsplash, plus walkout to the back deck (2019) with a gas BBQ line. This level also features 3 bedrooms and a modern 4 piece bath. Neutral decor, large windows and carpet-free living create a bright, welcoming feel throughout the home. The finished basement adds additional living space, including a comfortable family room with a gas fireplace, a 2 piece bath, a potential 4th bedroom or office, and plenty of storage. This home sits on a private lot with NO REAR NEIGHBOURS. Outside you’ll also find a single-car garage with an updated garage door (2018) and driveway, plus a rough-in and slab ready for a hot tub. Notable updates include roof (2018), furnace, air conditioner and water softener (2017), main flooring (2021), basement flooring (2019), windows (2019/2021), pot lighting, two sun tunnels/skylights, along with neutral decor and paint throughout. Located close to parks, walking trails, restaurants, shopping, schools, and public transit. Commuters will appreciate the convenient access to Highway 401, just a 5 min drive away! (id:65066)

Address: 414 WOODS Lane
City:
State/County:
Zip: N3H5J4
Country: Canada
Listing Id: 40816901
Price: $745,000
Property Size: 1,894.00 ft2
Bedrooms: 4
Bathrooms: 2
AboveGradeFinishedArea: 1016
AboveGradeFinishedAreaSource: Other
AboveGradeFinishedAreaUnits: square feet
ArchitecturalStyle: Raised bungalow
Basement: Finished, Full
BathroomsPartial: 1
BedroomsAboveGrade: 3
BedroomsBelowGrade: 1
BelowGradeFinishedArea: 878
BelowGradeFinishedAreaSource: Other
BelowGradeFinishedAreaUnits: square feet
CommonInterest: Freehold
Cooling: Central air conditioning
Directions: FOUNTAIN ST TO PRESTON PKWY TO WOODS LANE
Fencing: Fence
FoundationDetails: Poured Concrete
FrontageLengthNumeric: 40
FrontageLengthNumericUnits: feet
GeocodeManualYN: 1
Heating: Forced air, Natural gas
InternetAddressDisplayYN: 1
InternetEntireListingDisplayYN: 1
ListAOR: Cornerstone
ListAORKey: 14
ListAgentKey: 1882607
ListOfficeKey: 289792
ListingURL: www.realtor.ca/real-estate/29544841/414-woods-lane-cambridge
LivingAreaUnits: square feet
LotFeatures: Crushed stone driveway, Automatic Garage Door Opener
ModificationTimestamp: April 1, 2026 at 07:10pm
OriginalEntryTimestamp: April 1, 2026 at 06:30pm
OriginatingSystemName: Cornerstone Association of REALTORS®
ParkingFeatures: Attached Garage
ParkingTotal: 2
PhotosChangeTimestamp: April 1, 2026 at 06:49pm
PhotosCount: 27
PostalCode: N3H5J4
Rooms: 2pc Bathroom: Basement | Bedroom: Basement | Family room: Basement | 4pc Bathroom: Main level | Bedroom: Main level | Bedroom: Main level | Primary Bedroom: Main level | Dining room: Main level | Kitchen: Main level | Living room: Main level
Sewer: Municipal sewage system
StatusChangeTimestamp: April 1, 2026 at 07:04pm
Stories: 1
StreetName: WOODS
StreetNumber: 414
StreetSuffix: Lane
StructureType: House
TaxAnnualAmount: 3928.45
WaterSource: Municipal water
YearBuilt: 1984
ZoningDescription: R5
Other Features
Brick
Dishwasher
Dryer
Microwave
Refrigerator
Stove
Vinyl siding
Washer
Water purifier
Water softener
Window Coverings

Property Reviews

No reviews found.
You need to login in order to post a review

yelp logo

$3,819.76
per month
  • Principal and Interest
  • Property Tax
  • HOA fee
  • Private Mortgage Insurance

$ 2,888.51

Sat 30 May
Sun 31 May
Mon 01 Jun
Tue 02 Jun
Wed 03 Jun
Thu 04 Jun
Fri 05 Jun
Sat 06 Jun
Sun 07 Jun
Mon 08 Jun
In Person
Video Chat
Your information

Similar Listings

Active

55 CENTRE Avenue Unit# 2504,Toronto,,

$549,900
Discover the luxury and convenience of urban living at its finest in this 580 square foot ...
2 1 580.00 ft2details
Active

381 HYDE PARK ROAD, London North (North Q), ...

$635,000
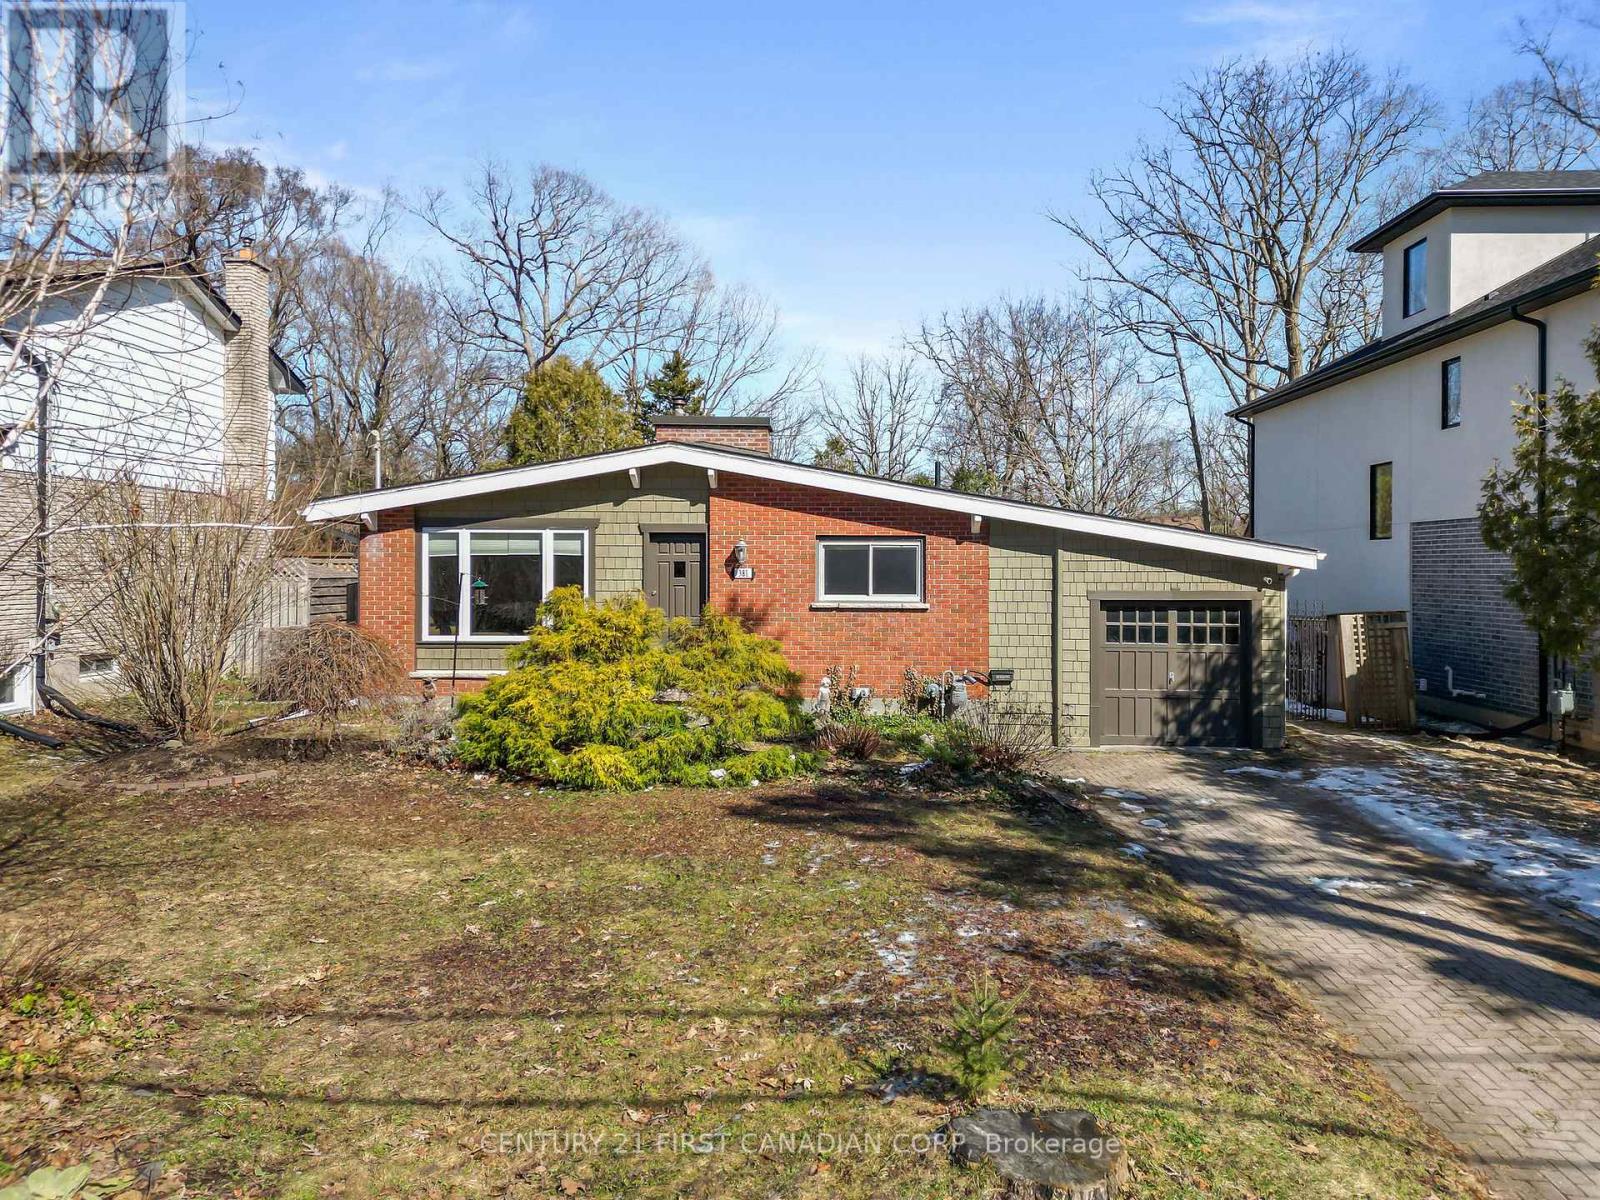
Live steps from nature and city conveniences in desirable Old Hazelden! This charming mid- ...
Active

248 – 1075 DOUGLAS MCCURDY COMMON,Miss...

$749,990
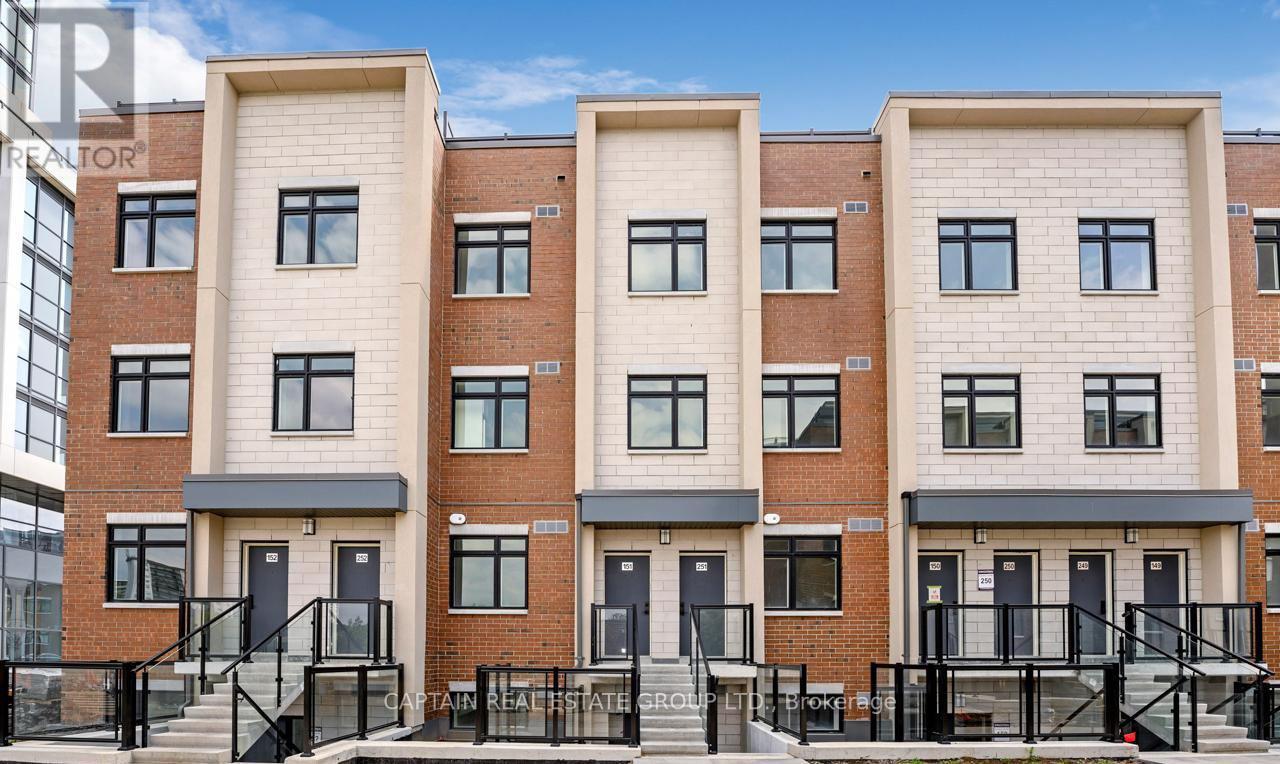
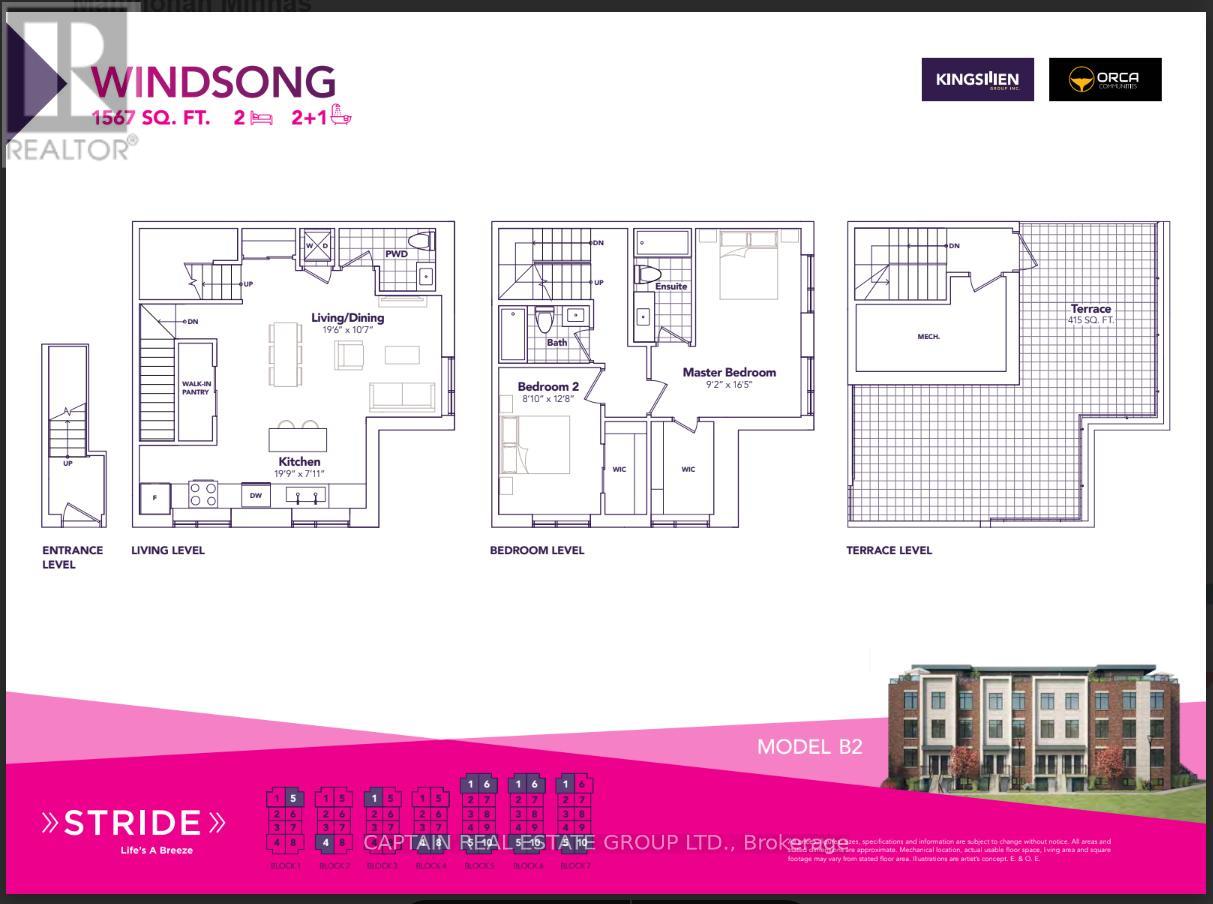
Welcome To This Bright 2-Bed, 2.5-Bath Stacked Townhome Just Steps From The Lake, Featurin ...
Active

76 PAMELA CRESCENT, Chatham, Ontario

$584,900
Discover the perfect blend of mid-century and modern family functionality in this stunning ...

Schedule a tour

Sat 30 May
Sun 31 May
Mon 01 Jun
Tue 02 Jun
Wed 03 Jun
Thu 04 Jun
Fri 05 Jun
Sat 06 Jun
Sun 07 Jun
Mon 08 Jun
In Person
Video Chat
Your information

Compare Listings