
- Updated On:
- April 9, 2026
- 2 Bedrooms
- 1 Bathrooms
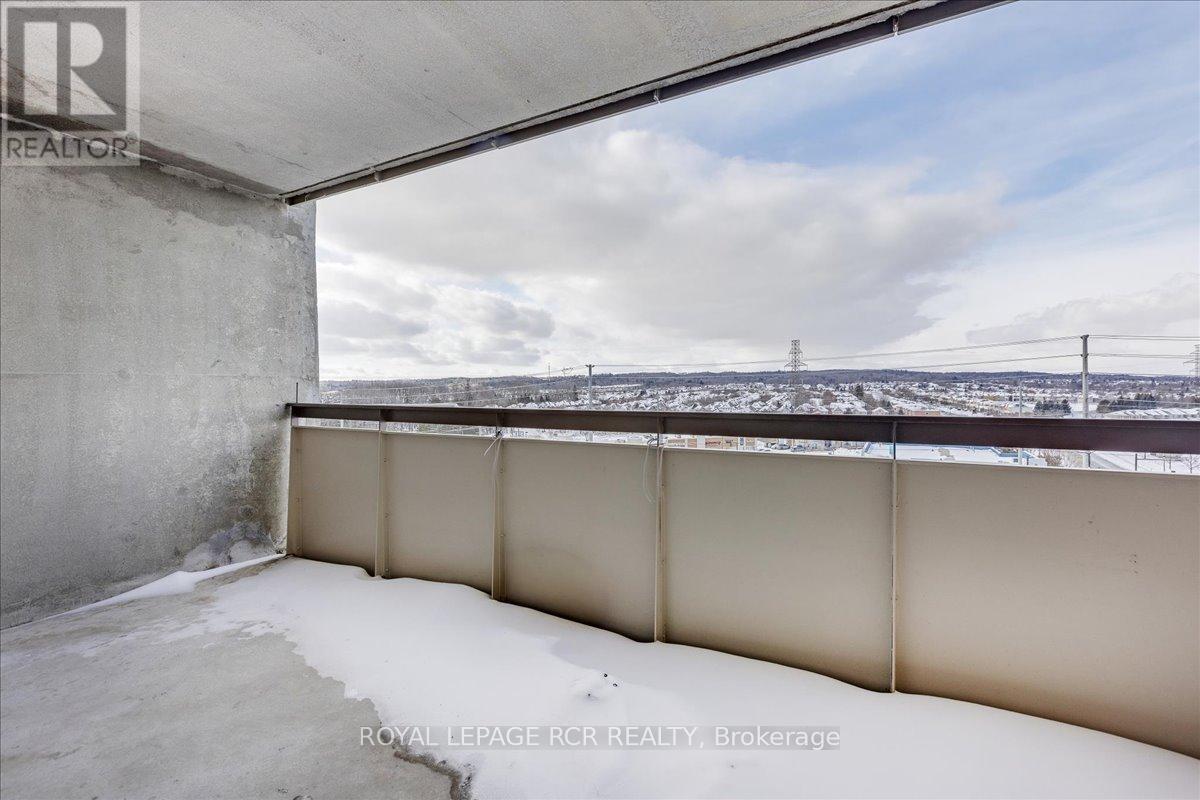
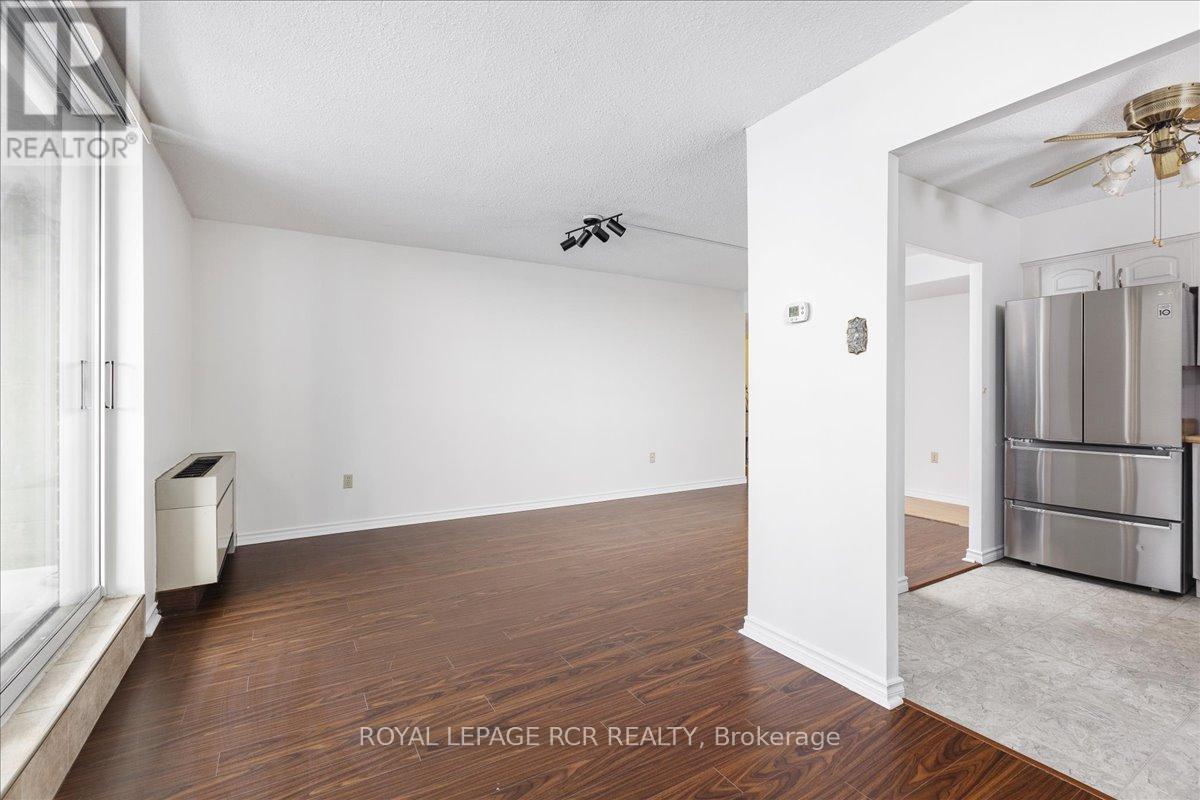
Convenient Location! Well Kept Unit. Don’t miss out on this amazing opportunity to own this affordable home. Recently Renovated Kitchen, Bathroom. Ceramic Floor Thru-Out. Living Room With Large Window Provides Clear View Of The City, Walk-Out Balcony. Underground Parking. Close To Schools, TTC, Subways, Yorkdale Mall, Shopping Malls, Groceries, All Amenities. Minutes To 401, 400. Maintenance Fee Included All Utilities. Why Rent When You Can Own It! (id:65066)
Address: 411 - 50 LOTHERTON PATHWAY
Area: Yorkdale-Glen Park
State/County: Ontario
Zip: M6B2G7
Country: Canada
Listing Id: W12949038
Price: $359,999
Bedrooms: 2
Bathrooms: 1
AssociationFee: 617.33
AssociationFeeFrequency: Monthly
AssociationFeeIncludes: Common Area Maintenance, Heat, Electricity, Water, Insurance, Parking
AssociationName: GPM Property Management Inc.
Basement: None
BedroomsAboveGrade: 2
CommonInterest: Condo/Strata
CommunityFeatures: School Bus, Pets Allowed With Restrictions
Cooling: None
Directions: CALEDONIA & LAWRENCE
Heating: Baseboard heaters, Electric
InternetAddressDisplayYN: 1
InternetEntireListingDisplayYN: 1
ListAOR: Toronto
ListAORKey: 82
ListAgentKey: 1957383
ListOfficeKey: 50236
ListingURL: www.realtor.ca/real-estate/29548398/411-50-lotherton-pathway-toronto-yorkdale-glen-park-yorkdale-glen-park
LivingAreaMaximum: 699
LivingAreaMinimum: 600
LivingAreaUnits: square feet
LotFeatures: Balcony
OriginatingSystemName: Toronto Regional Real Estate Board
ParkingFeatures: Garage, Underground
ParkingTotal: 1
PhotosCount: 29
PostalCode: M6B2G7
Rooms: Living room: Main level, 5.03 x 3.32 meters | Dining room: Main level, 5.03 x 3.32 meters | Kitchen: Main level, 2.3 x 2.02 meters | Primary Bedroom: Main level, 3.85 x 2.7 meters | Bedroom 2: Main level, 3.85 x 2.2 meters | Laundry room: Main level, 1.83 x 1 meters
StreetDirSuffix: West
StreetName: LOTHERTON
StreetNumber: 50
StreetSuffix: Pathway
StructureType: Apartment
TaxAnnualAmount: 1048.18
UnitNumber: 411
Other Features
Brick
Property Attached
Refrigerator
Stove
Washer
Property Reviews
No reviews found.
You need to login in order to post a review

$1,845.79
per month
- Principal and Interest
- Property Tax
- HOA fee
- Private Mortgage Insurance
$ 1,395.79
Tue
26
May
Wed
27
May
Thu
28
May
Fri
29
May
Sat
30
May
Sun
31
May
Mon
01
Jun
Tue
02
Jun
Wed
03
Jun
Thu
04
Jun
Your information
Similar Listings
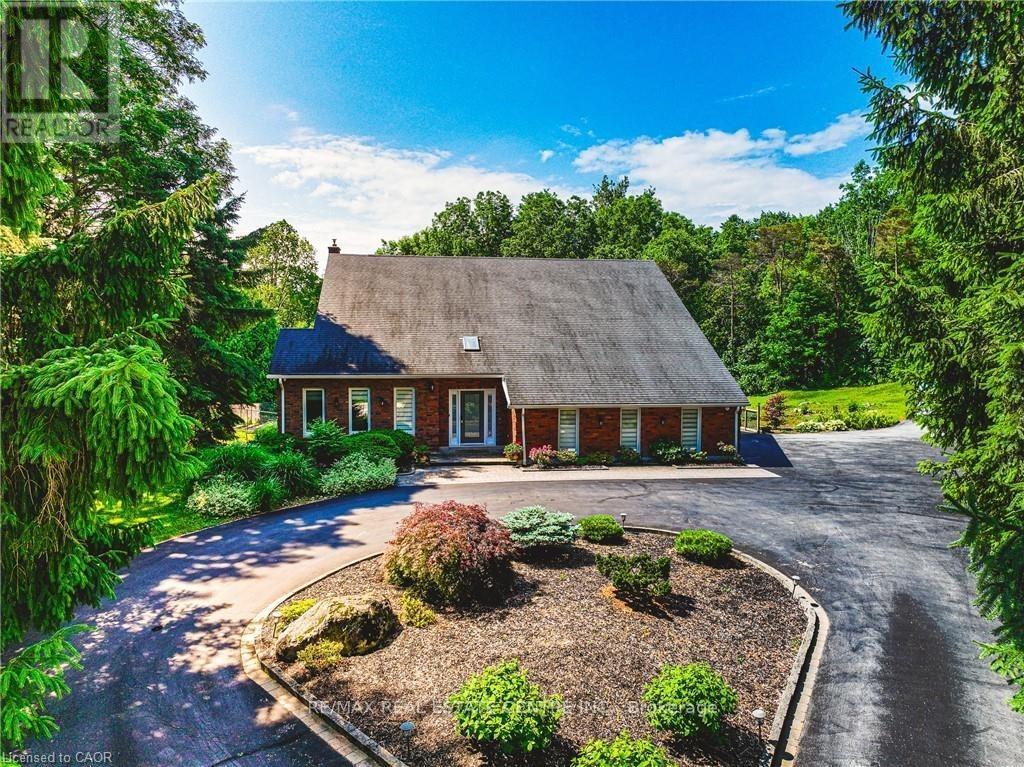
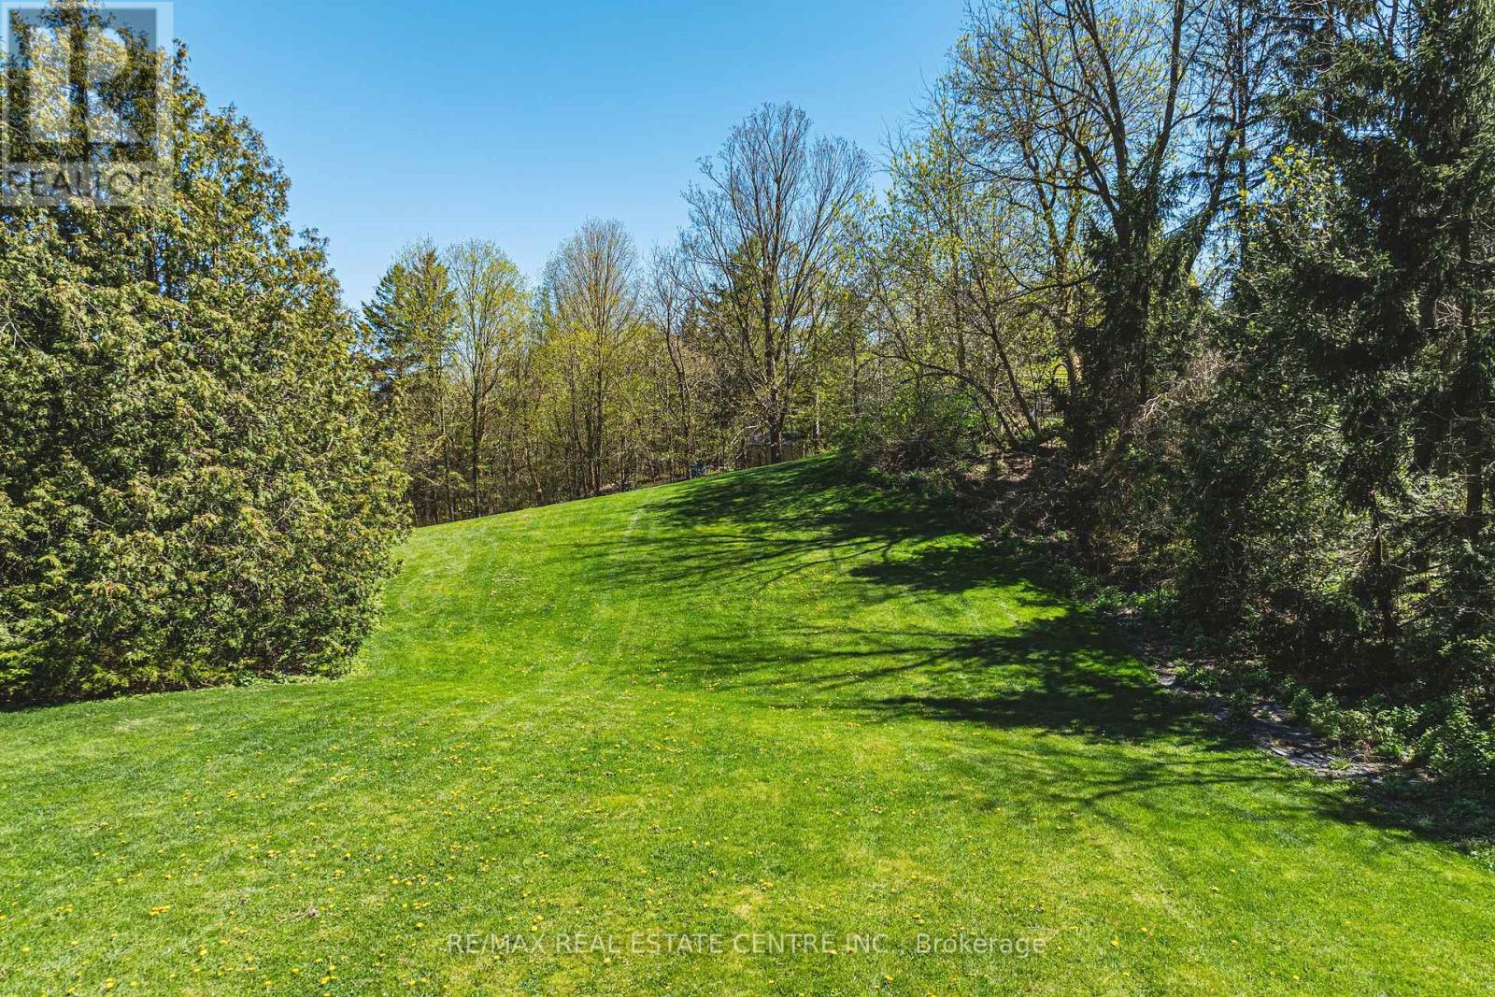
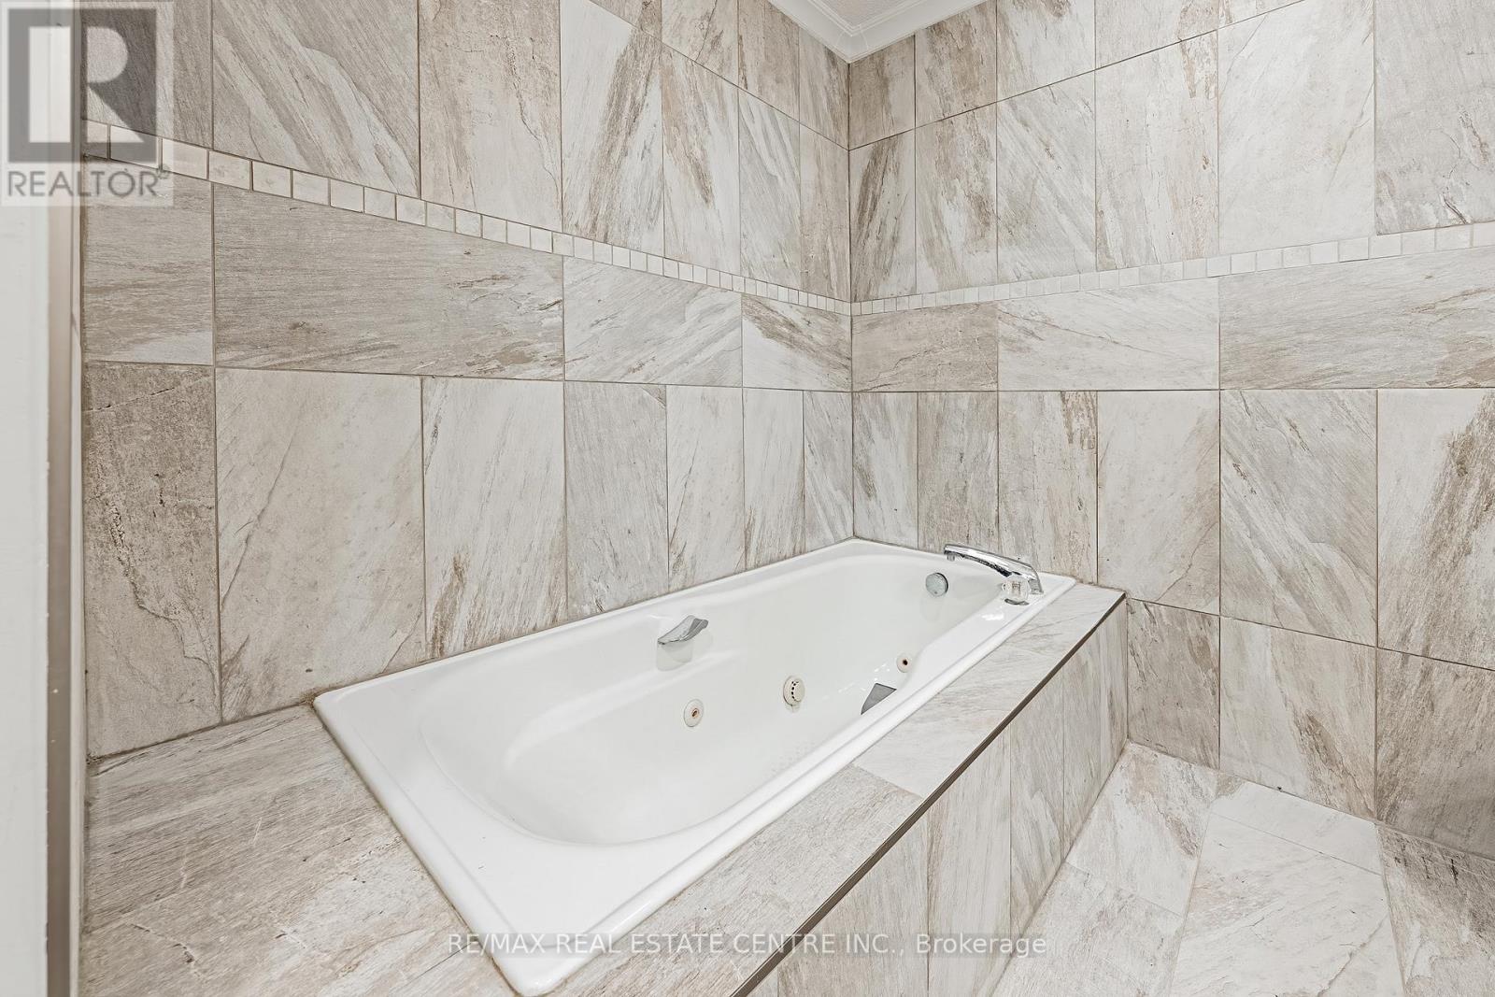
6 IRIS COURT,Hamilton (Carlisle),,
$2,299,000
Stunning Custom Home On Private Approx. 2 Acre Lot On A Quiet Court In Highly Desirable Ca ...
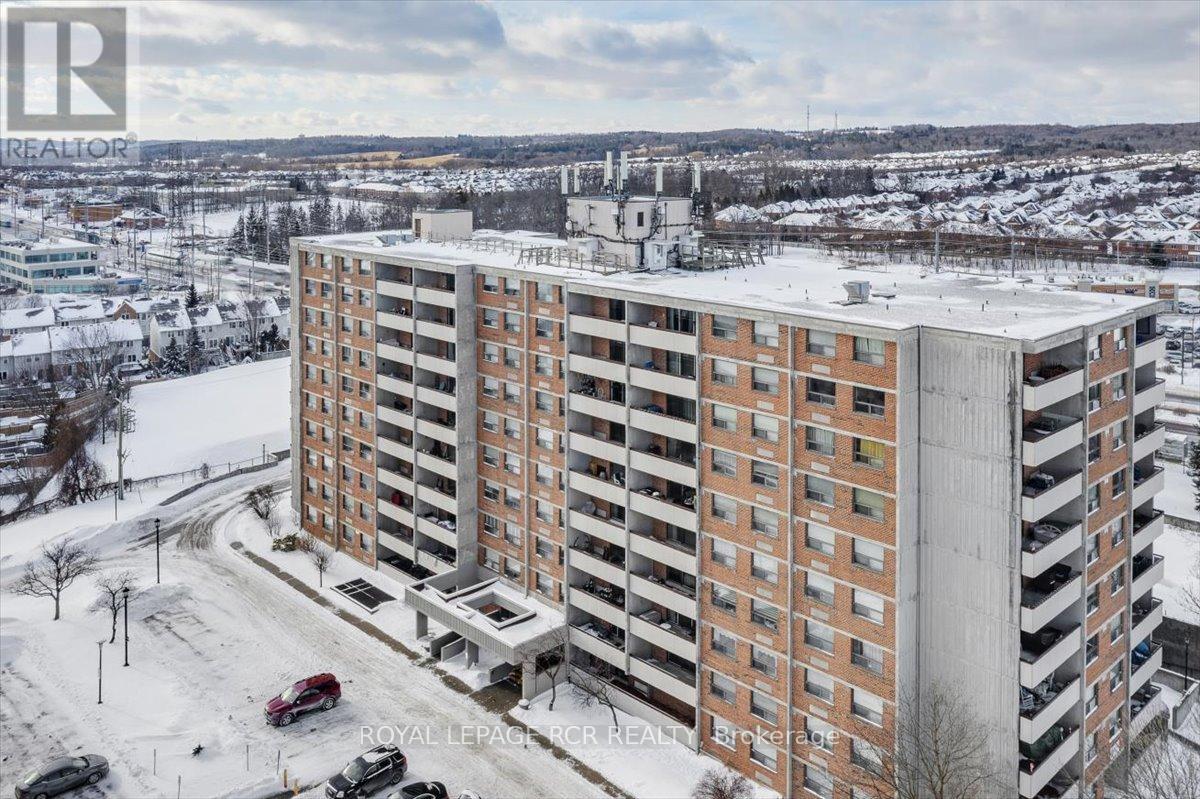
904 – 20 WILLIAM ROE BOULEVARD, Newmar...
$599,000
This spacious 3-bedroom, 2-bathroom condo offers 1,329 square feet of well-planned living ...
1108 – 65 MUTUAL STREET, Toronto (Chur...
$495,000
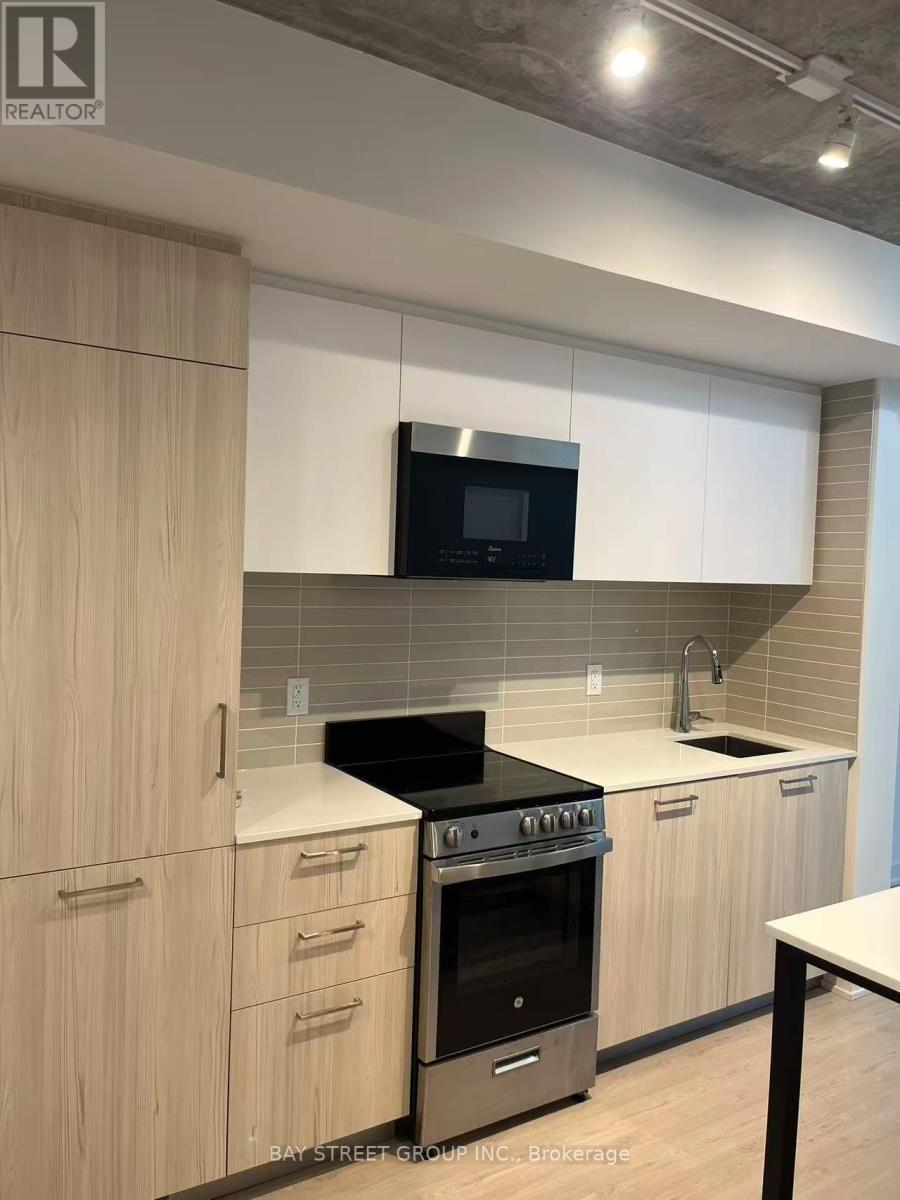
Modern high-rise located near downtown core. 1 Bedroom Suite, Open Concept kitchen with Pr ...
557 EDGEWATER Place, Dunnville, Ontario
$648,000
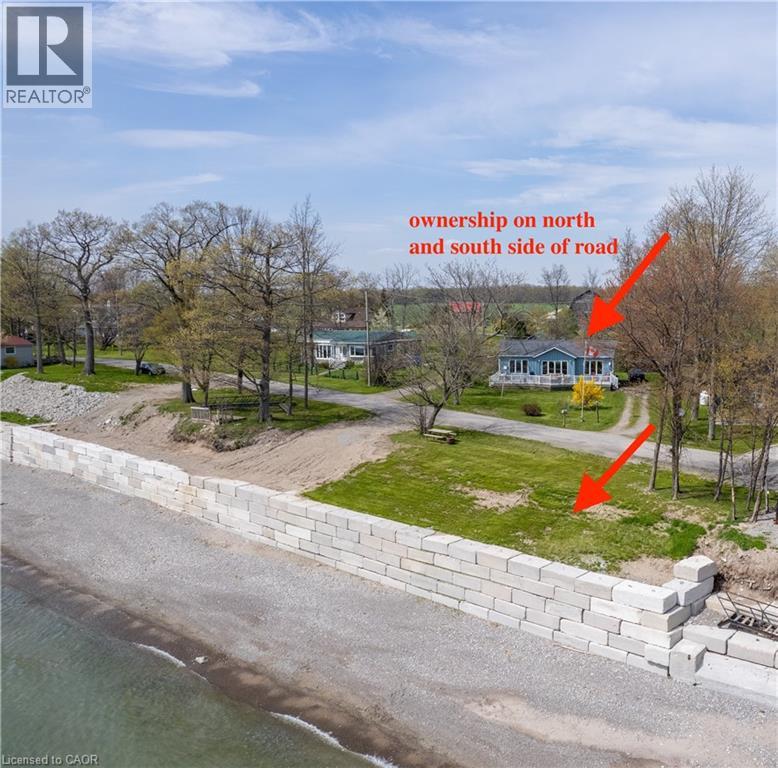
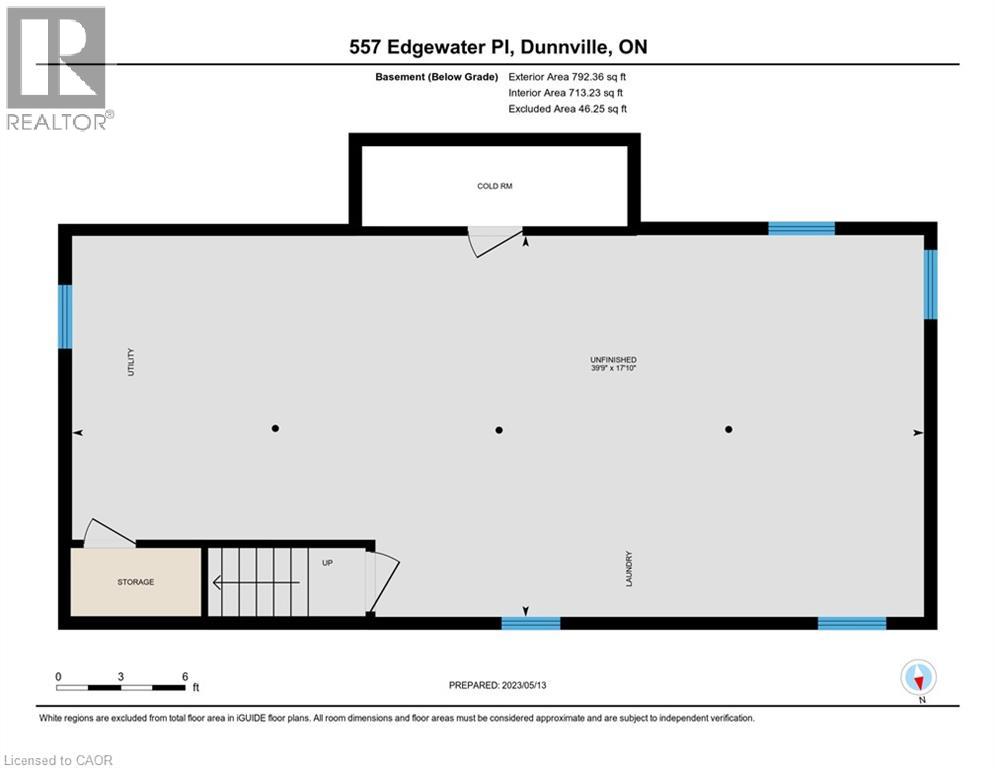
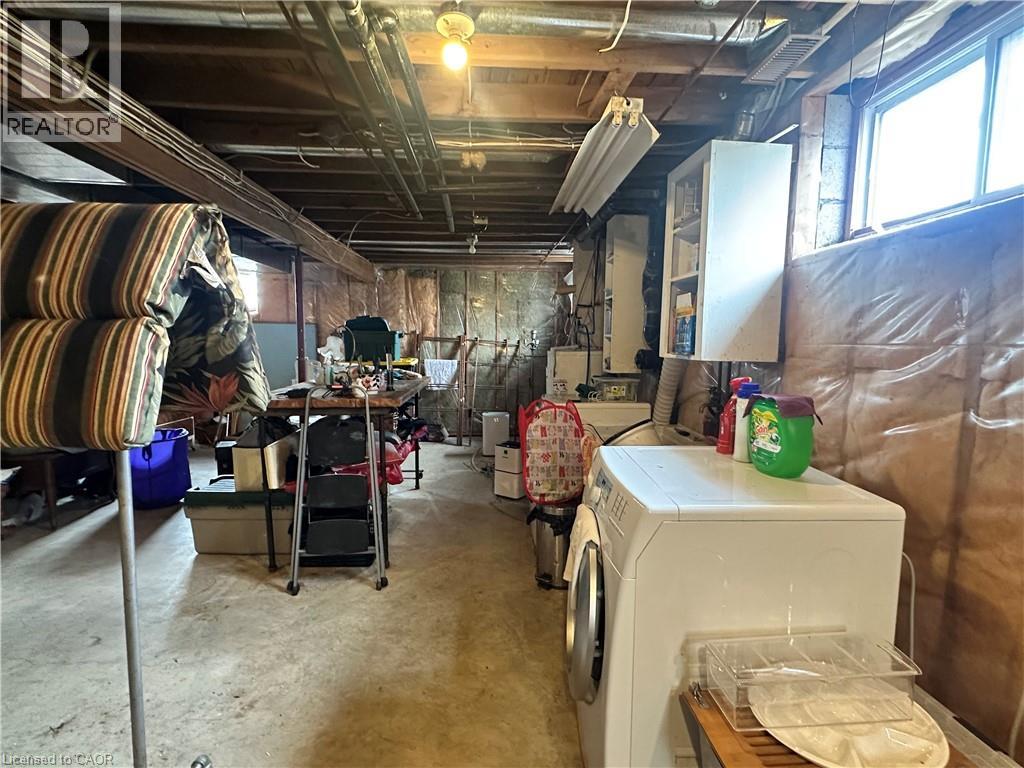
Waterfront retreat on a quiet road owning the north and south (waterside) of the road. Thi ...


