
- Updated On:
- April 3, 2026
- 4 Bedrooms
- 4 Bathrooms
Brand New, Never-Lived-In Home in Prestigious Angus Glen South Village. Approx. 3,100 sq. ft. featuring 4 bedrooms, One Office/Den, 2 full bathrooms, and 2 powder rooms. Modern design with expansive windows throughout, filling the home with natural light. Chef-inspired kitchen equipped with high-end appliances. Spacious family room with gas fireplace and walk-out to deck-perfect for everyday living and entertaining. Primary bedroom offers a luxurious 5-piece ensuite. Double car garage plus 2-car driveway. Steps to trails, green space, and parks; close to community centre, Angus Glen Golf Club, Main Street Unionville, and Toogood Pond Park. Minutes to Hwy 404. A must-see. (id:65066)
Address: 410 YORK DOWNS BOULEVARD
City: Markham (Cachet)
Area: Cachet
State/County: Ontario
Zip: L6C3R4
Country: Canada
Listing Id: N12952188
Price: $1,990,000
Bedrooms: 4
Bathrooms: 4
Basement: Unfinished, N/A
BathroomsPartial: 2
BedroomsAboveGrade: 4
BuildingFeatures: Fireplace(s)
CommonInterest: Freehold
Cooling: Central air conditioning
Directions: 16th Av / Warden Av
Flooring: Hardwood, Carpeted, Ceramic
FoundationDetails: Unknown
FrontageLengthNumeric: 31
FrontageLengthNumericUnits: feet
Heating: Forced air, Natural gas
InternetAddressDisplayYN: 1
InternetEntireListingDisplayYN: 1
ListAOR: Toronto
ListAORKey: 82
ListAgentKey: 2130828
ListOfficeKey: 285622
ListingURL: www.realtor.ca/real-estate/29551641/410-york-downs-boulevard-markham-cachet-cachet
LivingAreaMaximum: 3500
LivingAreaMinimum: 3000
LivingAreaUnits: square feet
LotSizeDimensions: 31 x 80.5 FT
OriginatingSystemName: Toronto Regional Real Estate Board
ParkingFeatures: Garage
ParkingTotal: 4
PhotosCount: 50
PostalCode: L6C3R4
Rooms: Recreational, Games room: Ground level, 6.02 x 3.65 meters | Family room: Second level, 5.91 x 3.45 meters | Kitchen: Second level, 3.35 x 3.3 meters | Eating area: Second level, 3.35 x 3.35 meters | Living room: Second level, 5.48 x 3.35 meters | Den: Second level, 2.56 x 2.89 meters | Primary Bedroom: Third level, 3.96 x 5.03 meters | Bedroom 2: Third level, 3.04 x 2.74 meters | Bedroom 3: Third level, 3.04 x 3.09 meters | Bedroom 4: Third level, 3.35 x 2.97 meters
Sewer: Sanitary sewer
Stories: 3
StreetName: York Downs
StreetNumber: 410
StreetSuffix: Boulevard
StructureType: House
WaterSource: Municipal water
ZoningDescription: Residential
Other Features
Brick
Dryer
Has Fireplace
Stone
Washer
Property Reviews
No reviews found.
You need to login in order to post a review

$10,203.12
per month
- Principal and Interest
- Property Tax
- HOA fee
- Private Mortgage Insurance
$ 7,715.62
Mon
25
May
Tue
26
May
Wed
27
May
Thu
28
May
Fri
29
May
Sat
30
May
Sun
31
May
Mon
01
Jun
Tue
02
Jun
Wed
03
Jun
Your information
Similar Listings
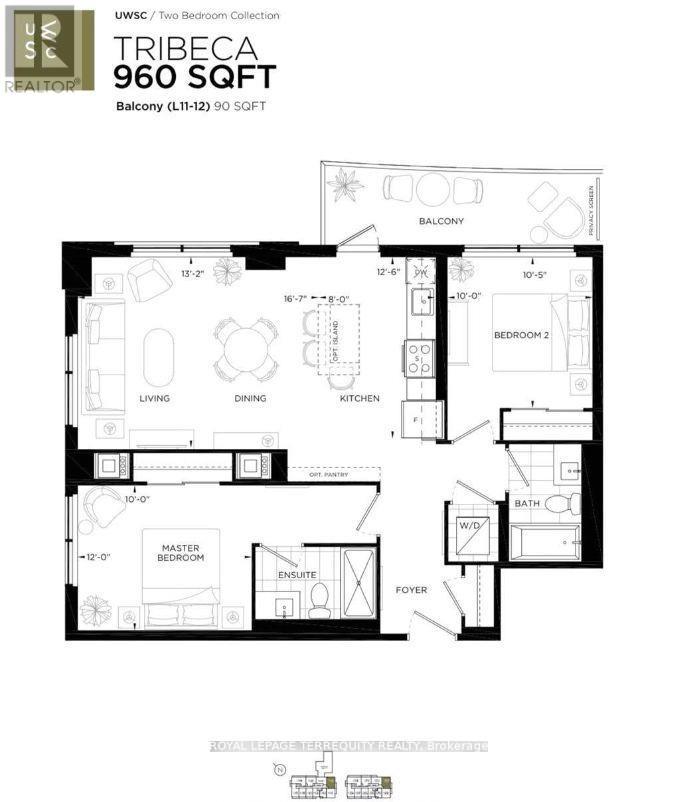
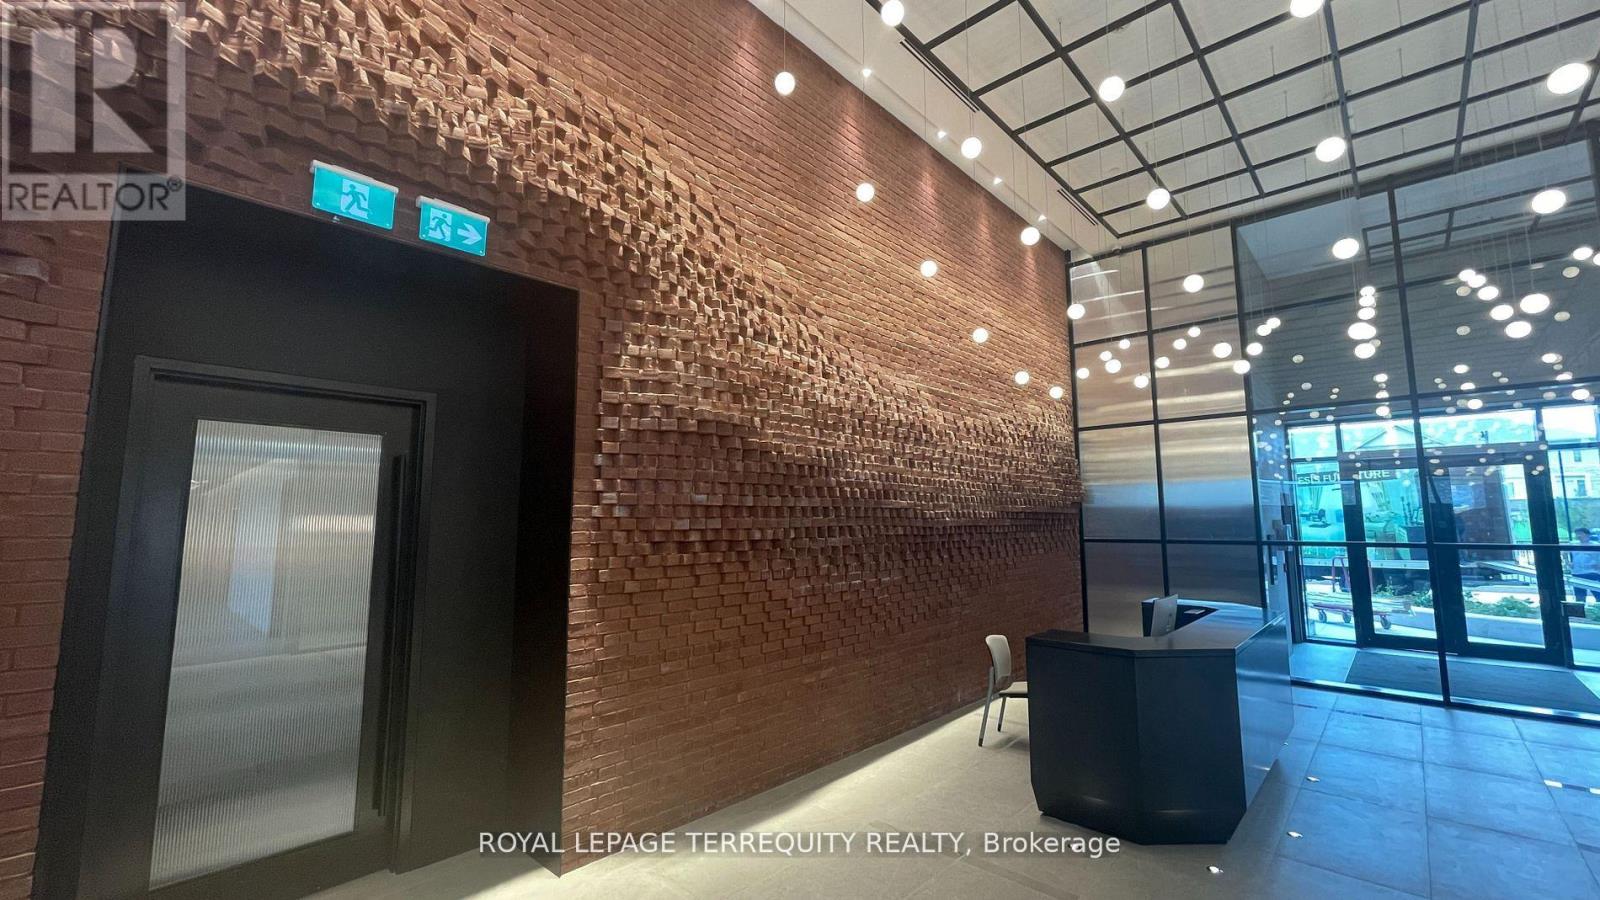
1202 – 3200 WILLIAM COLTSON AVENUE, Oa...
$745,000
Exceptional Corner Suite at Upper West Side Condos by Branthaven - Joshua Meadows. Step in ...
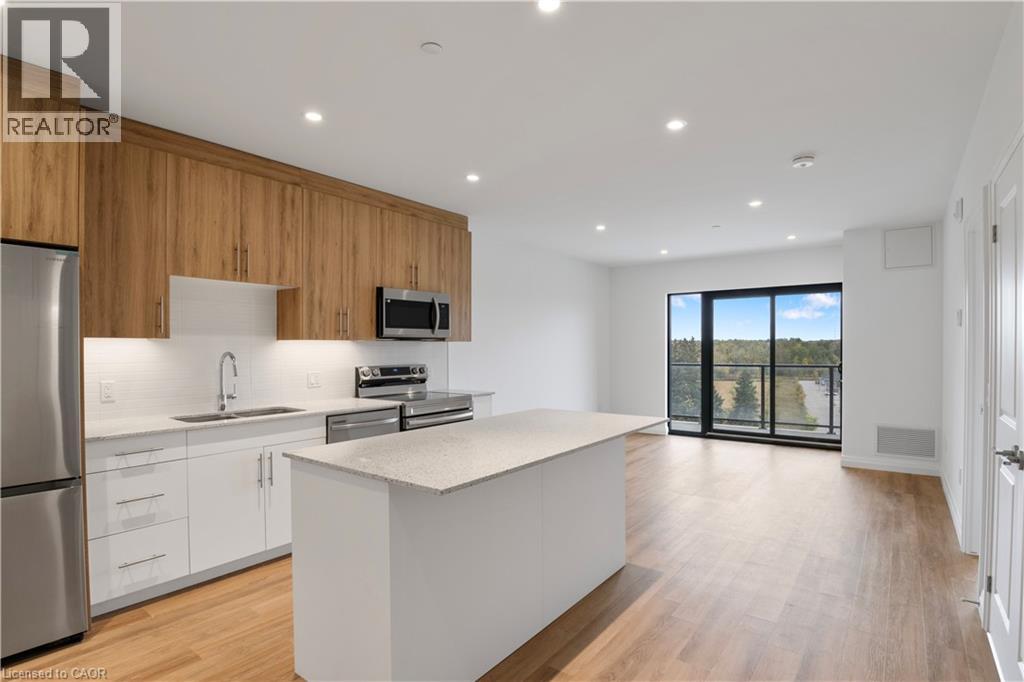
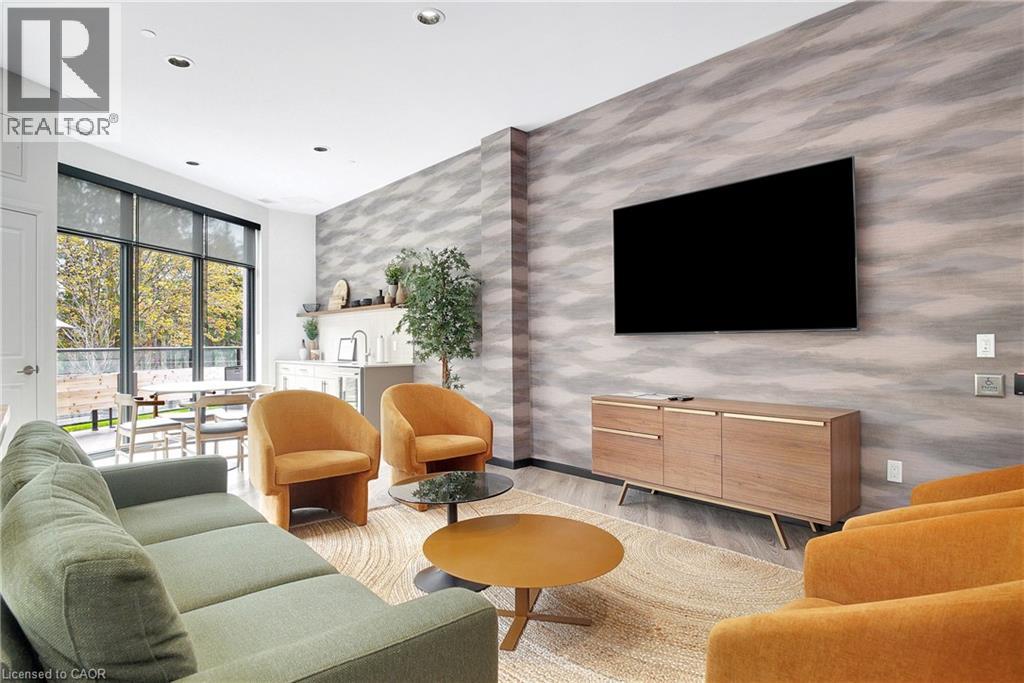
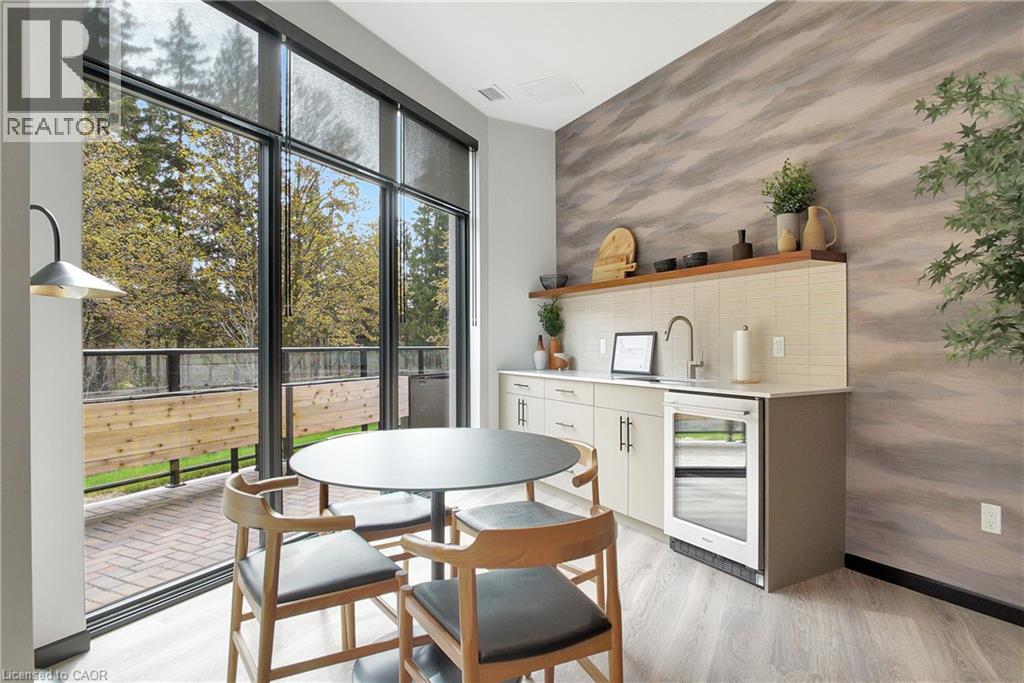
525 NEW DUNDEE Road Unit# 717, Kitchener, On...
$449,000
Welcome to 717-525 New Dundee Road in Kitchener, a bright and inviting 1-bedroom, 1-bathro ...
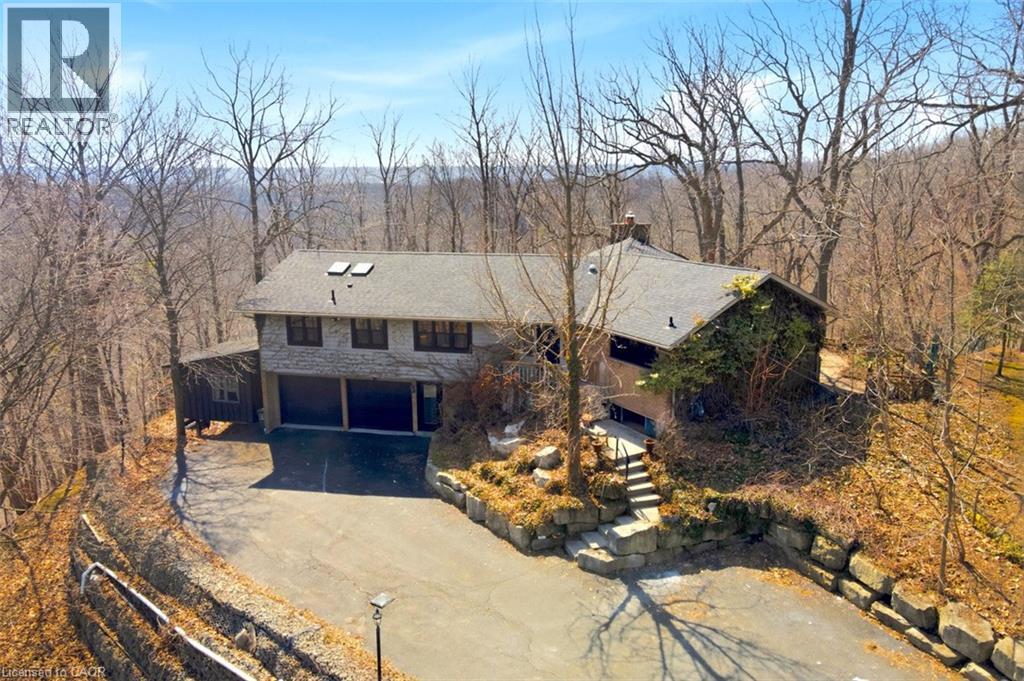
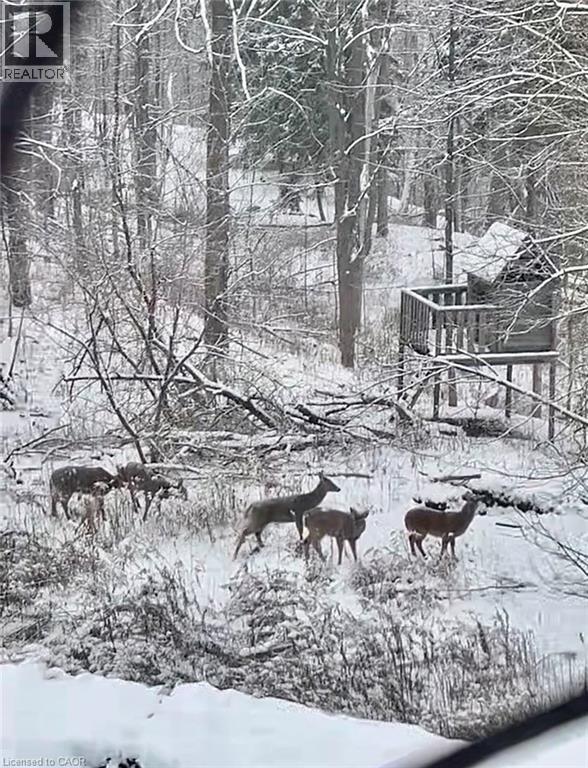
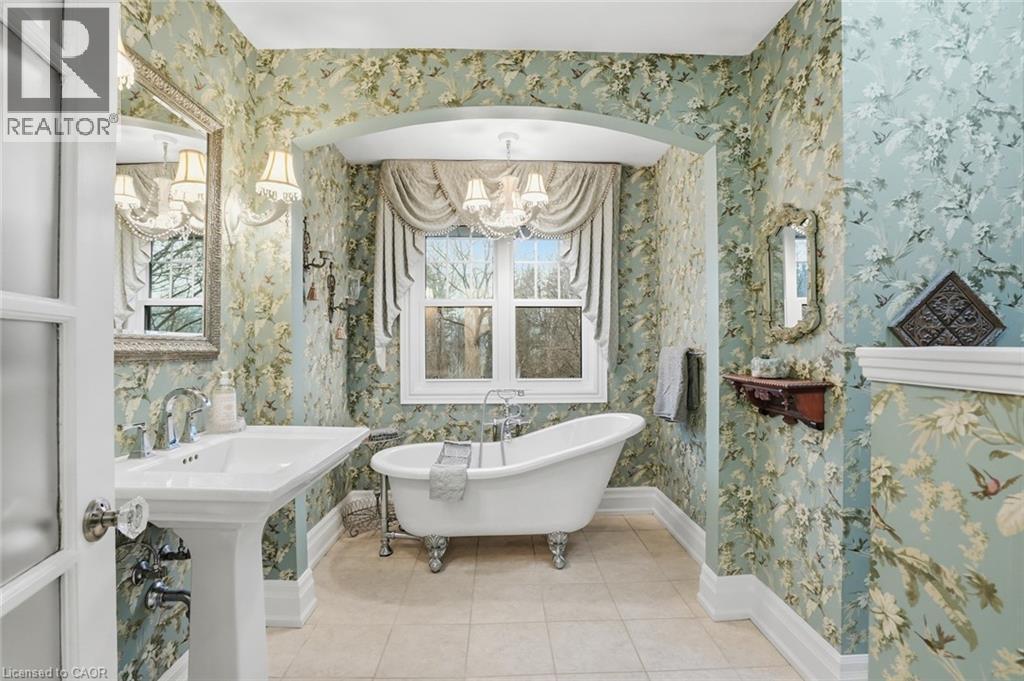
1987 SNAKE Road,Burlington,,
$1,999,900
Tucked away on a picturesque 1-acre lot backing onto Grindstone Creek, this beautifully re ...
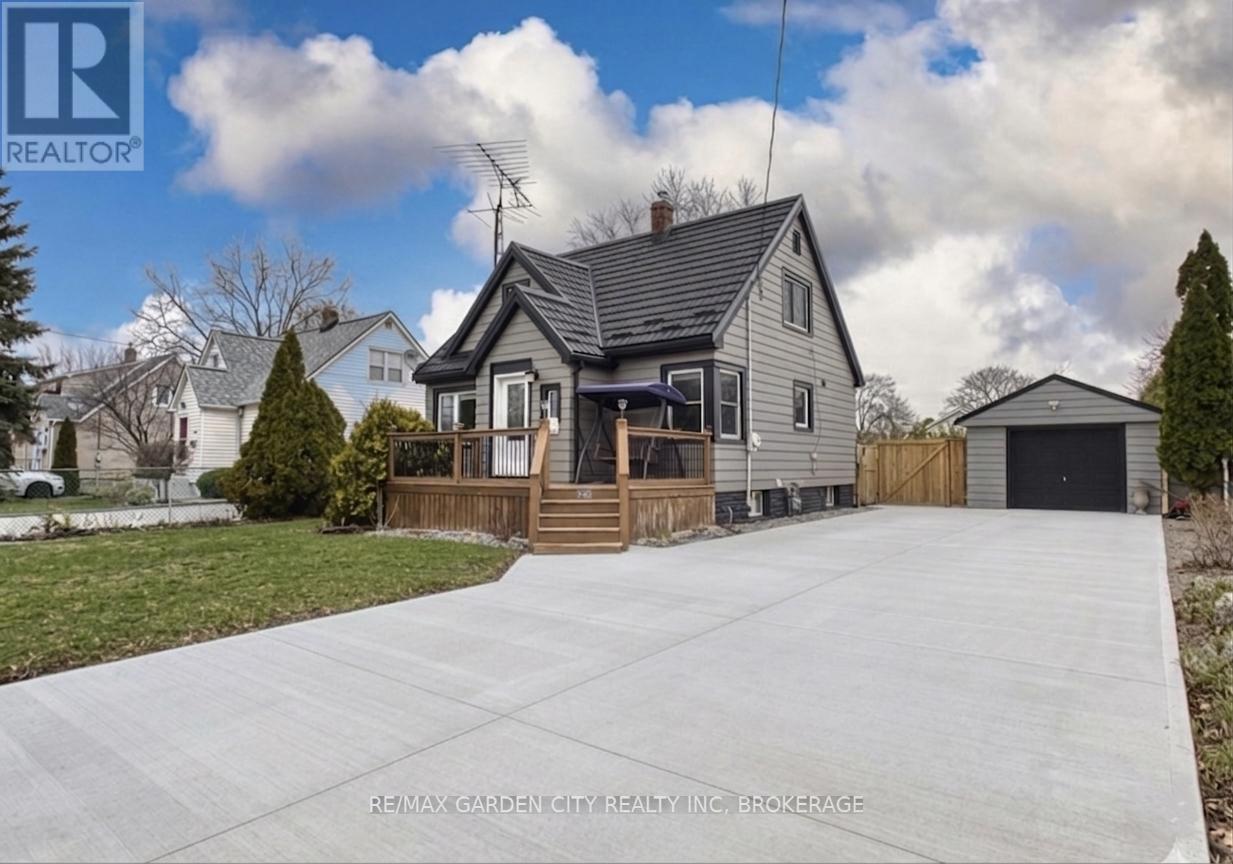
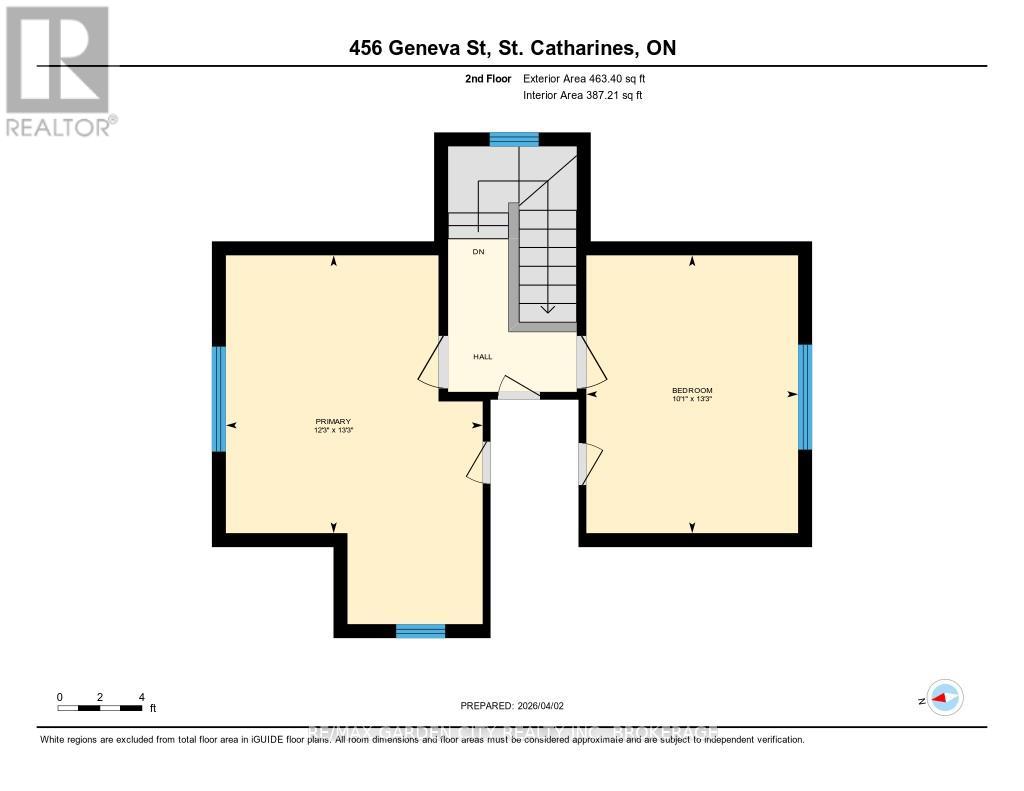
456 GENEVA STREET,St. Catharines (Vine/Linwe...
$569,000
Quality at 456 Geneva St. Walkable convenience meets solid updates. Steps to Fairview Mall ...


