41 TINATAWA COURT,Kitchener,,

$1,195,000
41 TINATAWA COURT, Kitchener
  • Updated On:
  • March 29, 2026
  • 5 Bedrooms
  • 4 Bathrooms

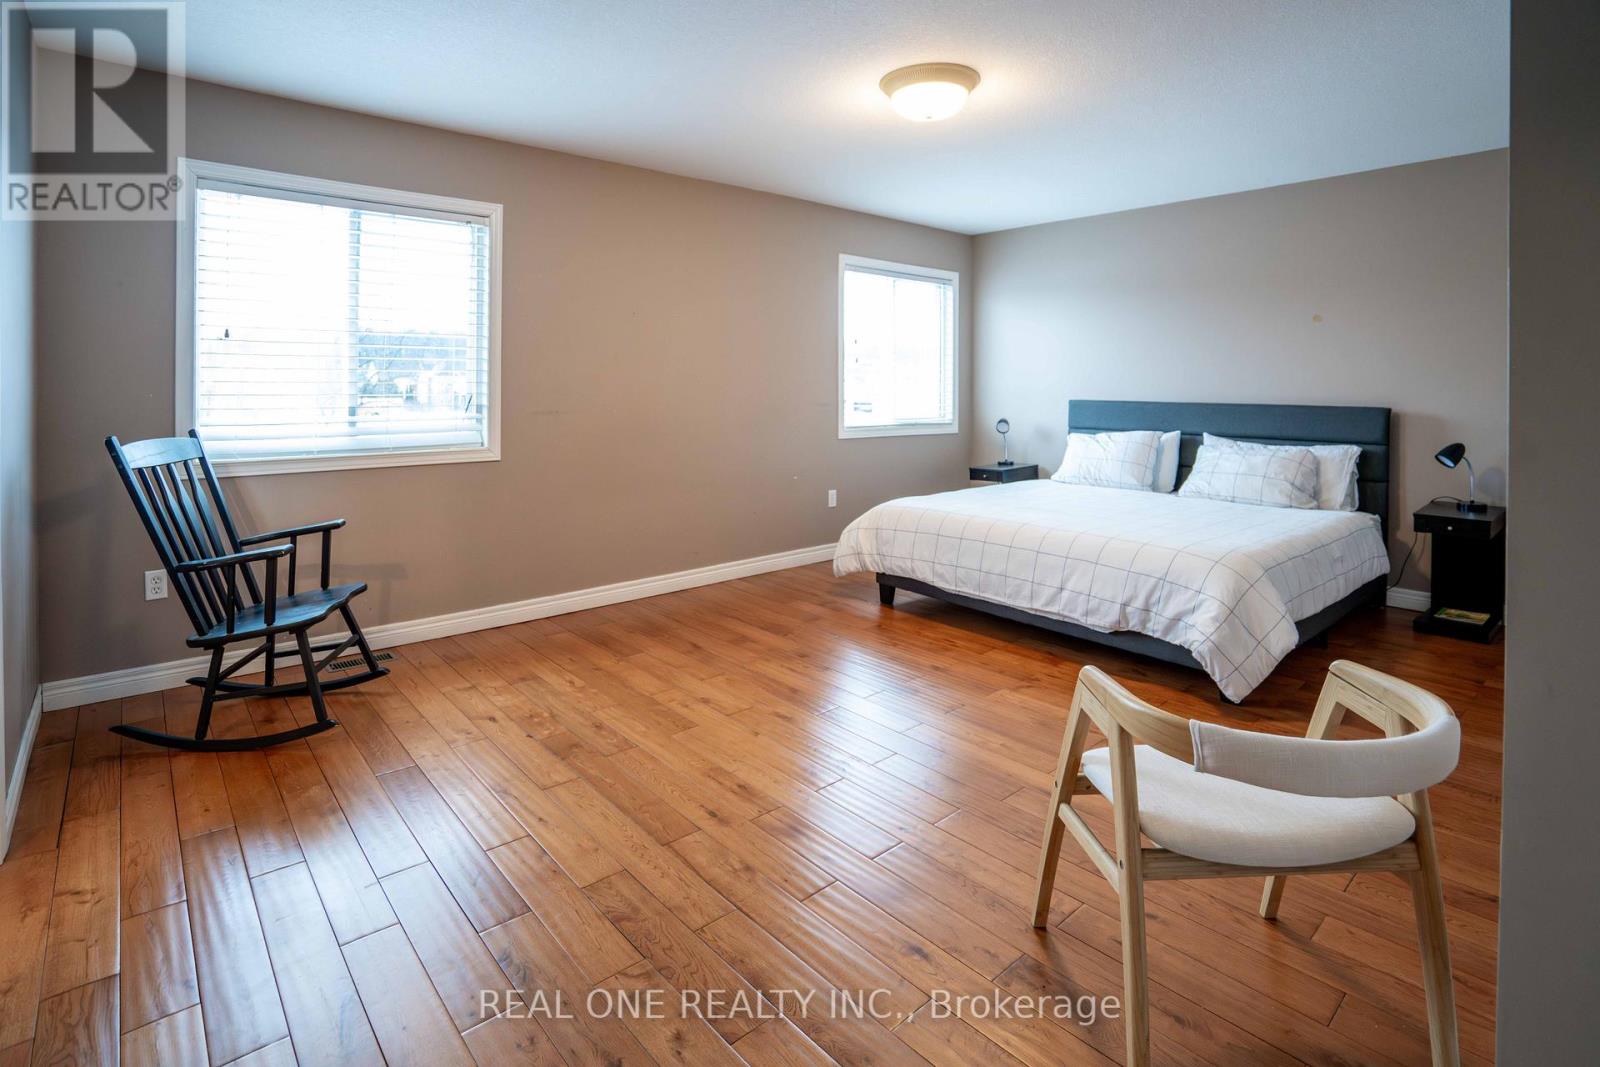
Welcome to 41 Tinatawa Crt in Kitchener, a well maintained 4+1 bedroom, 3.5 bathroom two-storey home nestled on a quiet court with beautiful views of the Grand River. From the moment you arrive, the spacious foyer and well designed layout set the tone, with a dedicated office behind double glass doors and a formal dining room that flows effortlessly into the bright family room filled with natural light. The heart of the home is the expansive kitchen, featuring a generous eat-in island, quartz countertops, and built-in appliances, offering plenty of space for both daily living and hosting family and friends. Just steps away, the inviting sunken living room showcases built-in shelving and a cozy fireplace, creating a warm and comfortable space to unwind. The main level is complete with a 2-piece bathroom, main floor laundry/mud room with convenient access to the double car garage. On the second floor has a total of 4 bedrooms, 3 share a 4-piece bathroom. The primary suite offers a private retreat with a walk-in closet, separate den, and a spacious 5-piece ensuite with double vanities. The fully finished basement extends the living space even further, featuring a large rec room with a walk-out to the backyard, a bar area, an additional bedroom and bathroom, and ample storage. Outside, the fully fenced backyard is designed for both relaxation and entertaining, complete with a large glass panel deck overlooking a beautiful stone patio and inground pool with scenic views of the Grand River. With walking trails just beyond the property, evenings can be spent enjoying peaceful strolls in a scenic setting. Recent updates include a steel roof (2024), new driveway (2021), new furnace and heat pump(2025) and newer windows (approx. 2021), providing added confidence in the home’s upkeep. Located close to Chicopee Ski Hill, shopping, cafes, and everyday amenities, this property offers an exceptional combination of space, comfort, and location. (id:65066)

Address: 41 TINATAWA COURT
City:
State/County:
Zip: N2A3G9
Country: Canada
Listing Id: X12910570
Price: $1,195,000
Bedrooms: 5
Bathrooms: 4
Basement: Finished, Full, Walk out
BathroomsPartial: 1
BedroomsAboveGrade: 4
BedroomsBelowGrade: 1
BuildingFeatures: Fireplace(s)
CommonInterest: Freehold
Cooling: Central air conditioning
Directions: Cross Streets: Grand River Blvd. ** Directions: Morrison Rd to Grand River Rd to Tinatawa Rd.
Fencing: Fenced yard
FireplacesTotal: 1
FoundationDetails: Concrete
FrontageLengthNumeric: 60.1
FrontageLengthNumericUnits: feet
Heating: Heat Pump, Forced air, Not known, Electric, Electric
InternetAddressDisplayYN: 1
InternetEntireListingDisplayYN: 1
ListAOR: Toronto
ListAORKey: 82
ListAgentKey: 1932995
ListOfficeKey: 277695
ListingURL: www.realtor.ca/real-estate/29504297/41-tinatawa-court-kitchener
LivingAreaMaximum: 3000
LivingAreaMinimum: 2500
LivingAreaUnits: square feet
LotFeatures: Wooded area, Conservation/green belt
LotSizeDimensions: 60.1 x 129.1 FT
ModificationTimestamp: March 29, 2026 at 12:25pm
OriginalEntryTimestamp: March 23, 2026 at 06:43pm
OriginatingSystemName: Toronto Regional Real Estate Board
ParkingFeatures: Garage
ParkingTotal: 6
PhotosChangeTimestamp: March 23, 2026 at 06:43pm
PhotosCount: 35
PoolFeatures: Inground pool
PostalCode: N2A3G9
Rooms: Dining room: Main level, 5.17 x 3.63 meters | Den: Second level, 3.78 x 2.45 meters | Primary Bedroom: Second level, 6.95 x 3.69 meters | Bedroom: Basement, 4.87 x 4.84 meters | Cold room: Basement, 1.92 x 2.45 meters | Recreational, Games room: Basement, 4.43 x 10.89 meters | Family room: Main level, 3.9 x 3.63 meters | Foyer: Main level, 1.84 x 2.45 meters | Kitchen: Main level, 4.6 x 5.44 meters | Laundry room: Main level, 3.54 x 1.53 meters | Living room: Main level, 4.65 x 5.57 meters | Office: Main level, 3.43 x 2.94 meters | Bedroom: Second level, 2.94 x 2.83 meters | Bedroom: Second level, 2.88 x 3.2 meters | Bedroom: Second level, 3.02 x 4.58 meters
Sewer: Sanitary sewer
StatusChangeTimestamp: March 29, 2026 at 12:16pm
Stories: 2
StreetName: Tinatawa
StreetNumber: 41
StreetSuffix: Court
StructureType: House
TaxAnnualAmount: 7842
TaxYear: 2026
View: River view, View, View of water
WaterSource: Municipal water
ZoningDescription: R2A
Other Features
Brick
Central Vacuum
Dishwasher
Dryer
Garage door opener
Has Fireplace
Microwave
Refrigerator
Stove
Washer
Window Coverings

Property Reviews

No reviews found.
You need to login in order to post a review

yelp logo

$6,127.00
per month
  • Principal and Interest
  • Property Tax
  • HOA fee
  • Private Mortgage Insurance

$ 4,633.25

Mon 25 May
Tue 26 May
Wed 27 May
Thu 28 May
Fri 29 May
Sat 30 May
Sun 31 May
Mon 01 Jun
Tue 02 Jun
Wed 03 Jun
In Person
Video Chat
Your information

Similar Listings

Active

3828 NEWTONVILLE ROAD, Clarington, Ontario

$849,900
Charming, former Crooked Creek Schoolhouse, set on 1.49 private acres, offering character, ...
Active

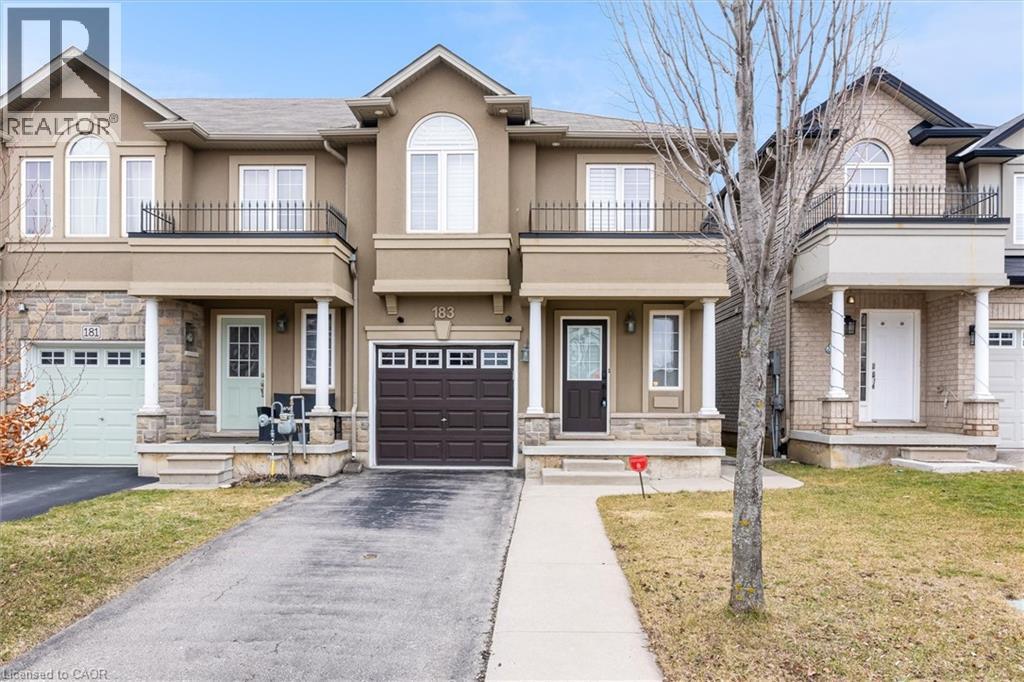
183 PENNY Lane, Stoney Creek, Ontario

$829,900
Welcome to this luxurious, bright, and beautifully appointed end-unit townhome, ideally lo ...
3 4 1,600.00 ft2details
Active

744 BRANDENBURG BOULEVARD,Waterloo,,

$939,000
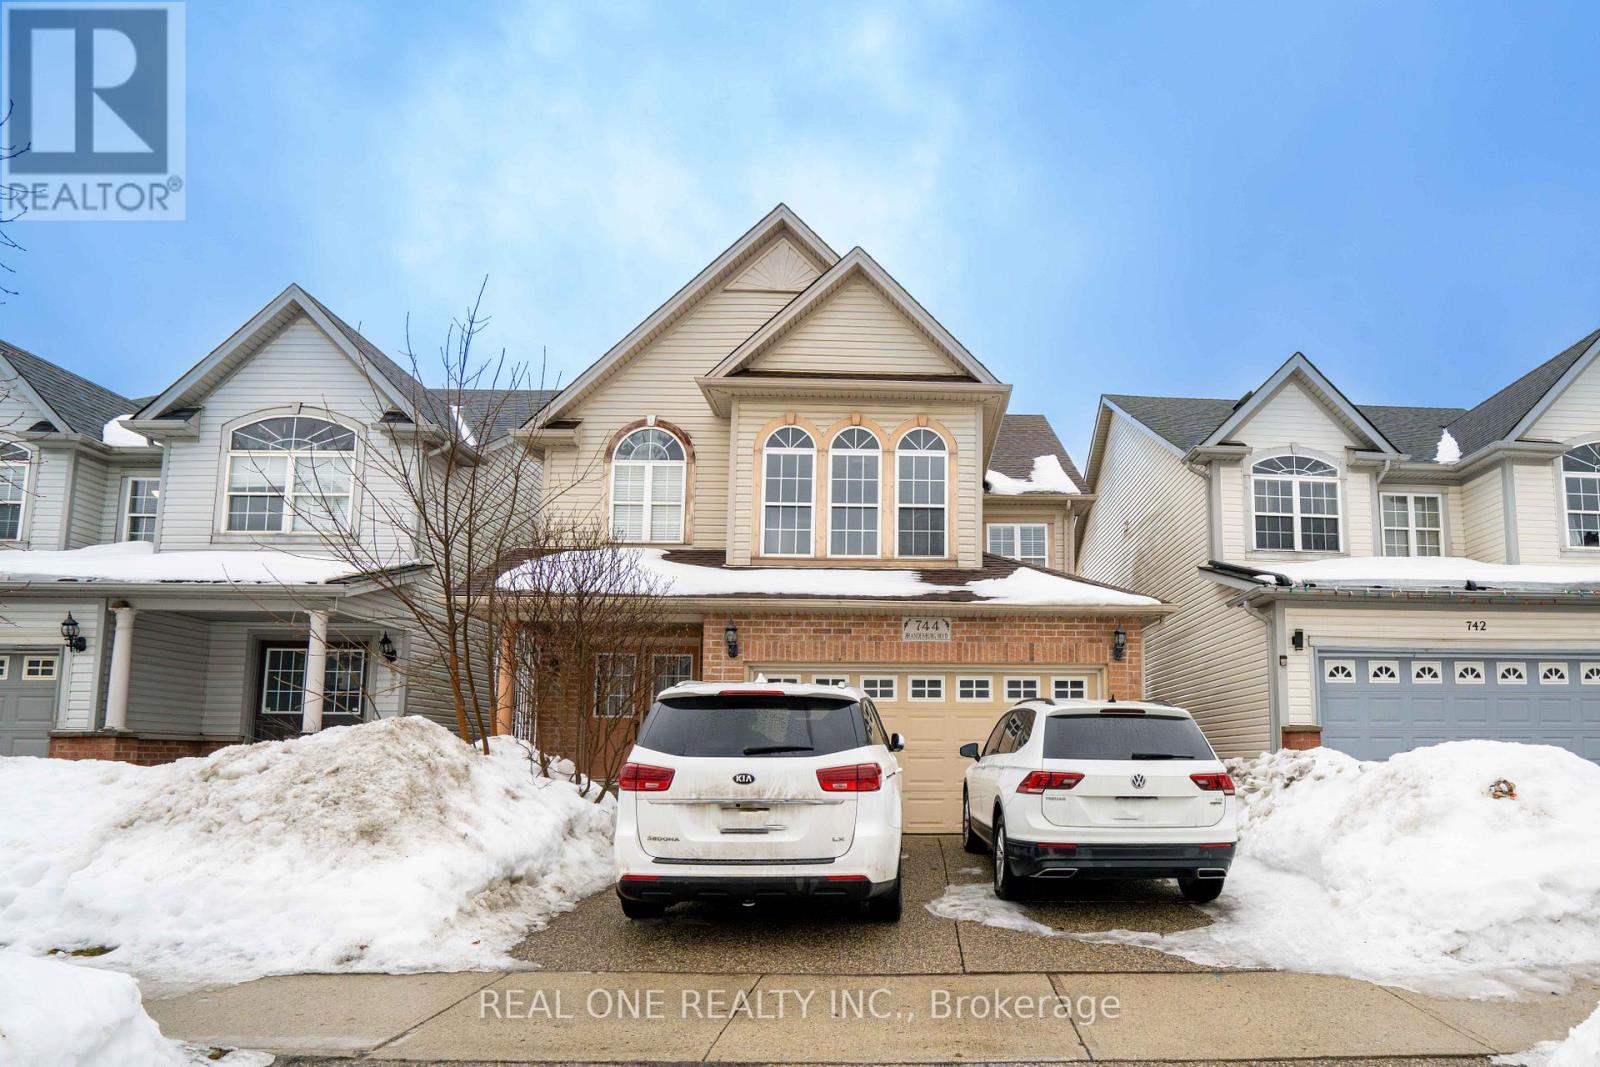
Welcome to 744 Brandenburg Blvd - a beautifully maintained, carpet-free single detached ho ...

47 COUNTRYSIDE DRIVE,St. Catharines (Grapevi...

$979,900
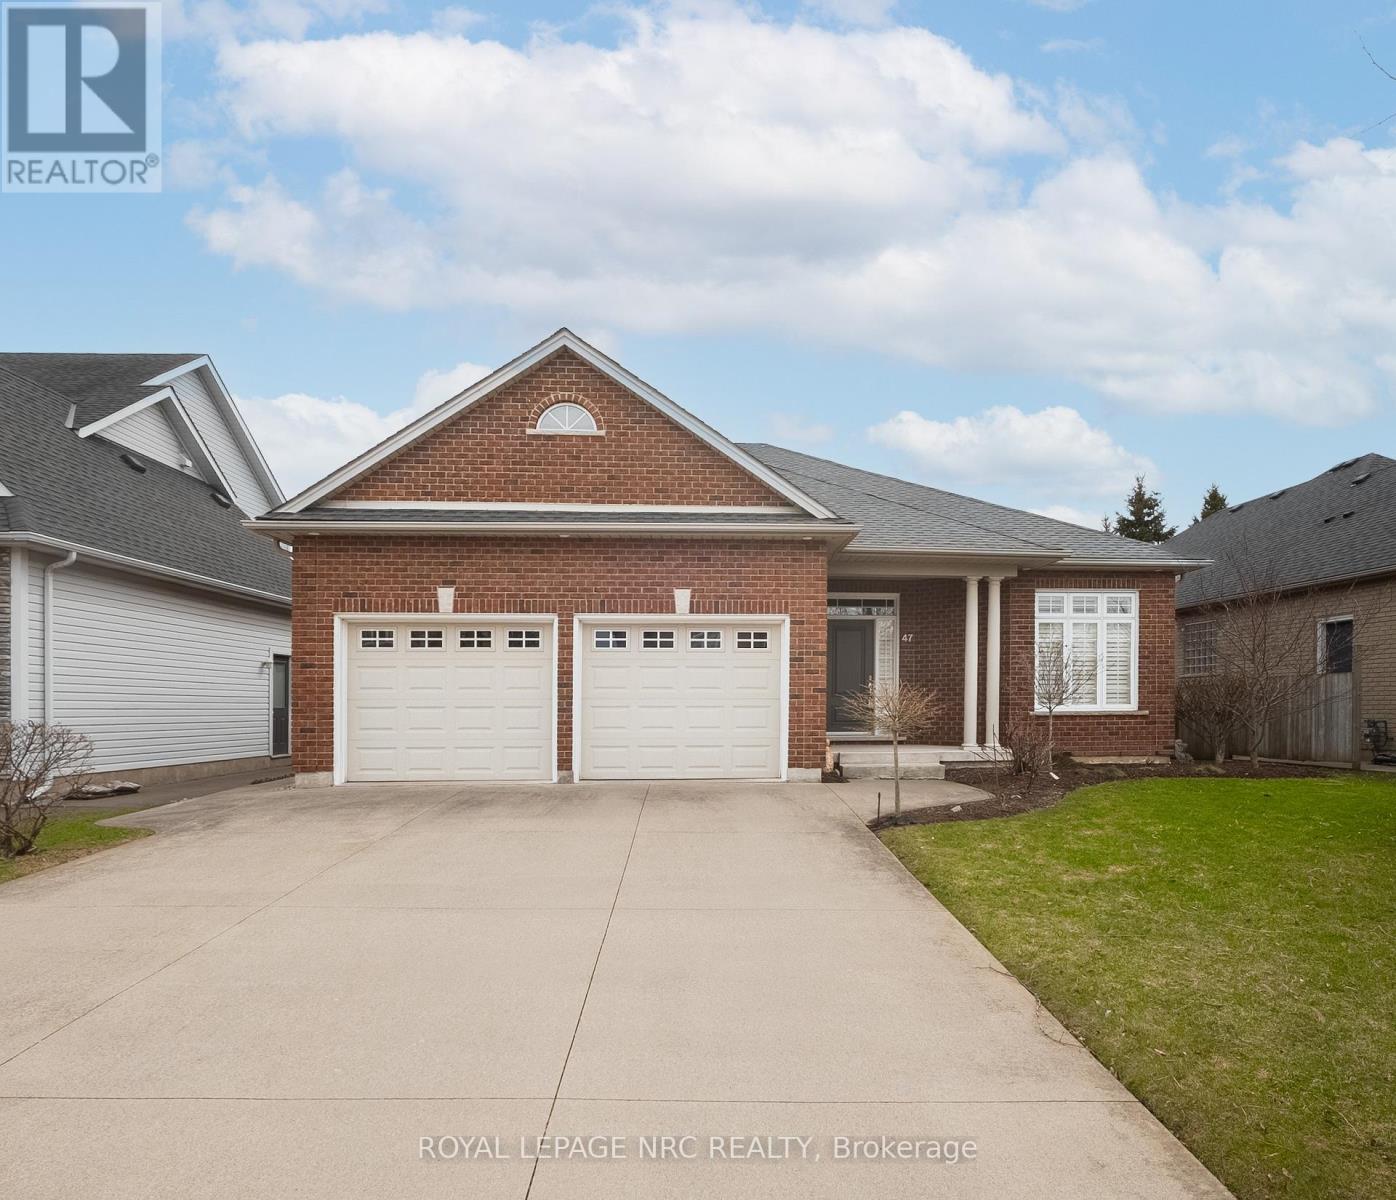
Welcome to this impeccably cared-for 2+1 bedroom bungalow offering elegant main-floor livi ...

Schedule a tour

Mon 25 May
Tue 26 May
Wed 27 May
Thu 28 May
Fri 29 May
Sat 30 May
Sun 31 May
Mon 01 Jun
Tue 02 Jun
Wed 03 Jun
In Person
Video Chat
Your information

Compare Listings