
- Updated On:
- April 3, 2026
- 1 Bedrooms
- 1 Bathrooms
Welcome to Grange Hill! Calling all first timers, or downsizers! Here’s your chance to own one of the largest One Bedroom Plus Den, units in the building. With 892 sq. feet on the top floor this unit boasts open concept living, including a sunfilled kitchen with breakfast bar, dining area, generous Primary Bedroom, all with high end vinyl flooring and new trim throughout! In addition an insuite laundry, private balcony, storage locker and common party room complete the picture. Close to amenities including schools, library, shops, banks, trails and parks this location is second to none in the desirable Grange Road Community. Appliances included. (id:65066)
Address: 409 - 415 GRANGE ROAD
City: Guelph (Grange Road)
Area: Grange Road
State/County: Ontario
Zip: N1E0C4
Country: United States
Listing Id: X12951726
Price: $429,900
Bedrooms: 1
Bathrooms: 1
AssociationFee: 347.76
AssociationFeeFrequency: Monthly
AssociationFeeIncludes: Common Area Maintenance, Water, Insurance, Parking
AssociationName: Trevarren Property Management
Basement: None
BedroomsAboveGrade: 1
BuildingFeatures: Storage - Locker
CommonInterest: Condo/Strata
CommunityFeatures: Pets Allowed With Restrictions
Cooling: Central air conditioning
Directions: Cross Streets: STARWOOD & GRANGE. ** Directions: Parking Lot -Entrance off Silurian.
GeocodeManualYN: 1
Heating: Forced air, Natural gas
InternetAddressDisplayYN: 1
InternetEntireListingDisplayYN: 1
ListAOR: OnePoint
ListAORKey: 47
ListAgentKey: 1739306
ListOfficeKey: 85454
ListingURL: www.realtor.ca/real-estate/29551003/409-415-grange-road-guelph-grange-road-grange-road
LivingAreaMaximum: 899
LivingAreaMinimum: 800
LivingAreaUnits: square feet
LotFeatures: Balcony, In suite Laundry
OriginatingSystemName: OnePoint Association of REALTORS®
ParkingFeatures: No Garage
ParkingTotal: 1
PhotosCount: 35
PostalCode: N1E0C4
Rooms: Bedroom: Main level, 4.699 x 3.2766 meters | Den: Main level, 3.2766 x 2.6162 meters | Kitchen: Main level, 3.175 x 2.7686 meters | Dining room: Main level, 2.159 x 1.8542 meters | Bathroom: Main level, 3.2766 x 1.5494 meters | Laundry room: Main level, 1.5424 x 1.2192 meters | Living room: Main level, 4.9276 x 4.3434 meters
StreetName: Grange
StreetNumber: 415
StreetSuffix: Road
StructureType: Apartment
TaxAnnualAmount: 2991
TaxYear: 2025
UnitNumber: 409
Other Features
Brick
Dishwasher
Dryer
Property Attached
Refrigerator
Stove
Washer
Property Reviews
No reviews found.
You need to login in order to post a review

$2,204.18
per month
- Principal and Interest
- Property Tax
- HOA fee
- Private Mortgage Insurance
$ 1,666.81
Mon
25
May
Tue
26
May
Wed
27
May
Thu
28
May
Fri
29
May
Sat
30
May
Sun
31
May
Mon
01
Jun
Tue
02
Jun
Wed
03
Jun
Your information
Similar Listings
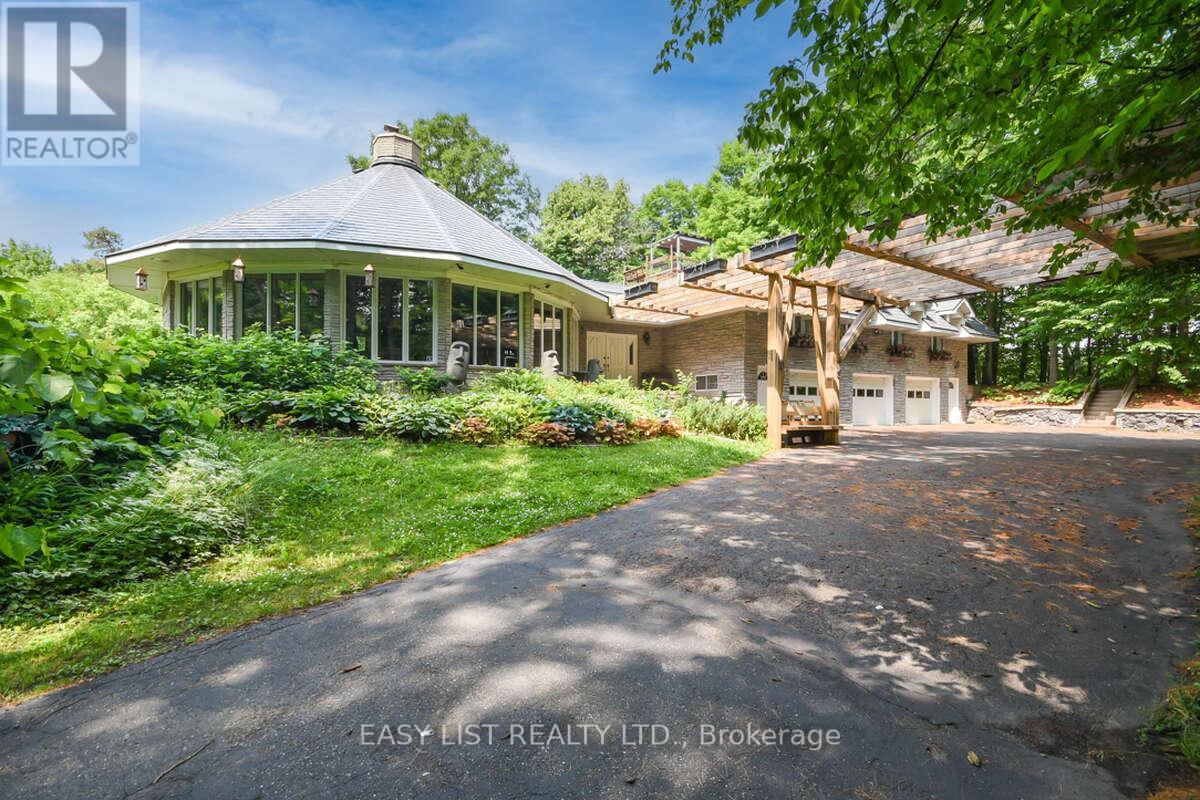
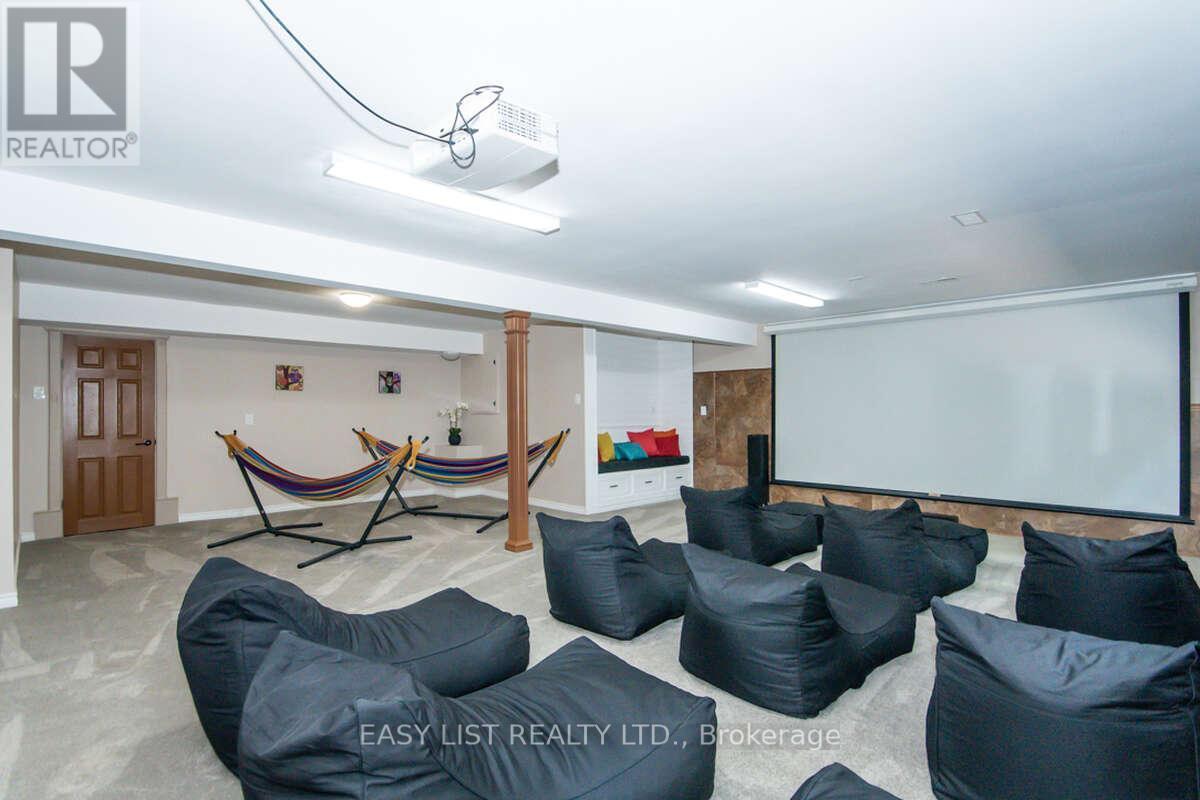
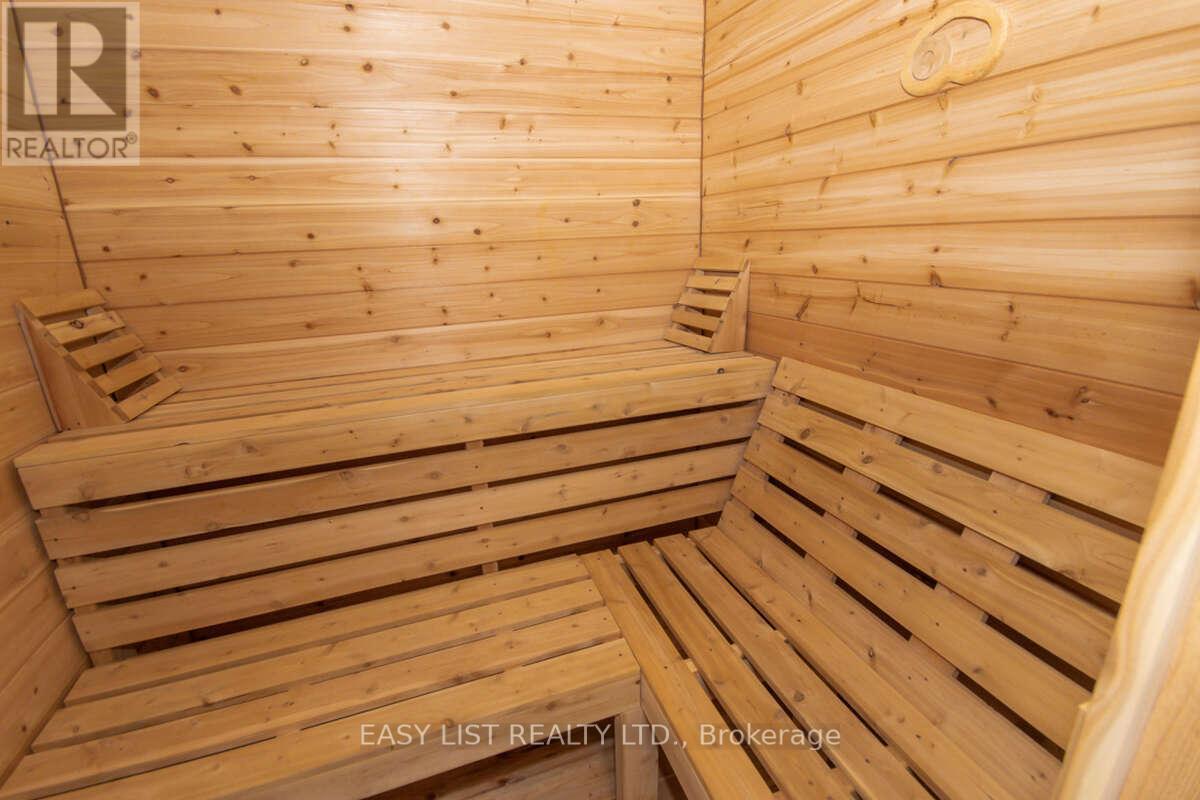
1826 CANAAN ROAD, Ottawa, Ontario
$2,295,000
*** Visit the REALTOR website for further information about this Listing *** Looking for t ...
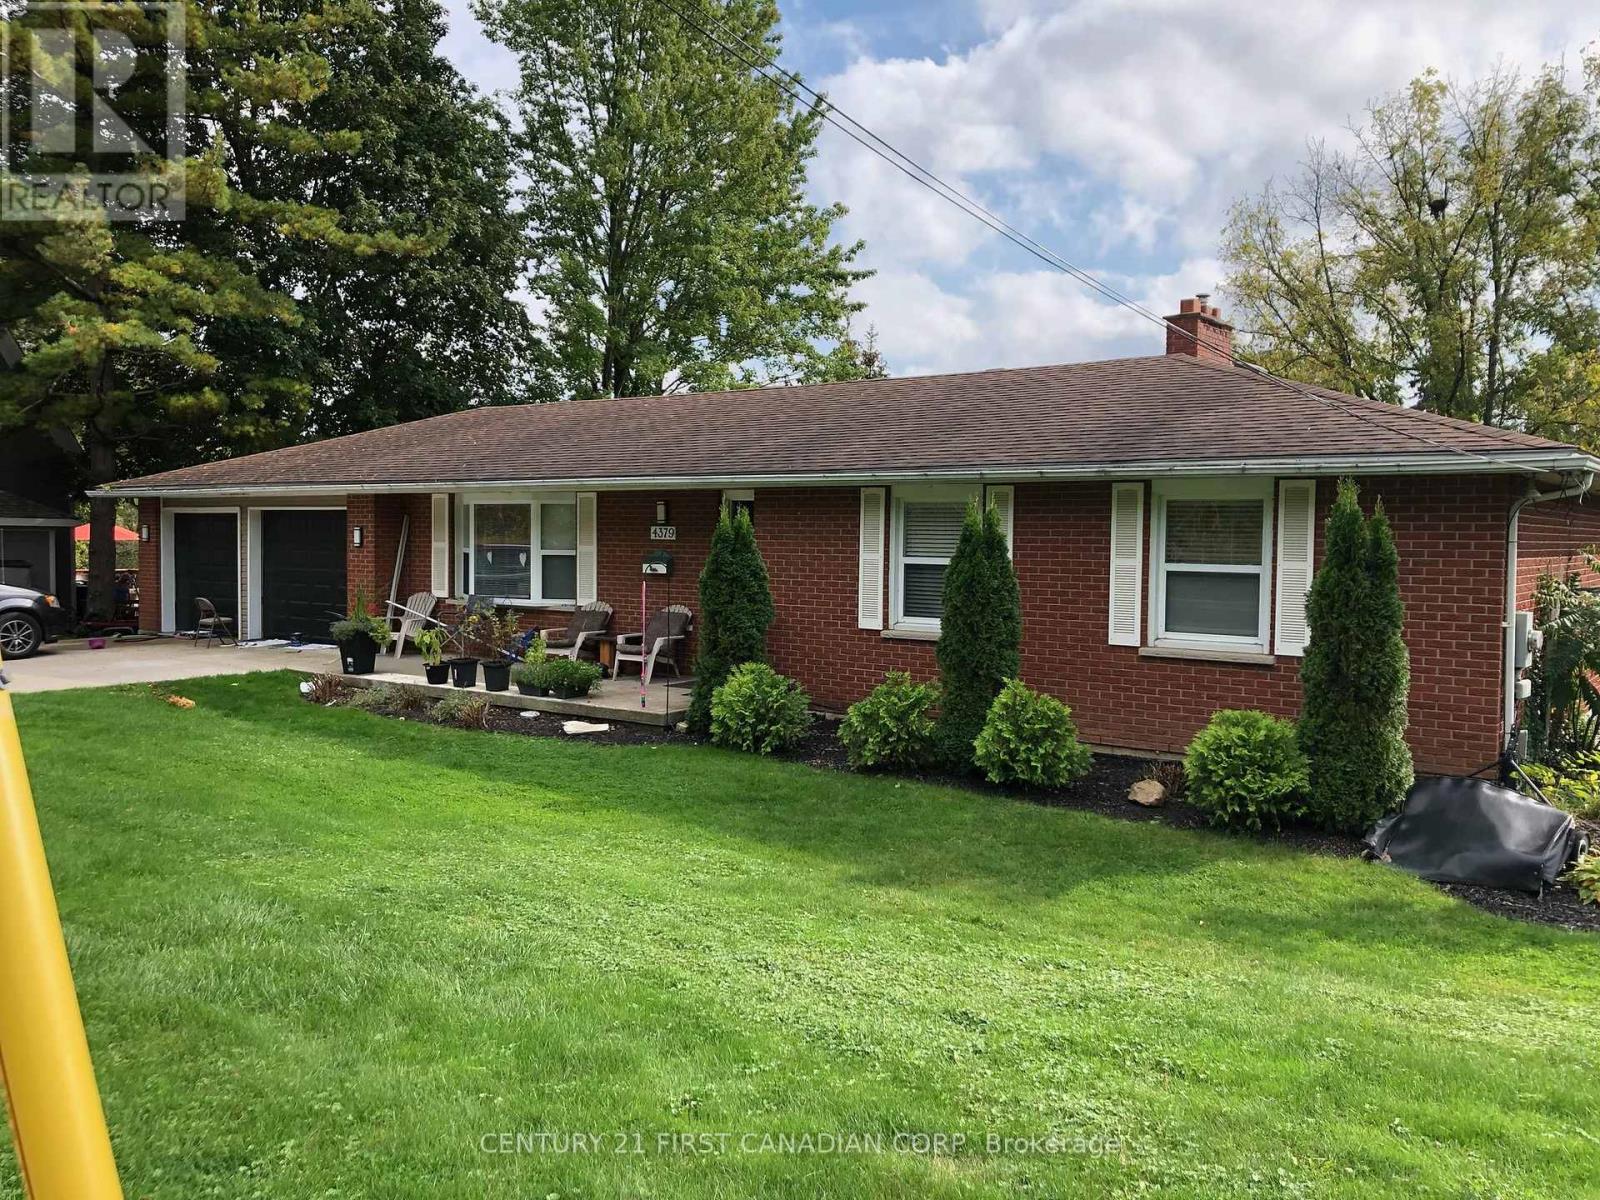
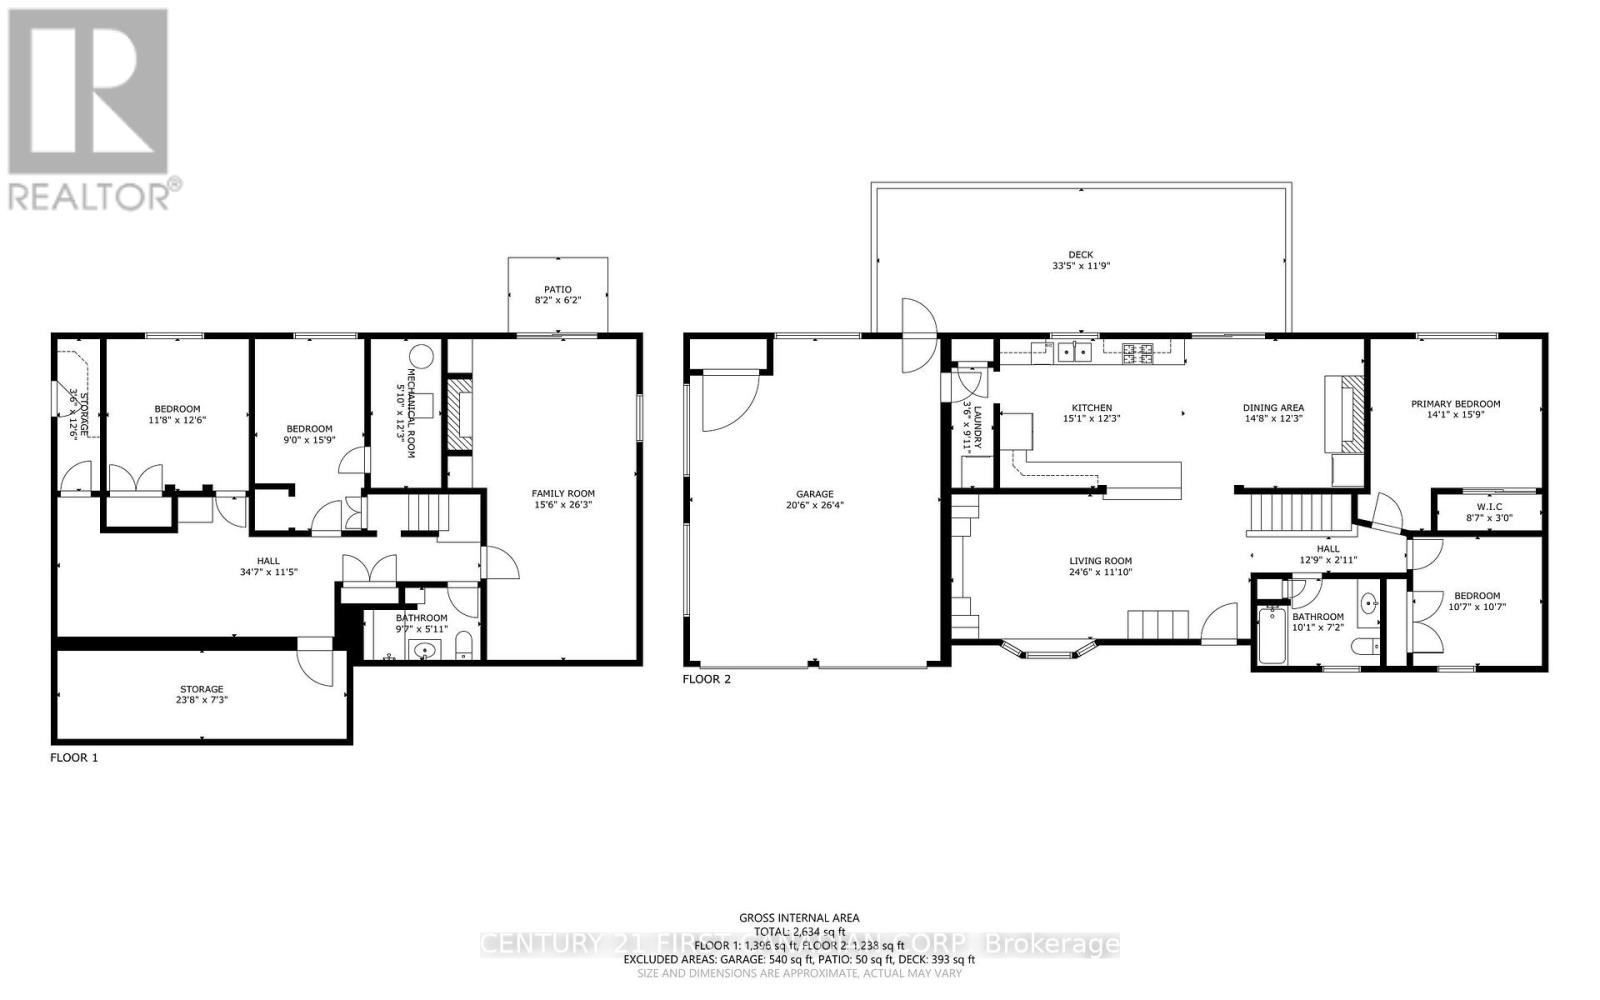
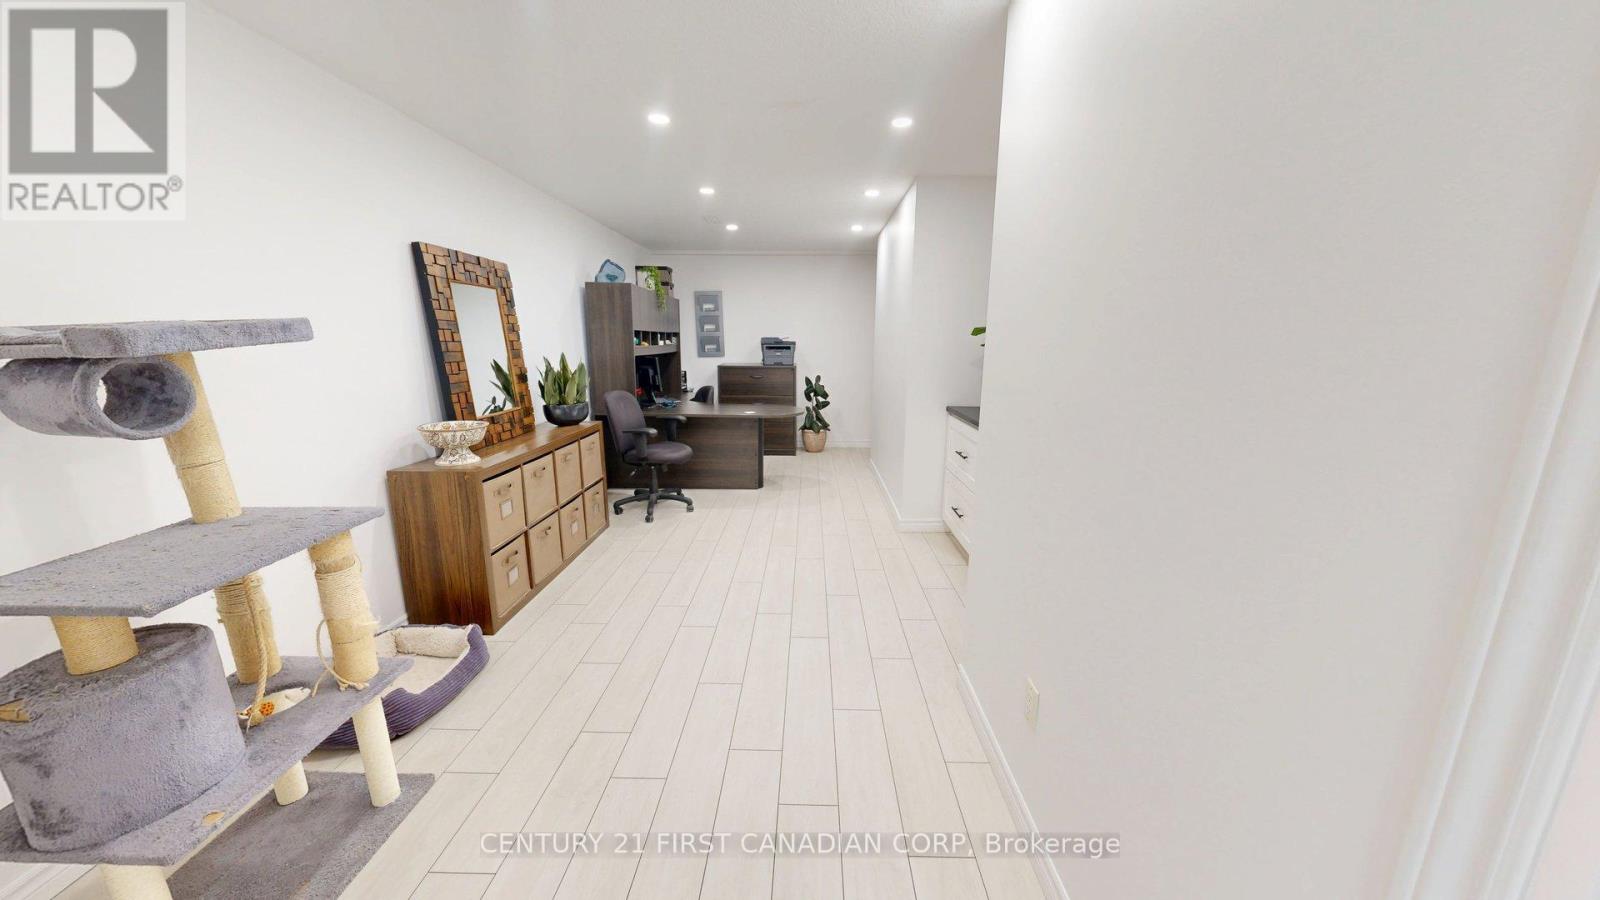
4379 CATHERINE STREET, Thames Centre, Ontari...
$849,900
A RIVER RUNS THROUGH IT! Rare opportunity to own an exceptional Thames River waterfront pr ...
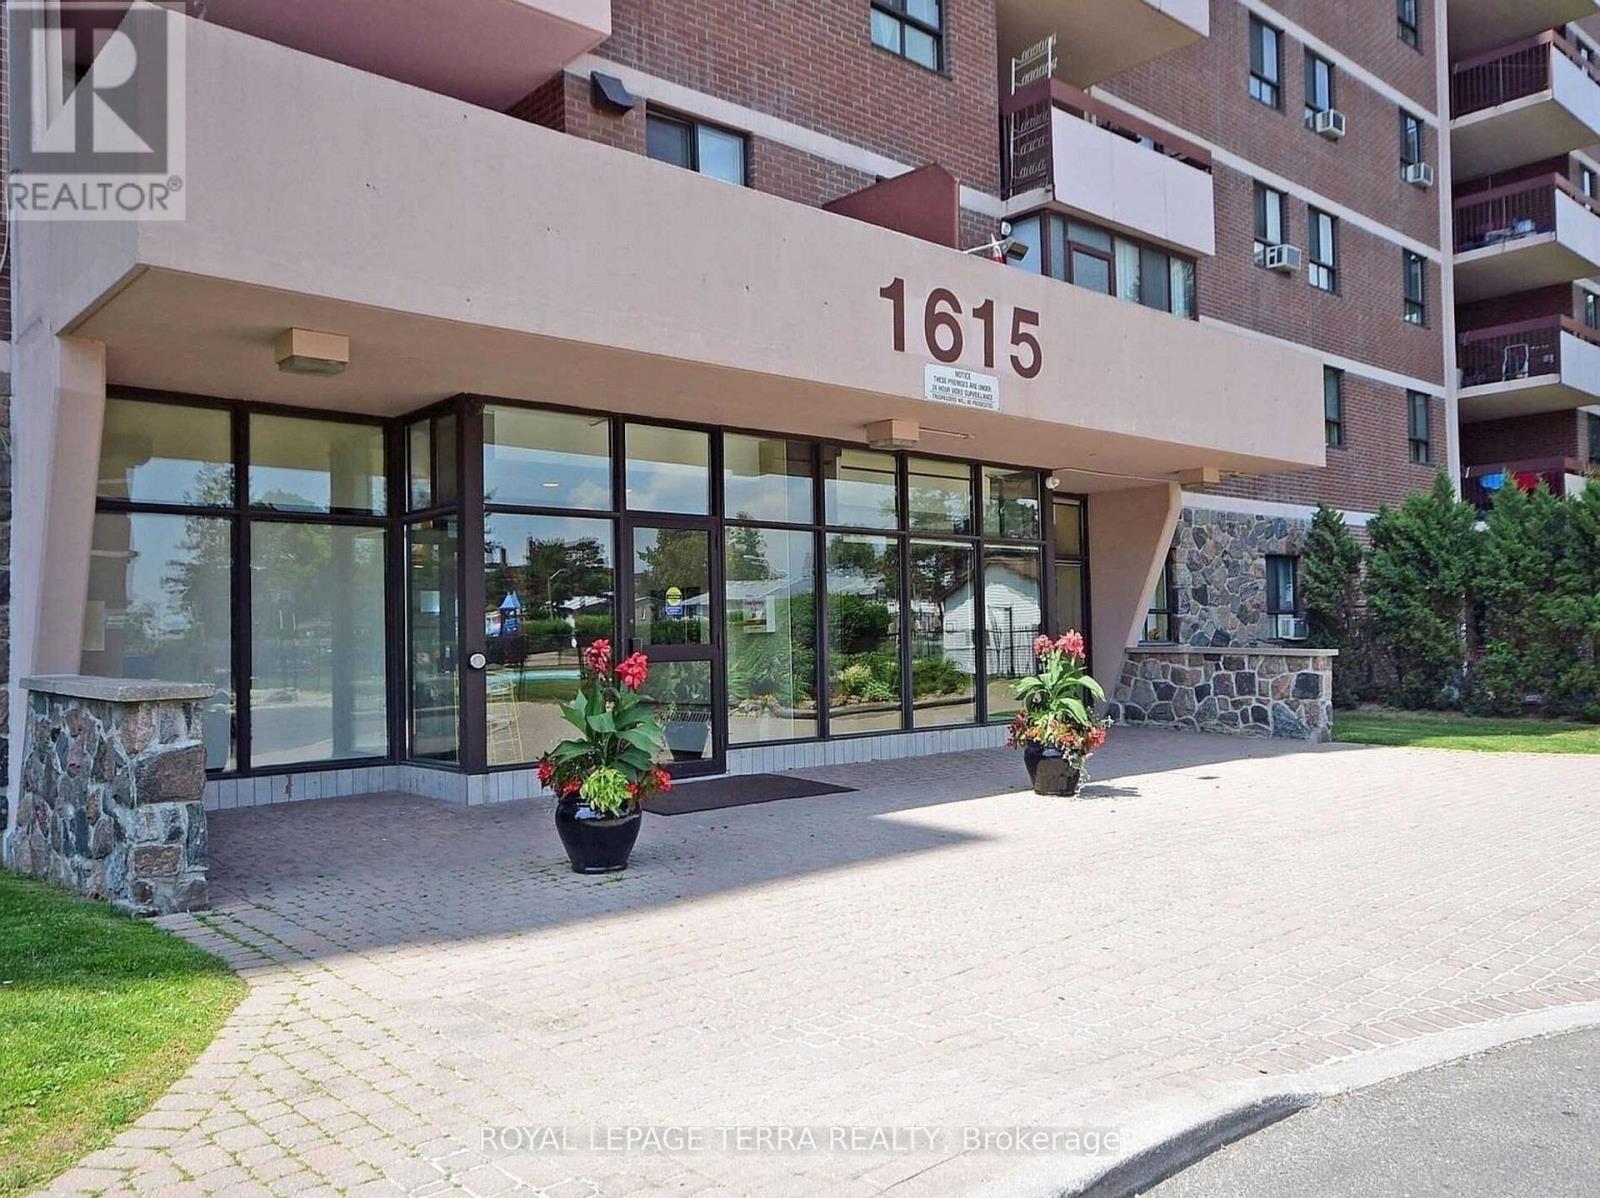
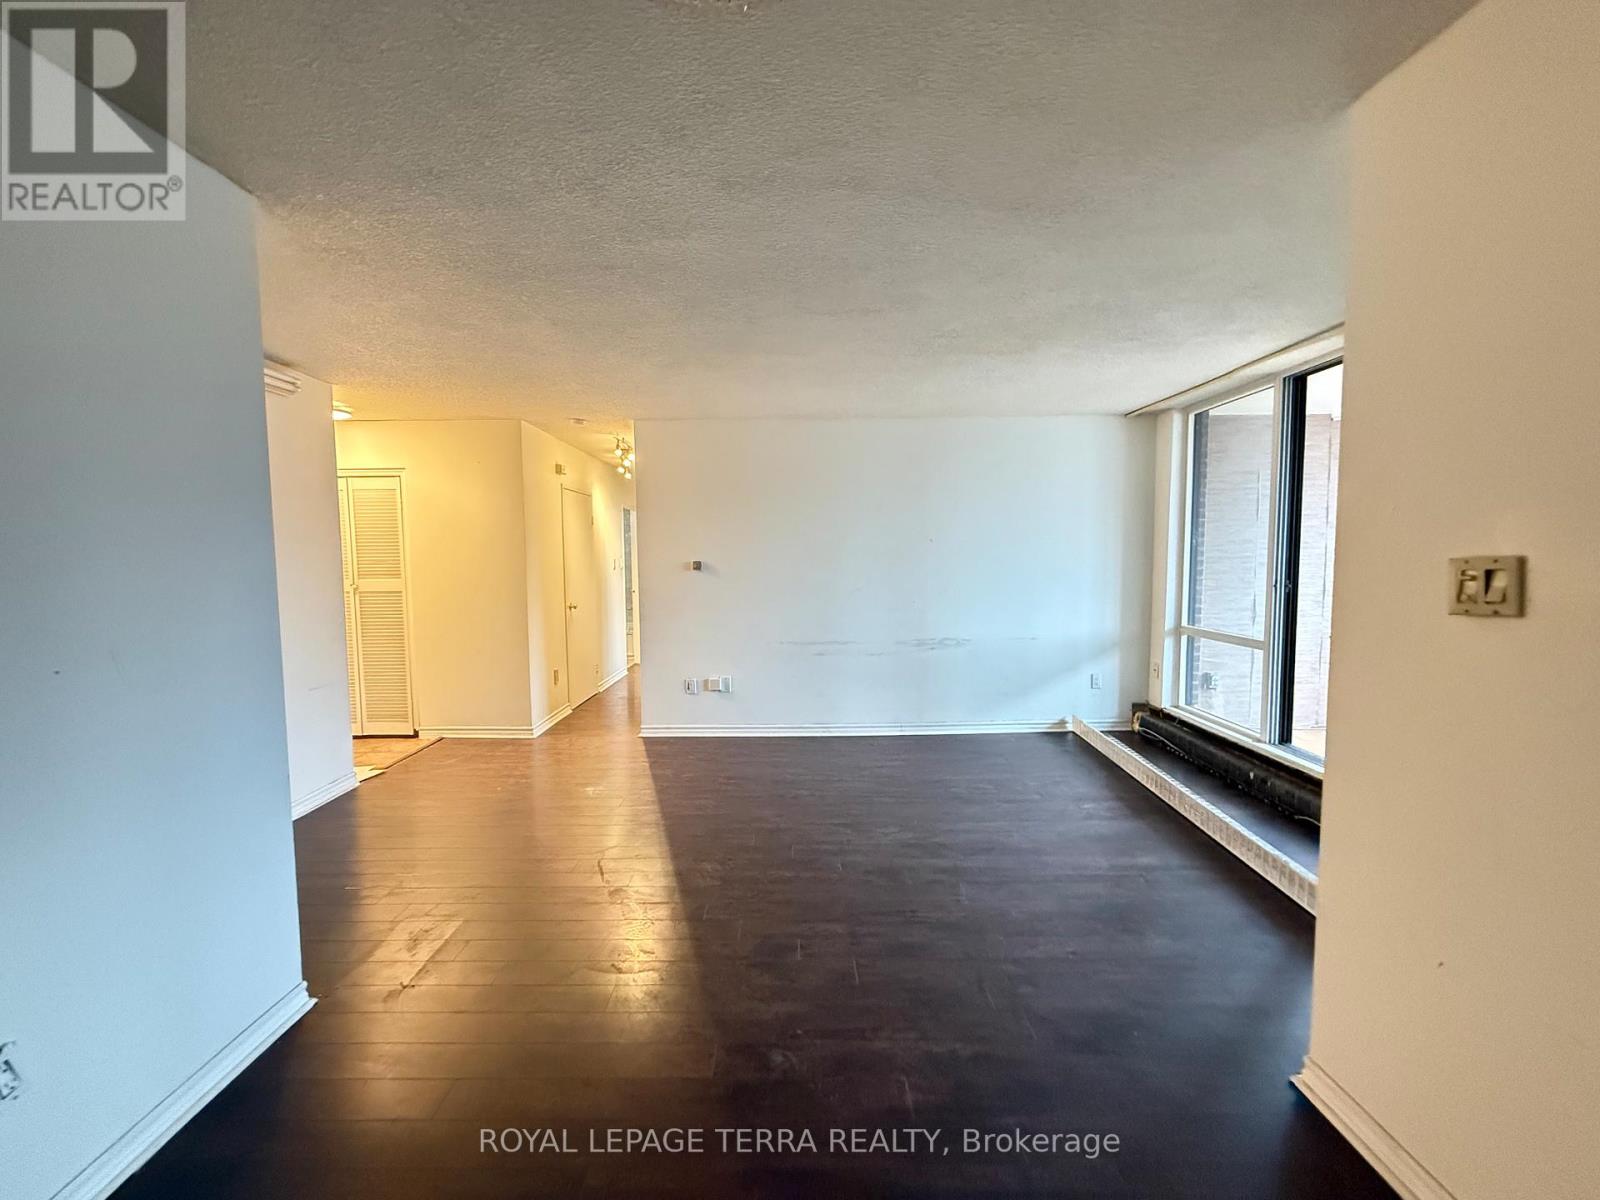
305 – 1615 BLOOR STREET E,Mississauga ...
$449,900
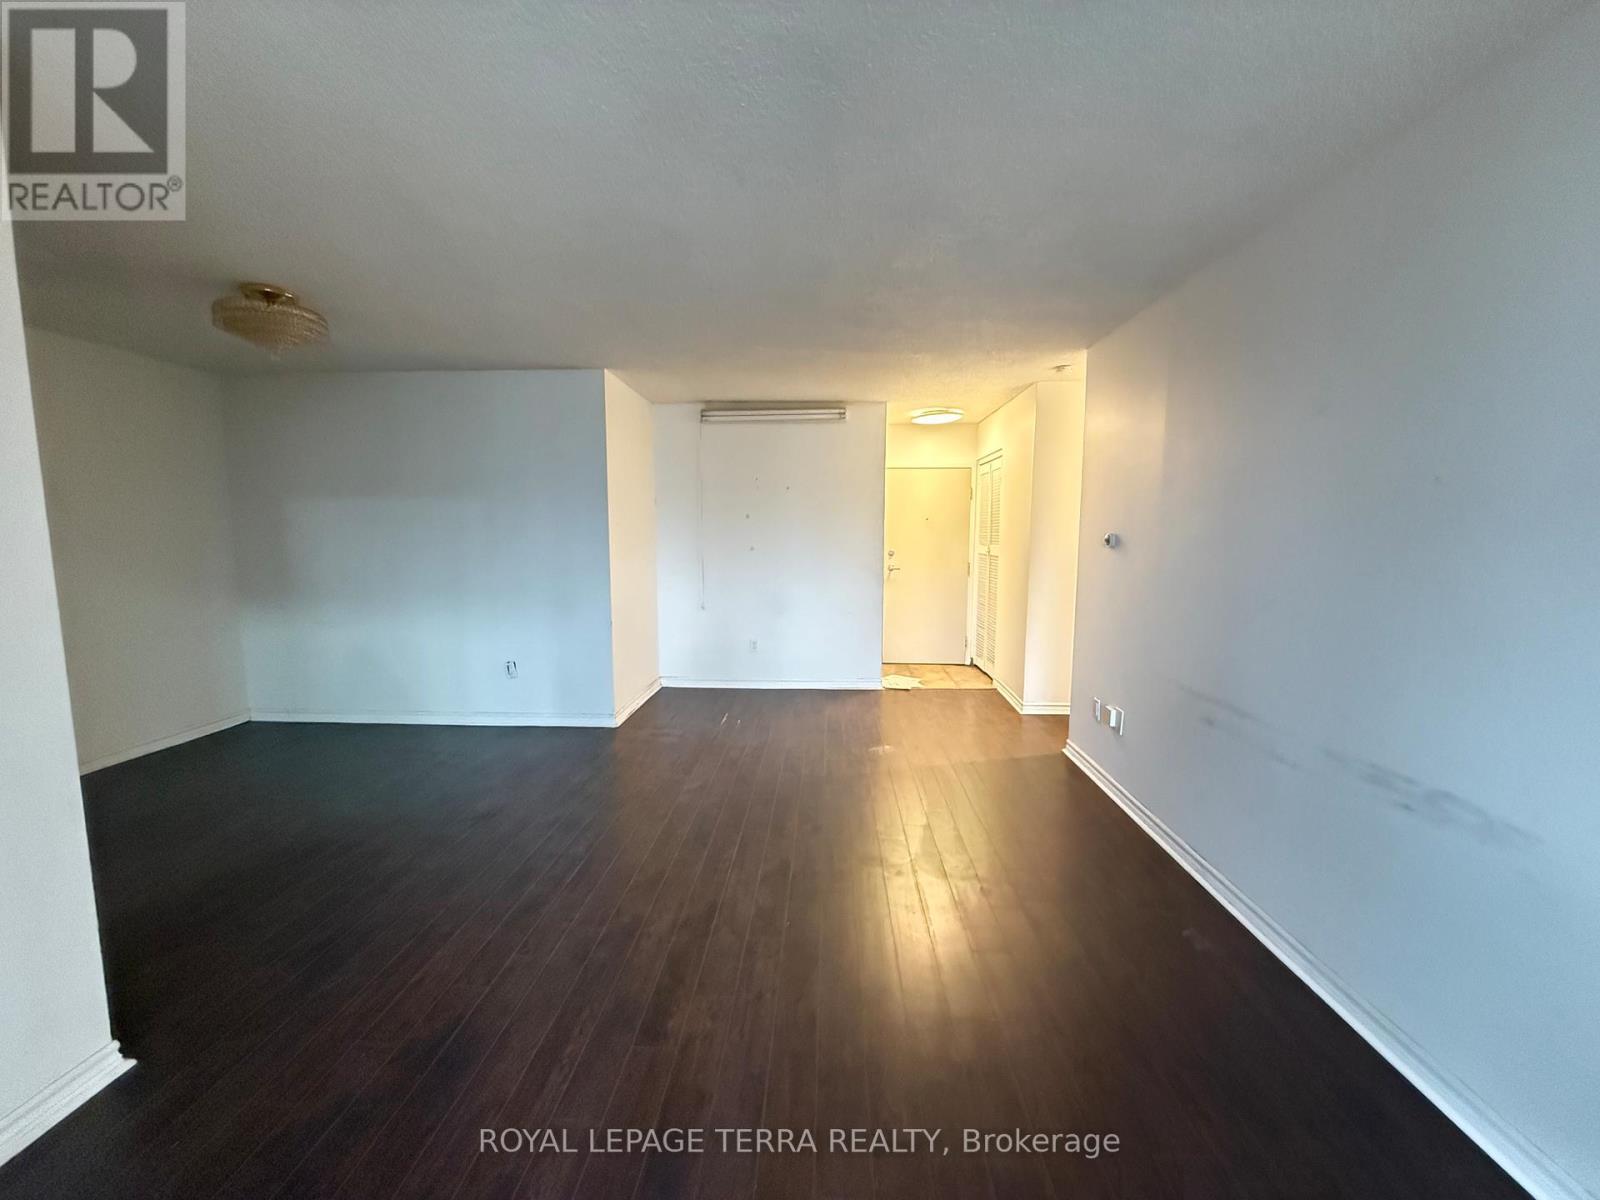
Great opportunity for first-time buyers or investors. Priced to sell. Spacious 2-bedroom p ...
35 GARDEN GROVE CRESCENT,Wasaga Beach,,
$479,900
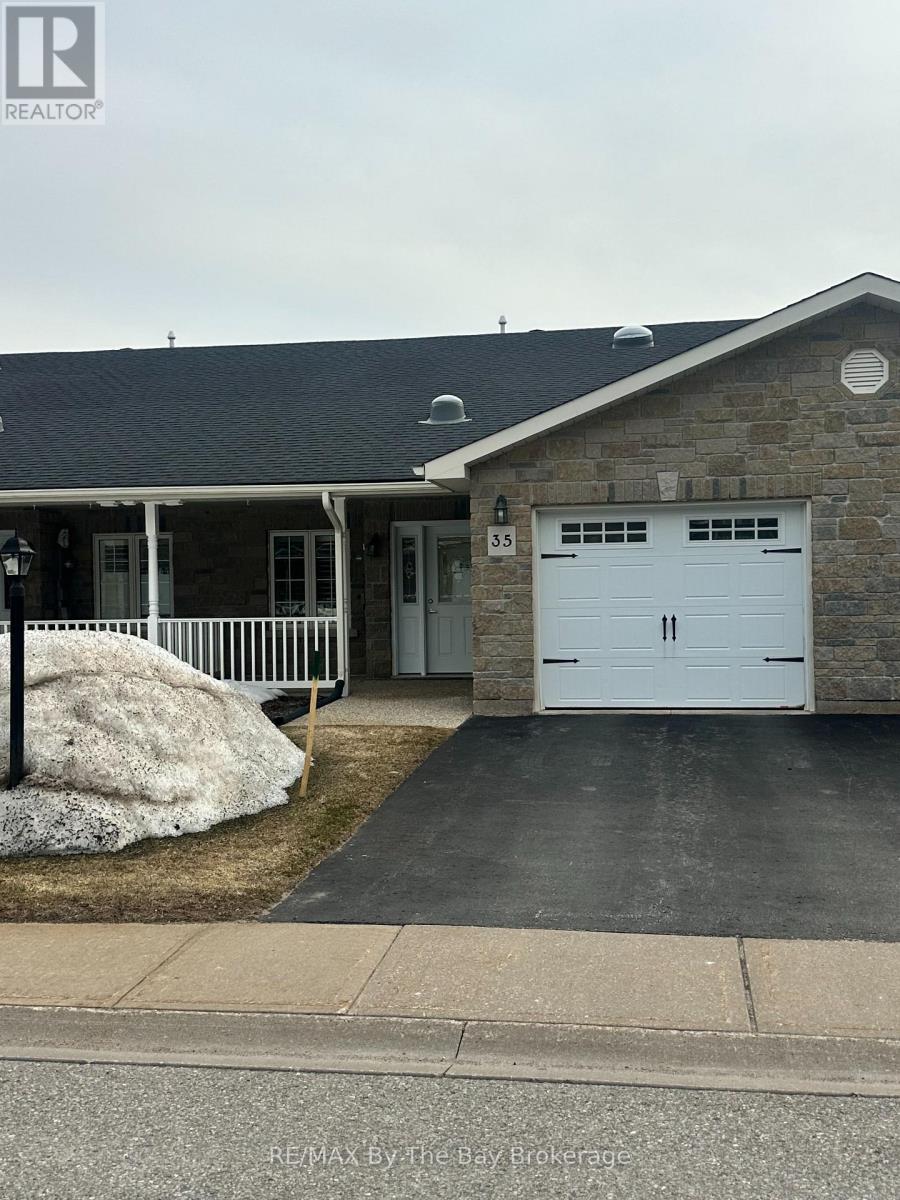
Welcome to easy, carefree living in one of Wasaga Beach's most sought-after retirement com ...


