
- Updated On:
- April 8, 2026
- 4 Bedrooms
- 2 Bathrooms
Top 5 Reasons You Will Love This Home: 1) Unique opportunity to own a century home with the added bonus of newly available fibre optic high-speed internet 2) Amazing location with previous business assets still in place 3) Wonderful family home boasting four well-sized bedrooms and a sunroom 4) Backyard features multiple gazebos and sitting areas, just made to entertain friends and family 5) Within proximity to the North Simcoe Rail Trail, and a short drive to ski resorts and golf courses, ideal for the outdoor adventurer. 3,014 fin.sq.ft. (id:65066)
Address: 4047 HORSESHOE VALLEY ROAD W
Area: Anten Mills
State/County: Ontario
Zip: L9X0Z6
Country: Canada
Listing Id: S12967634
Price: $699,999
Bedrooms: 4
Bathrooms: 2
Basement: Unfinished, Partial
BedroomsAboveGrade: 4
BuildingFeatures: Fireplace(s)
CoListAgentKey: 2132170
CoListOfficeKey: 289265
CommonInterest: Freehold
Cooling: Central air conditioning
Directions: Wilson Dr/Horseshoe Valley Rd W
FireplacesTotal: 1
Flooring: Hardwood, Ceramic, Vinyl
FoundationDetails: Block
FrontageLengthNumeric: 100.2
FrontageLengthNumericUnits: feet
Heating: Forced air, Natural gas
InternetAddressDisplayYN: 1
InternetEntireListingDisplayYN: 1
ListAOR: Toronto
ListAORKey: 82
ListAgentKey: 1896762
ListOfficeKey: 282796
ListingURL: www.realtor.ca/real-estate/29568592/4047-horseshoe-valley-road-w-springwater-anten-mills-anten-mills
LivingAreaMaximum: 3000
LivingAreaMinimum: 2500
LivingAreaUnits: square feet
LotFeatures: Irregular lot size, Ravine, Gazebo
LotSizeDimensions: 100.2 x 132 FT
OriginatingSystemName: Toronto Regional Real Estate Board
ParkingFeatures: Detached Garage, Garage
ParkingTotal: 10
PhotosCount: 44
PostalCode: L9X0Z6
Rooms: Laundry room: Second level, 2.26 x 1.66 meters | Kitchen: Main level, 7.17 x 5.2 meters | Dining room: Main level, 6.98 x 3.28 meters | Living room: Main level, 6.98 x 6.01 meters | Sunroom: Main level, 5.22 x 2.83 meters | Office: Main level, 4.47 x 4.29 meters | Primary Bedroom: Second level, 4.61 x 4.36 meters | Bedroom: Second level, 4.94 x 3.53 meters | Bedroom: Second level, 4.57 x 2.92 meters | Bedroom: Second level, 3.5 x 3.37 meters
Sewer: Septic System
Stories: 2
StreetDirSuffix: West
StreetName: Horseshoe Valley
StreetNumber: 4047
StreetSuffix: Road
StructureType: House
TaxAnnualAmount: 3293
WaterSource: Drilled Well
ZoningDescription: CT
Other Features
Aluminum siding
Dishwasher
Dryer
Has Fireplace
Refrigerator
Stove
Washer
Window Coverings
Property Reviews
No reviews found.
You need to login in order to post a review

$3,589.03
per month
- Principal and Interest
- Property Tax
- HOA fee
- Private Mortgage Insurance
$ 2,714.03
Mon
25
May
Tue
26
May
Wed
27
May
Thu
28
May
Fri
29
May
Sat
30
May
Sun
31
May
Mon
01
Jun
Tue
02
Jun
Wed
03
Jun
Your information
Similar Listings
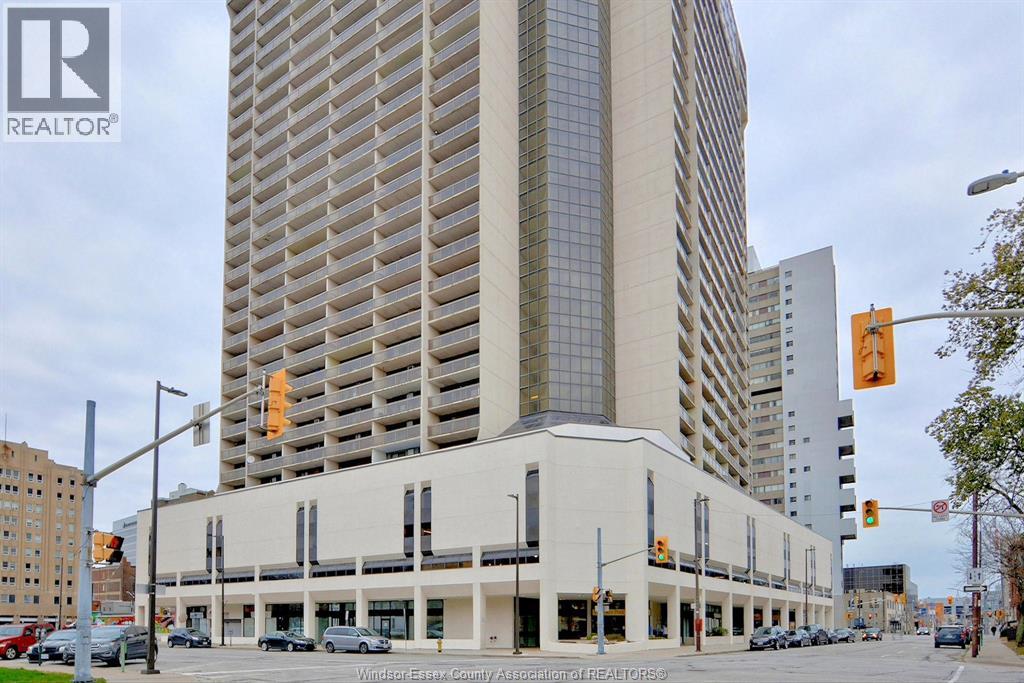
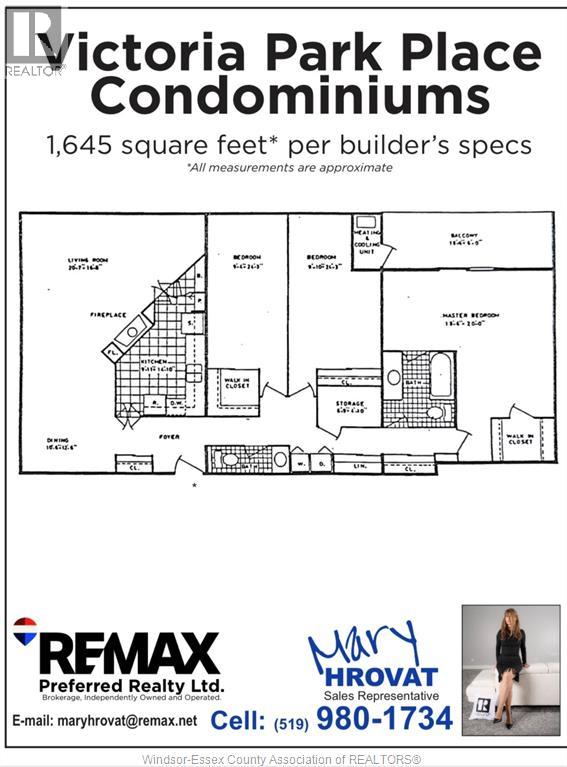
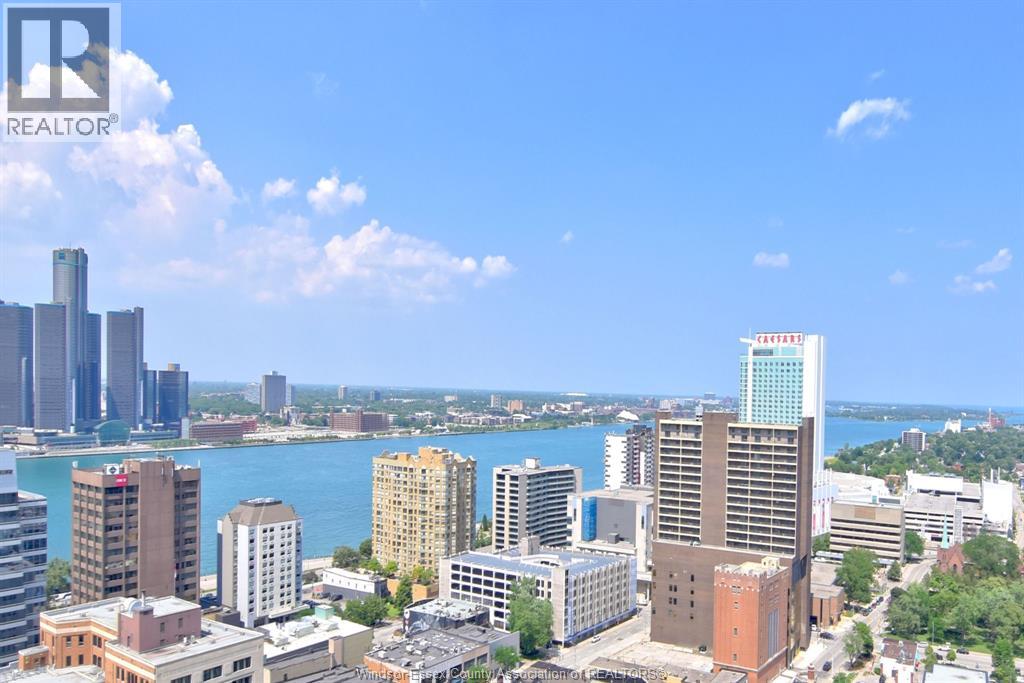
150 PARK Unit# 2901, Windsor, Ontario
$340,000
PENTHOUSE PARADISE!!! AN INCREDIBLE 29TH FLOOR RIVERVIEW IS THE FINISHING TOUCH ON THIS SP ...
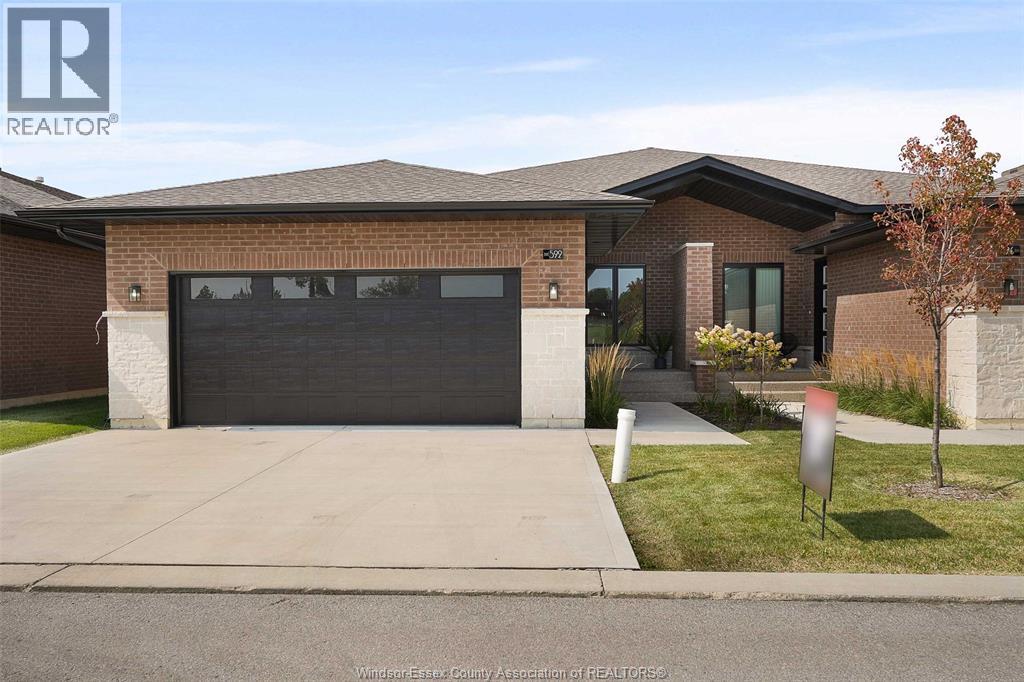
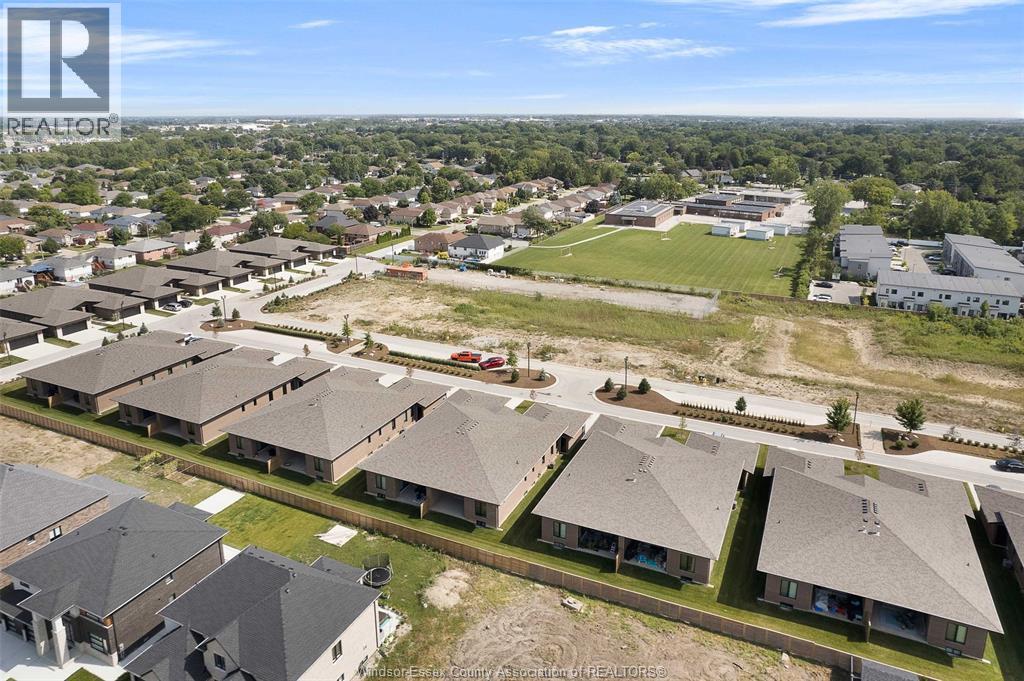
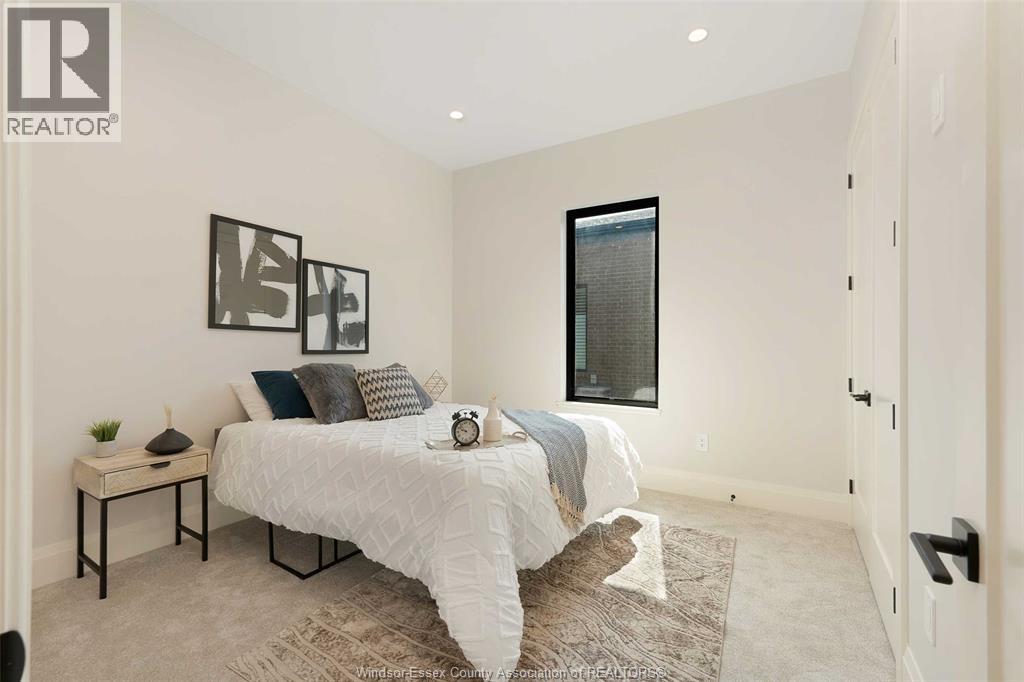
664 LILY MAC BOULEVARD, Windsor, Ontario
$699,900
BUILT AND READY FOR POSSESSION!! STILL AVAILABLE FOR YOUR COLOR SELECTIONS!! JUST WHAT YOU ...
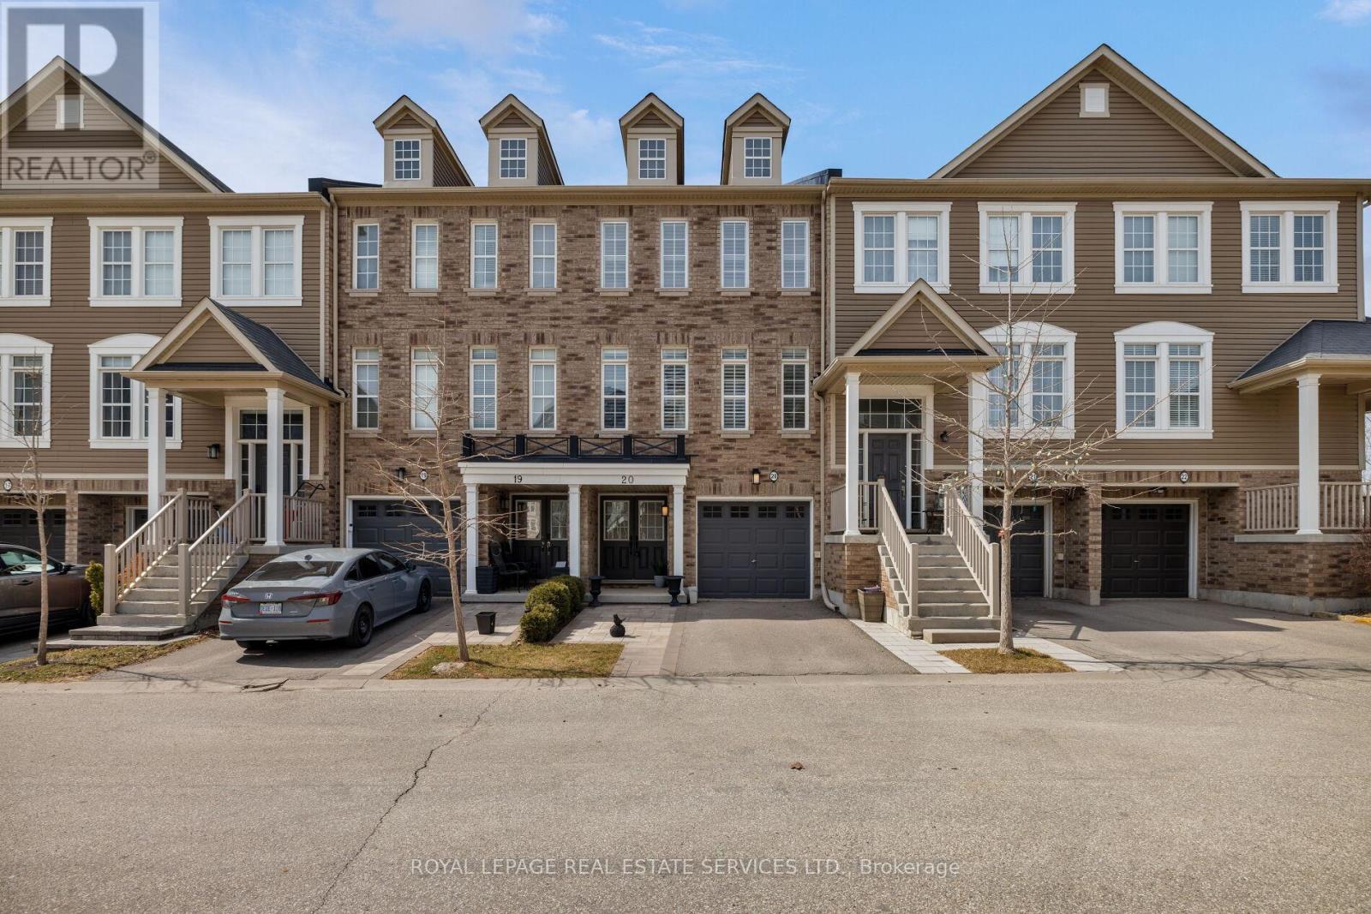
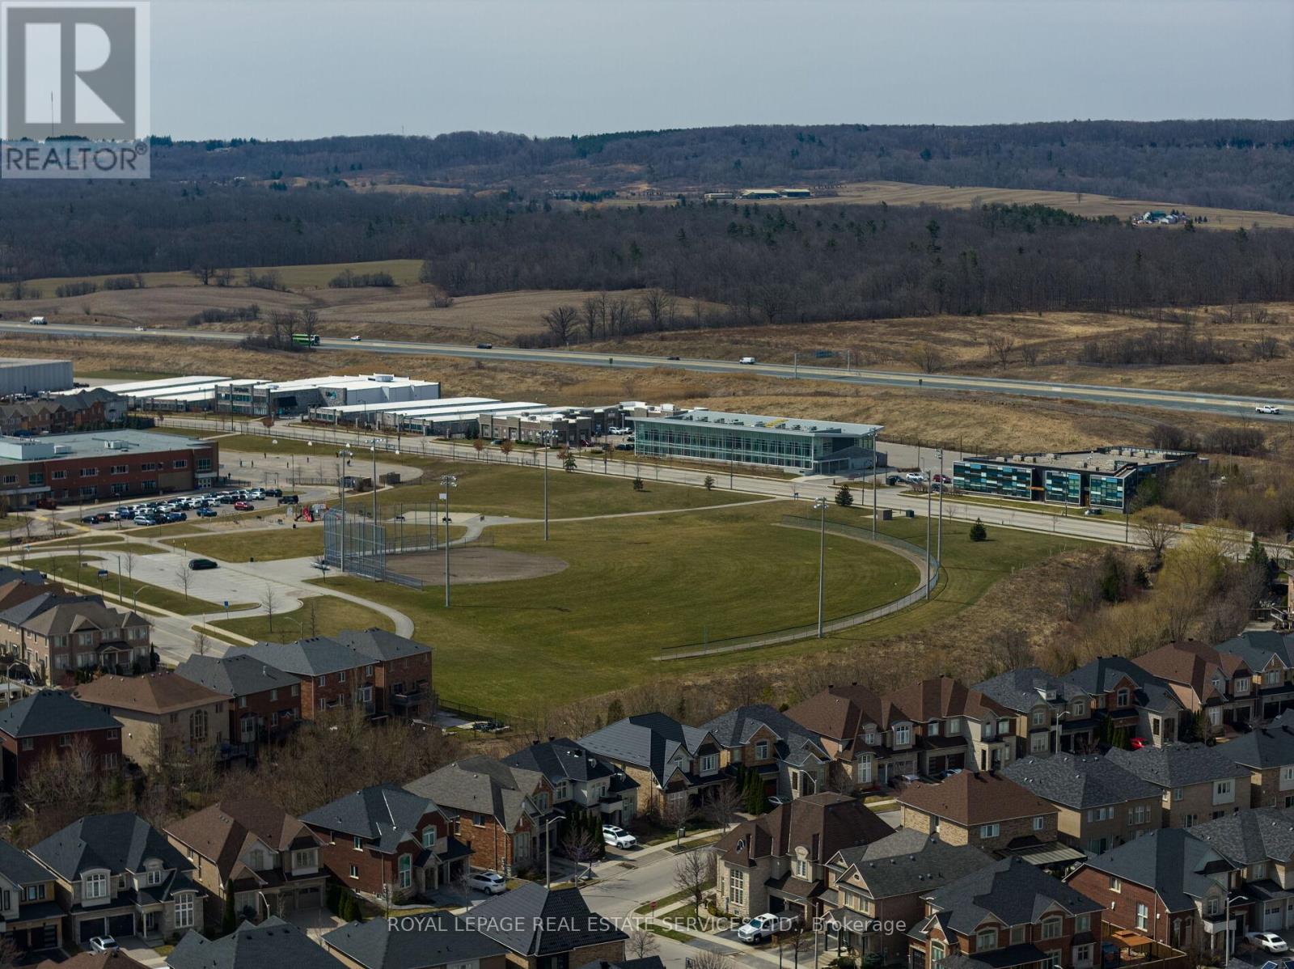
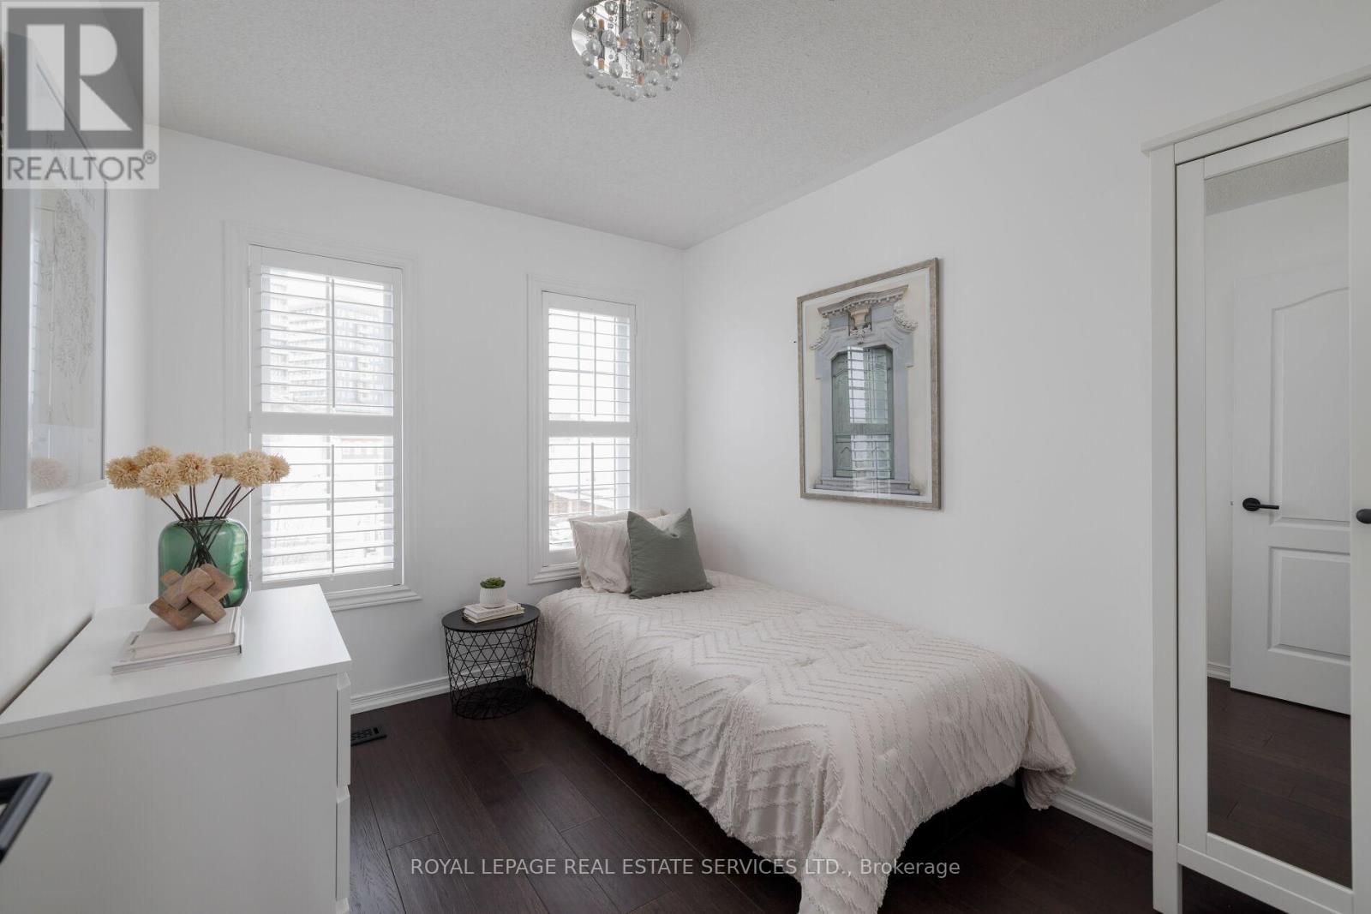
20 – 4823 THOMAS ALTON BOULEVARD,Burli...
$895,000
Impeccably upgraded and move-in ready, this stylish 3-bedroom townhome offers a refined bl ...
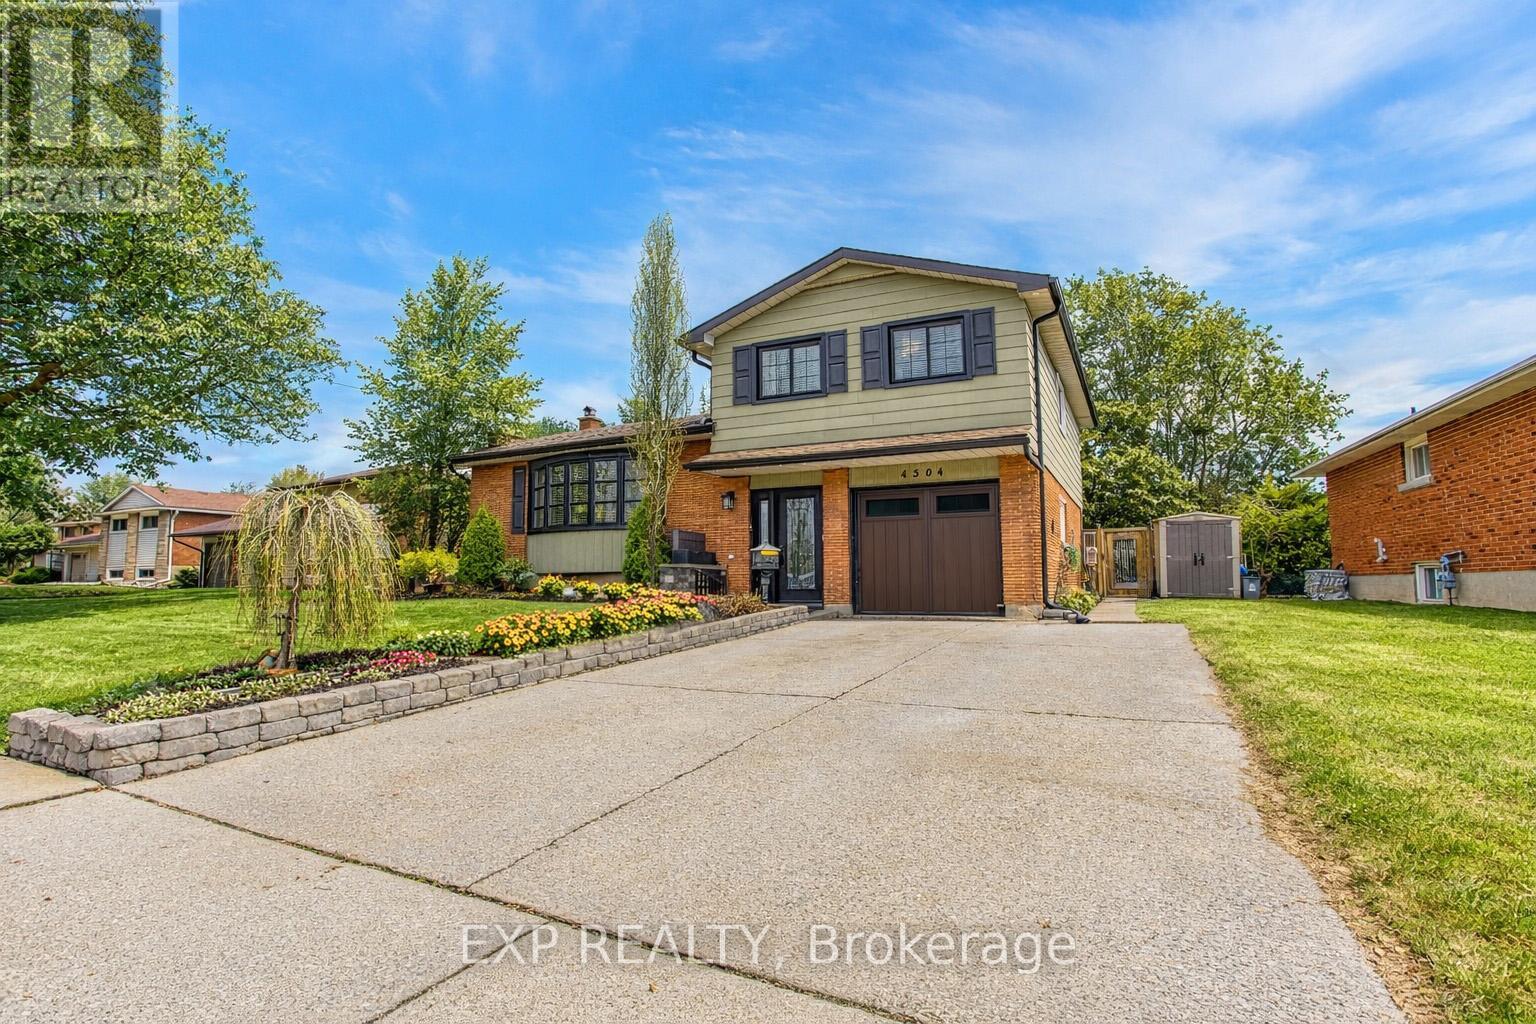
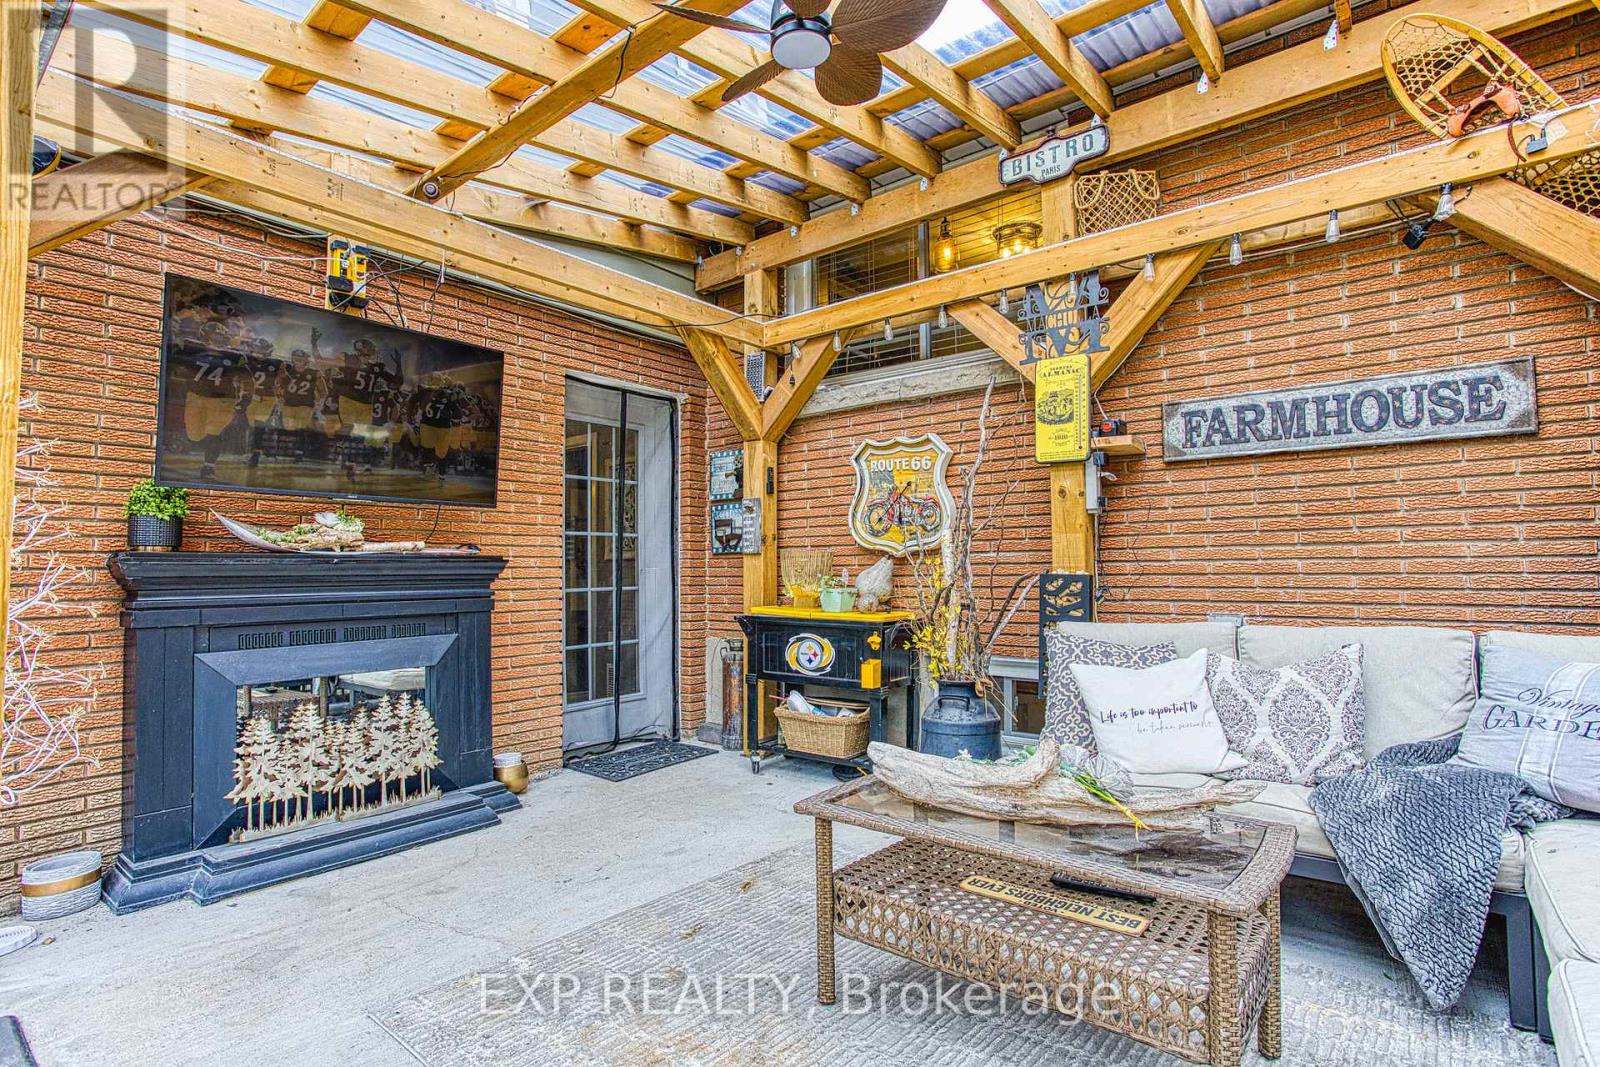
4504 QUEENSWAY GARDENS,Niagara Falls (Morris...
$694,900
Welcome to 4504 Queensway Gardens, a beautifully updated home nestled in one of Niagara Fa ...


