4008 POWDERHORN COURT,Mississauga (Erin Mills),,

$1,748,800
4008 POWDERHORN COURT, Mississauga (Erin Mills), Erin Mills
  • Updated On:
  • April 5, 2026
  • 8 Bedrooms
  • 4 Bathrooms

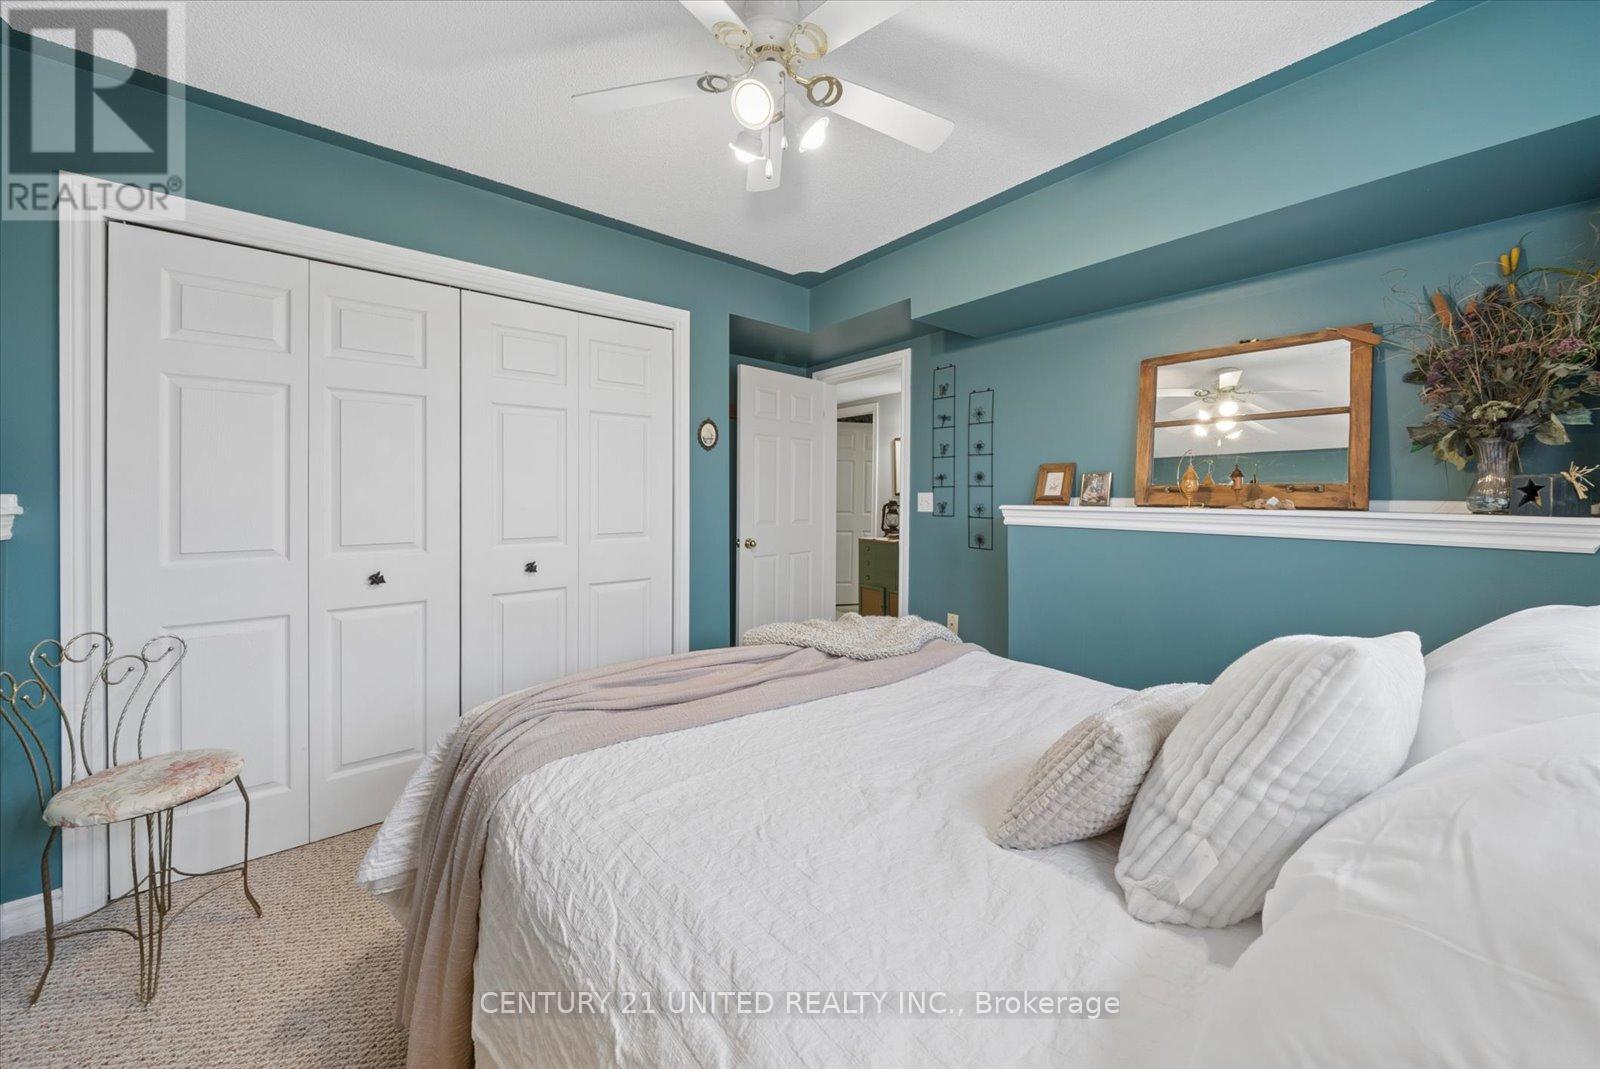
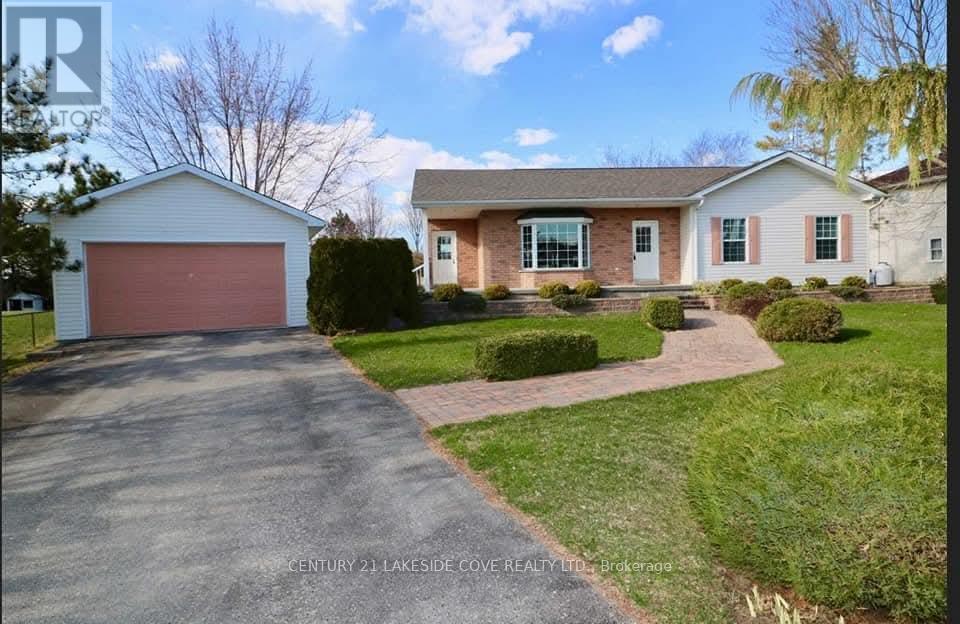
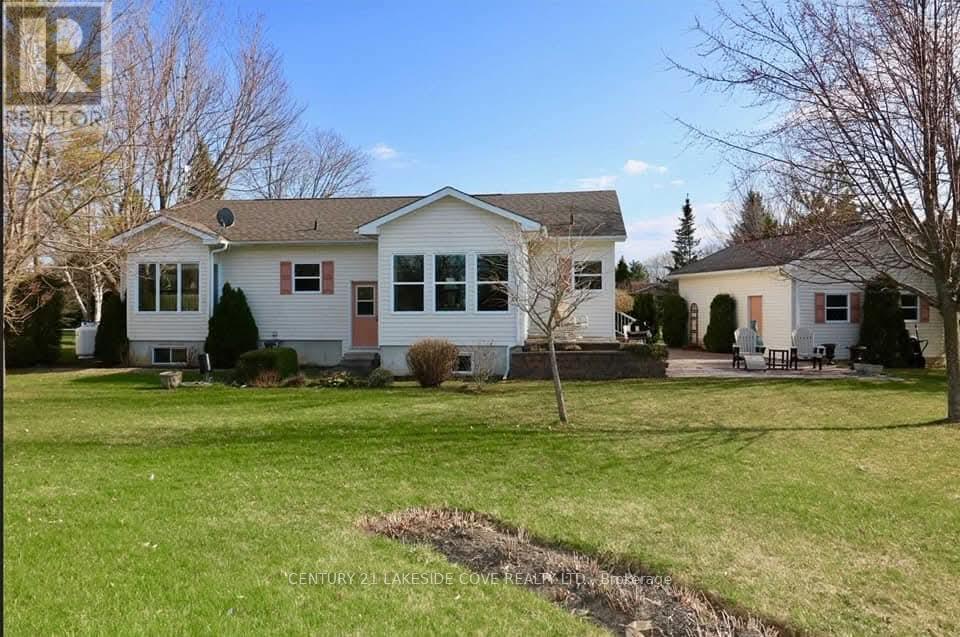
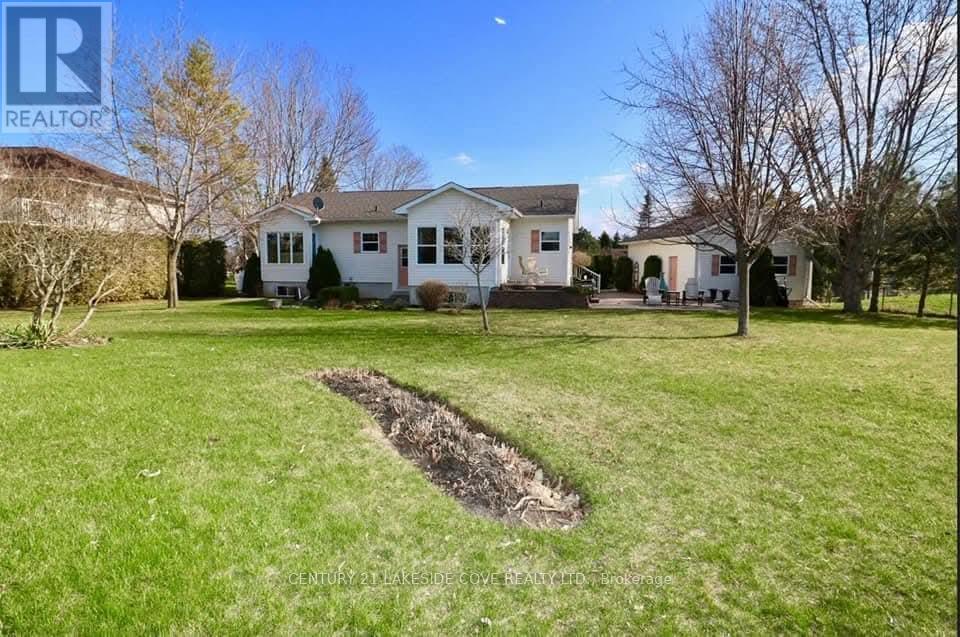
Welcome to 4008 Powderhorn Court Nestled on a Quiet Cul-De-Sac in Prestigious Sawmill Valley. Bright & Airy Executive 5 + 3 Bedroom Home Backing onto Shalebank Hollow Park, Providing Stunning Views and Privacy. Excellent Floor Plan with Multiple Walk-Outs Perfect For Multi-Generational Use. Main Floor Features Spacious Living Space with Gleaming Hardwood Floors Throughout, Updated Kitchen with Lots Of Windows, Quartz Counters, Stainless Steel Appliances, Under Cabinet Lighting, Soft Close Drawers and 2 Pantries. Separate Family Room Has Floor to Ceiling Brick Fireplace, Walk Out To Deck, and Roughed in Wet Bar. Main Floor Office with Broadloom, Closet and Large Bay Window (Which Can Be Used As A Main Floor Bedroom). Large Laundry Room With Side Entrance. Primary Bedroom Features Double Door Entry, 5 Piece Ensuite with Barn Door, Separate Vanity Area, Walk-In Closet And Separate Shower Enclosure. Large Principle Rooms. Enjoy A Fully Renovated 2 Bedroom Basement Apartment With A Recreational Room, Full Kitchen, 2nd Laundry, 4 Piece Bath, Separate Walk-Out Entrance, Fireplace, Workshop Area and Lots of Storage. Step Outside to Your Private Backyard Oasis Complete With A Brand New Deck, Inground Pool, Perennial Gardens Overlooking Ravine and Green Space Perfect for Entertaining Family and Friends. This Home is Walking Distance To Top Ranked Schools, UTM, Easy Access to All Major Highways, Shopping, GO and Transit. (id:65066)

Address: 4008 POWDERHORN COURT
State/County:
Zip: L5L3C4
Country: Canada
Listing Id: W12910880
Price: $1,748,800
Bedrooms: 8
Bathrooms: 4
Basement: Finished, Apartment in basement, Walk out, N/A, N/A
BathroomsPartial: 1
BedroomsAboveGrade: 5
BedroomsBelowGrade: 3
BuildingFeatures: Fireplace(s)
CoListAgentKey: 1423490
CoListOfficeKey: 51454
CommonInterest: Freehold
Cooling: Central air conditioning
Directions: Cross Streets: Folkway D/Sawmill. ** Directions: Folkway Drive & Sawmill Valley.
FireplacesTotal: 2
Flooring: Hardwood, Carpeted
FoundationDetails: Poured Concrete
FrontageLengthNumeric: 31
FrontageLengthNumericUnits: feet
Heating: Forced air, Natural gas
InternetAddressDisplayYN: 1
InternetEntireListingDisplayYN: 1
ListAOR: Toronto
ListAORKey: 82
ListAgentKey: 1691149
ListOfficeKey: 51454
ListingURL: www.realtor.ca/real-estate/29504636/4008-powderhorn-court-mississauga-erin-mills-erin-mills
LivingAreaMaximum: 3000
LivingAreaMinimum: 2500
LivingAreaUnits: square feet
LotFeatures: Cul-de-sac, Wooded area, Backs on greenbelt, Conservation/green belt, In-Law Suite
LotSizeDimensions: 31 x 141.3 FT ; Huge Pie Shaped Lot 96ft across the back
ModificationTimestamp: April 5, 2026 at 12:15pm
OriginalEntryTimestamp: March 23, 2026 at 07:17pm
OriginatingSystemName: Toronto Regional Real Estate Board
ParkingFeatures: Attached Garage, Garage
ParkingTotal: 6
PhotosChangeTimestamp: March 23, 2026 at 07:17pm
PhotosCount: 50
PoolFeatures: Inground pool
PostalCode: L5L3C4
Rooms: Bedroom 5: Second level, 4.01 x 3.41 meters | Recreational, Games room: Basement, 9.15 x 4.35 meters | Kitchen: Basement, 3.66 x 3.66 meters | Bedroom: Basement, 3.98 x 3.87 meters | Bedroom: Basement, 3.87 x 3.41 meters | Living room: Main level, 6.33 x 3.45 meters | Workshop: Basement, 4.59 x 3.96 meters | Dining room: Main level, 4.42 x 3.45 meters | Kitchen: Main level, 5.1 x 3.38 meters | Family room: Main level, 5.59 x 3.3 meters | Office: Main level, 4.53 x 3.72 meters | Primary Bedroom: Second level, 5.91 x 3.51 meters | Bedroom 2: Second level, 4.42 x 3.32 meters | Bedroom 3: Second level, 3.32 x 3.06 meters | Bedroom 4: Second level, 3.41 x 3.3 meters
Sewer: Sanitary sewer
StatusChangeTimestamp: April 5, 2026 at 12:07pm
Stories: 2
StreetName: Powderhorn
StreetNumber: 4008
StreetSuffix: Court
StructureType: House
TaxAnnualAmount: 8945
WaterSource: Municipal water
Other Features
Brick
Central Vacuum
Dishwasher
Dryer
Garage door opener remote(s)
Has Fireplace
Microwave
Refrigerator
Two stoves
Two Washers
Water Heater
Water Heater - Tankless
Window Coverings

Property Reviews

No reviews found.
You need to login in order to post a review

yelp logo

$8,966.44
per month
  • Principal and Interest
  • Property Tax
  • HOA fee
  • Private Mortgage Insurance

$ 6,780.44

Mon 25 May
Tue 26 May
Wed 27 May
Thu 28 May
Fri 29 May
Sat 30 May
Sun 31 May
Mon 01 Jun
Tue 02 Jun
Wed 03 Jun
In Person
Video Chat
Your information

Similar Listings

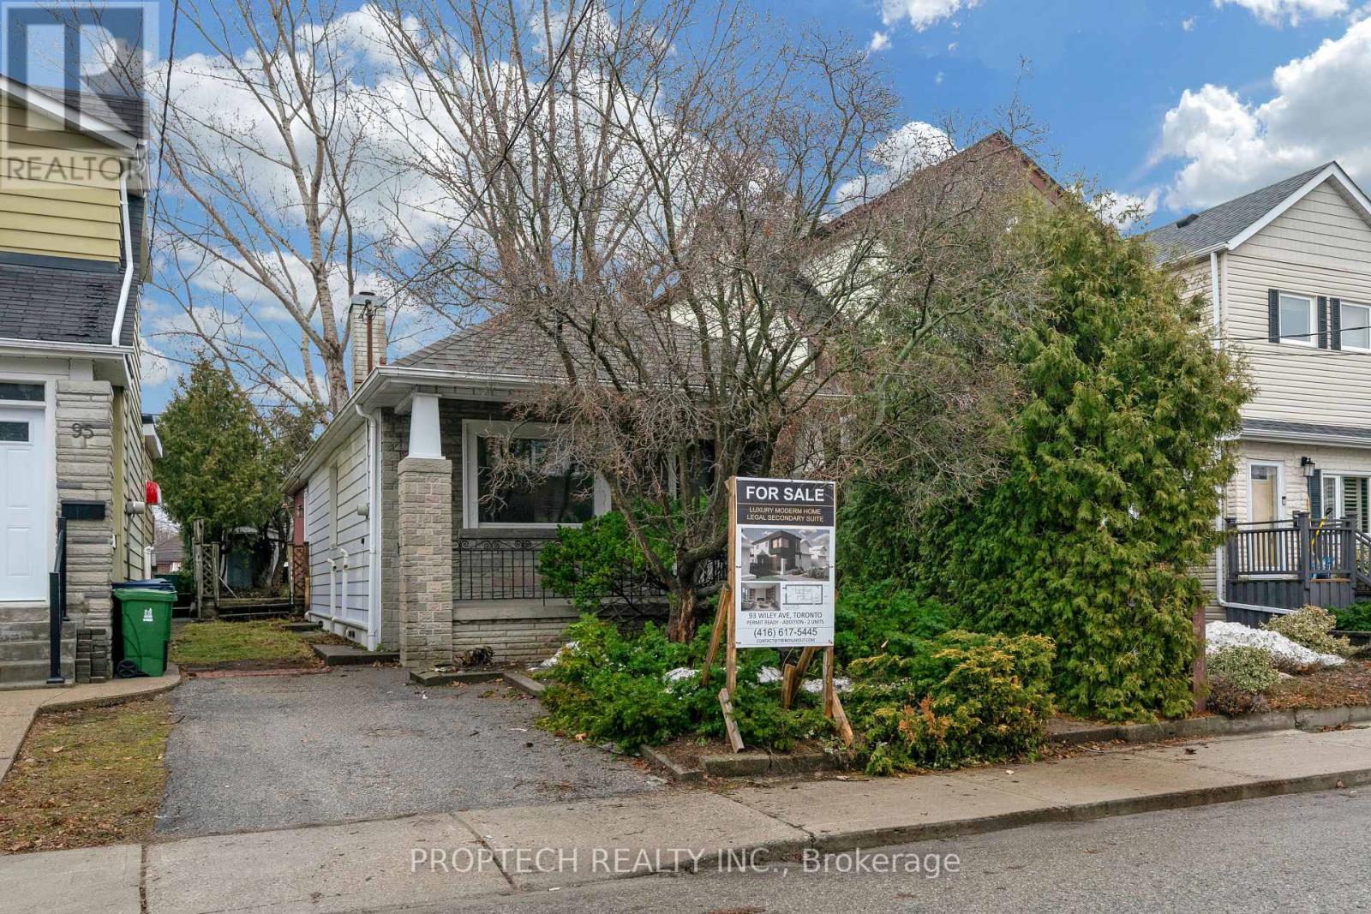
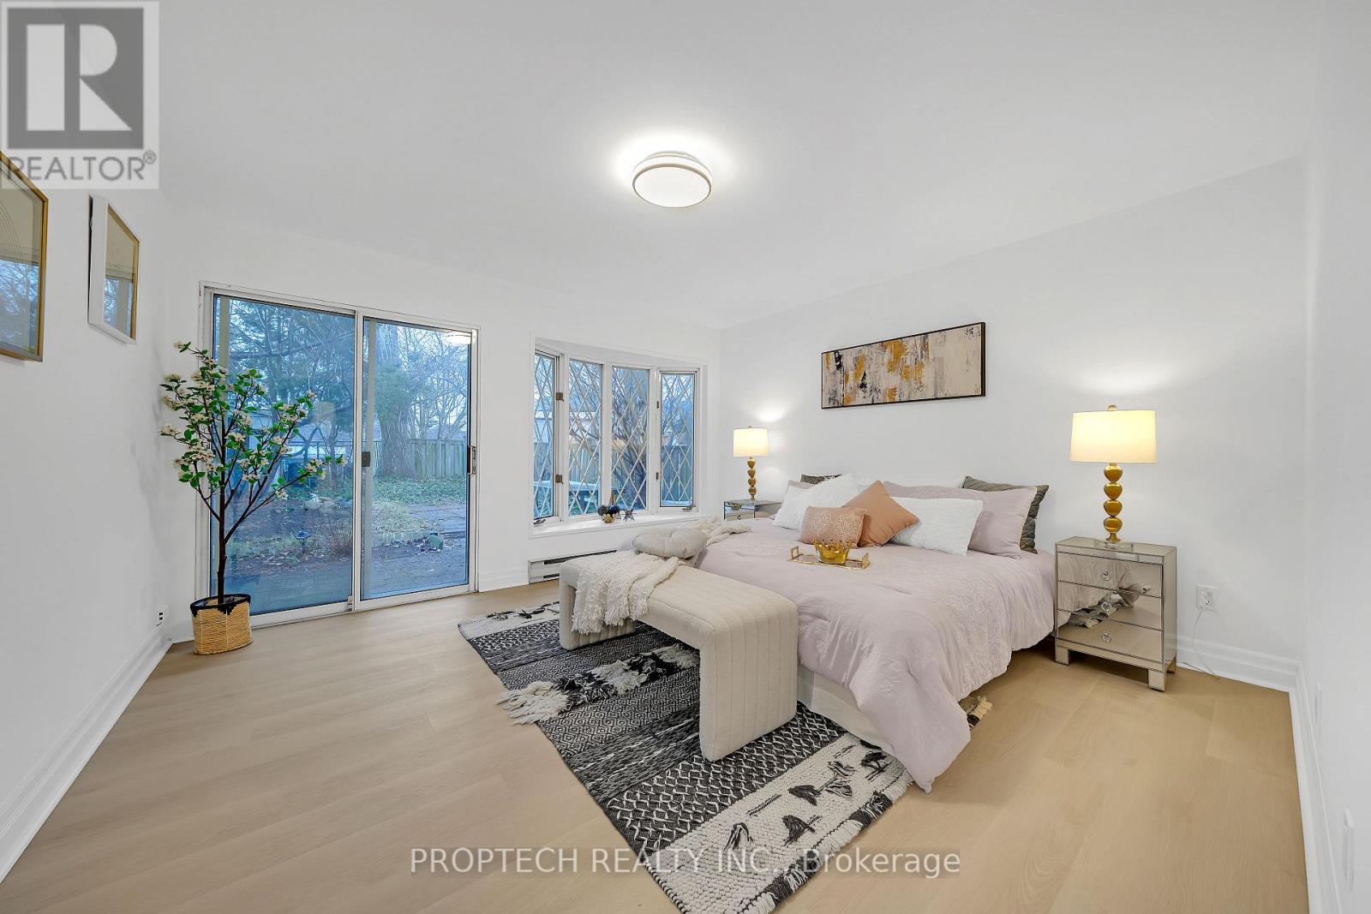
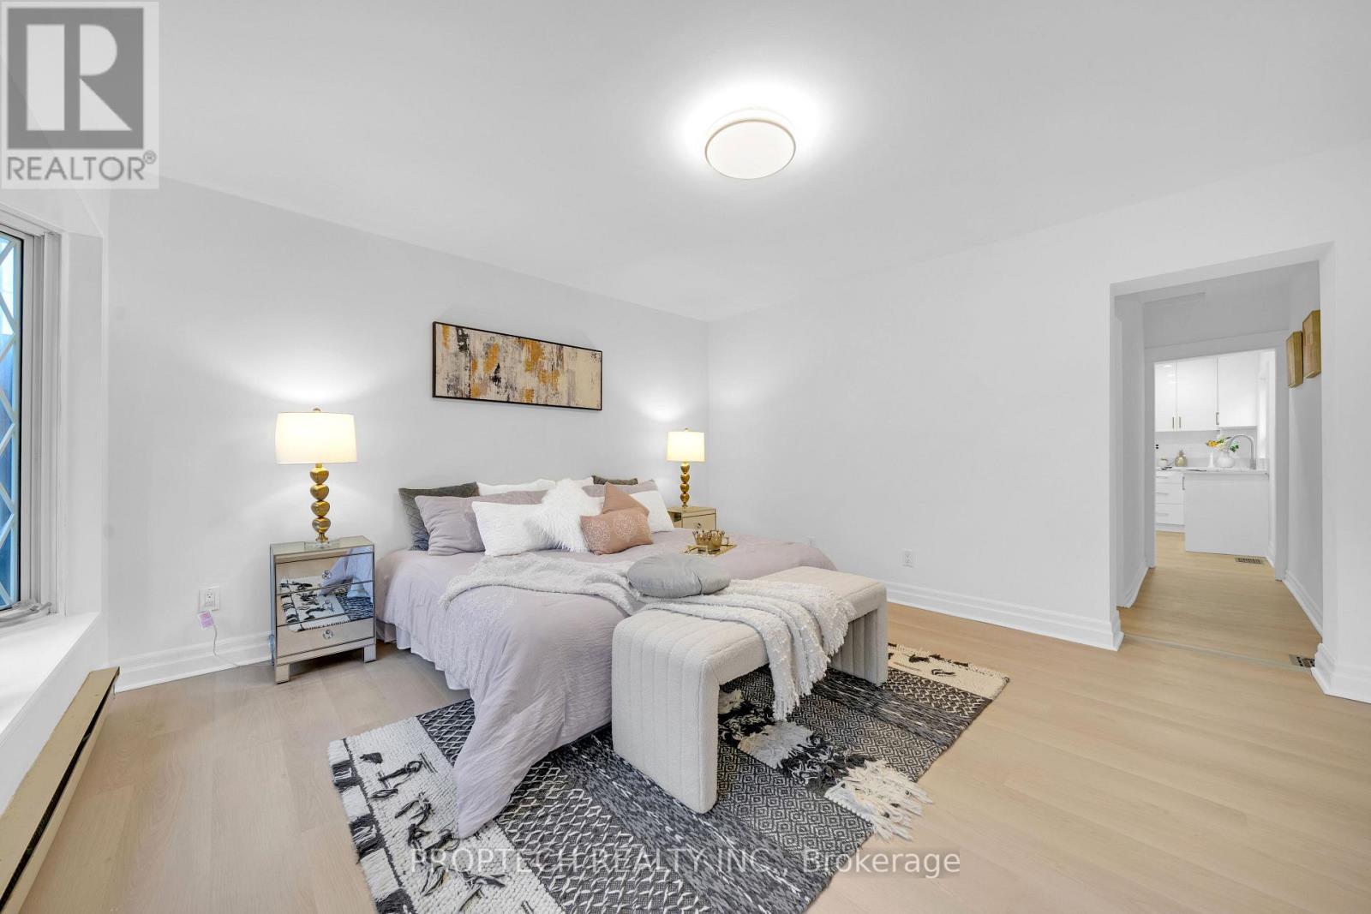
93 WILEY AVENUE, Toronto (Danforth Village-E...

$999,000
Rare Opportunity in Sought-After East York! Charming, Newly Updated Detached 2-Bedroom Bun ...
Active

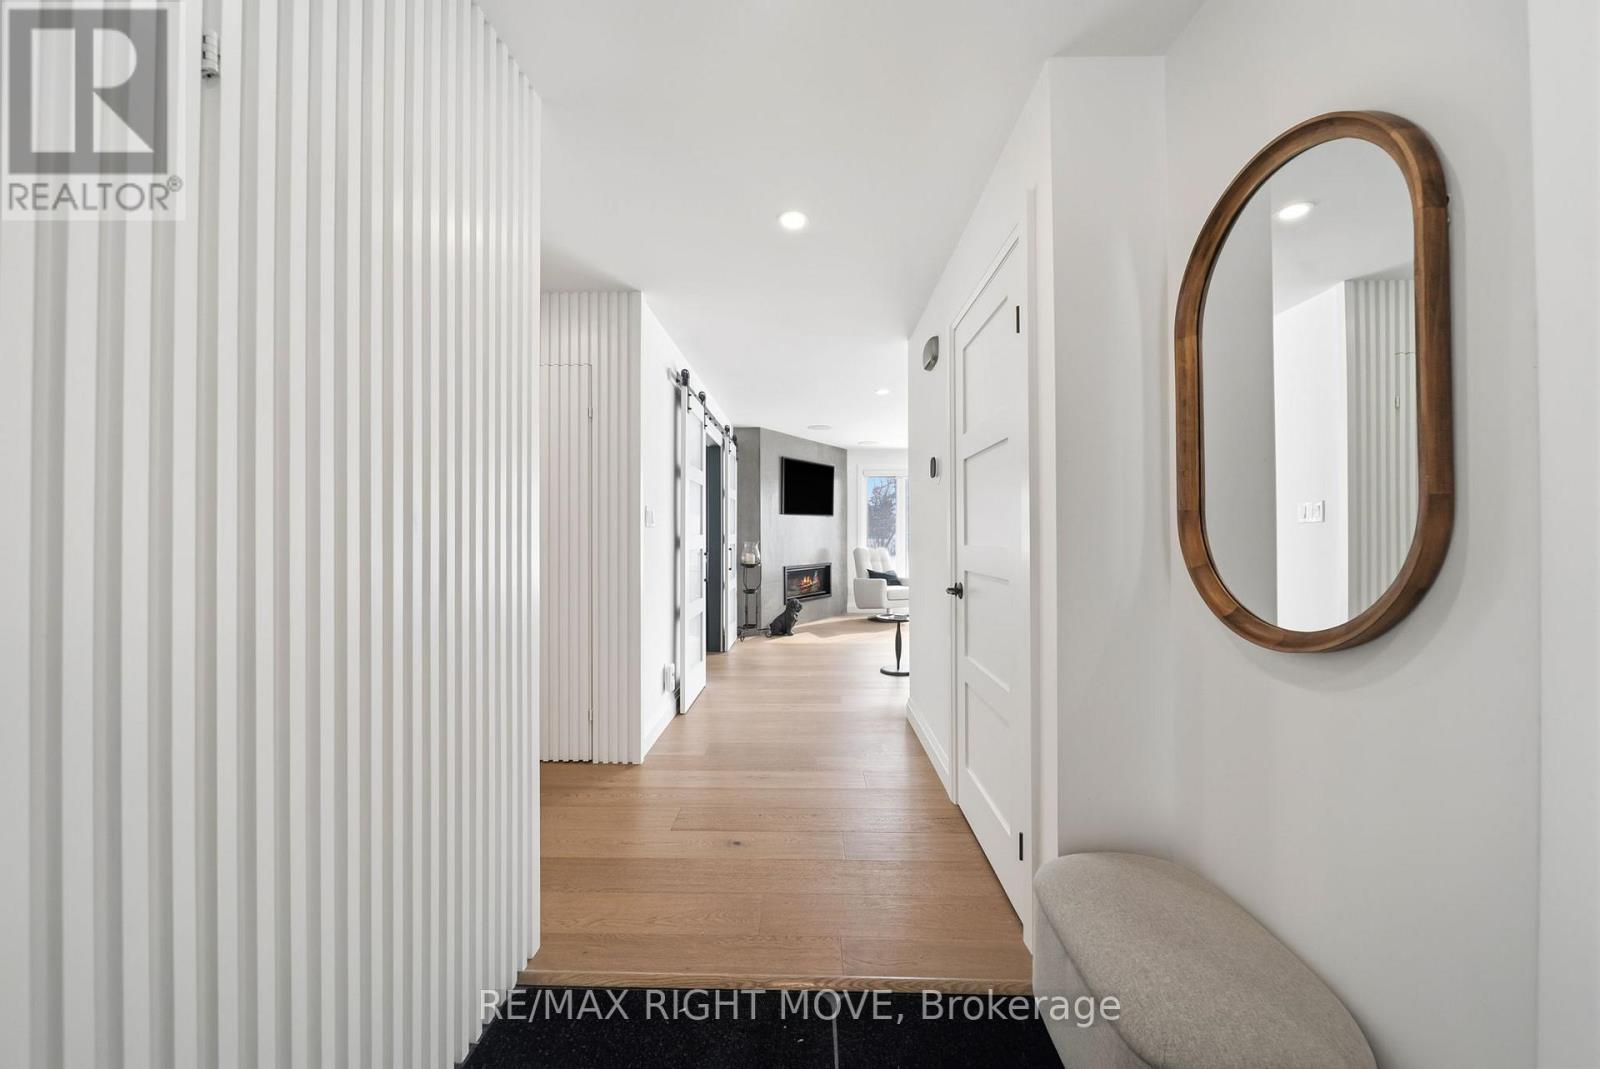
205 – 585 ATHERLEY ROAD, Orillia, Onta...

$879,900
Spectacularly remodelled and exceptionally well finished, this waterfront condominium offe ...
Active

7402 BYERS ROAD,Hamilton Township,,

$749,900
Escape to comfort and country charm at 7402 Byers Rd, an immaculate 2+2 bedroom, 2 bathroo ...
Active

2811 STEPHEN DRIVE, Ramara, Ontario

$749,649
Beautiful 3 Bedroom Bungalow Situated In The Community of Mara Shores Within Walking Dista ...

Schedule a tour

Mon 25 May
Tue 26 May
Wed 27 May
Thu 28 May
Fri 29 May
Sat 30 May
Sun 31 May
Mon 01 Jun
Tue 02 Jun
Wed 03 Jun
In Person
Video Chat
Your information

Compare Listings