400 Second Avenue S, Sudbury, Ontario

$1,389,000
400 Second Avenue S, Sudbury
  • Updated On:
  • March 29, 2026
  • 3 Bedrooms
  • 3 Bathrooms

A must-see on one of the hottest, most sought-after lakes in the city! As you enter this home, you are welcomed into a light-filled, open-concept living space with cathedral ceilings that elevate the entire area. The gorgeous kitchen is truly the heart of the home, seamlessly connecting to a spacious deck with sleek glass railings that offers breathtaking views of Ramsey Lake. This stunning home features a well-appointed primary suite conveniently located off to one side, providing privacy and tranquility. The suite boasts a beautiful ensuite bathroom and a spacious walk-in closet, making it the perfect retreat after a long day. Continuing through the home, you’ll discover a magnificent solarium with floor to ceiling windows and sliding doors, providing the perfect spot to relax or entertain. Every area in this home flows effortlessly, creating a comfortable space that’s ideal for both entertaining and daily living. With abundant natural light and stunning lake views, this home truly offers everything you’ve been searching for in one. (id:65066)

Address: 400 Second Avenue S
City:
State/County:
Zip: P3B3L5
Country: Canada
Listing Id: 2125771
Price: $1,389,000
Bedrooms: 3
Bathrooms: 3
ArchitecturalStyle: Bungalow
Basement: Full
BathroomsPartial: 1
CoListAgentKey: 2183839
CoListOfficeKey: 79955
CommonInterest: Freehold
Cooling: Central air conditioning, Air exchanger
Flooring: Tile, Hardwood, Carpeted
FoundationDetails: Block
Heating: Forced air
InternetAddressDisplayYN: 1
InternetEntireListingDisplayYN: 1
ListAOR: Sudbury
ListAORKey: 35
ListAgentKey: 2245525
ListOfficeKey: 79955
ListingURL: www.realtor.ca/real-estate/29134659/400-second-avenue-s-sudbury
ModificationTimestamp: March 29, 2026 at 09:11pm
OriginalEntryTimestamp: November 25, 2025 at 03:48pm
OriginatingSystemName: Sudbury Real Estate Board
ParkingFeatures: Attached Garage
PhotosChangeTimestamp: January 31, 2026 at 03:44pm
PhotosCount: 77
PostalCode: P3B3L5
RoadSurfaceType: No thru road, Paved road
Roof: Asphalt shingle, Unknown
Rooms: Bathroom: Lower level | Recreational, Games room: Lower level | Bedroom: Lower level | Laundry room: Main level | Ensuite: Main level | Primary Bedroom: Main level | Dining room: Main level | Kitchen: Main level | Bathroom: Main level | Bedroom: Main level | Living room: Main level
SecurityFeatures: Smoke Detectors
Sewer: Municipal sewage system
StatusChangeTimestamp: March 29, 2026 at 09:02pm
Stories: 1
StructureType: House
WaterBodyName: Ramsey Lake
WaterSource: Municipal water
WaterfrontFeatures: Waterfront
ZoningDescription: R1-5
Other Features
Brick

Property Reviews

No reviews found.
You need to login in order to post a review

yelp logo

$7,121.68
per month
  • Principal and Interest
  • Property Tax
  • HOA fee
  • Private Mortgage Insurance

$ 5,385.43

Mon 25 May
Tue 26 May
Wed 27 May
Thu 28 May
Fri 29 May
Sat 30 May
Sun 31 May
Mon 01 Jun
Tue 02 Jun
Wed 03 Jun
In Person
Video Chat
Your information

Similar Listings

110 – 1240 MARLBOROUGH COURT, Oakville...

$750,000
Exceptional 3-Bedroom 3-Bathroom Luxury Lifestyle Condo Living with picturesque ravine vie ...
Active

708 CARNEGIE AVENUE,Oshawa (Centennial),,

$749,900
Legal 2-Unit (Legal Duplex) raised bungalow with walk-out basement, located on a quiet str ...

4 – 3053 FRANCES STEWART ROAD,Peterbor...

$850,000
Welcome to 3053 Frances Stewart, a beautifully crafted condo bungalow at #4, nestled in th ...

15750 FIFTEEN MILE ROAD, Middlesex Centre, O...

$899,900
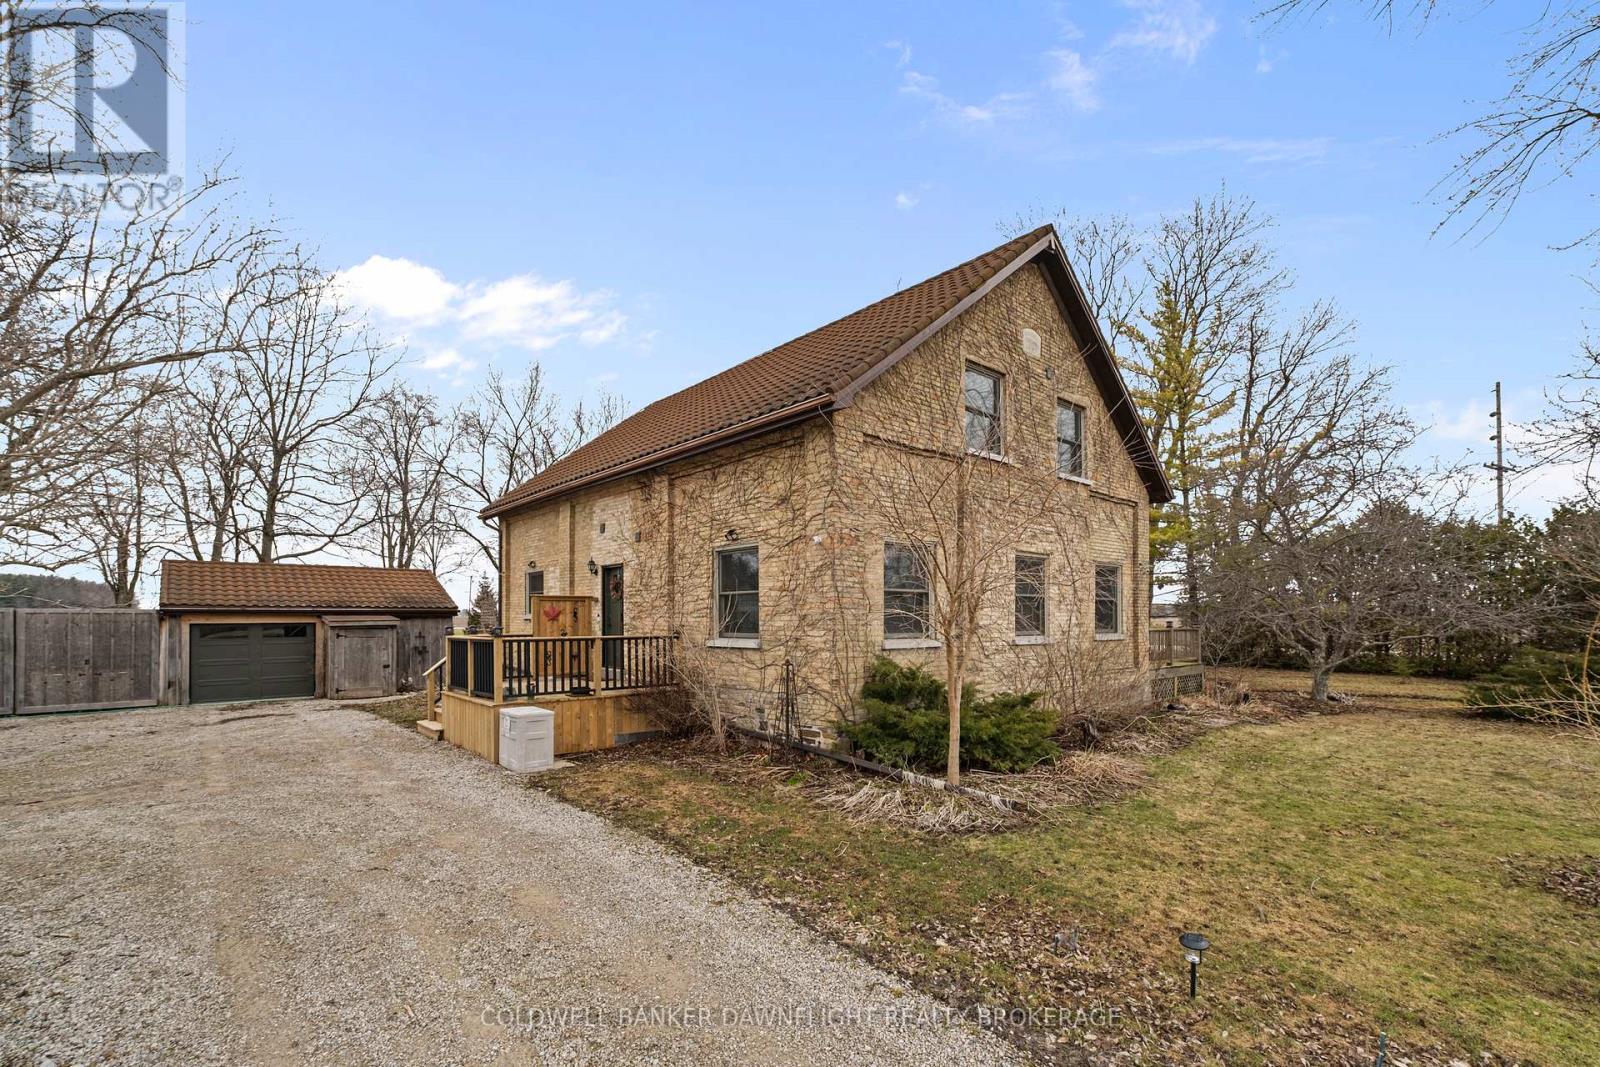
Welcome to 15750 Fifteen Mile Road! This charming century-old schoolhouse is set on a beau ...

Schedule a tour

Mon 25 May
Tue 26 May
Wed 27 May
Thu 28 May
Fri 29 May
Sat 30 May
Sun 31 May
Mon 01 Jun
Tue 02 Jun
Wed 03 Jun
In Person
Video Chat
Your information

Compare Listings