40 WILLIAM STREET, Toronto (Weston), Ontario

$795,000
40 WILLIAM STREET, Toronto (Weston), Weston
  • Updated On:
  • April 3, 2026
  • 3 Bedrooms
  • 2 Bathrooms

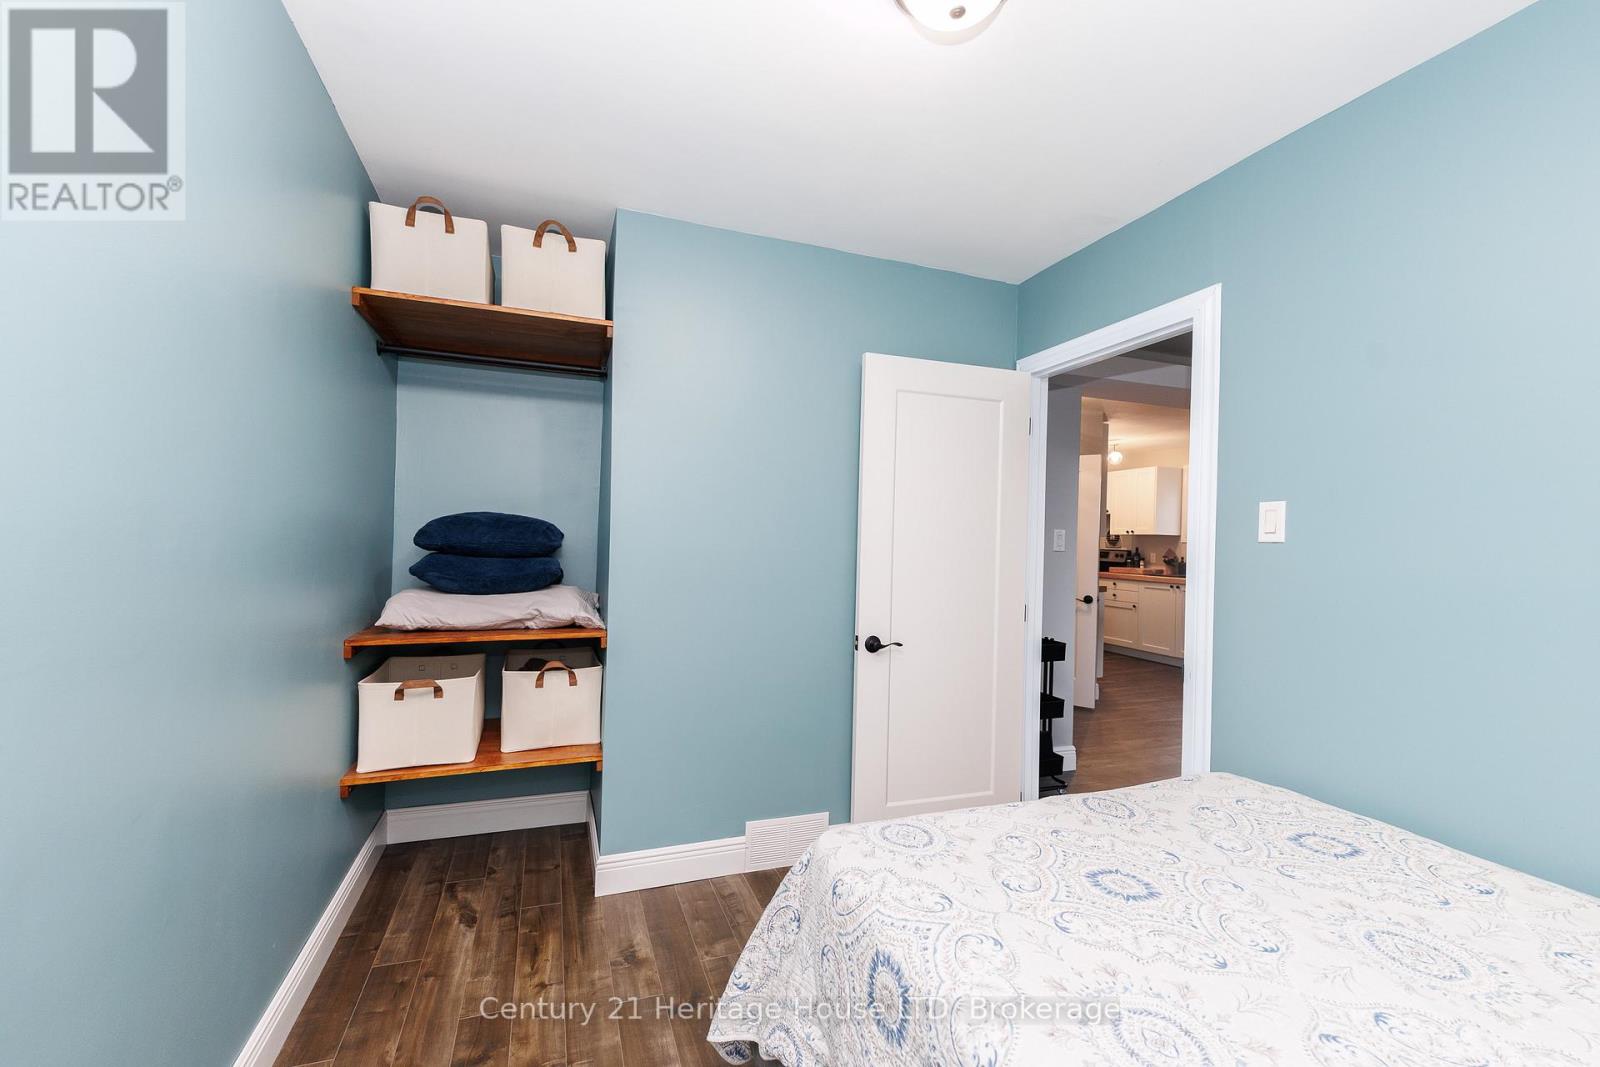
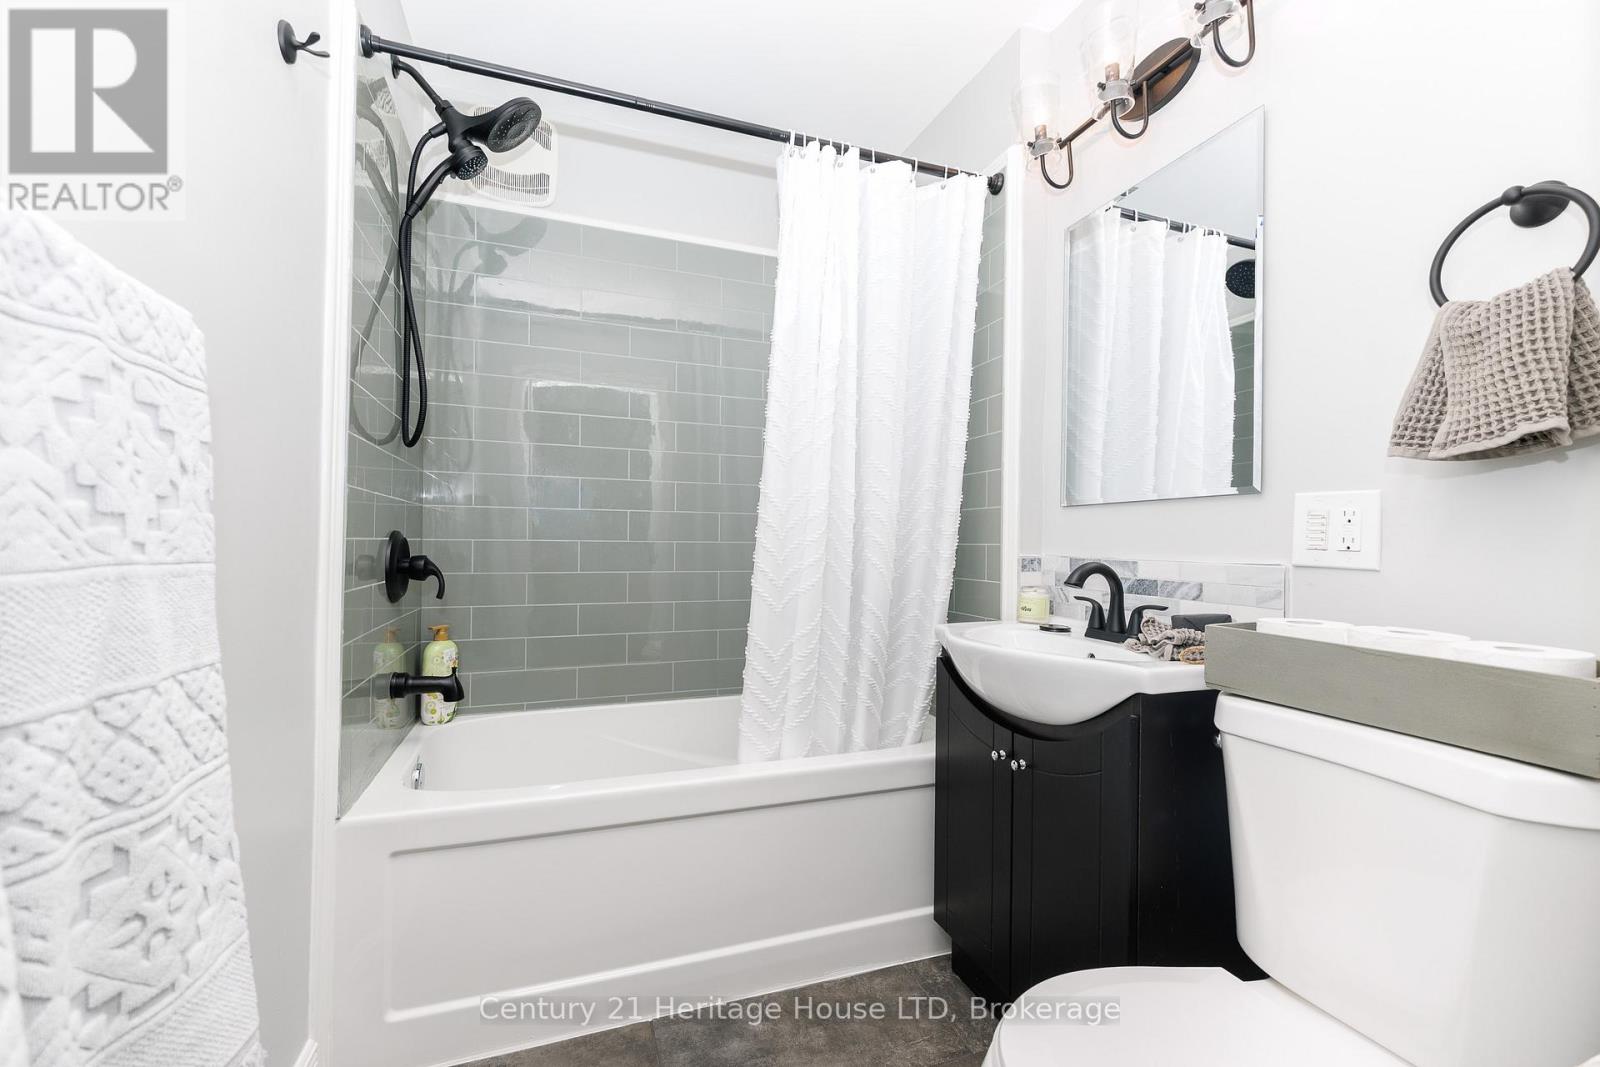
Charming Weston Bungalow With Income Potential. A warm, welcoming detached home set on a quiet street offering charm, comfort, and flexibility. This solid 2-bedroom, 2-washroom bungalow offers approximately 937 sq ft of well-designed main floor livingspace, ideal for first-time buyers or growing families. Hardwood floors, an updated kitchen, and refreshed bathrooms blend classic character with modern convenience. The finished basement with separate entrance, kitchen, bedroom, and bathroom offers excellent versatility-perfect for an in-law suite or potential rental income. The layout is functional and inviting, with bright living areas and a warm, charming feel throughout. Enjoy a generous sized lot with a private driveway (parking for up to 3 cars), a large shed, and outdoor space to relax or entertain. Located in the heart of Weston Village with unbeatable connectivity -steps to UP Express, TTC and Mt. Dennis LRT. A quick 15-minute ride to Union Station. Close to Highways 400, 401, and 407, York University, schools, shops, local amenities and scenic Humber River trails. A charming and delightful Weston Village home with space, income potential, and an exceptional location. (id:65066)

Address: 40 WILLIAM STREET
Area:
State/County:
Zip: M9N2G7
Country: Canada
Listing Id: W12921480
Price: $795,000
Bedrooms: 3
Bathrooms: 2
ArchitecturalStyle: Bungalow
Basement: Finished, Apartment in basement, Separate entrance, N/A, N/A, N/A
BedroomsAboveGrade: 2
BedroomsBelowGrade: 1
BuildingFeatures: Fireplace(s)
CommonInterest: Freehold
Cooling: None
Directions: Pine/Lawrence
Flooring: Hardwood, Laminate
FoundationDetails: Concrete
FrontageLengthNumeric: 30
FrontageLengthNumericUnits: feet
Heating: Radiant heat, Not known, Other
InternetAddressDisplayYN: 1
InternetEntireListingDisplayYN: 1
ListAOR: Toronto
ListAORKey: 82
ListAgentKey: 1908519
ListOfficeKey: 50275
ListingURL: www.realtor.ca/real-estate/29516379/40-william-street-toronto-weston-weston
LivingAreaMaximum: 1100
LivingAreaMinimum: 700
LivingAreaUnits: square feet
LotSizeDimensions: 30 x 121.6 FT
ModificationTimestamp: April 3, 2026 at 01:40am
OriginalEntryTimestamp: March 25, 2026 at 09:41pm
OriginatingSystemName: Toronto Regional Real Estate Board
ParkingFeatures: No Garage
ParkingTotal: 3
PhotosChangeTimestamp: March 25, 2026 at 09:41pm
PhotosCount: 44
PostalCode: M9N2G7
Rooms: Laundry room: Main level, 4.87 x 3.73 meters | Dining room: Main level, 3.65 x 3.04 meters | Kitchen: Main level, 3.96 x 3.04 meters | Bedroom: Main level, 3.35 x 3.04 meters | Bedroom 2: Main level, 2.74 x 3.04 meters | Living room: Lower level, 4.29 x 2.74 meters | Dining room: Lower level, 3.04 x 3.35 meters | Kitchen: Lower level, 6.09 x 2.89 meters | Bedroom: Lower level, 2.56 x 2.74 meters
Sewer: Sanitary sewer
StatusChangeTimestamp: April 3, 2026 at 01:35am
Stories: 1
StreetName: William
StreetNumber: 40
StreetSuffix: Street
StructureType: House
TaxAnnualAmount: 3965.03
WaterSource: Municipal water
Other Features
Brick
Dishwasher
Dryer
Has Fireplace
Two Refrigerators
Two stoves
Washer
Whirlpool
Window Coverings

Property Reviews

No reviews found.
You need to login in order to post a review

yelp logo

$4,076.12
per month
  • Principal and Interest
  • Property Tax
  • HOA fee
  • Private Mortgage Insurance

$ 3,082.37

Mon 25 May
Tue 26 May
Wed 27 May
Thu 28 May
Fri 29 May
Sat 30 May
Sun 31 May
Mon 01 Jun
Tue 02 Jun
Wed 03 Jun
In Person
Video Chat
Your information

Similar Listings

Active

57 GLENHURON DRIVE,Springwater (Midhurst),,

$4,195,000
Brand new, jaw dropping custom estate located just steps to Barrie in ultra desirable Midh ...

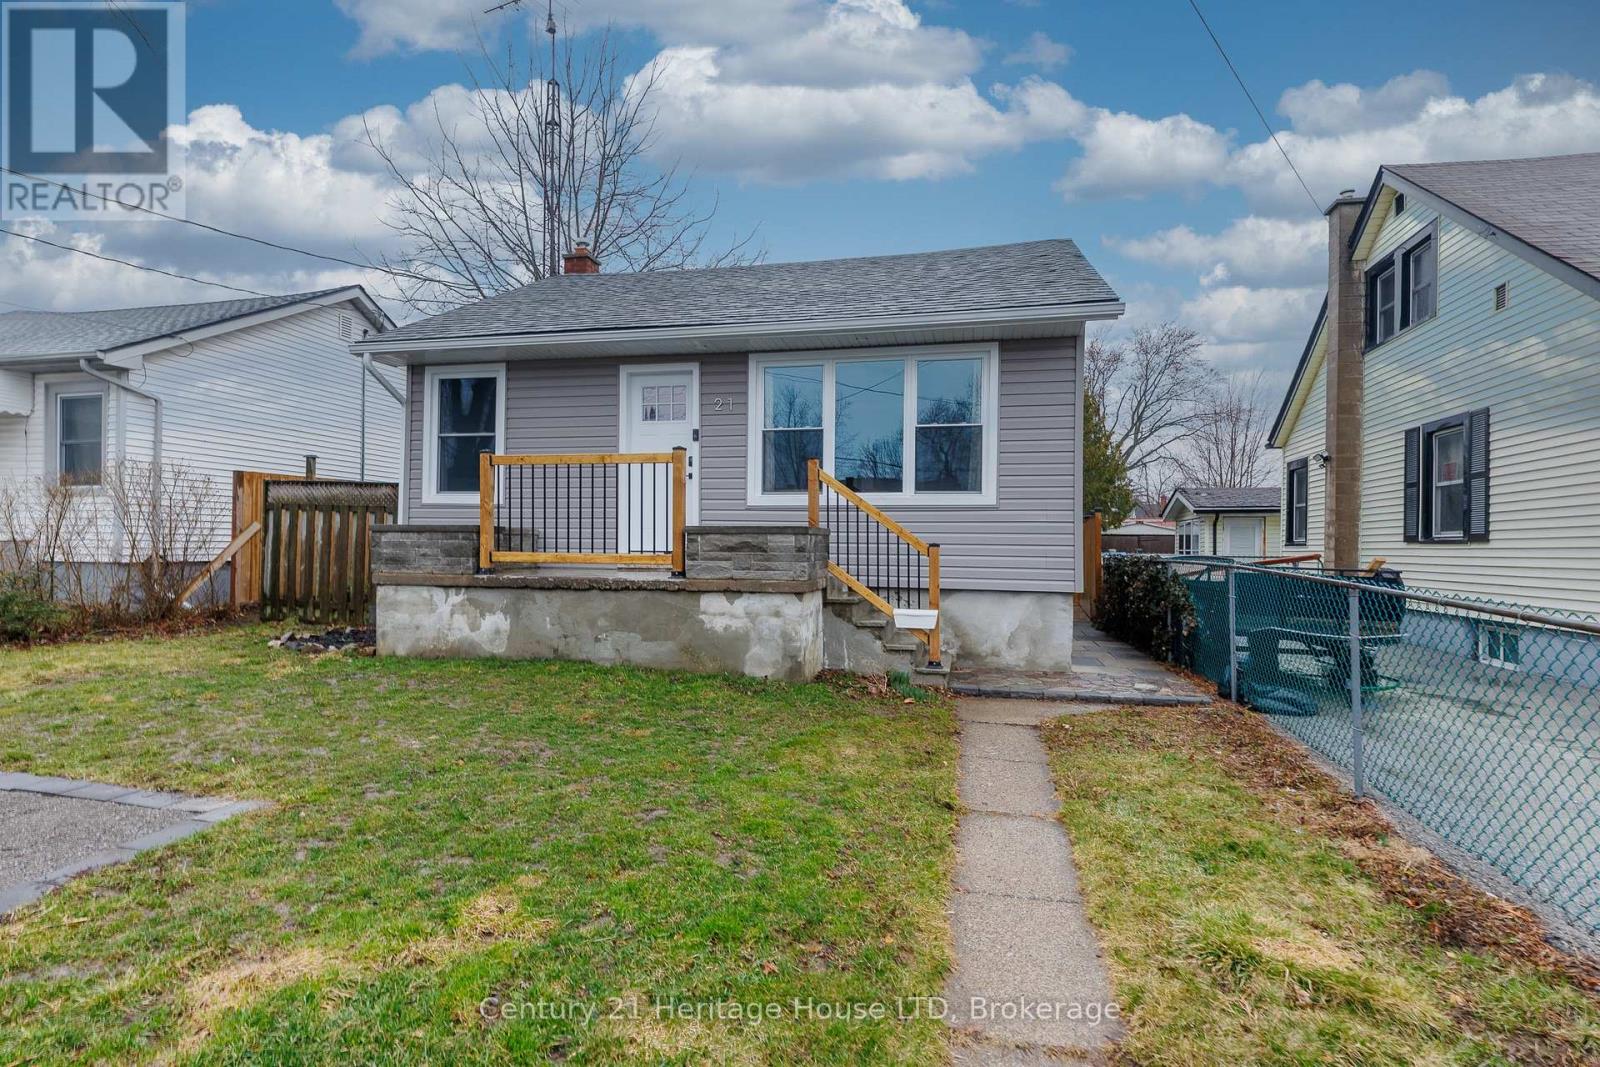
21 KEELE STREET, St. Catharines (Burleigh Hi...

$485,000
Fully updated home in the sought-after Burleigh Hill neighbourhood. Features include new w ...

3750 BASS ROAD, Rideau Lakes, Ontario

$1,149,900
Set on nearly 27 picturesque acres in Lombardy, this exceptional equestrian estate offers ...
Active

2486 OAK ROW Crescent,Mississauga,,

$949,777
Finally the 4 bedroom detached on a quiet cul-de-sac in Erin Mills you’ve been looking for ...
4 2 1,892.00 ft2details

Schedule a tour

Mon 25 May
Tue 26 May
Wed 27 May
Thu 28 May
Fri 29 May
Sat 30 May
Sun 31 May
Mon 01 Jun
Tue 02 Jun
Wed 03 Jun
In Person
Video Chat
Your information

Compare Listings