40 CARRICK TRAIL, Welland (Hwy 406/Welland), Ontario

$799,900
  • Updated On:
  • March 26, 2026
  • 3 Bedrooms
  • 3 Bathrooms

Luxurious Bungalow Townhouse offering approximately 1400 sq ft of refined main floor living & mostly finished Lower level. This elegantly appointed 2 bedroom design features 9′ ceilings plus a dramatic vaulted ceiling in Great room highlighted by a stunning wall of windows overlooking the covered rear patio. The stylish kitchen is beautifully appointed w. custom cabinetry, large island, quartz countertops & SS KitchenAid appliances. The great room showcases cathedral ceilings, gas FP w/ beam mantle & triple patio doors that lead to the rear covered patio. The open concept layout seamlessly connects the kitchen, dining area & great room, creating an ideal space for both everyday living and entertaining. The primary suite offers a generous walk-in closet and an upscale 3pc ensuite w/ custom glass shower & double vanity w/ quartz countertop. Completing the main floor is a separate, self contained laundry room w/ custom cabinetry, 4pc 2nd bath and the second main floor bedroom conveniently located off the front foyer making it a fabulous potential office space. Premium finishes include custom window treatments, Engineered hardwood & ceramic floors, upgraded baseboard & trim & striking black interior doors. The mostly finished lower level expands the living space with a large Rec-room that features a large linear electric fireplace, a spacious 3rd bedroom, a 3pc bath w/ 5′ acrylic shower and plenty of storage. A truly exceptional unit that offers luxury, comfort and thoughtful design throughout. Located in the Adult community known as “The Highlands”, this Luchetta built home was completed in 2020. Residents enjoy access to the private clubhouse w/ indoor pool, hot tub, sauna & gym, along with the Tennis & Pickleball courts. The monthly fee of $300 also includes lawn cutting & snow removal, so just kick back & enjoy! (id:65066)

Address: 40 CARRICK TRAIL
State/County:
Zip: L3C0E7
Country: Canada
Listing Id: X12901880
Price: $799,900
Bedrooms: 3
Bathrooms: 3
ArchitecturalStyle: Bungalow
Basement: Partially finished, Partial
BedroomsAboveGrade: 2
BedroomsBelowGrade: 1
BuildingFeatures: Fireplace(s)
CommonInterest: Freehold
CommunityFeatures: Community Centre
Cooling: Central air conditioning, Air exchanger
Directions: Cross Streets: Daimler Pkwy & Hwy 406. ** Directions: Daimler Pkwy, left on Old course Trail, Right on Carrick Trail.
FireplacesTotal: 2
FoundationDetails: Poured Concrete
FrontageLengthNumeric: 29.8
FrontageLengthNumericUnits: feet
GeocodeManualYN: 1
Heating: Heat Pump, Forced air, Not known, Electric, Natural gas
InternetAddressDisplayYN: 1
InternetEntireListingDisplayYN: 1
ListAOR: Niagara
ListAORKey: 114
ListAgentKey: 1501314
ListOfficeKey: 75358
ListingURL: www.realtor.ca/real-estate/29494436/40-carrick-trail-welland-hwy-406welland-766-hwy-406welland
LivingAreaMaximum: 1500
LivingAreaMinimum: 1100
LivingAreaUnits: square feet
LotFeatures: Level lot
LotSizeDimensions: 29.7 x 99.7 FT
ModificationTimestamp: March 26, 2026 at 12:06am
OriginalEntryTimestamp: March 20, 2026 at 01:05am
OriginatingSystemName: Niagara Association of REALTORS®
ParkingFeatures: Attached Garage, Garage
ParkingTotal: 2
PhotosChangeTimestamp: March 20, 2026 at 01:05am
PhotosCount: 41
PoolFeatures: Indoor pool
PostalCode: L3C0E7
Rooms: Foyer: Main level, 5.18 x 323 meters | Utility room: Lower level, 4.11 x 2.8 meters | Kitchen: Main level, 4.88 x 3.08 meters | Dining room: Main level, 5 x 3.41 meters | Great room: Main level, 4.61 x 3.81 meters | Bedroom: Main level, 4.88 x 3.66 meters | Bedroom 2: Main level, 4.02 x 2.87 meters | Laundry room: Main level, 2.44 x 2.13 meters | Recreational, Games room: Lower level, 7.41 x 5.61 meters | Bedroom 3: Lower level, 3.93 x 3.51 meters | Exercise room: Lower level, 9.97 x 4.75 meters
SecurityFeatures: Security system, Smoke Detectors
Sewer: Sanitary sewer
StatusChangeTimestamp: March 25, 2026 at 11:56pm
Stories: 1
StreetName: Carrick
StreetNumber: 40
StreetSuffix: Trail
StructureType: Row / Townhouse
TaxAnnualAmount: 6789
TaxYear: 2025
WaterSource: Municipal water
ZoningDescription: RM
Other Features
Alarm System
Central Vacuum
Cooktop
Dishwasher
Dryer
Garage door opener remote(s)
Has Fireplace
Microwave
Oven
Property Attached
Refrigerator
Stone
Stucco
Washer
Water meter
Water softener
Water Treatment

Property Reviews

No reviews found.
You need to login in order to post a review

yelp logo

$4,101.25
per month
  • Principal and Interest
  • Property Tax
  • HOA fee
  • Private Mortgage Insurance

$ 3,101.37

Sun 31 May
Mon 01 Jun
Tue 02 Jun
Wed 03 Jun
Thu 04 Jun
Fri 05 Jun
Sat 06 Jun
Sun 07 Jun
Mon 08 Jun
Tue 09 Jun
In Person
Video Chat
Your information

Similar Listings

Active

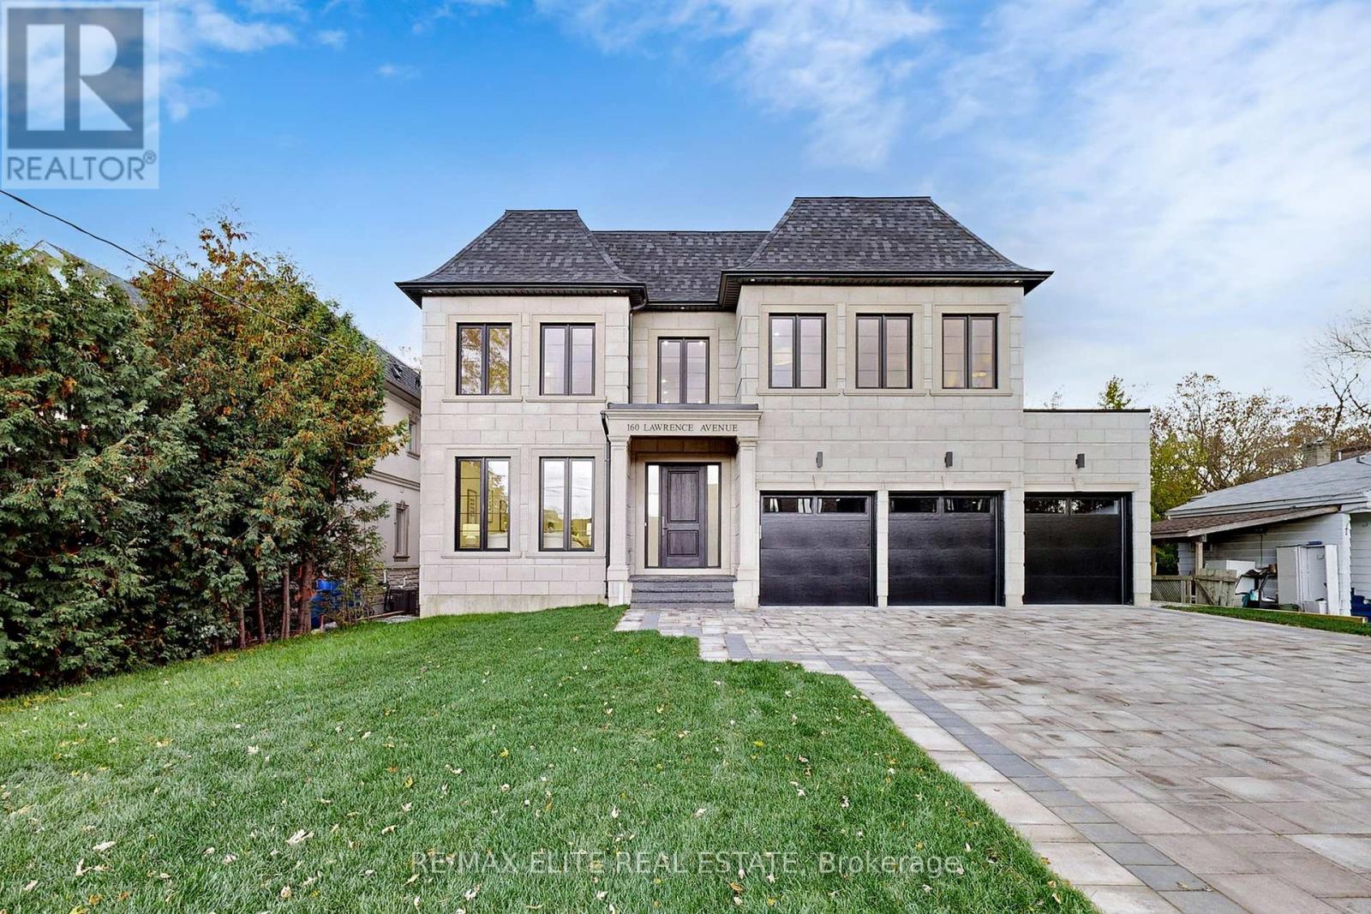
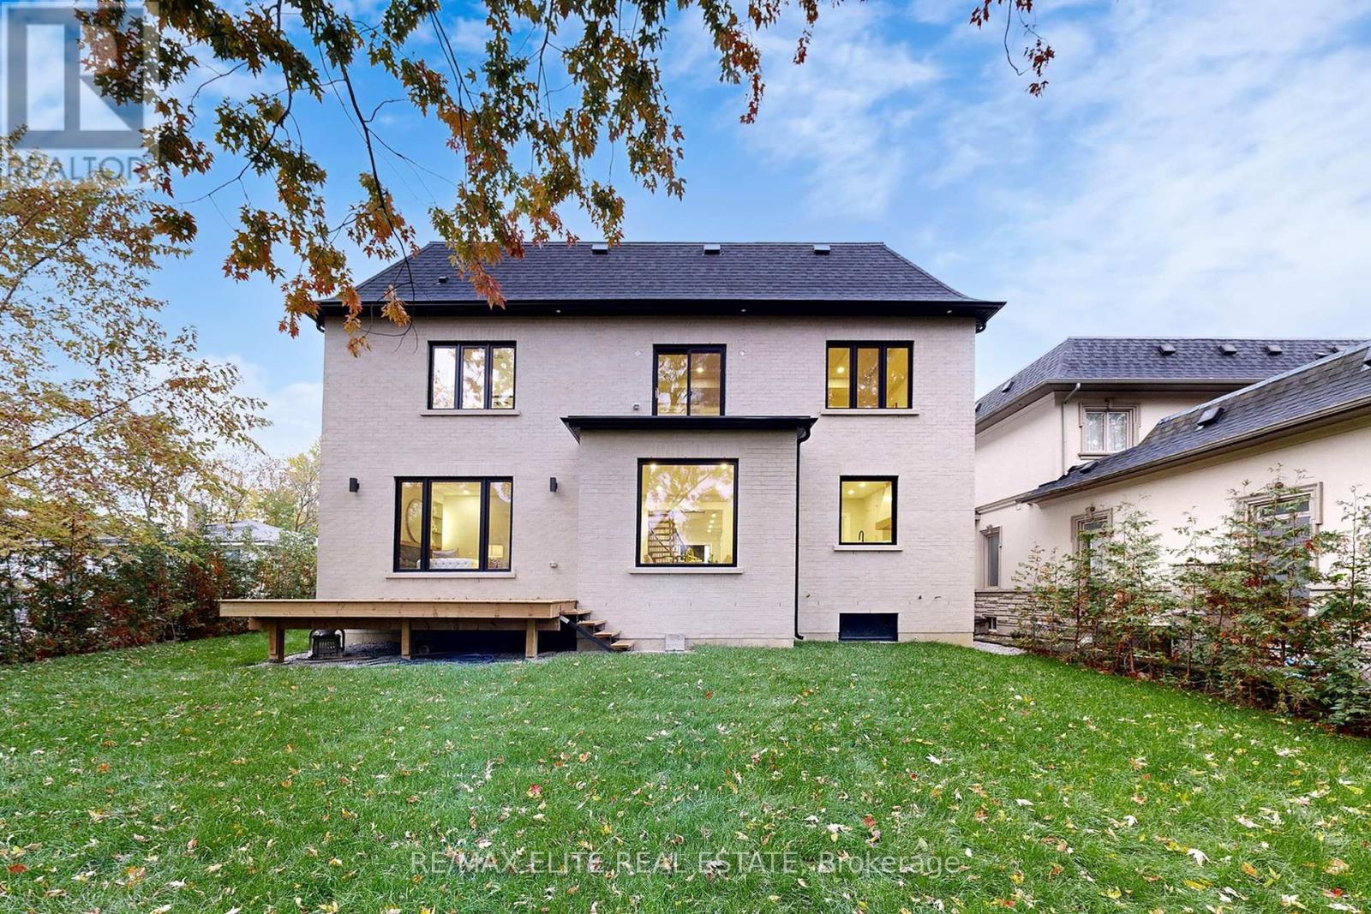
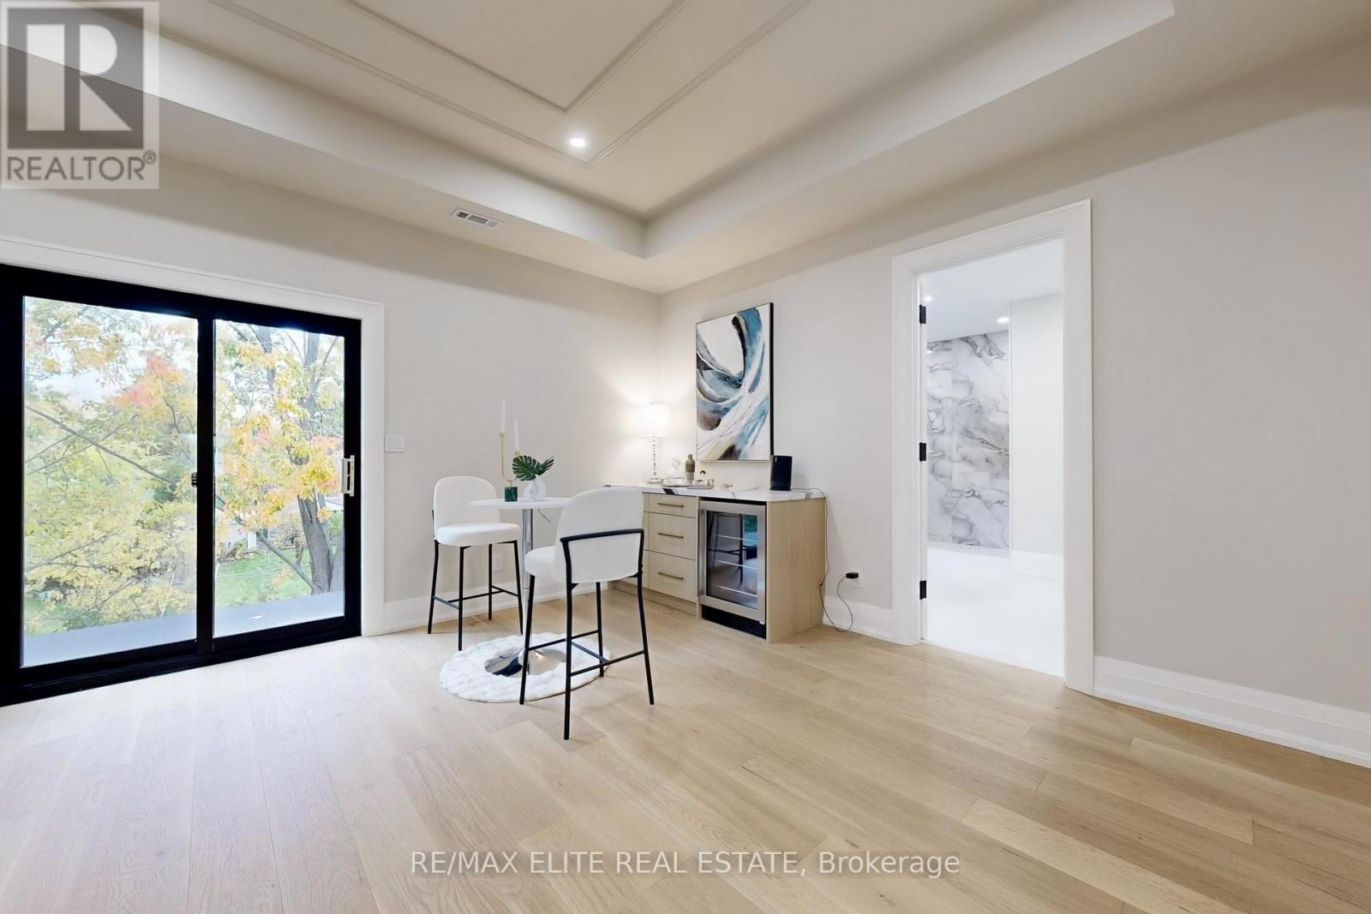
160 LAWRENCE AVENUE,Richmond Hill (Harding),...

$3,688,000
Welcome to this brand new luxury residence built by a renowned Italian builder, offering a ...

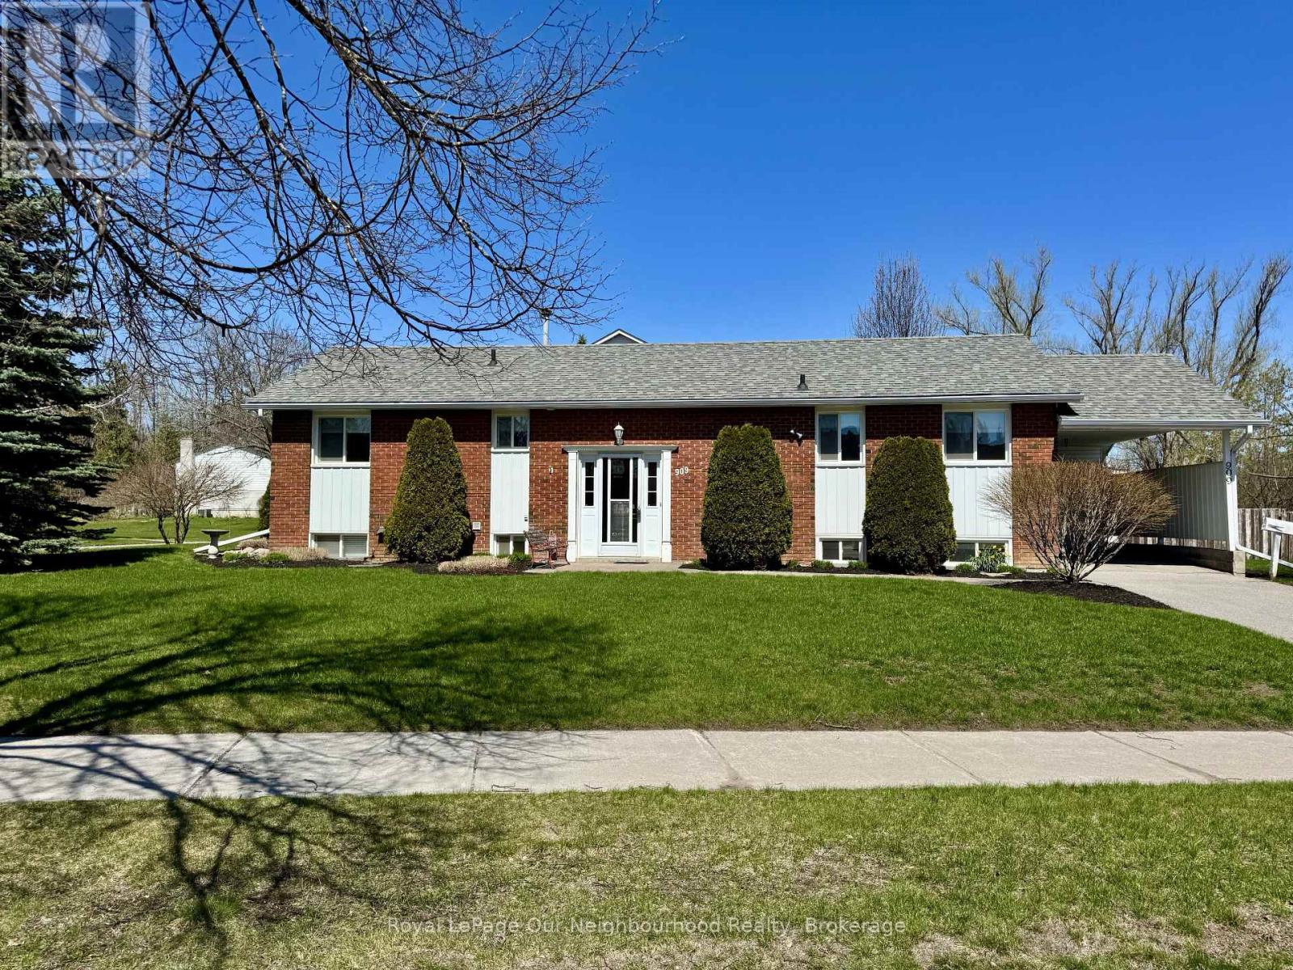
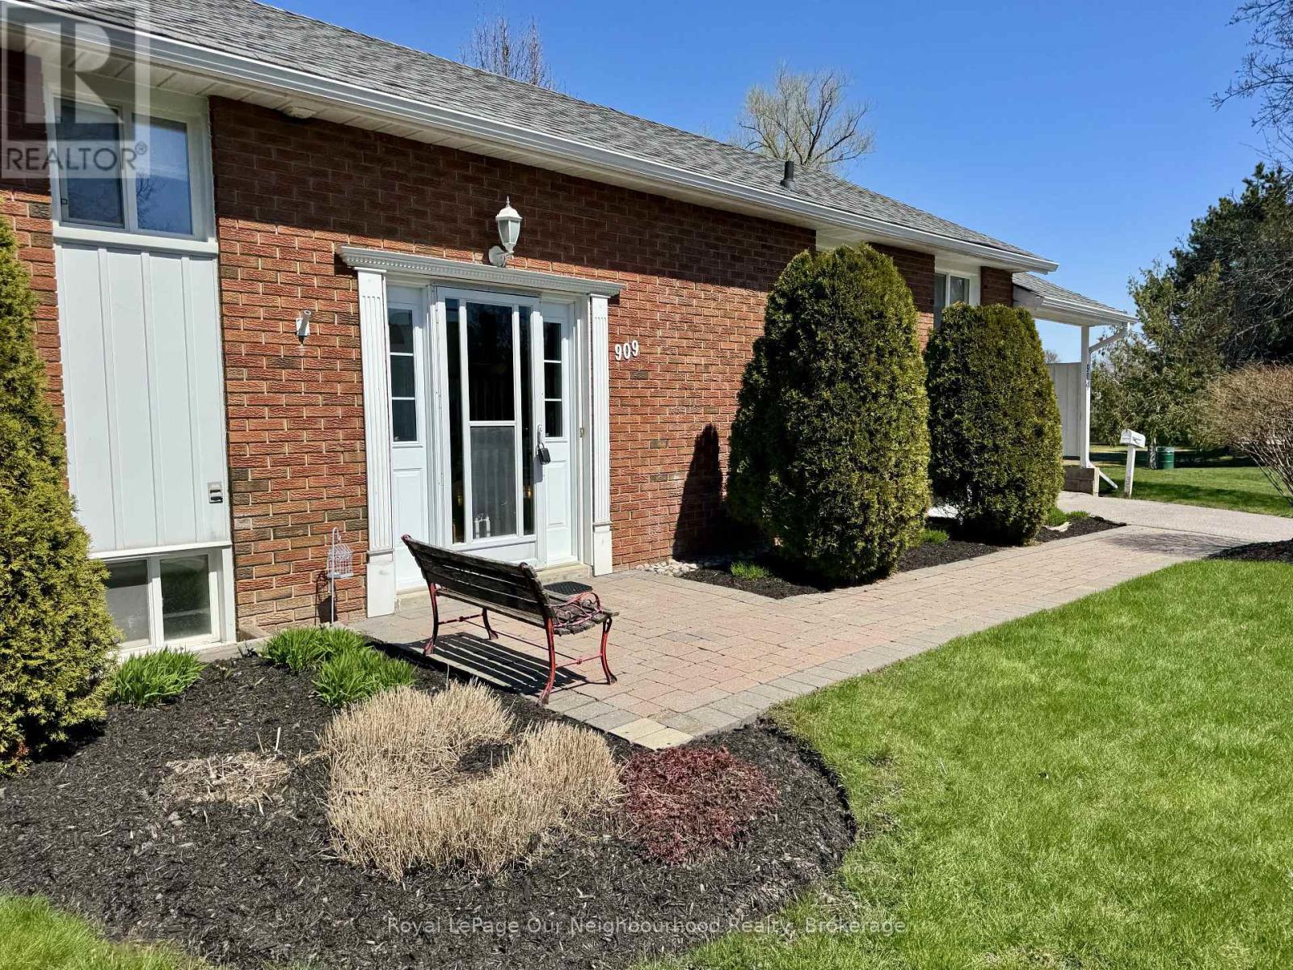
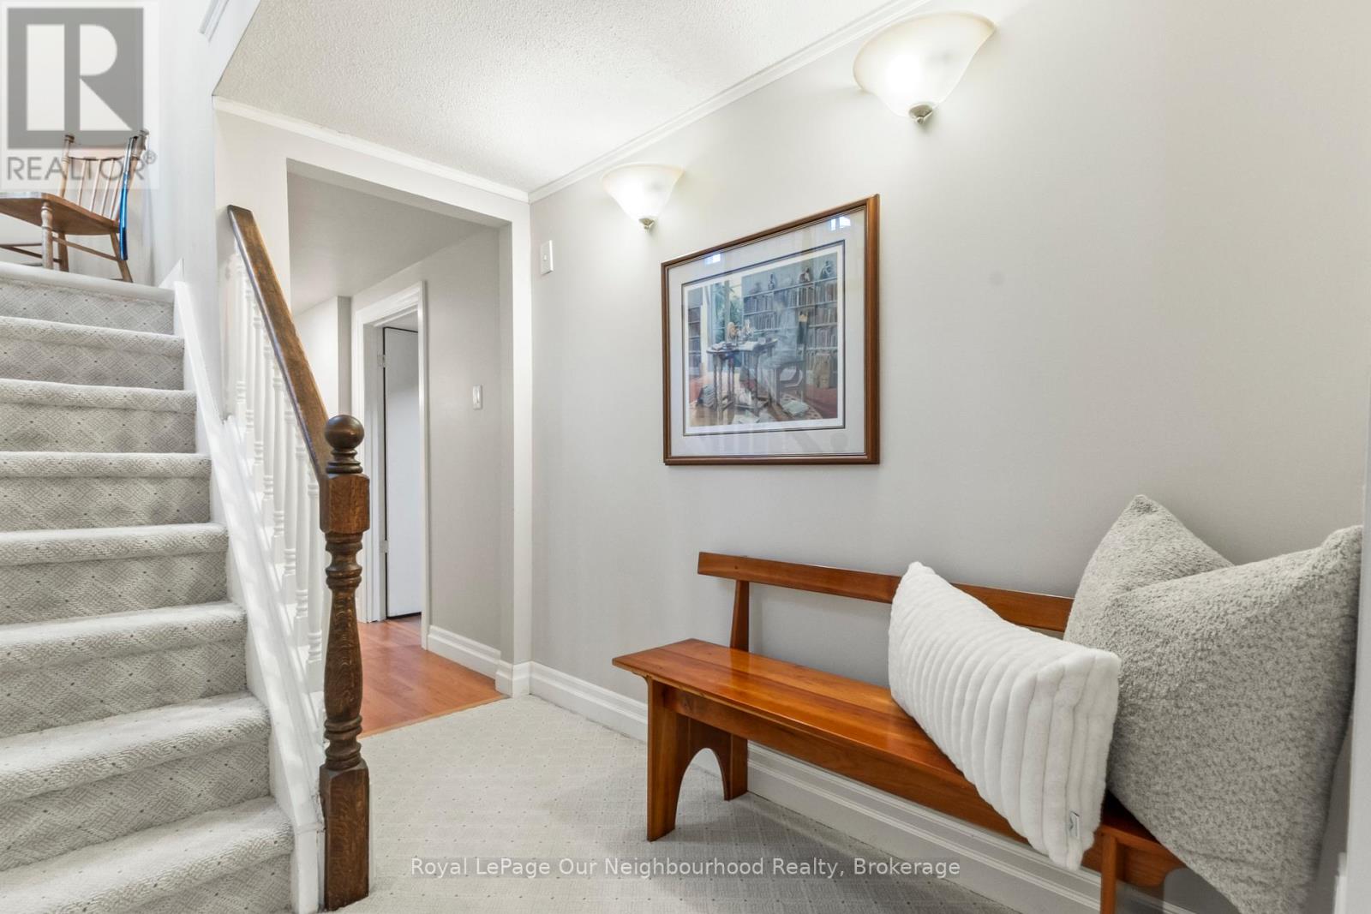
909 WHITEFIELD DRIVE,Peterborough (Otonabee ...

$574,900
Centrally located in a quiet, mature subdivision on a desirable dead-end street, this imma ...
Active

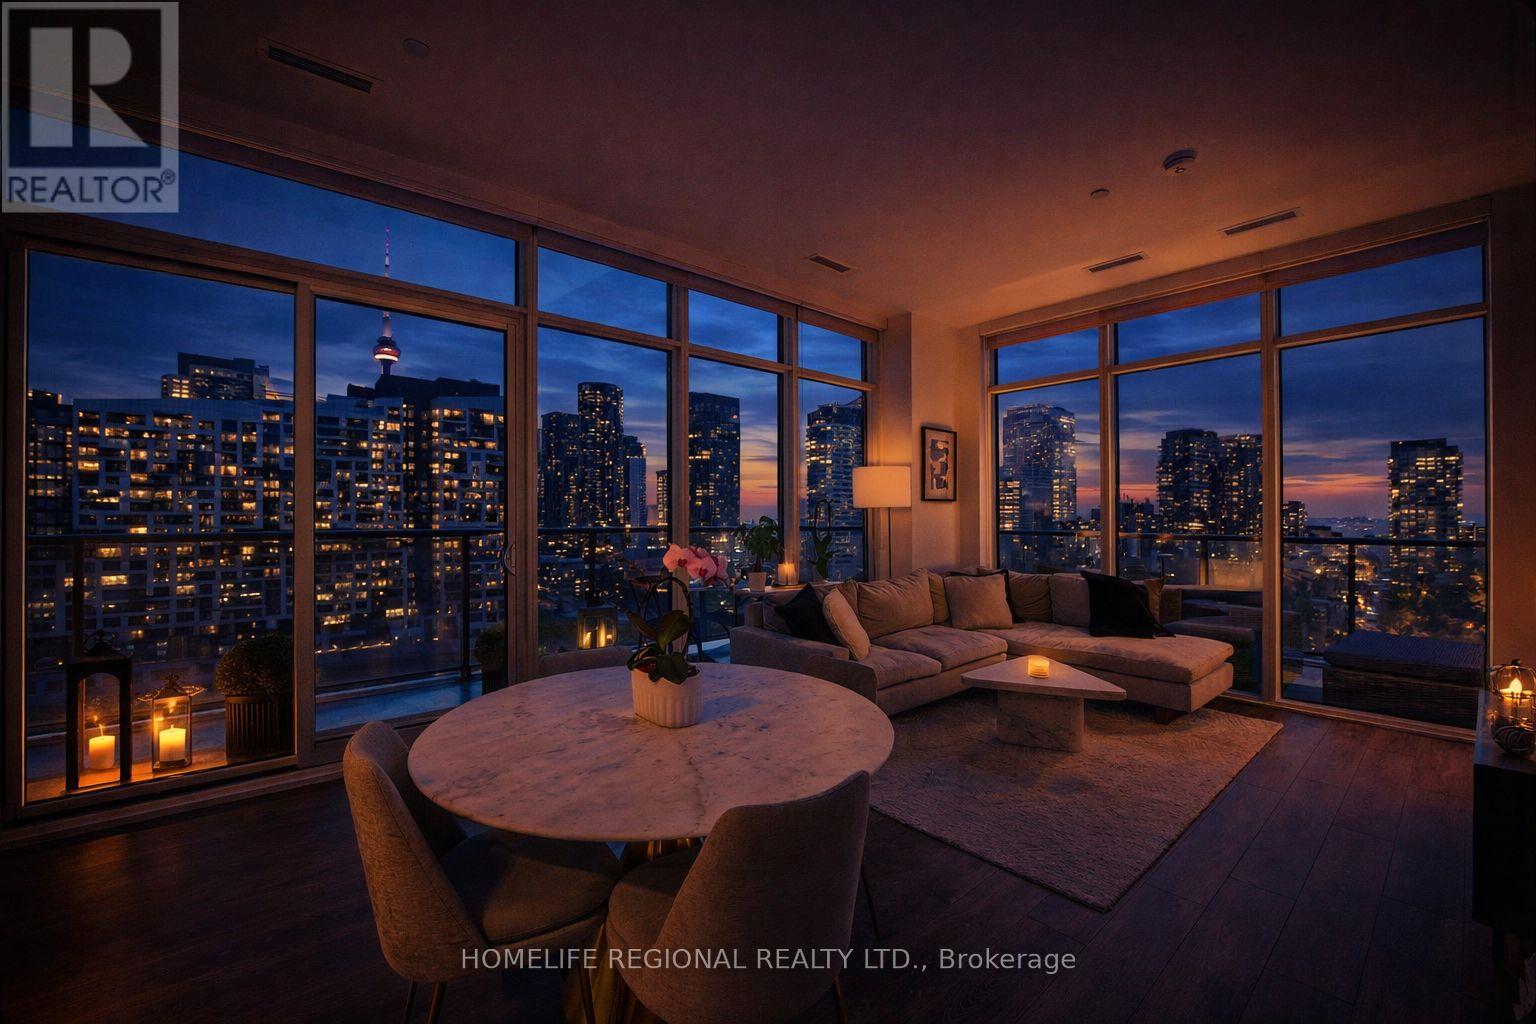
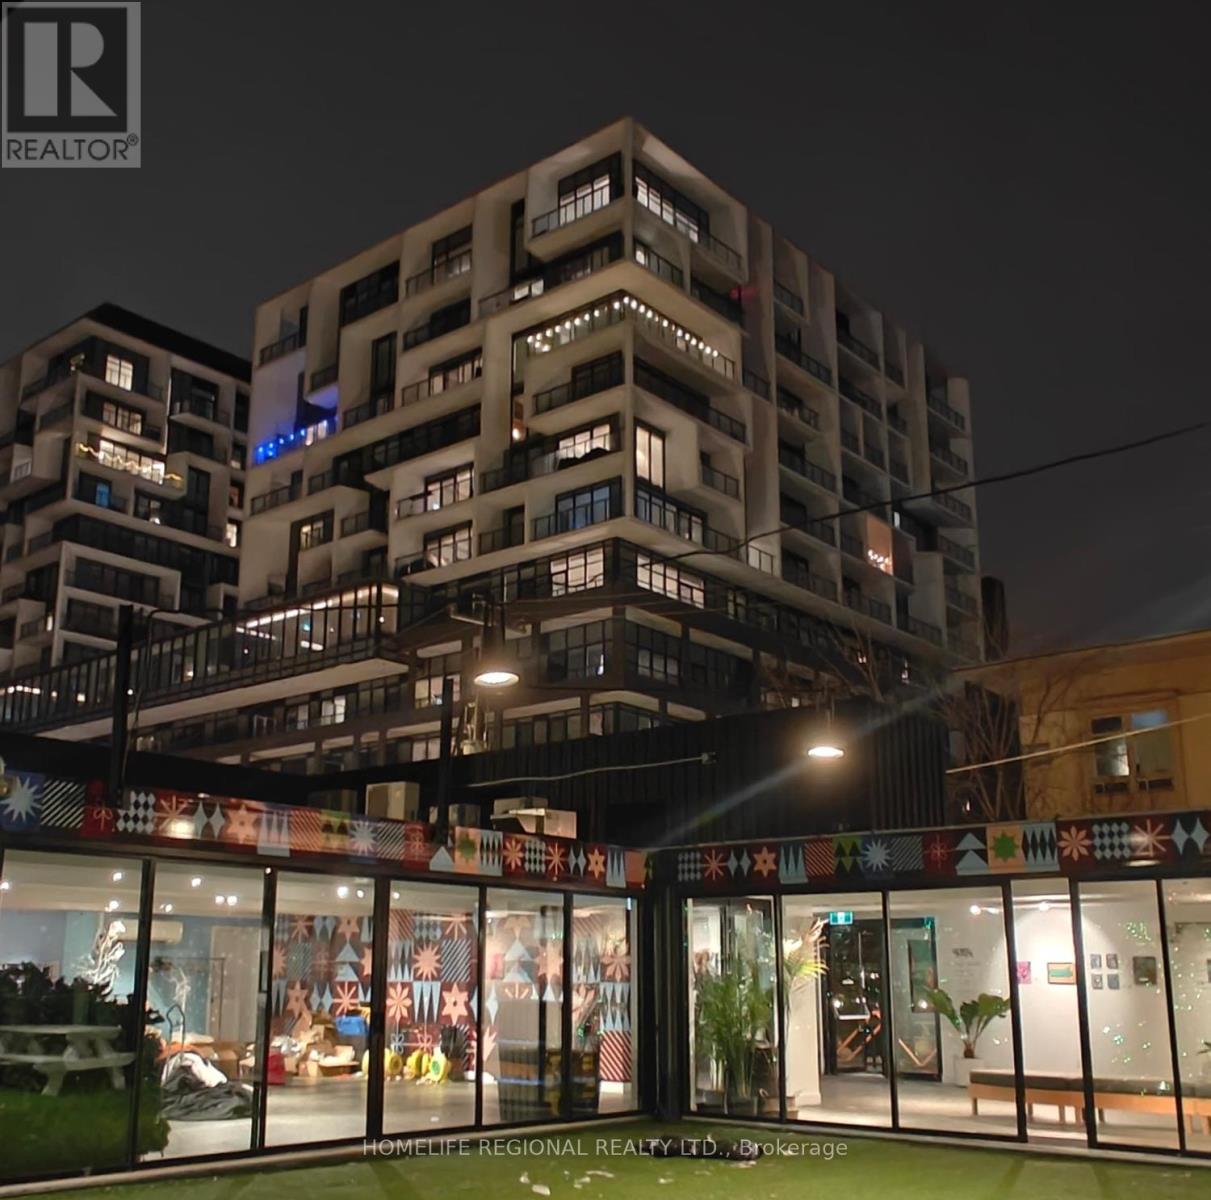
PH19 – 9 TECUMSETH STREET, Toronto (Ni...

$849,900
Penthouse corner suite With CN Tower views & rare oversized private balcony perched on ...
Active

1392 CORAL SPRINGS PATH,Oshawa (Taunton),,

$600,000
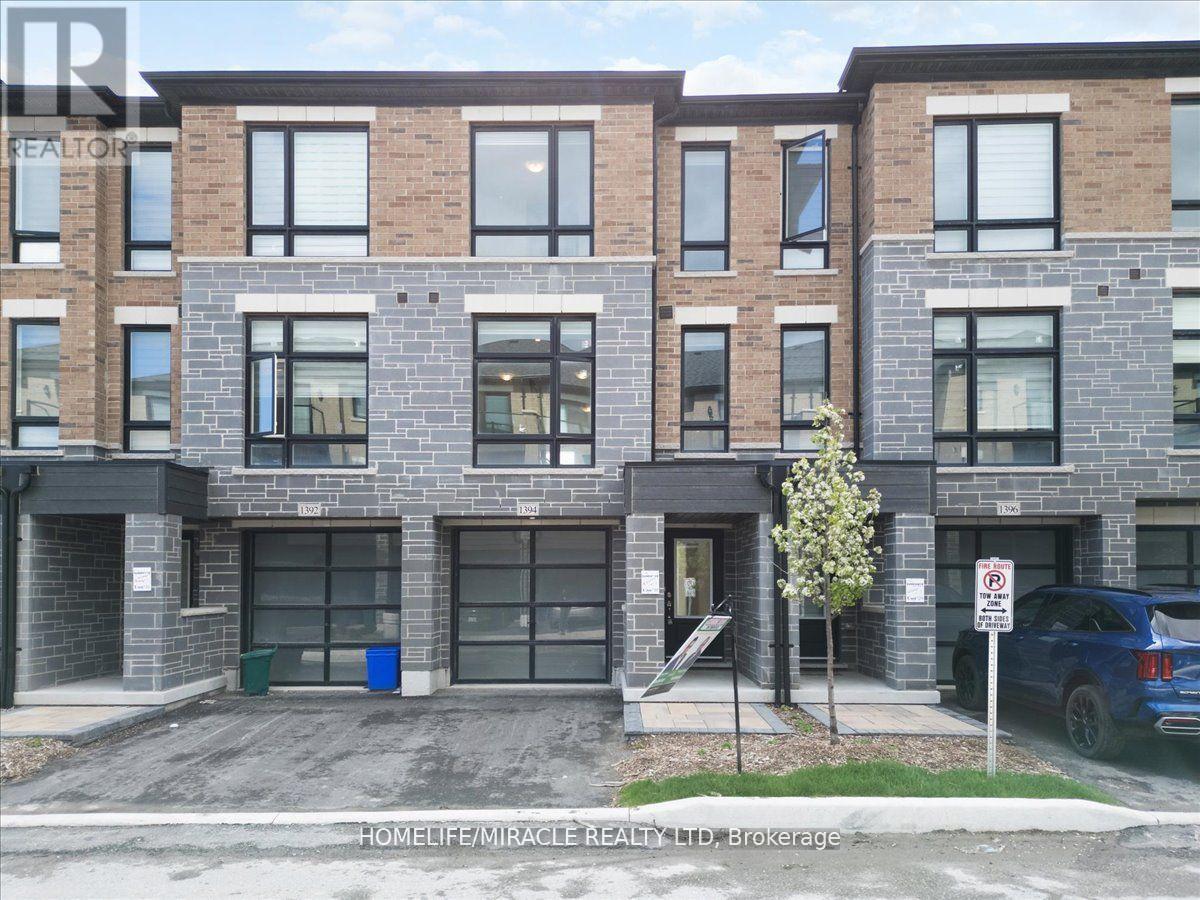
Beautiful New Townhome at an amazing location. Part Of The Total Towns By Sundance Homes c ...

Schedule a tour

Sun 31 May
Mon 01 Jun
Tue 02 Jun
Wed 03 Jun
Thu 04 Jun
Fri 05 Jun
Sat 06 Jun
Sun 07 Jun
Mon 08 Jun
Tue 09 Jun
In Person
Video Chat
Your information

Compare Listings