
- Updated On:
- April 5, 2026
- 4 Bedrooms
- 3 Bathrooms
Award winning local builder McDonald’s Homes is pleased to announce new quality Homes is at lakeside landing. Just step from the entrance of Presqui’ile Provincial Park! This fully finished 4 bedrooms, 3 bathrooms Bunglow and customization to meet your requirements, Around 1 hour 15 minutes from Scarborough. Featuring high quality handscraped laminate flooring. A custom kitchen with peninsula and eating bar. Master bedroom with double closets and ensuite, Economical forced air gas & central air, deck and an HRV for healthy living. (id:65066)
Address: 4 RABBIT ROAD
City: Brighton
Area: Rural Brighton
State/County: Ontario
Zip: K0K1H0
Country: Canada
Listing Id: X12958226
Price: $649,000
Bedrooms: 4
Bathrooms: 3
Basement: Finished, N/A
BedroomsAboveGrade: 2
BedroomsBelowGrade: 2
CommonInterest: Freehold
Cooling: Central air conditioning
Directions: Lakeshore Rd & Rabbit Rd
Flooring: Hardwood, Carpeted
FoundationDetails: Concrete
FrontageLengthNumeric: 51
FrontageLengthNumericUnits: feet
Heating: Forced air, Natural gas
InternetAddressDisplayYN: 1
InternetEntireListingDisplayYN: 1
ListAOR: Toronto
ListAORKey: 82
ListAgentKey: 2003621
ListOfficeKey: 49949
ListingURL: www.realtor.ca/real-estate/29559086/4-rabbit-road-brighton-rural-brighton
LivingAreaMaximum: 1500
LivingAreaMinimum: 1100
LivingAreaUnits: square feet
LotSizeDimensions: 51 x 89.6 FT
OriginatingSystemName: Toronto Regional Real Estate Board
ParkingFeatures: Attached Garage, Garage
ParkingTotal: 4
PhotosCount: 50
PostalCode: K0K1H0
Rooms: Foyer: Main level, 2.69 x 4.42 meters | Living room: Main level, 4.98 x 4.22 meters | Kitchen: Main level, 5.18 x 3.35 meters | Dining room: Main level, 3.35 x 3.35 meters | Primary Bedroom: Main level, 4.98 x 4.47 meters | Bedroom 2: Main level, 4.11 x 3.05 meters | Bedroom 3: Lower level, 3.15 x 3.63 meters | Bedroom 4: Lower level, 3.05 x 3.3 meters | Recreational, Games room: Lower level, 5.1 x 5.21 meters
Sewer: Sanitary sewer
Stories: 2
StreetName: Rabbit
StreetNumber: 4
StreetSuffix: Road
StructureType: House
TaxAnnualAmount: 4256
Utilities: Sewer, Electricity, Cable
WaterSource: Municipal water
Other Features
Dishwasher
Dryer
Refrigerator
Stone
Stove
Vinyl siding
Washer
Property Reviews
No reviews found.
You need to login in order to post a review

$3,327.55
per month
- Principal and Interest
- Property Tax
- HOA fee
- Private Mortgage Insurance
$ 2,516.30
Sun
31
May
Mon
01
Jun
Tue
02
Jun
Wed
03
Jun
Thu
04
Jun
Fri
05
Jun
Sat
06
Jun
Sun
07
Jun
Mon
08
Jun
Tue
09
Jun
Your information
Similar Listings
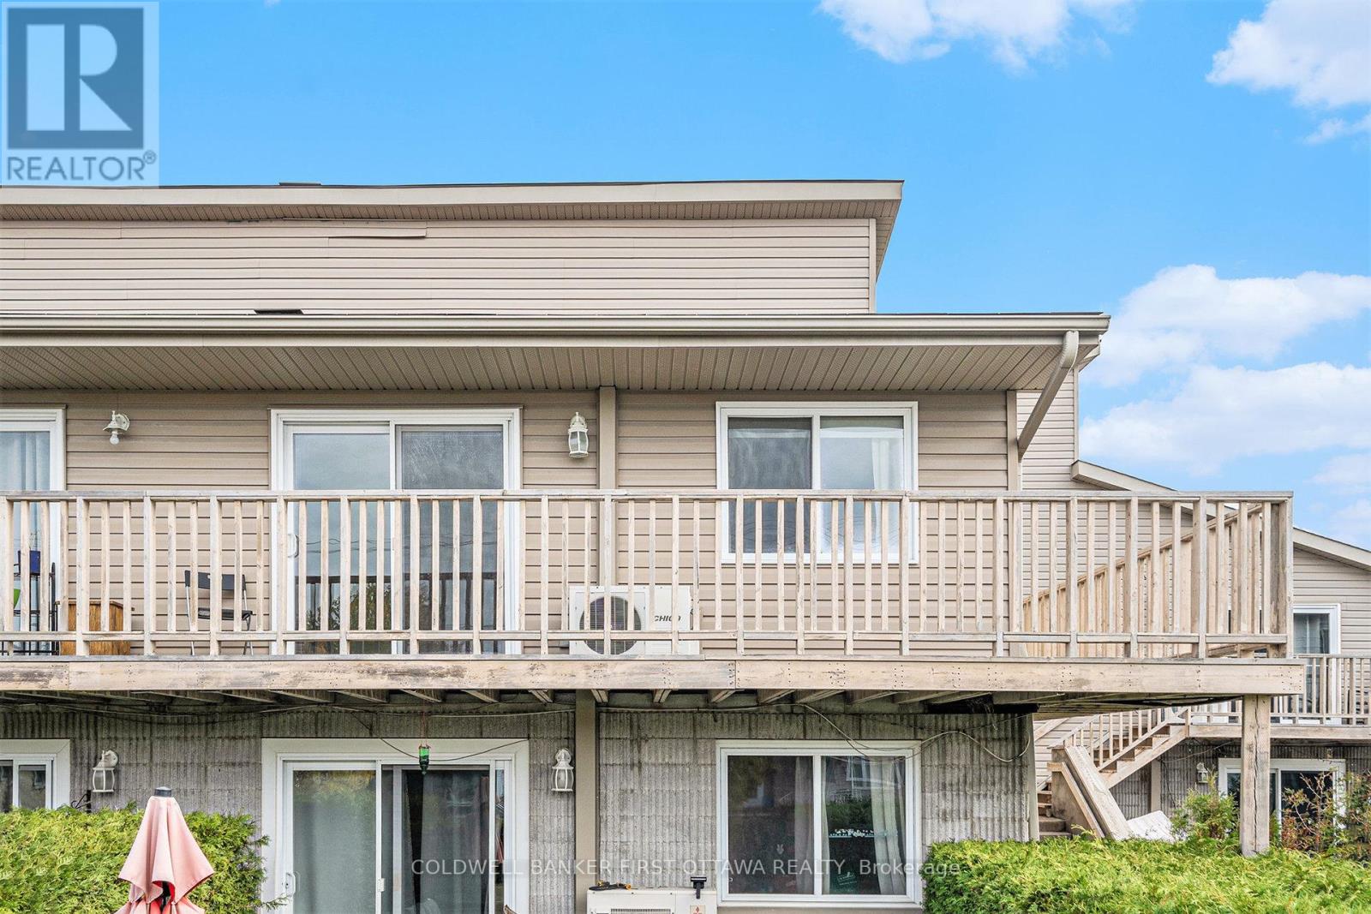
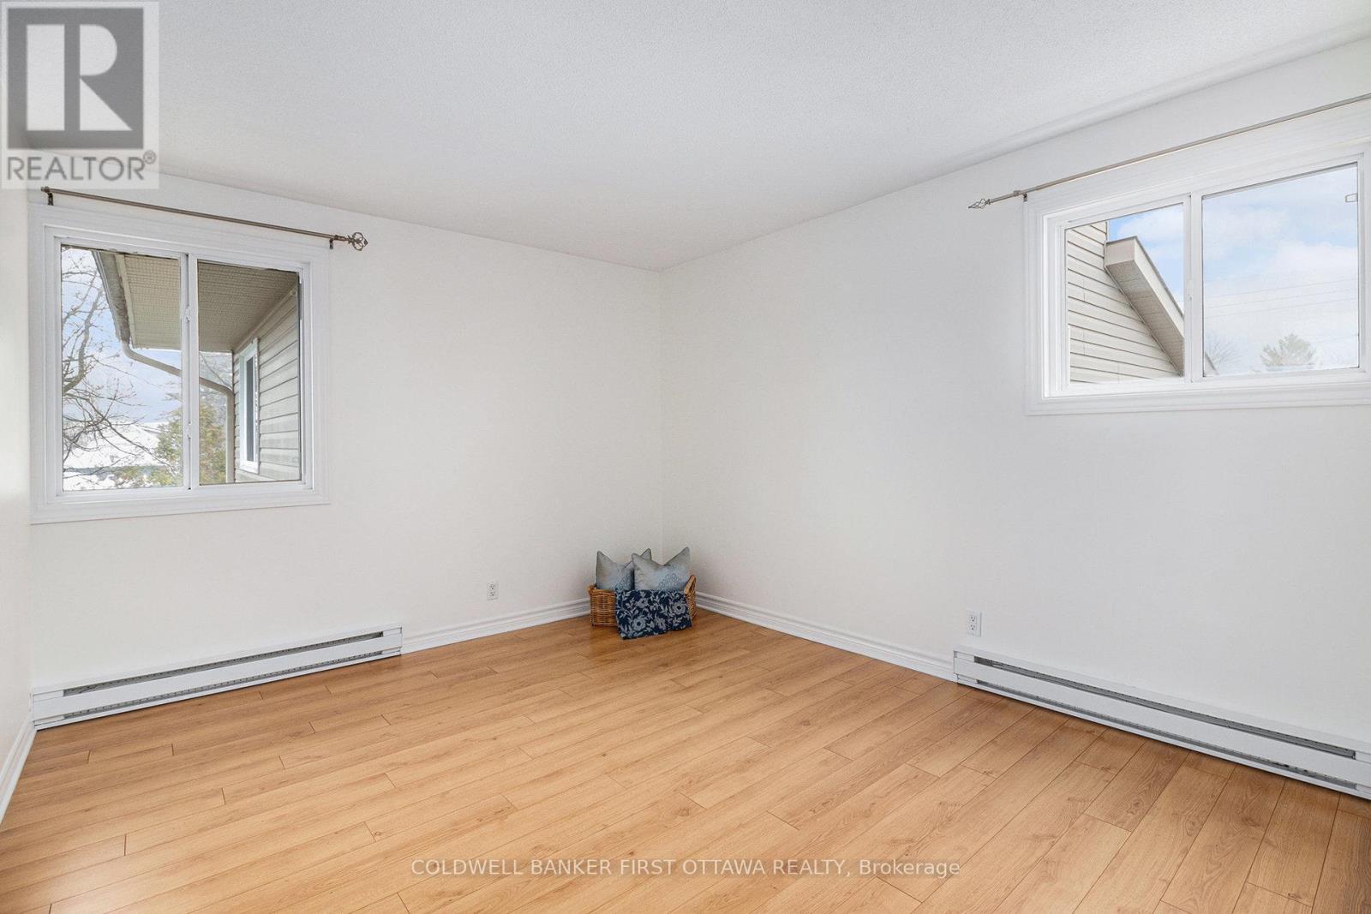
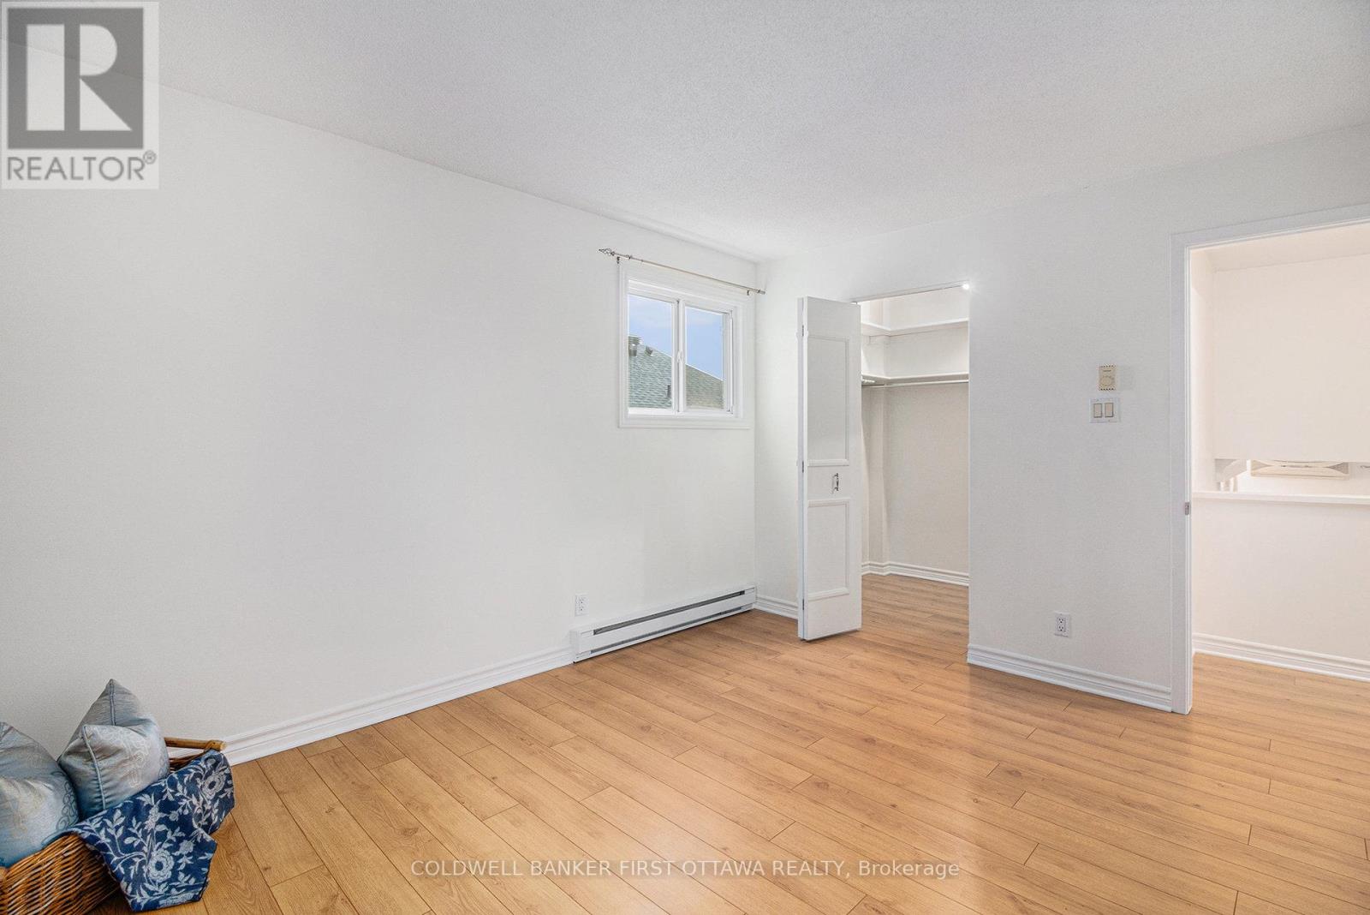
24 – 770 ST JEAN STREET, Casselman, On...
$299,000
PRICED TO SELL at the very attractive price of $299,000! Presenting 770 St Jean, Unit 24, ...
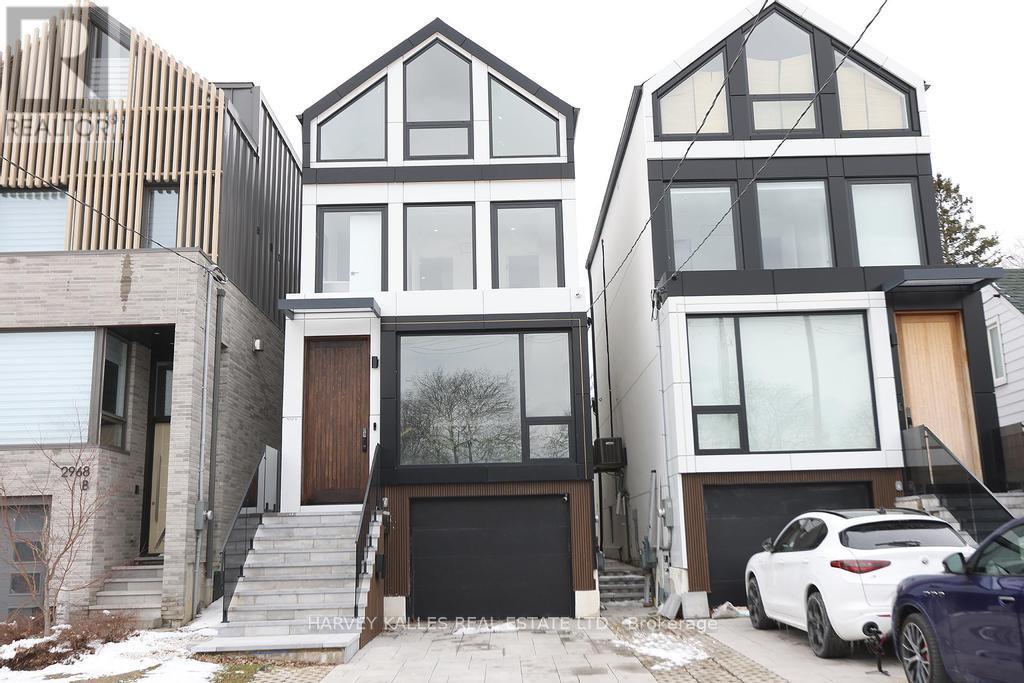
2970A BAYVIEW AVENUE,Toronto (Willowdale Eas...
$1,988,888
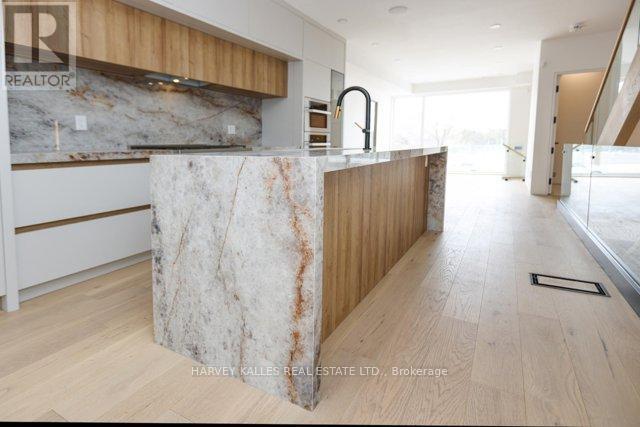
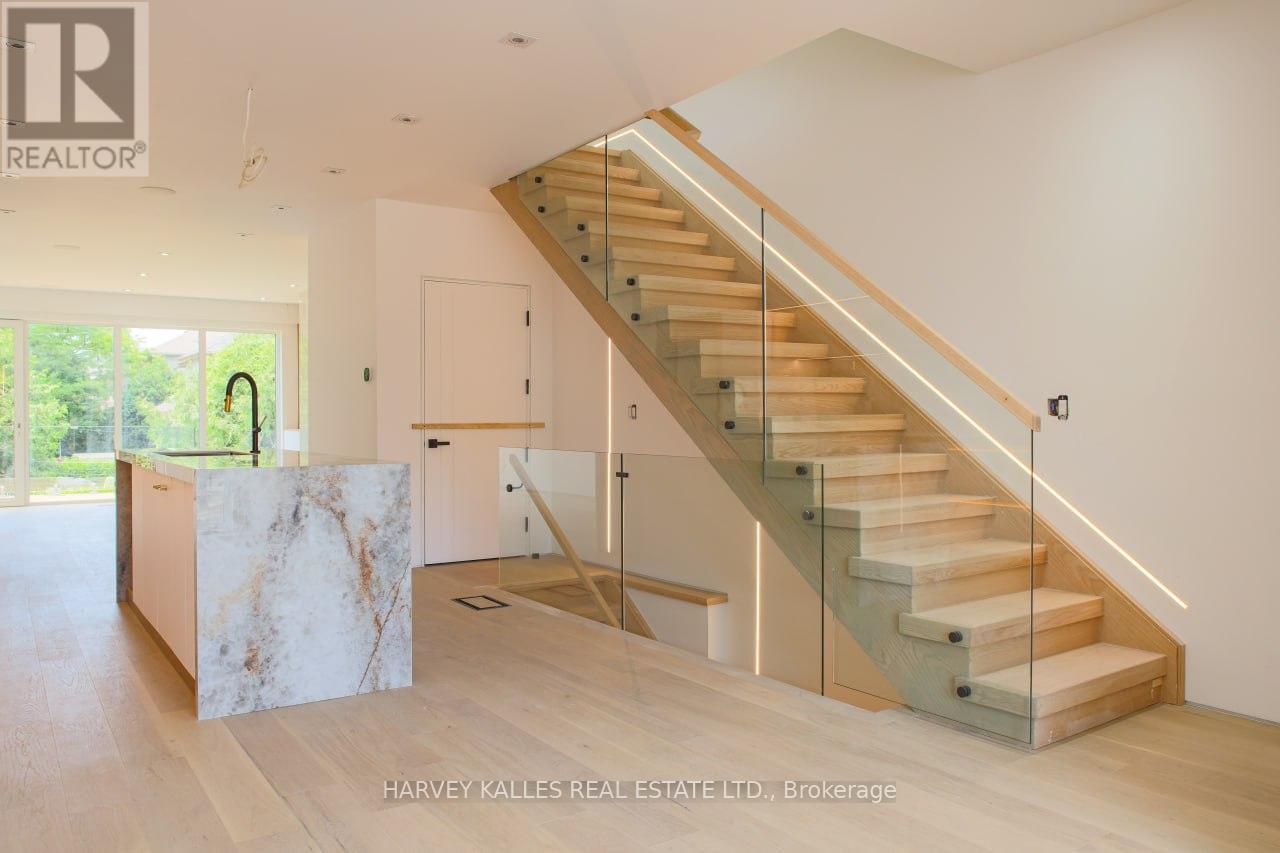
A rare architectural statement in the neighborhood. This custom-built three-story detached ...
25 MUNSIE DRIVE,King (Nobleton),,
$2,380,000
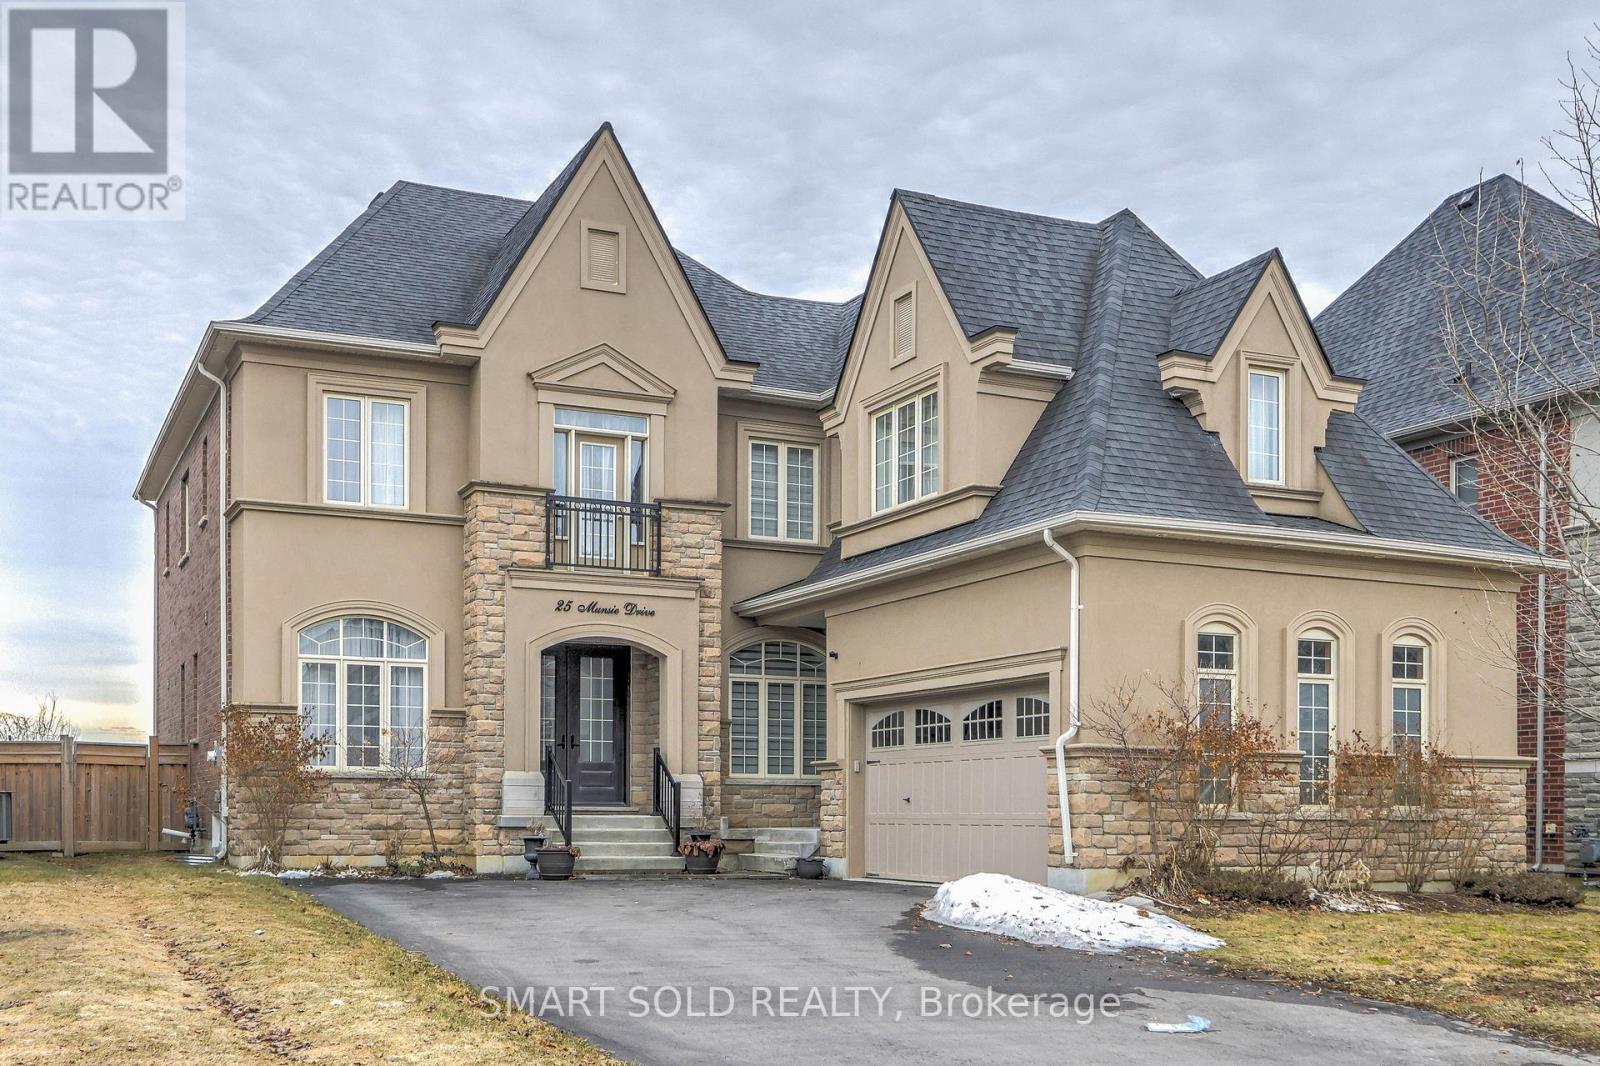
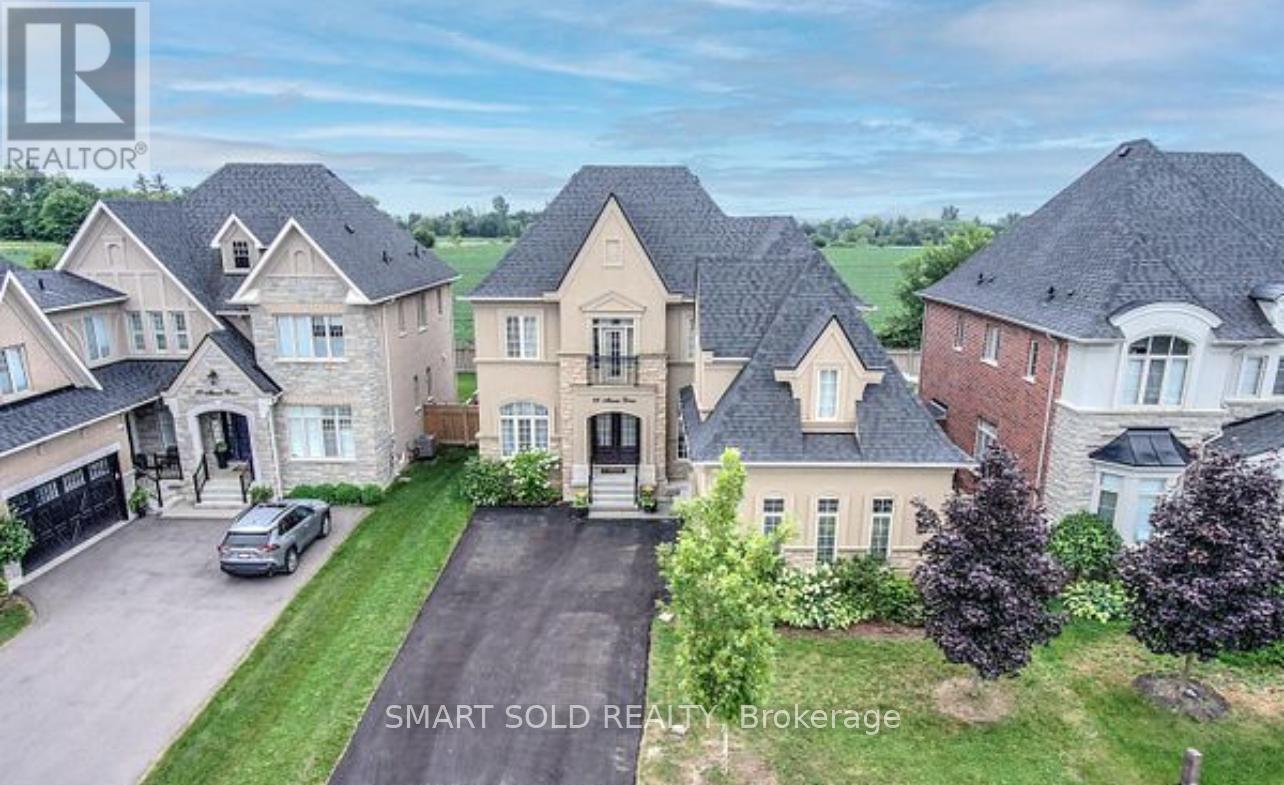
An Exceptional Opportunity In The Prestigious Gates Of Nobleton! This Impeccably Upgraded ...
10 – 11 BAY STREET SE, Blue Mountains,...
$1,545,000
Opportunities like this rarely surface. Intimate boutique enclave of just 13 homes, this 2 ...


