390 GLENDALE AVENUE,St. Catharines (Burleigh Hill),,

$634,999
  • Updated On:
  • March 13, 2026
  • 6 Bedrooms
  • 3 Bathrooms

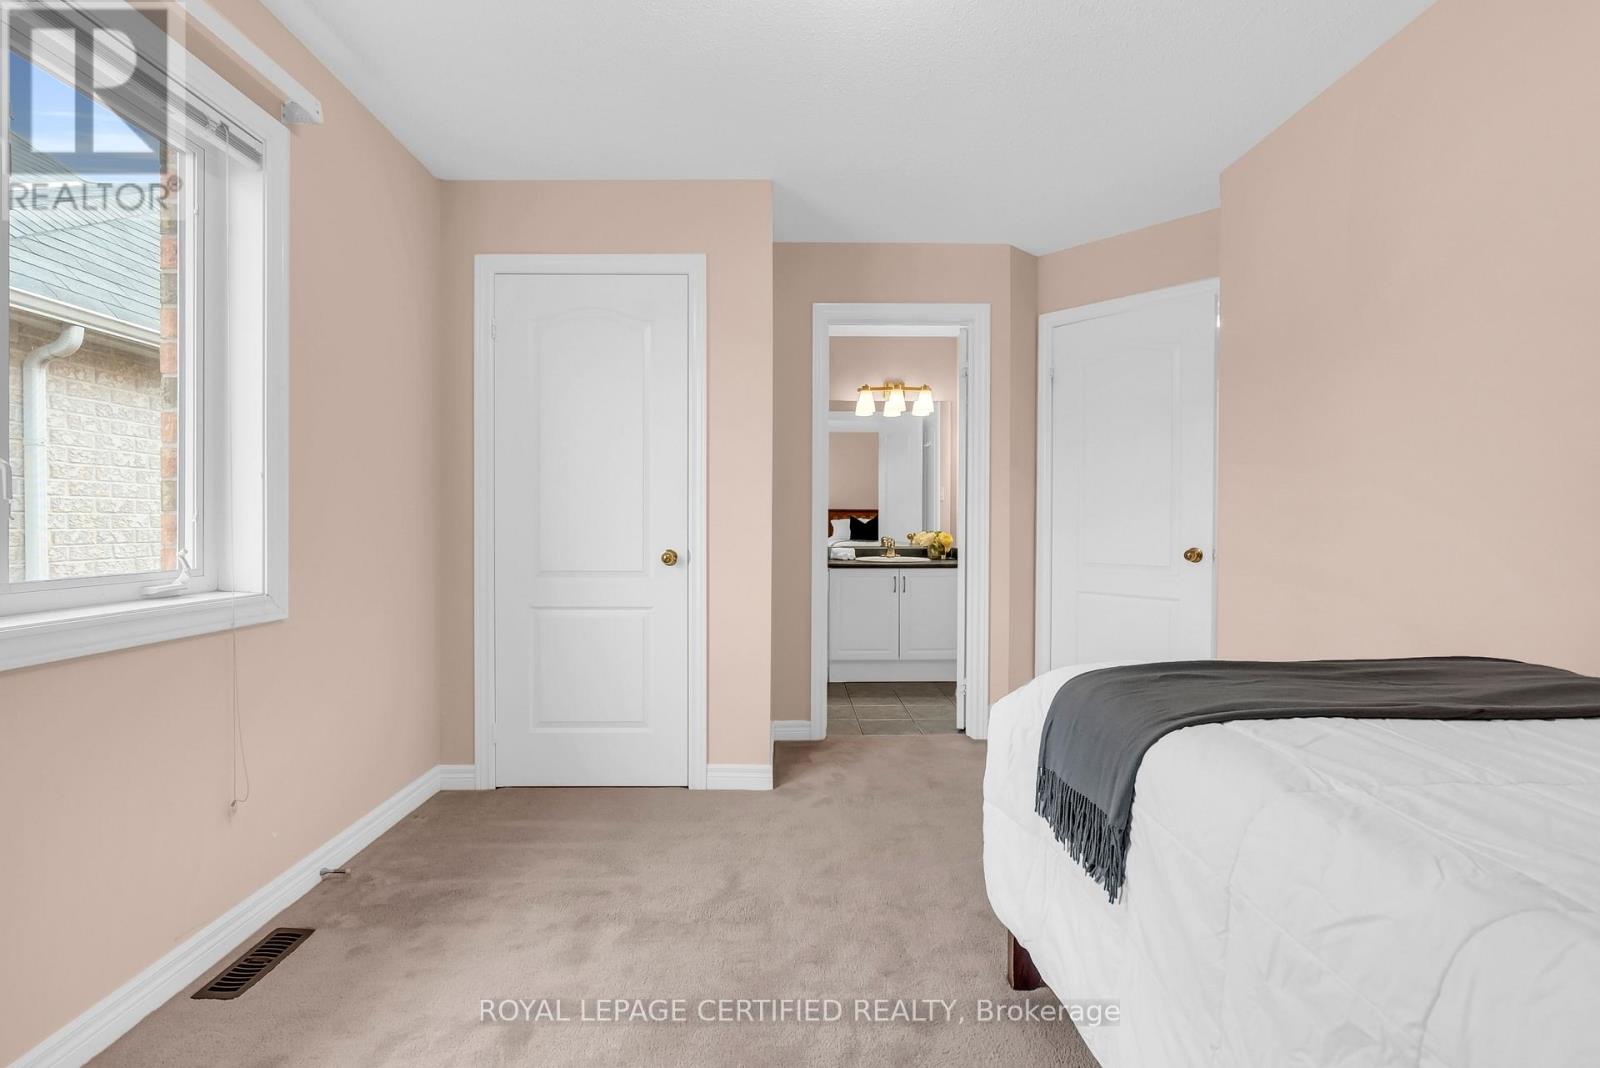
Welcome to this exceptional, fully renovated bungalow offering over 2,300 sq ft of finished living space in a prime St. Catharines location. A rare 6-bedroom, 3-bathroom layout makes this home ideal for large families, multigenerational living, or savvy investors.The main floor features three spacious bedrooms, including a huge primary retreat with a large closet and ensuite. Both the primary and second bedroom enjoy walkouts to a stunning covered deck, complete with hot tub-your private, year-round oasis. A bright, updated kitchen, main-floor laundry, and modern finishes throughout complete the level.The fully finished basement adds three additional bedrooms, a full bath, and versatile living space. Extensively upgraded and renovated over the past 8 years, this home is move-in ready!! Upgrades: Tankless Heater Owned (2019), Flooring Main Flr (2025), Main Flr Bathroom (2017), Primary Bedroom & Ensuite Bathroom (2024), Windows (2018), Kitchen Re-face (2025), Basement Bathroom (2019), Main Deck (2018), Addition to Deck (2025), Kitchen Fridge, Microwave, Washer & Dryer (2020), Front Deck (2022). Outside, enjoy an above-ground pool, three sheds, parking for six vehicles, and a driveway designed for easy turnaround. Located close to the Pen Centre, 3 major Highways, excellent dining and within a desirable school district, this is a rare opportunity you won’t want to miss. (id:65066)

Address: 390 GLENDALE AVENUE
State/County:
Zip: L2T1C2
Country: Canada
Listing Id: X12779440
Price: $634,999
Bedrooms: 6
Bathrooms: 3
ArchitecturalStyle: Bungalow
Basement: Finished, Full
BedroomsAboveGrade: 3
BedroomsBelowGrade: 3
BuildingFeatures: Fireplace(s)
CommonInterest: Freehold
Cooling: Central air conditioning
Directions: Cross Streets: Glendale Ave & Merritt St. ** Directions: From Hwy 406, take Glendale Ave exit east. Continue past Pen Centre toward downtown St. Catharines. Property is located at 390 Glendale Ave, near Brock University access and QEW connections.
Fencing: Fully Fenced
FireplacesTotal: 1
FoundationDetails: Block
FrontageLengthNumeric: 73.6
FrontageLengthNumericUnits: feet
Heating: Forced air, Not known, Natural gas, Other
InternetAddressDisplayYN: 1
InternetEntireListingDisplayYN: 1
ListAOR: London and St. Thomas
ListAORKey: 13
ListAgentKey: 2003810
ListOfficeKey: 296880
ListingURL: www.realtor.ca/real-estate/29349438/390-glendale-avenue-st-catharines-burleigh-hill-460-burleigh-hill
LivingAreaMaximum: 1500
LivingAreaMinimum: 1100
LivingAreaUnits: square feet
LotFeatures: Irregular lot size, Carpet Free
LotSizeDimensions: 73.5 x 153.8 FT ; 73.48ft x 121.61ft x66.05ft x 153.82ft
ModificationTimestamp: March 13, 2026 at 06:00pm
OriginalEntryTimestamp: February 11, 2026 at 05:22pm
OriginatingSystemName: London and St. Thomas Association of REALTORS®
ParkingFeatures: No Garage
ParkingTotal: 6
PhotosChangeTimestamp: February 11, 2026 at 05:22pm
PhotosCount: 38
PostalCode: L2T1C2
Rooms: Mud room: Main level, 4.11 x 2.3 meters | Recreational, Games room: Basement, 6.43 x 3.94 meters | Bedroom 4: Basement, 4.39 x 3.44 meters | Living room: Main level, 4.11 x 4.53 meters | Bedroom 5: Basement, 4.26 x 3.43 meters | Bedroom: Basement, 2.83 x 3.54 meters | Bathroom: Basement, 2.35 x 1.3 meters | Utility room: Basement, 4.61 x 1.94 meters | Dining room: Main level, 3.23 x 3.27 meters | Kitchen: Main level, 4.43 x 3.27 meters | Laundry room: Main level, 0.95 x 2.17 meters | Primary Bedroom: Main level, 7.01 x 3.87 meters | Bedroom 2: Main level, 4.04 x 3.06 meters | Bedroom 3: Main level, 3.07 x 3.06 meters | Bathroom: Main level, 2.6 x 5.81 meters | Bathroom: Main level, 2.46 x 2.37 meters
Sewer: Sanitary sewer
StatusChangeTimestamp: March 13, 2026 at 05:51pm
Stories: 1
StreetName: Glendale
StreetNumber: 390
StreetSuffix: Avenue
StructureType: House
TaxAnnualAmount: 3621
TaxYear: 2025
WaterSource: Municipal water
ZoningDescription: R2
Other Features
All
Dishwasher
Dryer
Has Fireplace
Hot Tub
Microwave
Refrigerator
Stove
Vinyl siding
Washer

Property Reviews

No reviews found.
You need to login in order to post a review

yelp logo

$3,255.77
per month
  • Principal and Interest
  • Property Tax
  • HOA fee
  • Private Mortgage Insurance

$ 2,462.02

Sun 31 May
Mon 01 Jun
Tue 02 Jun
Wed 03 Jun
Thu 04 Jun
Fri 05 Jun
Sat 06 Jun
Sun 07 Jun
Mon 08 Jun
Tue 09 Jun
In Person
Video Chat
Your information

Similar Listings

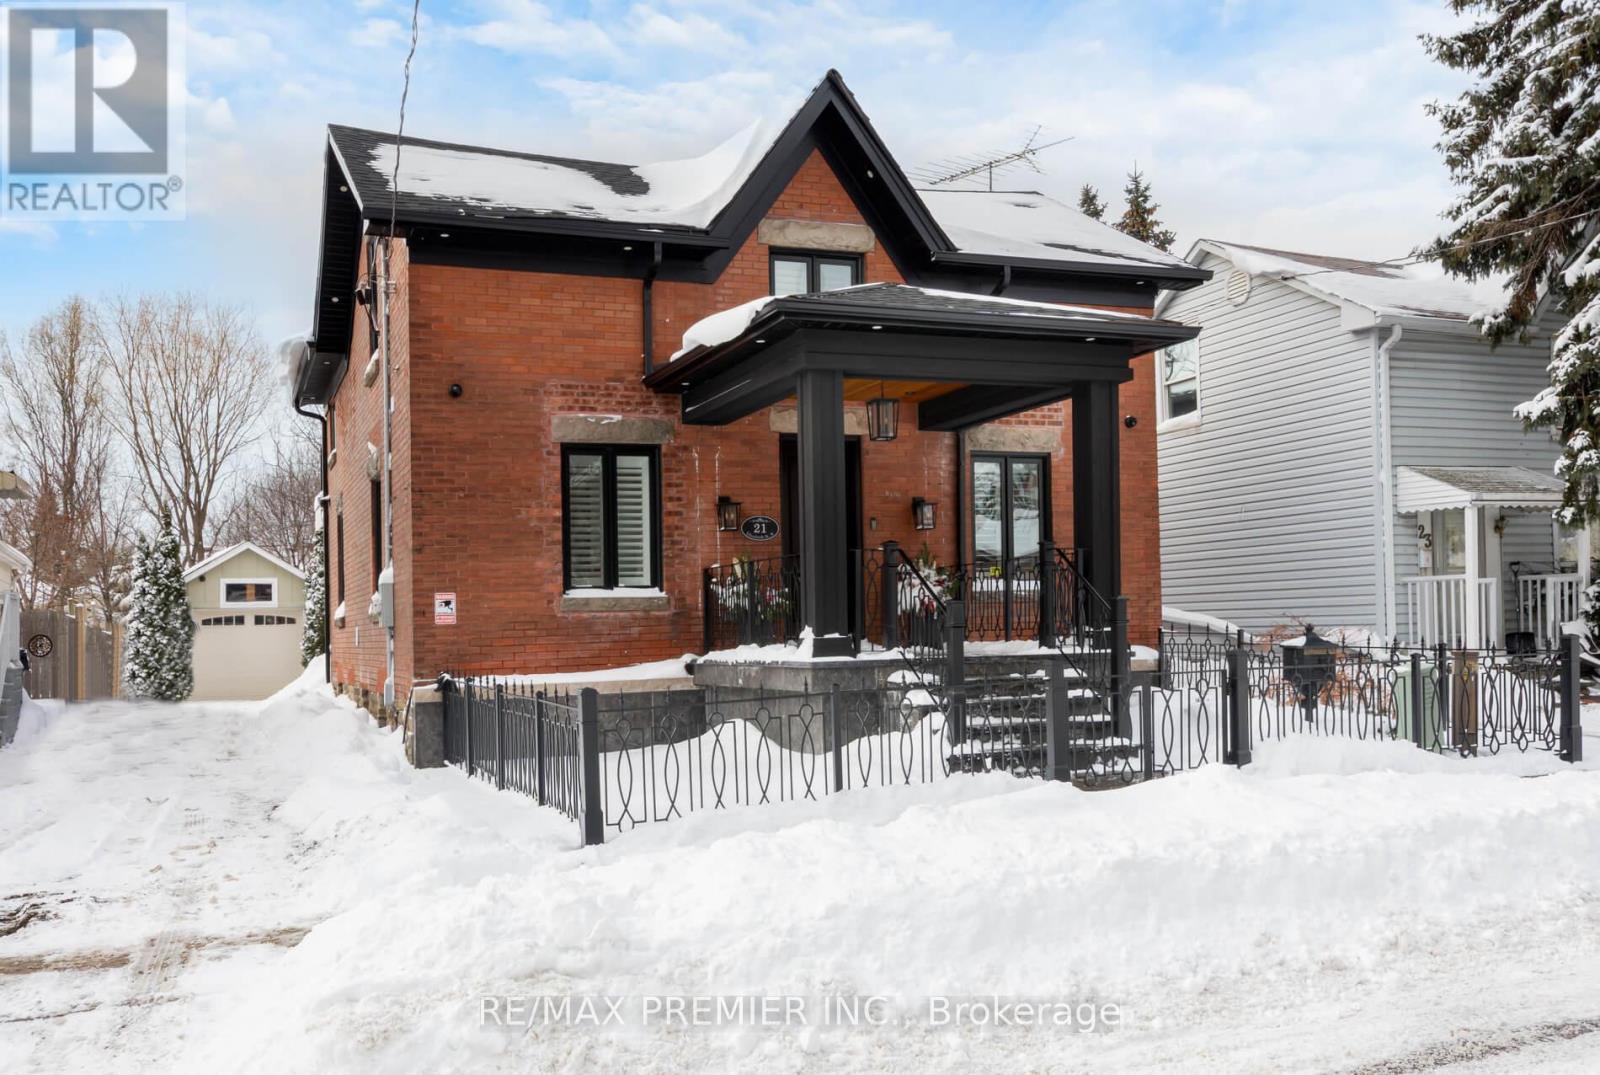
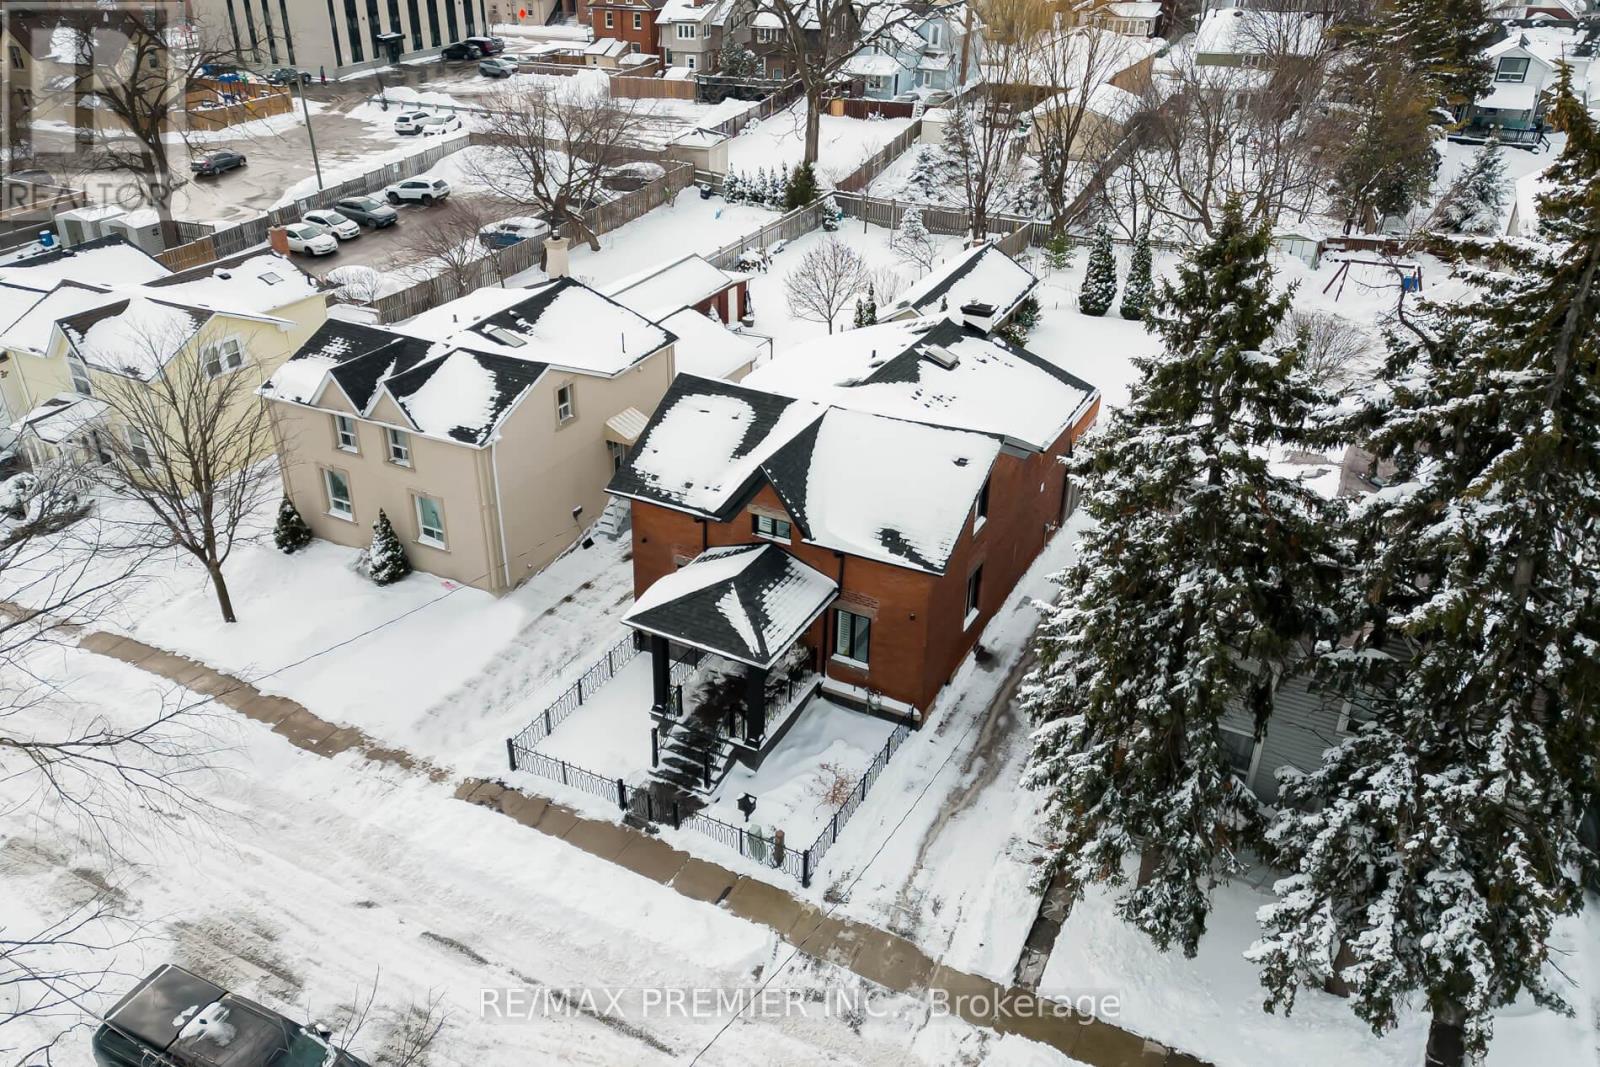
21 ELIZABETH STREET N, Brampton (Downtown Br...

$1,599,800
Words Can't Describe This 2160 sq ft plus 1080 Sq Ft Finished Basement with a Walk-Up. and ...
Active

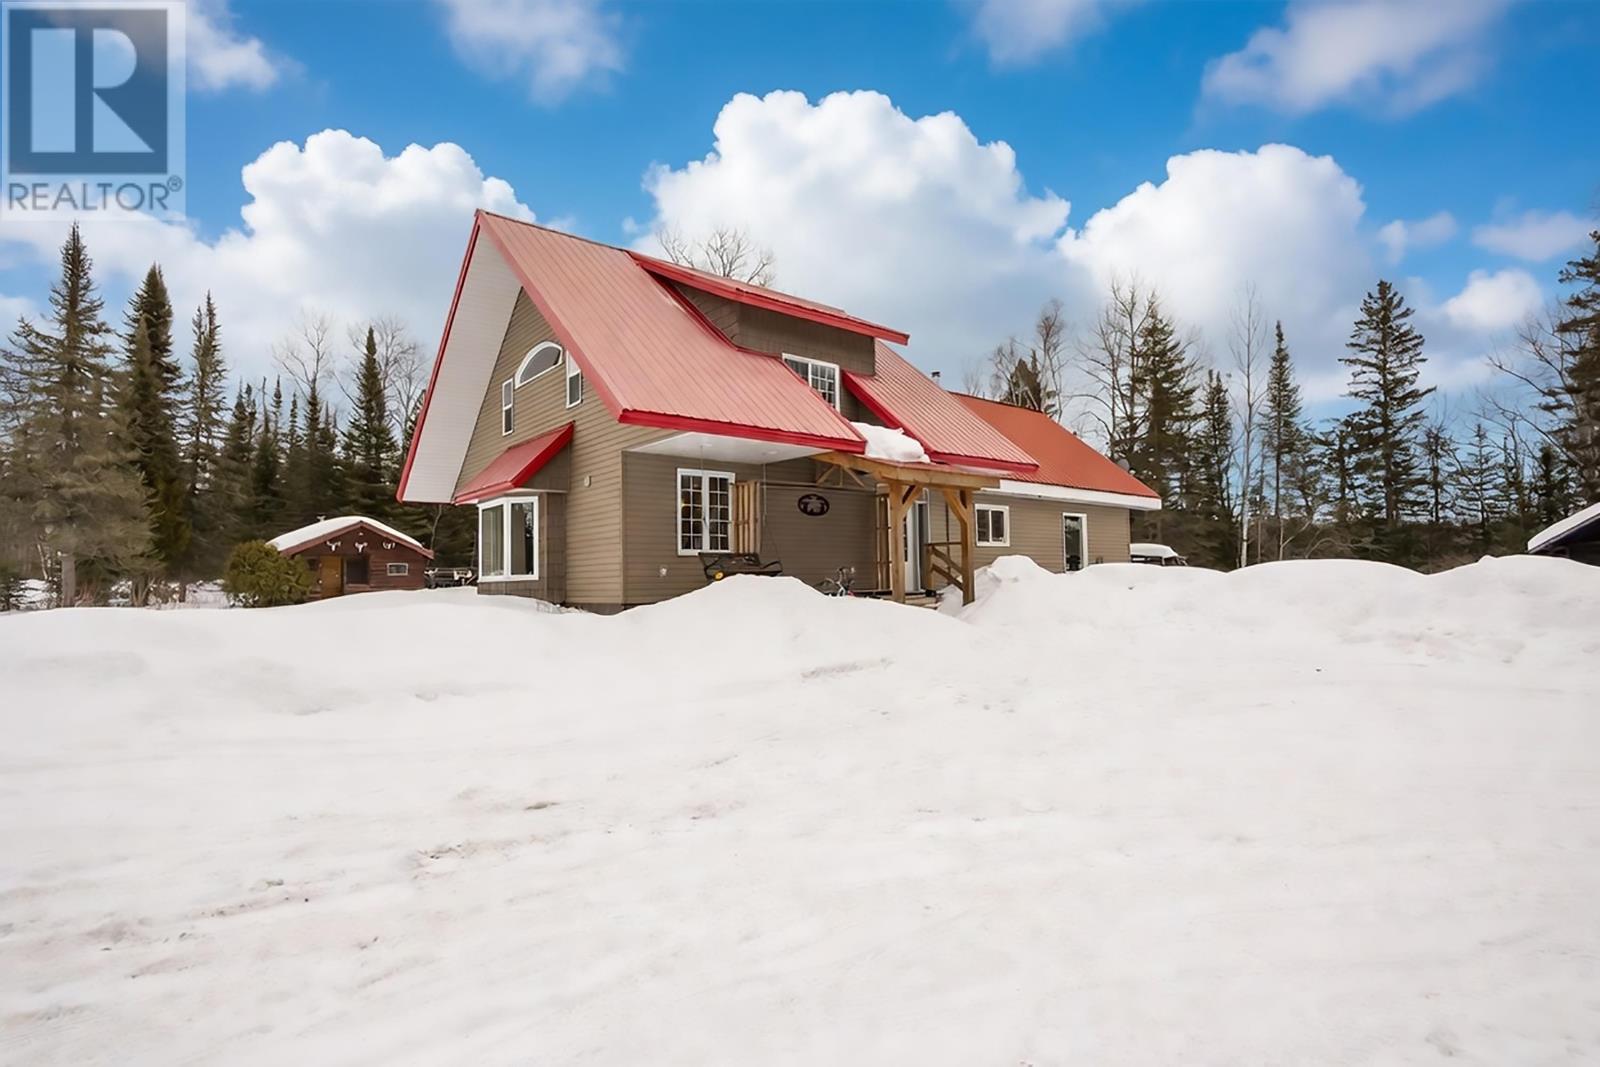
3244 Kam Current RD, Kaministiquia, Ontario

$599,900
Charming country home in the heart of Lappe! 2,072 sq. ft. 3-bedroom home set on 25 acres ...
3 3 2,072.00 ft2details

5160 MISTY PINE CRESCENT, Mississauga (Churc...

$1,399,000
Discover a rare executive residence on one of Churchill Meadows' most prestigious crescent ...
Active

224 MCCREA DRIVE, Clearview (Stayner), Ontar...

$1,350,000
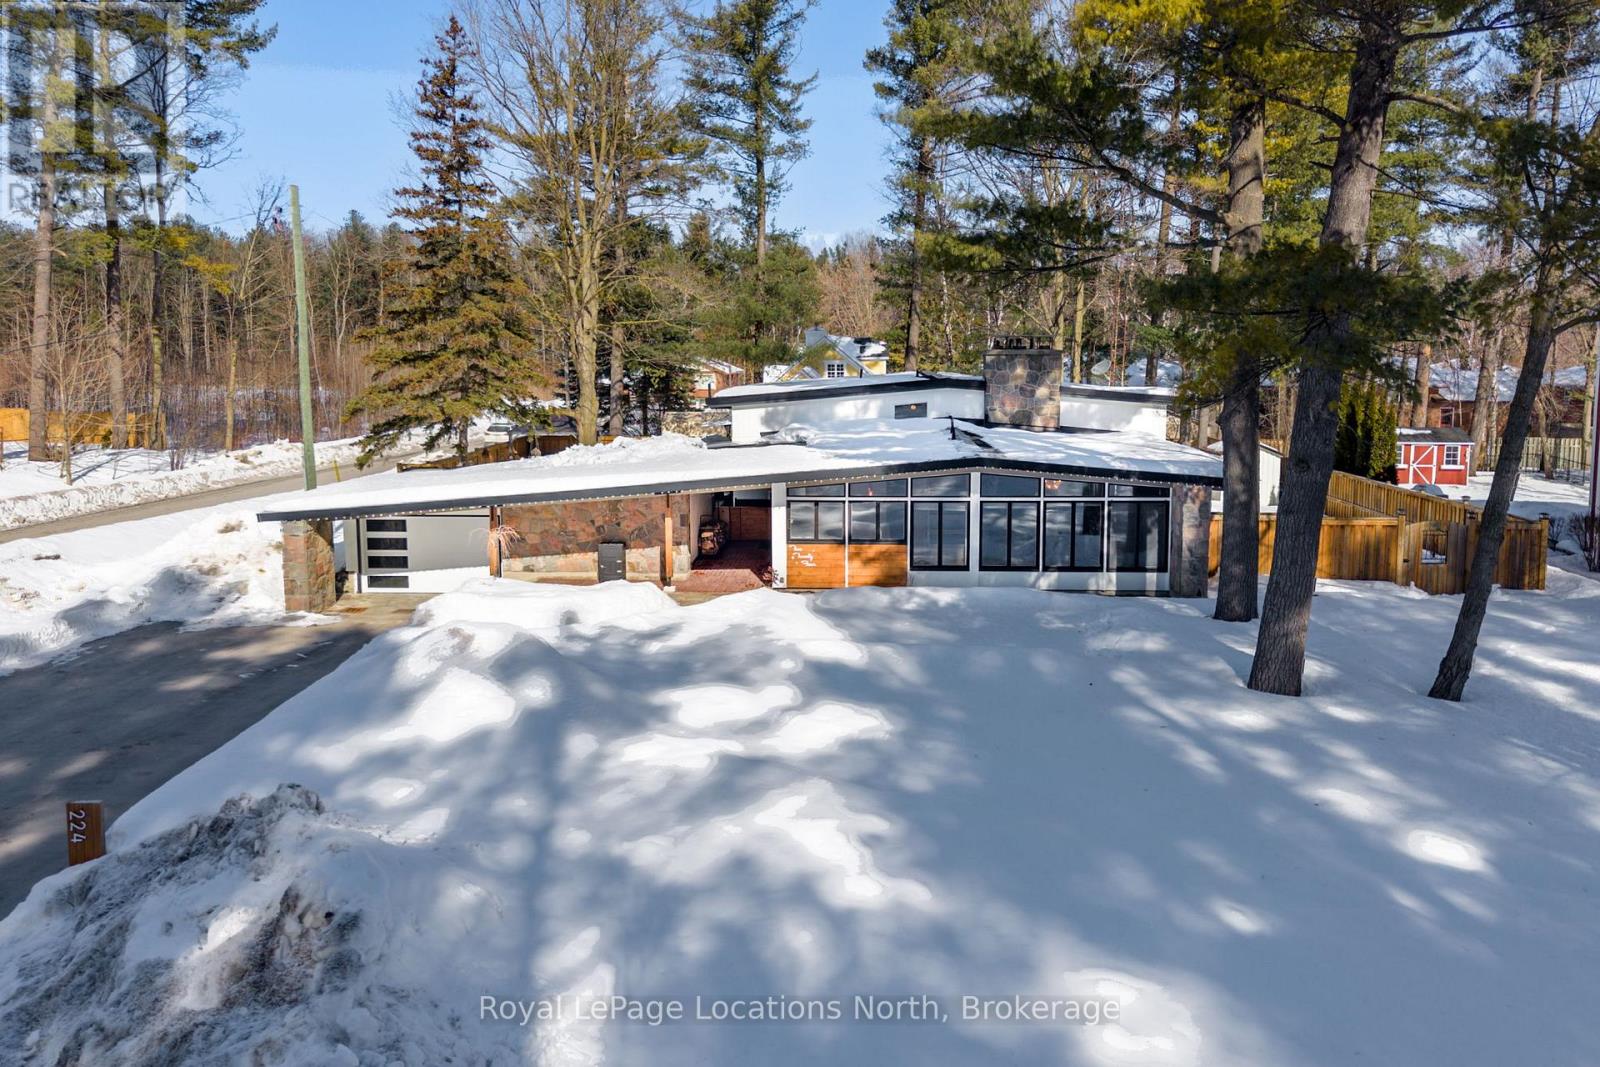
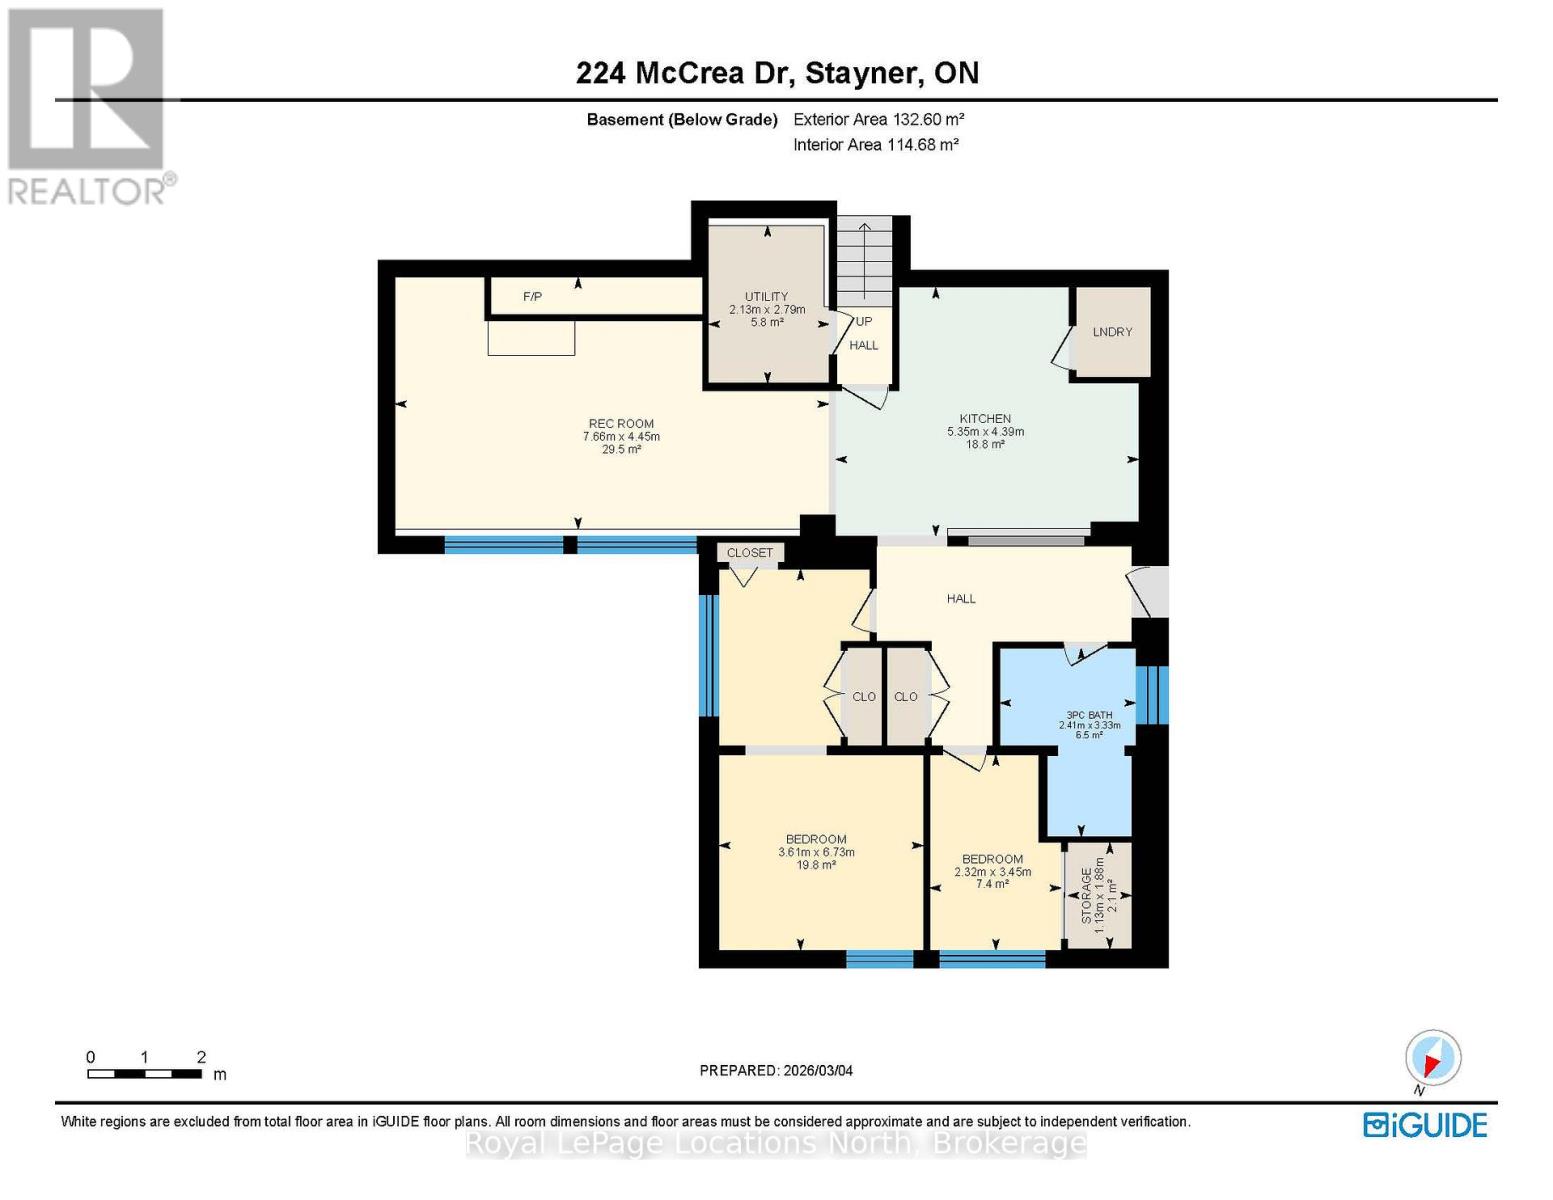
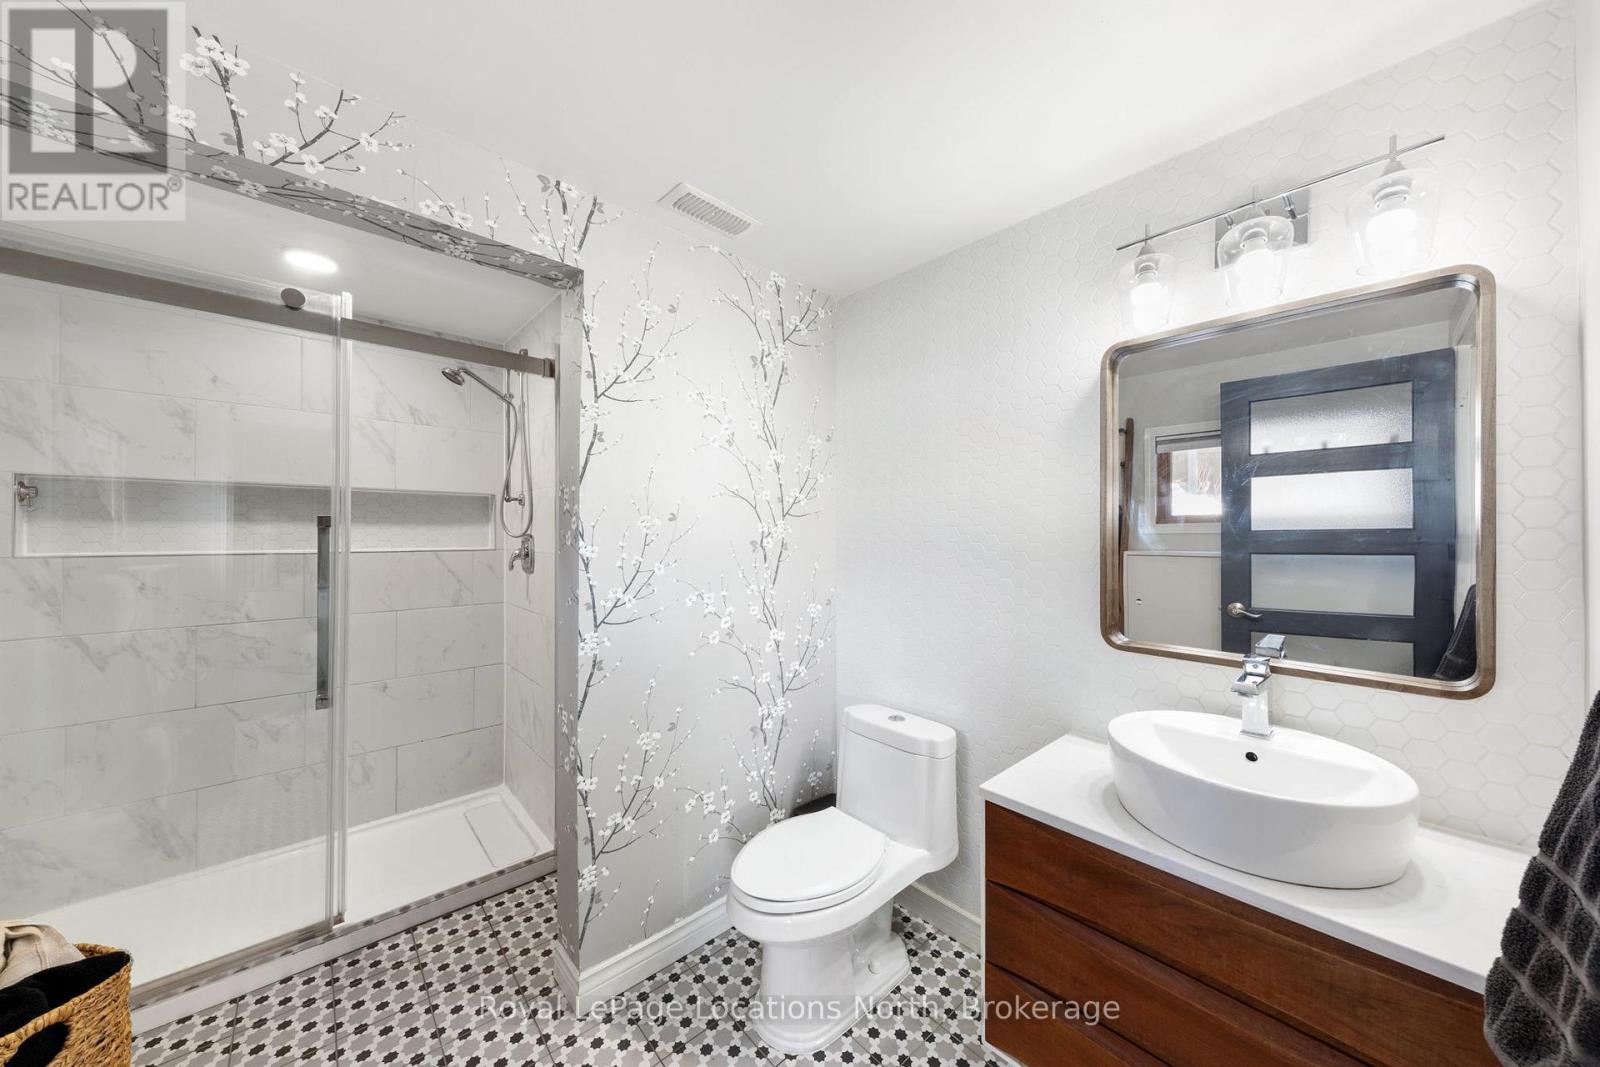
Modern mid-century multi-generational home located on a desirable quiet street in the char ...

Schedule a tour

Sun 31 May
Mon 01 Jun
Tue 02 Jun
Wed 03 Jun
Thu 04 Jun
Fri 05 Jun
Sat 06 Jun
Sun 07 Jun
Mon 08 Jun
Tue 09 Jun
In Person
Video Chat
Your information

Compare Listings