38 Lanz BOULEVARD, Blenheim, Ontario

$599,000
38 Lanz BOULEVARD, Blenheim
  • Updated On:
  • March 28, 2026
  • 3 Bedrooms
  • 3 Bathrooms
  • 1,381.00 ft2

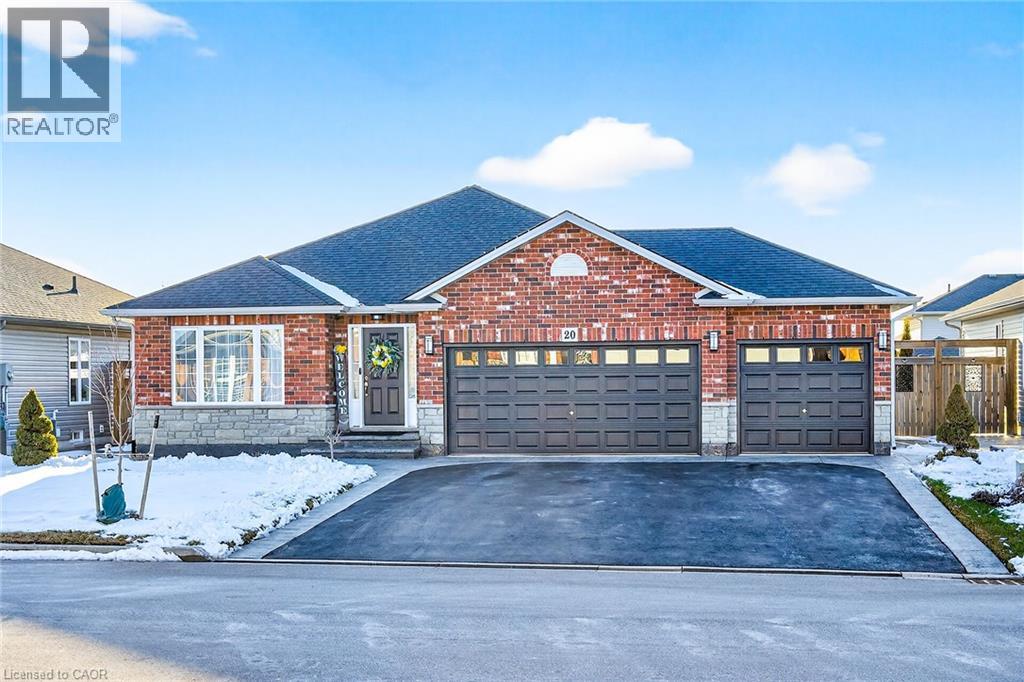
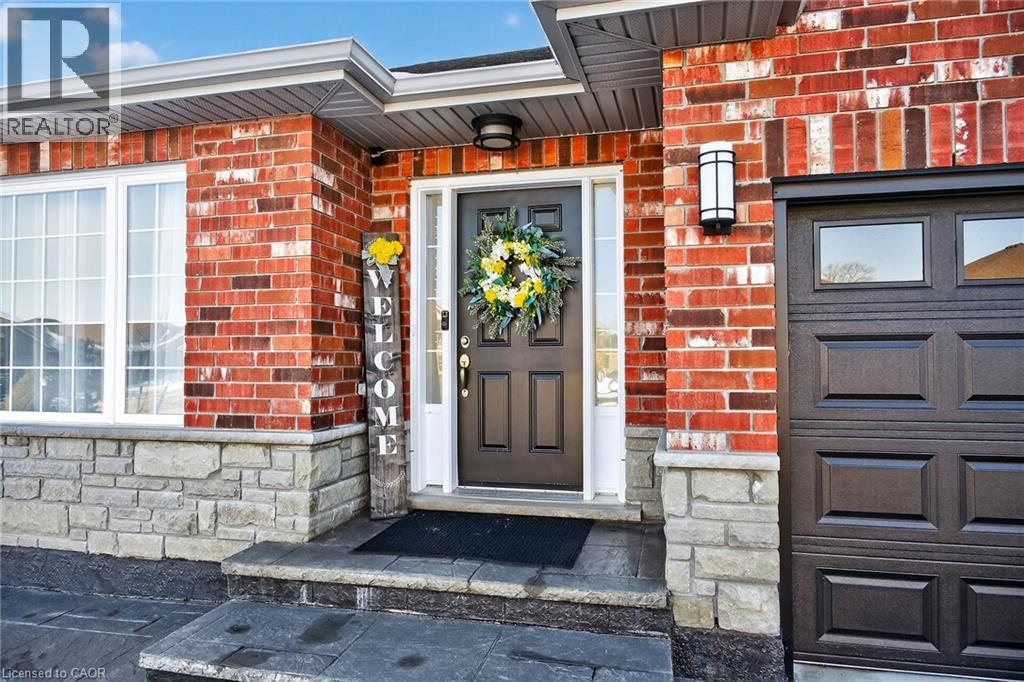
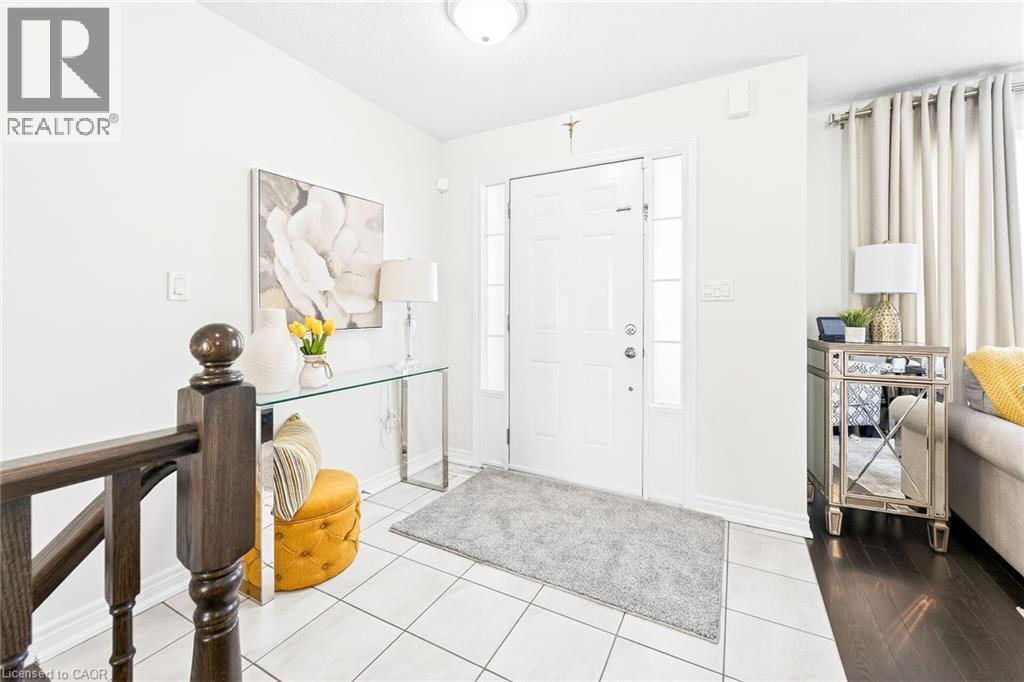
Welcome to Blenheim and this custom built (2016) ranch style home. A perfect design on one level with an open concept layout and attention to detail. Classic off-white Windmill cabinetry, large working island, built-in dishwasher and microwave. Quality construction with 9′ ceilings and bright windows for morning sun make for very comfortable and enjoyable living space. This design being a semi offers extra square footage compared to the traditional 3 unit townhomes. 1381 sf on the main allows for a larger front bedroom/office with (cheater) full 4pc ensuite. Built-in desk area off the kitchen, superior layout for the laundry/pantry area and overall a more spacious kitchen/dining/living combo. The dining is located off the kitchen with patio doors to large wooden deck handy for a summer patio table and BBQ. The island has seating for additional entertaining and the living features a desirable gas fireplace. Well appointed primary bedroom with walk-in closet and modern ensuite. Full basement for family room, bedroom, 3pc bath and still room for storage and utility. Real Estate advertising often boasts “”perfect retiree home”” 38 Lanz is an excellent example of that scenario and has close to 2000 square feet of finished living space. Double attached garage with convenient access through the laundry/mudroom, fenced yard with wooden deck and full morning to mid afternoon sunshine. Front door access has an inviting porch area for the afternoon sun and the desirable neighbourhood that has become a local favourite community. The C-K area for retiring is top notch with golf courses, rec & seniors centres, close to water and not far from the larger cities. Blenheim is a popular, vibrant town and if you are searching for an open concept ranch in a prime location, we have you covered and can offer immediate possession if required. (id:65066)

Address: 38 Lanz BOULEVARD
City:
State/County:
Zip: N0P1A0
Country: United States
Listing Id: 26004236
Price: $599,000
Property Size: 1,381.00 ft2
Bedrooms: 3
Bathrooms: 3
AboveGradeFinishedArea: 1381
AboveGradeFinishedAreaUnits: square feet
ArchitecturalStyle: Ranch
BedroomsAboveGrade: 2
BedroomsBelowGrade: 1
CommonInterest: Freehold
Cooling: Central air conditioning, Fully air conditioned
Directions: Chatham Street S to Lanz Blvd
FireplaceFeatures: Gas, Direct vent
FireplacesTotal: 1
Flooring: Laminate, Carpeted, Cushion/Lino/Vinyl
FoundationDetails: Concrete
Heating: Forced air, Natural gas
InternetAddressDisplayYN: 1
InternetEntireListingDisplayYN: 1
ListAOR: Chatham Kent
ListAORKey: 32
ListAgentKey: 1396804
ListOfficeKey: 48586
ListingURL: www.realtor.ca/real-estate/29423052/38-lanz-boulevard-blenheim
LivingAreaUnits: square feet
LotFeatures: Double width or more driveway, Concrete Driveway
LotSizeDimensions: 40 X 104.19
ModificationTimestamp: March 28, 2026 at 07:20pm
OriginalEntryTimestamp: March 3, 2026 at 10:13pm
OriginatingSystemName: Chatham Kent Association of REALTORS®
ParkingFeatures: Attached Garage, Garage
PhotosChangeTimestamp: March 13, 2026 at 05:31pm
PhotosCount: 50
PostalCode: N0P1A0
Rooms: Storage: Basement, 14.9 x 44 feet | 3pc Bathroom: Basement, 5 x 9.9 feet | Bedroom: Basement, 10 x 12.9 feet | Family room: Basement, 17.6 x 18 feet | Laundry room: Main level, 8 x 7.5 feet | 4pc Ensuite bath: Main level, 5.5 x 9 feet | Primary Bedroom: Main level, 12 x 14 feet | Living room/Fireplace: Main level, 13 x 16 feet | Dining room: Main level, 13 x 9 feet | Kitchen: Main level, 12 x 12 feet | 4pc Bathroom: Main level, 9.4 x 6 feet | Bedroom: Main level, 9.7 x 12 feet
StatusChangeTimestamp: March 28, 2026 at 07:13pm
Stories: 1
StreetName: Lanz
StreetNumber: 38
StreetSuffix: Boulevard
StructureType: House
TaxAnnualAmount: 5774.55
TaxYear: 2026
YearBuilt: 2016
ZoningDescription: res
Other Features
Aluminum/Vinyl
Brick
Has Fireplace
Property Attached

Property Reviews

No reviews found.
You need to login in order to post a review

yelp logo

$3,071.19
per month
  • Principal and Interest
  • Property Tax
  • HOA fee
  • Private Mortgage Insurance

$ 2,322.44

Tue 26 May
Wed 27 May
Thu 28 May
Fri 29 May
Sat 30 May
Sun 31 May
Mon 01 Jun
Tue 02 Jun
Wed 03 Jun
Thu 04 Jun
In Person
Video Chat
Your information

Similar Listings

Active

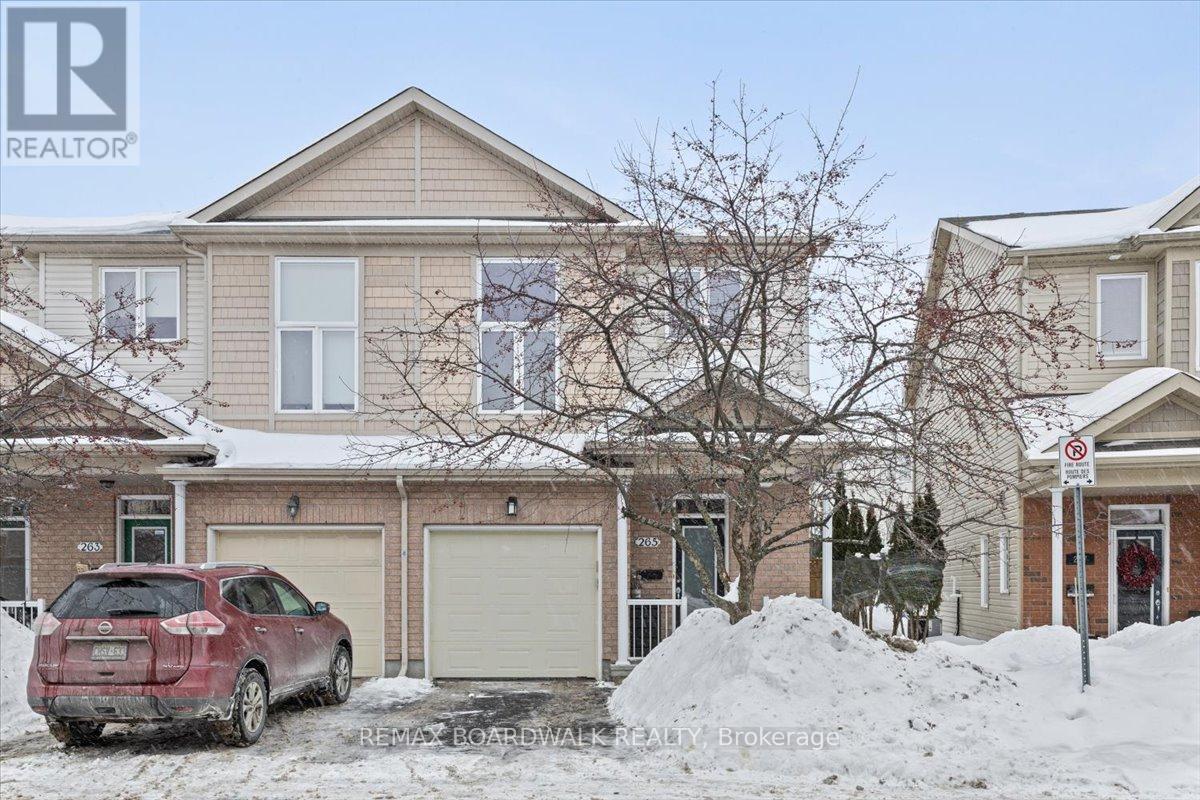
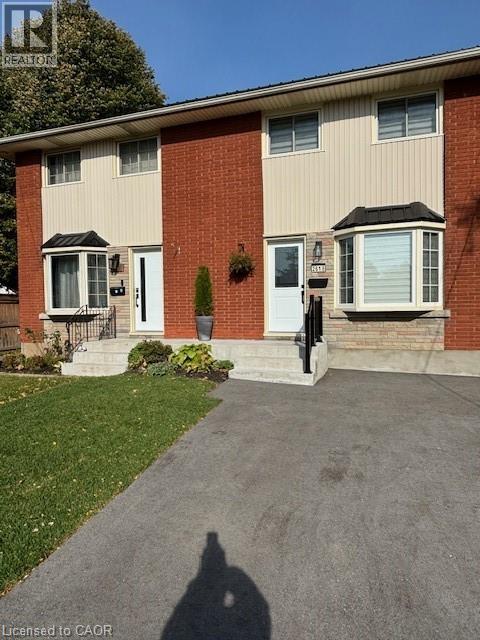
265 PARKROSE PRIVATE, Ottawa, Ontario

$639,900
Welcome to 265 Parkrose Private, a stylish and move-in-ready end-unit townhouse nestled in ...
Active

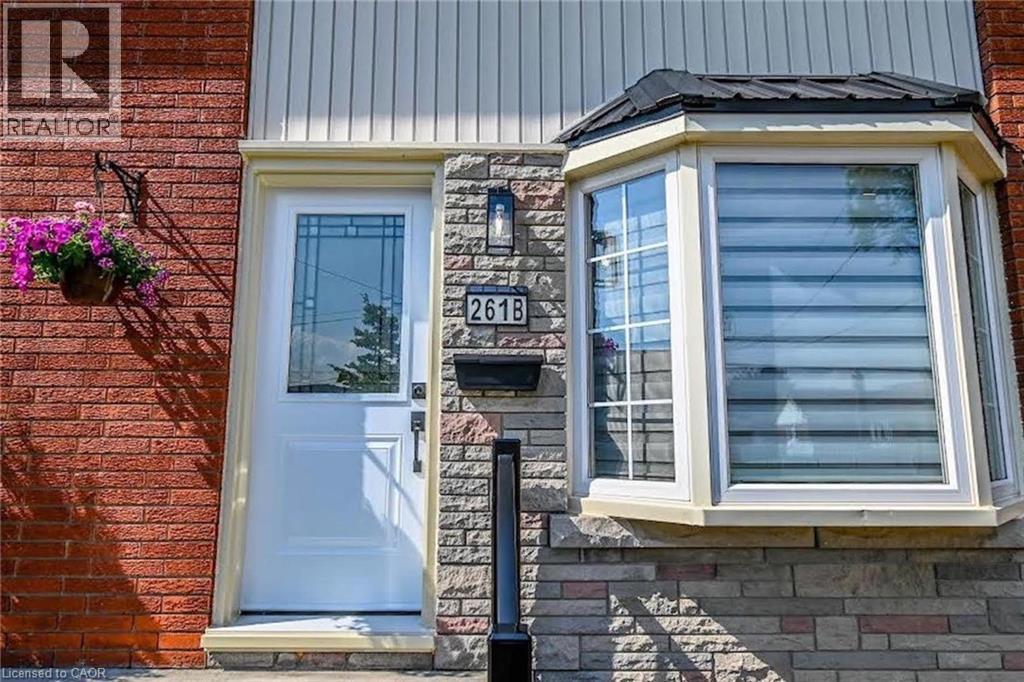
261 SCOTT Street Unit# B,St. Catharines,,

$499,900
A MUST SEE!!! Welcome to this fully updated 2 Storey semi-detached, 2 + 1 bedroom home wit ...
2 2 1,406.00 ft2details
Active

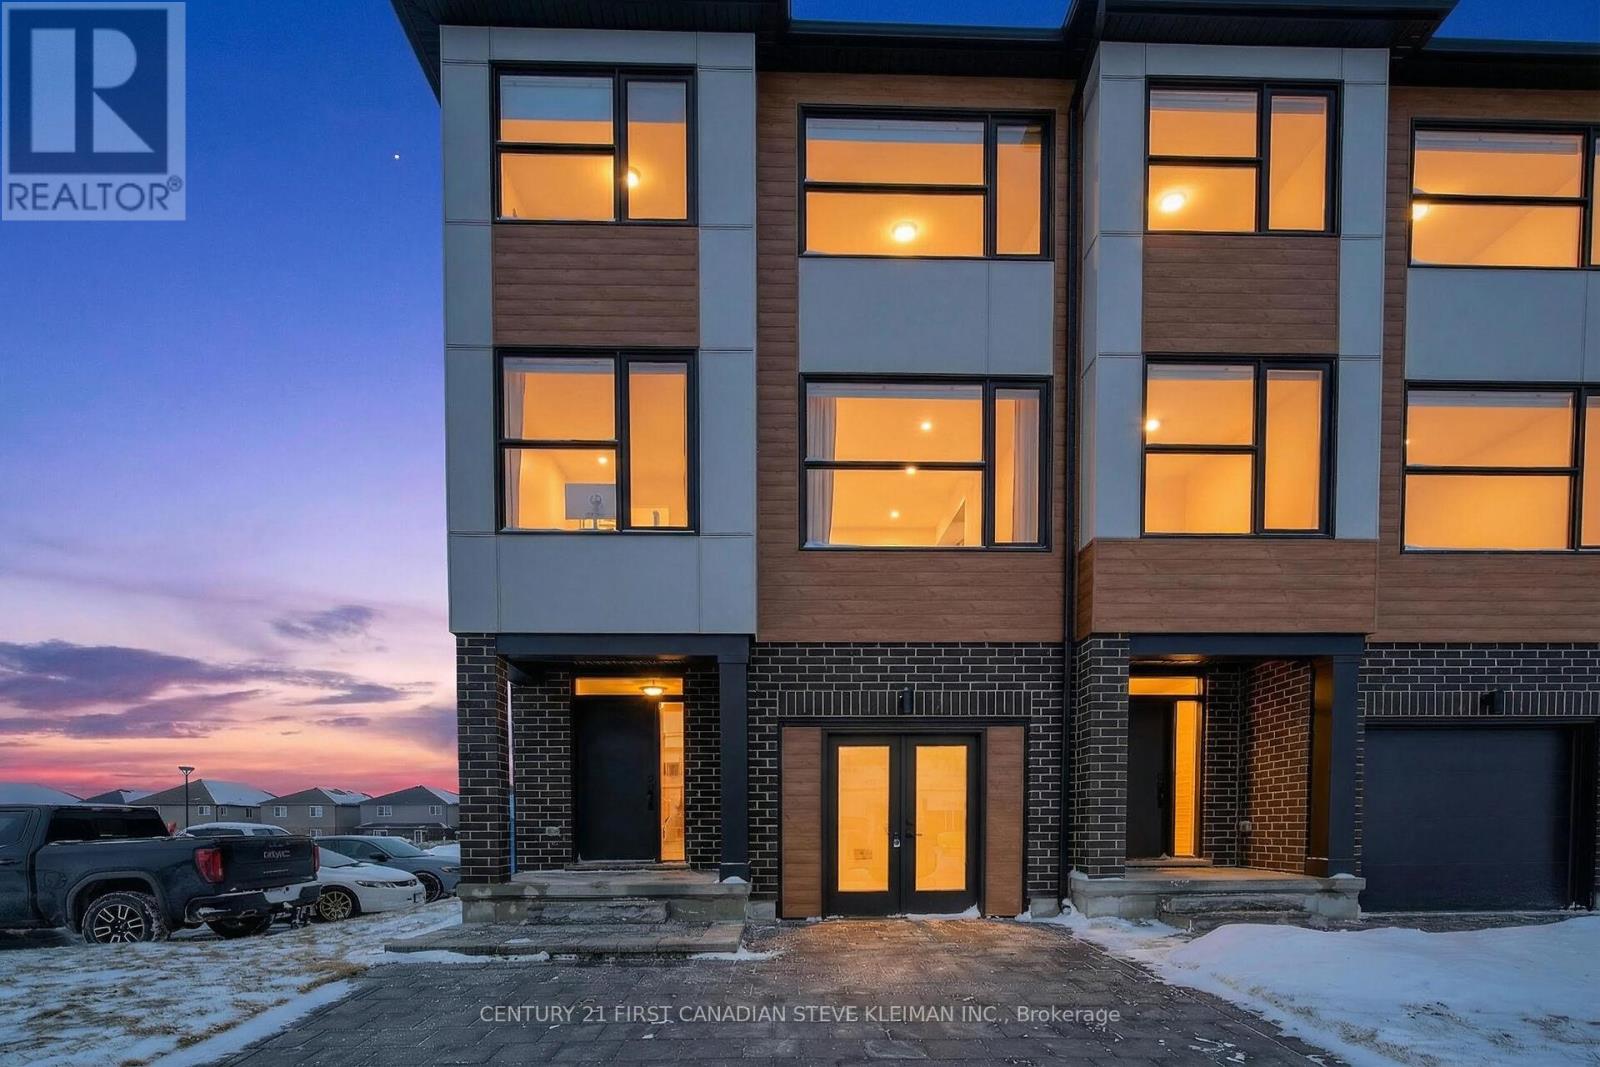
103 – 2830 TOKALA TRAIL, London North ...

$689,900
The DAHLIA layout at Lotus Towns, a thoughtfully designed vacant land townhome walking dis ...
Active

20 LINDA Crescent, Hagersville, Ontario

$895,950
Welcome to this impeccably maintained bungalow offering nearly 3,000 sq ft of total living ...
5 3 2,973.00 ft2details

Schedule a tour

Tue 26 May
Wed 27 May
Thu 28 May
Fri 29 May
Sat 30 May
Sun 31 May
Mon 01 Jun
Tue 02 Jun
Wed 03 Jun
Thu 04 Jun
In Person
Video Chat
Your information

Compare Listings