372 VICTORIA ROAD N, Guelph (Riverside Park), Ontario

$849,900
  • Updated On:
  • March 22, 2026
  • 4 Bedrooms
  • 2 Bathrooms

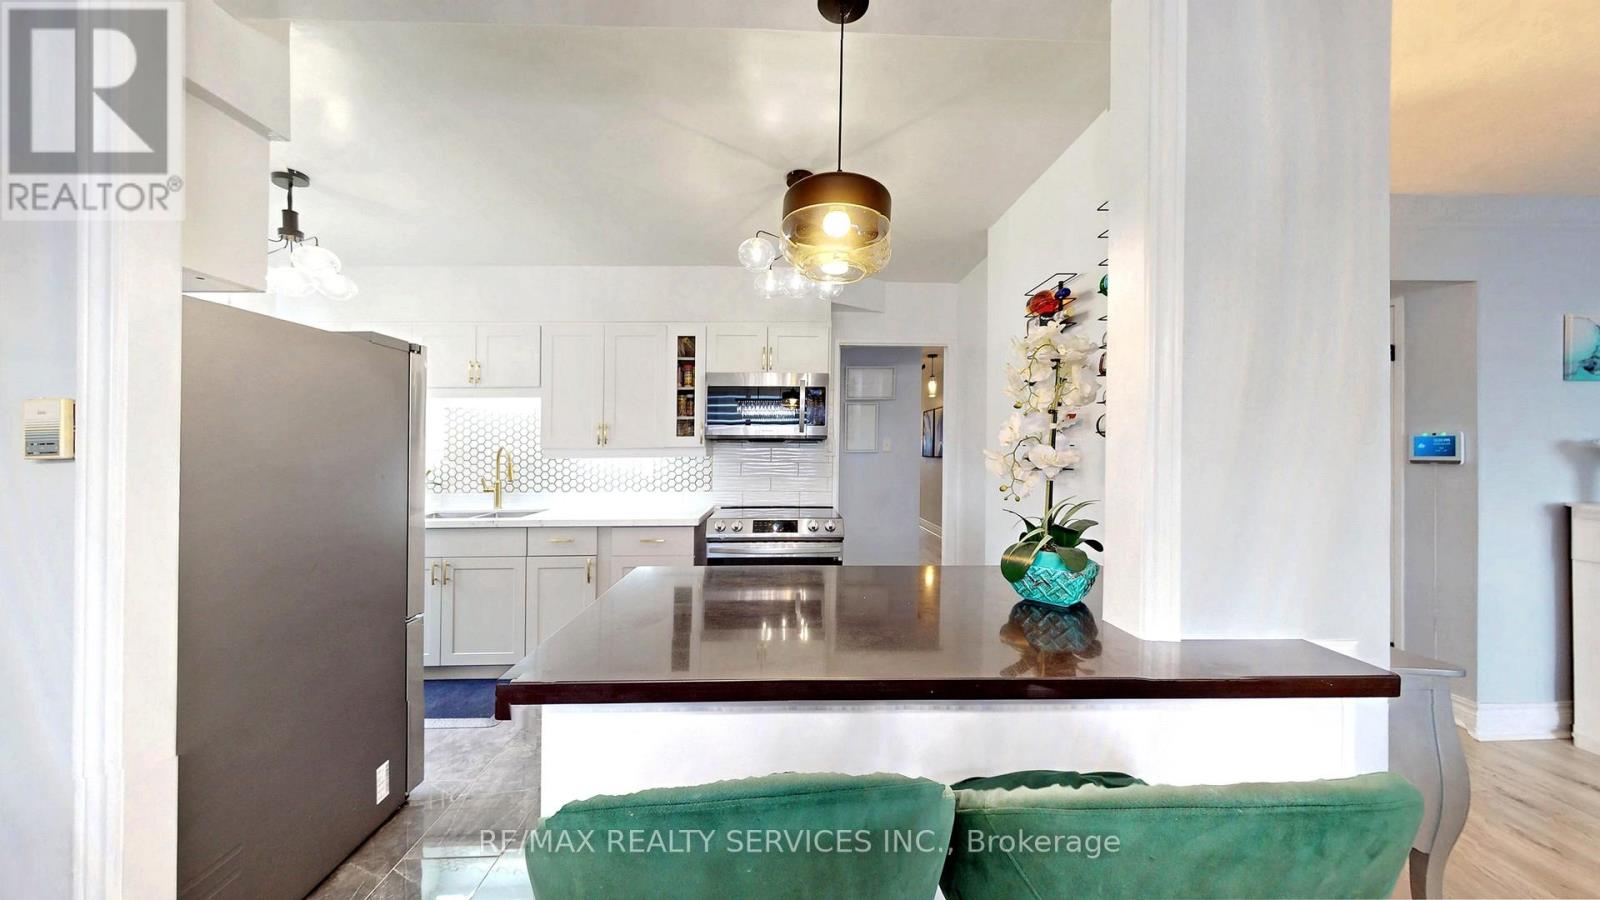
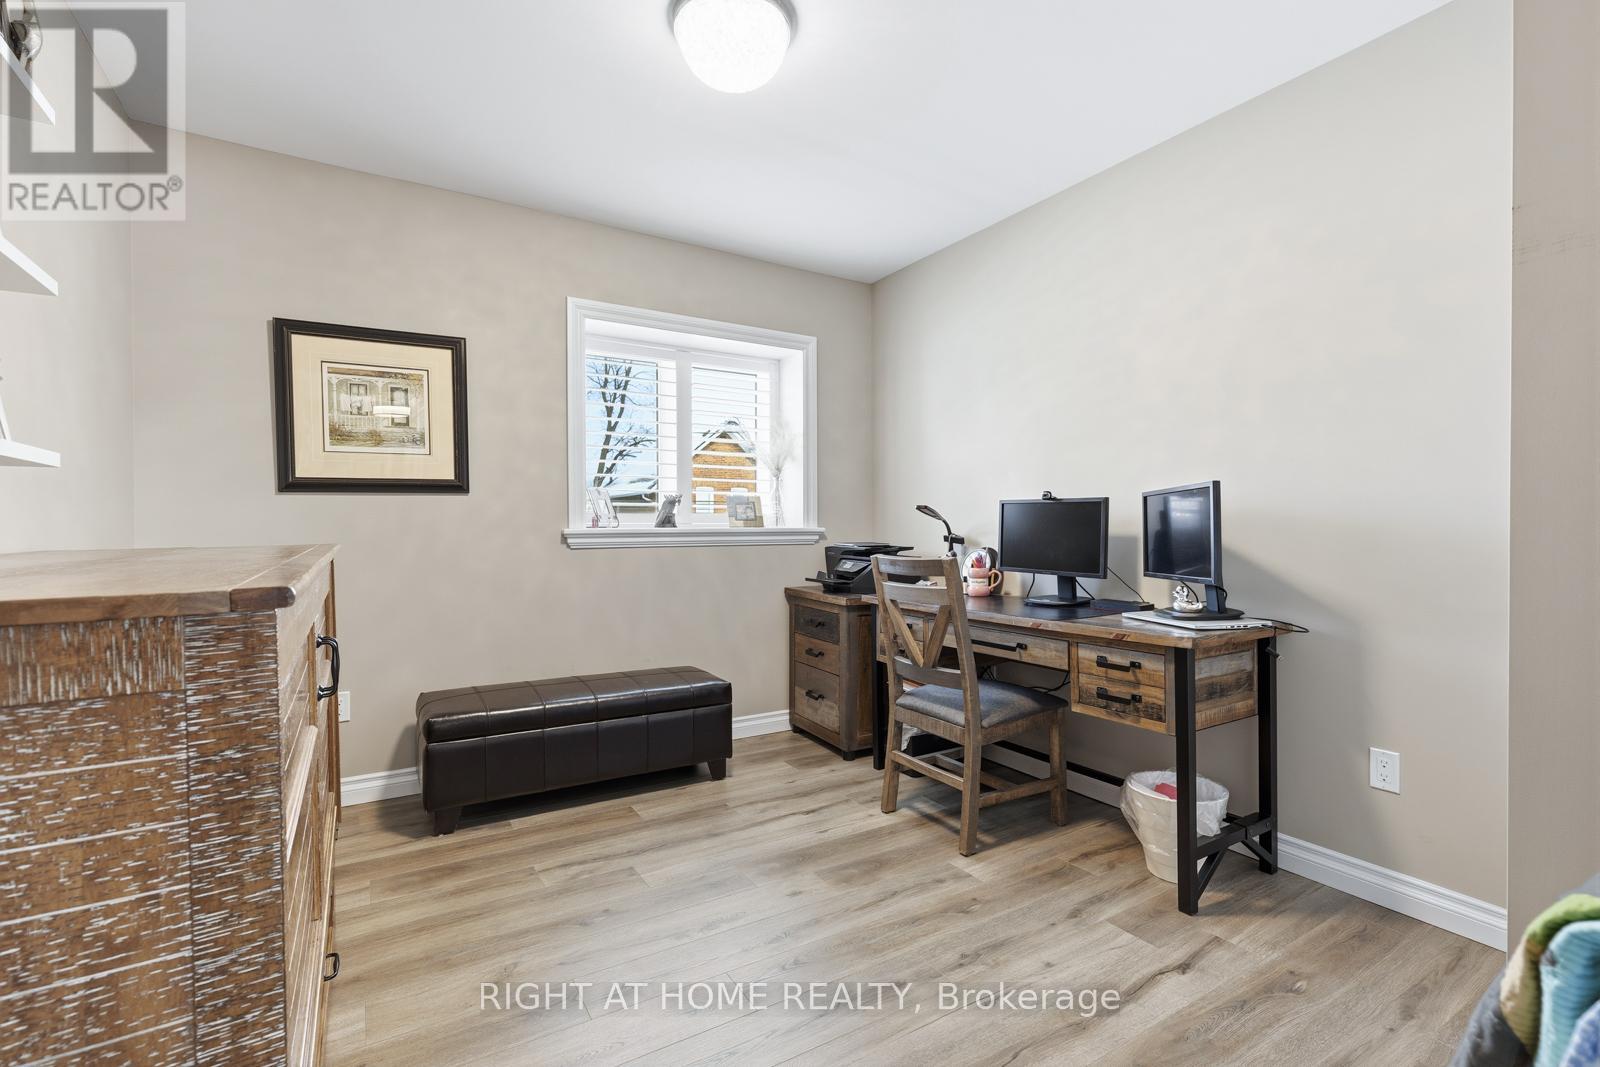
We are pleased to welcome you to this beautifully renovated walkout bungalow, set on a generous 50 x 130 ft lot with standout curb appeal and parking for 4+ vehicles on the concrete driveway. This home offers the perfect blend of style, function, and outdoor living.The main floor features a modern eat-in kitchen with Corian countertops, Bosch induction cooktop, stainless steel range hood, built-in oven, dishwasher, and French door refrigerator. A raised deck off the kitchen provides the ideal space for morning coffee or evening meals overlooking the massive backyard. The adjoining dining area is bright and welcoming, with large windows at both the front and rear of the home allowing natural light to flow throughout the space.Three good-sized bedrooms and an updated 4-piece bathroom complete the main level.The fully finished walkout basement adds exceptional versatility, offering a spacious family room with feature wall and electric fireplace (2022), a generous fourth bedroom or home office, a second full 4-piece bathroom, and laundry area. Large windows and direct backyard access keep the lower level bright and functional.Step outside to a thoughtfully designed backyard retreat featuring a flagstone patio, patio stone pad (2022), hot tub and pergola (2022), shed (2022), and a substantial yard with plenty of room to entertain, garden, or enjoy year-round activities. Major renovations were completed approximately 7 years ago (2018), including kitchen, flooring, appliances, bathrooms, exterior doors, energy-efficient windows, and deck. The exterior brick was painted in 2022. Furnace replaced in 2025. Located just steps from a direct city bus route with easy access to shopping, amenities, University of Guelph, and Downtown Guelph. Situated within a highly regarded school district offering Public, French Immersion, and Catholic elementary and secondary options. A move-in-ready home offering modern updates, flexible living space, and an exceptional backyard setting. (id:65066)

Address: 372 VICTORIA ROAD N
State/County:
Zip: N1E5J7
Country: Canada
Listing Id: X12853668
Price: $849,900
Bedrooms: 4
Bathrooms: 2
ArchitecturalStyle: Bungalow
Basement: Finished, Separate entrance, Walk out, N/A, N/A
BedroomsAboveGrade: 3
BedroomsBelowGrade: 1
BuildingFeatures: Fireplace(s)
CommonInterest: Freehold
CommunityFeatures: Community Centre
Cooling: Central air conditioning
Directions: Victoria road north between Speedvale and Woodlawn
Fencing: Fenced yard
FireplacesTotal: 1
FoundationDetails: Poured Concrete
FrontageLengthNumeric: 52
FrontageLengthNumericUnits: feet
Heating: Forced air, Natural gas
InternetAddressDisplayYN: 1
InternetEntireListingDisplayYN: 1
ListAOR: OnePoint
ListAORKey: 47
ListAgentKey: 1956999
ListOfficeKey: 85047
ListingURL: www.realtor.ca/real-estate/29437028/372-victoria-road-n-guelph-riverside-park-riverside-park
LivingAreaMaximum: 1100
LivingAreaMinimum: 700
LivingAreaUnits: square feet
LotSizeDimensions: 52 x 133.4 FT
ModificationTimestamp: March 22, 2026 at 06:10pm
OriginalEntryTimestamp: March 6, 2026 at 03:22pm
OriginatingSystemName: OnePoint Association of REALTORS®
ParkingFeatures: No Garage
ParkingTotal: 4
PhotosChangeTimestamp: March 6, 2026 at 03:35pm
PhotosCount: 43
PostalCode: N1E5J7
Rooms: Bathroom: Main level, 2.44 x 1.97 meters | Recreational, Games room: Basement, 3.66 x 7.93 meters | Utility room: Basement, 3.5 x 6.17 meters | Bedroom: Main level, 2.67 x 2.76 meters | Bedroom: Main level, 3.72 x 3.05 meters | Dining room: Main level, 3.13 x 2.03 meters | Kitchen: Main level, 3.09 x 2.69 meters | Living room: Main level, 4.7 x 5.53 meters | Primary Bedroom: Main level, 3.84 x 3.05 meters | Bathroom: Basement, 2.31 x 2.76 meters | Bedroom: Basement, 3.36 x 3.05 meters | Laundry room: Basement, 1.84 x 3 meters
Sewer: Sanitary sewer
StatusChangeTimestamp: March 22, 2026 at 06:00pm
Stories: 1
StreetDirSuffix: North
StreetName: Victoria
StreetNumber: 372
StreetSuffix: Road
StructureType: House
TaxAnnualAmount: 5102
TaxYear: 2025
WaterSource: Municipal water
ZoningDescription: R1B
Other Features
Brick
Dishwasher
Dryer
Has Fireplace
Hood Fan
Microwave
Refrigerator
Stove
Washer
Water Heater
Water softener

Property Reviews

No reviews found.
You need to login in order to post a review

yelp logo

$4,357.61
per month
  • Principal and Interest
  • Property Tax
  • HOA fee
  • Private Mortgage Insurance

$ 3,295.23

Mon 25 May
Tue 26 May
Wed 27 May
Thu 28 May
Fri 29 May
Sat 30 May
Sun 31 May
Mon 01 Jun
Tue 02 Jun
Wed 03 Jun
In Person
Video Chat
Your information

Similar Listings

Active


82 DONHILL CRESCENT, Vaughan (Kleinburg), On...

$4,280,000
An exceptional custom residence nestled in one of Kleinburg's most coveted enclaves, where ...

1219 – 551 THE WEST MALL,Toronto (Etob...

$598,900
Welcome to Suite 1219-a beautifully renovated and freshly painted 3-bedroom, 2-bathroom co ...
Active

25 KING STREET,Kawartha Lakes (Lindsay),,

$389,999
Welcome to this stunning top-floor, end-unit condominium in the highly sought-after Pyjama ...
Active

200 BENNINGER Drive,Kitchener,,

$1,011,610
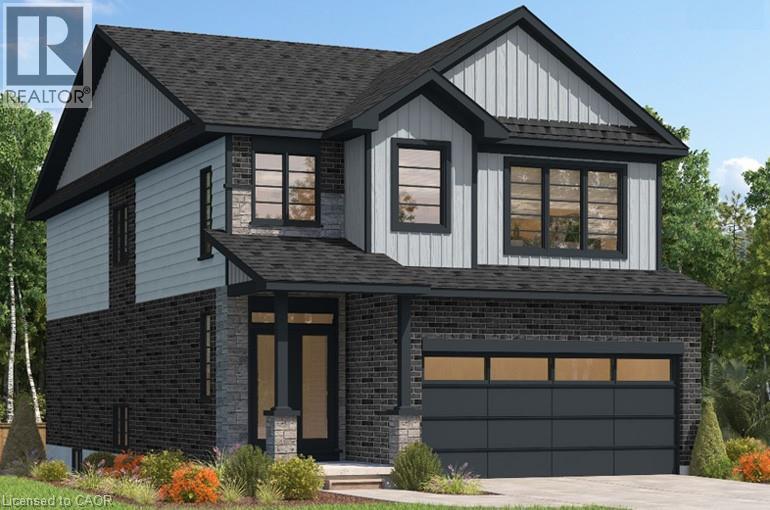
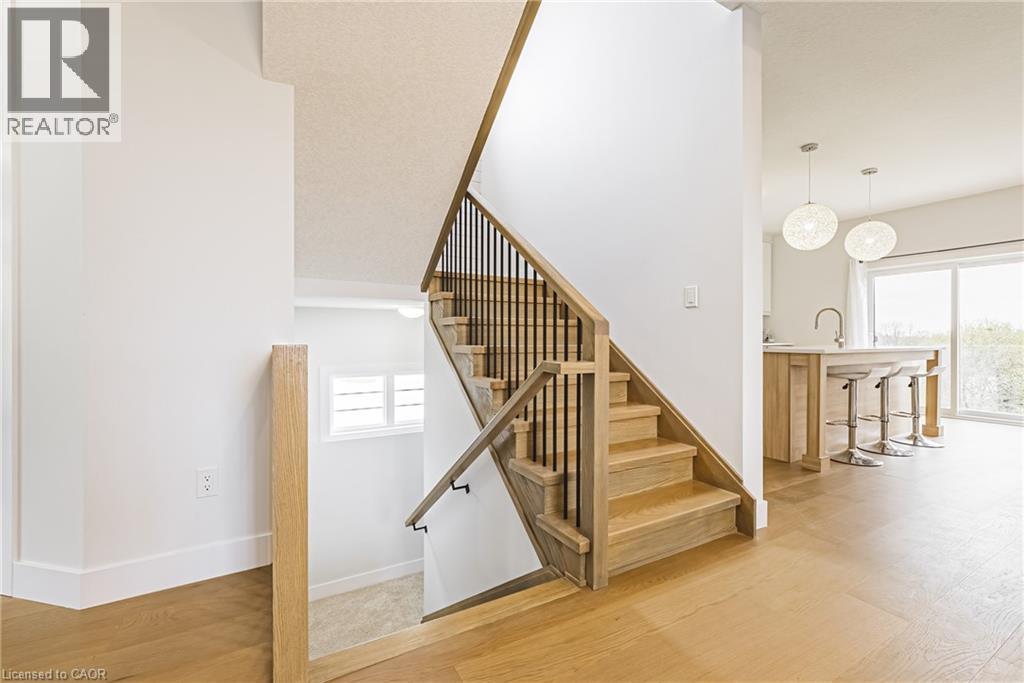
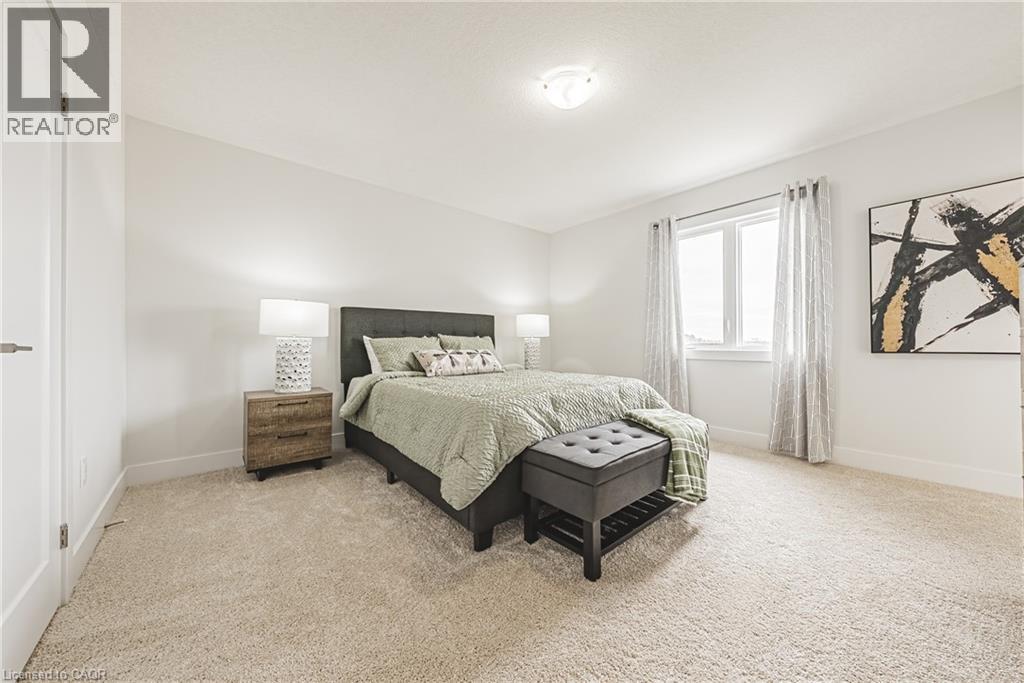
***FINISHED BASEMENT INCLUDED*** Perfect for Multi-Generational Families. Welcome to the F ...
5 5 2,280.00 ft2details

Schedule a tour

Mon 25 May
Tue 26 May
Wed 27 May
Thu 28 May
Fri 29 May
Sat 30 May
Sun 31 May
Mon 01 Jun
Tue 02 Jun
Wed 03 Jun
In Person
Video Chat
Your information

Compare Listings