
- Updated On:
- March 27, 2026
- 6 Bedrooms
- 2 Bathrooms
Fantastic one owner family home on a quiet cres in a great neighbourhood. Easy access everywhere through Main St Subway station. Walk to the amazing Taylor Creek park. Beautifully renovated. Luxury open concept kitchen with quartz counters, subway tile backslash, stainless appliances. Nicely renovated bathroom. Updated and enlarged windows allowing lots of sunshine. Quality plank laminate throughout main floor. Potlights. Newer front door with code access. Covered front porch. Large back deck with gas bbq line and rough in for hot tub. Single car garage. Finished basement with separate side entrance. Three bedrooms, rec room, kitchen, laundry and renovated 3 piece washroom. Cold cellar. Oak strip hardwood flooring. (id:65066)
Address: 37 AVIS CRESCENT
Area: O'Connor-Parkview
State/County: Ontario
Zip: M4B1B8
Country: United States
Listing Id: E12927600
Price: $969,000
Bedrooms: 6
Bathrooms: 2
ArchitecturalStyle: Raised bungalow
Basement: Finished, Separate entrance, N/A, N/A
BedroomsAboveGrade: 3
BedroomsBelowGrade: 3
CommonInterest: Freehold
Cooling: Central air conditioning
Directions: Cross Streets: St. Clair and O'Connor. ** Directions: dawes to chapman to avis.
Fencing: Fenced yard
Flooring: Hardwood, Laminate
FoundationDetails: Block
FrontageLengthNumeric: 30.4
FrontageLengthNumericUnits: feet
Heating: Forced air, Natural gas
InternetAddressDisplayYN: 1
InternetEntireListingDisplayYN: 1
ListAOR: Toronto
ListAORKey: 82
ListAgentKey: 1409414
ListOfficeKey: 213846
ListingURL: www.realtor.ca/real-estate/29523984/37-avis-crescent-toronto-oconnor-parkview-oconnor-parkview
LivingAreaMaximum: 1100
LivingAreaMinimum: 700
LivingAreaUnits: square feet
LotFeatures: Conservation/green belt
LotSizeDimensions: 30.4 x 99.7 FT
OriginatingSystemName: Toronto Regional Real Estate Board
ParkingFeatures: Attached Garage, Garage
ParkingTotal: 5
PhotosCount: 29
PostalCode: M4B1B8
Rooms: Living room: Main level, 8.69 x 3.3 meters | Kitchen: Basement, 4.58 x 2.53 meters | Cold room: Basement, 2.78 x 1.65 meters | Dining room: Main level, 8.69 x 3.3 meters | Kitchen: Main level, 2.89 x 3.37 meters | Primary Bedroom: Main level, 4.87 x 2.78 meters | Bedroom 2: Main level, 3.3 x 2.68 meters | Bedroom 3: Main level, 2.77 x 2.91 meters | Family room: Basement, 5.29 x 3.31 meters | Primary Bedroom: Basement, 4.13 x 3.3 meters | Bedroom 2: Basement, 3.89 x 3.32 meters | Bedroom 3: Basement, 2.53 x 2.79 meters
Sewer: Sanitary sewer
Stories: 1
StreetName: Avis
StreetNumber: 37
StreetSuffix: Crescent
StructureType: House
TaxAnnualAmount: 4547.15
WaterSource: Municipal water
Other Features
Brick
Dishwasher
Dryer
Hood Fan
Microwave
Property Attached
Two Refrigerators
Two stoves
Washer
Water Heater
Window Coverings
Property Reviews
No reviews found.
You need to login in order to post a review

$4,968.25
per month
- Principal and Interest
- Property Tax
- HOA fee
- Private Mortgage Insurance
$ 3,757.00
Mon
25
May
Tue
26
May
Wed
27
May
Thu
28
May
Fri
29
May
Sat
30
May
Sun
31
May
Mon
01
Jun
Tue
02
Jun
Wed
03
Jun
Your information
Similar Listings
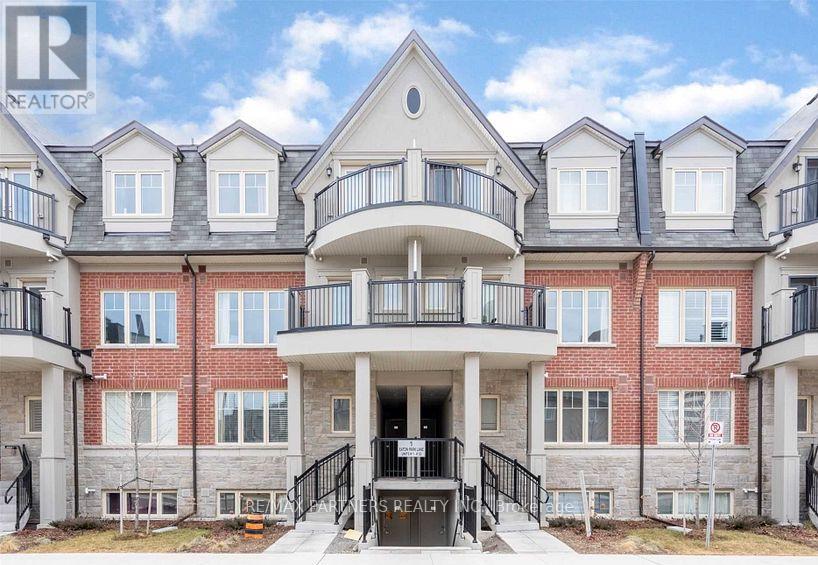
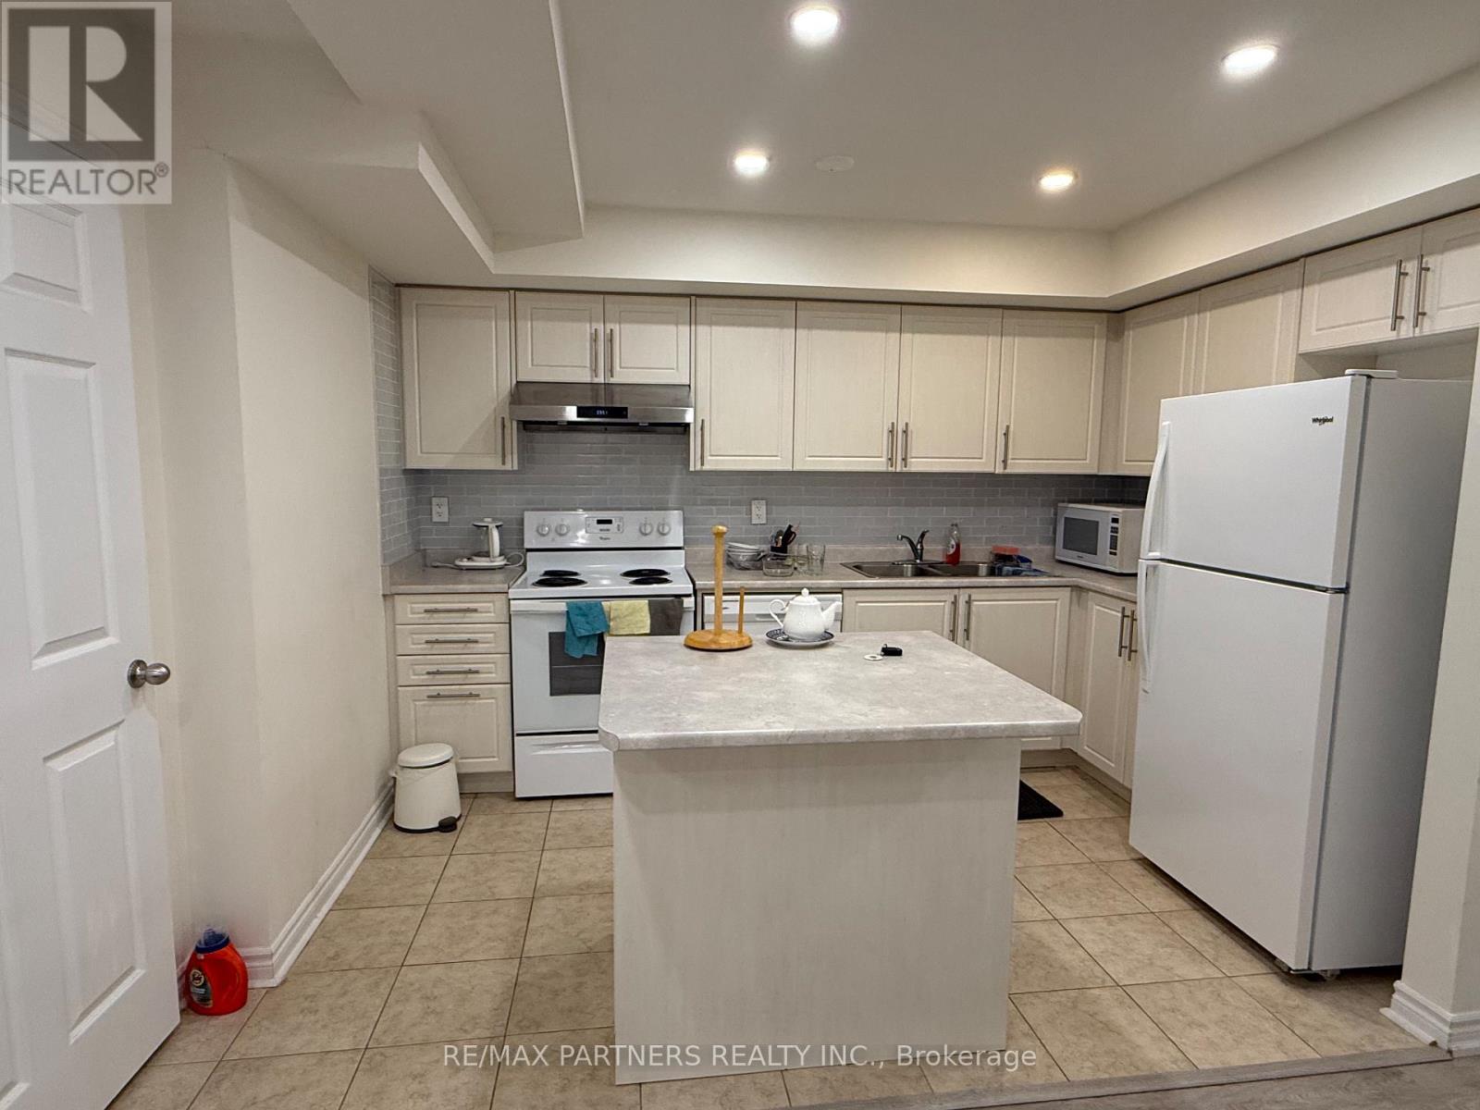
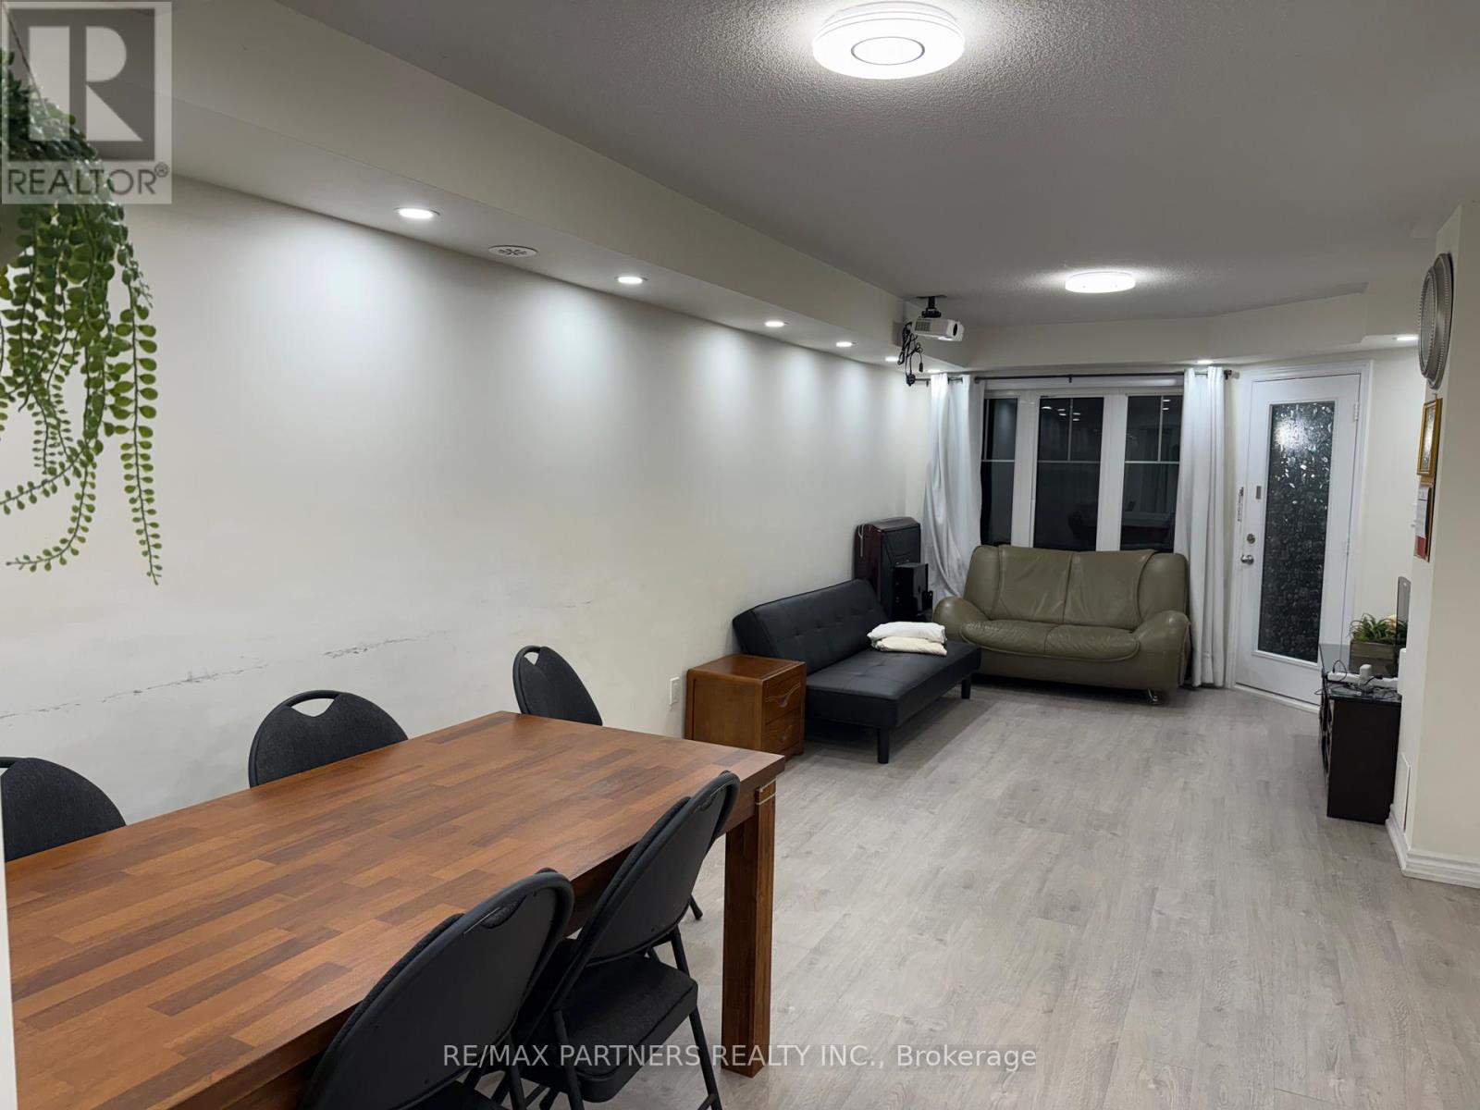
9 – 1 EATON PARK LANE,Toronto (L’...
$688,000
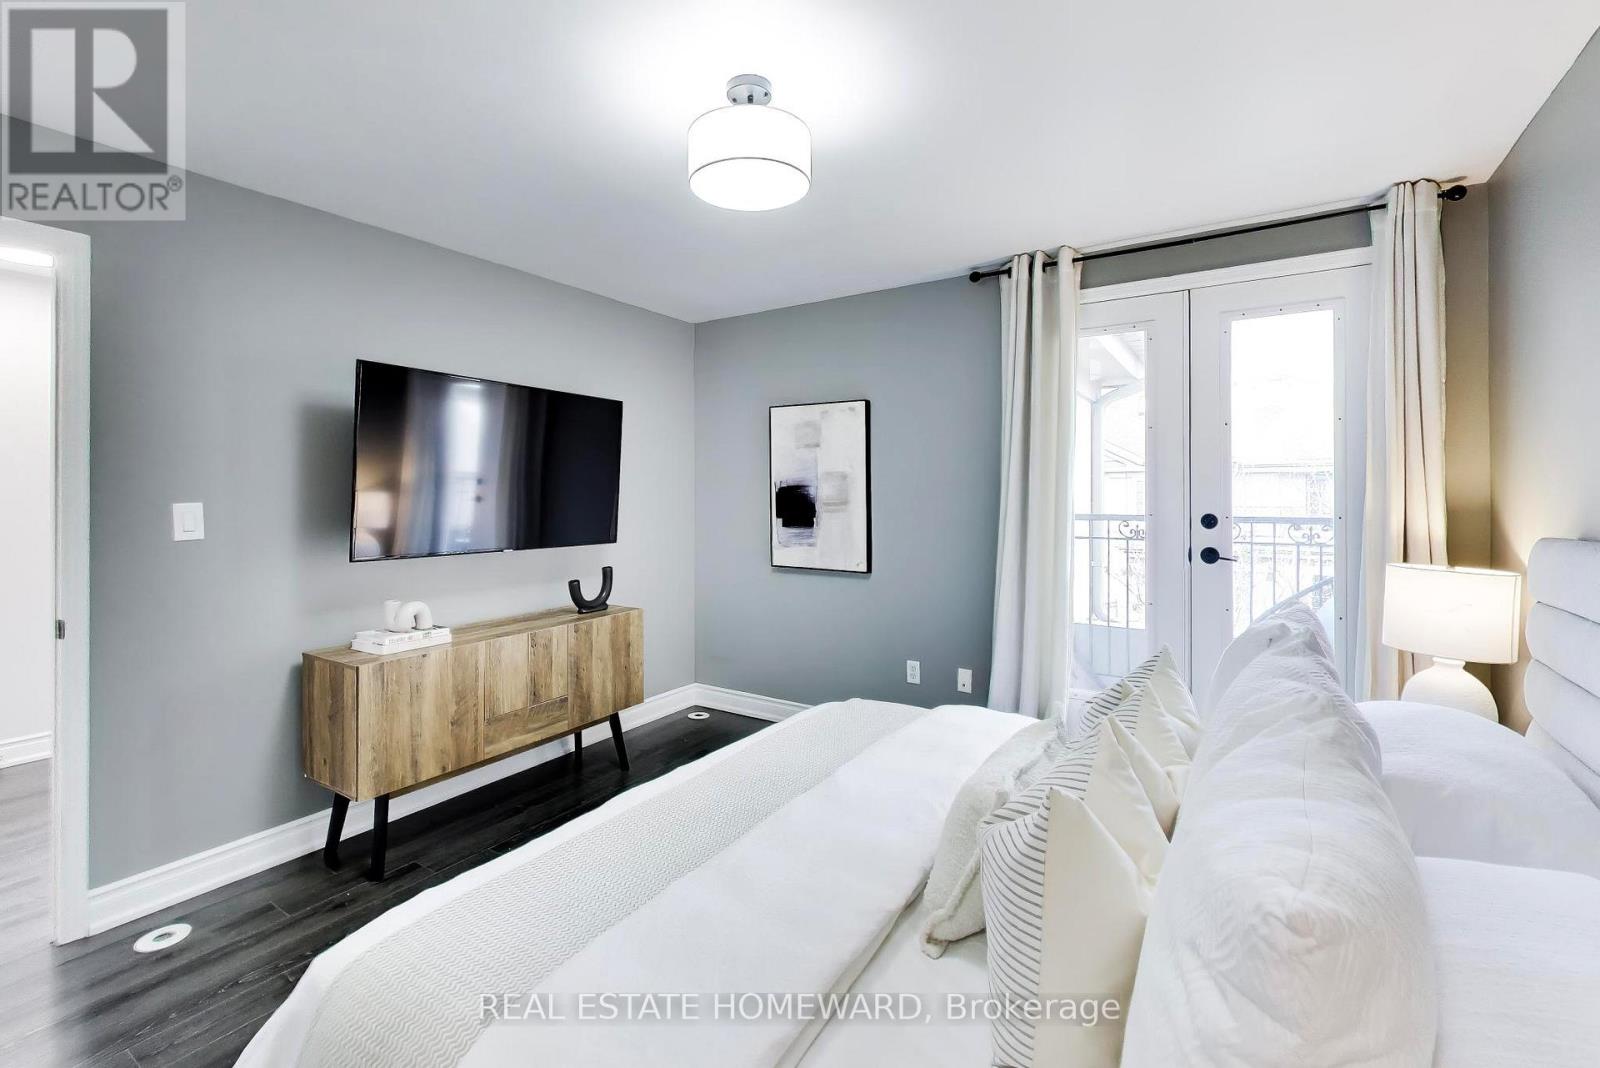
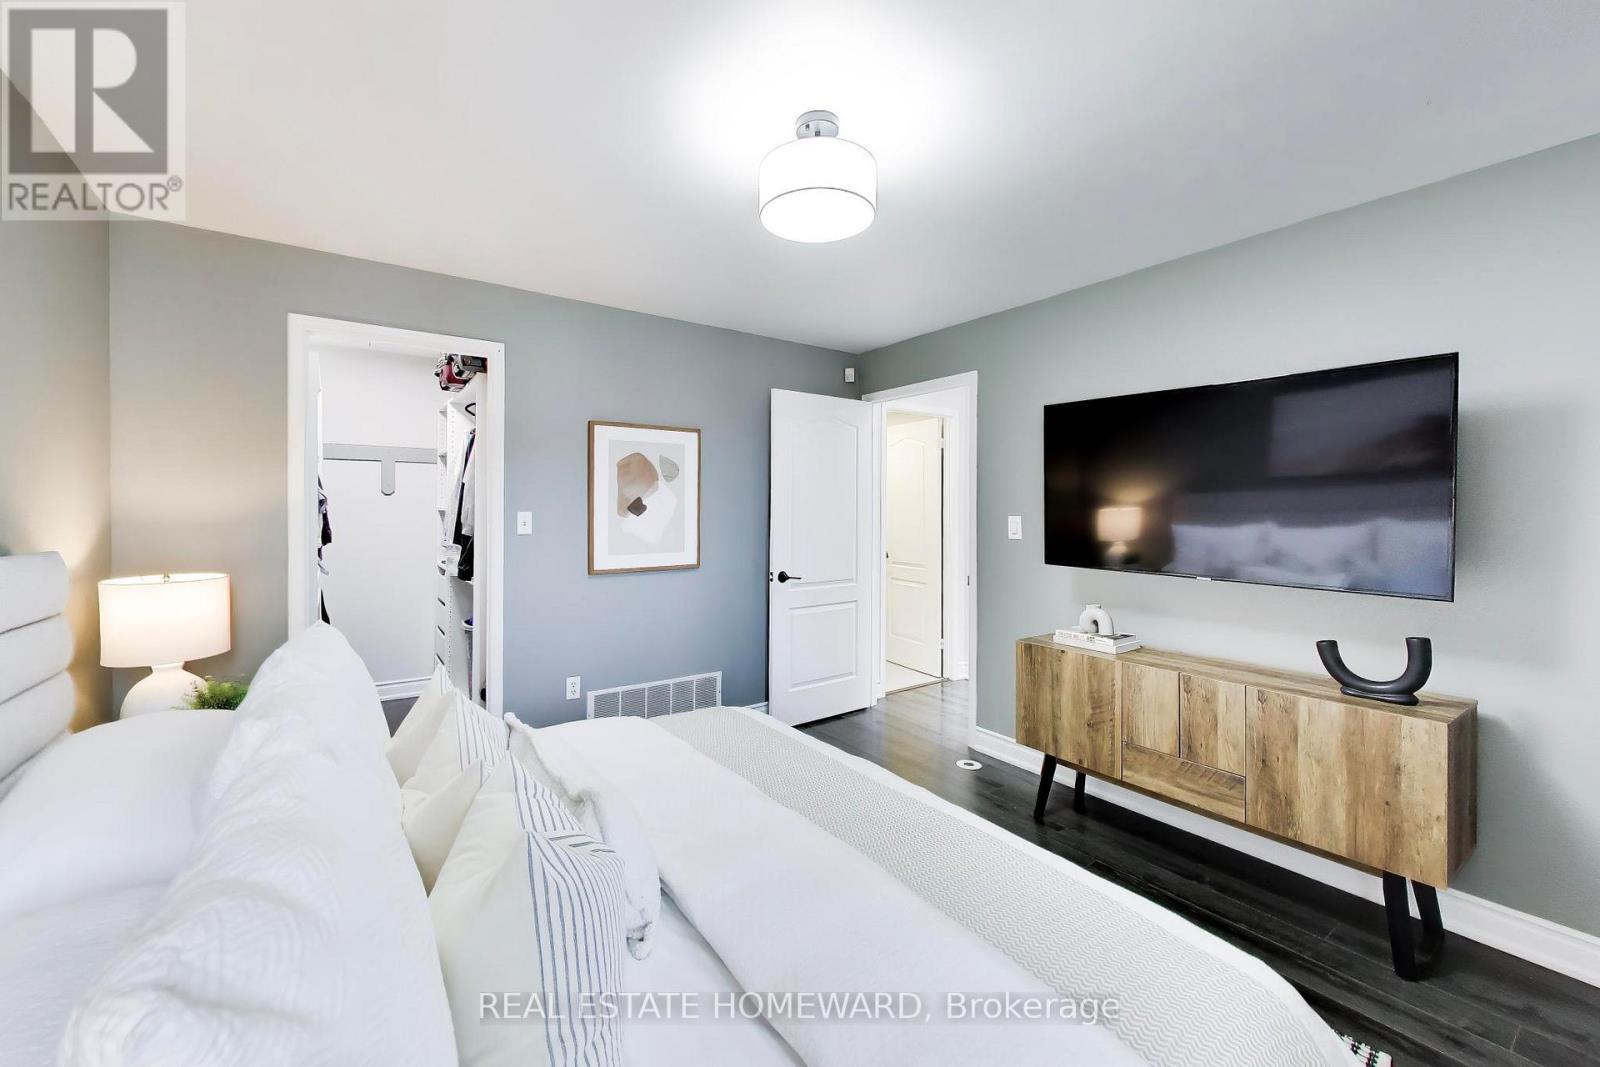
Convenience Location! Stack Townhouse In Perfect Location Of Scarboroug* Backyard With Pat ...
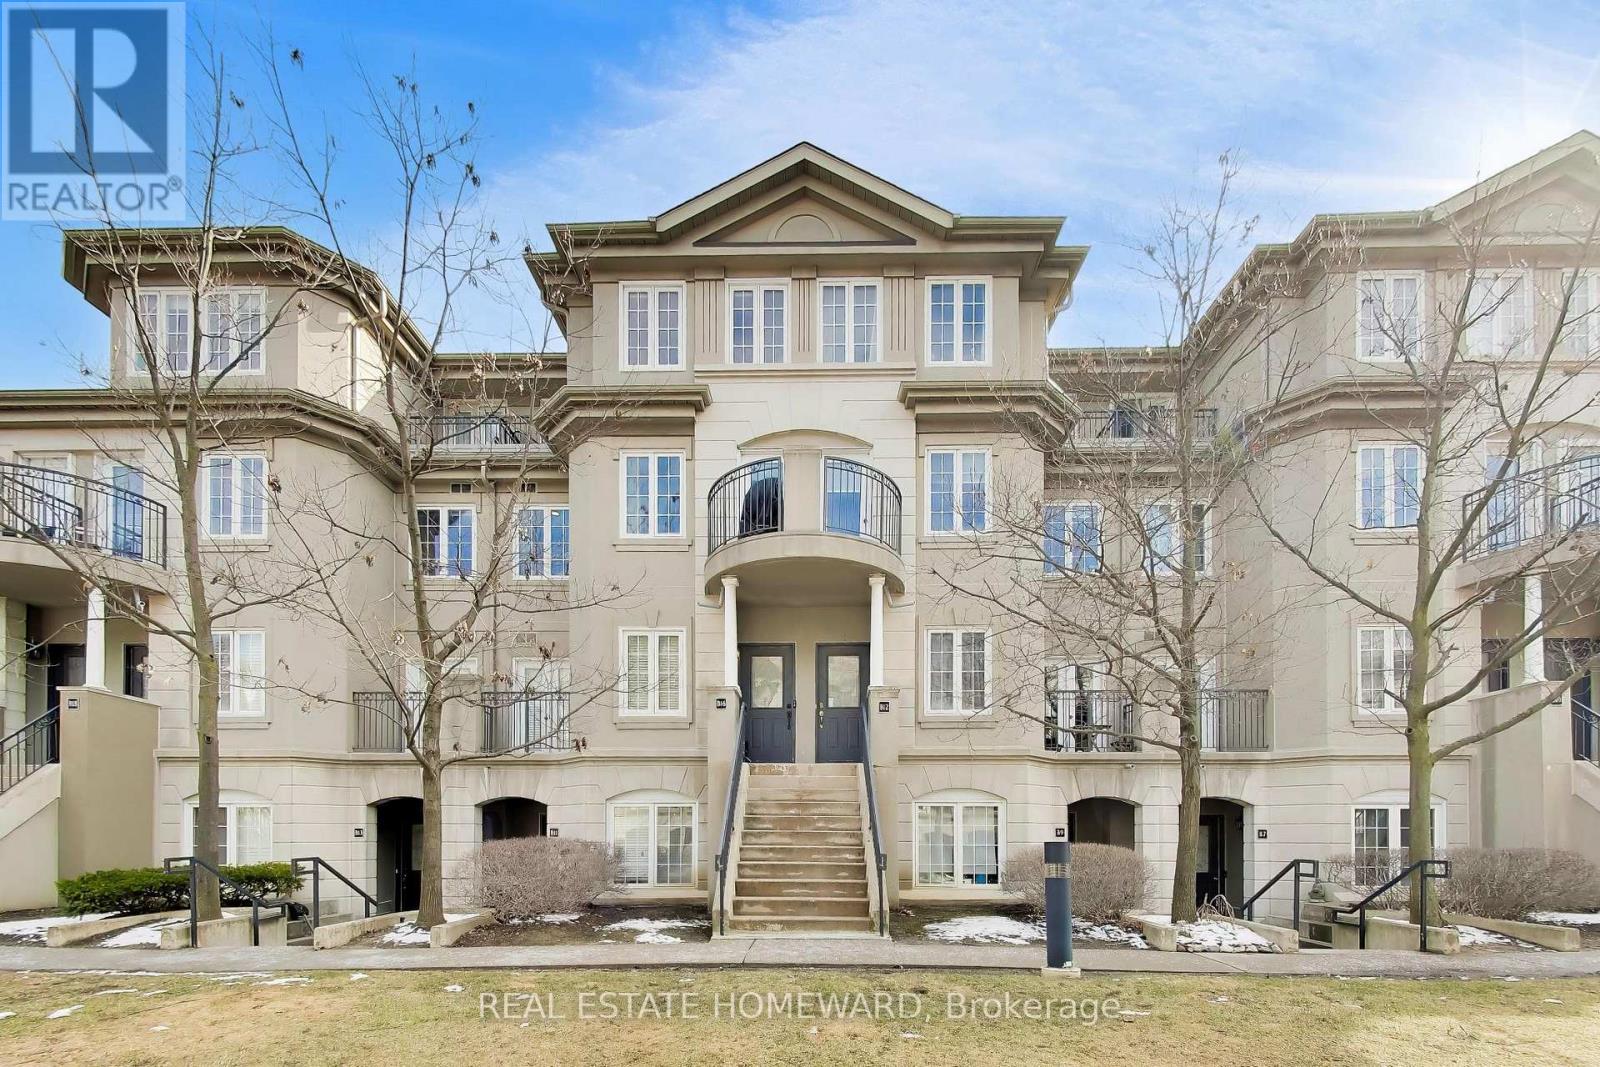
B16 – 108 FINCH AVENUE W, Toronto (New...
$779,999
Rare opportunity to own a quiet, courtyard-facing, 2-storey condo townhome with an upper-l ...
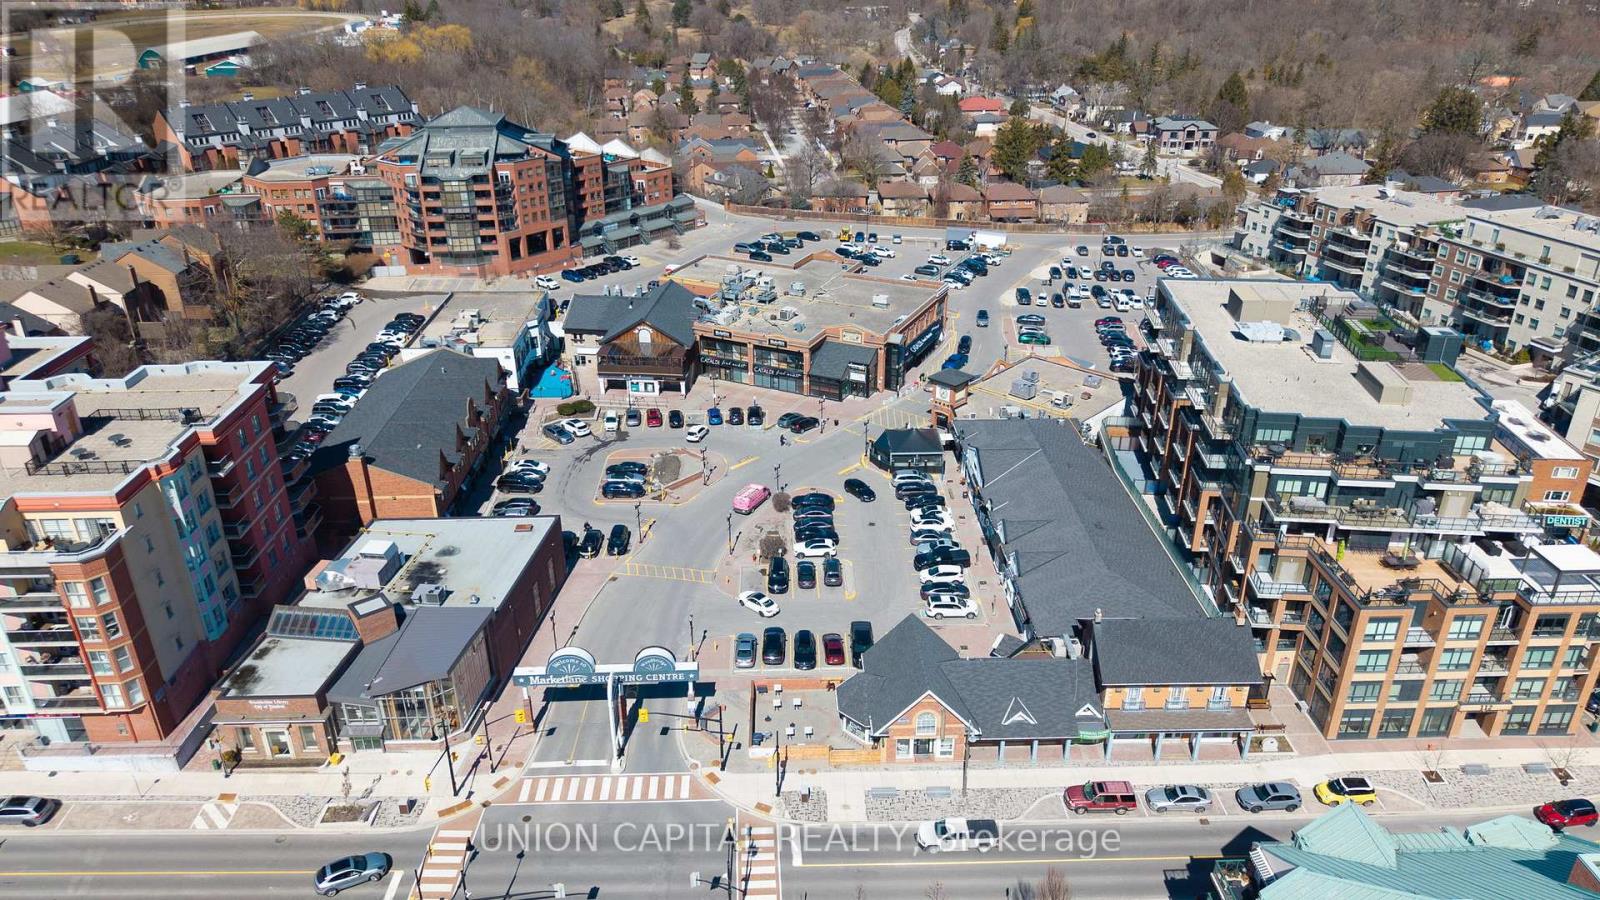
412 – 112 WOODBRIDGE AVENUE,Vaughan (W...
$980,000
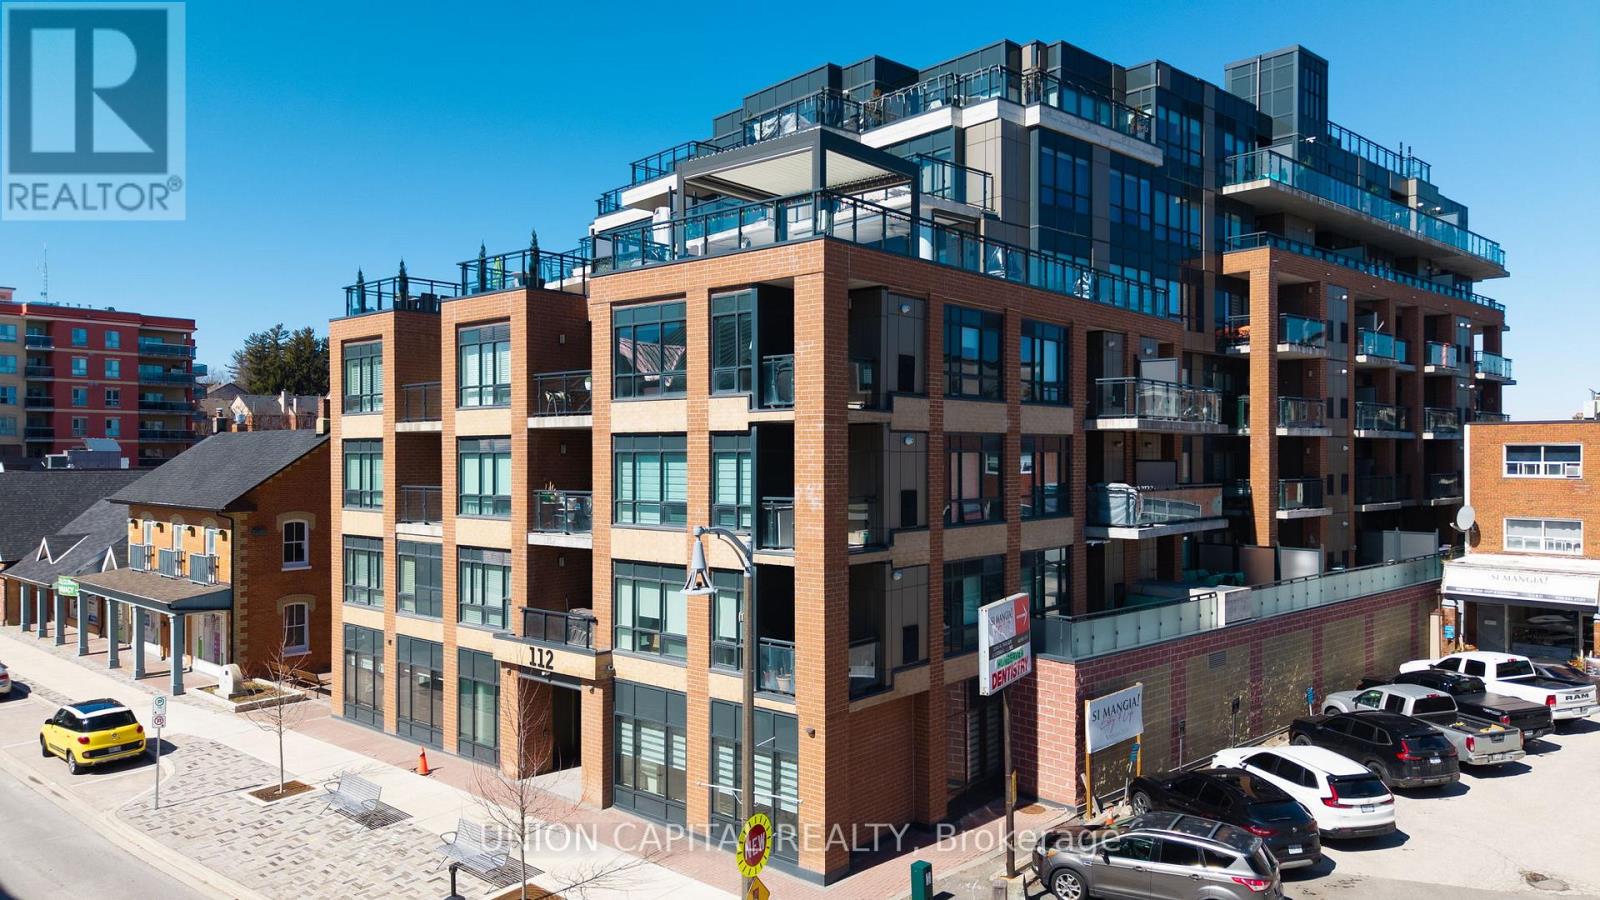
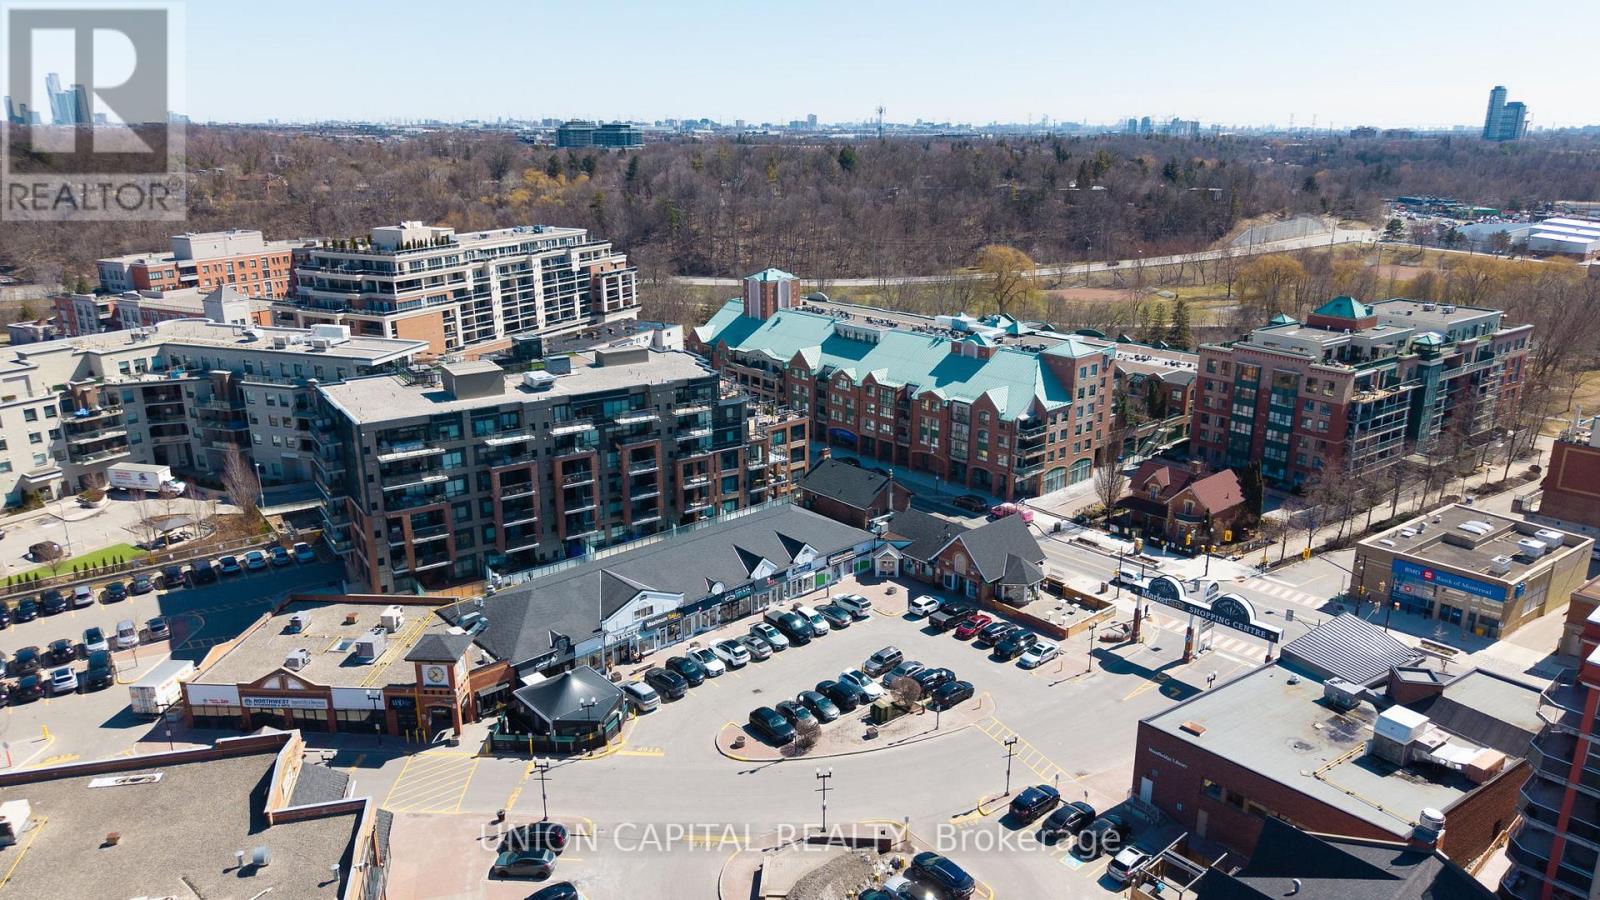
Welcome to Suite 412 at Grand Manor Condos, located in the heart of Market Lane-one of Woo ...
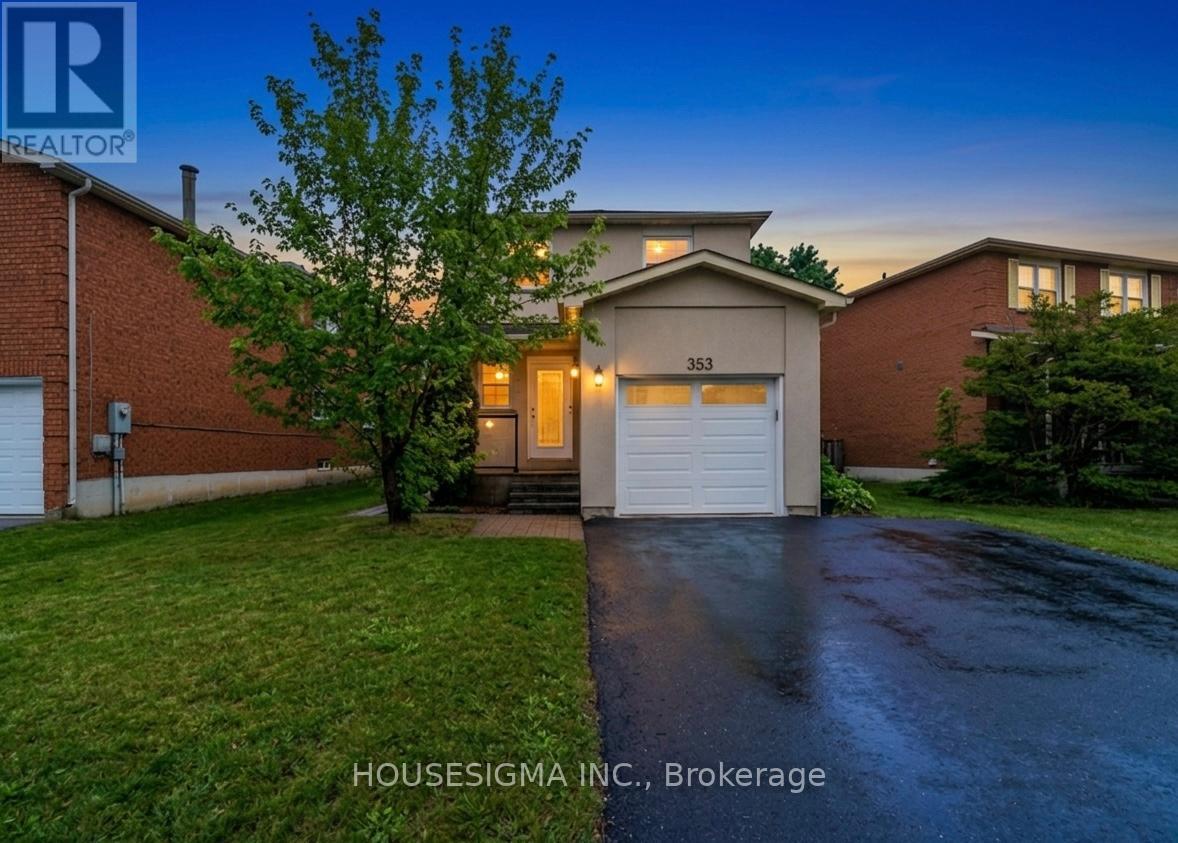
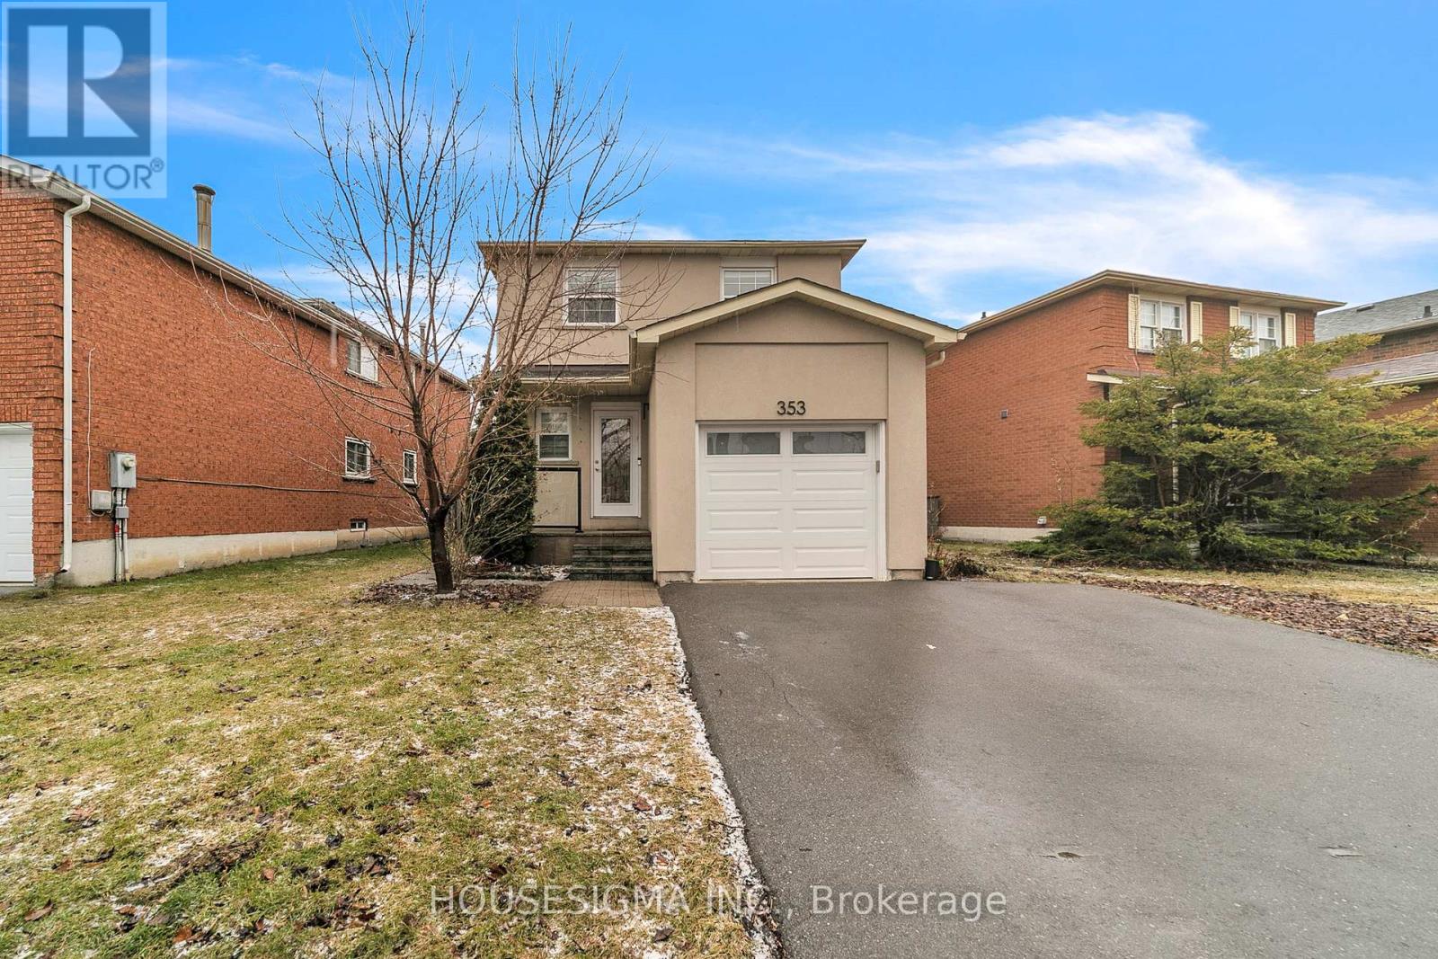
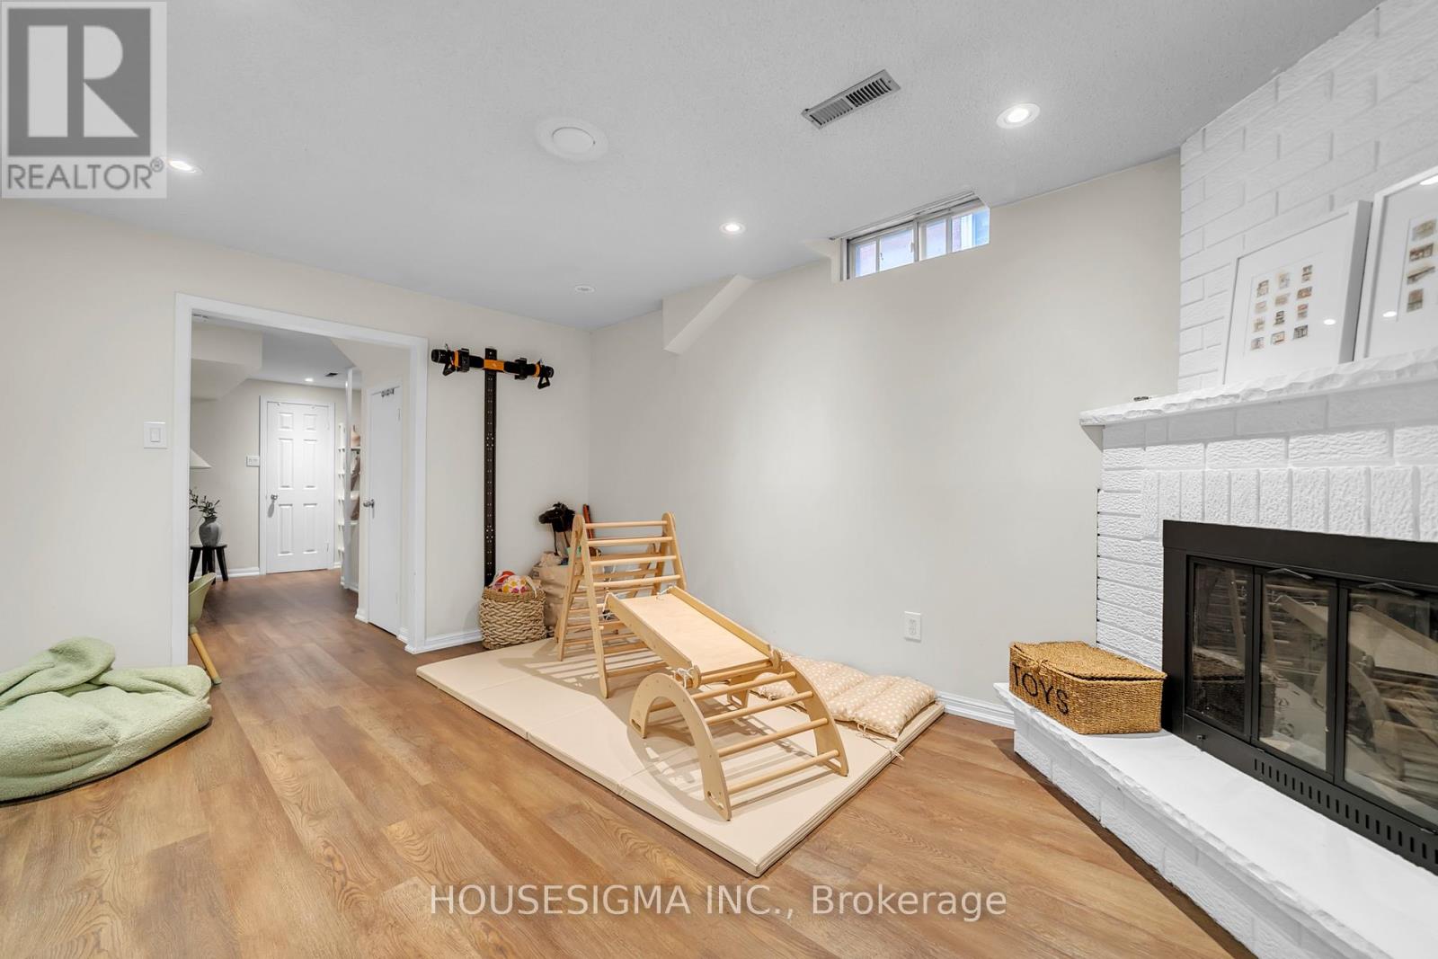
353 BROWNRIDGE DRIVE,Vaughan (Brownridge),,
$1,188,000
Recently Renovated And Nestled In One Of Vaughan's Most Established And Sought-After Neigh ...


