3663 EAST MAIN STREET, Fort Erie (Stevensville), Ontario

$549,900
  • Updated On:
  • March 23, 2026
  • 4 Bedrooms
  • 1 Bathrooms

Victorian-era home nestled in the heart of the friendly village of Stevensville welcomes you to 1,153 sq.ft. of lovingly renovated space. Modern updates blend seamlessly with timeless charm and character. Upstairs, you will find three well-appointed bedrooms; the downstairs den easily serves as a fourth bedroom when needed. The main floor features an updated bathroom and laundry room. Recent improvements add to curb appeal and functionality. A new front door with stained-glass window greets you, complemented by fresh shutters and window boxes. New concrete sidewalks enhance the front, side and back of the house, leading to a 16×32 garage/workshop. The clean, partial basement offers ample storage space. Comfort and efficiency are ensured with the on-demand, owned hot water system, gas furnace and central air conditioning. Well insulated, the home provides cozy warmth in winter and cool comfort on hot summer days. This meticulously maintained property is in move-in-ready condition, offering an easy transition to the new owners. Quality education for children is offered at Stevensville Public School. Local amenities include Stevensville Garden Centre, Safari Niagara Zoo, Tim Horton’s, little restaurants, and, in summer, Jazzy Scoops ice cream. The Friendship Trail and Crystal Beach are nearby. The property stands out with its impressive 264-foot-deep lot that backs onto a park featuring a playground, splash pad and tennis courts close to the library and community centre. Extensive landscaping has transformed the backyard into a showcase flower garden, complete with fruit trees, cute shed and raised beds for organic vegetables. (id:65066)

Address: 3663 EAST MAIN STREET
State/County:
Zip: L0S1S0
Country: Canada
Listing Id: X12860498
Price: $549,900
Bedrooms: 4
Bathrooms: 1
Basement: Partial, None
BedroomsAboveGrade: 4
CoListAgentKey: 1993828
CoListAgentKey2: 2198266
CoListOfficeKey: 75354
CoListOfficeKey2: 75354
CommonInterest: Freehold
CommunityFeatures: School Bus
Cooling: Central air conditioning
Directions: Stevensville Rd & East Main
Fencing: Partially fenced
FoundationDetails: Stone
FrontageLengthNumeric: 49.3
FrontageLengthNumericUnits: feet
Heating: Forced air, Natural gas
InternetAddressDisplayYN: 1
InternetEntireListingDisplayYN: 1
ListAOR: Niagara
ListAORKey: 114
ListAgentKey: 1785943
ListOfficeKey: 75354
ListingURL: www.realtor.ca/real-estate/29444680/3663-east-main-street-fort-erie-stevensville-328-stevensville
LivingAreaMaximum: 1500
LivingAreaMinimum: 1100
LivingAreaUnits: square feet
LotSizeDimensions: 49.3 x 264 FT ; Slight cut in on the eastern boundary
ModificationTimestamp: March 23, 2026 at 03:30pm
OriginalEntryTimestamp: March 9, 2026 at 02:26pm
OriginatingSystemName: Niagara Association of REALTORS®
ParkingFeatures: Detached Garage, Garage
ParkingTotal: 4
PhotosChangeTimestamp: March 9, 2026 at 02:26pm
PhotosCount: 43
PostalCode: L0S1S0
PropertyCondition: Insulation upgraded
Rooms: Living room: Main level, 4.29 x 4.57 meters | Bedroom: Main level, 4.5 x 2.62 meters | Kitchen: Main level, 4.47 x 4.34 meters | Laundry room: Main level, 1.73 x 2.67 meters | Primary Bedroom: Second level, 4.24 x 3.78 meters | Bedroom 3: Second level, 2.46 x 2.79 meters | Bedroom 4: Second level, 2.51 x 2.79 meters | Bathroom: Main level, 2.43 x 2.7 meters
Sewer: Sanitary sewer
StatusChangeTimestamp: March 23, 2026 at 03:25pm
Stories: 2
StreetName: East Main
StreetNumber: 3663
StreetSuffix: Street
StructureType: House
TaxAnnualAmount: 3328
TaxYear: 2025
Utilities: Sewer, Electricity, Cable
WaterSource: Municipal water
ZoningDescription: R2
Other Features
Aluminum siding
Dishwasher
Dryer
Garage door opener
Garage door opener remote(s)
Refrigerator
Stove
Vinyl siding
Washer
Water Heater
Water Heater - Tankless
Water meter
Window Coverings

Property Reviews

No reviews found.
You need to login in order to post a review

yelp logo

$2,819.45
per month
  • Principal and Interest
  • Property Tax
  • HOA fee
  • Private Mortgage Insurance

$ 2,132.07

Mon 25 May
Tue 26 May
Wed 27 May
Thu 28 May
Fri 29 May
Sat 30 May
Sun 31 May
Mon 01 Jun
Tue 02 Jun
Wed 03 Jun
In Person
Video Chat
Your information

Similar Listings

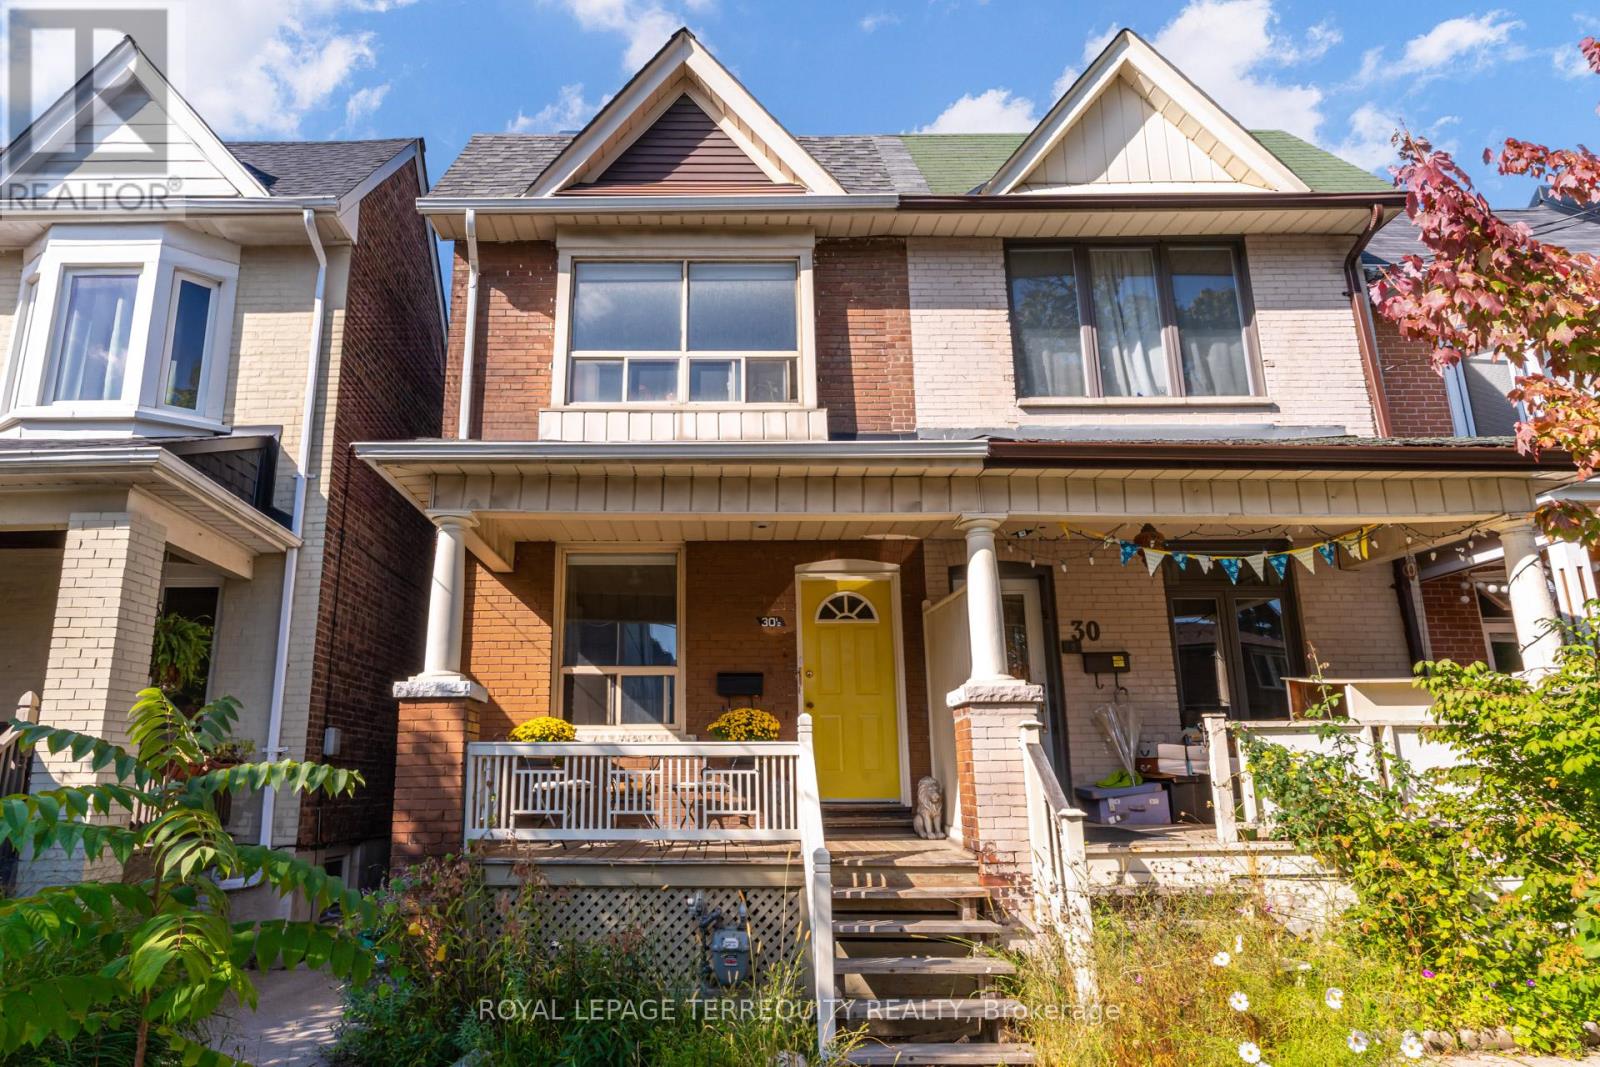
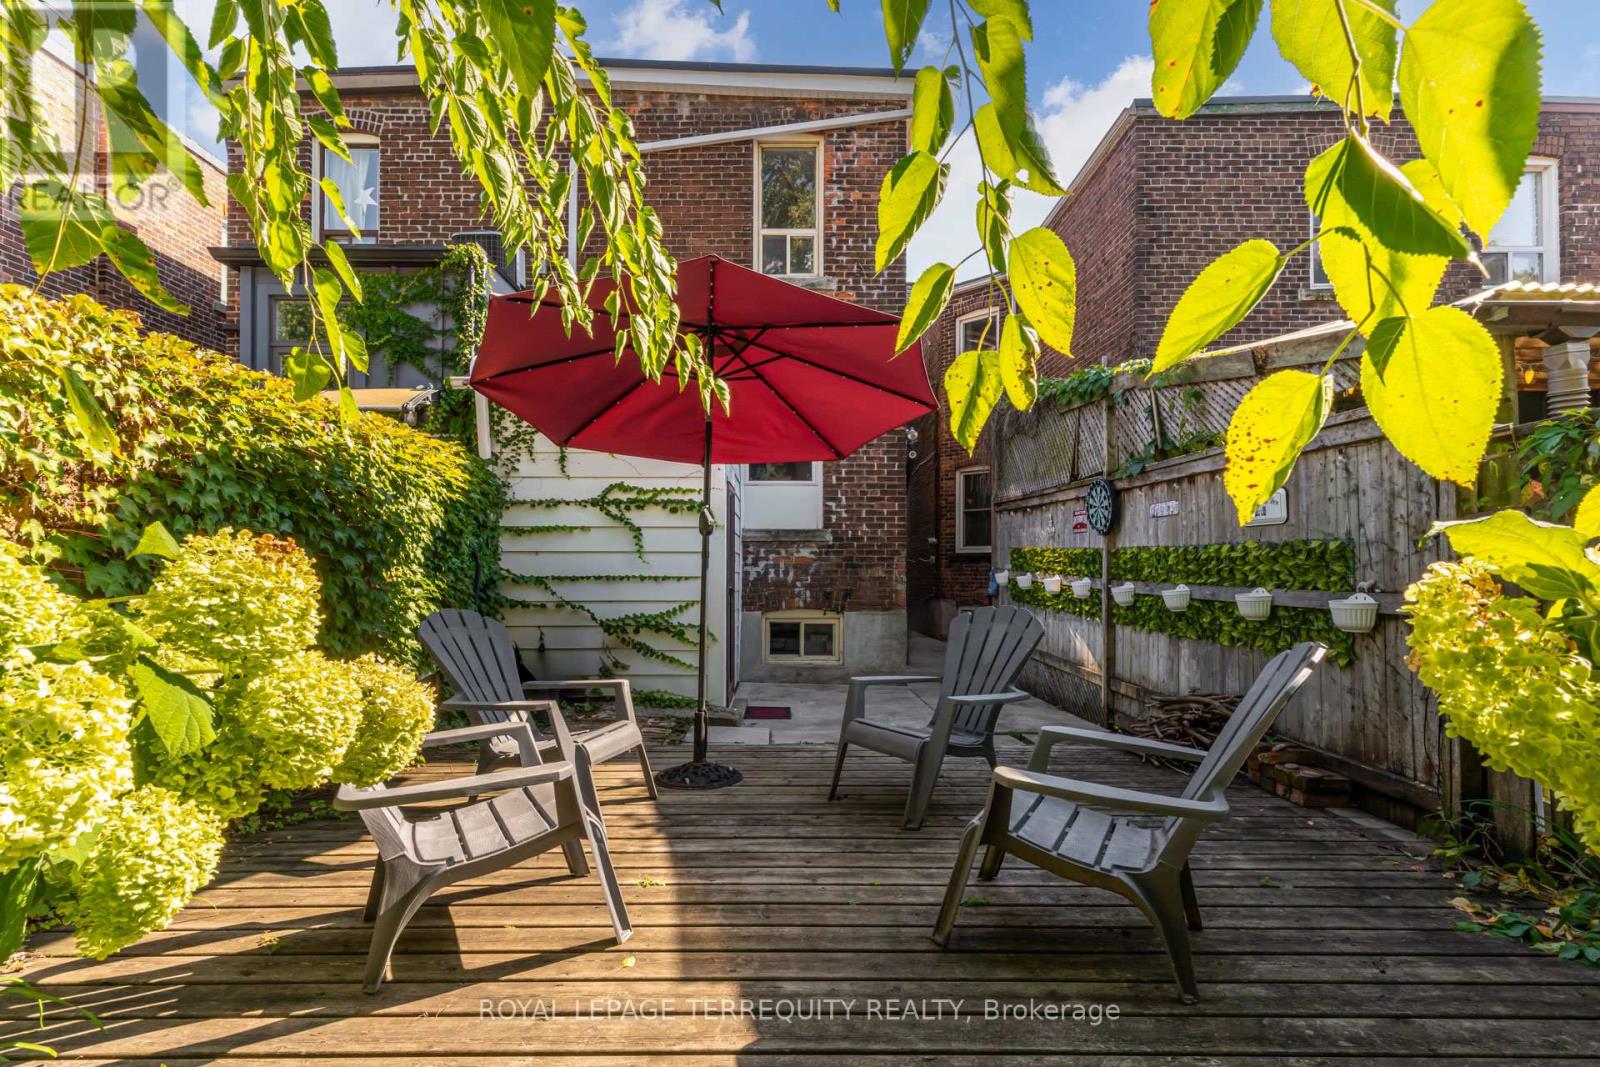
30 1/2 MACAULAY AVENUE,Toronto (Dovercourt-W...

$1,349,900
Triplex-Style Living in Prime Junction Triangle! Invest with confidence and secure your fu ...
Active

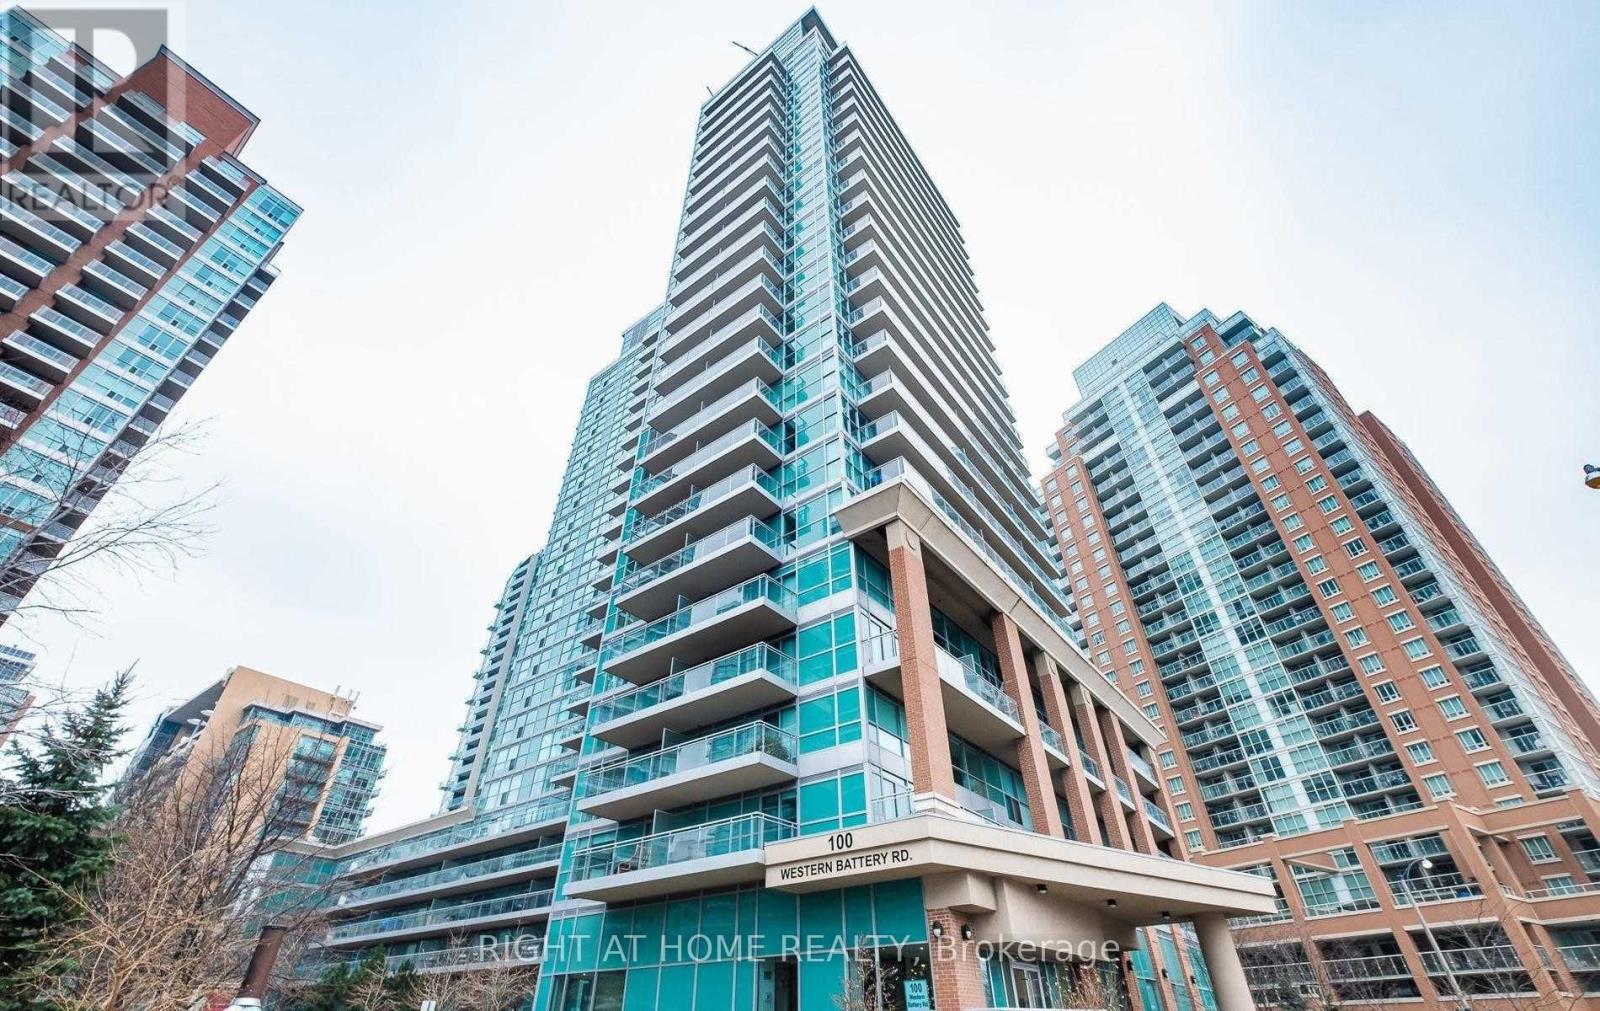
809 – 100 WESTERN BATTERY ROAD,Toronto...

$369,900
Welcome to this beautifully designed studio in the heart of Liberty Village, offering the ...

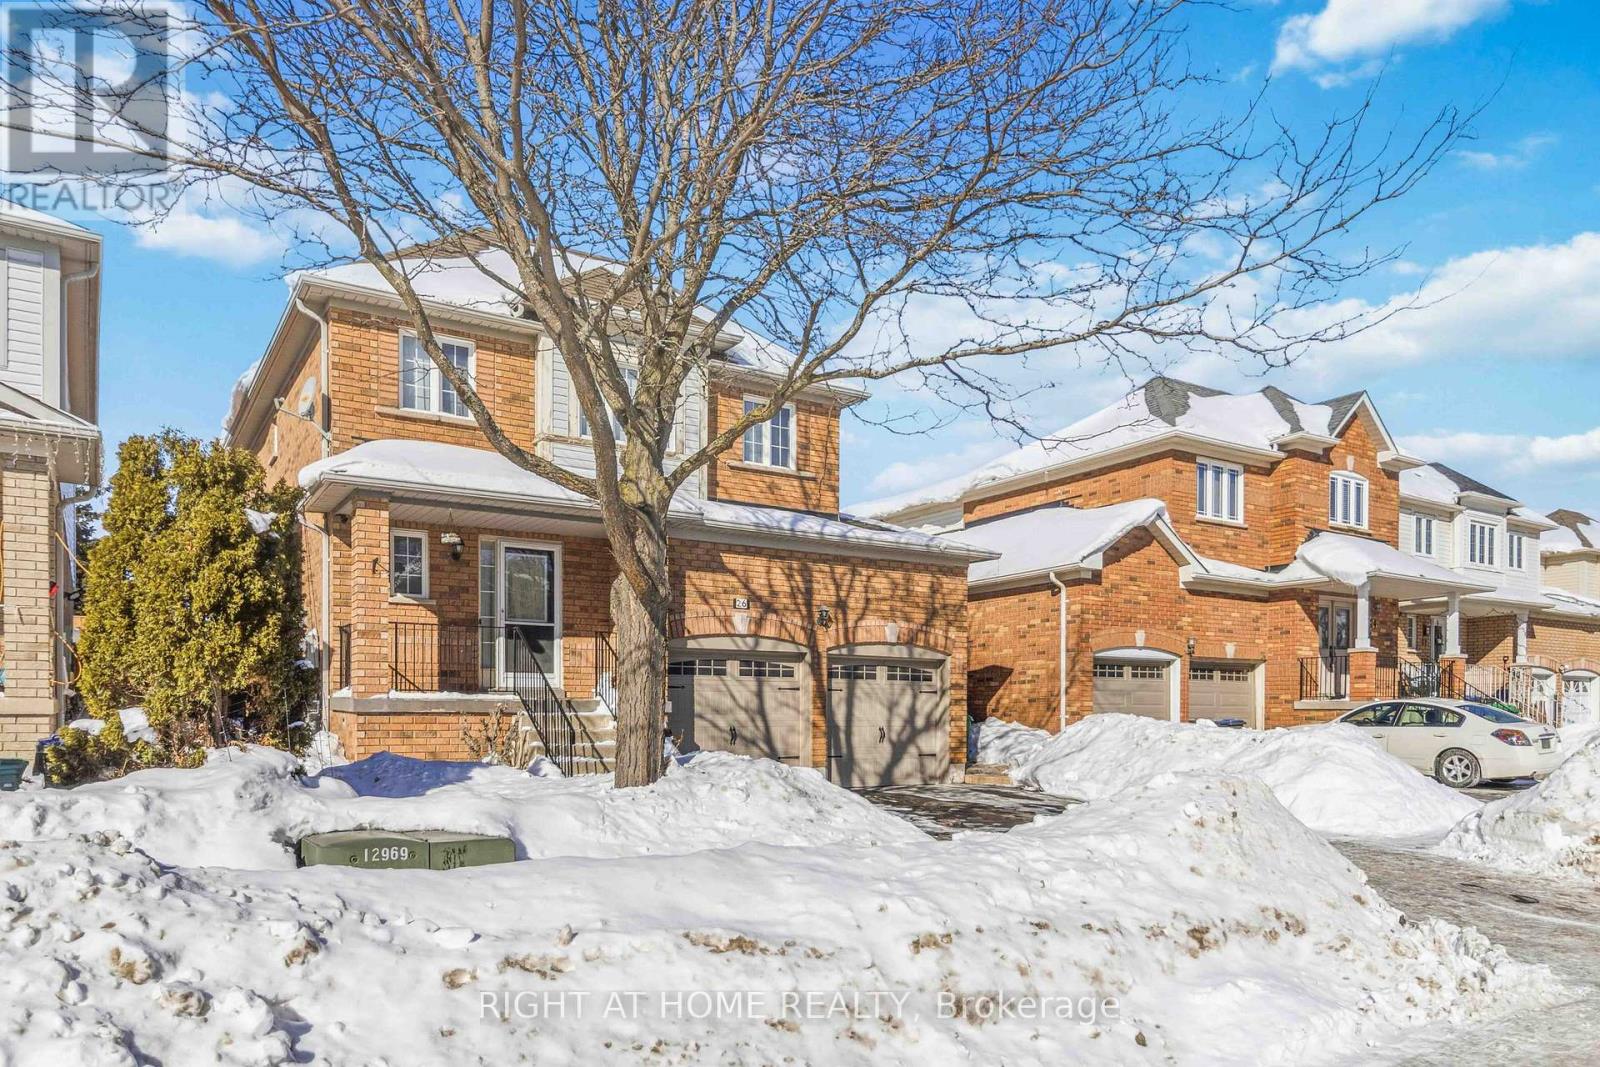
26 COURTSFIELD CRESCENT,Brampton (Fletcher&#...

$889,900
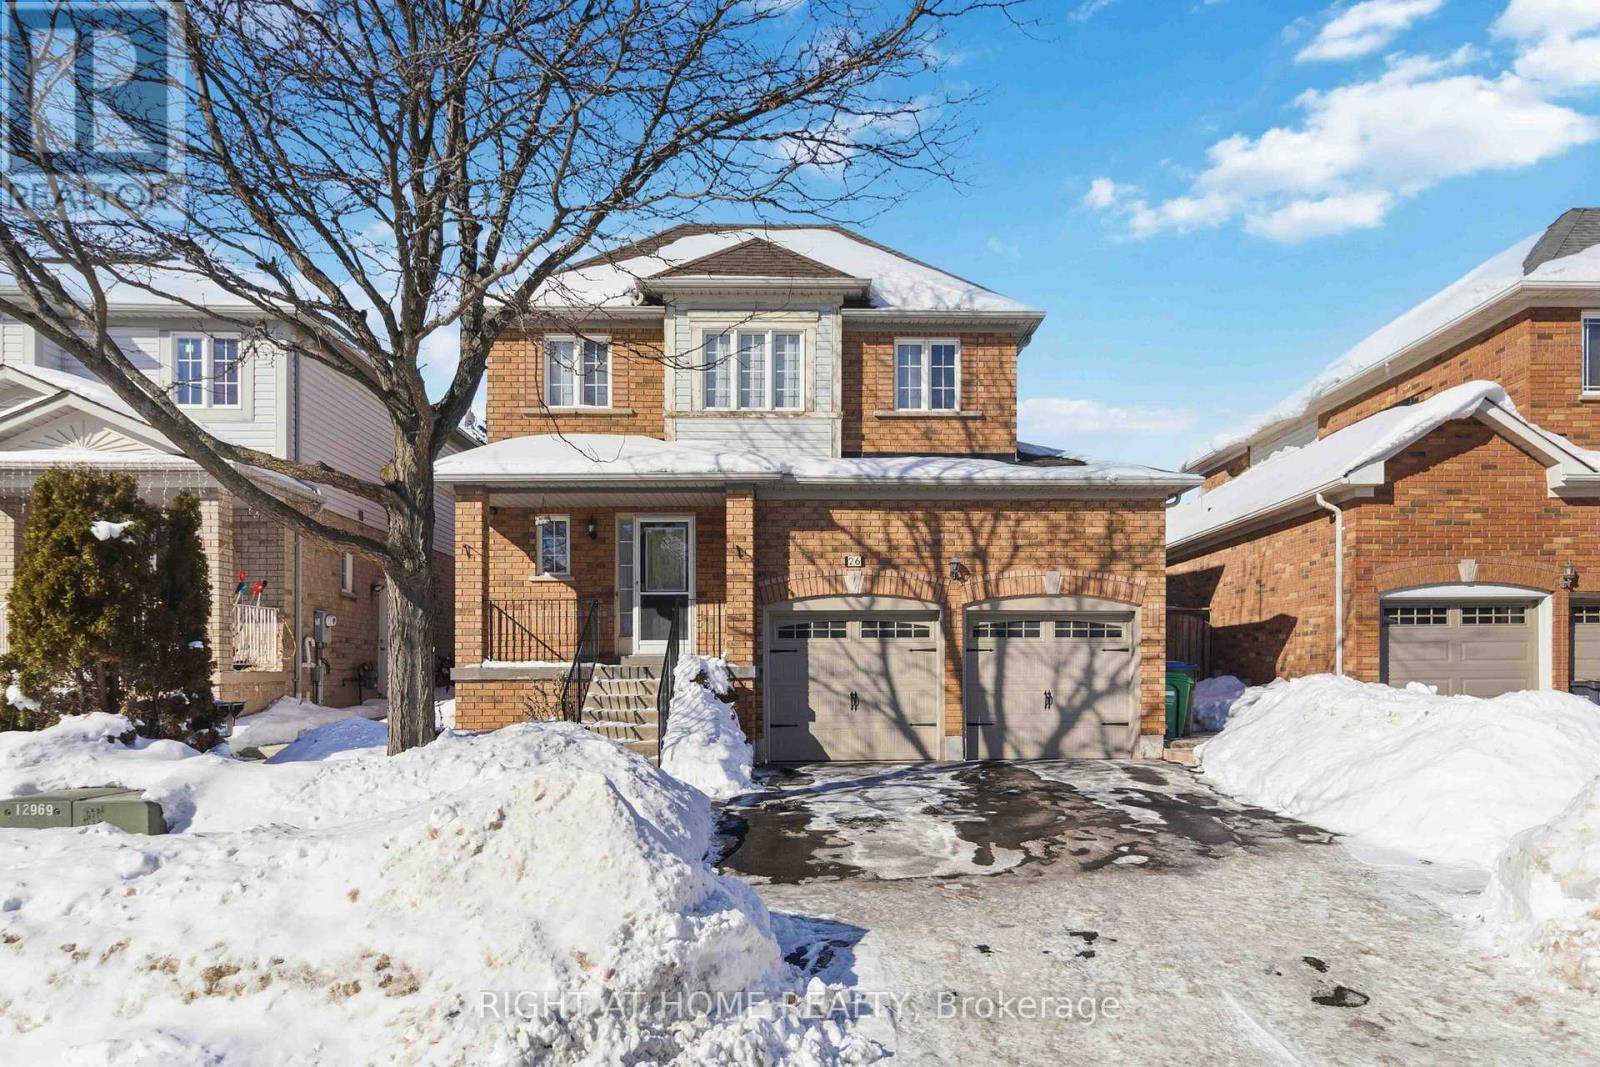
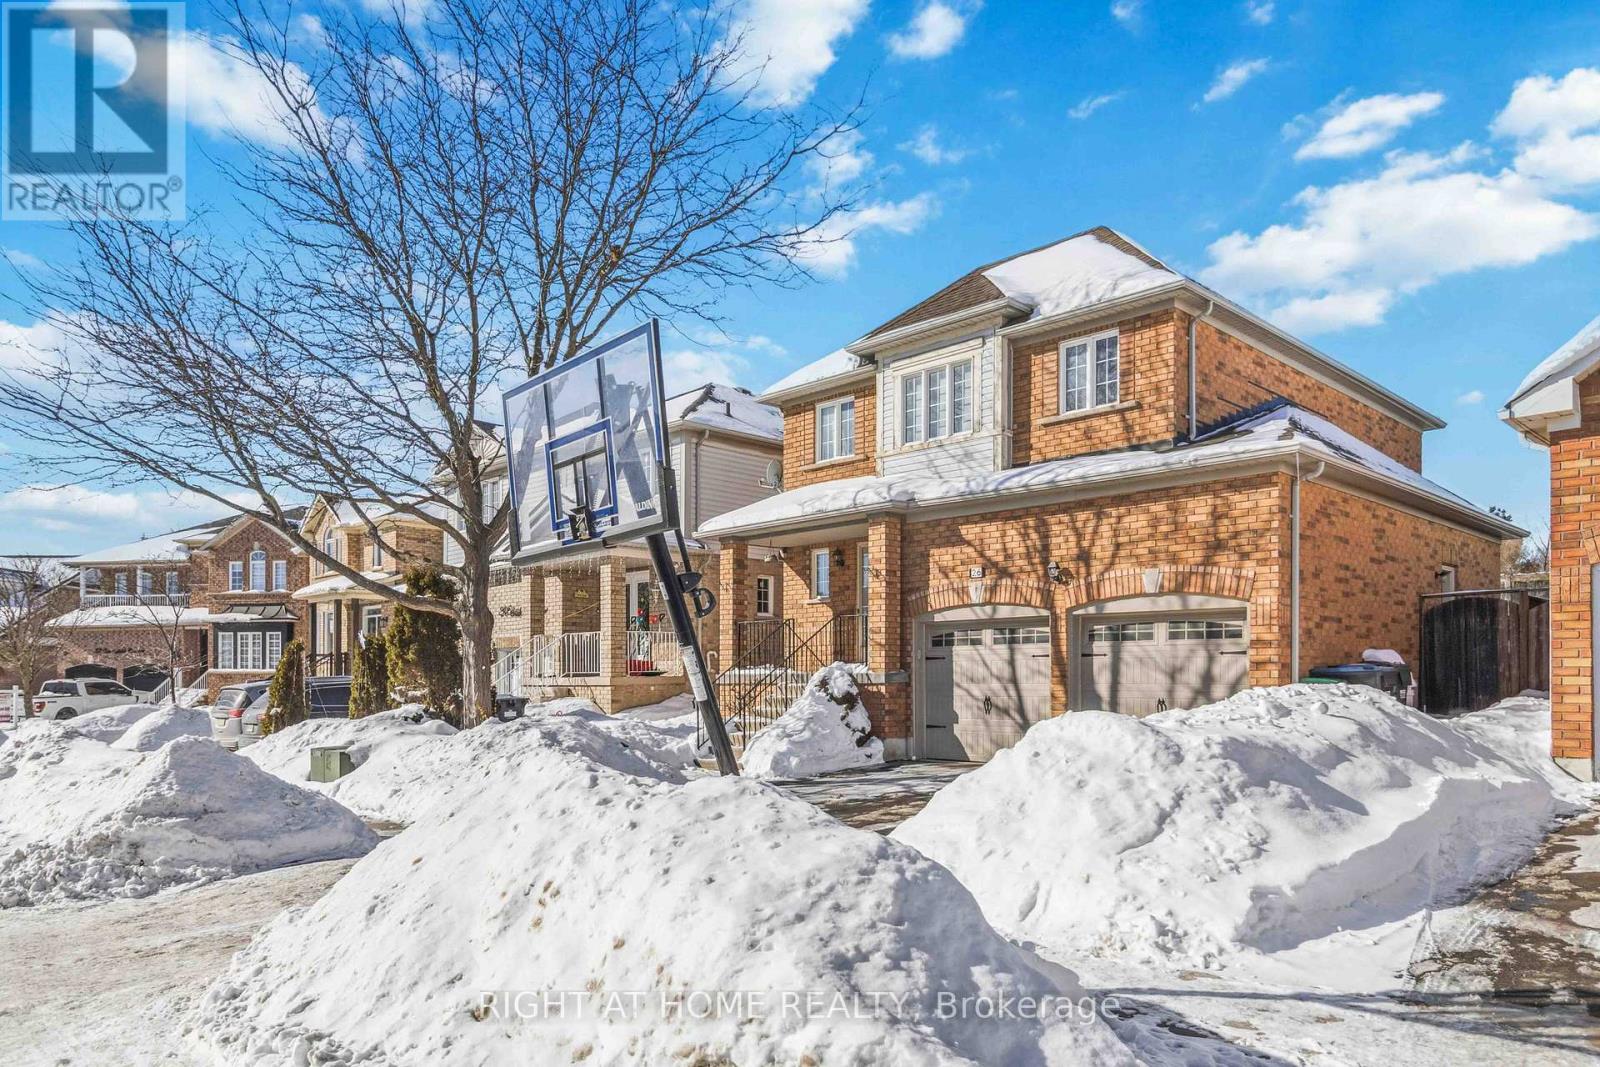
Welcome to this charming 3 bedroom family home that offers a functional layout and great p ...

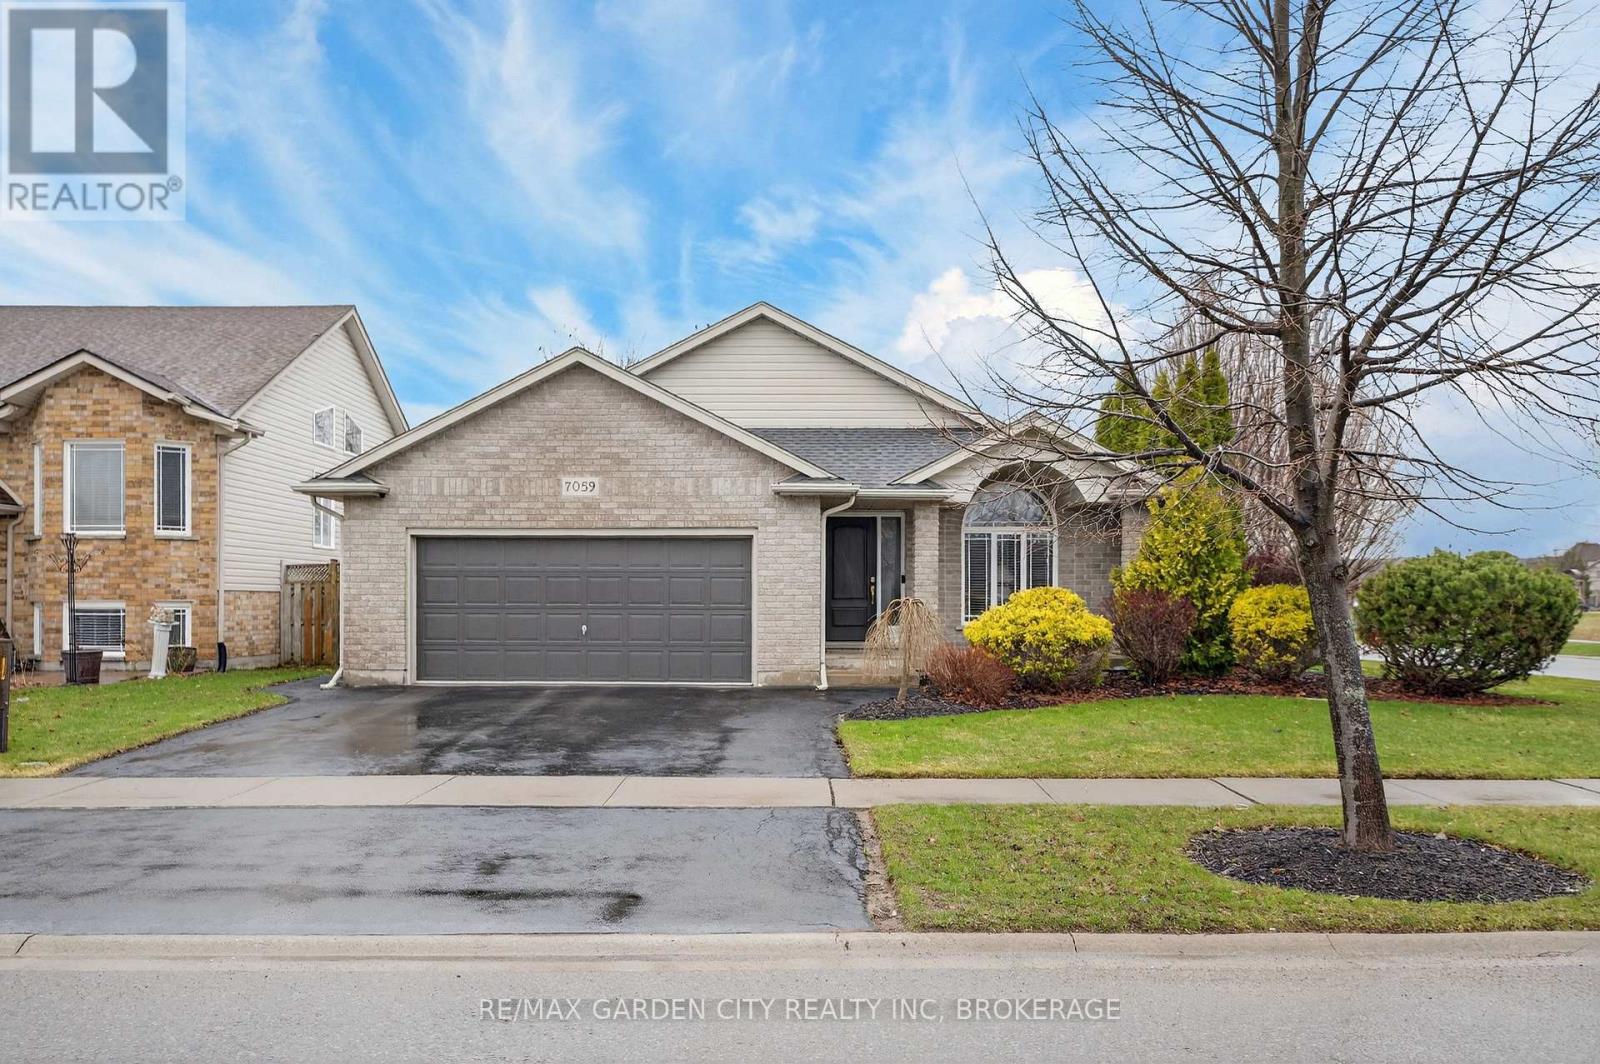
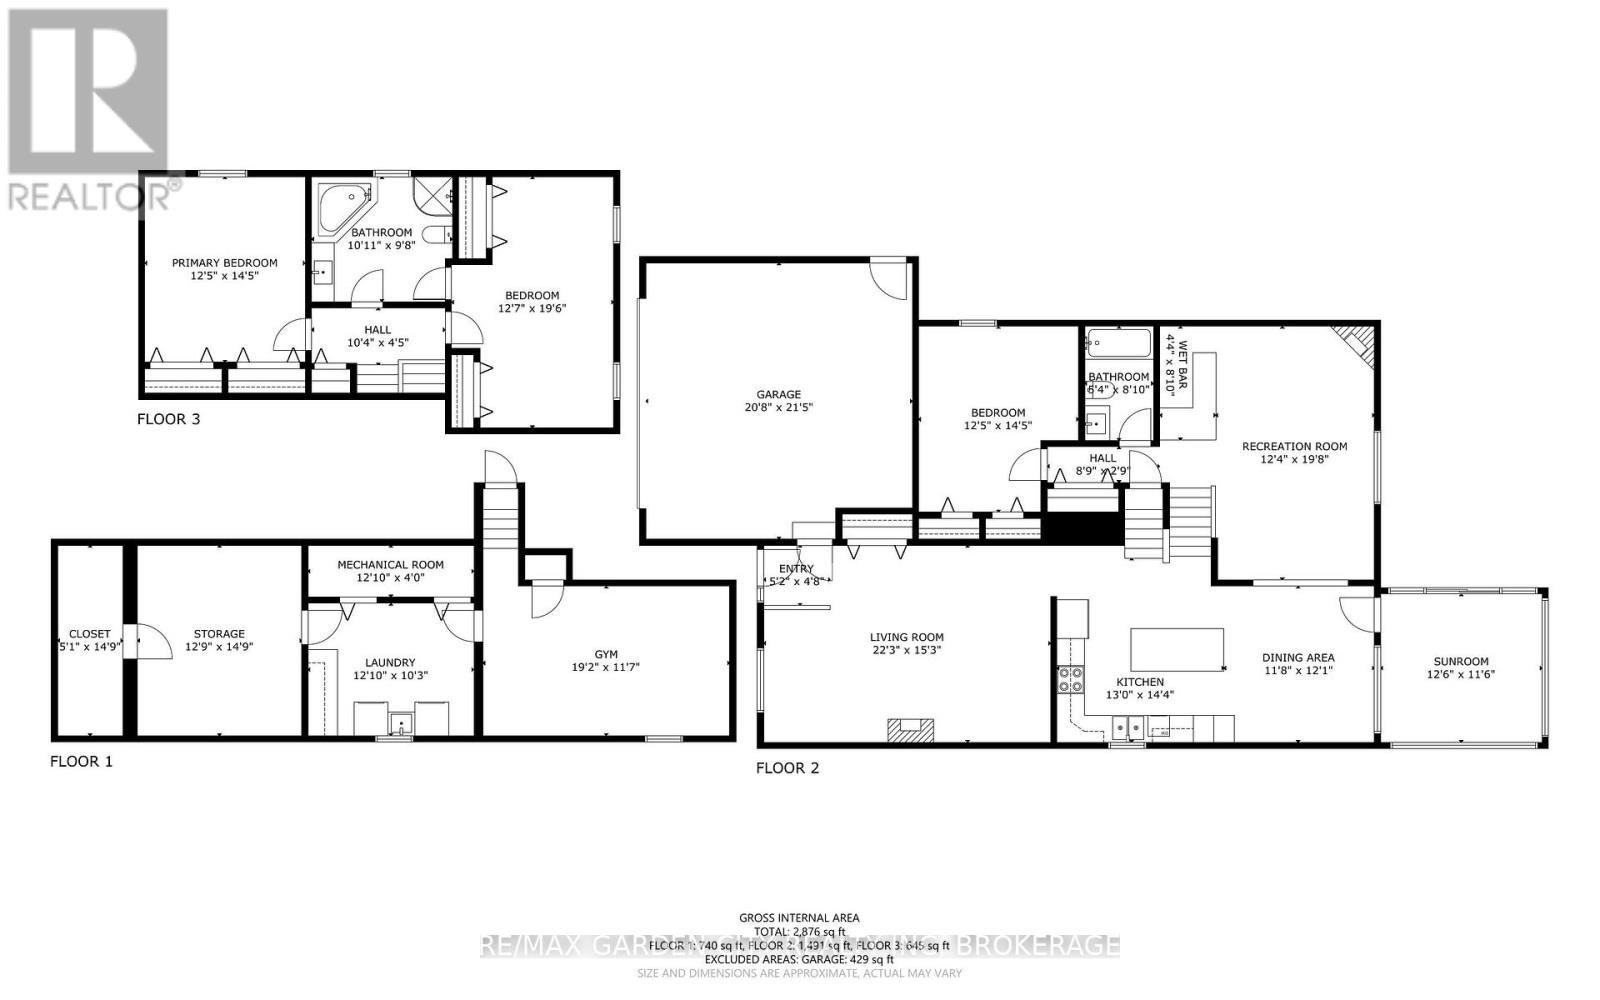
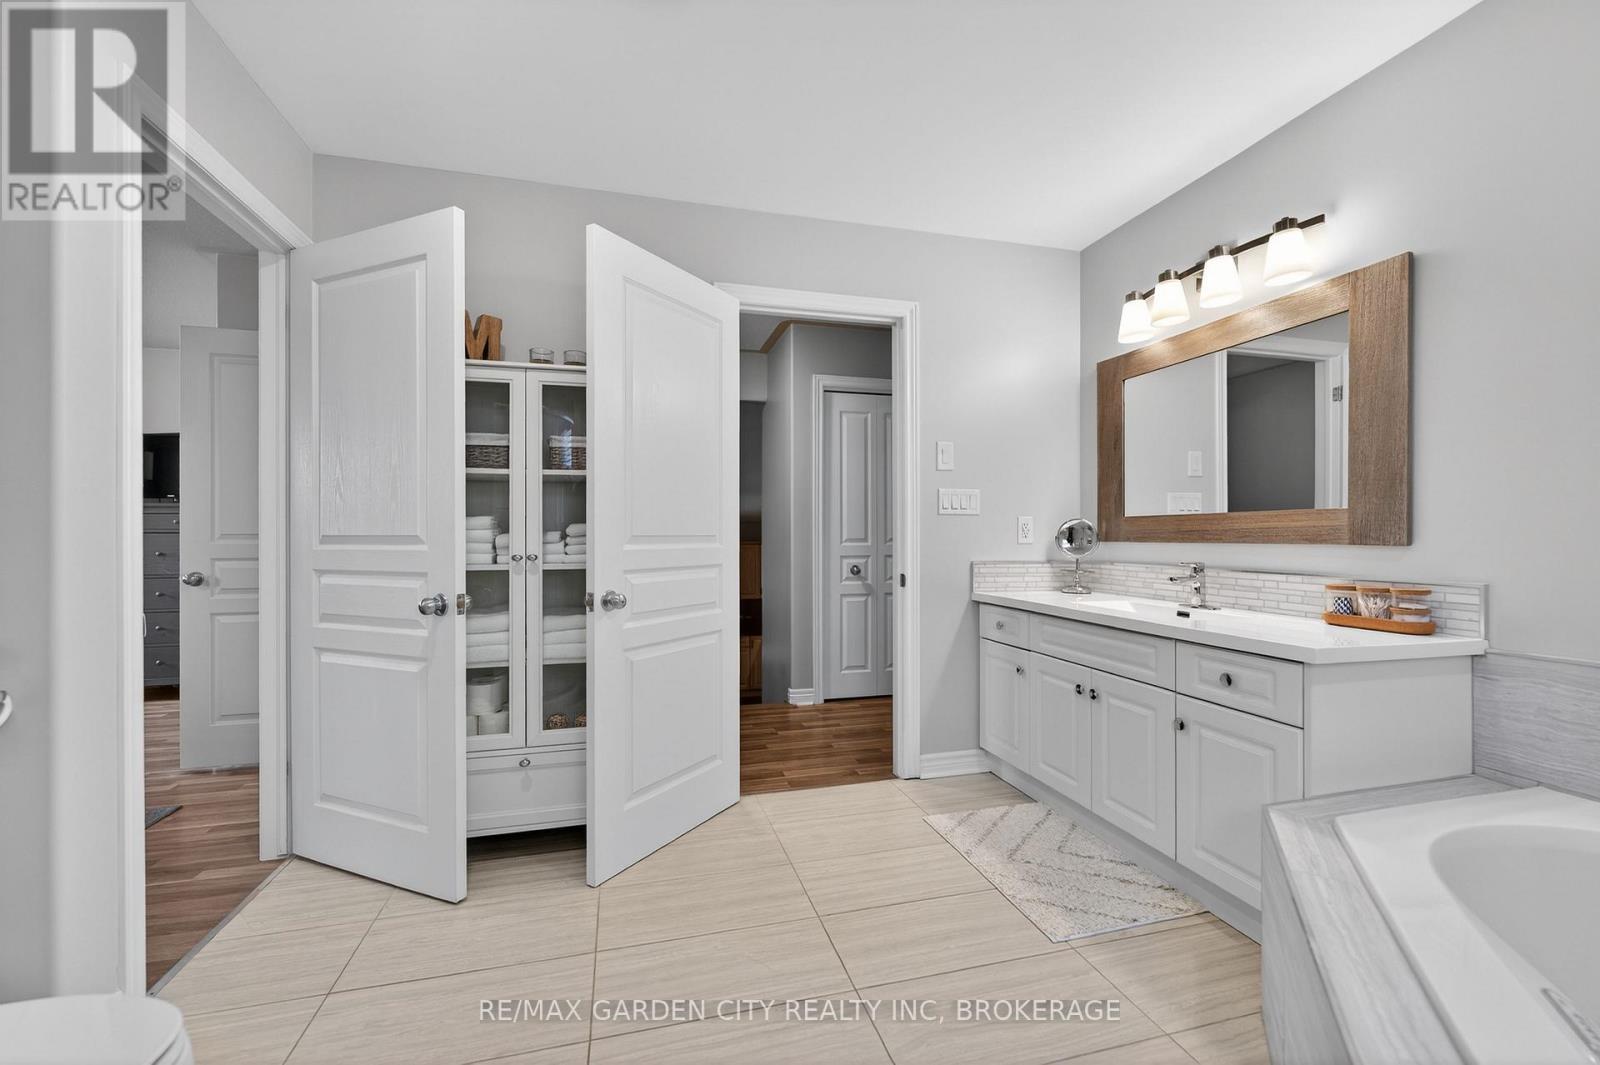
7059 PARKSIDE ROAD,Niagara Falls (Forestview...

$875,000
This beautifully maintained home offers a seamless blend of comfort, style and thoughtful ...

Schedule a tour

Mon 25 May
Tue 26 May
Wed 27 May
Thu 28 May
Fri 29 May
Sat 30 May
Sun 31 May
Mon 01 Jun
Tue 02 Jun
Wed 03 Jun
In Person
Video Chat
Your information

Compare Listings