366 CHARRON STREET, Clarence-Rockland, Ontario

$469,995
  • Updated On:
  • March 16, 2026
  • 4 Bedrooms
  • 2 Bathrooms

Detached 4-bedroom, 1.5-bath split-level home situated on a generous 75-ft wide lot in Rockland. This property offers great space and functionality, with plenty of potential for buyers looking to renovate and add their own personal touch.The home features an enclosed front foyer with French door and oversized closet, leading into a sunken living room with oak railing and large picture window providing natural light. The kitchen has been opened up for improved flow and includes ample drawer storage, tile backsplash, and a central island for everyday use.The upper level offers two well-sized bedrooms with good closet space and a full 4-piece bathroom. A few steps down from the main living area are two additional bedrooms-ideal for teens, guests, or home office space. The lower level includes an L-shaped family room, dedicated laundry area, and additional low-ceiling storage space for seasonal items.PVC windows and a foundation membrane (2014) are notable updates. A home with space and layout already in place-ready for cosmetic improvements and a buyer willing to bring new life into it. (id:65066)

Address: 366 CHARRON STREET
State/County:
Zip: K4K1B2
Country: Canada
Listing Id: X12834548
Price: $469,995
Bedrooms: 4
Bathrooms: 2
Basement: Finished, Full
BathroomsPartial: 1
BedroomsAboveGrade: 4
CoListAgentKey: 1873668
CoListOfficeKey: 283792
CommonInterest: Freehold
Cooling: None
Directions: Cross Streets: Patricia. ** Directions: Patricia, South on Charron.
FoundationDetails: Unknown
FrontageLengthNumeric: 75
FrontageLengthNumericUnits: feet
Heating: Baseboard heaters, Electric
InternetAddressDisplayYN: 1
InternetEntireListingDisplayYN: 1
ListAOR: Ottawa
ListAORKey: 76
ListAgentKey: 1403782
ListOfficeKey: 283792
ListingURL: www.realtor.ca/real-estate/29414978/366-charron-street-clarence-rockland-606-town-of-rockland
LivingAreaMaximum: 1500
LivingAreaMinimum: 1100
LivingAreaUnits: square feet
LotSizeDimensions: 75 x 100 FT
ModificationTimestamp: March 15, 2026 at 10:30pm
OriginalEntryTimestamp: March 2, 2026 at 05:53pm
OriginatingSystemName: Ottawa Real Estate Board
ParkingFeatures: No Garage
ParkingTotal: 2
PhotosChangeTimestamp: March 2, 2026 at 05:53pm
PhotosCount: 25
PostalCode: K4K1B2
Sewer: Sanitary sewer
StatusChangeTimestamp: March 15, 2026 at 10:23pm
StreetName: Charron
StreetNumber: 366
StreetSuffix: Street
StructureType: House
TaxAnnualAmount: 3610
WaterSource: Municipal water
Other Features
Dishwasher
Dryer
Hood Fan
Storage Shed
Stove
Vinyl siding
Washer
Water Heater
Window Coverings

Property Reviews

No reviews found.
You need to login in order to post a review

yelp logo

$2,409.76
per month
  • Principal and Interest
  • Property Tax
  • HOA fee
  • Private Mortgage Insurance

$ 1,822.26

Mon 25 May
Tue 26 May
Wed 27 May
Thu 28 May
Fri 29 May
Sat 30 May
Sun 31 May
Mon 01 Jun
Tue 02 Jun
Wed 03 Jun
In Person
Video Chat
Your information

Similar Listings

Active

1203 – 215 FORT YORK BOULEVARD, Toront...

$525,000

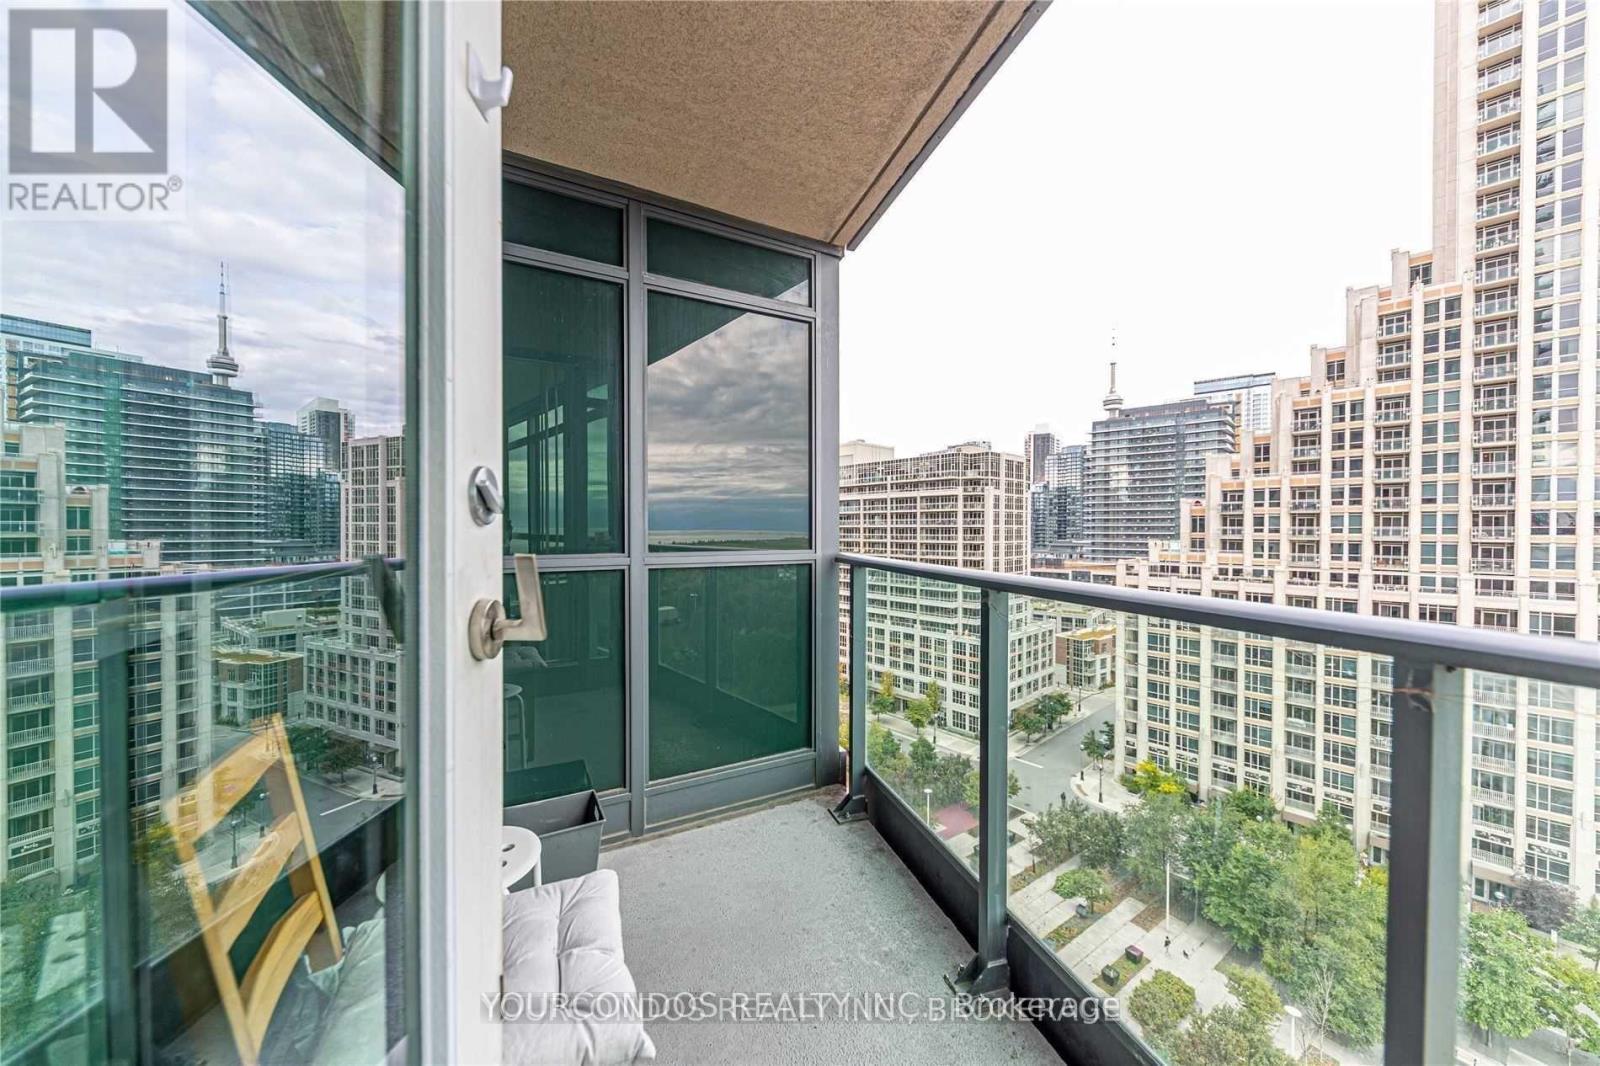
Spacious and sun-filled one-bedroom condo at Waterpark City, offering views of Lake Ontari ...

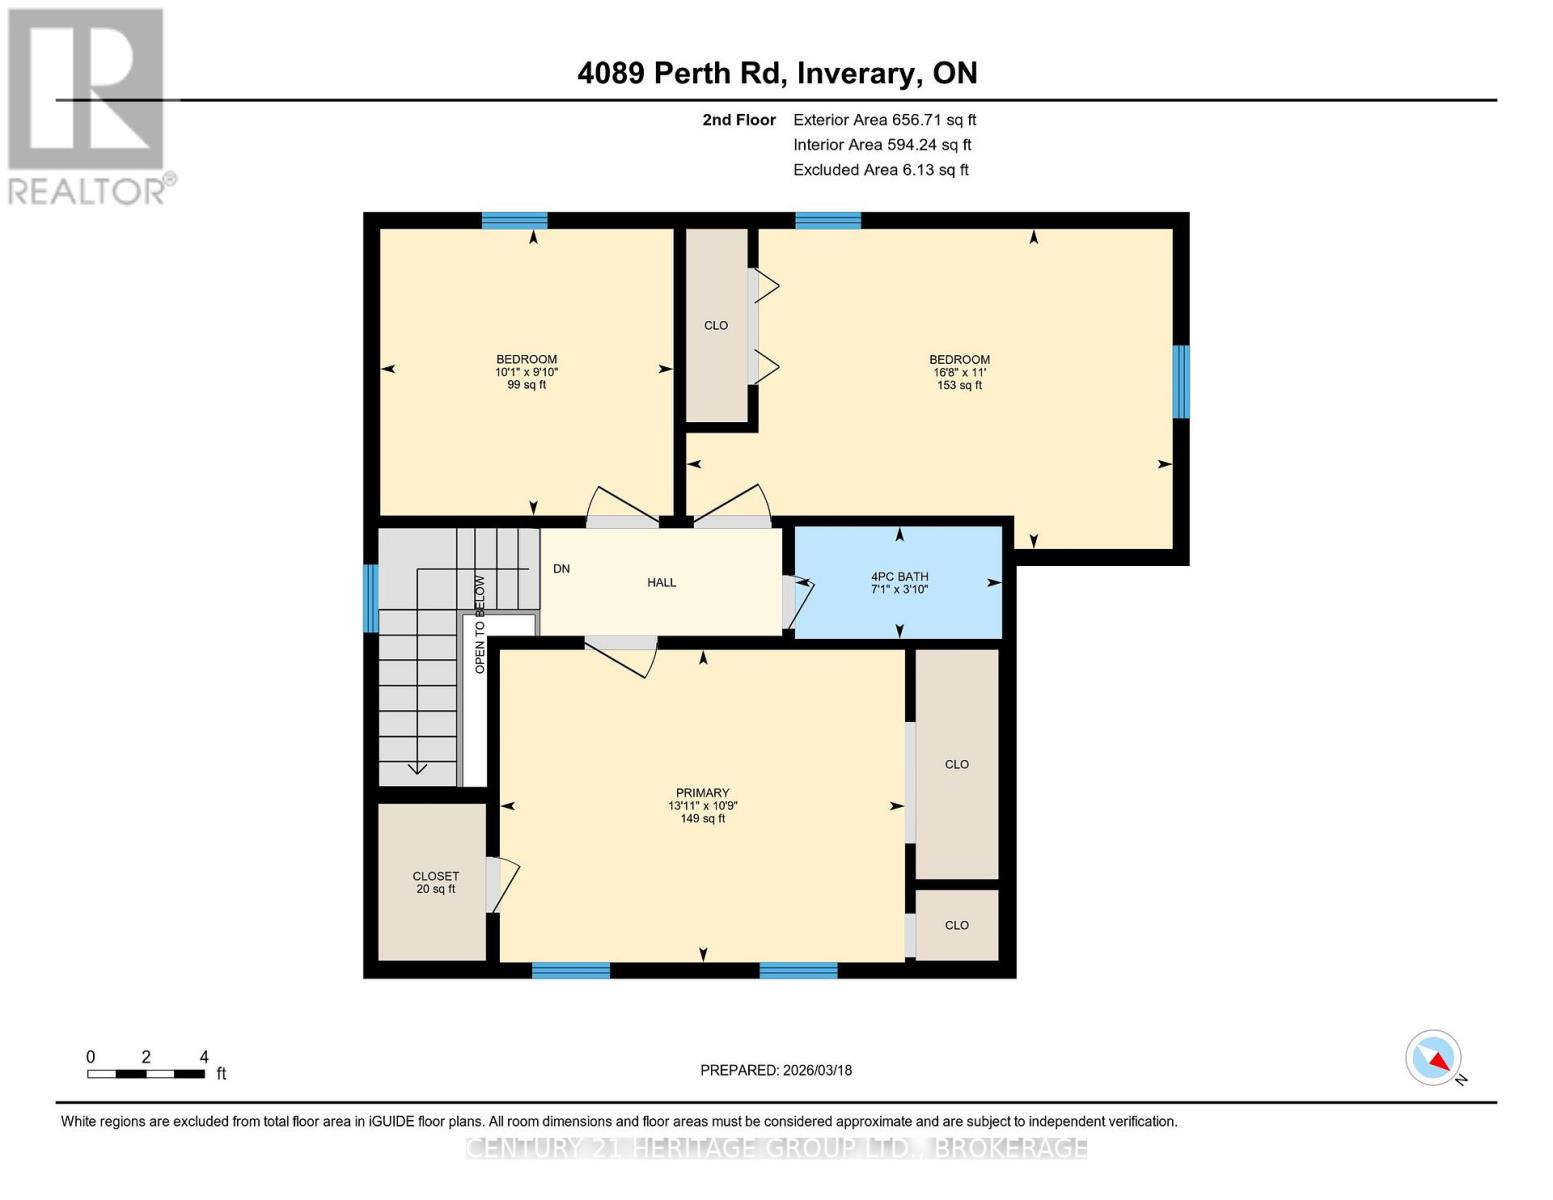
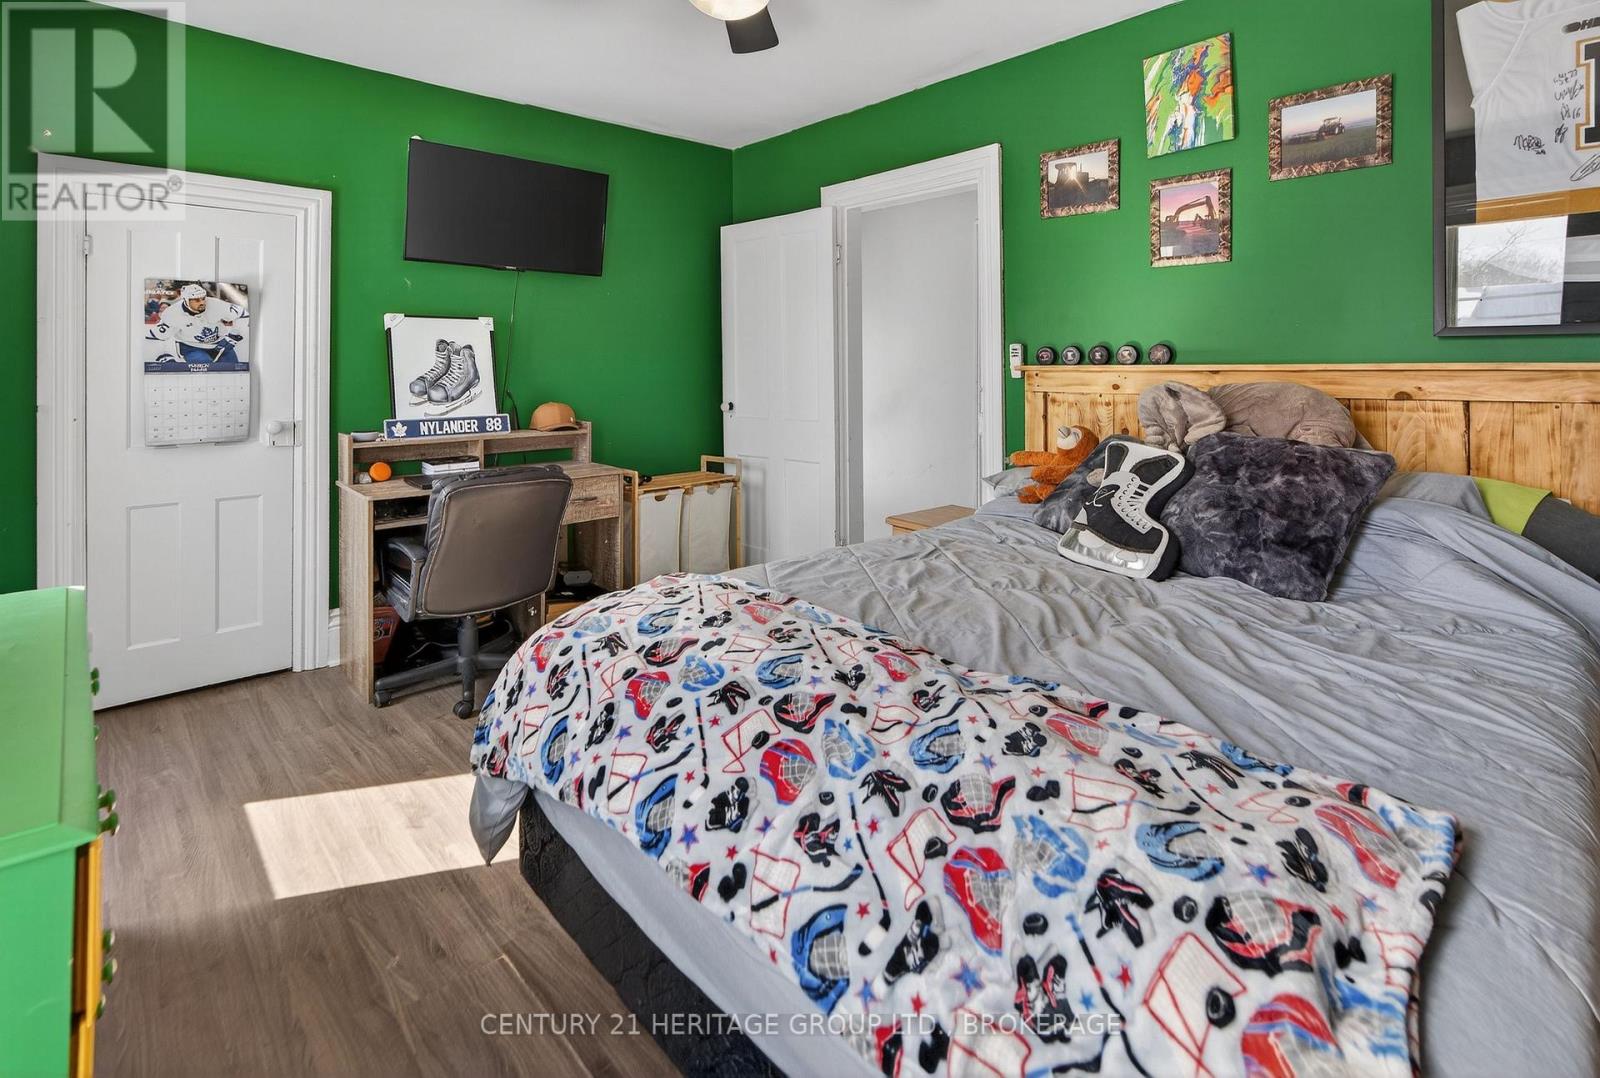
4089 PERTH ROAD, Frontenac (Frontenac South)...

$489,900
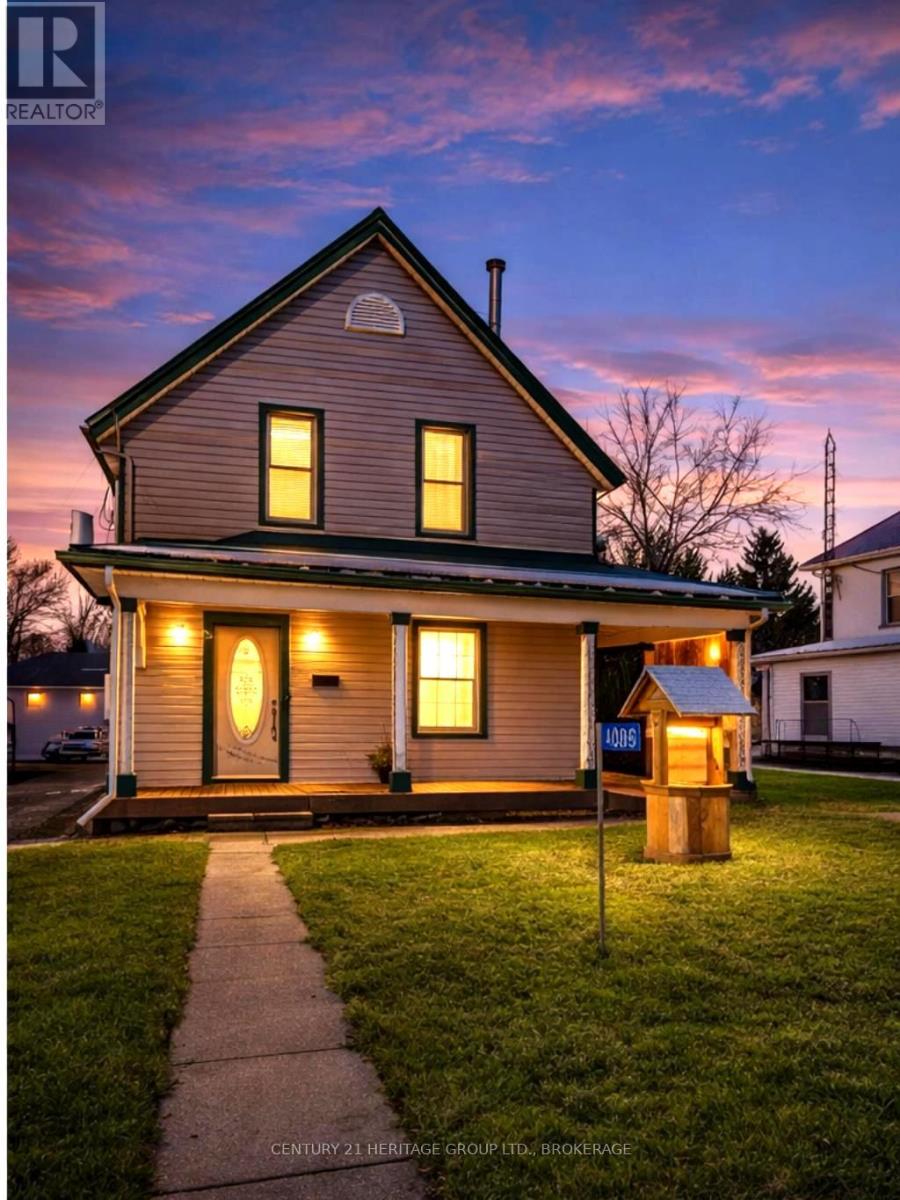
Located in the welcoming community of Inverary, this beautifully updated two-storey home o ...

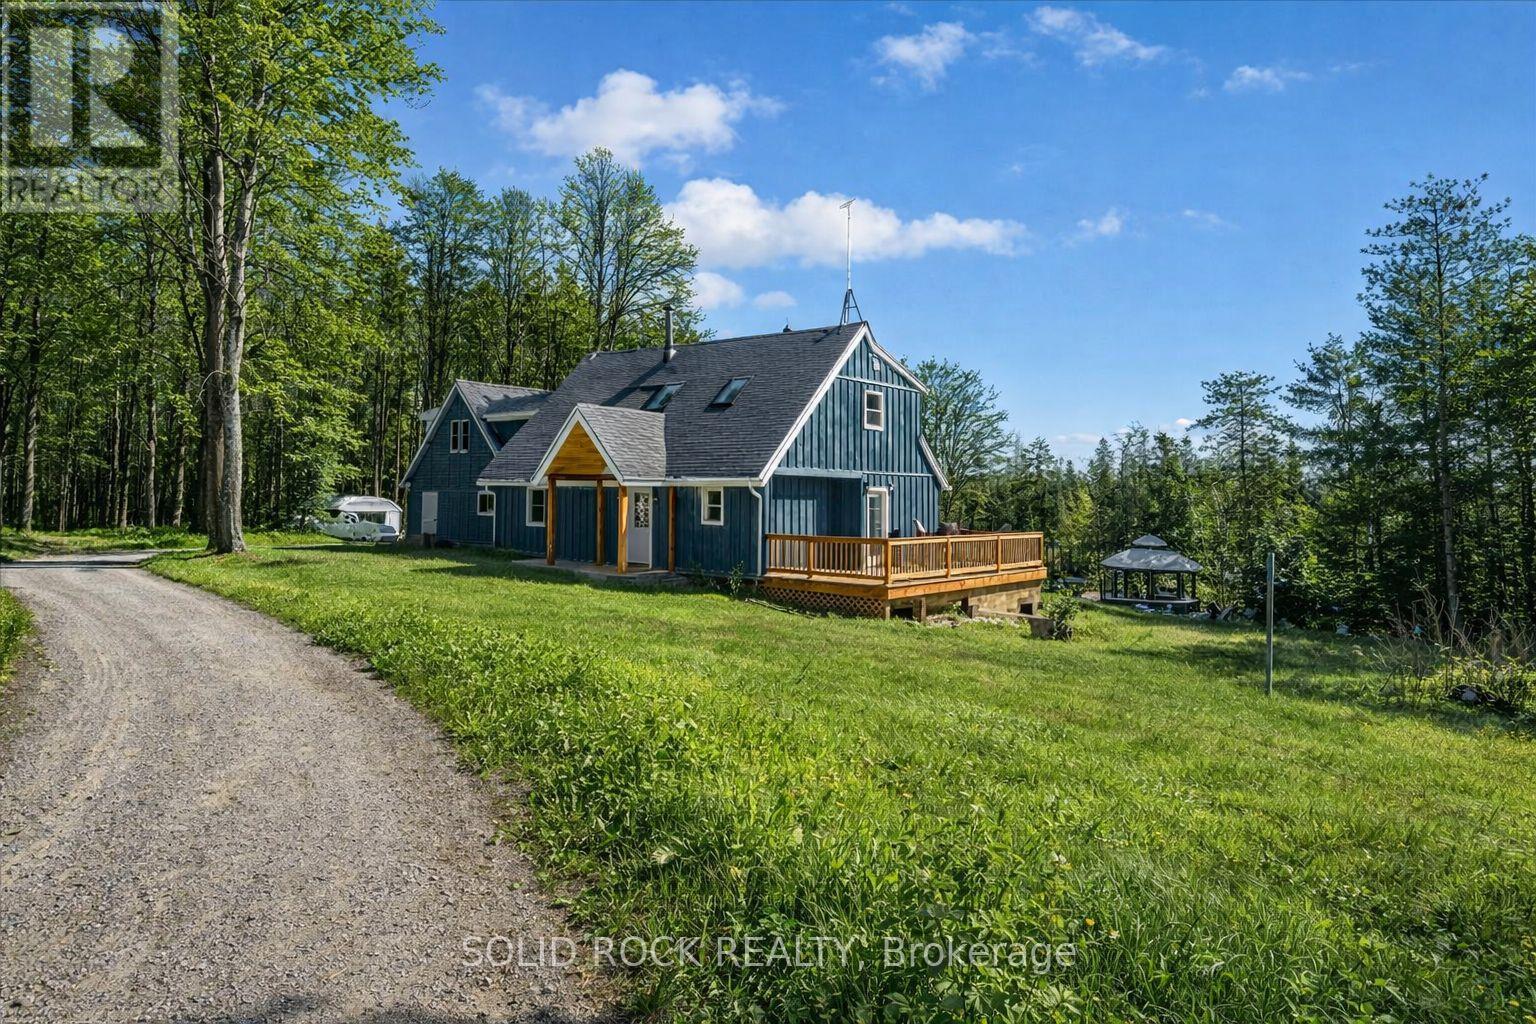
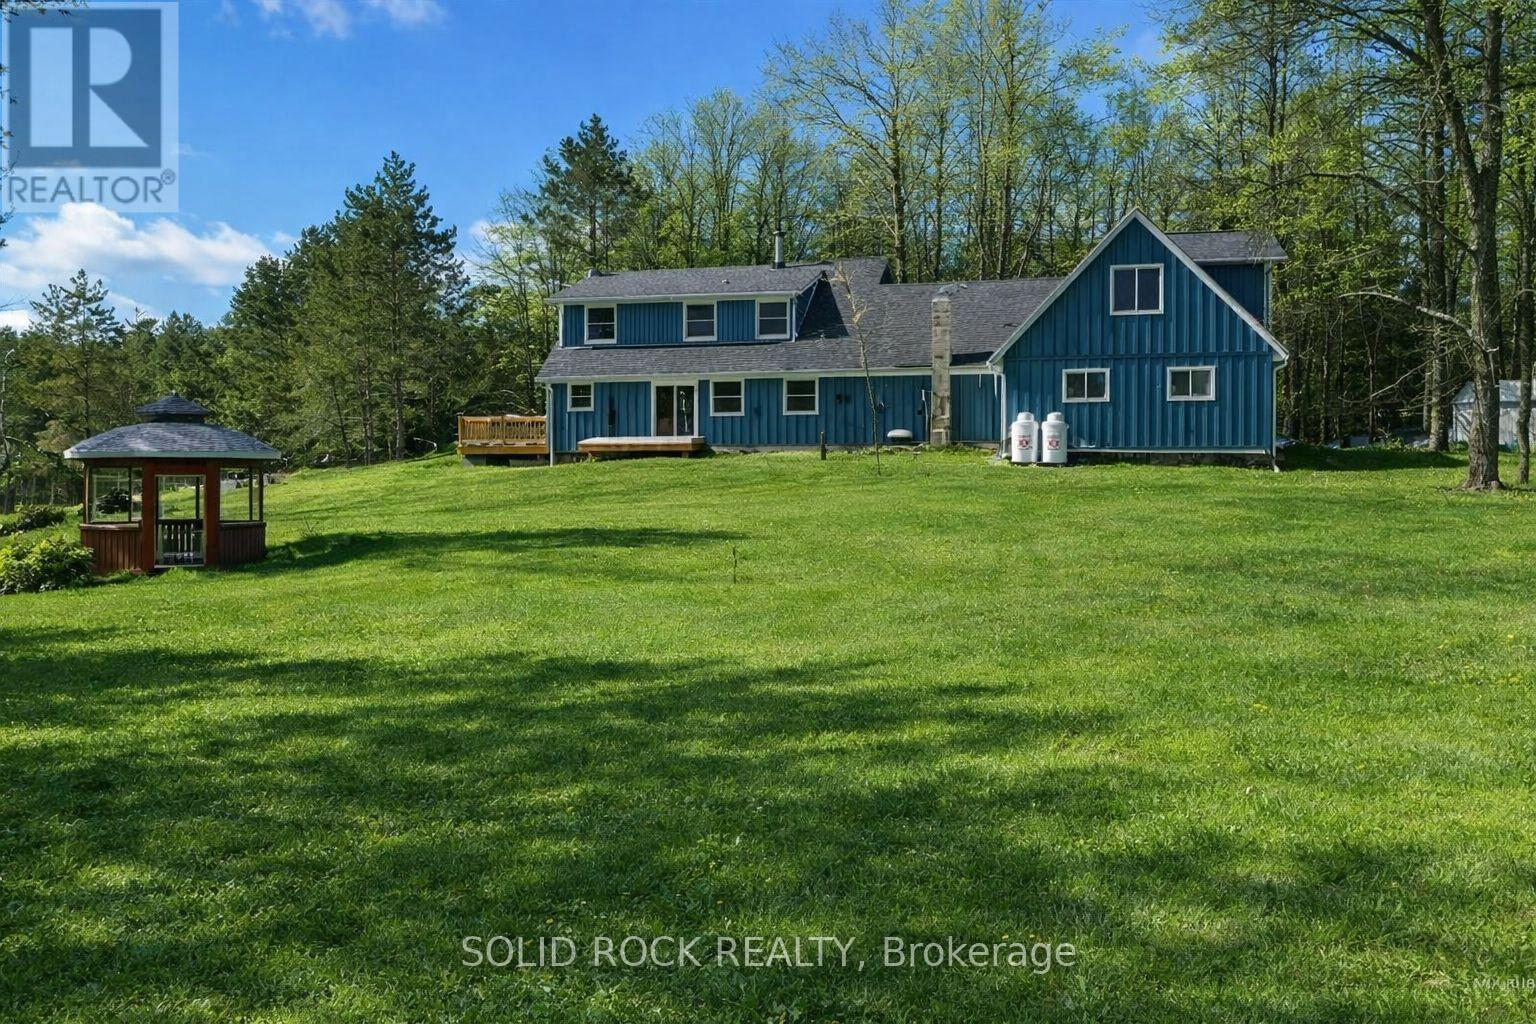
1802 CENTRE LINE ROAD, Marmora and Lake (Mar...

$789,900
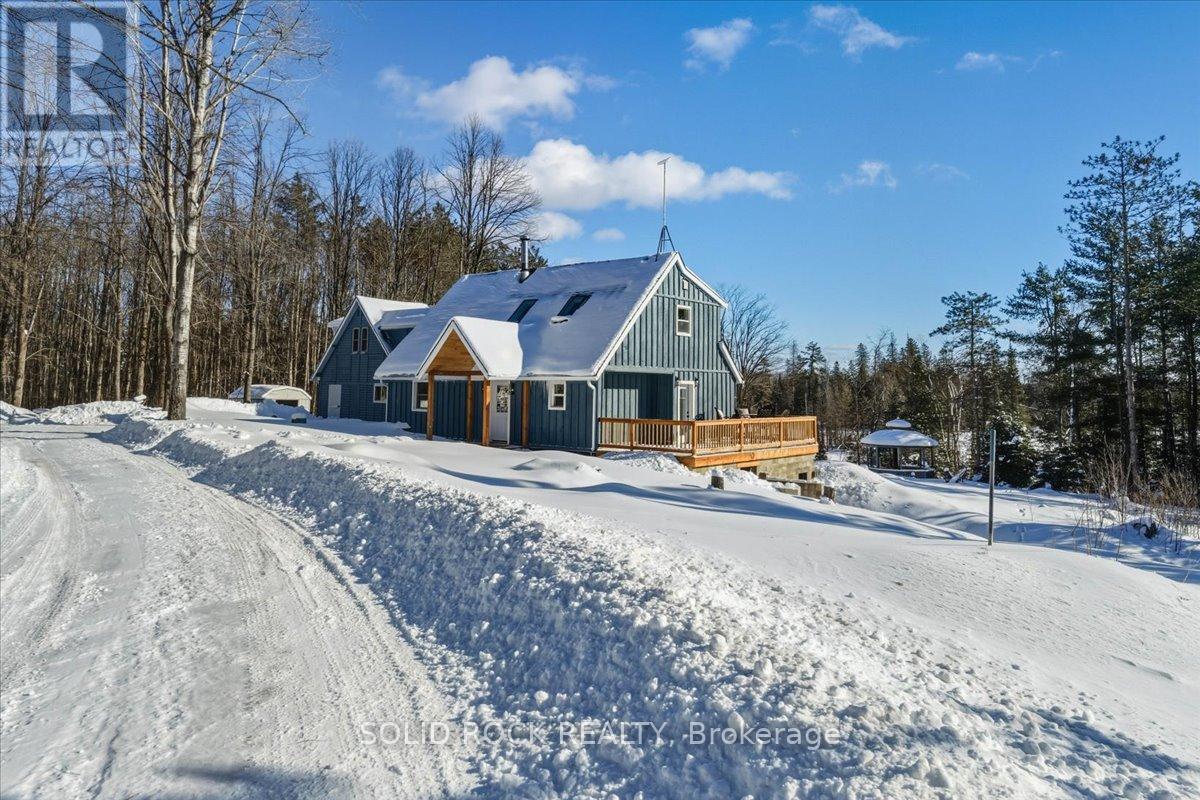
Peaceful oasis on just under 22 acres only minutes from the quaint village of Marmora. Bea ...

96 ESTHER CRESCENT S,Thorold (Hurricane/Merr...

$650,000
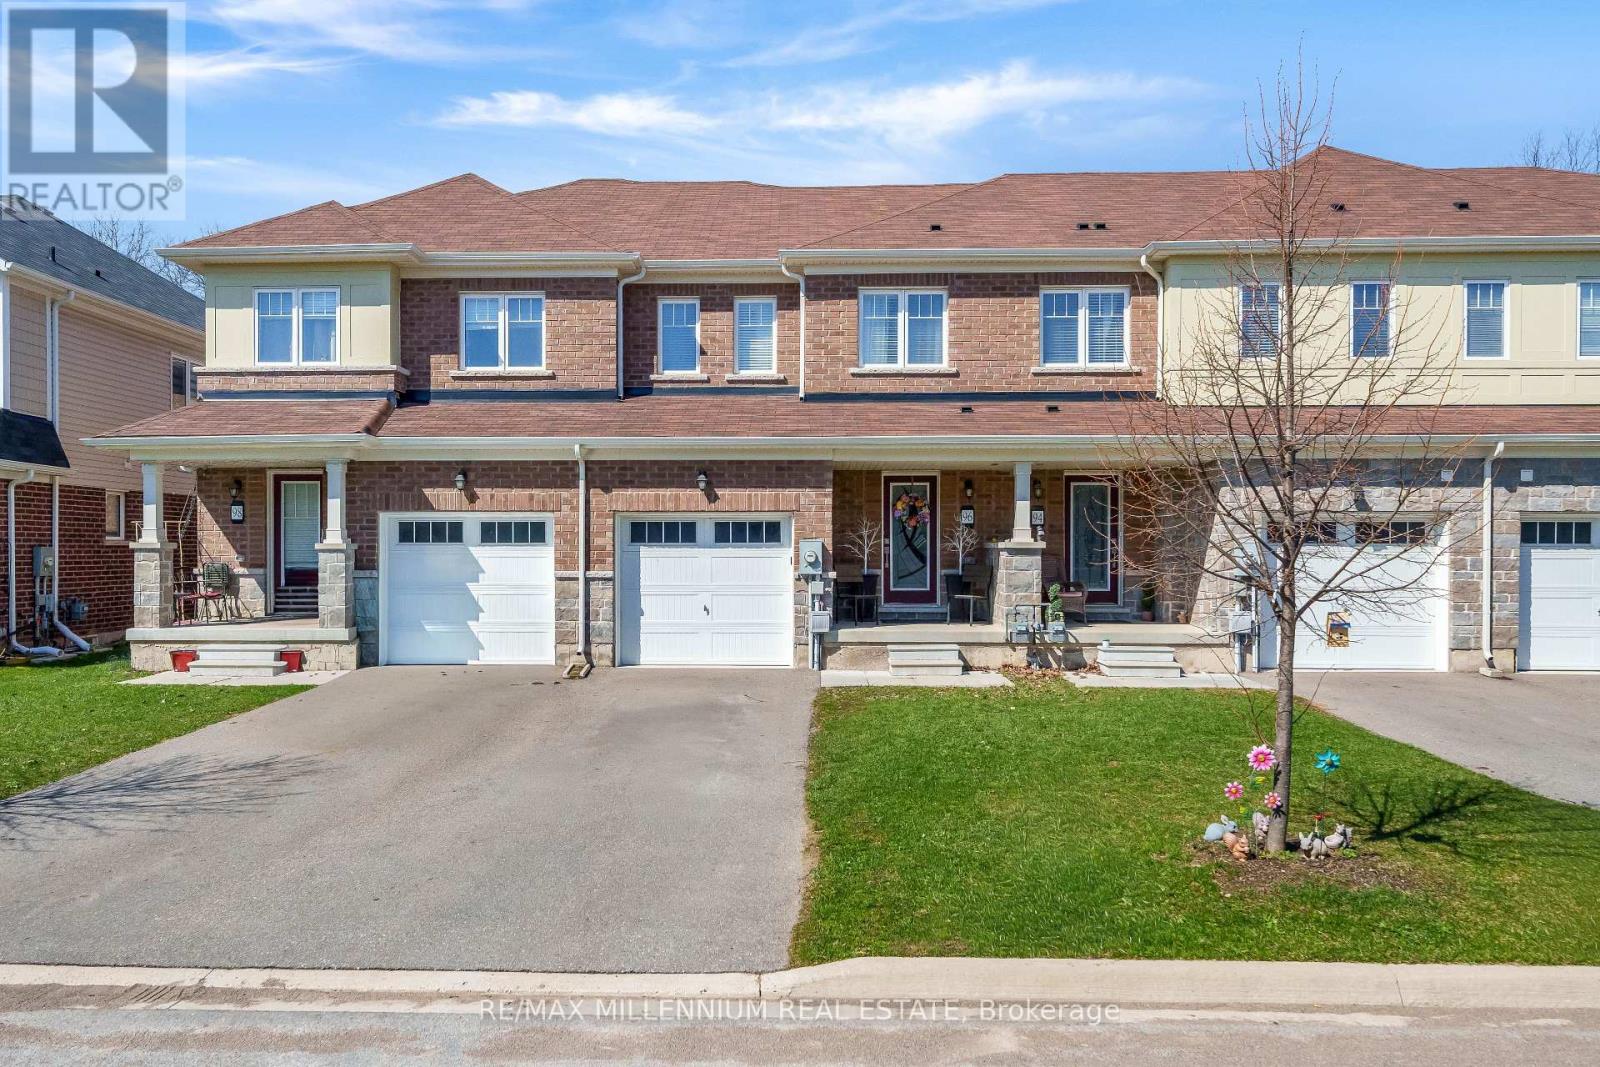
Welcome to this beautifully 5-year-young, two-storey freehold townhouse located in a wonde ...

Schedule a tour

Mon 25 May
Tue 26 May
Wed 27 May
Thu 28 May
Fri 29 May
Sat 30 May
Sun 31 May
Mon 01 Jun
Tue 02 Jun
Wed 03 Jun
In Person
Video Chat
Your information

Compare Listings