- Updated On:
- April 3, 2026
- 3 Bedrooms
- 2 Bathrooms
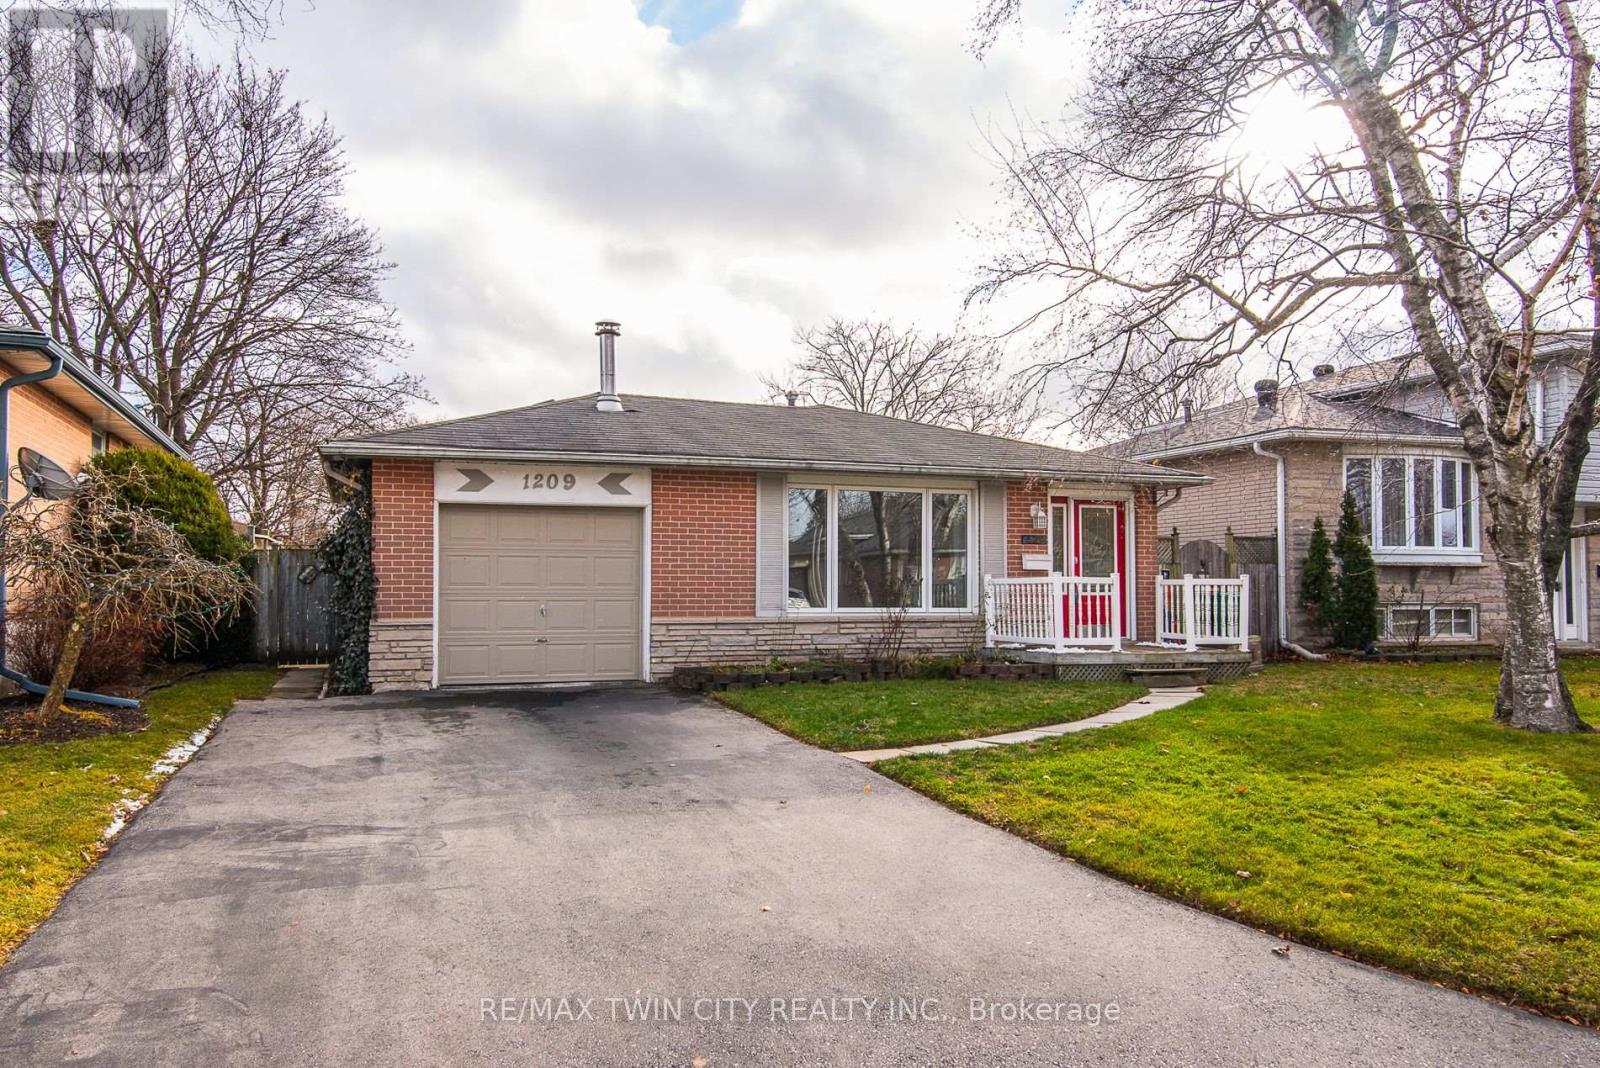
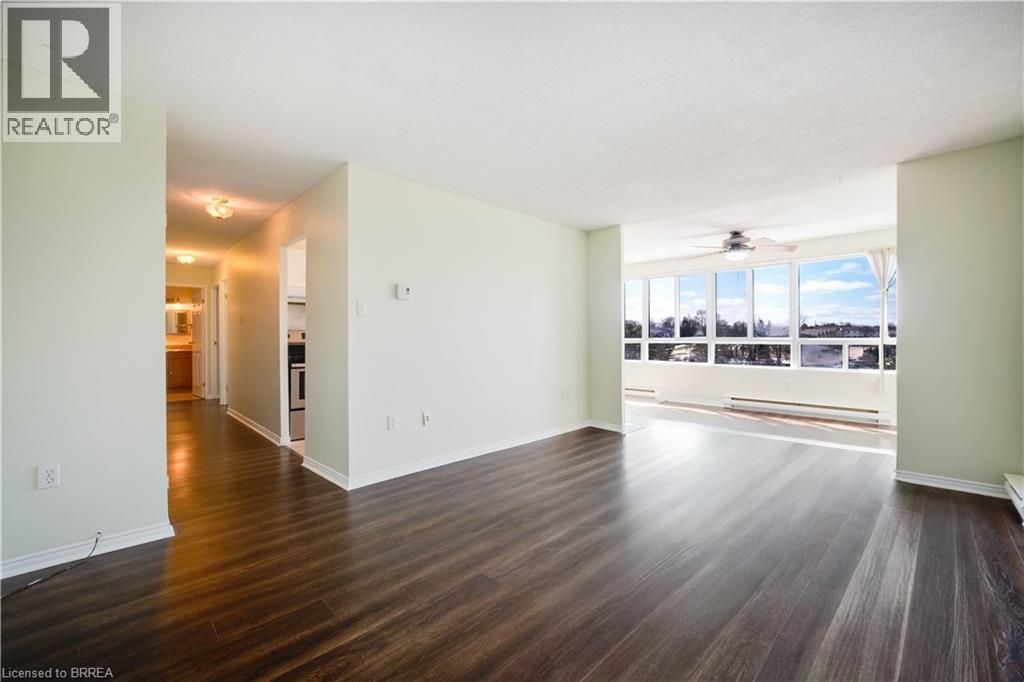
Location, location, location. Perfectly situated in a quiet desirable neighbourhood this multilevel home has been updated through out. Featuring 3 bedrooms, 2 full baths popular features include natural gas fireplace, large kitchen with plenty of hardwood cupboards and backsplash, sliding door to deck, updated windows and furnace. Lower level features second full bath, workshop/laundry room and loads of storage. Economical forced air natural gas with central air. Exterior boasts paved driveway with plenty of parking, fenced yard with shed. Located 5 minutes to schools, 401, YMCA, and CFB Trenton. Add this on your list! (id:65066)
Listing Id: X12951794
Price: $520,000
Bedrooms: 3
Bathrooms: 2
Basement: Finished, Partial
BedroomsAboveGrade: 3
BuildingFeatures: Fireplace(s)
CoListAgentKey: 2130415
CoListOfficeKey: 289971
CommonInterest: Freehold
CommunityFeatures: School Bus
Cooling: Central air conditioning
Directions: Shoniker & Connolly
Fencing: Fenced yard
FoundationDetails: Block
FrontageLengthNumeric: 54.4
FrontageLengthNumericUnits: feet
Heating: Forced air, Natural gas
InternetAddressDisplayYN: 1
InternetEntireListingDisplayYN: 1
ListAOR: Central Lakes
ListAORKey: 88
ListAgentKey: 2012561
ListOfficeKey: 289971
ListingURL: www.realtor.ca/real-estate/29551188/36-shoniker-avenue-quinte-west-trenton-ward-trenton-ward
LivingAreaMaximum: 1500
LivingAreaMinimum: 1100
LivingAreaUnits: square feet
LotFeatures: Carpet Free
LotSizeDimensions: 54.4 x 124.4 FT
OriginatingSystemName: Central Lakes Association of REALTORS®
ParkingFeatures: No Garage
ParkingTotal: 4
PhotosCount: 27
PostalCode: K8V2B5
Rooms: Living room: Main level, 4.5 x 3.7 meters | Dining room: Main level, 3.9 x 3.4 meters | Kitchen: Main level, 2.8 x 2.6 meters | Primary Bedroom: Upper Level, 4.1 x 3.1 meters | Bedroom 2: Upper Level, 3.9 x 2.7 meters | Bedroom 3: Upper Level, 2.8 x 2.5 meters | Recreational, Games room: Lower level, 4.9 x 3.8 meters | Laundry room: Lower level, 3.9 x 3.1 meters
SecurityFeatures: Smoke Detectors
Sewer: Sanitary sewer
StreetName: Shoniker
StreetNumber: 36
StreetSuffix: Avenue
StructureType: House
TaxAnnualAmount: 2976.09
WaterSource: Municipal water
Other Features
Aluminum siding
Brick
Dishwasher
Has Fireplace
Microwave
Water Heater
Water meter
Property Reviews
No reviews found.
You need to login in order to post a review

$2,666.14
per month
- Principal and Interest
- Property Tax
- HOA fee
- Private Mortgage Insurance
$ 2,016.14
Sat
30
May
Sun
31
May
Mon
01
Jun
Tue
02
Jun
Wed
03
Jun
Thu
04
Jun
Fri
05
Jun
Sat
06
Jun
Sun
07
Jun
Mon
08
Jun
Your information
Similar Listings
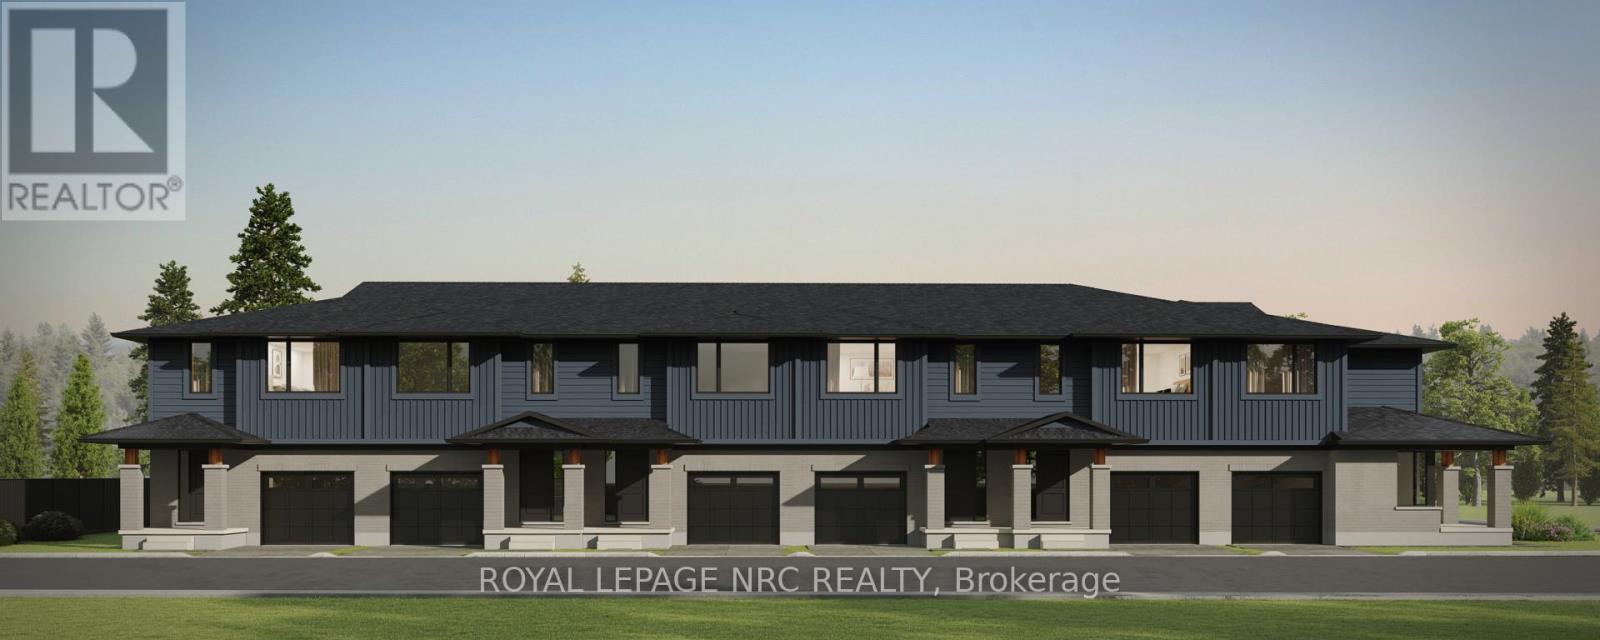
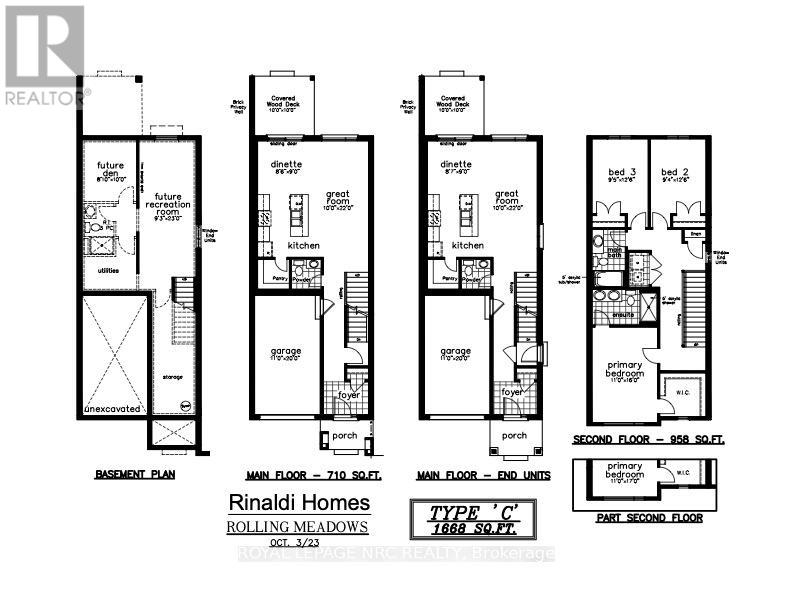
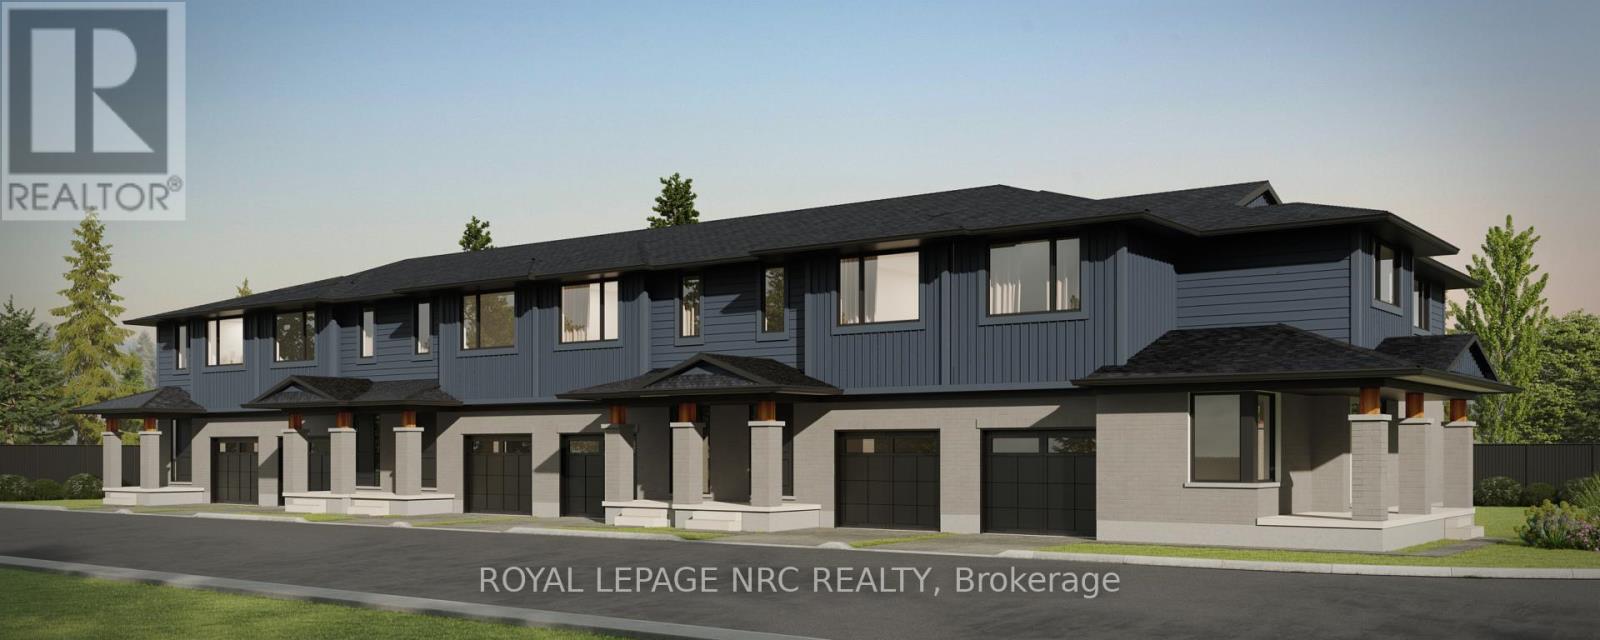
51 HARMONY WAY,Thorold (Rolling Meadows),,
$699,900
To be built - spacious 1668 sq ft new two-storey interior unit freehold townhome in the Ro ...
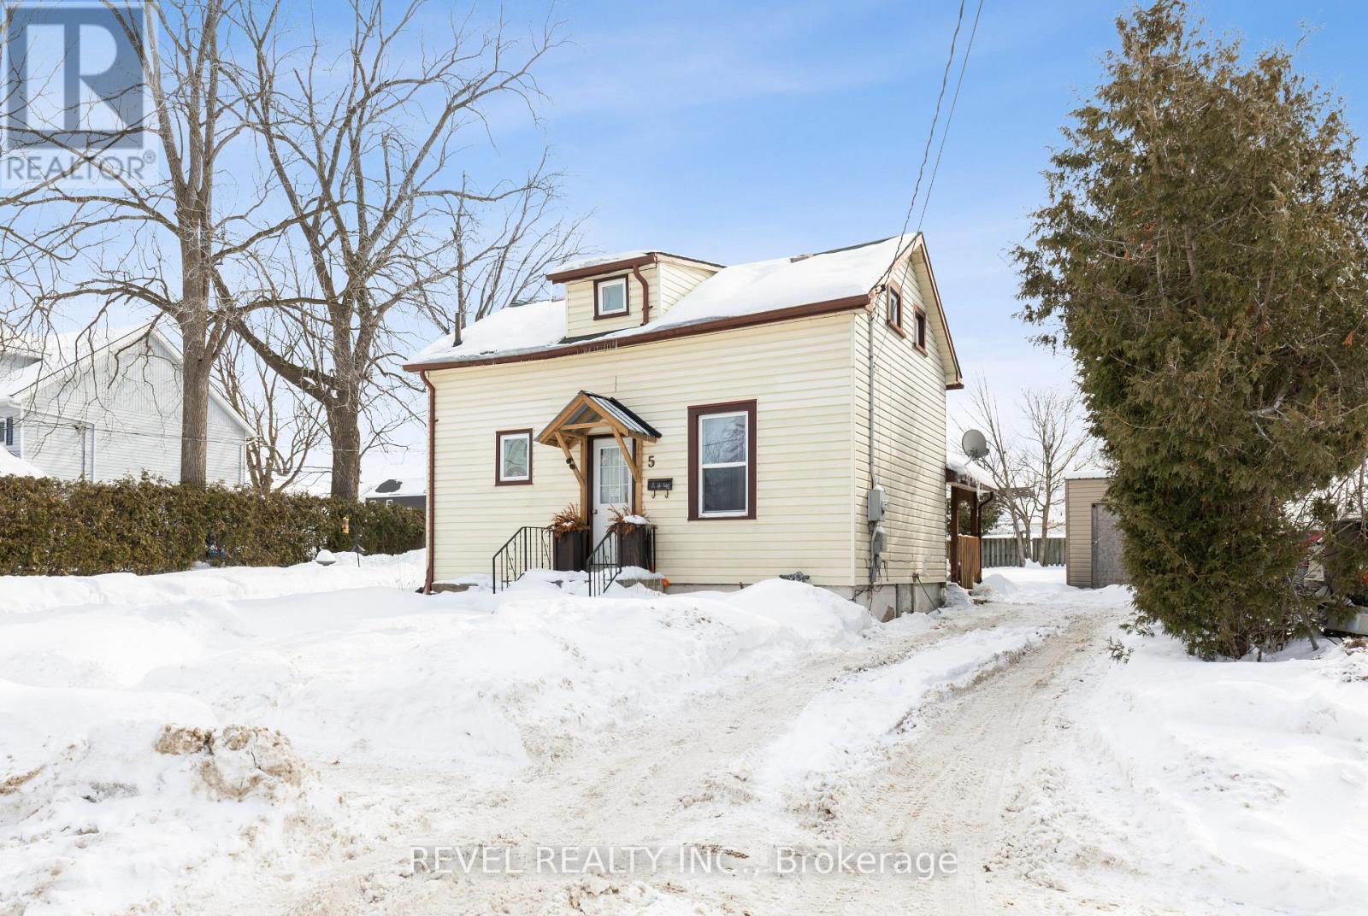
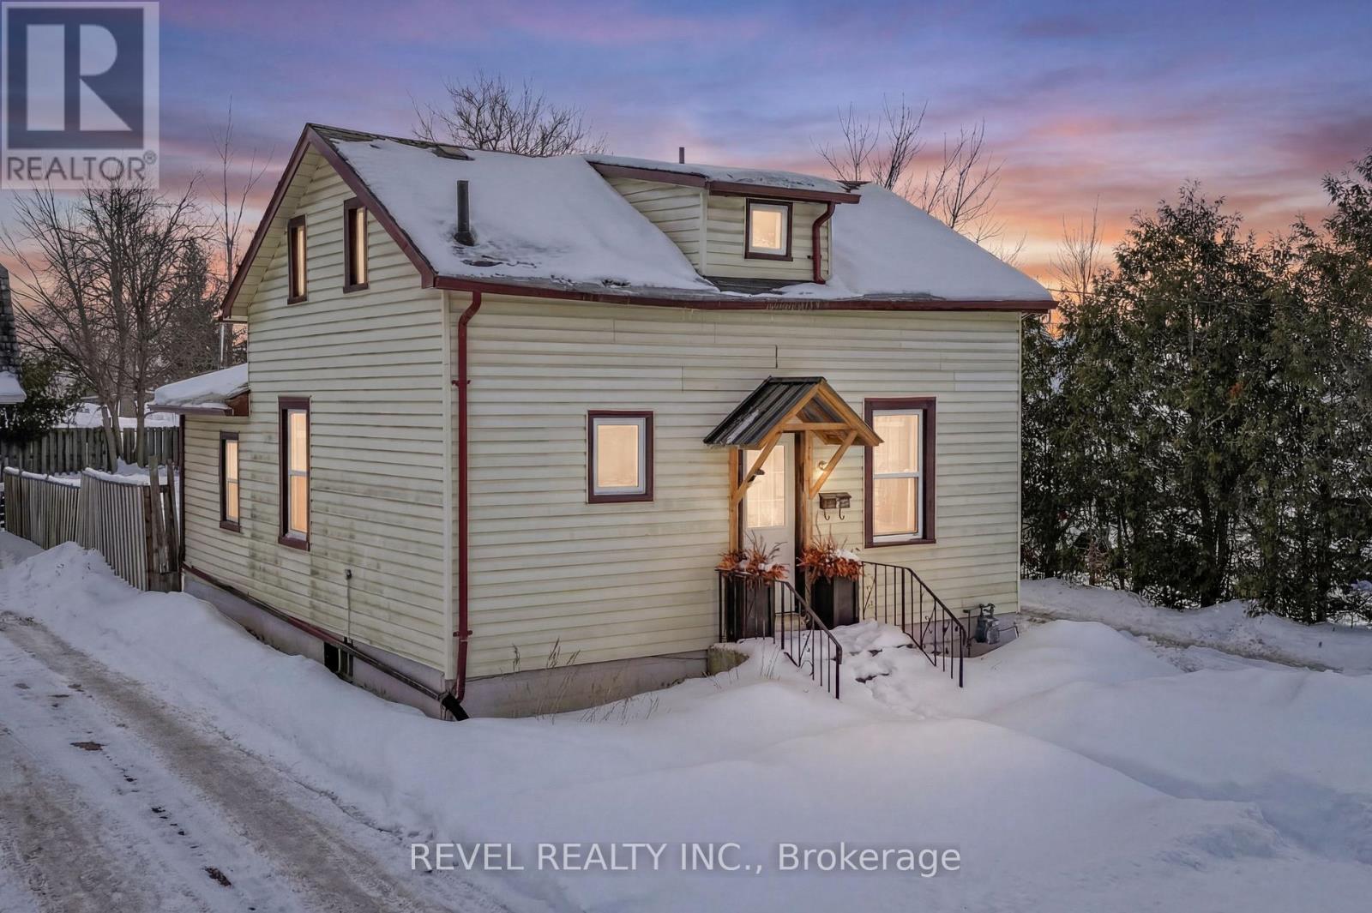
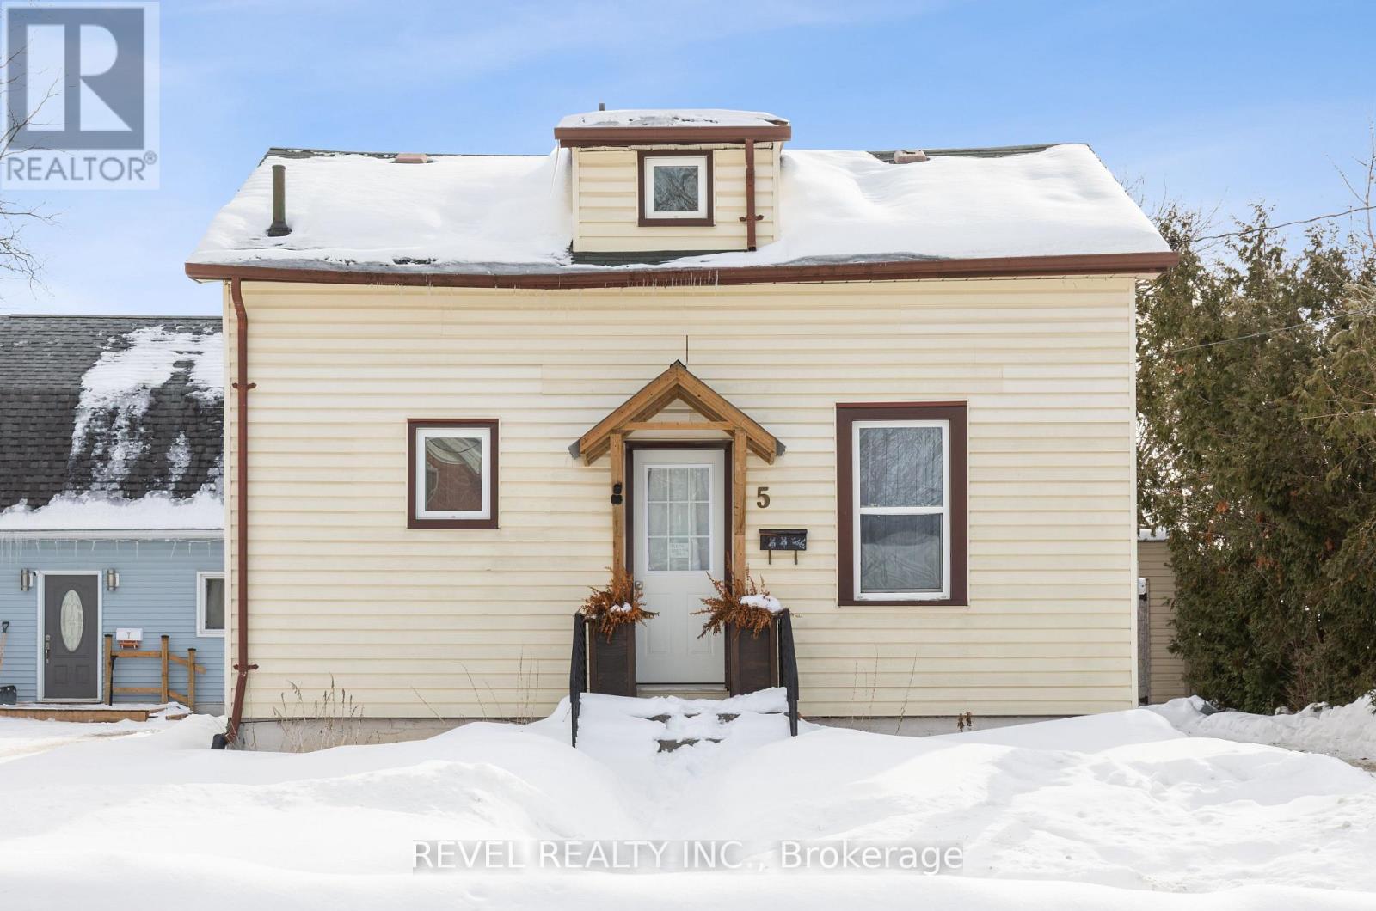
5 GEORGE STREET E,Kawartha Lakes (Lindsay),,
$429,900
This charming Century home offers excellent value for first-time buyers or savvy investors ...
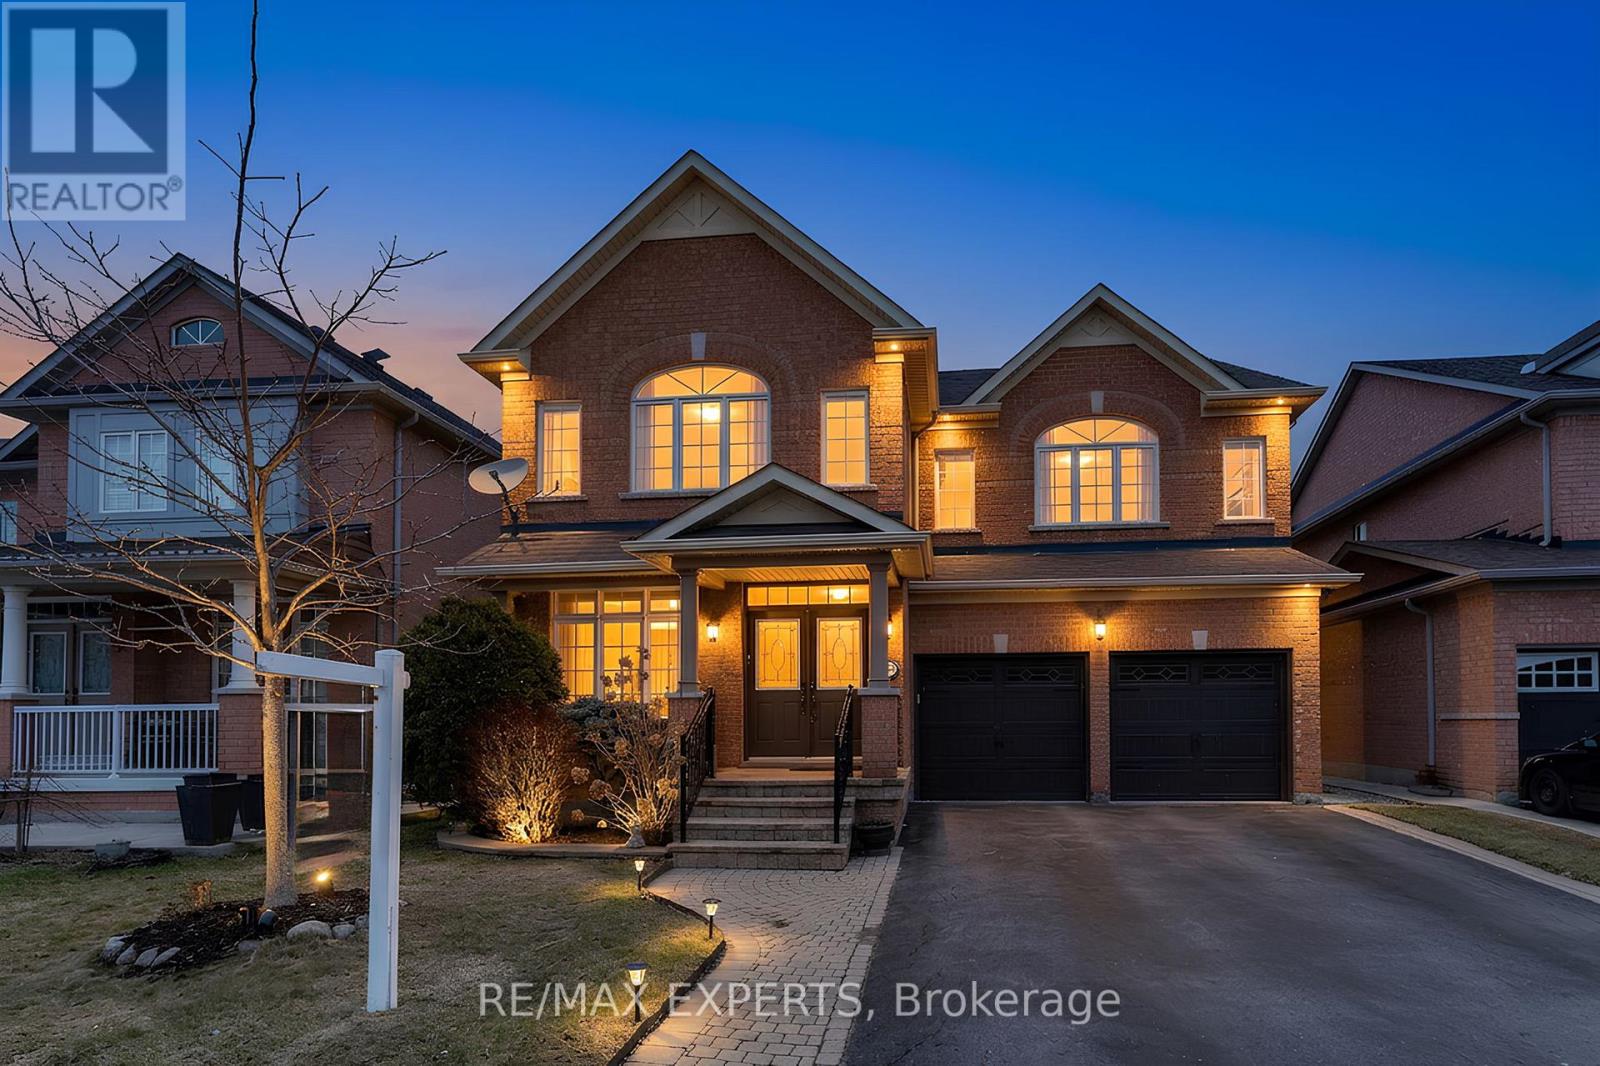
13 VILLAGEWOOD STREET,Brampton (Bram East),,
$1,299,000
Welcome to 13 Valleywood Street. Proudly offered for the first time, this beautifully main ...
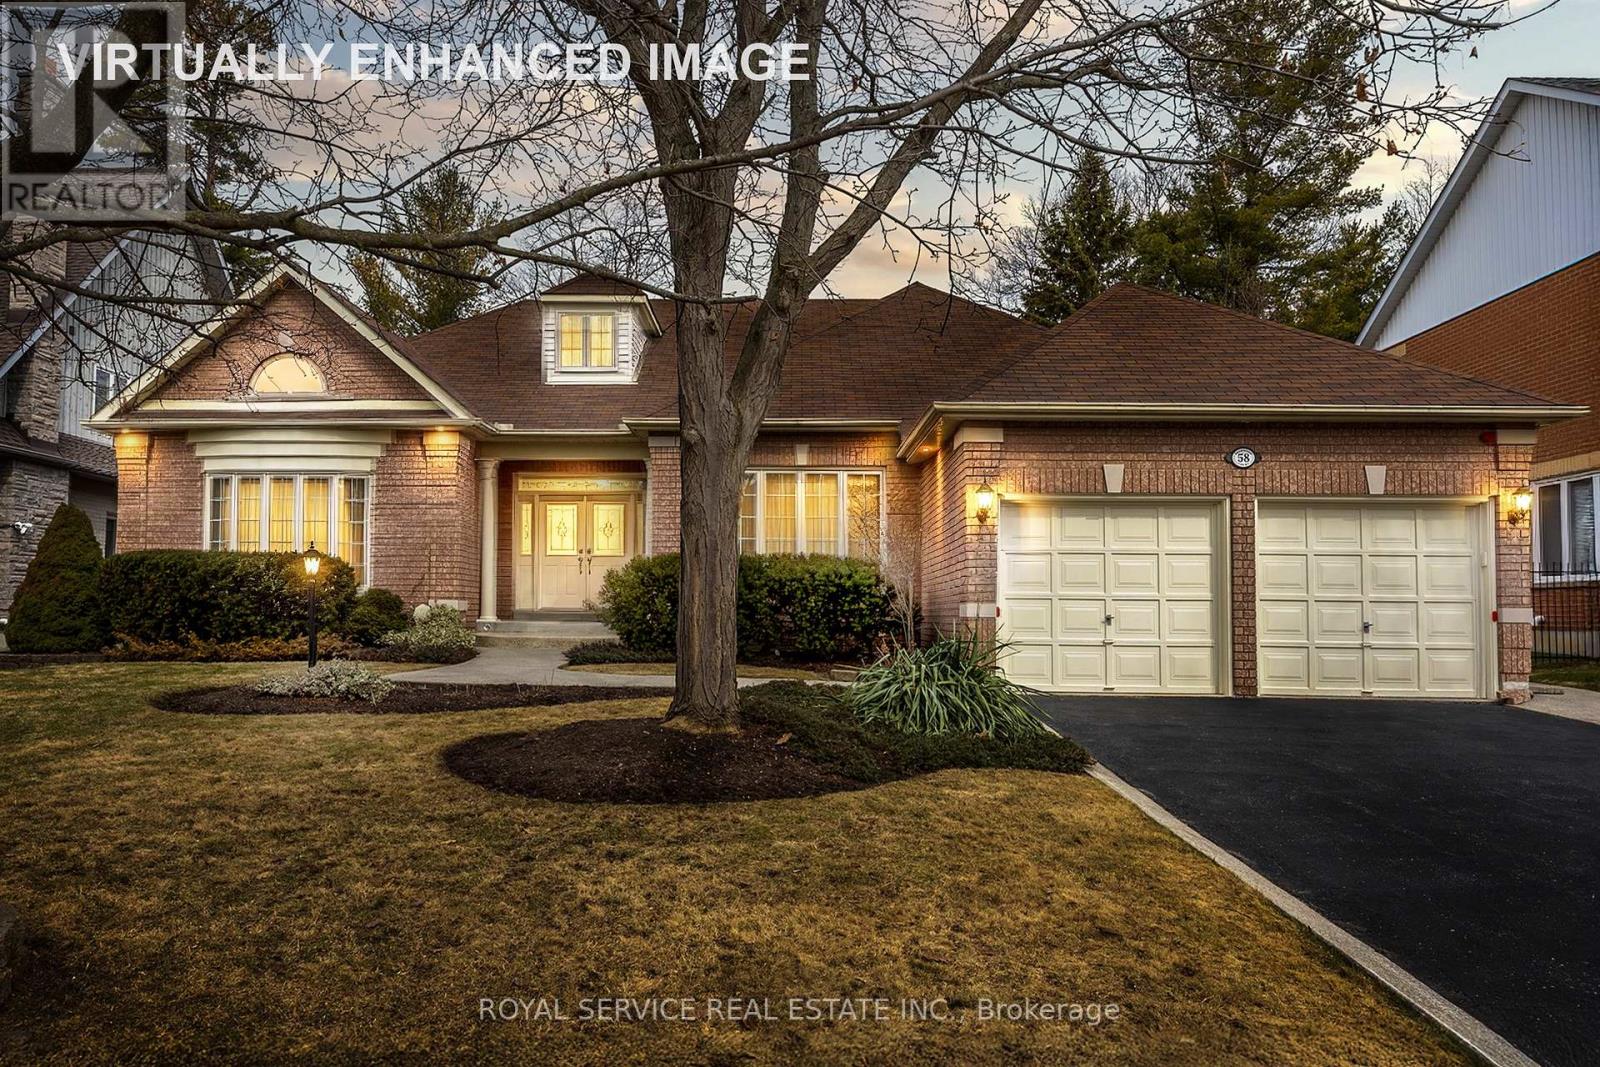
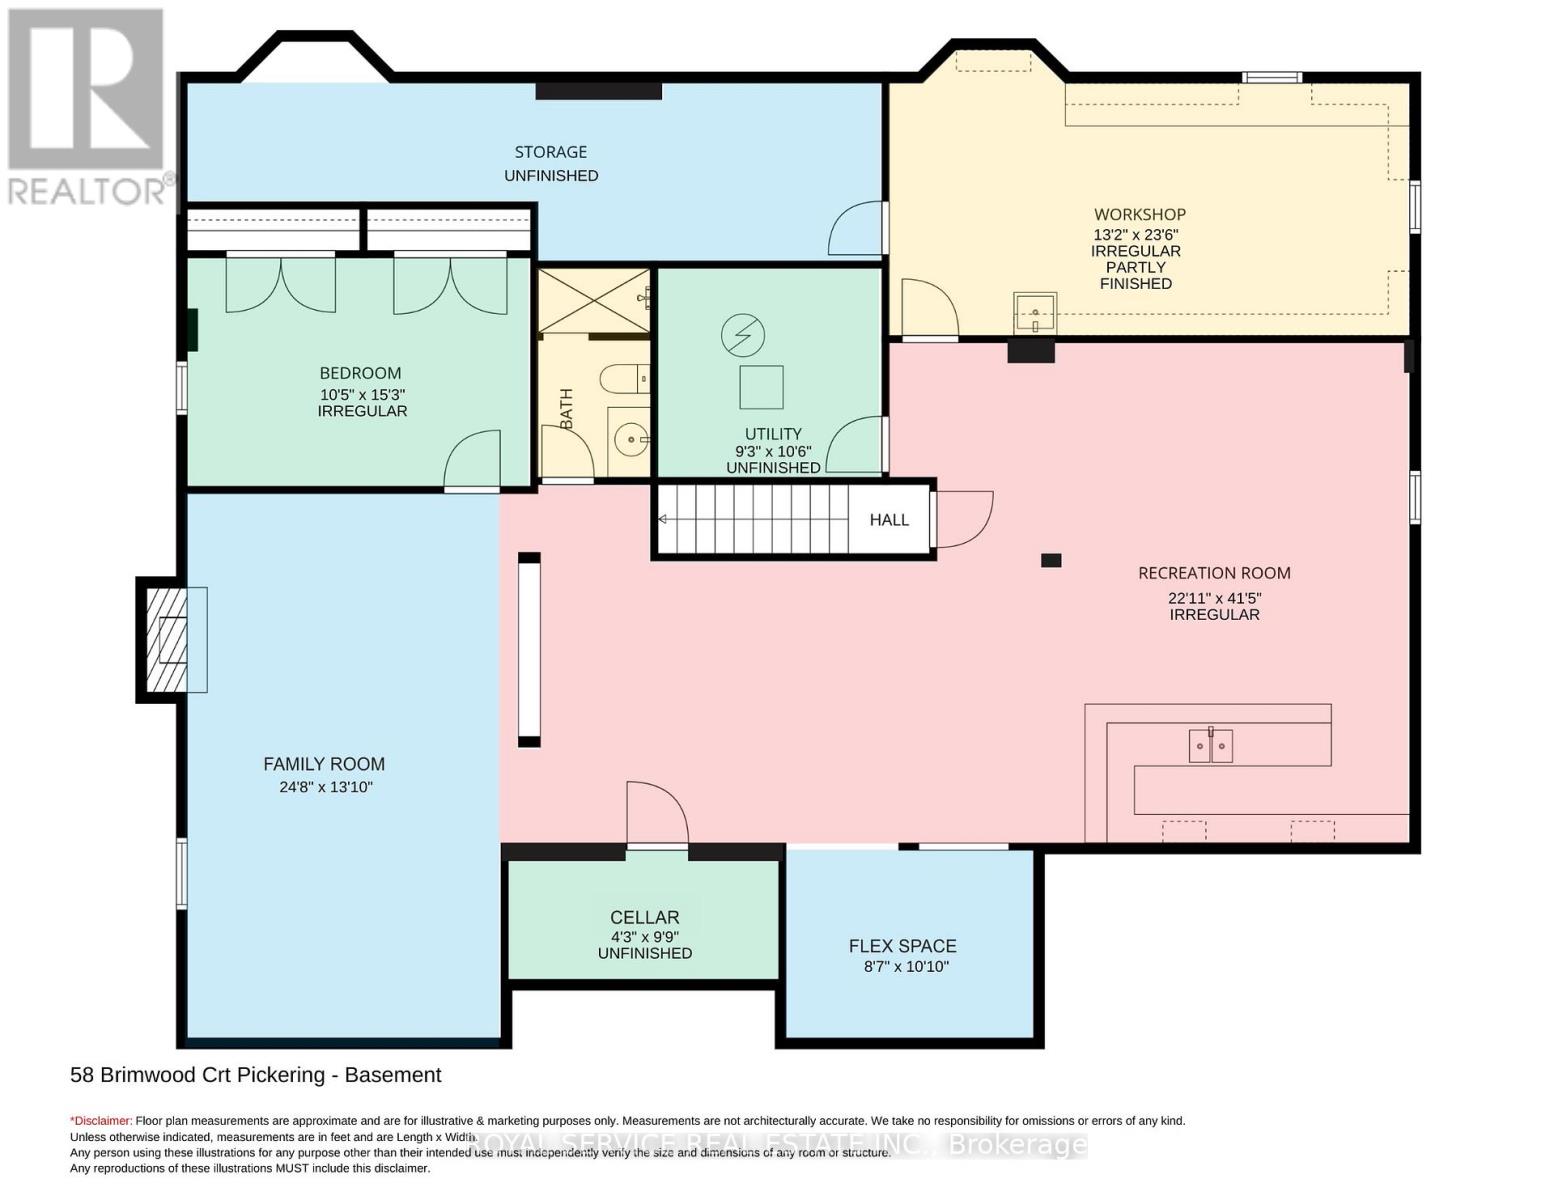
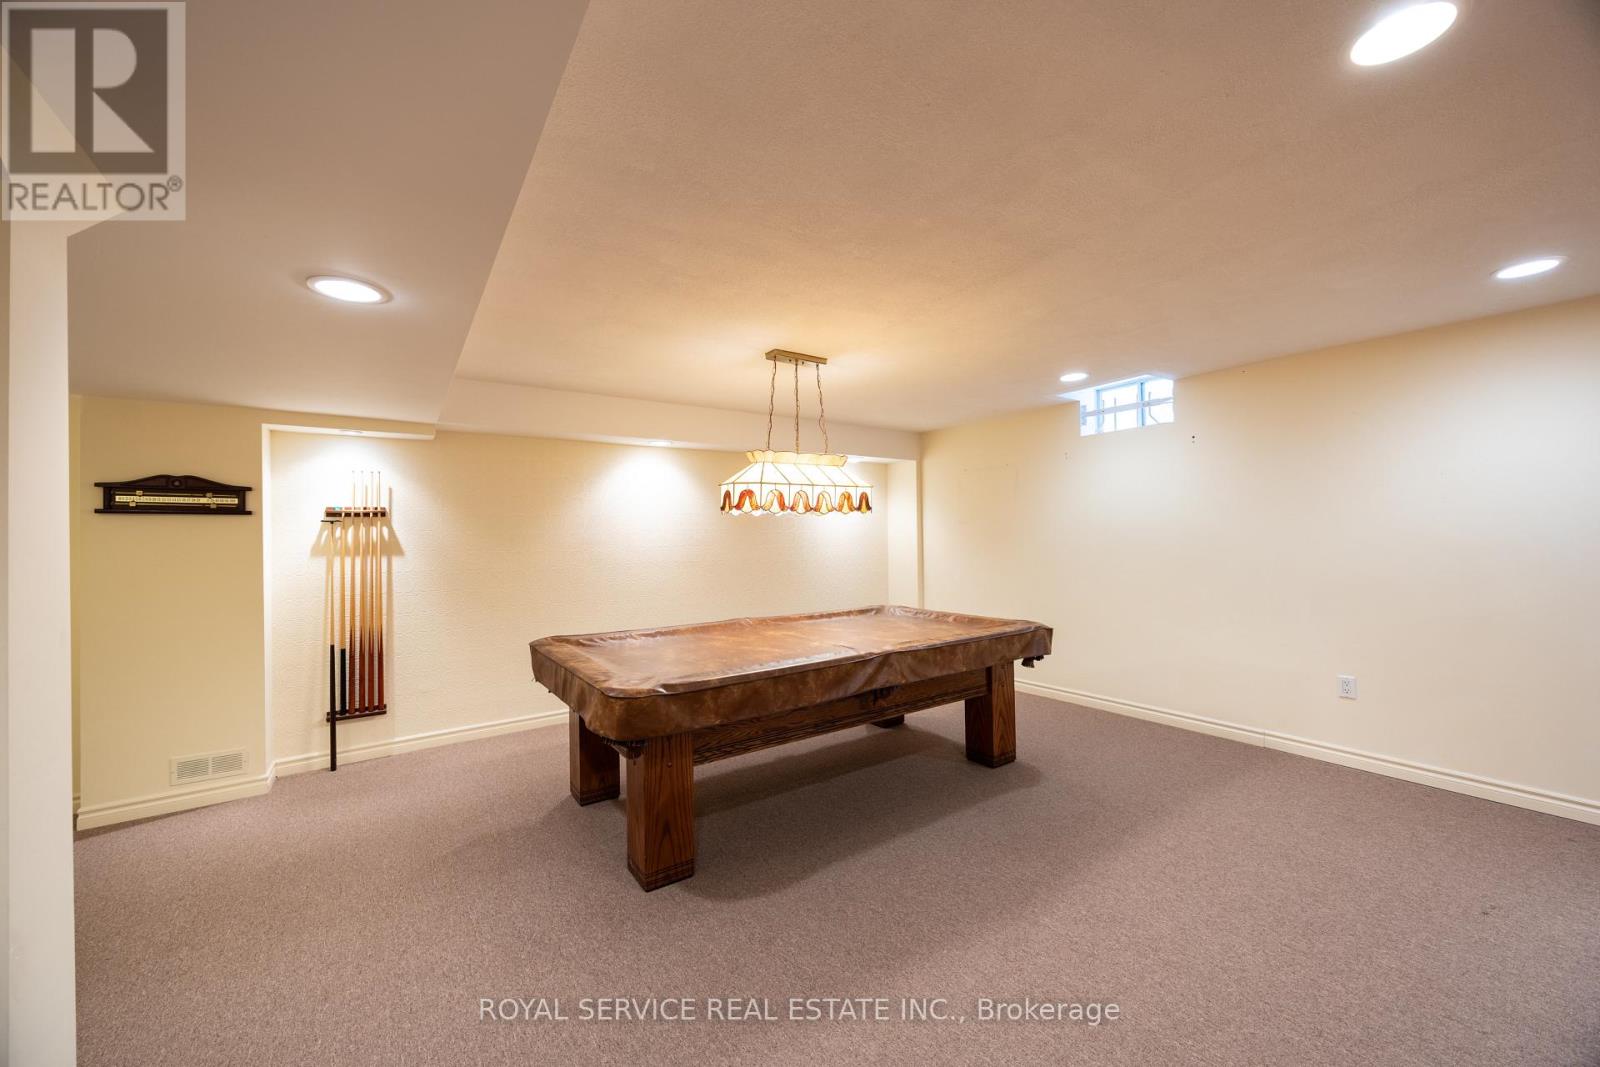
58 BRIMWOOD COURT,Pickering (Rougemount),,
$1,643,000
A Distinguished Bungalow on a Premier lot.Nestled at the end of a quiet, secluded cul-de-s ...